
2104 Lowery Estates,Wake Forest, NC 27587
Wake Forest, NC 27587

Description
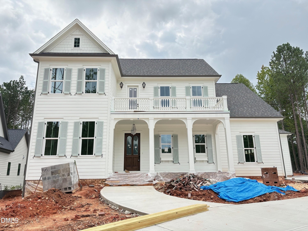
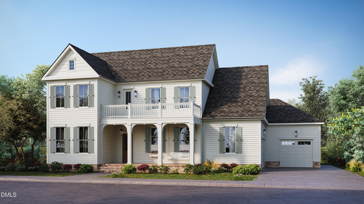
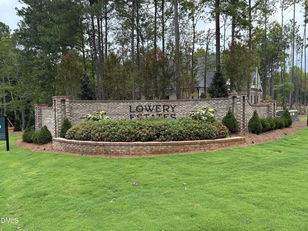
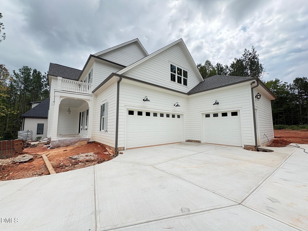
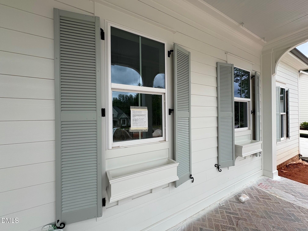
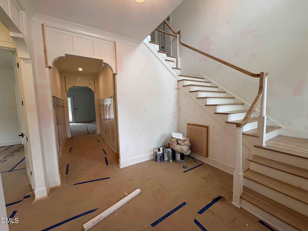
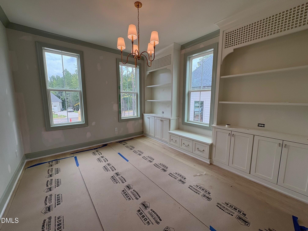
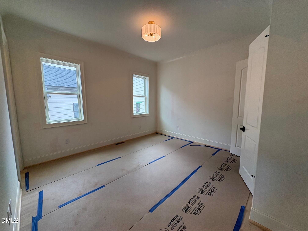
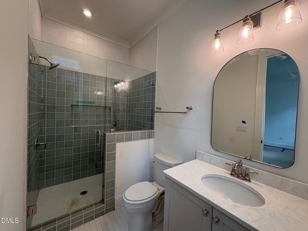
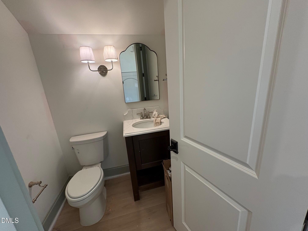
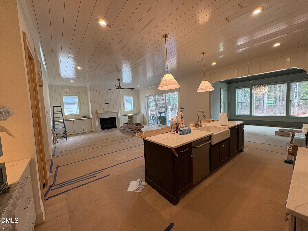
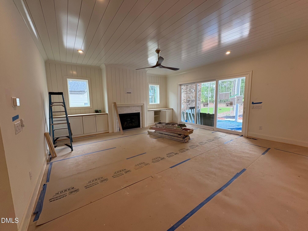
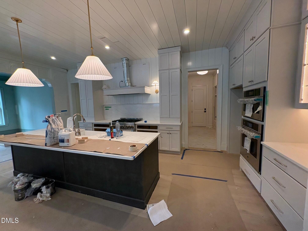
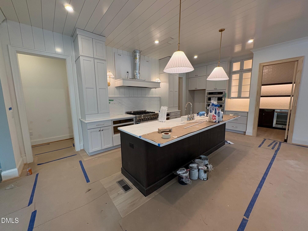
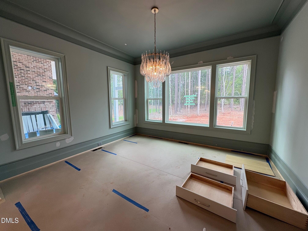
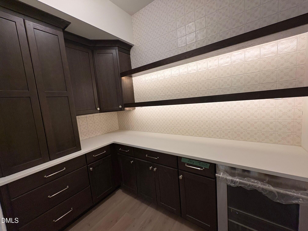
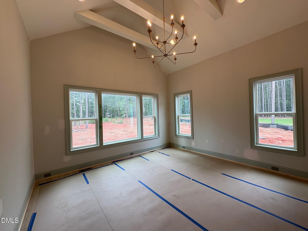
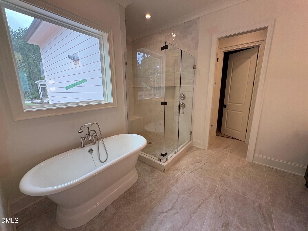
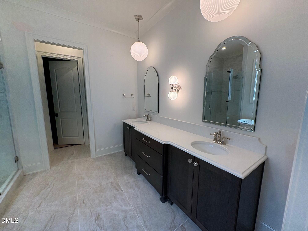
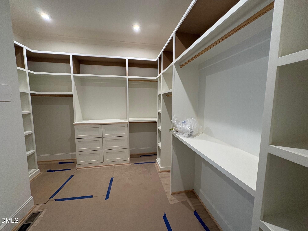
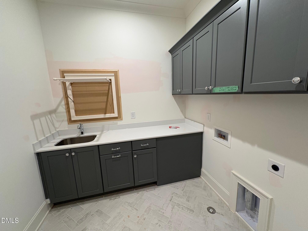
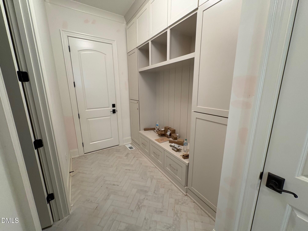
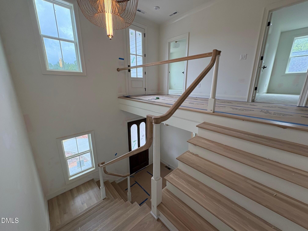
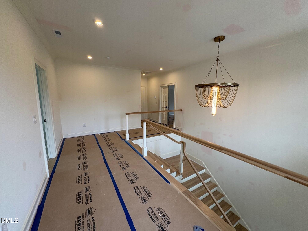
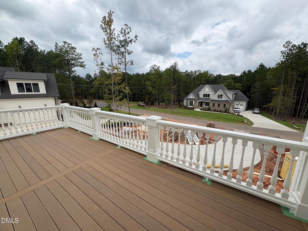
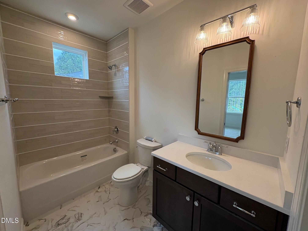
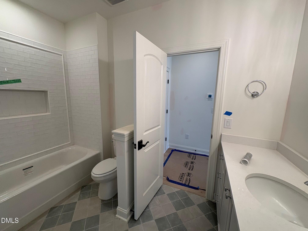
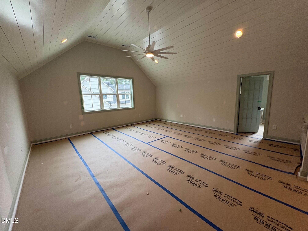
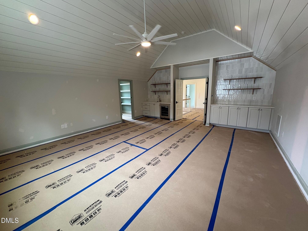
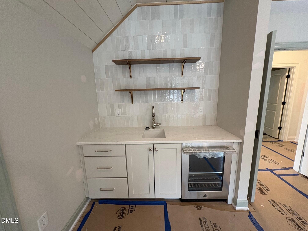
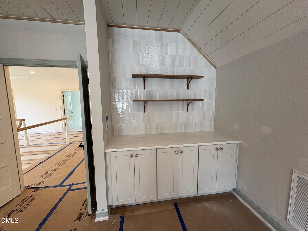
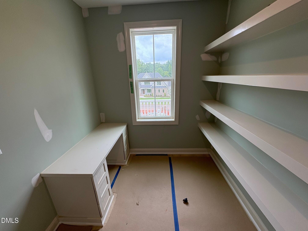
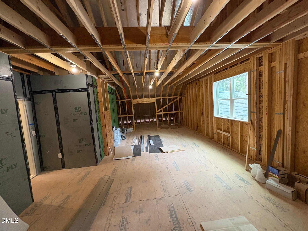
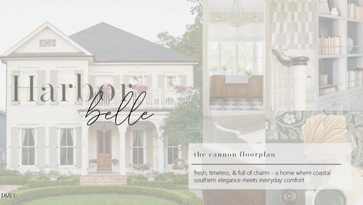
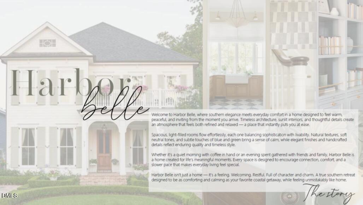
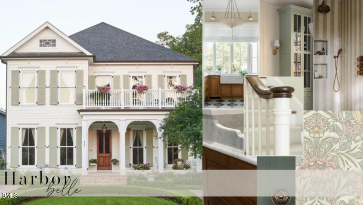
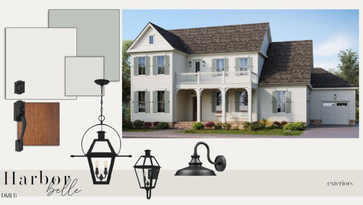
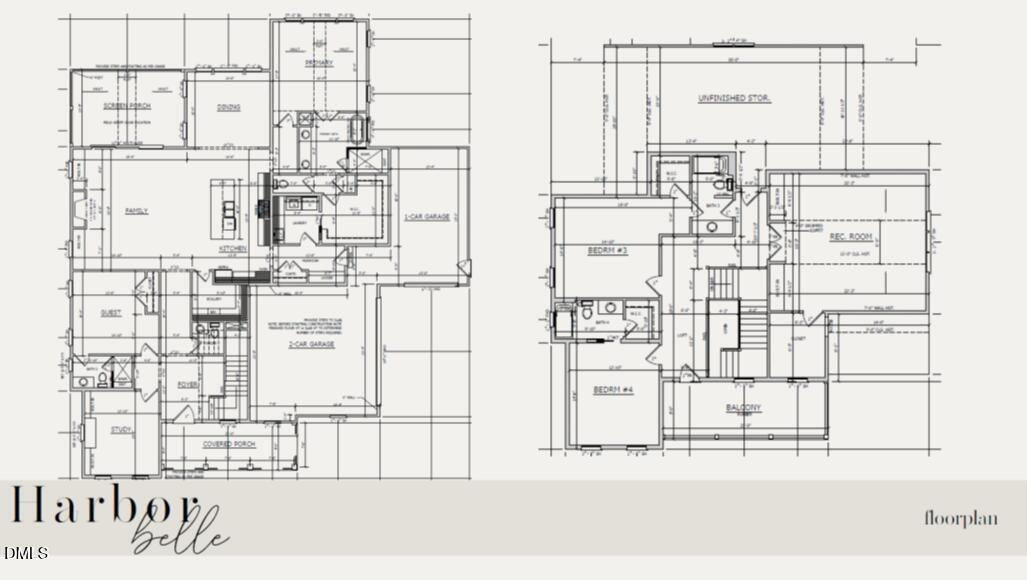
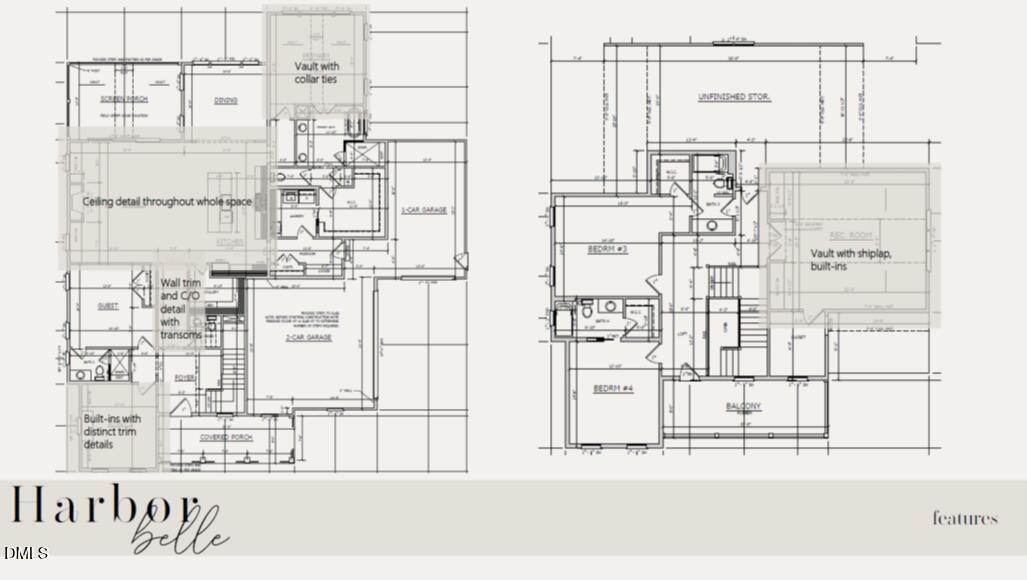
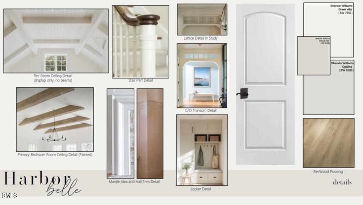
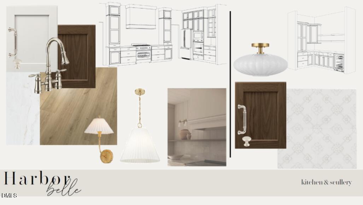
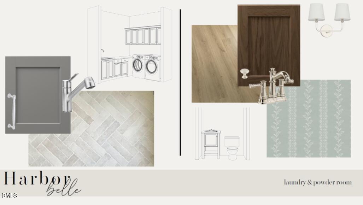
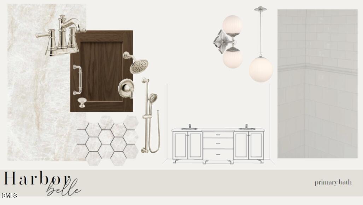
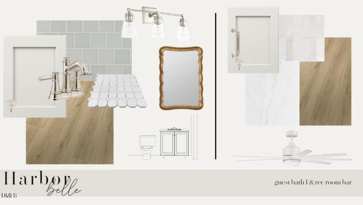
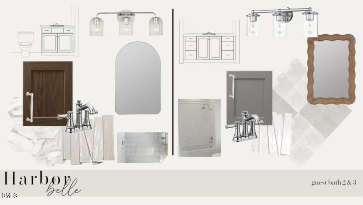
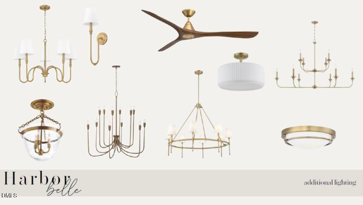
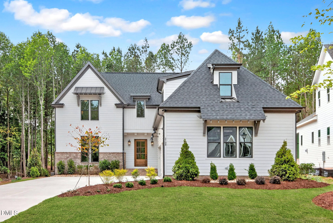
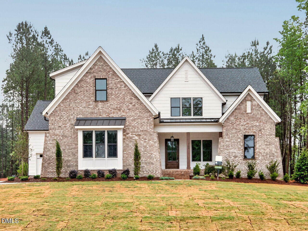
Homes By Dickerson is building the Cannon in Lowery Estates on a pool-capable .79-acre homesite. This custom luxury home is a Parade of Homes entry and is anticipated to be completed in October. The thoughtfully designed floor plan features a main-level owner's suite, guest bedroom, study, and laundry room, offering the convenience of primarily first-floor living. The heart of the home includes an upgraded scullery, open living spaces, and a screened porch with fireplace designed for year-round enjoyment. The second floor offers two additional bedrooms, a spacious rec room with wet bar, and a walk-in attic providing excellent storage space. Custom details are showcased throughout, including a vaulted owner's suite ceiling with beams, shiplap ceilings spanning the family room and kitchen, and a fully detailed shiplap ceiling in the rec room. Additional highlights include custom foyer wall treatments, upgraded finishes, and exceptional craftsmanship throughout the home. A rare opportunity to own a professionally designed showcase home in Lowery Estates, one of Wake Forest's premier luxury communities. $30,000 toward rate buy down, closing costs, or upgrades with use of preferred lender and attorney.
Details
| MLS # | 10171148 |
|---|---|
| Listing Type | For Sale |
| Style | House |
| HOA Dues | $150 |
| Sub-Type | New Construction |
| Status | Active |
| Year | 2026 |
| Days On Site | 98 |
| Listing Provided By | Homes by Dickerson Real Estate | Nick Thagard |
Features
| Bed(s) | 4 |
|---|---|
| Bath(s) | 5 Total |
| SQ Feet | 3,962 |
| Garage | 3 |
| Story(s) | 2 |
| Acreage | 0.79 |
Interior
| Interior Features | Bookcases, Built-in Features, Cathedral Ceiling(s), Ceiling Fan(s), Crown Molding, High Ceilings, Kitchen Island, Open Floorplan, Pantry, Primary Downstairs, Quartz Counters, Recessed Lighting, Vaulted Ceiling(s), Walk-In Closet(s), Walk-In Shower, Water Closet, Wet Bar |
|---|---|
| Heating Yes / No | Yes |
| Cooling Yes / No | Yes |
| Cooling | Central Air, Electric, ENERGY STAR Qualified Equipment, Zoned |
| Laundry Features | Laundry Room, Main Level |
| Rooms Total | 6 |
Exterior
| Exterior Features | In Parade of Homes |
|---|---|
| Roof | Architectural Shingle |
| Foundation Details | Crawlspace |
| Lot Features | Gentle Sloping, Hardwood Trees, Landscaped, Partially Cleared |
| Construction Materials | Fiber Cement, Hardi Plank Type, Lap Siding, Low VOC Insulation, Low VOC Paint/Sealant/Varnish, Radiant Barrier |
| Window Features | Double Pane Windows, ENERGY STAR Qualified Windows, Low-Emissivity Windows |
| Patio And Porch Features | Front Porch, Rear Porch |
Parking
| Attached Garage Yes / No | Yes |
|---|---|
| Garage Yes / No | Yes |
Utilities
| Utilities | Cable Available, Electricity Connected, Natural Gas Connected, Phone Available, Septic Connected, Water Connected |
|---|---|
| Sewer | Septic Tank |
Taxes
| Tax Legal Description | Lo2 Lowery Estates Bm2025-01234 |
|---|---|
| Tax Year | 2026 |
| Tax Map Number | 2 |
Area Information
| State | NC |
|---|---|
| County | Wake |
| City | Wake Forest |
| Zip Code | 27587 |
| Area | Wake |
| Community Name | Lowery Estates |
| School District | Wake - Wakefield High |
| Elementary School | Wake - North Forest |
| High School | Wake - Wakefield High |
| Listing VS Median (in Lowery Estates) | |
Price: $1,349,000 low | high Med: $1,349,000 sqft: 3,962 low | high Med: 3,962 $ / sqft: $340 low | high Med: $340 On site: 98 low | high Med: 98 | |
Market Activity 27587
Request a showing
Request a showing

Listings marked with a Doorify MLS icon are provided courtesy of the Doorify MLS, of North Carolina, Internet Data Exchange Database. Brokers make an effort to deliver accurate information, but buyers should independently verify any information on which they will rely in a transaction. The listing broker shall not be responsible for any typographical errors, misinformation, or misprints, and they shall be held totally harmless from any damages arising from reliance upon this data. This data is provided exclusively for consumers’ personal, non-commercial use. Copyright 2024 Doorify MLS of North Carolina. All rights reserved.
Contact
Learn More About This Property

| State | NC |
|---|---|
| County | Wake |
| City | Wake Forest |
| Zip Code | 27587 |
| Area | Wake |
| Community Name | Lowery Estates |
| School District | Wake - Wakefield High |
| Elementary School | Wake - North Forest |
| High School | Wake - Wakefield High |
| Listing VS Median (in Lowery Estates) | |
Price: $1,349,000 low | high Med: $1,349,000 sqft: 3,962 low | high Med: 3,962 $ / sqft: $340 low | high Med: $340 On site: 98 low | high Med: 98 | |
Listings marked with a Doorify MLS icon are provided courtesy of the Doorify MLS, of North Carolina, Internet Data Exchange Database. Brokers make an effort to deliver accurate information, but buyers should independently verify any information on which they will rely in a transaction. The listing broker shall not be responsible for any typographical errors, misinformation, or misprints, and they shall be held totally harmless from any damages arising from reliance upon this data. This data is provided exclusively for consumers’ personal, non-commercial use. Copyright 2024 Doorify MLS of North Carolina. All rights reserved.
