





Description
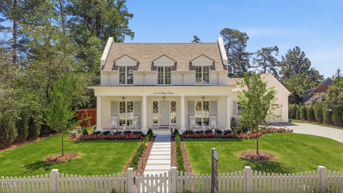
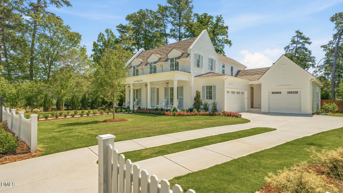
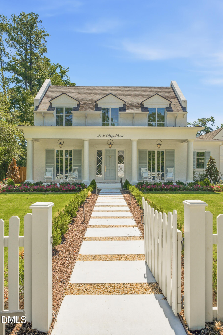
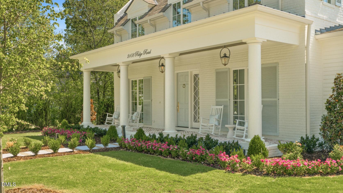
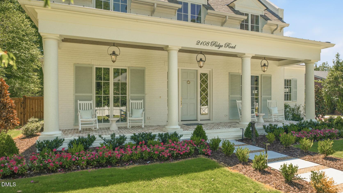
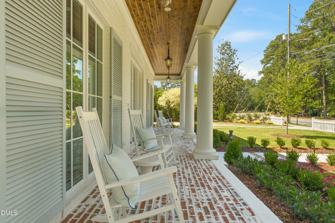
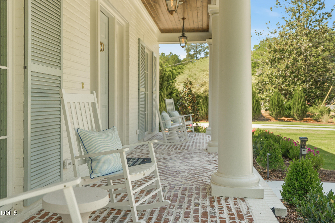
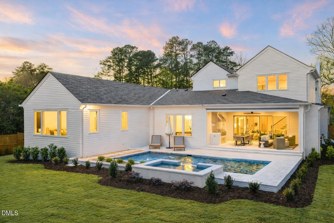
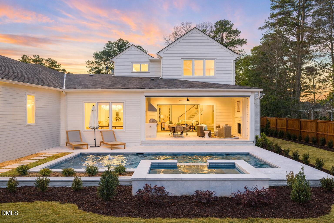
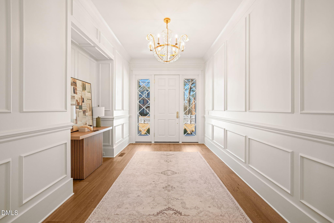
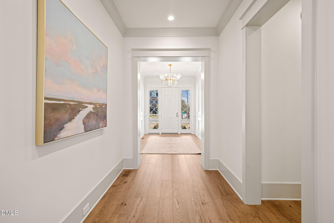
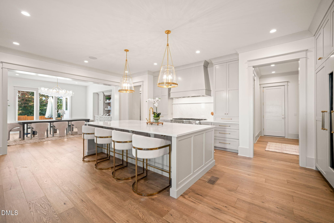
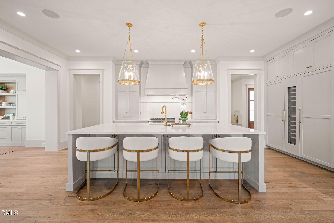
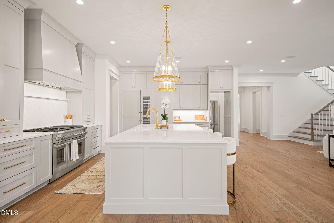
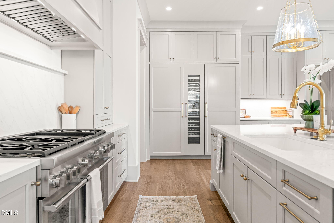
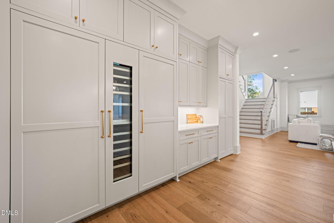
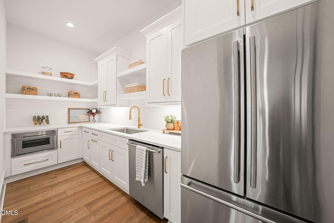
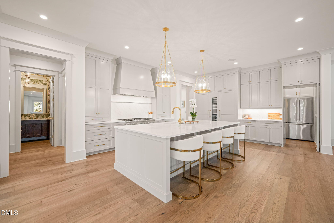
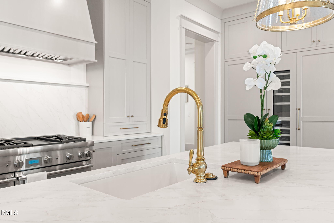
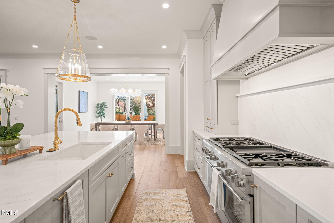
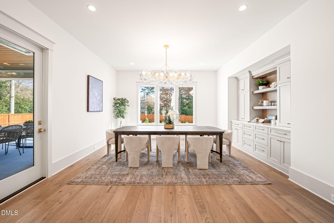
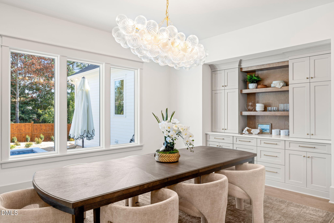
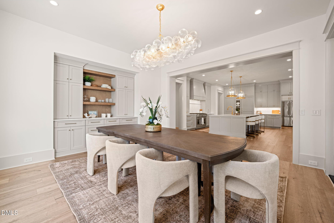
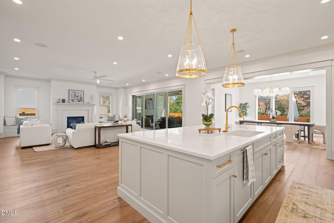
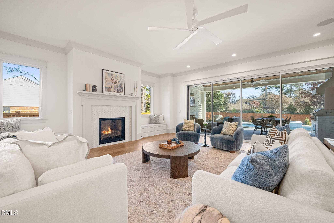
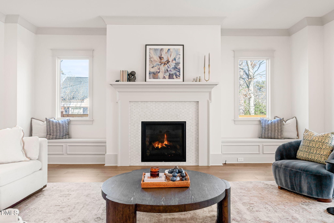
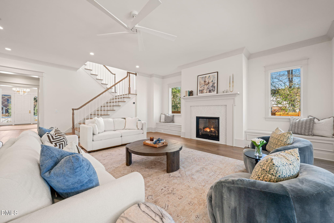
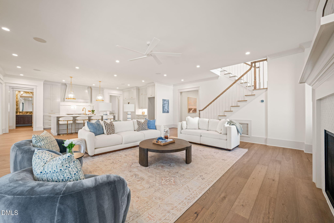
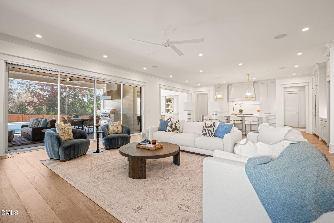
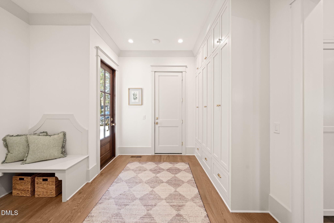
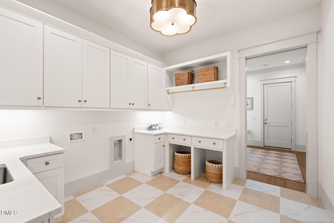
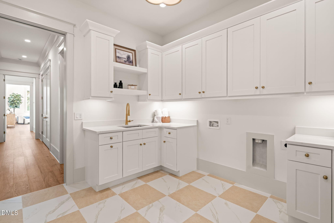
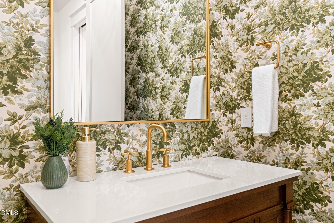
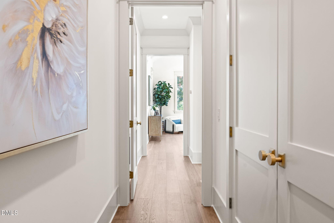
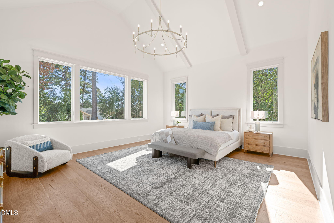
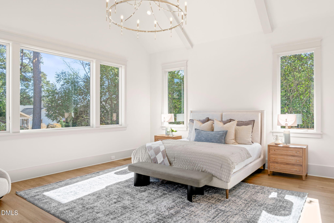
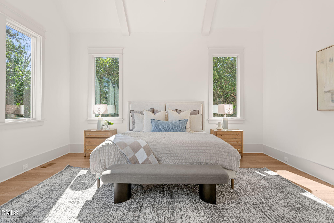
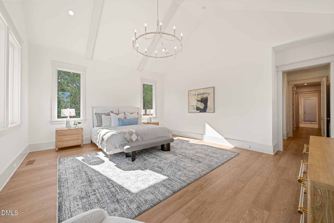
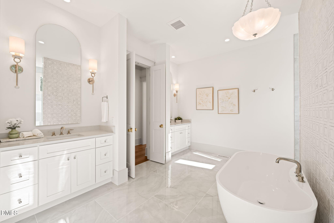
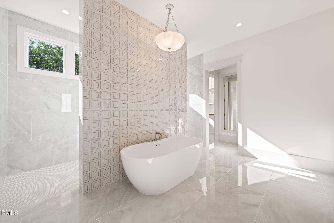
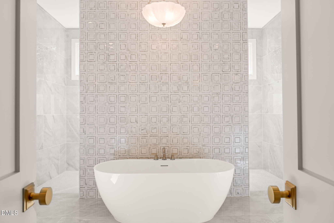
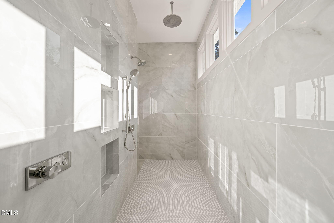
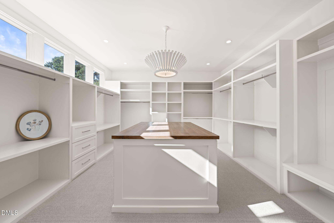
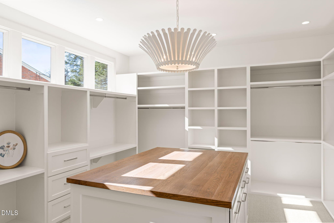
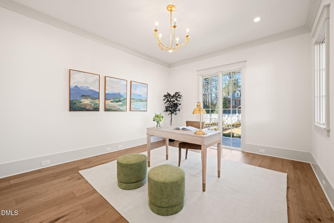
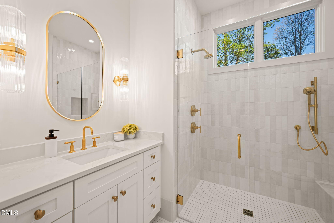
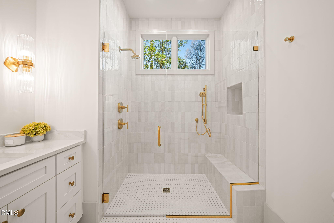
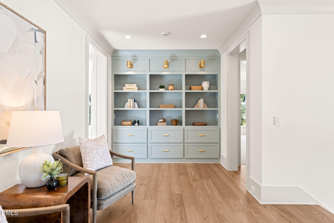
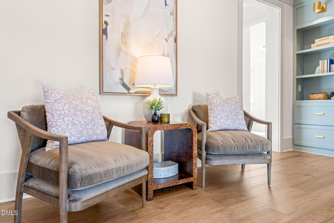
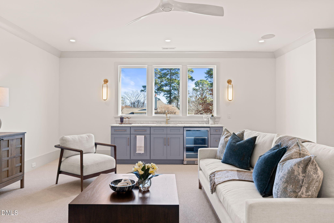
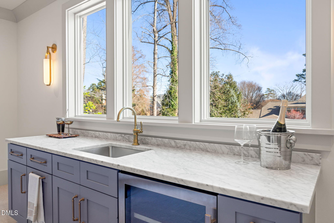
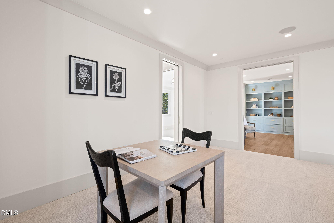
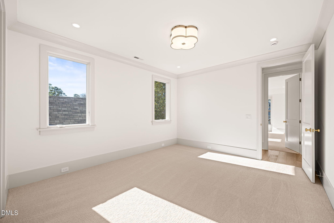
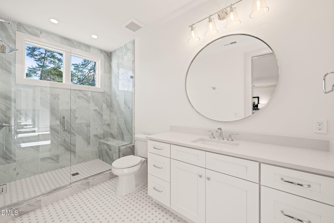
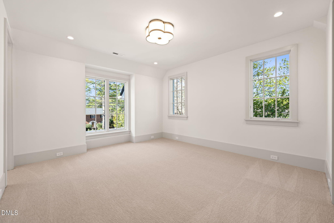
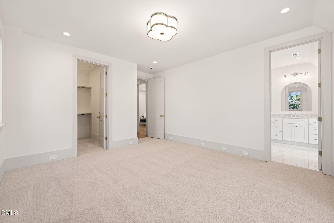
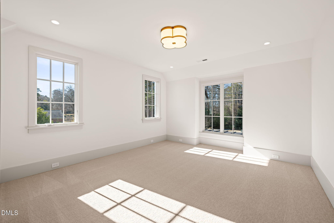
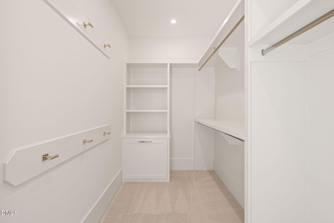
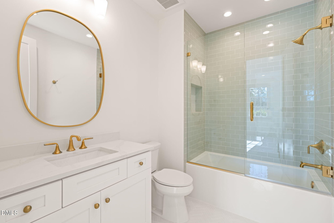
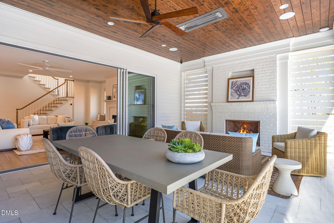
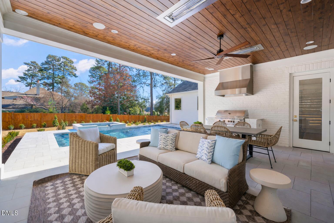
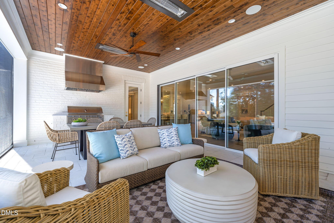
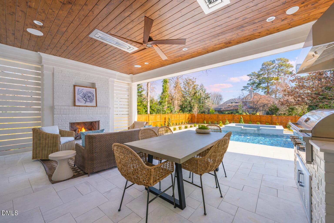
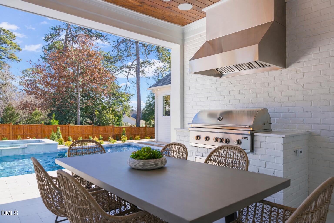
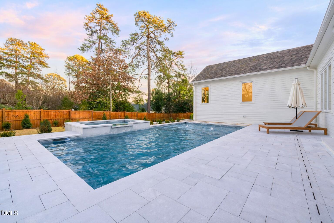
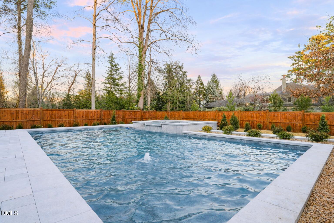
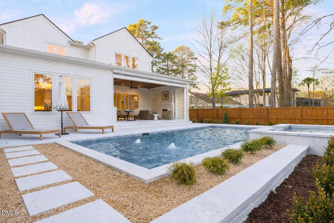
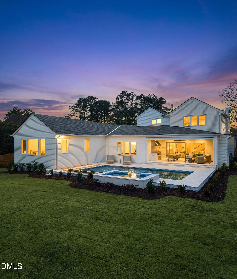
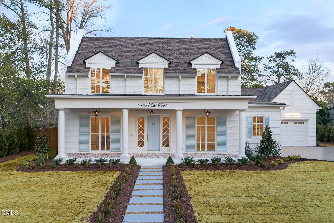
Located Inside the Beltline, this new construction luxury home by Raleigh Custom Homes features a first-floor owner's suite, chef's kitchen with scullery, heated pool and spa, and exceptional smart indoor-outdoor living. The first-floor offers an open concept floor plan with the owner's suite, guest suite, chef's kitchen with scullery, formal dining room, and the family room. The owner's suite is a true retreat, featuring vaulted ceilings, a spa bath with a soaking tub, and a double-entry walk-in shower. Every detail has been carefully curated, with designer lighting and fixtures, and trim throughout. The second floor features 3 large additional bedrooms with en-suite bathrooms, walk-in closets, an expansive game room with wet bar and a loft area offering ample storage. The outdoor living space boasts a covered porch with Phantom Screens, Infratech Heaters, fireplace, and grilling station - all of which look out to a heated pool with a spa. The Control4 smart home system allows you to effortlessly control lighting, audio, video, climate, and security from the palm of your hand. This residence by Tony Frazier offers the perfect blend of modern sophistication and timeless tradition. The home boasts a beautiful farmhouse-style front porch inviting you into an elegant foyer.
Details
| MLS # | 10164012 |
|---|---|
| Listing Type | For Sale |
| Style | House |
| Sub-Type | New Construction |
| Status | Pending |
| Year | 2025 |
| Days On Site | 123 |
| Listing Provided By | Raleigh Custom Realty, LLC | Steve Wall |
Features
| Bed(s) | 5 |
|---|---|
| Bath(s) | 6 Total |
| SQ Feet | 5,604 |
| Garage | 3 |
| Story(s) | 2 |
| Zoning | R-4 |
| Acreage | 0.44 |
Interior
| Interior Features | Bathtub Only, Bathtub/Shower Combination, Bookcases, Built-in Features, Ceiling Fan(s), Double Vanity, Entrance Foyer, High Ceilings, Kitchen Island, Natural Woodwork, Open Floorplan, Pantry, Primary Downstairs, Recessed Lighting, Separate Shower, Smooth Ceilings, Soaking Tub, Sound System, Walk-In Closet(s), Walk-In Shower, Wired for Sound |
|---|---|
| Heating Yes / No | Yes |
| Cooling Yes / No | Yes |
| Cooling | Ceiling Fan(s), Central Air |
| Laundry Features | Laundry Room, Main Level, Sink |
| Rooms Total | 14 |
Exterior
| Exterior Features | Fenced Yard, Gas Grill, Lighting, Outdoor Grill, Rain Gutters |
|---|---|
| Roof | Architectural Shingle |
| Foundation Details | Brick/Mortar |
| Lot Features | Back Yard, Front Yard, Landscaped |
| Community Features | Sidewalks |
| Construction Materials | Brick, Cement Siding |
| Security Features | Smoke Detector(s) |
| Patio And Porch Features | Covered, Front Porch, Patio, Rear Porch, Side Porch |
Parking
| Attached Garage Yes / No | Yes |
|---|---|
| Garage Yes / No | Yes |
| Parking Features | Garage, Garage Faces Front, Garage Faces Side |
Location
| Community Features | Sidewalks |
|---|
Utilities
| Sewer | Public Sewer |
|---|
Taxes
| Tax Legal Description | LO3 BLK-A COLEY FOREST |
|---|---|
| Tax Year | 2025 |
| Tax Map Number | 3 |
Area Information
| State | NC |
|---|---|
| County | Wake |
| City | Raleigh |
| Zip Code | 27607 |
| Area | Wake |
| Community Name | Coley Forest |
| School District | Wake - Needham Broughton High |
| Elementary School | Wake - Lacy Elementary |
| High School | Wake - Needham Broughton High |
| Listing VS Median (in Coley Forest) | |
Price: $3,499,000 low | high Med: $1,987,500 sqft: 5,604 low | high Med: 4,765 $ / sqft: $624 low | high Med: $422 On site: 123 low | high Med: 112.5 | |
Market Activity 27607
Request a showing
Request a showing

Listings marked with a Doorify MLS icon are provided courtesy of the Doorify MLS, of North Carolina, Internet Data Exchange Database. Brokers make an effort to deliver accurate information, but buyers should independently verify any information on which they will rely in a transaction. The listing broker shall not be responsible for any typographical errors, misinformation, or misprints, and they shall be held totally harmless from any damages arising from reliance upon this data. This data is provided exclusively for consumers’ personal, non-commercial use. Copyright 2024 Doorify MLS of North Carolina. All rights reserved.
Contact
Learn More About This Property

| State | NC |
|---|---|
| County | Wake |
| City | Raleigh |
| Zip Code | 27607 |
| Area | Wake |
| Community Name | Coley Forest |
| School District | Wake - Needham Broughton High |
| Elementary School | Wake - Lacy Elementary |
| High School | Wake - Needham Broughton High |
| Listing VS Median (in Coley Forest) | |
Price: $3,499,000 low | high Med: $1,987,500 sqft: 5,604 low | high Med: 4,765 $ / sqft: $624 low | high Med: $422 On site: 123 low | high Med: 112.5 | |
Listings marked with a Doorify MLS icon are provided courtesy of the Doorify MLS, of North Carolina, Internet Data Exchange Database. Brokers make an effort to deliver accurate information, but buyers should independently verify any information on which they will rely in a transaction. The listing broker shall not be responsible for any typographical errors, misinformation, or misprints, and they shall be held totally harmless from any damages arising from reliance upon this data. This data is provided exclusively for consumers’ personal, non-commercial use. Copyright 2024 Doorify MLS of North Carolina. All rights reserved.
