
 In-Person: 11/21 11:00 AM - 4:00 PM
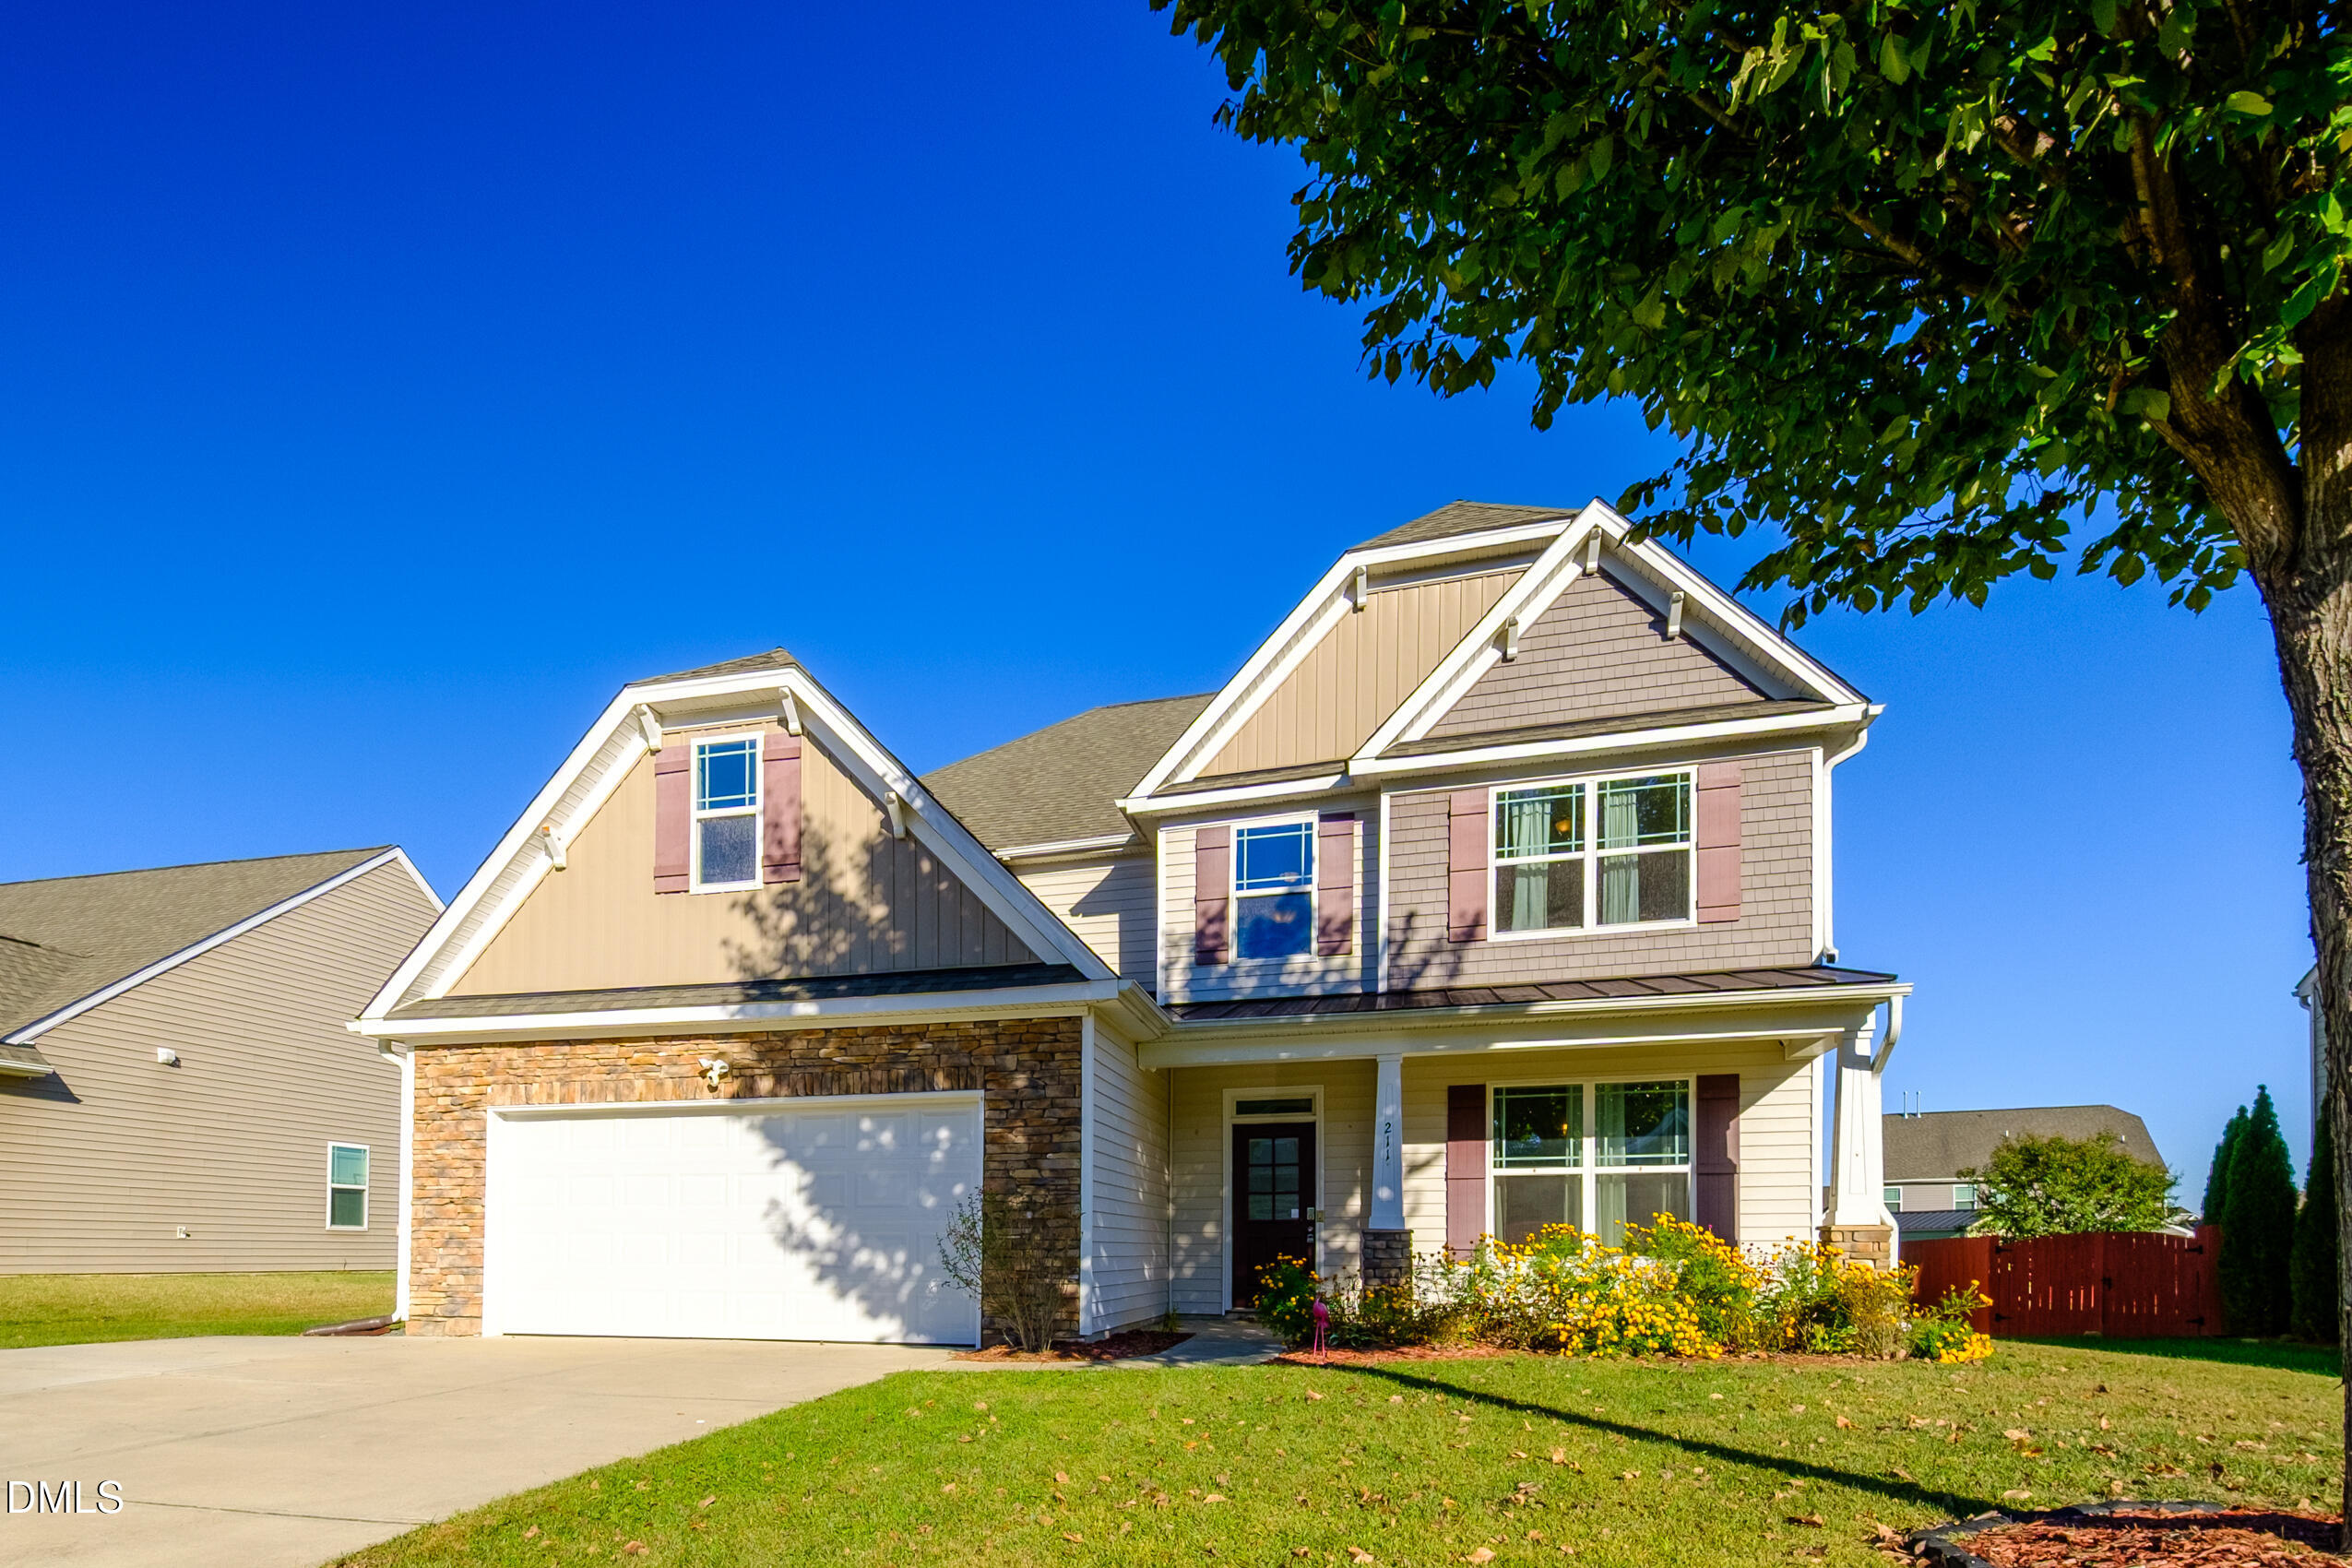
211 Cape Fear Drive,Whitsett, NC 27377
Whitsett, NC 27377

Description
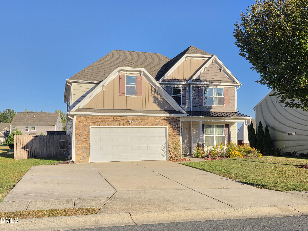
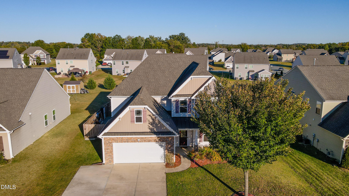
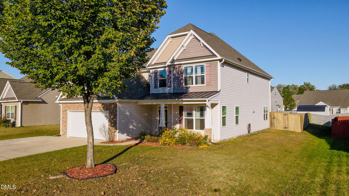
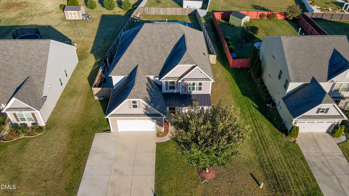
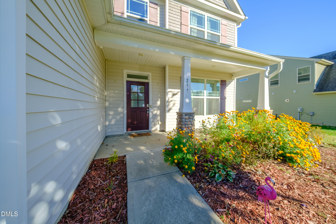
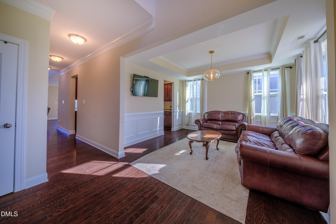
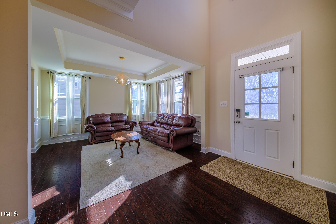
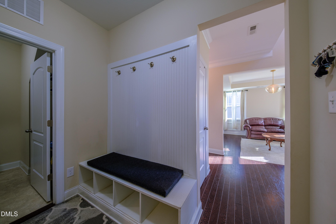
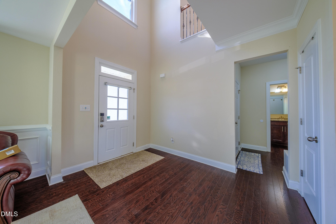
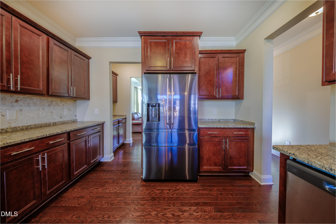
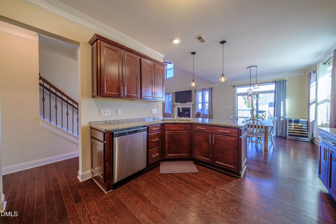
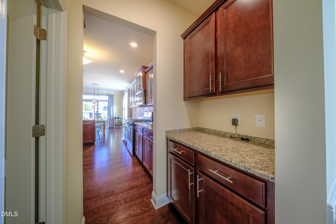
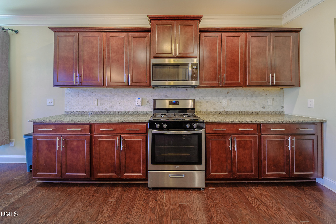
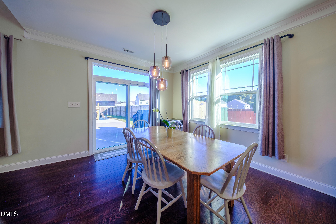
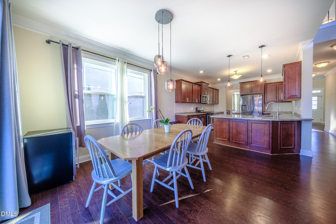
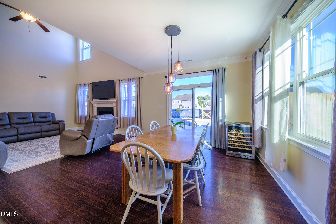
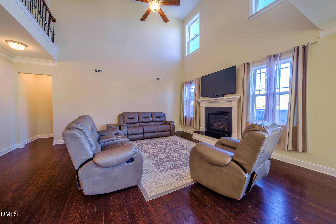
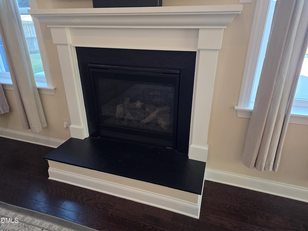
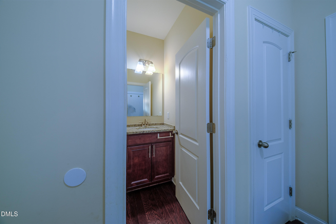
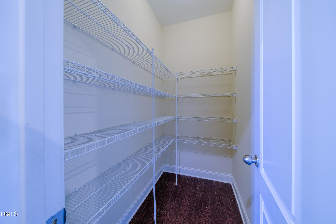
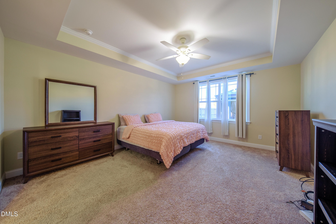
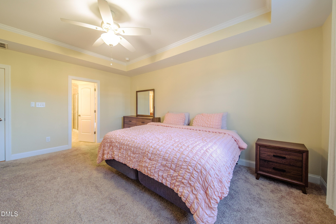
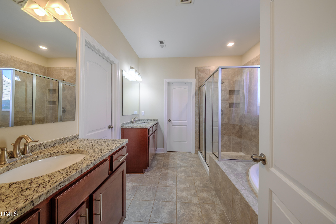
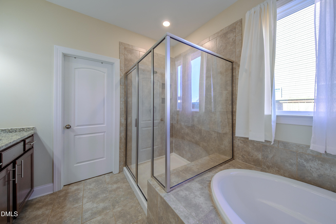
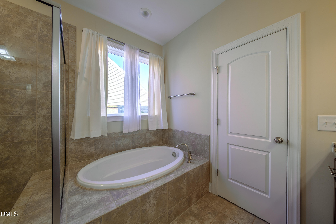
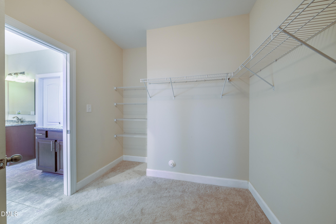
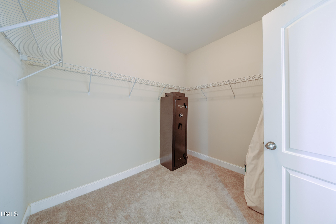
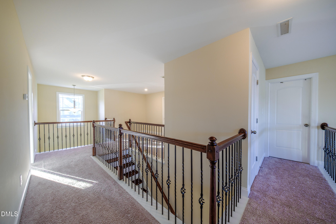
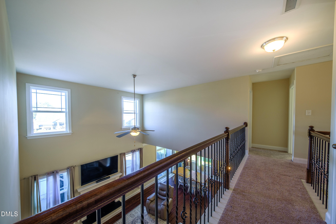
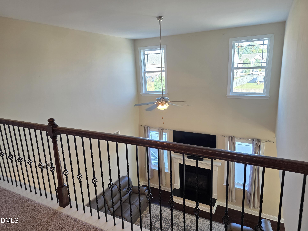
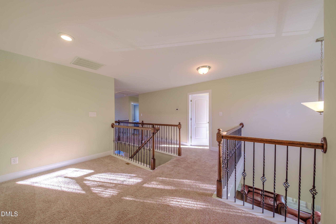
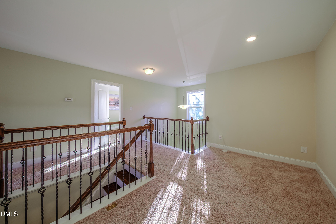
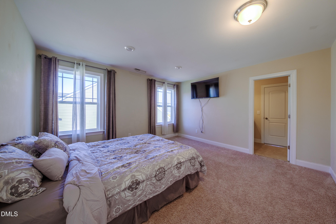
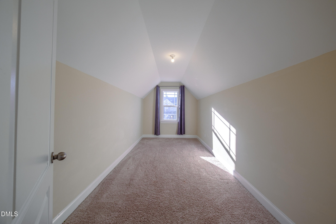
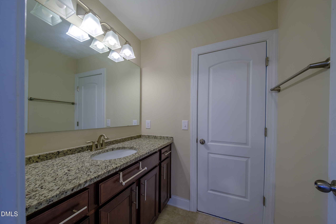
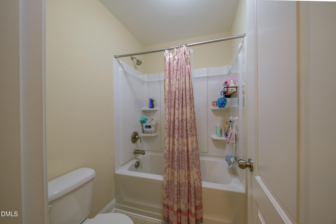
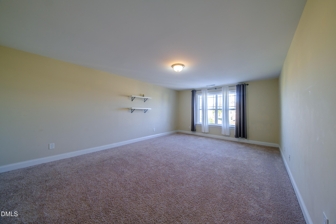
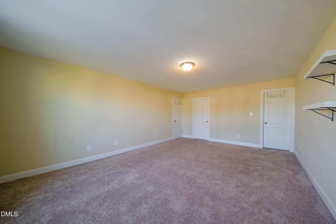
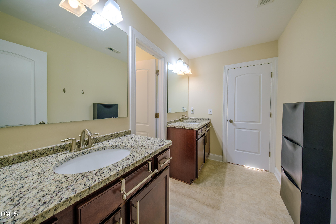
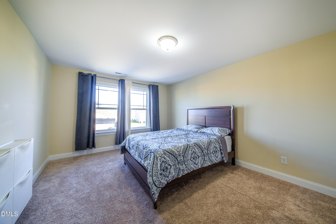
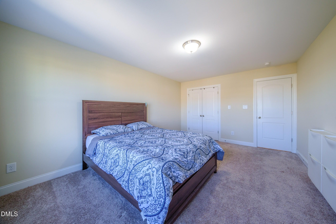
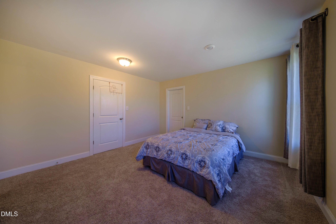
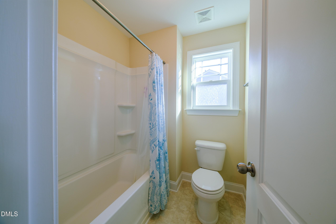
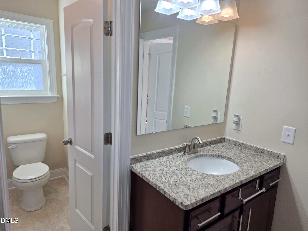
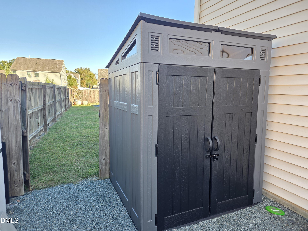
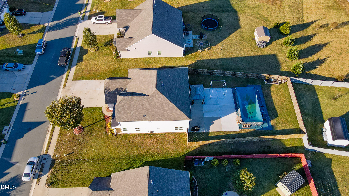
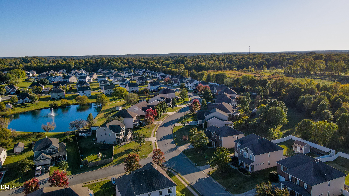
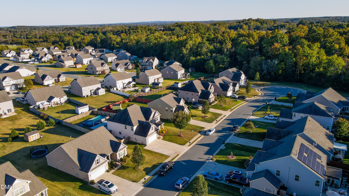
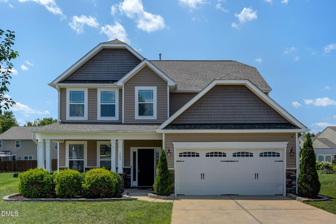
Nestled in a quiet cul-de-sac, this spectacular Whitsett gem masterfully blends functionality with elegance. Providing ultimate flexibility, a massive second floor bonus room stands ready to serve as a 5th bedroom, home office, or guest room. Main level living is perfected with a private primary suite boasting a massive walk-in closet, double vanity, garden tub, and separate shower. Upstairs, oversized secondary bedrooms are connected by two convenient Jack and Jill bathrooms with direct, private access doors. The open floor plan creates a seamless flow, highlighted by a gourmet kitchen with granite countertops, stainless appliances, a butler's pantry, and ample cabinet space. This space overlooks a breathtaking 2-story great room with a gas fireplace, iron railings and stained oak stairs. With its versatile layout, exceptional storage, and prime lot, this home offers everything you have been looking for. Mortgage savings are available for this property. Schedule your tour today!
Details
| MLS # | 10200095 |
|---|---|
| Listing Type | For Sale |
| Style | House |
| HOA Dues | $180 |
| Sub-Type | Resale |
| Status | Active |
| Year | 2017 |
| Days On Site | 28 |
| Listing Provided By | Abikot Realty Inc | Olutunde Atanda-Ogunleye |
Features
| Bed(s) | 4 |
|---|---|
| Bath(s) | 4 Total |
| SQ Feet | 3,341 |
| Garage | 2 |
| Story(s) | 2 |
| Acreage | 0.29 |
| Property View | Neighborhood |
Interior
| Interior Features | Built-in Features, Ceiling Fan(s), Crown Molding, Double Vanity, Entrance Foyer, Eat-in Kitchen, Granite Counters, High Ceilings, Open Floorplan, Pantry, Primary Downstairs, Recessed Lighting, Soaking Tub, Stone Counters, Tray Ceiling(s), Walk-in Closet(s), Butler's Pantry, Separate Shower |
|---|---|
| Heating Yes / No | Yes |
| Cooling Yes / No | Yes |
| Cooling | Central Air, Ceiling Fan(s) |
| Fireplace Features | Glass Doors, Great Room, Living Room, Raised Hearth |
| Fireplaces Total | 1 |
| Fireplace Yes / No | Yes |
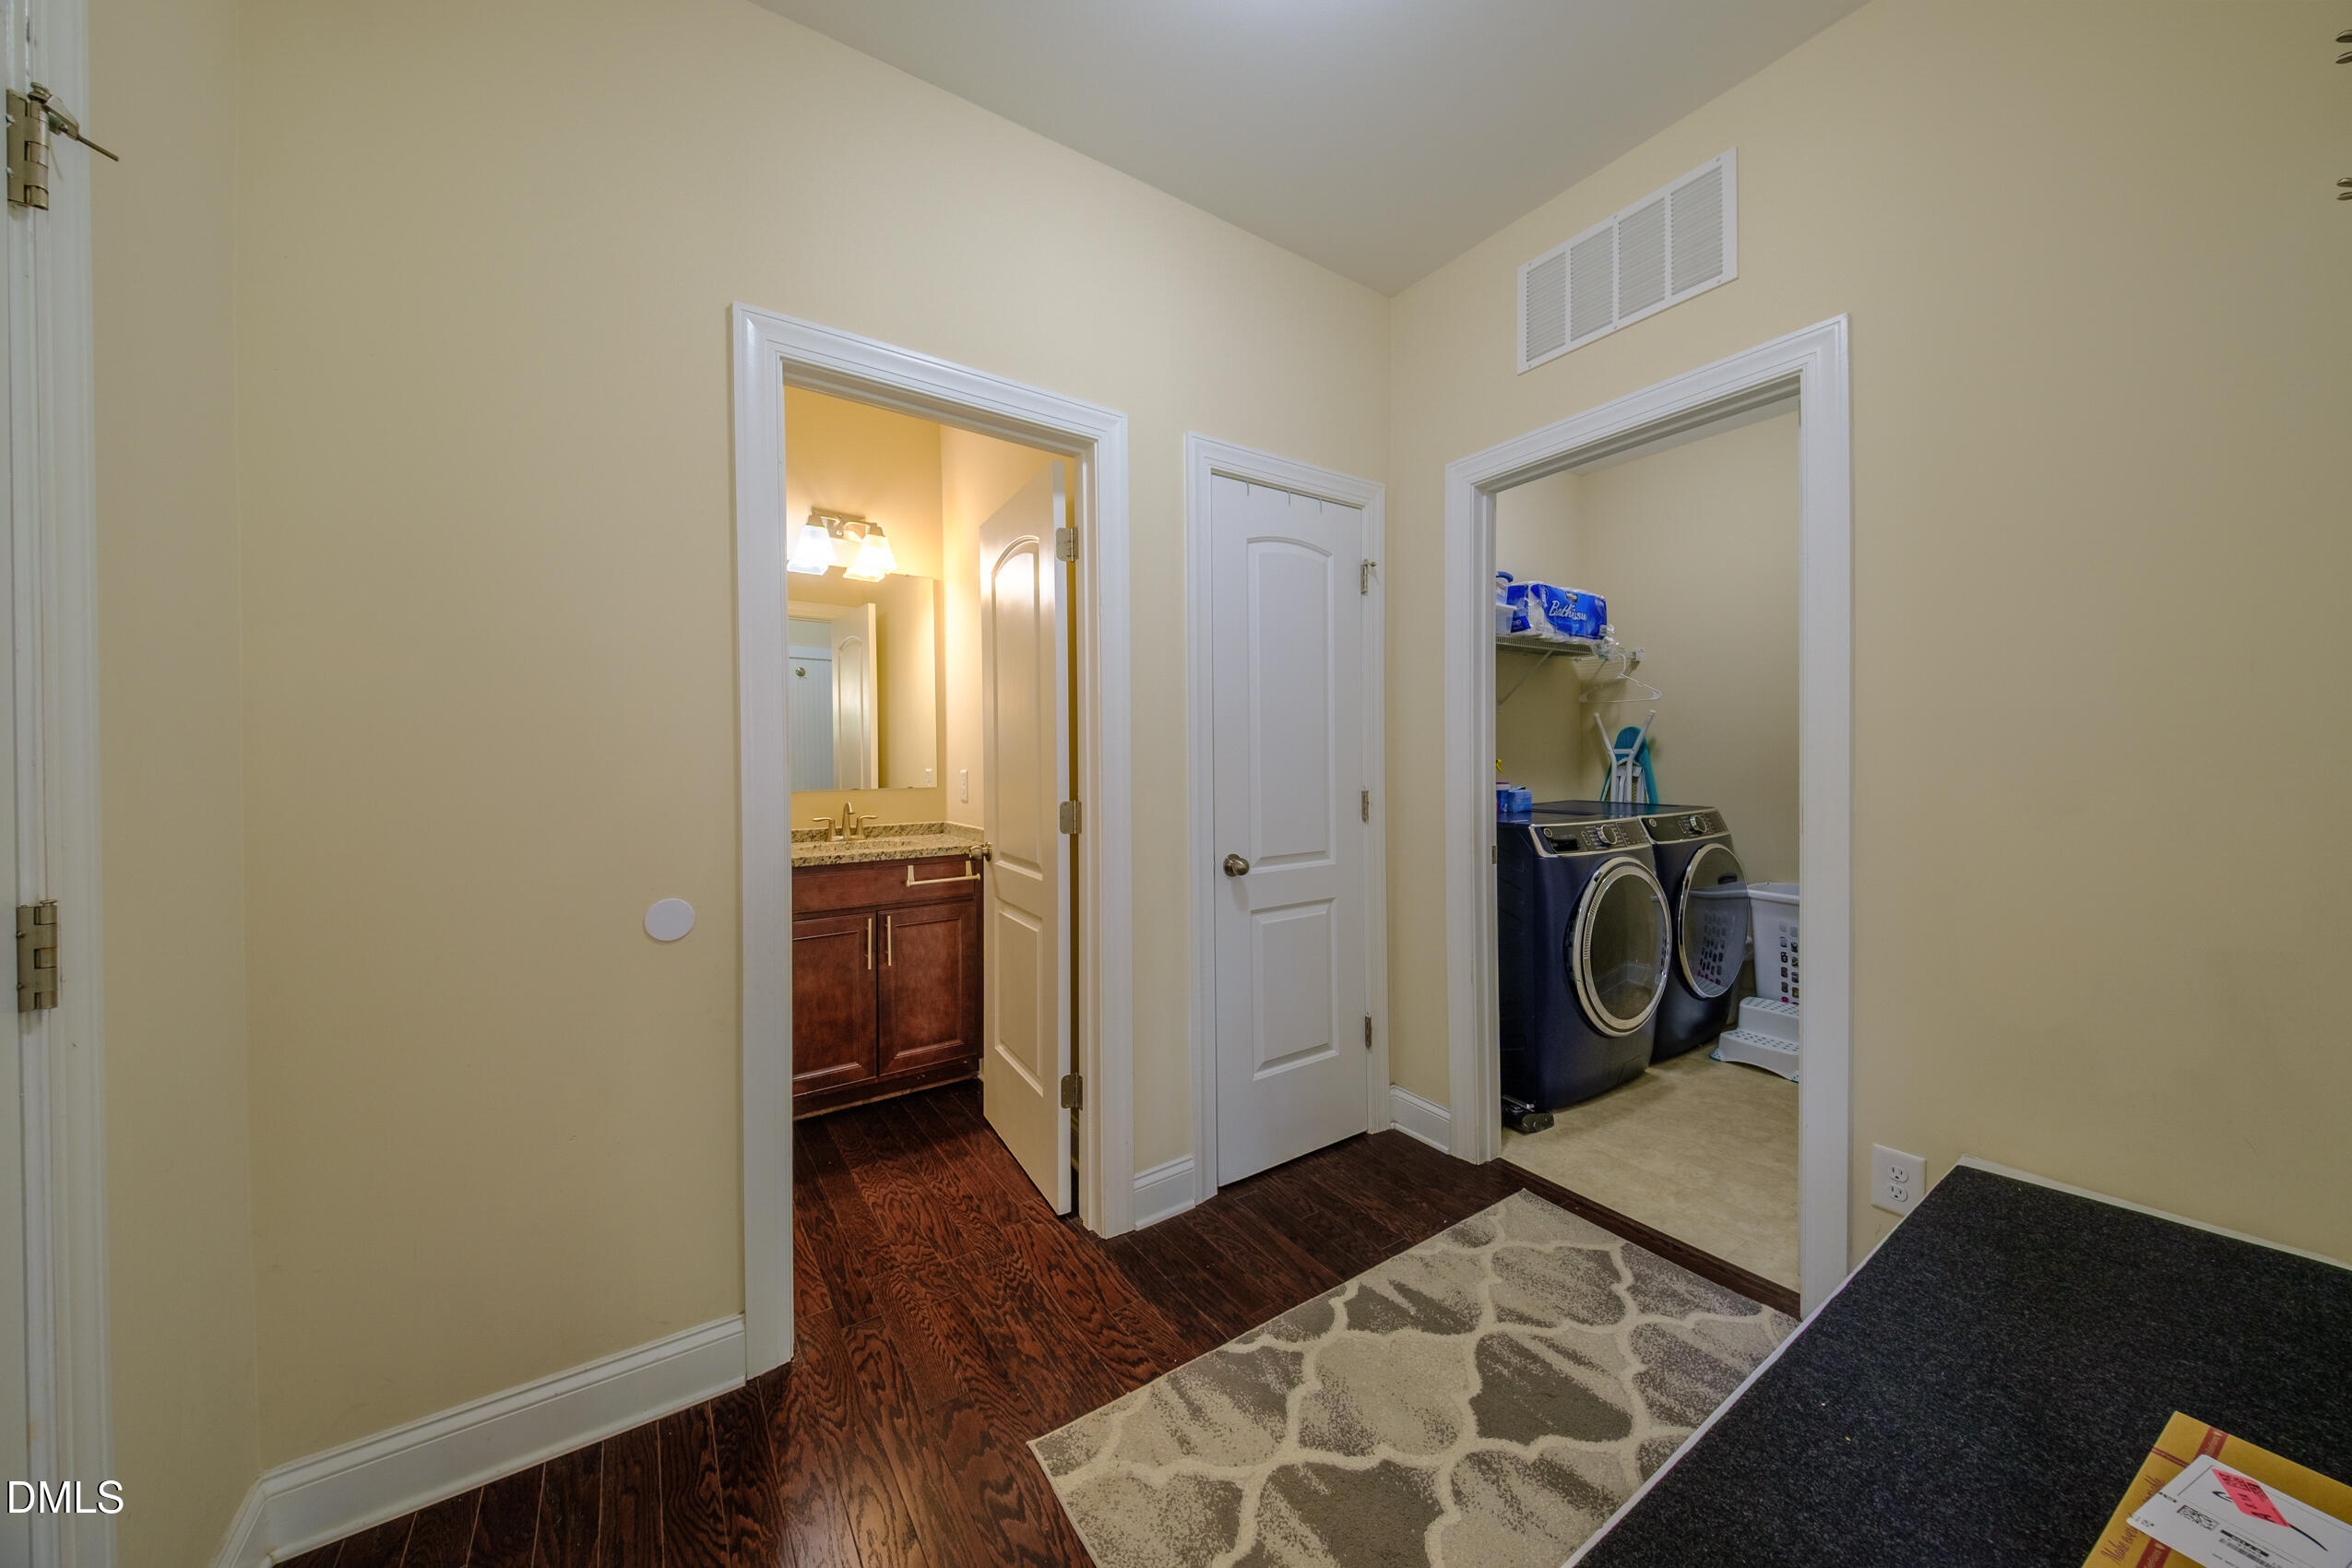
| Laundry Features | Inside, Laundry Room, Main Level |
Exterior
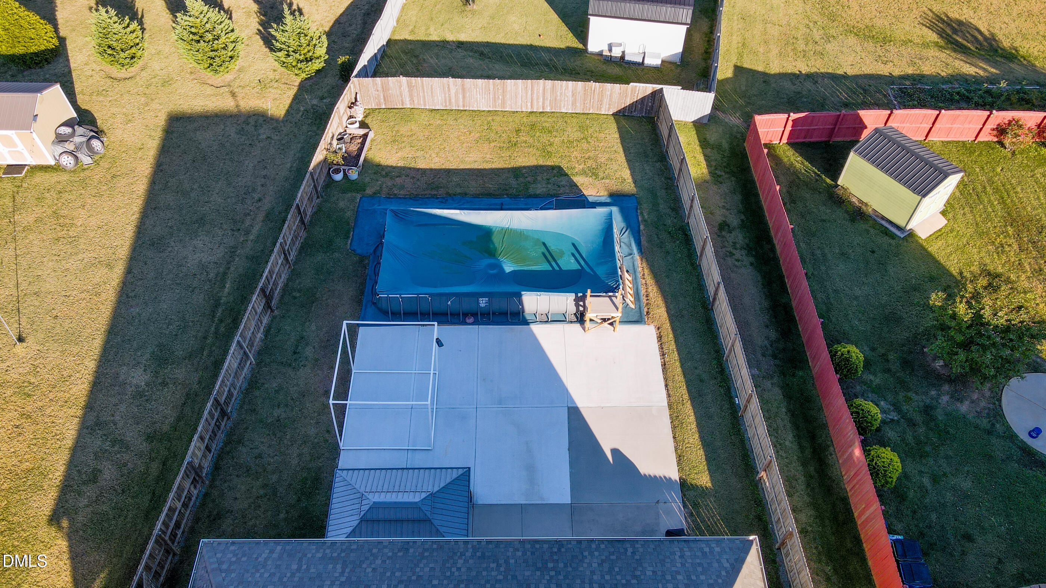
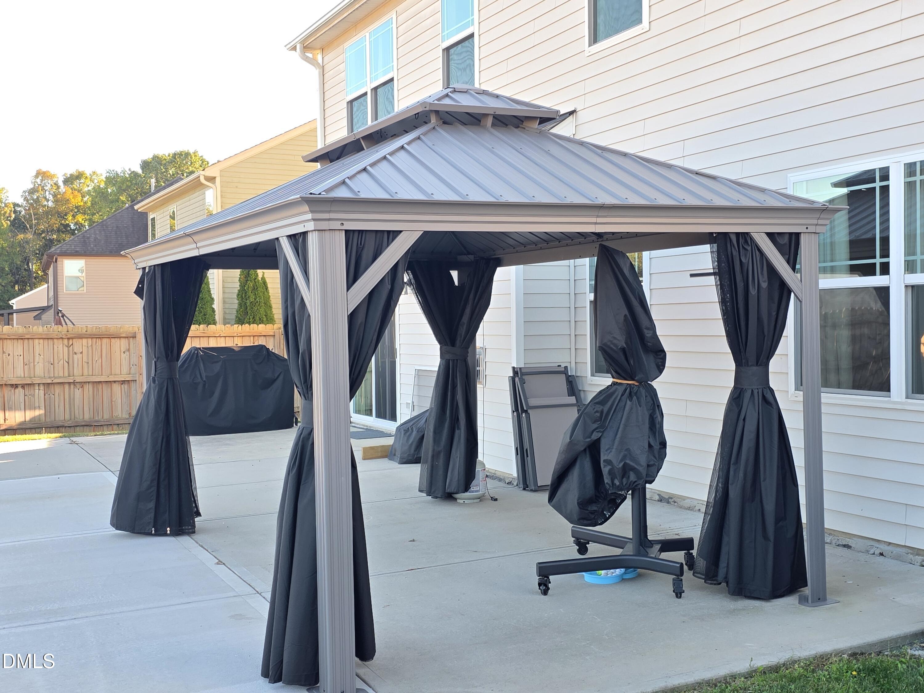
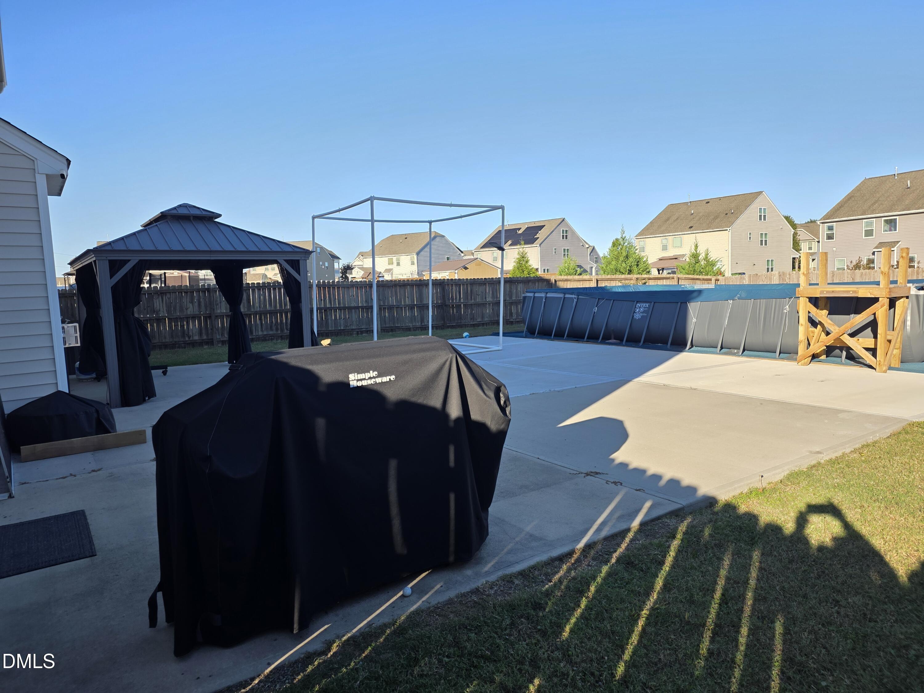
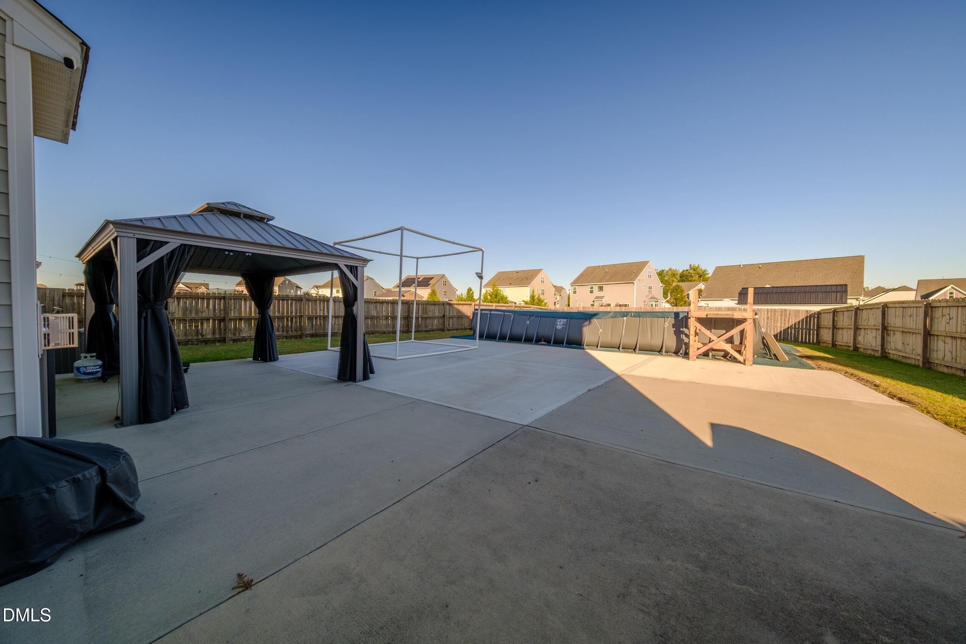
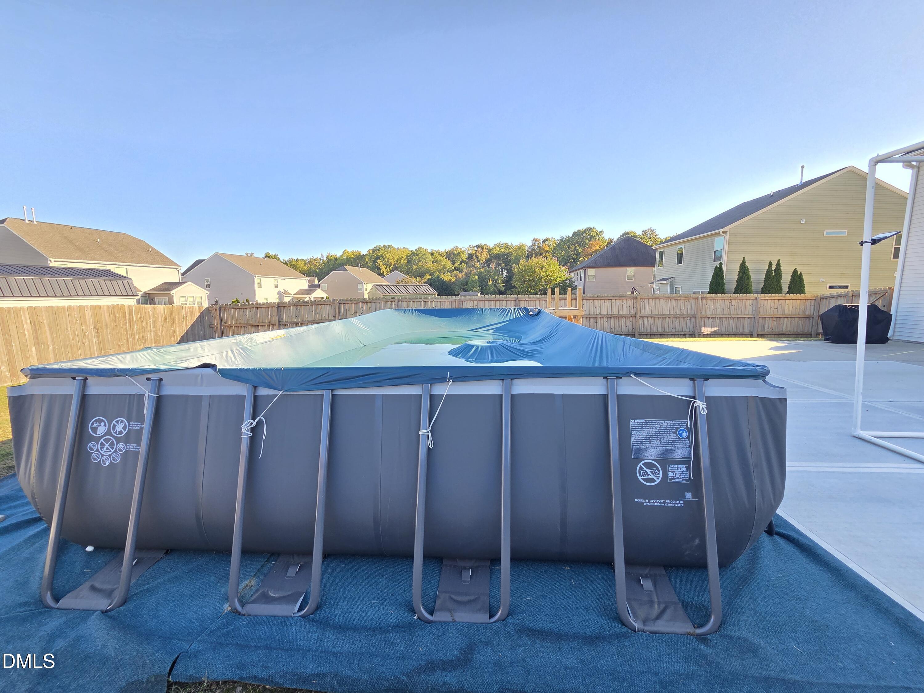
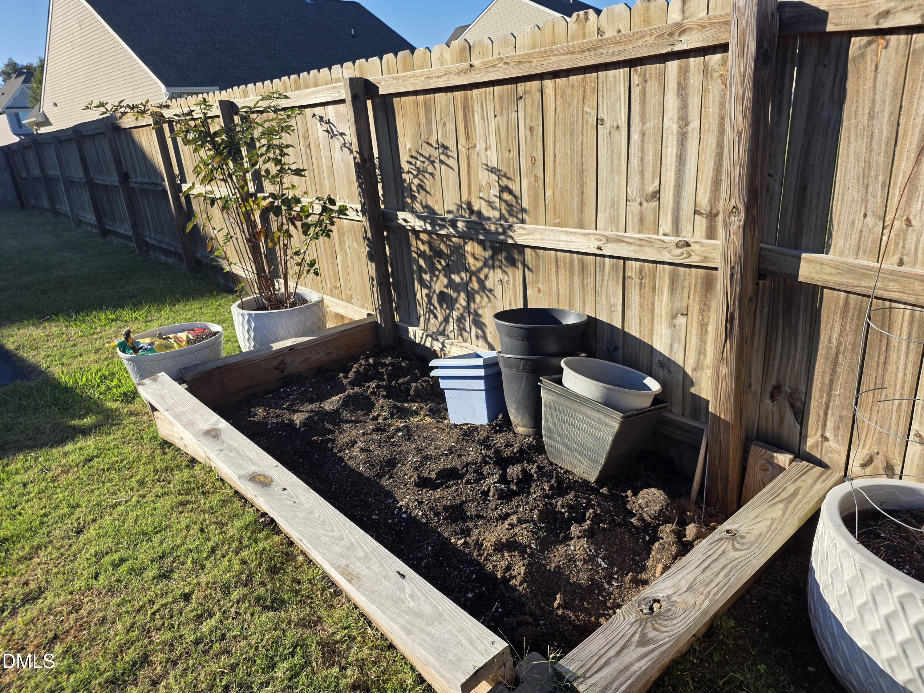
| Exterior Features | Garden, Private Yard, Rain Gutters, Storage, Fenced Yard |
|---|---|
| Roof | Metal, Shingle |
| Foundation Details | Slab |
| Lot Features | Back Yard, Cul-De-Sac, Garden, Landscaped, Level |
| Community Features | Suburban |
| View | Neighborhood |
| Construction Materials | Brick, Shake Siding, Vertical Siding, Vinyl Siding |
| Security Features | Smoke Detector(s) |
| Patio And Porch Features | Covered, Front Porch, Patio, Porch |
Parking
| Attached Garage Yes / No | Yes |
|---|---|
| Garage Yes / No | Yes |
| Parking Features | Attached, Driveway, Garage, Parking Pad |
Location
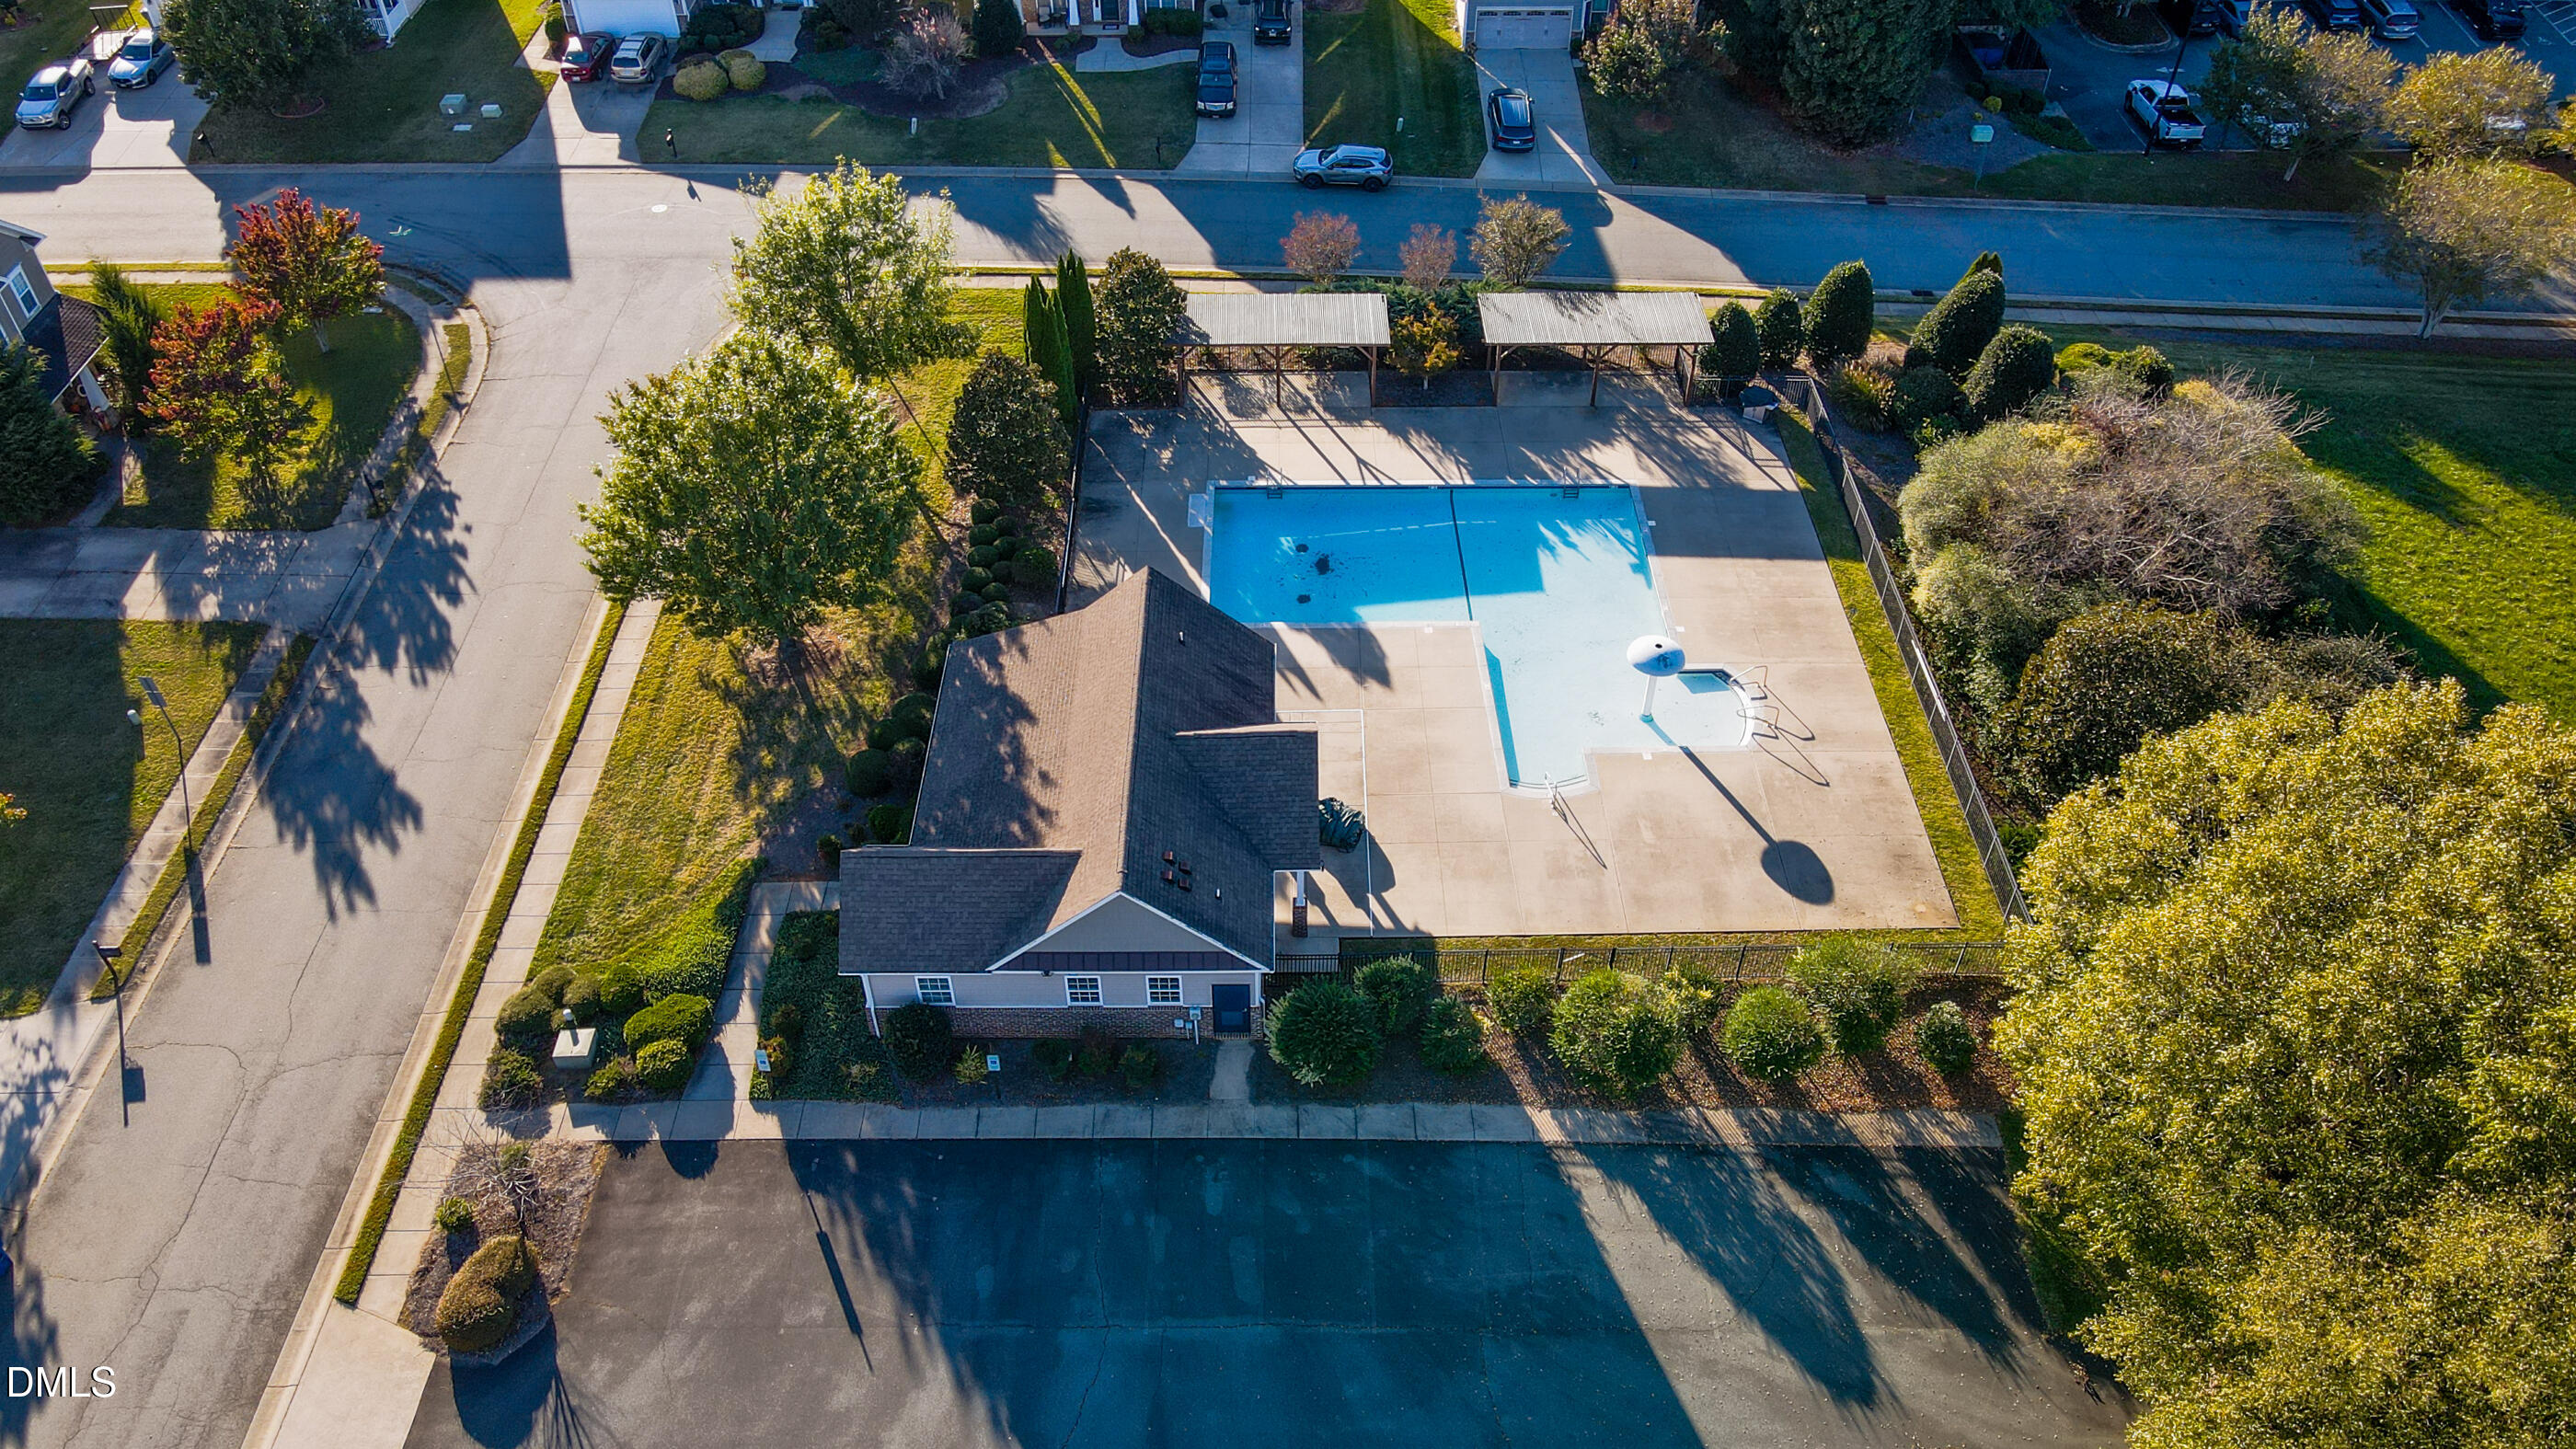
| Association Amenities | Clubhouse, Pool |
|---|---|
| Community Features | Suburban |
Utilities
| Sewer | Public Sewer |
|---|
Taxes
| Tax Assessed Value | 373700 |
|---|---|
| Tax Legal Description | Lindley Park Estates |
| Tax Year | 2026 |
Other
| Accessibility Features | No |
|---|
Area Information
| State | NC |
|---|---|
| County | Guilford |
| City | Whitsett |
| Zip Code | 27377 |
| Area | Guilford |
| Community Name | Lindley Park Estates |
| School District | Guilford - Eastern Guilford High |
| Elementary School | Guilford - Gibsonville Elementar |
| High School | Guilford - Eastern Guilford High |
| Listing VS Median (in Lindley Park Estates) | |
Price: $455,000 low | high Med: $427,450 sqft: 3,341 low | high Med: 2,942 $ / sqft: $136 low | high Med: $147 On site: 28 low | high Med: 101 | |
Market Activity 27377
Request a showing
Request a showing

Listings marked with a Doorify MLS icon are provided courtesy of the Doorify MLS, of North Carolina, Internet Data Exchange Database. Brokers make an effort to deliver accurate information, but buyers should independently verify any information on which they will rely in a transaction. The listing broker shall not be responsible for any typographical errors, misinformation, or misprints, and they shall be held totally harmless from any damages arising from reliance upon this data. This data is provided exclusively for consumers’ personal, non-commercial use. Copyright 2024 Doorify MLS of North Carolina. All rights reserved.
Contact
Learn More About This Property

| Open House |
|---|
| In-Person 11/21 11:00 AM - 4:00 PM |
| State | NC |
|---|---|
| County | Guilford |
| City | Whitsett |
| Zip Code | 27377 |
| Area | Guilford |
| Community Name | Lindley Park Estates |
| School District | Guilford - Eastern Guilford High |
| Elementary School | Guilford - Gibsonville Elementar |
| High School | Guilford - Eastern Guilford High |
| Listing VS Median (in Lindley Park Estates) | |
Price: $455,000 low | high Med: $427,450 sqft: 3,341 low | high Med: 2,942 $ / sqft: $136 low | high Med: $147 On site: 28 low | high Med: 101 | |
Listings marked with a Doorify MLS icon are provided courtesy of the Doorify MLS, of North Carolina, Internet Data Exchange Database. Brokers make an effort to deliver accurate information, but buyers should independently verify any information on which they will rely in a transaction. The listing broker shall not be responsible for any typographical errors, misinformation, or misprints, and they shall be held totally harmless from any damages arising from reliance upon this data. This data is provided exclusively for consumers’ personal, non-commercial use. Copyright 2024 Doorify MLS of North Carolina. All rights reserved.
