




Description
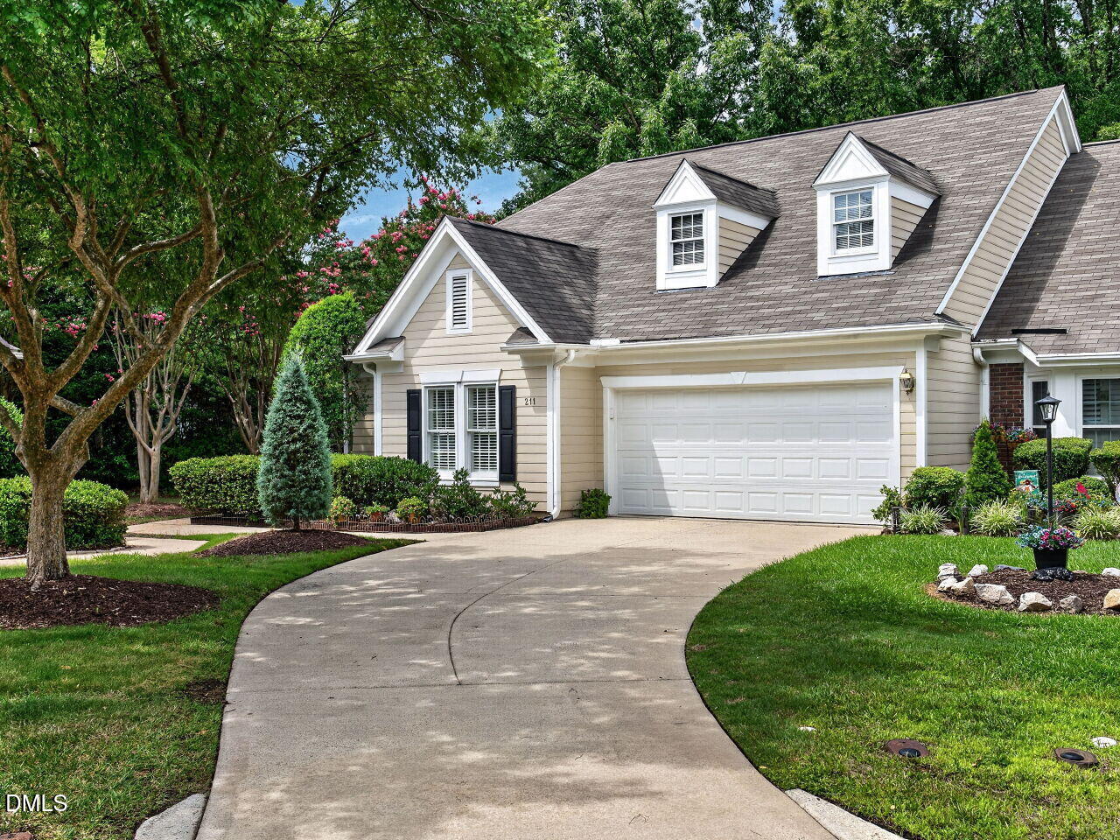
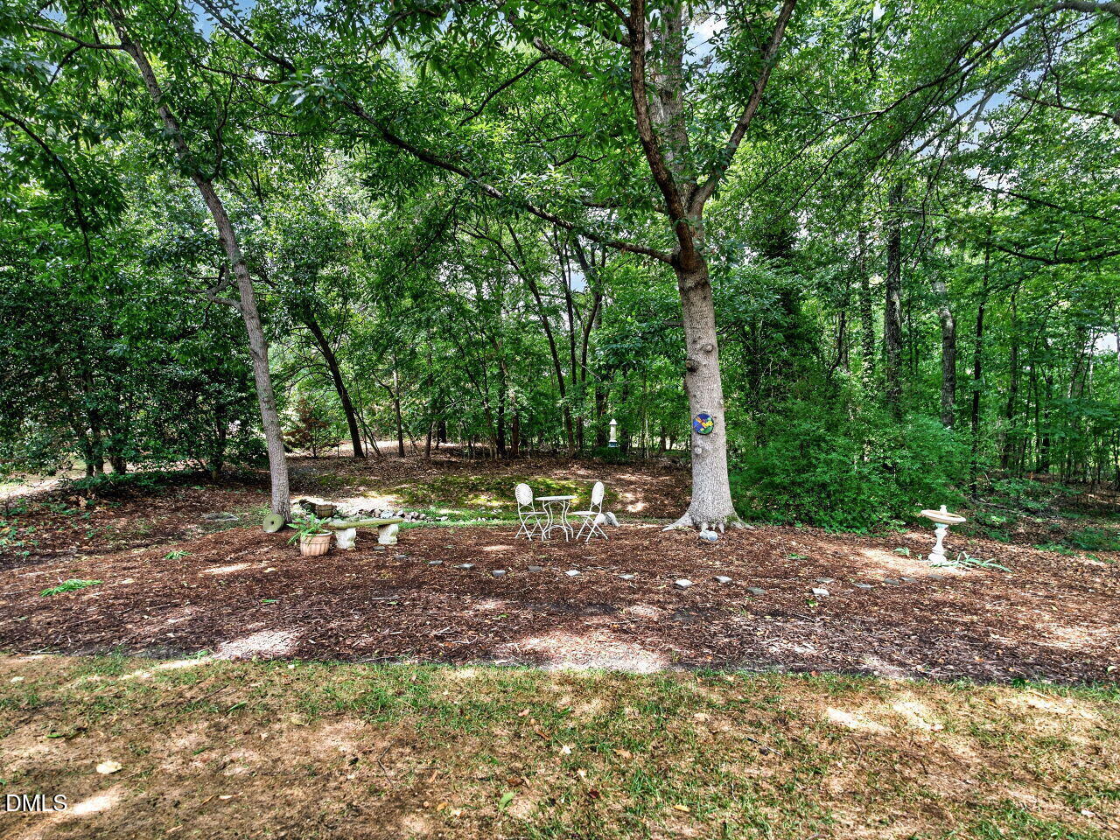
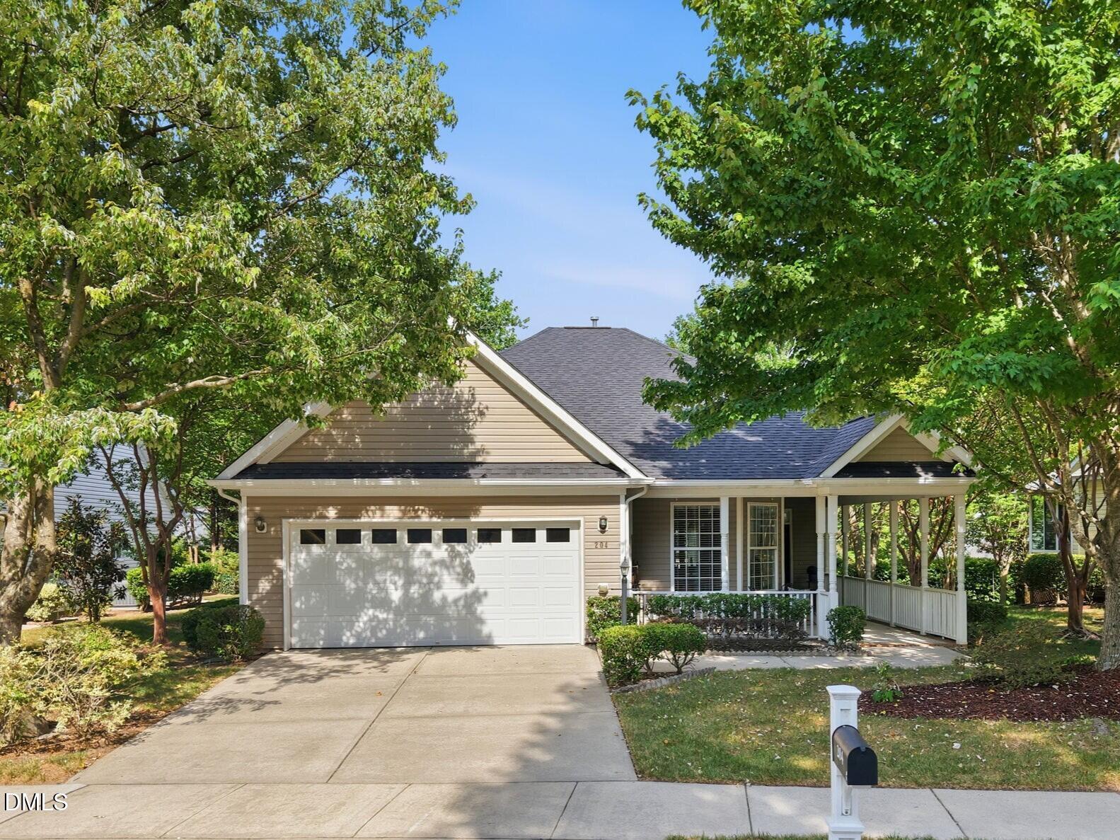
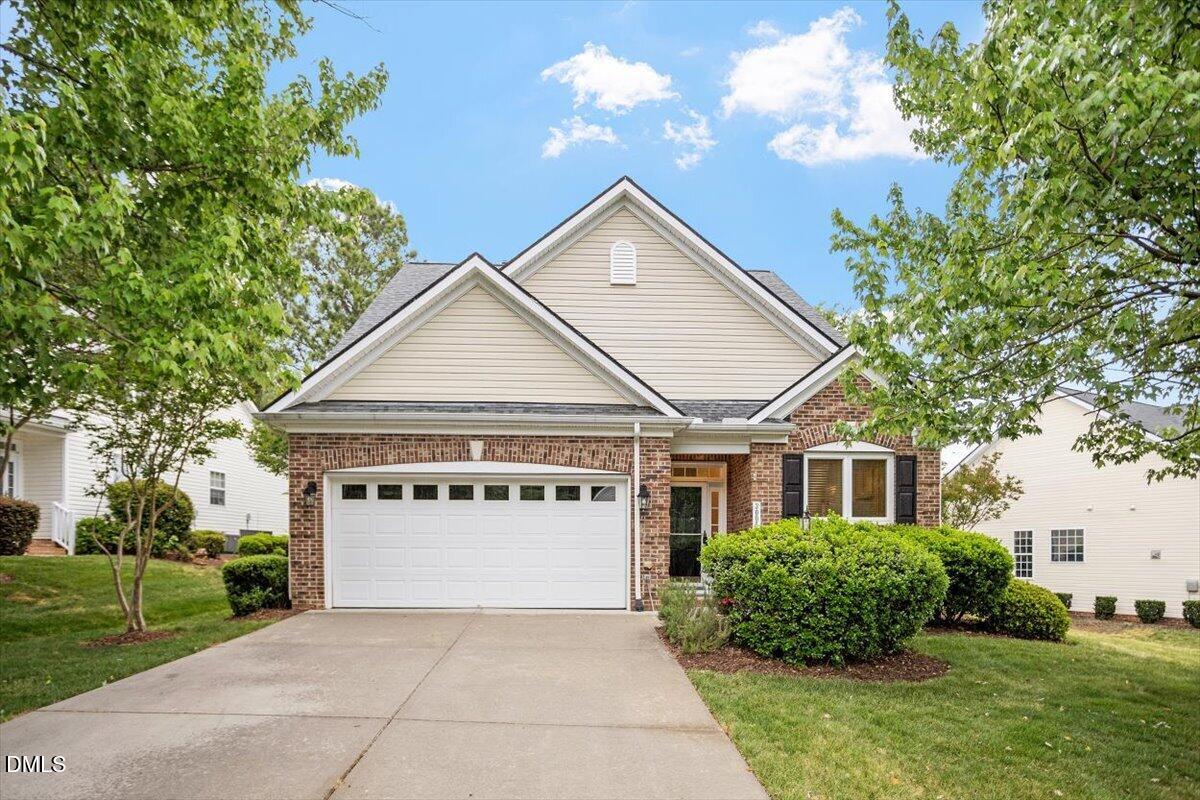
Enjoy low-maintenance living in this private end-unit, ranch townhome in desirable Lakeridge at Preston. A covered side-entry porch welcomes you into the foyer with wood floors that flow into the dining room with bay window. Wood floors continue into the family room which is open to the kitchen and features vaulted ceilings and a gas fireplace. The kitchen is well-appointed with stainless steel appliances, a French-door refrigerator, granite counters and cabinets with roll-out shelving. Just beyond the kitchen, the four-season room offers a place to relax and enjoy the peaceful wooded views. The thoughtfully designed split-bedroom floor plan features two bedrooms, each with a walk-in closet and en suite baths. Bedroom #2 has flex space perfect for sitting area, exercise equipment or desk. Additional highlights include a laundry room with utility sink, a two-car garage with pull-down stair attic, tankless water heater, central vacuum system, and washer and dryer that convey. Extra parking is conveniently located directly across from the home. HOA dues include access to Preston Village amenities. Ideally located near scenic Carpenter Village Lake and just minutes from shopping, dining, parks, greenways, RTP, RDU Airport, and major commuting routes.
Details
| MLS # | 10182177 |
|---|---|
| Listing Type | For Sale |
| Style | Town House |
| HOA Dues | $357 |
| Sub-Type | Resale |
| Status | Pending |
| Year | 1996 |
| Days On Site | 34 |
| Listing Provided By | Total Source/Just Call Brenda | Brenda Carroll |
Features
| Bed(s) | 2 |
|---|---|
| Bath(s) | 2 Total |
| SQ Feet | 1,658 |
| Garage | 2 |
| Story(s) | 1 |
| Zoning | RMF |
| Acreage | 0.11 |
| Property View | Trees, Woods |
Interior
| Interior Features | Central Vacuum, Central Vacuum Prewired, Granite Counters, Kitchen Island, Open Floorplan, Pantry, Primary Downstairs, Second Primary Bedroom, Separate Shower, Shower Only, Smooth Ceilings, Soaking Tub, Vaulted Ceiling(s), Walk-In Closet(s), Walk-In Shower, Water Closet |
|---|---|
| Heating Yes / No | No |
| Cooling Yes / No | Yes |
| Cooling | Central Air |
| Fireplace Features | Family Room, Gas |
| Fireplaces Total | 1 |
| Fireplace Yes / No | Yes |
| Laundry Features | Laundry Room |
| Rooms Total | 6 |
Exterior
| Roof | Shingle |
|---|---|
| Foundation Details | Slab |
| Lot Features | Cul-De-Sac, Landscaped, Many Trees, Views |
| Community Features | Clubhouse, Lake, Playground, Pool |
| View | Trees/Woods |
| Construction Materials | Brick, Masonite |
| Patio And Porch Features | Enclosed, Glass Enclosed, Rear Porch |
Parking
| Attached Garage Yes / No | Yes |
|---|---|
| Garage Yes / No | Yes |
| Parking Features | Additional Parking, Driveway, Garage, Garage Door Opener, Garage Faces Front |
| Other Parking | Guest parking and driveway parking great for guests |
Location
| Association Amenities | Clubhouse, Parking, Playground, Pool |
|---|---|
| Community Features | Clubhouse, Lake, Playground, Pool |
Utilities
| Sewer | Public Sewer |
|---|
Taxes
| Tax Assessed Value | 408231 |
|---|---|
| Tax Legal Description | Lo22 Lakerdg @ Prstn Vl 95-2042 Ph1a Bm1997-00025 |
| Tax Year | 2026 |
| Tax Map Number | 22 |
Area Information
| State | NC |
|---|---|
| County | Wake |
| City | Cary |
| Zip Code | 27519 |
| Area | Wake |
| Community Name | LakeridgeTownhomes |
| School District | Wake - Green Hope High |
| Elementary School | Wake - Green Hope Elementary |
| High School | Wake - Green Hope High |
| Listing VS Median (in LakeridgeTownhomes) | |
Price: $500,000 low | high Med: $500,000 sqft: 1,658 low | high Med: 1,658 $ / sqft: $302 low | high Med: $302 On site: 34 low | high Med: 34 | |
Market Activity 27519
Request a showing
Request a showing

Listings marked with a Doorify MLS icon are provided courtesy of the Doorify MLS, of North Carolina, Internet Data Exchange Database. Brokers make an effort to deliver accurate information, but buyers should independently verify any information on which they will rely in a transaction. The listing broker shall not be responsible for any typographical errors, misinformation, or misprints, and they shall be held totally harmless from any damages arising from reliance upon this data. This data is provided exclusively for consumers’ personal, non-commercial use. Copyright 2024 Doorify MLS of North Carolina. All rights reserved.
Contact
Learn More About This Property

| State | NC |
|---|---|
| County | Wake |
| City | Cary |
| Zip Code | 27519 |
| Area | Wake |
| Community Name | LakeridgeTownhomes |
| School District | Wake - Green Hope High |
| Elementary School | Wake - Green Hope Elementary |
| High School | Wake - Green Hope High |
| Listing VS Median (in LakeridgeTownhomes) | |
Price: $500,000 low | high Med: $500,000 sqft: 1,658 low | high Med: 1,658 $ / sqft: $302 low | high Med: $302 On site: 34 low | high Med: 34 | |
Listings marked with a Doorify MLS icon are provided courtesy of the Doorify MLS, of North Carolina, Internet Data Exchange Database. Brokers make an effort to deliver accurate information, but buyers should independently verify any information on which they will rely in a transaction. The listing broker shall not be responsible for any typographical errors, misinformation, or misprints, and they shall be held totally harmless from any damages arising from reliance upon this data. This data is provided exclusively for consumers’ personal, non-commercial use. Copyright 2024 Doorify MLS of North Carolina. All rights reserved.
