
217 Jones Hill Road,Holly Springs, NC 27540
Holly Springs, NC 27540

Description
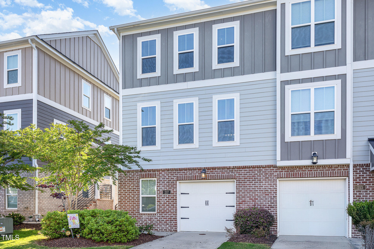
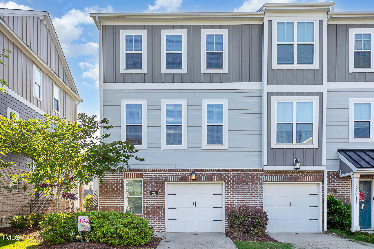
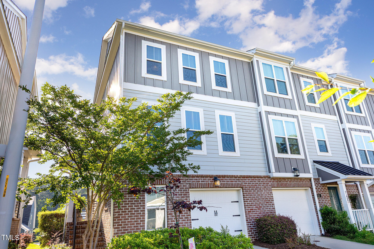
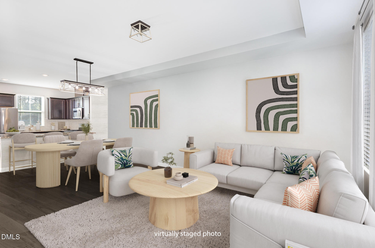
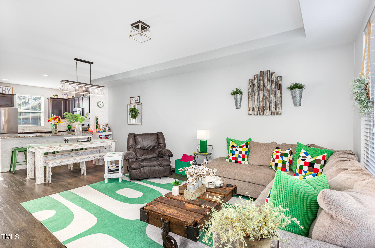
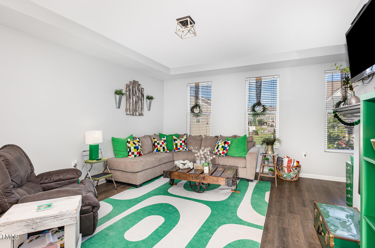
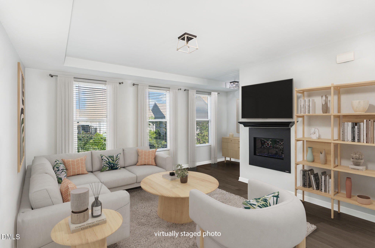
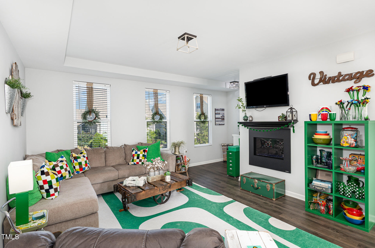
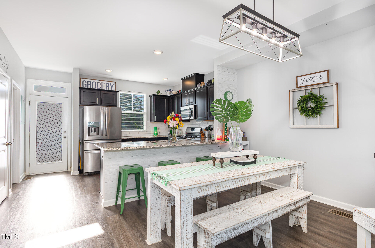
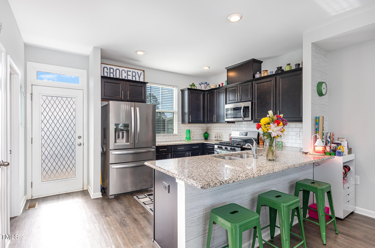
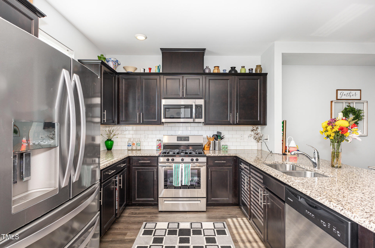
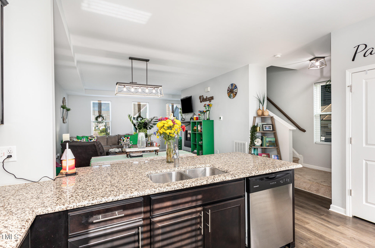
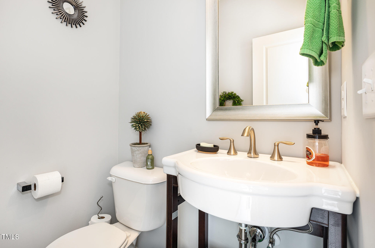
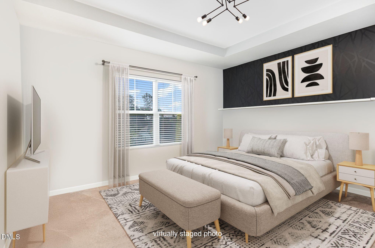
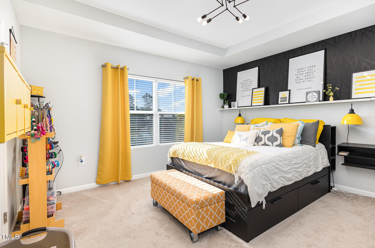
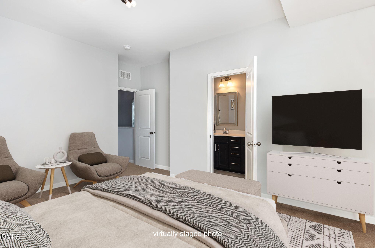
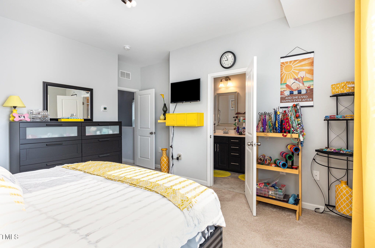
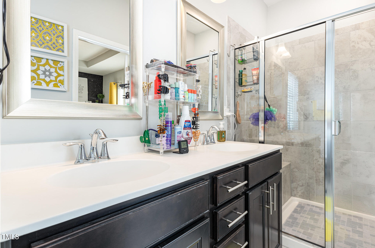
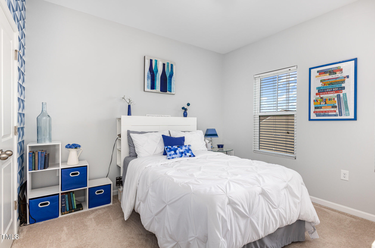
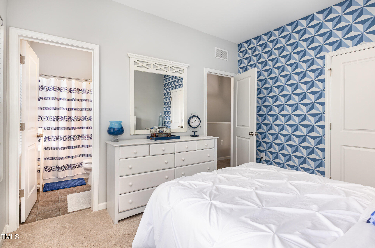
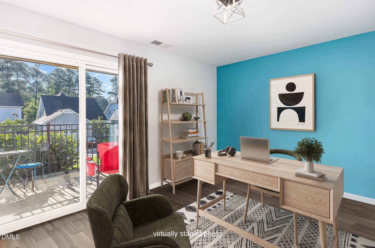
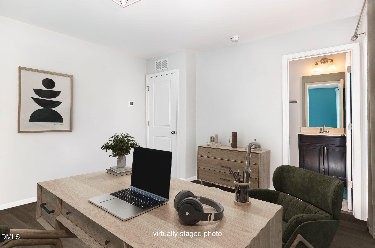
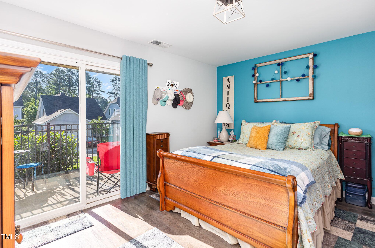
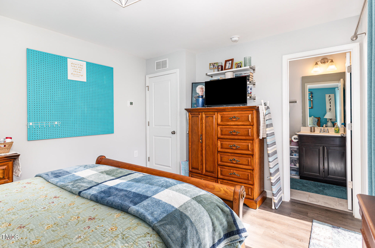
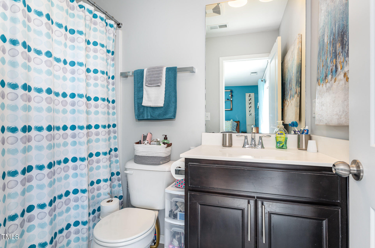
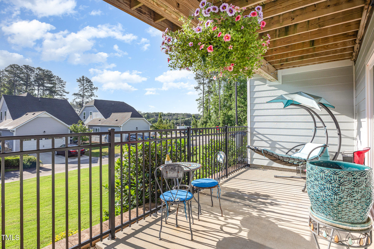
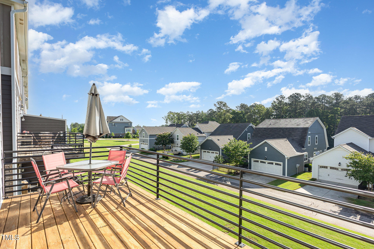
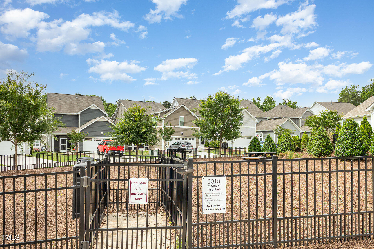
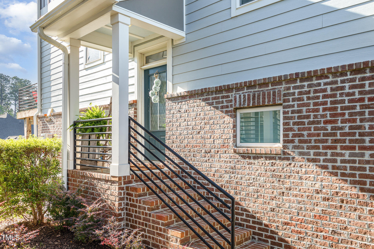
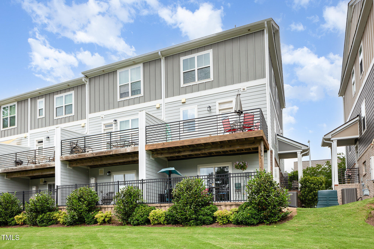
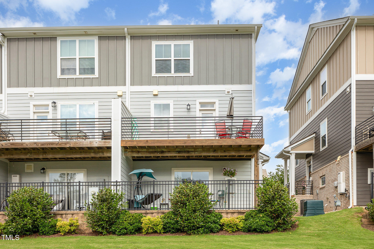
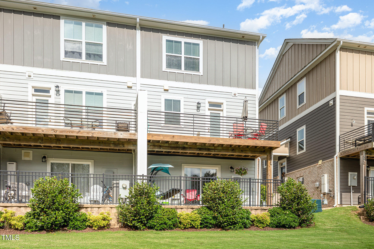
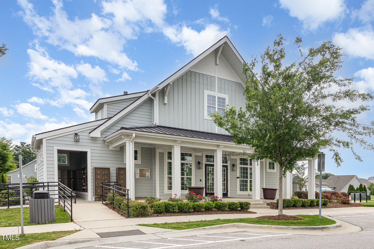
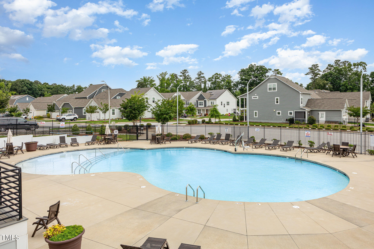
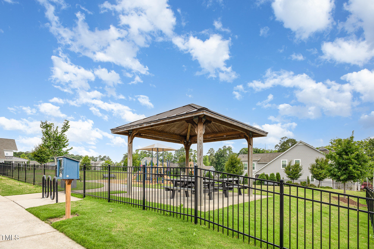
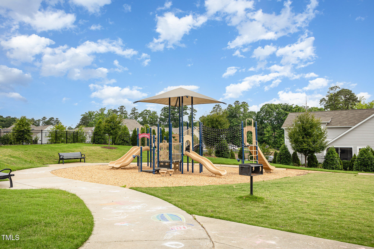
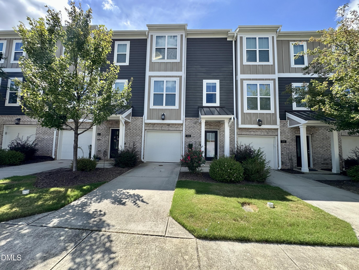
Welcome to this beautifully maintained, move-in ready end-unit townhome in the heart of Holly Springs! Offering 3 spacious bedrooms and 3.5 bathrooms, this thoughtfully designed home provides comfort, privacy, and convenience in every detail. The two upstairs bedrooms feature their own private en-suite bath while the lower level flex room also has its own private full bath --perfect for guests, roommates, or multi-generational living. The bright and open main living area is filled with natural light thanks to the desirable end-unit location, creating a warm and inviting atmosphere ideal for both relaxing and entertaining. The kitchen flows seamlessly into the living and dining spaces, while the attached 1-car garage adds everyday convenience and extra storage. With a low-maintenance lifestyle and modern finishes throughout, this home is truly move-in ready. Enjoy access to fantastic community amenities, including a refreshing pool, dog park, and playground--perfect for making the most of your neighborhood year-round. Located just minutes from shopping, dining, and all that Holly Springs has to offer, this home combines comfort, style, and an unbeatable location. Don't miss this opportunity! Whether you're a first-time buyer, downsizing, or looking for low-maintenance living, this home is a must-see. Listing agent is related to seller.
Details
| MLS # | 10141340 |
|---|---|
| Listing Type | For Sale |
| Style | Town House |
| HOA Dues | $217 |
| Sub-Type | Resale |
| Status | Active |
| Year | 2017 |
| Days On Site | 222 |
| Listing Provided By | Long & Foster Real Estate INC/Brier Creek | Matt Wooten |
Features
| Bed(s) | 3 |
|---|---|
| Bath(s) | 4 Total |
| SQ Feet | 1,699 |
| Garage | 1 |
| Story(s) | 3 |
| Acreage | 0.05 |
Interior
| Interior Features | Bathtub/Shower Combination, Ceiling Fan(s), Granite Counters, Living/Dining Room Combination, Open Floorplan, Pantry, Smooth Ceilings, Walk-In Closet(s), Walk-In Shower |
|---|---|
| Heating Yes / No | Yes |
| Cooling Yes / No | Yes |
| Cooling | Electric |
| Fireplace Features | Family Room |
| Fireplaces Total | 1 |
| Fireplace Yes / No | Yes |
| Laundry Features | Laundry Closet, Upper Level |
| Rooms Total | 6 |
Exterior
| Roof | Shingle |
|---|---|
| Foundation Details | Slab |
| Community Features | Playground, Pool, Sidewalks, Street Lights |
| Construction Materials | Brick, Brick Veneer, Hardi Plank Type |
| Horse Amenities | None |
| Patio And Porch Features | Deck, Patio |
| Pool Features | Community |
Parking
| Attached Garage Yes / No | Yes |
|---|---|
| Garage Yes / No | Yes |
| Parking Features | Garage, Garage Door Opener |
Location
| Association Amenities | Clubhouse, Dog Park, Playground, Pool |
|---|---|
| Community Features | Playground, Pool, Sidewalks, Street Lights |
Utilities
| Utilities | Cable Available, Electricity Connected, Natural Gas Connected, Sewer Connected, Water Connected |
|---|---|
| Sewer | Public Sewer |
Taxes
| Tax Assessed Value | 363324 |
|---|---|
| Tax Legal Description | Lo168 2018 Market Ph1a Bm2017-01460 |
| Tax Year | 2025 |
| Tax Map Number | 168 |
Area Information
| State | NC |
|---|---|
| County | Wake |
| City | Holly Springs |
| Zip Code | 27540 |
| Area | Wake |
| Community Name | 2018 Market |
| School District | Wake - Felton Grove High |
| Elementary School | Wake - Holly Springs Elementary |
| High School | Wake - Felton Grove High |
| Listing VS Median (in 2018 Market) | |
Price: $385,000 low | high Med: $193,750 sqft: 1,699 low | high Med: 2,393 $ / sqft: $227 low | high Med: $114 On site: 222 low | high Med: 115 | |
Market Activity 27540
Request a showing
Request a showing

Listings marked with a Doorify MLS icon are provided courtesy of the Doorify MLS, of North Carolina, Internet Data Exchange Database. Brokers make an effort to deliver accurate information, but buyers should independently verify any information on which they will rely in a transaction. The listing broker shall not be responsible for any typographical errors, misinformation, or misprints, and they shall be held totally harmless from any damages arising from reliance upon this data. This data is provided exclusively for consumers’ personal, non-commercial use. Copyright 2024 Doorify MLS of North Carolina. All rights reserved.
Contact
Learn More About This Property

| State | NC |
|---|---|
| County | Wake |
| City | Holly Springs |
| Zip Code | 27540 |
| Area | Wake |
| Community Name | 2018 Market |
| School District | Wake - Felton Grove High |
| Elementary School | Wake - Holly Springs Elementary |
| High School | Wake - Felton Grove High |
| Listing VS Median (in 2018 Market) | |
Price: $385,000 low | high Med: $193,750 sqft: 1,699 low | high Med: 2,393 $ / sqft: $227 low | high Med: $114 On site: 222 low | high Med: 115 | |
Listings marked with a Doorify MLS icon are provided courtesy of the Doorify MLS, of North Carolina, Internet Data Exchange Database. Brokers make an effort to deliver accurate information, but buyers should independently verify any information on which they will rely in a transaction. The listing broker shall not be responsible for any typographical errors, misinformation, or misprints, and they shall be held totally harmless from any damages arising from reliance upon this data. This data is provided exclusively for consumers’ personal, non-commercial use. Copyright 2024 Doorify MLS of North Carolina. All rights reserved.
