
 New Listing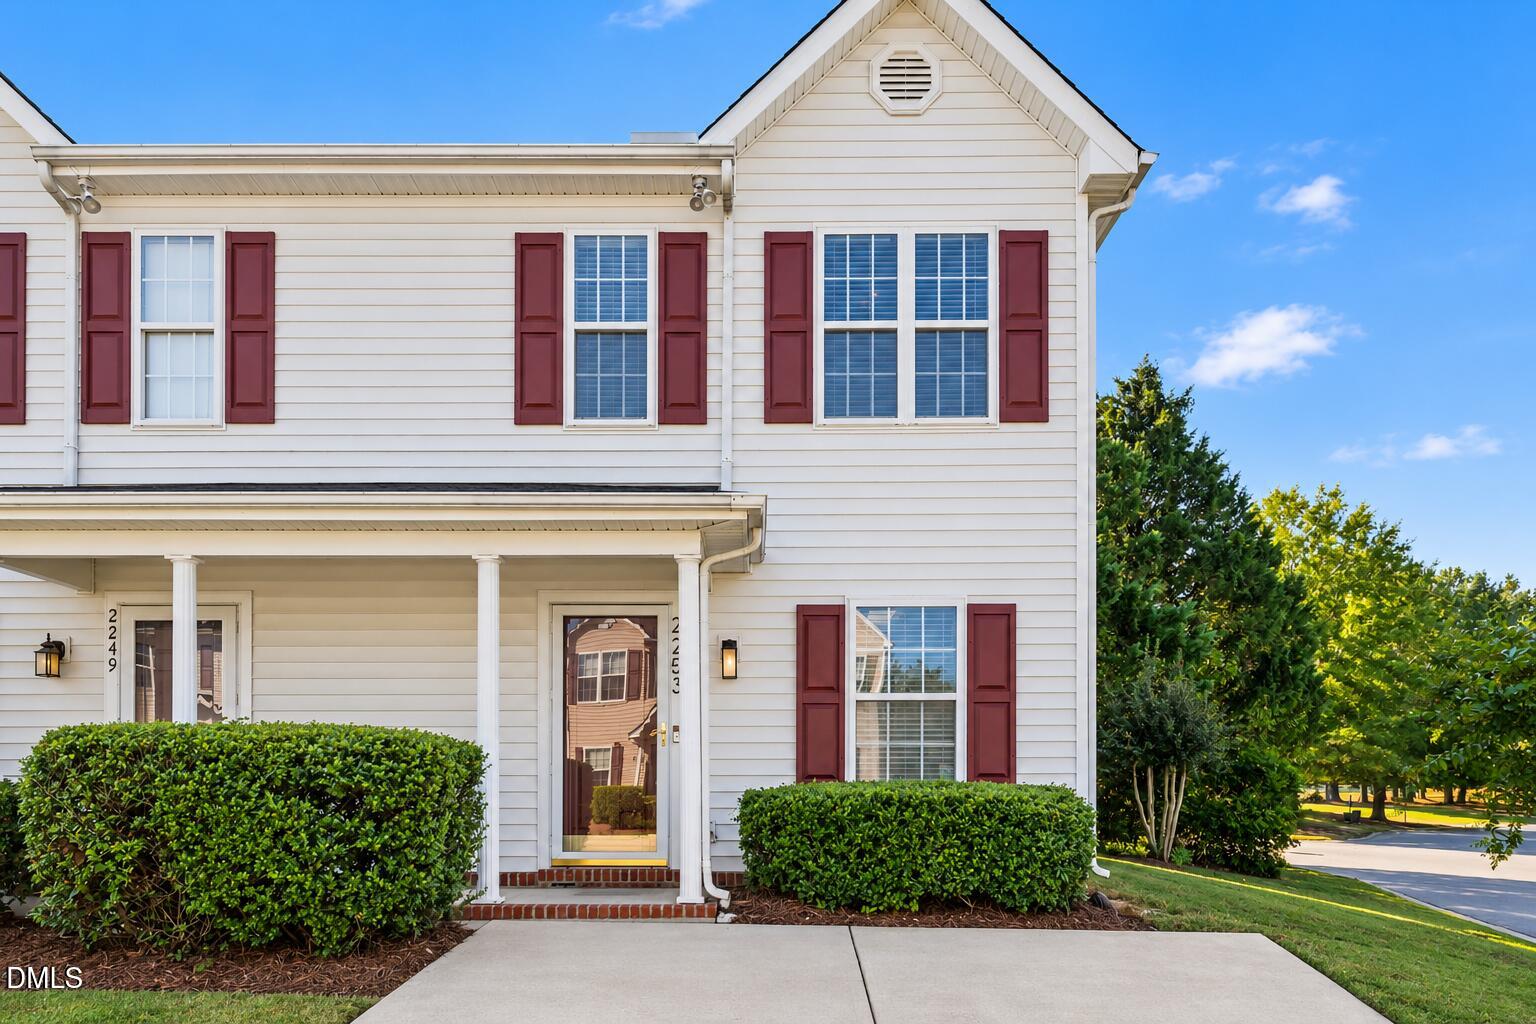

Description
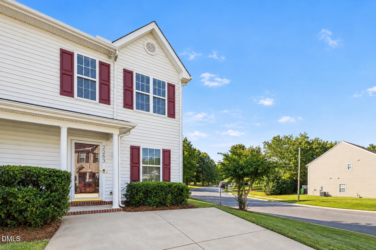
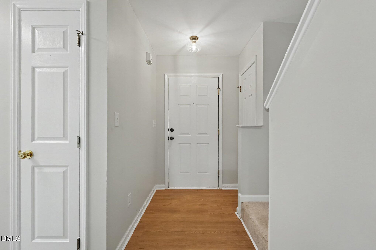
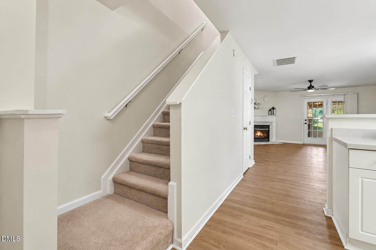
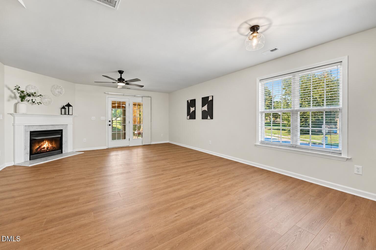
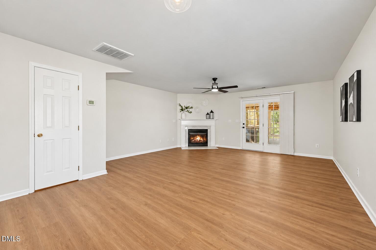
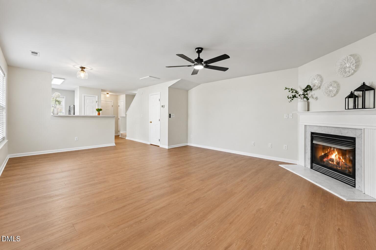
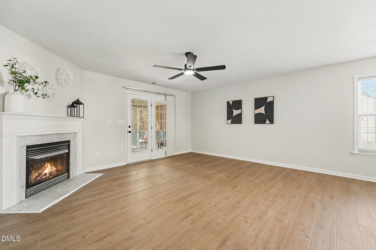
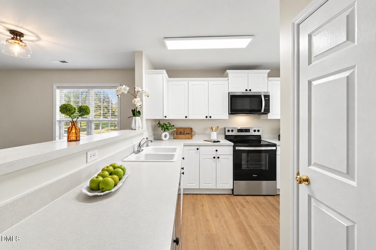
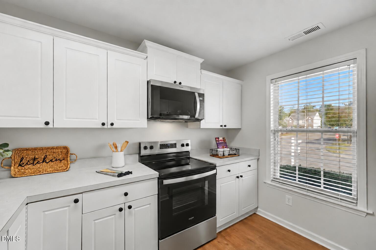
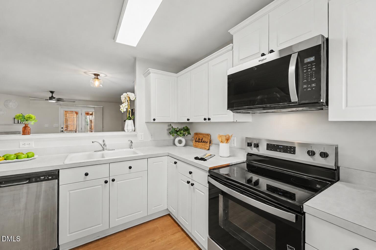
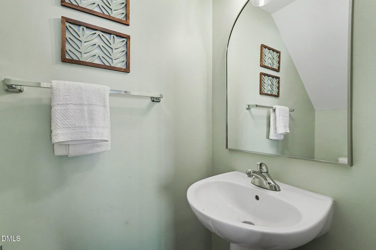
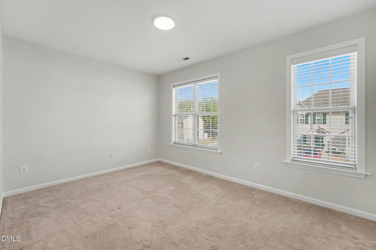
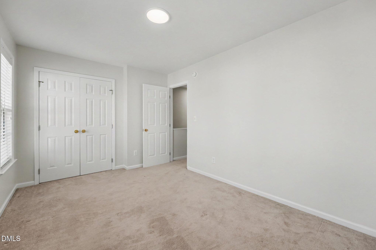
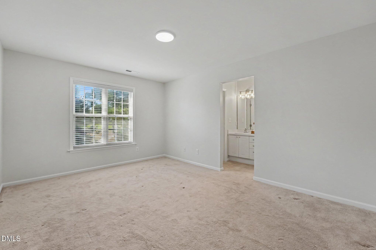
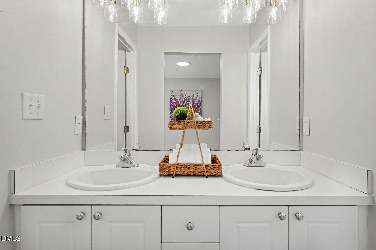
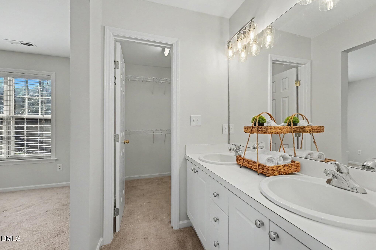
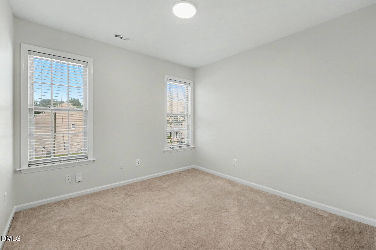
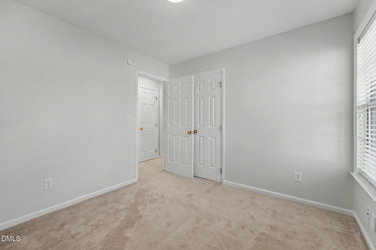
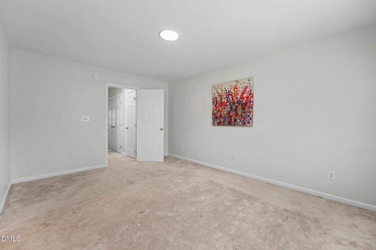
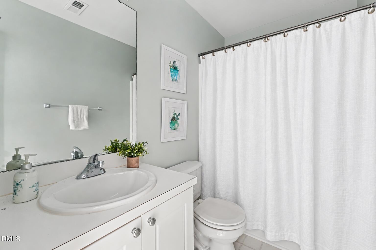
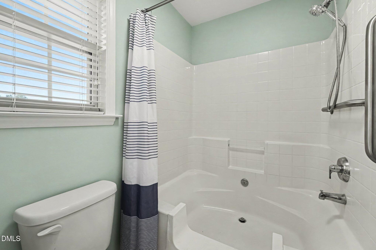
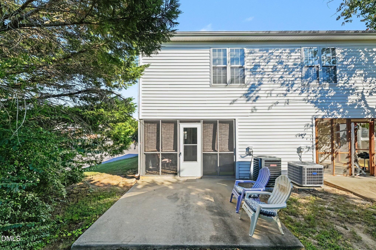
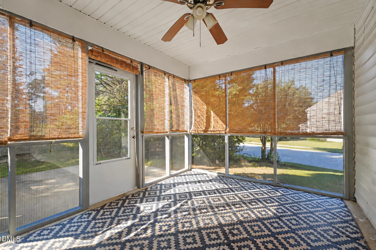
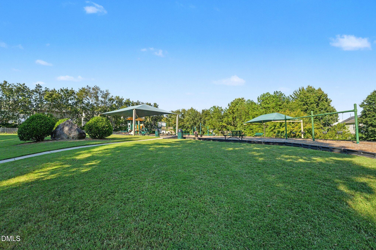
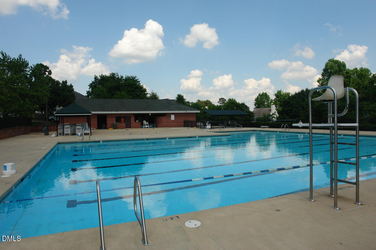
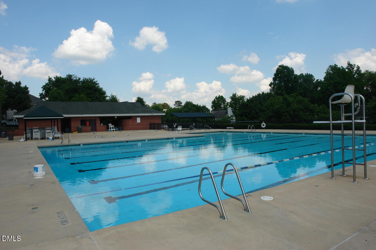
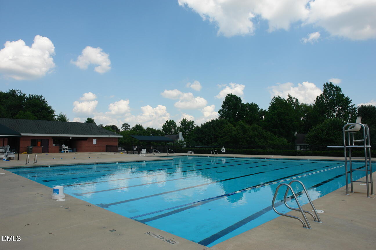
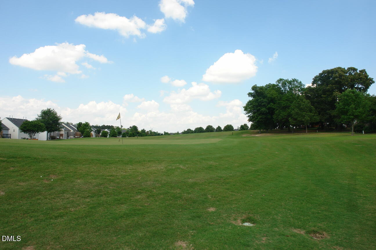
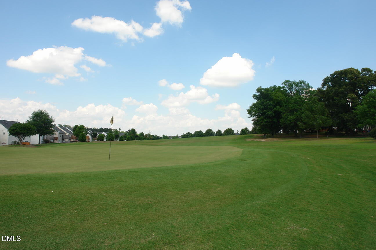
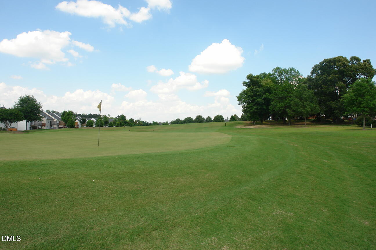
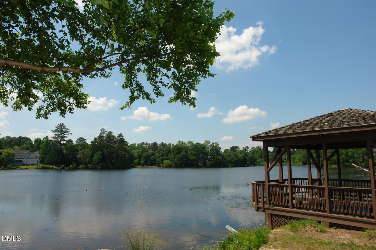
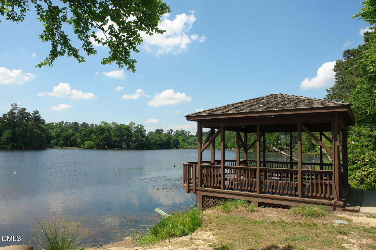
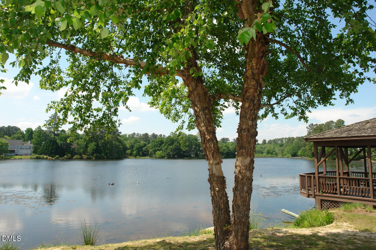
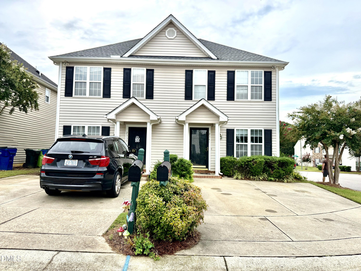
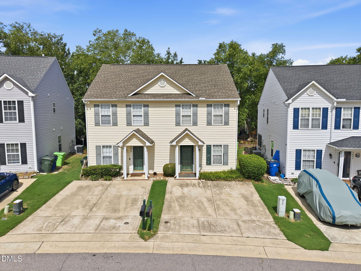
Enjoy the perfect combination of comfortable living, inviting outdoor spaces, and a golf course setting in this spacious 3-bedroom, 2.5-bath home. The open and bright floor plan allows the kitchen to flow seamlessly into the family and dining areas and features a convenient eating bar, while a fireplace in the family room creates a welcoming focal point. New LVP flooring throughout the entire first floor adds a fresh, modern touch. The primary suite features walk-in closets, dual vanity sinks, and a garden tub/shower that has been upfitted with a lower step-over for easier, more accessible entry. Additional storage can be found throughout the home with a linen closet, pantry, attic storage, and exterior storage. Step outside to the screened porch and additional patio space, providing multiple areas to relax, entertain, or enjoy the outdoors surrounded by mature trees. Community amenities include two pools, tennis, golf, a lake with gazebo, and walking trails. With its golf course setting, open floor plan, generous storage, inviting outdoor spaces, and impressive community amenities, this home offers plenty to enjoy inside and out.
Details
| MLS # | 10196202 |
|---|---|
| Listing Type | For Sale |
| Style | Town House |
| HOA Dues | $157 |
| Sub-Type | Resale |
| Status | Active |
| Year | 2000 |
| Days On Site | 1 |
| Listing Provided By | EXP Realty LLC | Sharon Evans |
Features
| Bed(s) | 3 |
|---|---|
| Bath(s) | 3 Total |
| SQ Feet | 1,376 |
| Garage | 1 |
| Story(s) | 2 |
| Zoning | PD |
| Acreage | 0.08 |
| Golf Course | Yes |
| Property View | Neighborhood |
Interior
| Heating Yes / No | Yes |
|---|---|
| Cooling Yes / No | Yes |
| Cooling | Central Air, Electric |
| Fireplace Features | Electric, Family Room, Insert |
| Fireplaces Total | 1 |
| Fireplace Yes / No | Yes |
| Laundry Features | In Hall, Inside, Laundry Closet, Upper Level |
| Rooms Total | 6 |
Exterior
| Roof | Shingle |
|---|---|
| Foundation Details | Slab |
| Lot Features | Corner Lot, Rectangular Lot |
| Community Features | Golf, Lake, Pool |
| View | Neighborhood |
| Construction Materials | Vinyl Siding |
| Patio And Porch Features | Covered, Patio, Screened |
Parking
| Attached Garage Yes / No | Yes |
|---|---|
| Garage Yes / No | No |
| Parking Features | Attached, Direct Access, Driveway, No Garage, Open, Private |
Location
| Association Amenities | Fitness Center, Golf Course, Pool, Tennis Court(s) |
|---|---|
| Community Features | Golf, Lake, Pool |
Utilities
| Sewer | Public Sewer |
|---|
Taxes
| Tax Assessed Value | 257264 |
|---|---|
| Tax Legal Description | Lo2256 Spyglass Hills Ph5a Bm1999-1609 |
| Tax Year | 2025 |
| Tax Map Number | 2256 |
Area Information
| State | NC |
|---|---|
| County | Wake |
| City | Raleigh |
| Zip Code | 27604 |
| Area | Wake |
| Community Name | Hedingham |
| School District | Wake - Knightdale High |
| Elementary School | Wake - Beaverdam Elementary Scho |
| High School | Wake - Knightdale High |
| Listing VS Median (in Hedingham) | |
Price: $249,900 low | high Med: $249,450 sqft: 1,376 low | high Med: 1,360 $ / sqft: $182 low | high Med: $184 On site: 1 low | high Med: 45 | |
Market Activity 27604
Request a showing
Request a showing

Listings marked with a Doorify MLS icon are provided courtesy of the Doorify MLS, of North Carolina, Internet Data Exchange Database. Brokers make an effort to deliver accurate information, but buyers should independently verify any information on which they will rely in a transaction. The listing broker shall not be responsible for any typographical errors, misinformation, or misprints, and they shall be held totally harmless from any damages arising from reliance upon this data. This data is provided exclusively for consumers’ personal, non-commercial use. Copyright 2024 Doorify MLS of North Carolina. All rights reserved.
Contact
Learn More About This Property

| State | NC |
|---|---|
| County | Wake |
| City | Raleigh |
| Zip Code | 27604 |
| Area | Wake |
| Community Name | Hedingham |
| School District | Wake - Knightdale High |
| Elementary School | Wake - Beaverdam Elementary Scho |
| High School | Wake - Knightdale High |
| Listing VS Median (in Hedingham) | |
Price: $249,900 low | high Med: $249,450 sqft: 1,376 low | high Med: 1,360 $ / sqft: $182 low | high Med: $184 On site: 1 low | high Med: 45 | |
Listings marked with a Doorify MLS icon are provided courtesy of the Doorify MLS, of North Carolina, Internet Data Exchange Database. Brokers make an effort to deliver accurate information, but buyers should independently verify any information on which they will rely in a transaction. The listing broker shall not be responsible for any typographical errors, misinformation, or misprints, and they shall be held totally harmless from any damages arising from reliance upon this data. This data is provided exclusively for consumers’ personal, non-commercial use. Copyright 2024 Doorify MLS of North Carolina. All rights reserved.
