
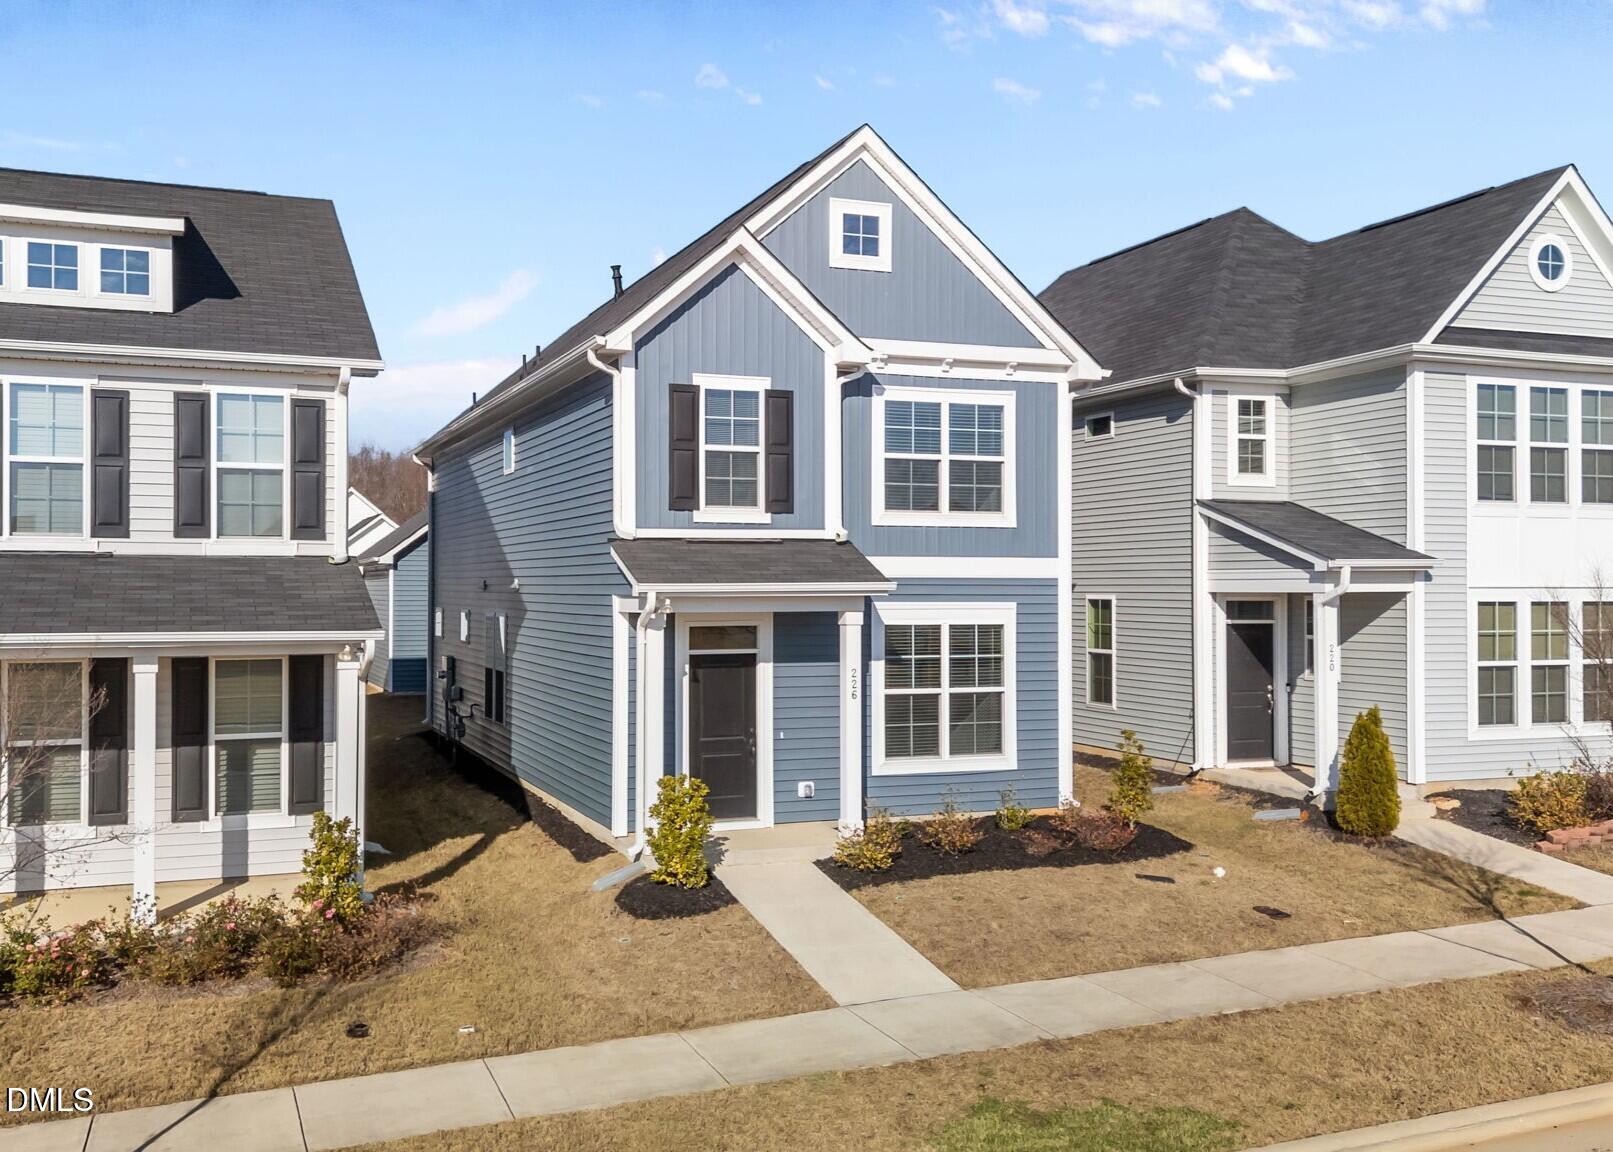
226 Blue Iris Parkway,Clayton, NC 27520
Clayton, NC 27520

Description
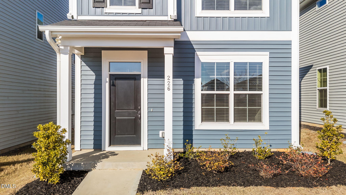
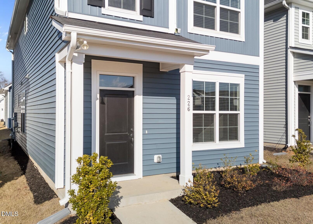
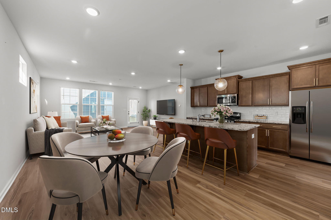
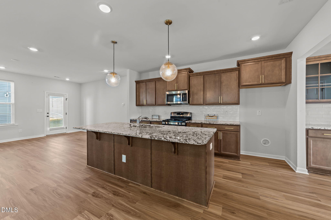
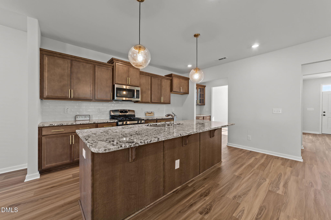
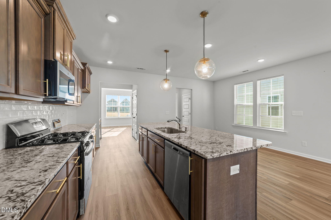
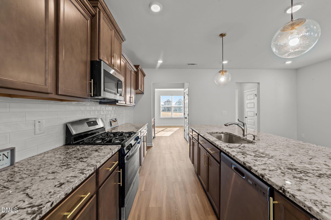
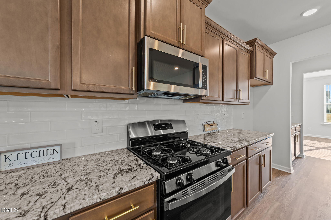
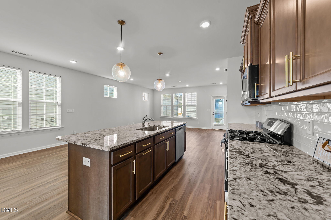
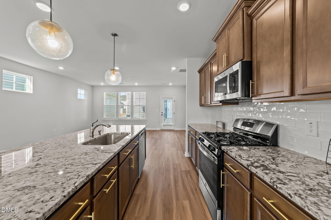
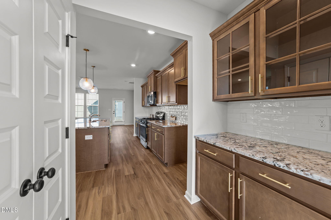
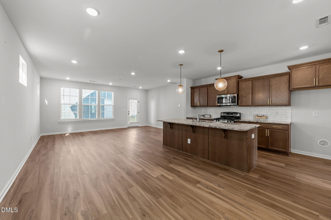
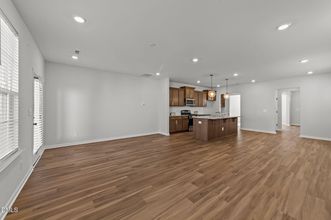
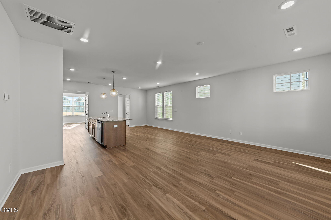
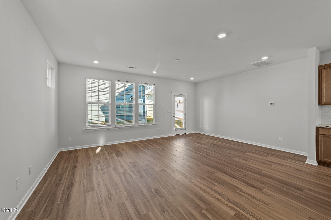
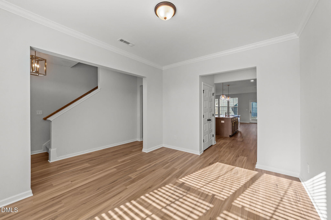
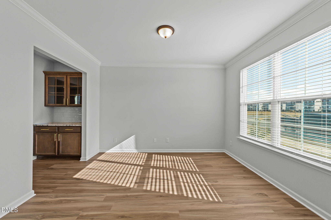
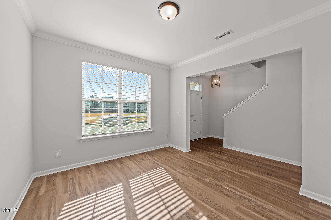
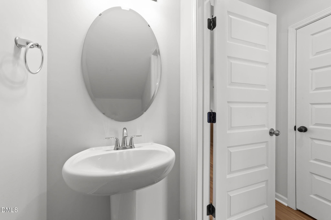
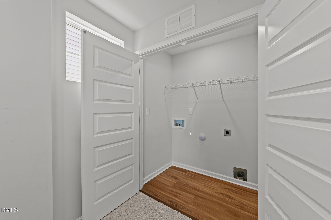
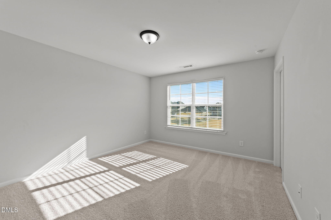
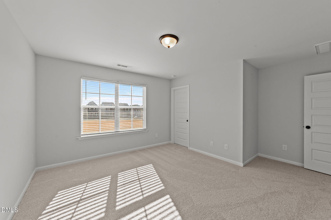
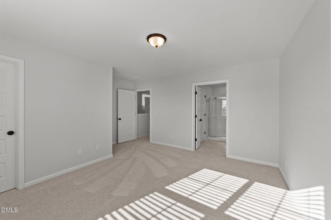
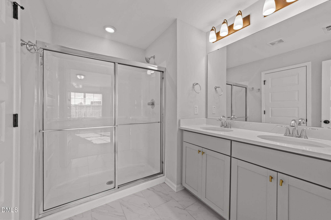
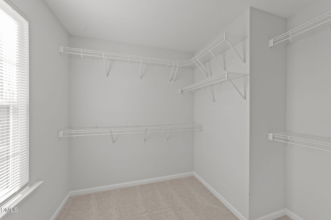
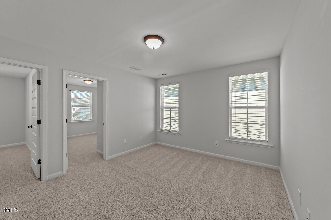
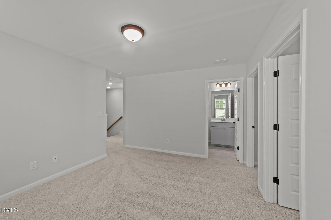
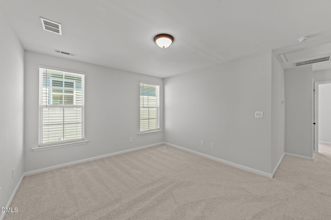
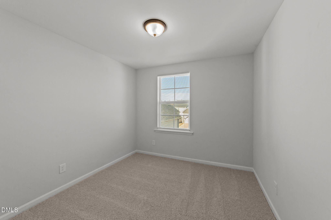
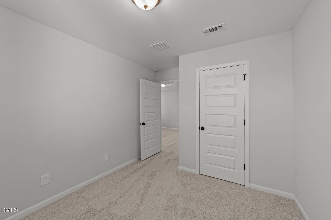
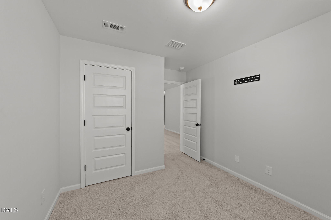
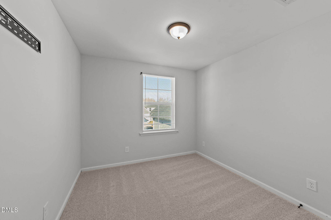
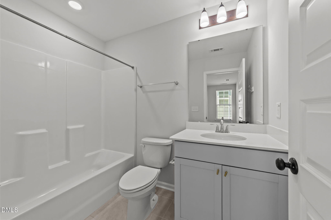
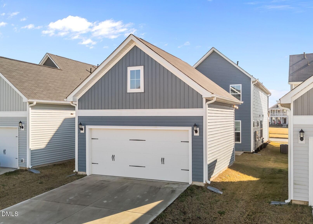
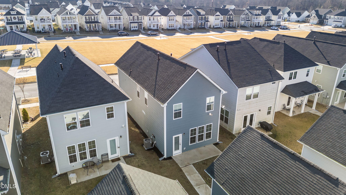
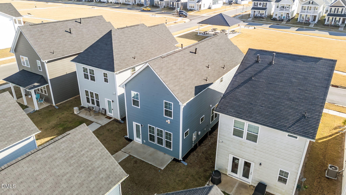
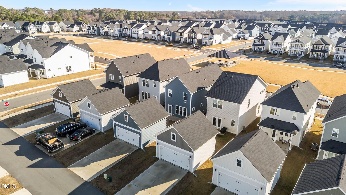
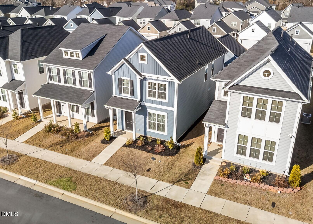
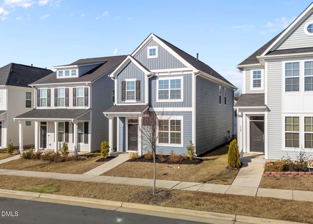
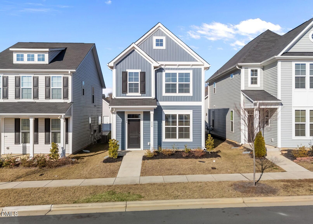
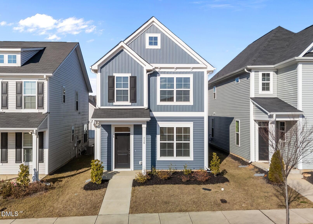
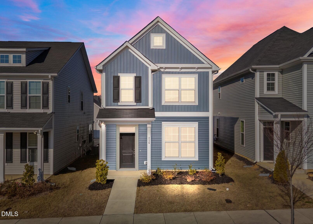
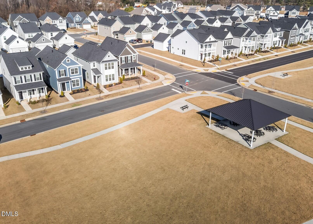
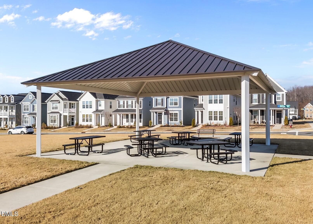
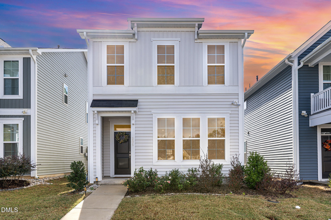
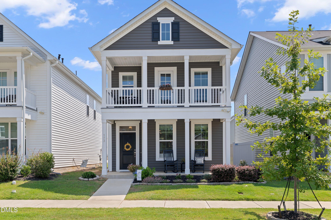
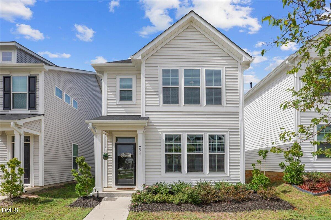
Attention Investors, First Time Home Buyers! Short Sale Opportunity! This popular, well-designed floor plan offers comfort and functionality. The main level features luxury vinyl plank flooring, Craftsman-style interior doors with bronze door hardware, and abundant recessed lighting in the main living area for a bright, modern feel. The chef-inspired kitchen shines with a large center island with bar seating, flemished glass pendant lights, stained flat-panel cabinetry, subway tile backsplash, GE stainless steel appliances, a pull-out trash cabinet, and both a pantry and a butler's pantry for effortless organization. A flexible dining room at the front of the home is perfect for meals, a cozy sitting area, or a work-from-home space. Upstairs, the spacious owners bedroom, two additional bedrooms, and a convenient laundry closet complete the second floor. Out back, enjoy a private patio leading to the 2-car detached garageideal for storage, hobbies, or extra parking. Residents enjoy a lifestyle-rich community with access to a pool, tennis courts, clubhouse, cabana, and playground. Make an appointment today for a private showing! Property is sold as-is, seller will make no repairs.
Details
| MLS # | 10135893 |
|---|---|
| Listing Type | For Sale |
| Style | House |
| HOA Dues | $67 |
| Sub-Type | Resale |
| Status | Active Under Contract |
| Year | 2023 |
| Days On Site | 273 |
| Listing Provided By | Coldwell Banker HPW | Jim Allen |
Features
| Bed(s) | 3 |
|---|---|
| Bath(s) | 3 Total |
| SQ Feet | 1,965 |
| Garage | 2 |
| Story(s) | 2 |
| Zoning | PUD |
| Acreage | 0.09 |
Interior
| Interior Features | Bathtub/Shower Combination, Butler's Pantry, Granite Counters, Kitchen Island, Quartz Counters, Shower Only, Smooth Ceilings, Walk-In Closet(s), Walk-In Shower |
|---|---|
| Heating Yes / No | Yes |
| Cooling Yes / No | Yes |
| Cooling | Central Air |
| Fireplace Yes / No | No |
| Laundry Features | Laundry Closet, Upper Level |
| Rooms Total | 12 |
Exterior
| Exterior Features | Rain Gutters |
|---|---|
| Roof | Shingle |
| Foundation Details | Slab |
| Lot Features | Landscaped |
| Community Features | Clubhouse, Pool, Tennis Court(s) |
| Construction Materials | Low VOC Paint/Sealant/Varnish, Vinyl Siding |
| Security Features | Smoke Detector(s) |
| Window Features | Insulated Windows |
| Pool Features | Community |
Parking
| Attached Garage Yes / No | Yes |
|---|---|
| Garage Yes / No | Yes |
| Parking Features | Concrete, Detached, Driveway, Garage, Garage Faces Rear |
Location
| Association Amenities | Cabana, Clubhouse, Playground, Pool, Tennis Court(s) |
|---|---|
| Community Features | Clubhouse, Pool, Tennis Court(s) |
Utilities
| Sewer | Public Sewer |
|---|
Taxes
| Tax Assessed Value | 340470 |
|---|---|
| Tax Legal Description | Lot 132 Buckhorn Branch Park Ph 1 97/284 |
| Tax Year | 2025 |
| Tax Map Number | 132 |
Area Information
| State | NC |
|---|---|
| County | Johnston |
| City | Clayton |
| Zip Code | 27520 |
| Area | Johnston |
| Community Name | Buckhorn Branch |
| School District | Johnston - Clayton High |
| Elementary School | Johnston - East Clayton Elementa |
| High School | Johnston - Clayton High |
| Listing VS Median (in Buckhorn Branch) | |
Price: $350,000 low | high Med: $330,000 sqft: 1,965 low | high Med: 1,588 $ / sqft: $178 low | high Med: $208 On site: 273 low | high Med: 20 | |
Market Activity 27520
Request a showing
Request a showing

Listings marked with a Doorify MLS icon are provided courtesy of the Doorify MLS, of North Carolina, Internet Data Exchange Database. Brokers make an effort to deliver accurate information, but buyers should independently verify any information on which they will rely in a transaction. The listing broker shall not be responsible for any typographical errors, misinformation, or misprints, and they shall be held totally harmless from any damages arising from reliance upon this data. This data is provided exclusively for consumers’ personal, non-commercial use. Copyright 2024 Doorify MLS of North Carolina. All rights reserved.
Contact
Learn More About This Property

| State | NC |
|---|---|
| County | Johnston |
| City | Clayton |
| Zip Code | 27520 |
| Area | Johnston |
| Community Name | Buckhorn Branch |
| School District | Johnston - Clayton High |
| Elementary School | Johnston - East Clayton Elementa |
| High School | Johnston - Clayton High |
| Listing VS Median (in Buckhorn Branch) | |
Price: $350,000 low | high Med: $330,000 sqft: 1,965 low | high Med: 1,588 $ / sqft: $178 low | high Med: $208 On site: 273 low | high Med: 20 | |
Listings marked with a Doorify MLS icon are provided courtesy of the Doorify MLS, of North Carolina, Internet Data Exchange Database. Brokers make an effort to deliver accurate information, but buyers should independently verify any information on which they will rely in a transaction. The listing broker shall not be responsible for any typographical errors, misinformation, or misprints, and they shall be held totally harmless from any damages arising from reliance upon this data. This data is provided exclusively for consumers’ personal, non-commercial use. Copyright 2024 Doorify MLS of North Carolina. All rights reserved.
