
 New Listing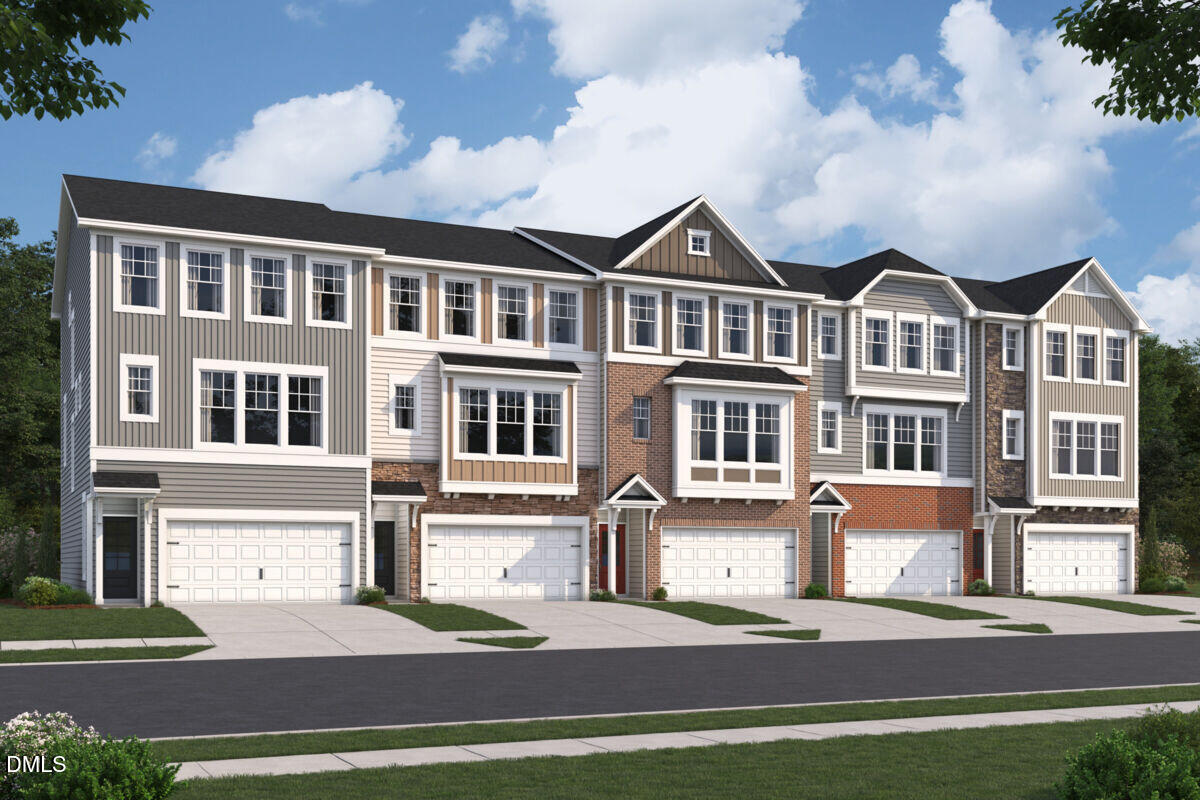

Description
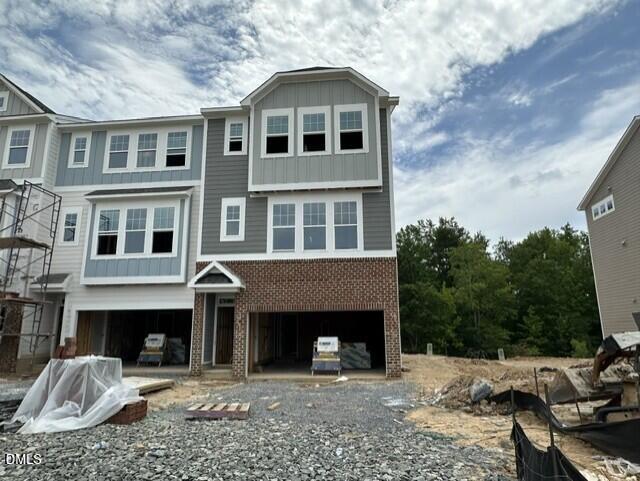
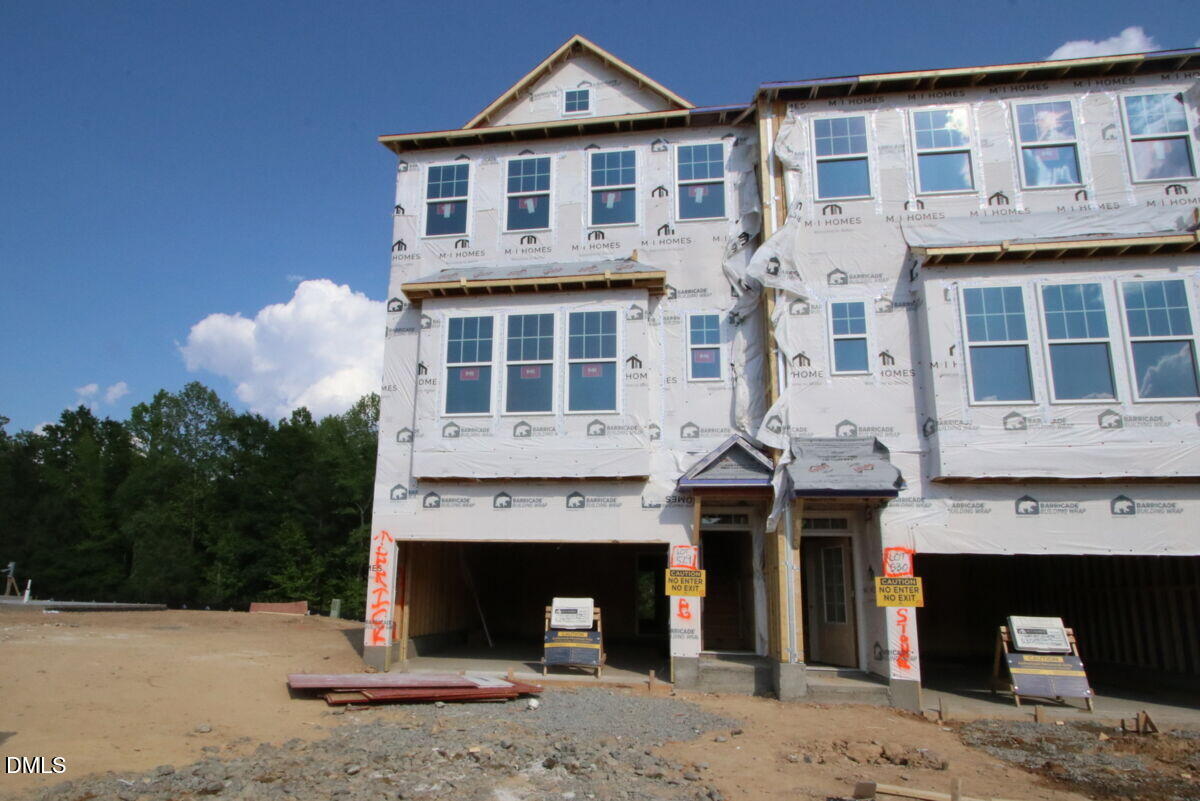
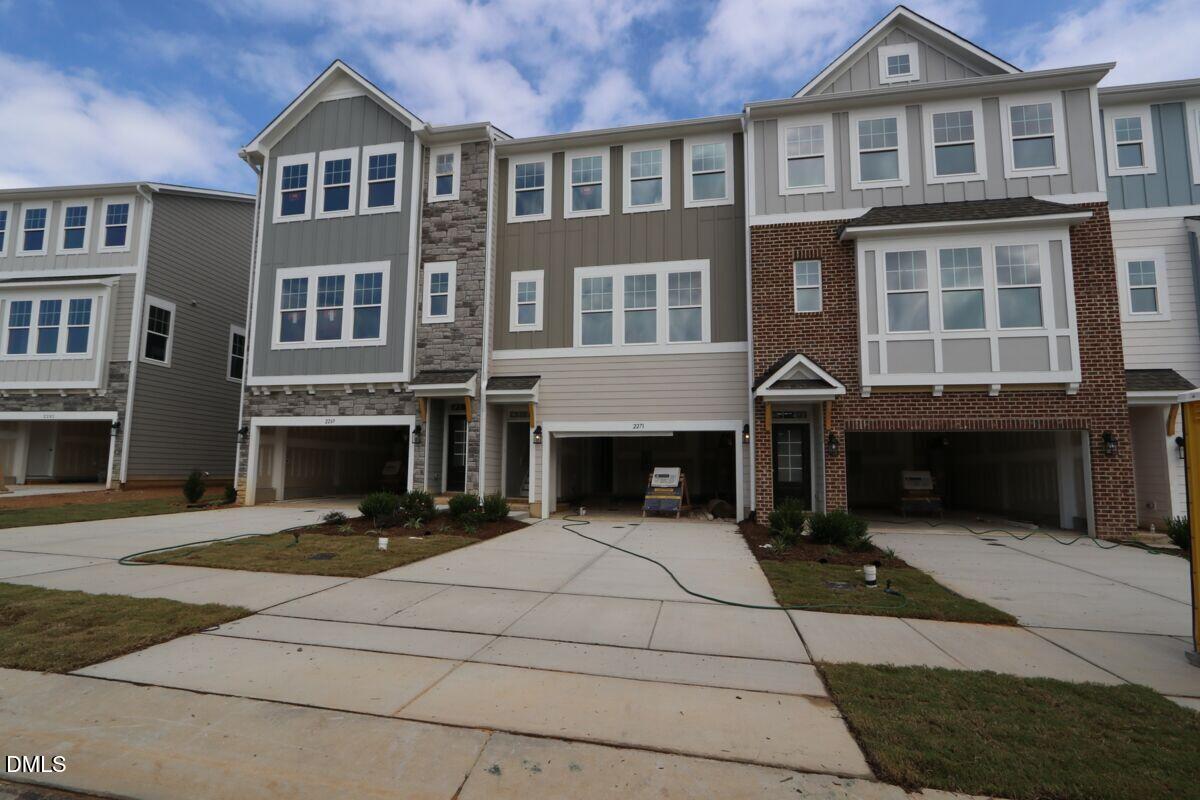
Wooded Views - MOVE IN READY NOW Brand New Townhome in Apex! The Buckingham design provides 4 bedrooms and 3.5 bathrooms. 1st floor bonus room/bedroom and full bath is great for guest or home office. 9ft. ceilings and large windows lend to the open design of the main living area that includes a great room/dining/and gourmet kitchen. The top floor offers more privacy for the owners suite and secondary bedrooms. Included Washer, Dryer, Refrigerator and Blinds. Below Market Financing available to qualified buyers and closing cost using M/I Financial.
Details
| MLS # | 10188720 |
|---|---|
| Listing Type | For Sale |
| Style | Town House |
| HOA Dues | $200 |
| Sub-Type | New Construction |
| Status | Pending |
| Year | 2026 |
| Days On Site | 4 |
| Listing Provided By | M/I Homes of Raleigh LLC | Jessica Coffey |
Features
| Bed(s) | 4 |
|---|---|
| Bath(s) | 4 Total |
| SQ Feet | 2,244 |
| Garage | 2 |
| Story(s) | 3 |
| Acreage | 0.07 |
| Property View | Trees, Woods |
Interior
| Interior Features | Bathtub/Shower Combination, Breakfast Bar, Eat-in Kitchen, High Ceilings, Kitchen Island, Open Floorplan, Pantry, Quartz Counters, Smart Thermostat, Smooth Ceilings, Walk-In Closet(s), Walk-In Shower, Water Closet |
|---|---|
| Heating Yes / No | No |
| Cooling Yes / No | Yes |
| Cooling | Central Air, Electric, Zoned |
| Laundry Features | Inside, Laundry Room |
| Rooms Total | 7 |
Exterior
| Exterior Features | Balcony, Rain Gutters, Smart Light(s), Smart Lock(s) |
|---|---|
| Roof | Architectural Shingle |
| Foundation Details | Concrete Perimeter, Slab |
| Lot Features | Back Yard, Cleared, Corner Lot, Landscaped, None |
| Community Features | Curbs, Playground, Pool, Sidewalks, Street Lights |
| View | Trees/Woods |
| Construction Materials | Board & Batten Siding, Fiber Cement, Stone |
| Door Features | Sliding Doors |
| Window Features | Blinds, ENERGY STAR Qualified Windows, Screens |
| Patio And Porch Features | Deck, Patio, Rear Porch |
Parking
| Attached Garage Yes / No | Yes |
|---|---|
| Garage Yes / No | Yes |
| Parking Features | Additional Parking, Driveway, Garage, Garage Door Opener, Garage Faces Front, Inside Entrance |
Location
| Association Amenities | Cabana, Playground, Pool, Trail(s) |
|---|---|
| Community Features | Curbs, Playground, Pool, Sidewalks, Street Lights |
Utilities
| Sewer | Public Sewer |
|---|
Taxes
| Tax Legal Description | LO524 Friendship Station PH2 SE1-2 BM2026 -00306 |
|---|---|
| Tax Year | 2026 |
Area Information
| State | NC |
|---|---|
| County | Wake |
| City | Apex |
| Zip Code | 27502 |
| Area | Wake |
| Community Name | Friendship Station |
| School District | Wake - Apex Friendship High |
| Elementary School | Wake - Apex Friendship Elementar |
| High School | Wake - Apex Friendship High |
| Listing VS Median (in Friendship Station) | |
Price: $478,365 low | high Med: $465,000 sqft: 2,244 low | high Med: 2,202 $ / sqft: $213 low | high Med: $211 On site: 4 low | high Med: 73 | |
Market Activity 27502
Request a showing
Request a showing

Listings marked with a Doorify MLS icon are provided courtesy of the Doorify MLS, of North Carolina, Internet Data Exchange Database. Brokers make an effort to deliver accurate information, but buyers should independently verify any information on which they will rely in a transaction. The listing broker shall not be responsible for any typographical errors, misinformation, or misprints, and they shall be held totally harmless from any damages arising from reliance upon this data. This data is provided exclusively for consumers’ personal, non-commercial use. Copyright 2024 Doorify MLS of North Carolina. All rights reserved.
Contact
Learn More About This Property

| State | NC |
|---|---|
| County | Wake |
| City | Apex |
| Zip Code | 27502 |
| Area | Wake |
| Community Name | Friendship Station |
| School District | Wake - Apex Friendship High |
| Elementary School | Wake - Apex Friendship Elementar |
| High School | Wake - Apex Friendship High |
| Listing VS Median (in Friendship Station) | |
Price: $478,365 low | high Med: $465,000 sqft: 2,244 low | high Med: 2,202 $ / sqft: $213 low | high Med: $211 On site: 4 low | high Med: 73 | |


Listings marked with a Doorify MLS icon are provided courtesy of the Doorify MLS, of North Carolina, Internet Data Exchange Database. Brokers make an effort to deliver accurate information, but buyers should independently verify any information on which they will rely in a transaction. The listing broker shall not be responsible for any typographical errors, misinformation, or misprints, and they shall be held totally harmless from any damages arising from reliance upon this data. This data is provided exclusively for consumers’ personal, non-commercial use. Copyright 2024 Doorify MLS of North Carolina. All rights reserved.
