
233 Sage Oak Lane,Holly Springs, NC 27540
Holly Springs, NC 27540

Description
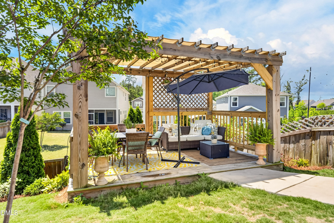
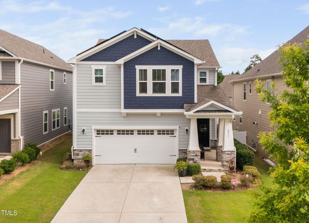
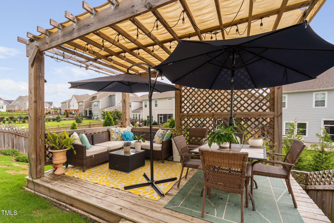
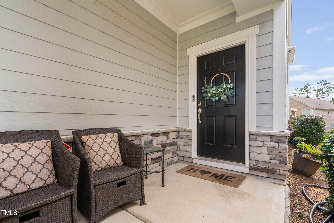
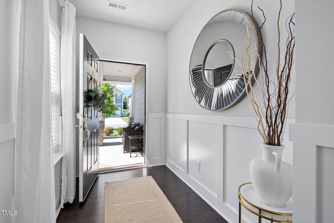
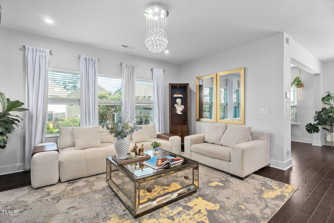
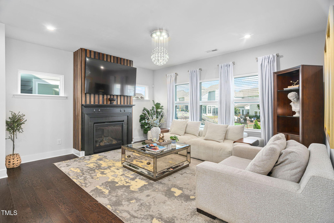
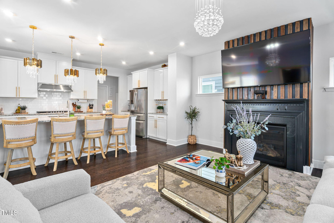
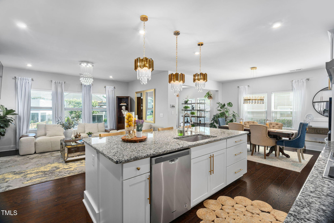
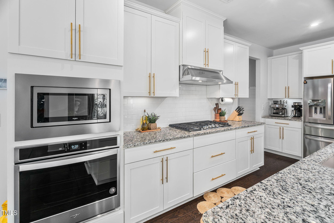
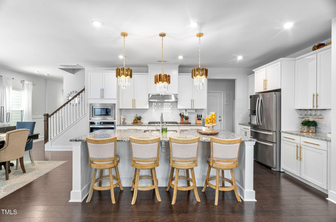
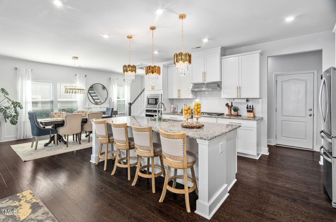
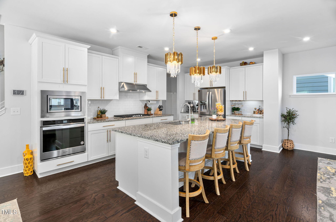
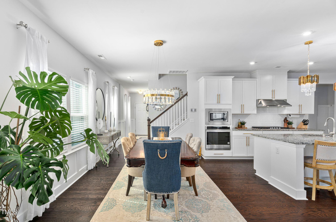
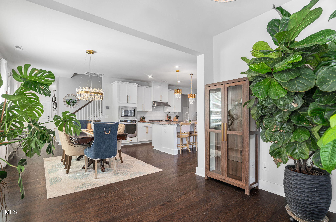
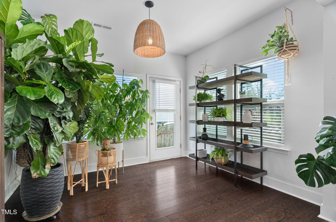
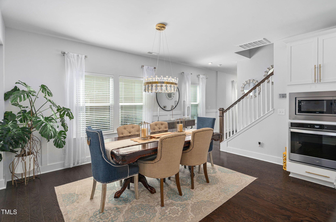
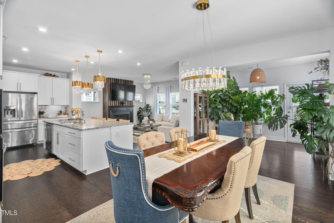
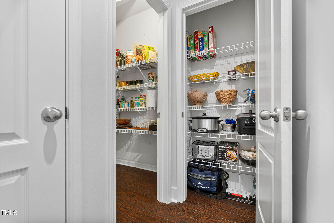
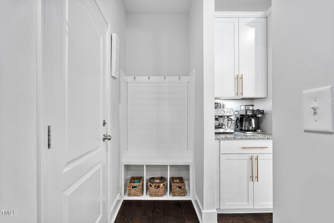
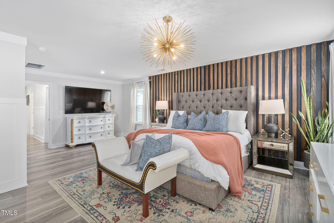
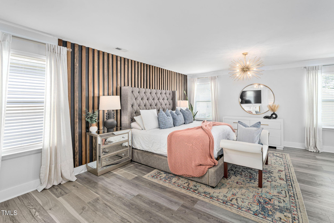
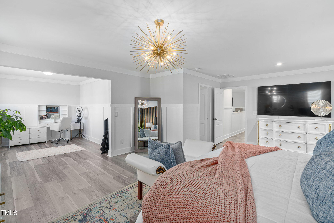
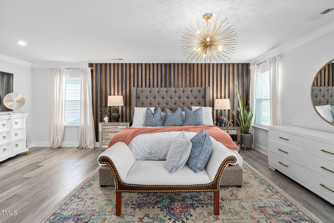
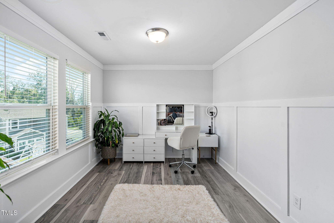
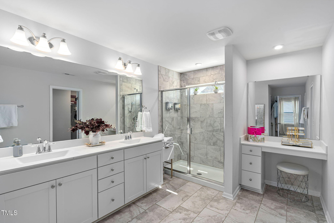
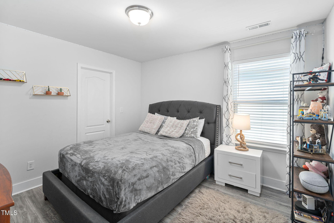
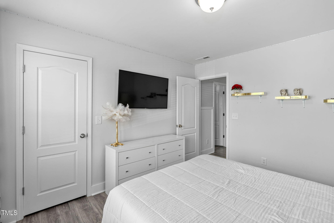
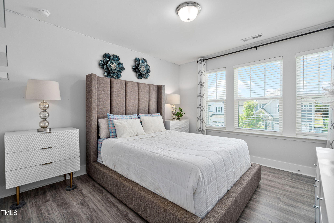
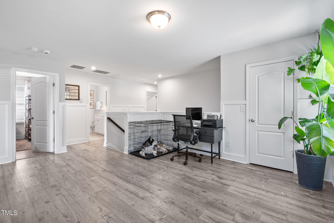
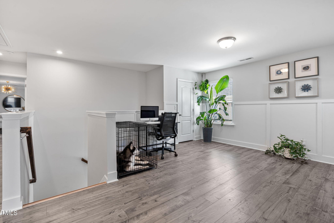
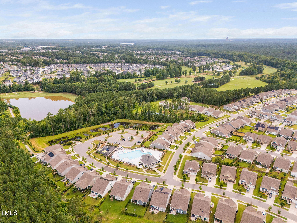
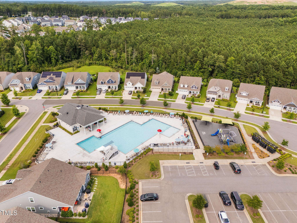
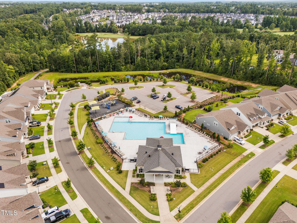
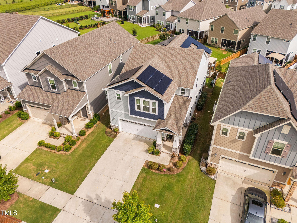
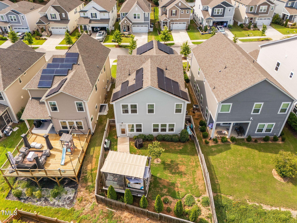
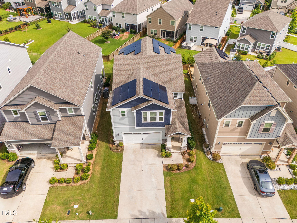
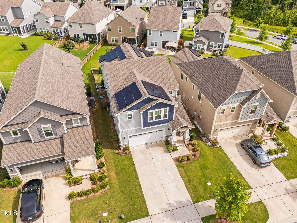
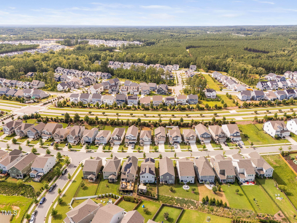
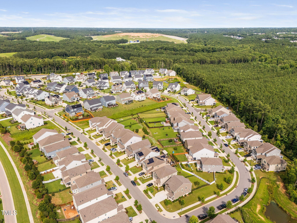
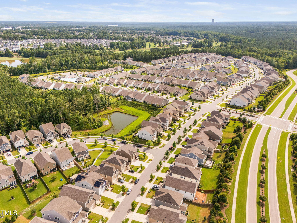
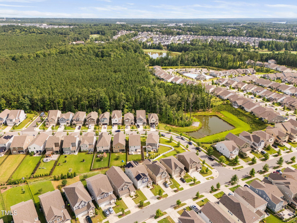
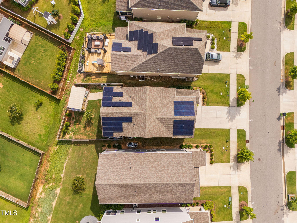
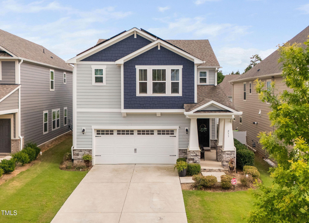
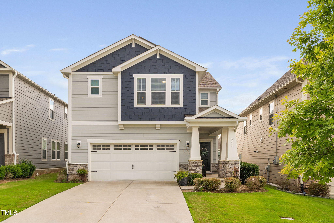
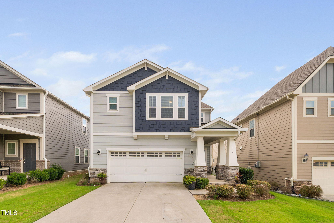
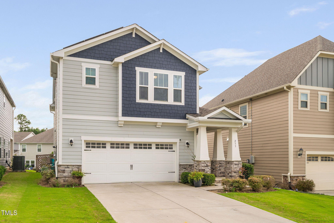
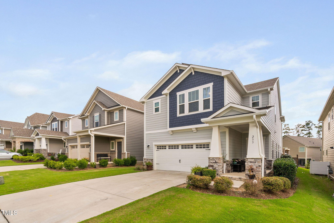
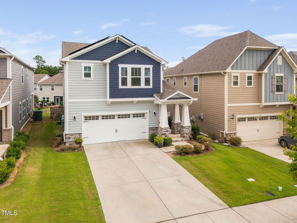
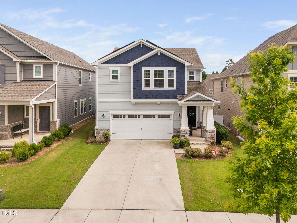
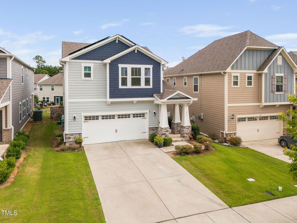
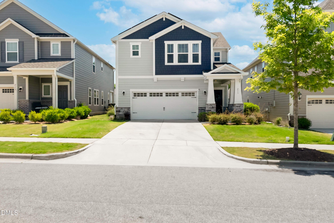
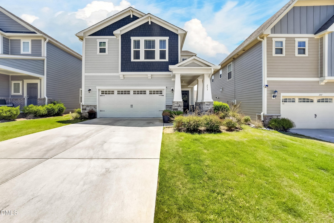
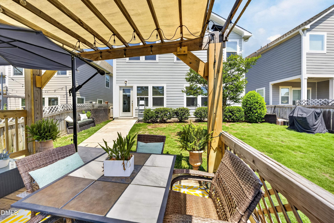
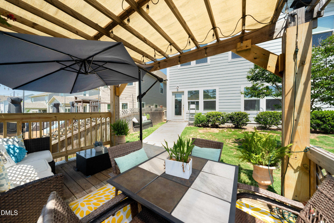
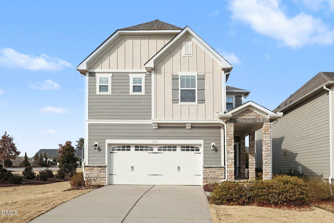
Modern, sleek, and move-in ready. This isn't just a house; it's a high-design lifestyle. The gourmet kitchen is an absolute showpiece, perfect for weekend hosting with its crisp finishes and high-end vibes. Forget the maintenancethe entire interior is completely carpet-free for a clean, seamless aesthetic. Sustainability meets style with eco-friendly solar panels already in place. Need more room for a home office or creative studio? The versatile loft can be professionally converted into a 4th bedroom. Beyond your front door, enjoy resort-style amenities including a pool, tennis courts, and a social clubhouse. Pristine, intelligent, and effortlessly chic, this home is for those who value impact and efficiency. Ready to level up?
Details
| MLS # | 10150893 |
|---|---|
| Listing Type | For Sale |
| Style | House |
| Building Name | Meritage Builders |
| HOA Dues | $163 |
| Sub-Type | Resale |
| Status | Active |
| Year | 2019 |
| Days On Site | 173 |
| Listing Provided By | Compass -- Cary | Lisa Hayes |
Features
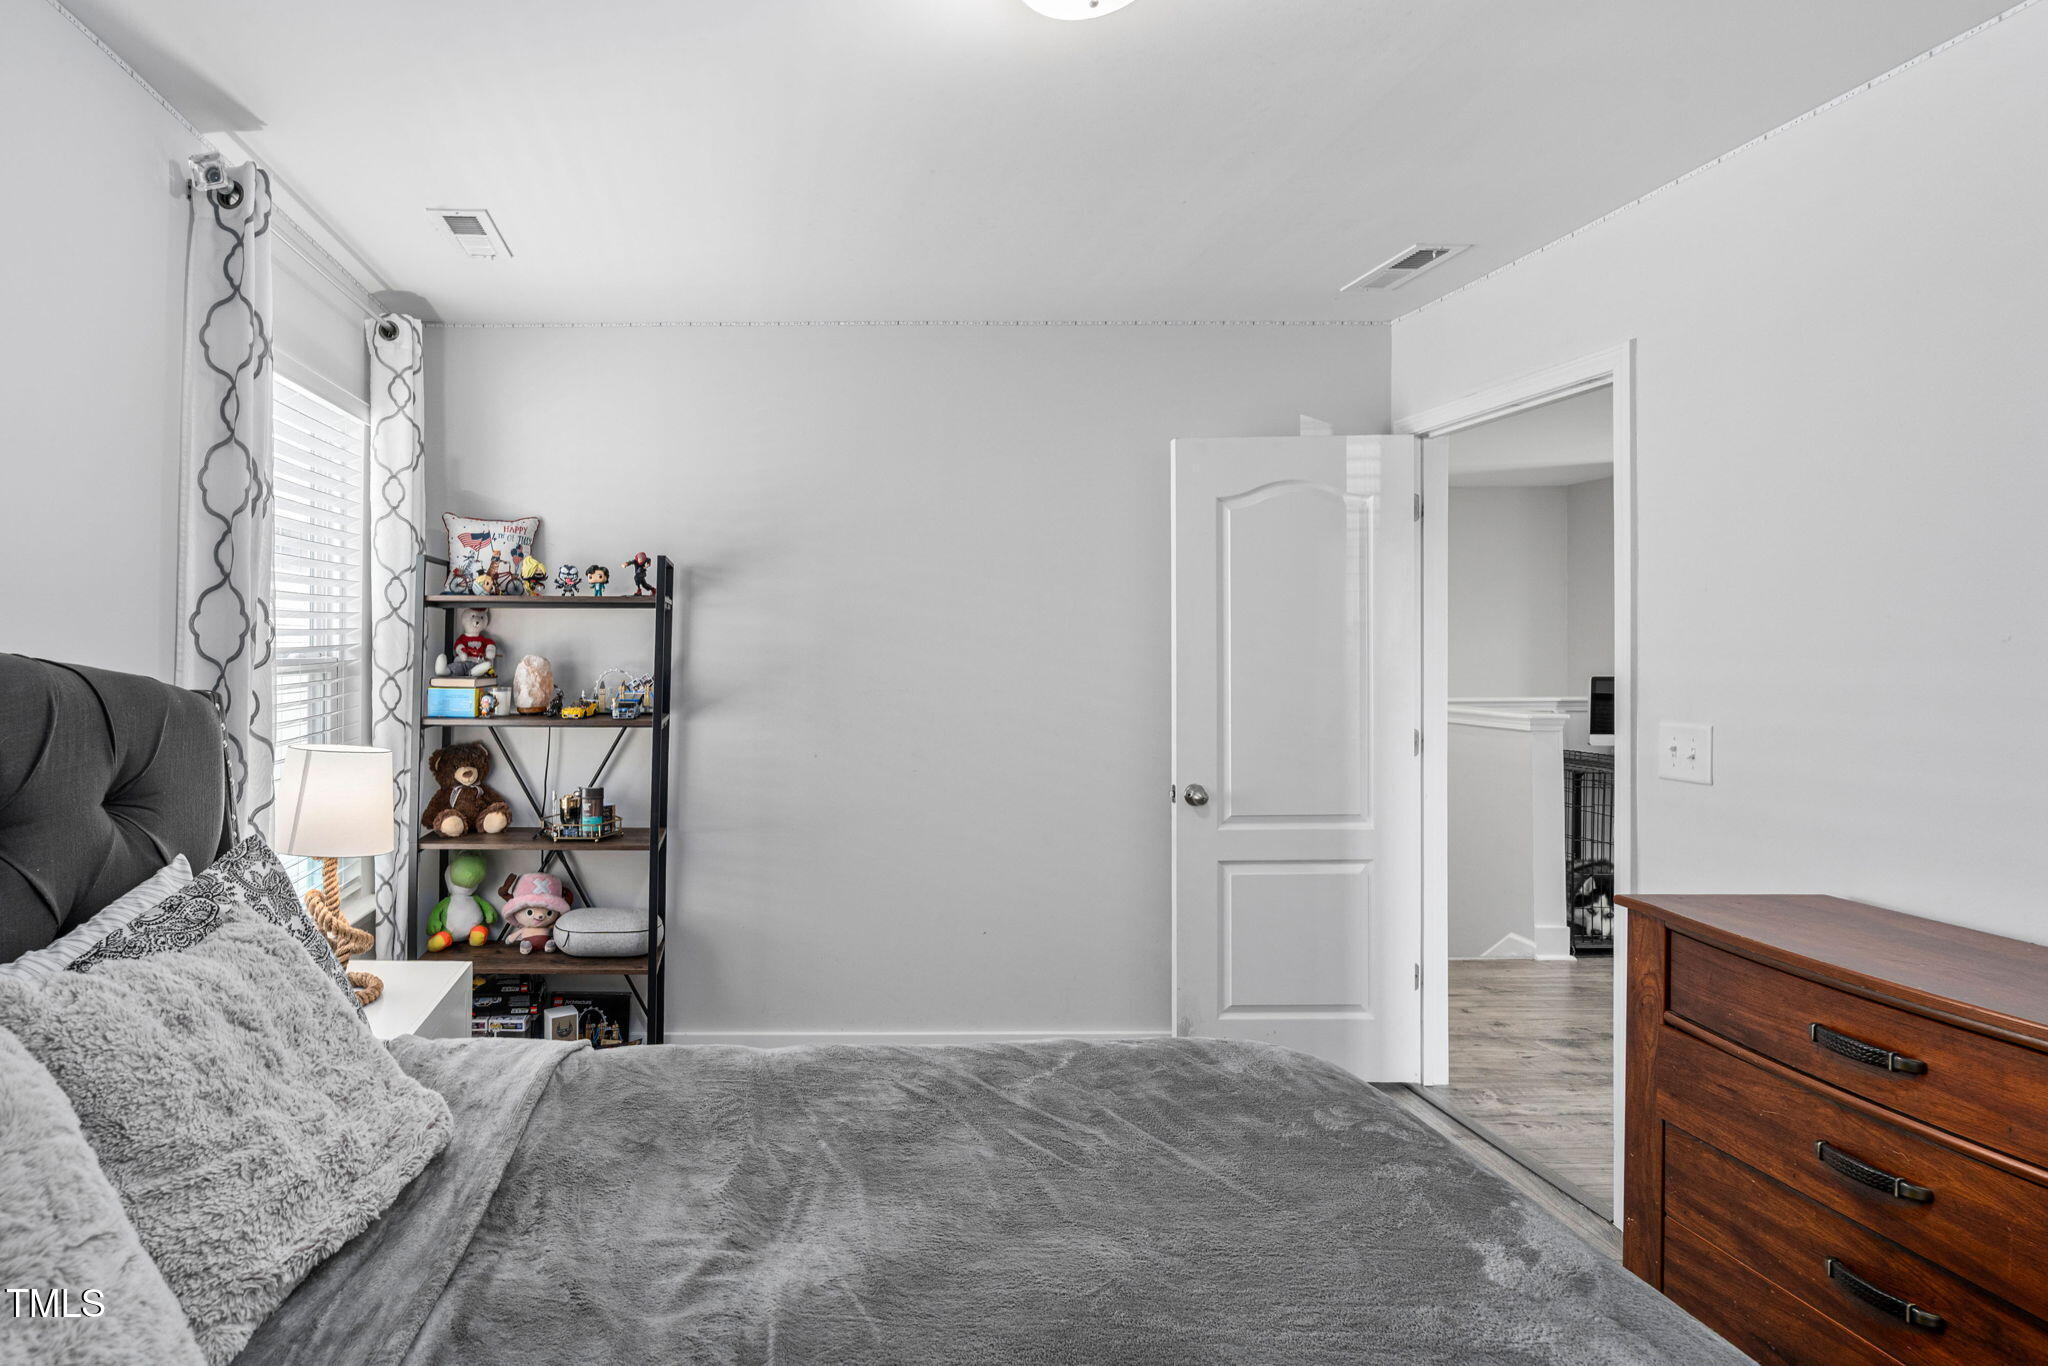
| Bed(s) | 3 |
|---|---|
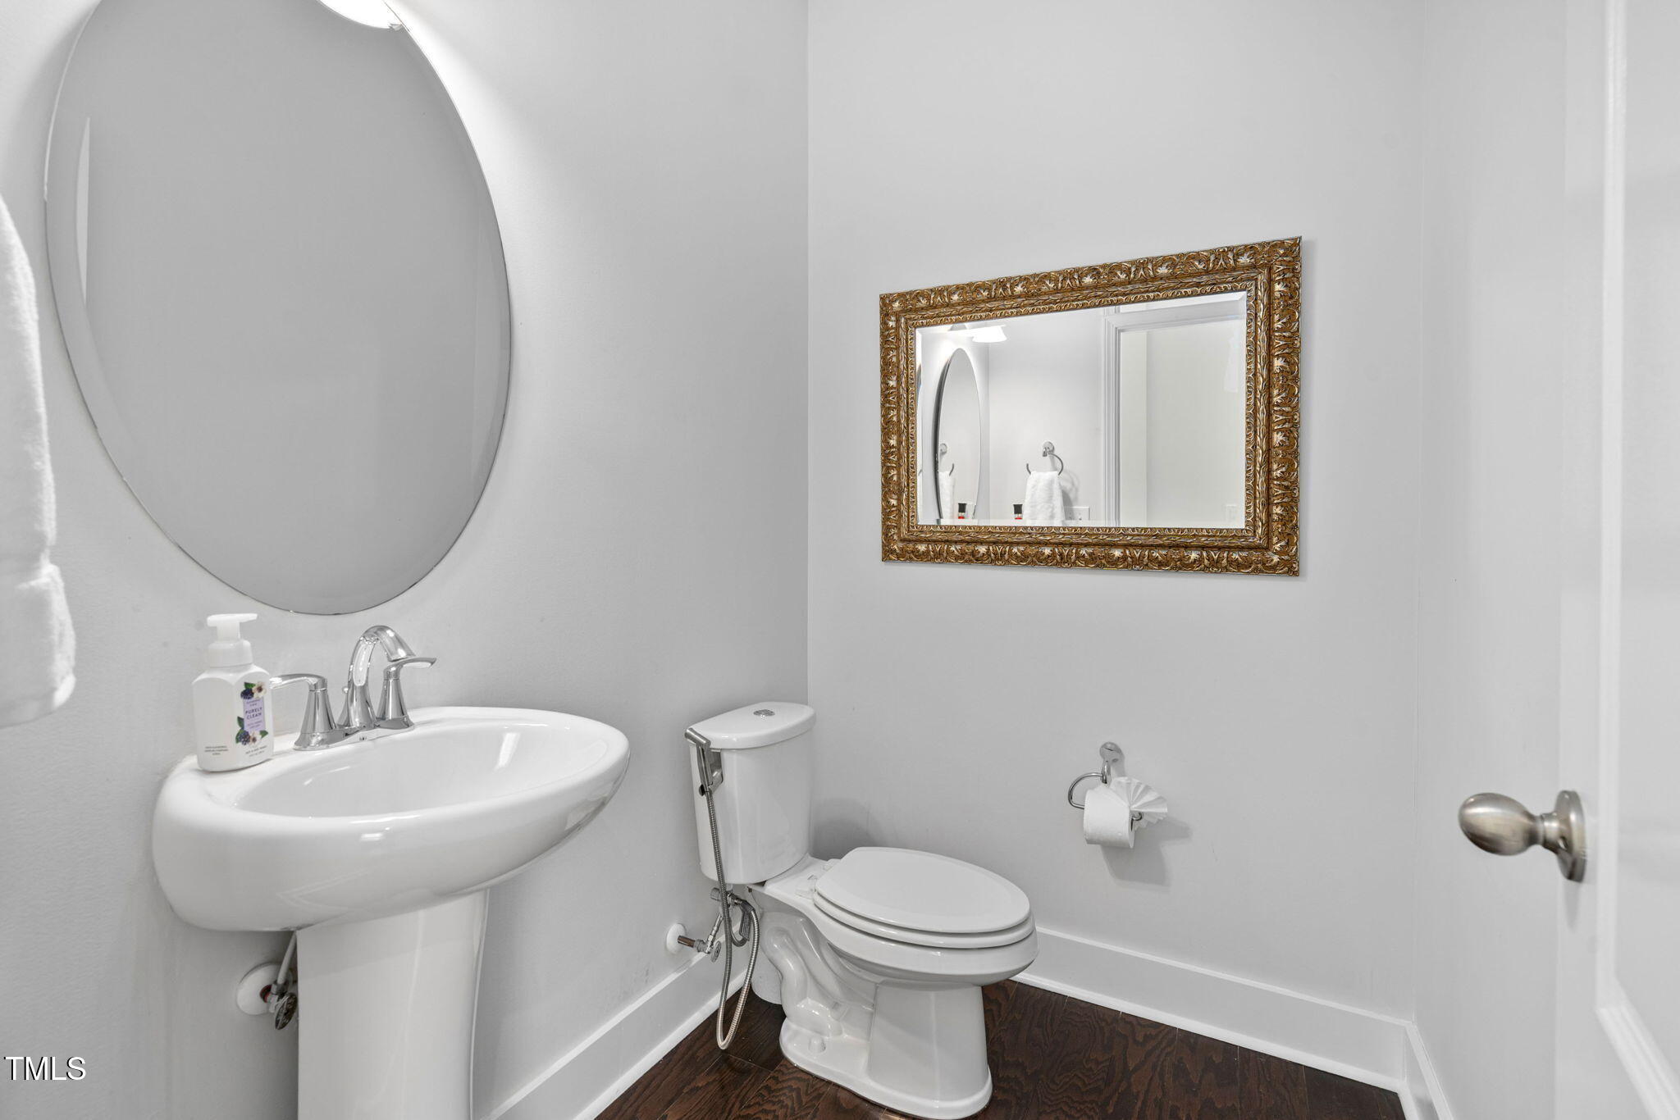
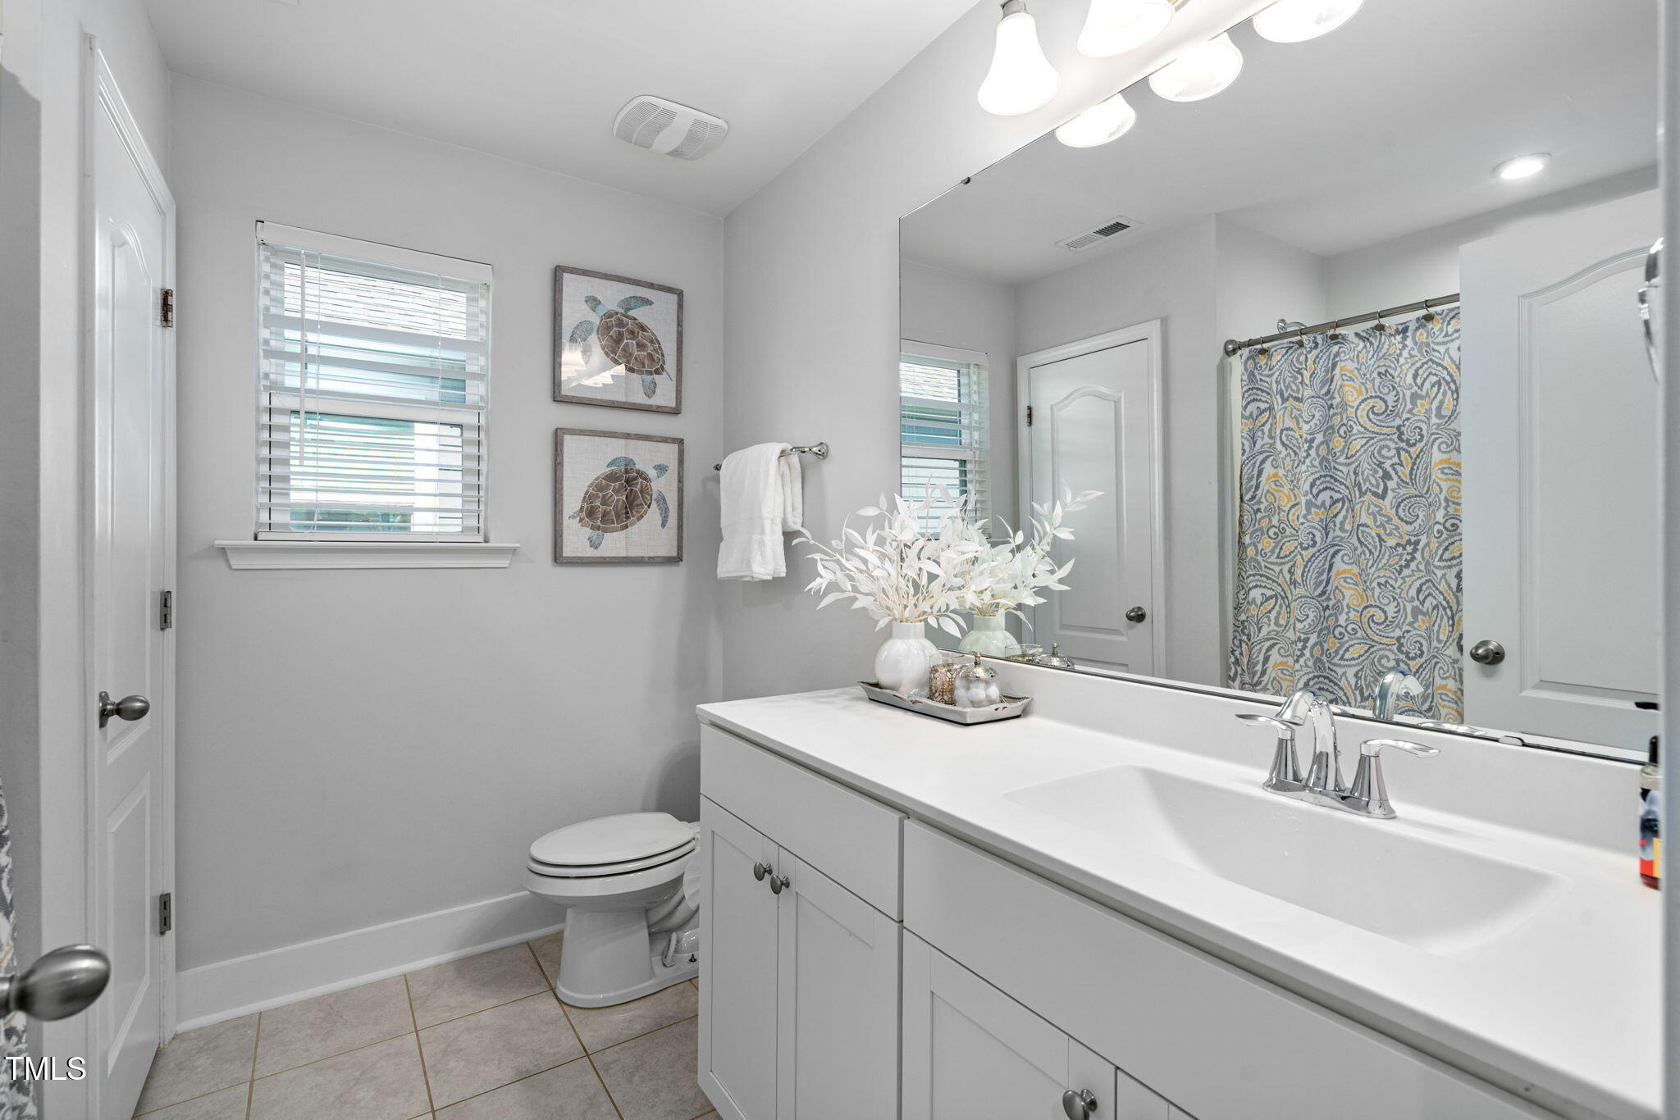
| Bath(s) | 3 Total |
| SQ Feet | 2,596 |
| Garage | 2 |
| Story(s) | 2 |
| Acreage | 0.12 |
| Golf Course | Yes |
| Property View | Neighborhood |
Interior
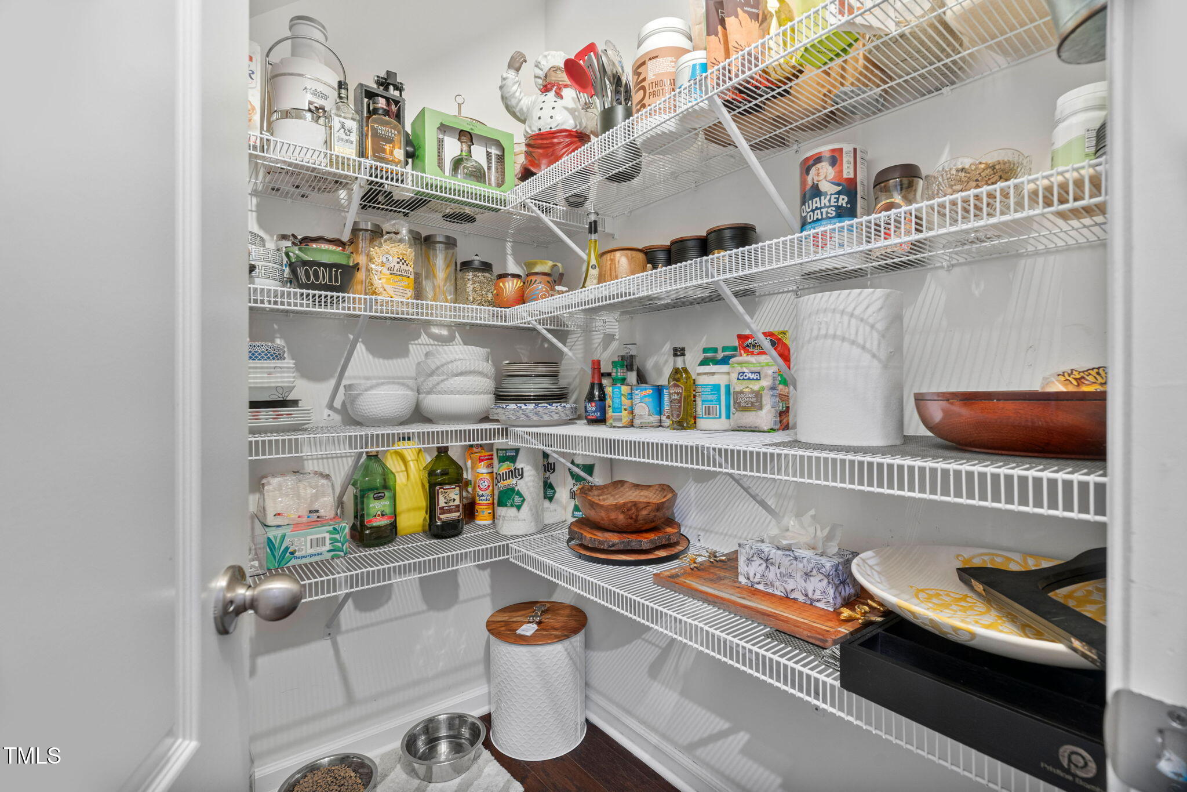
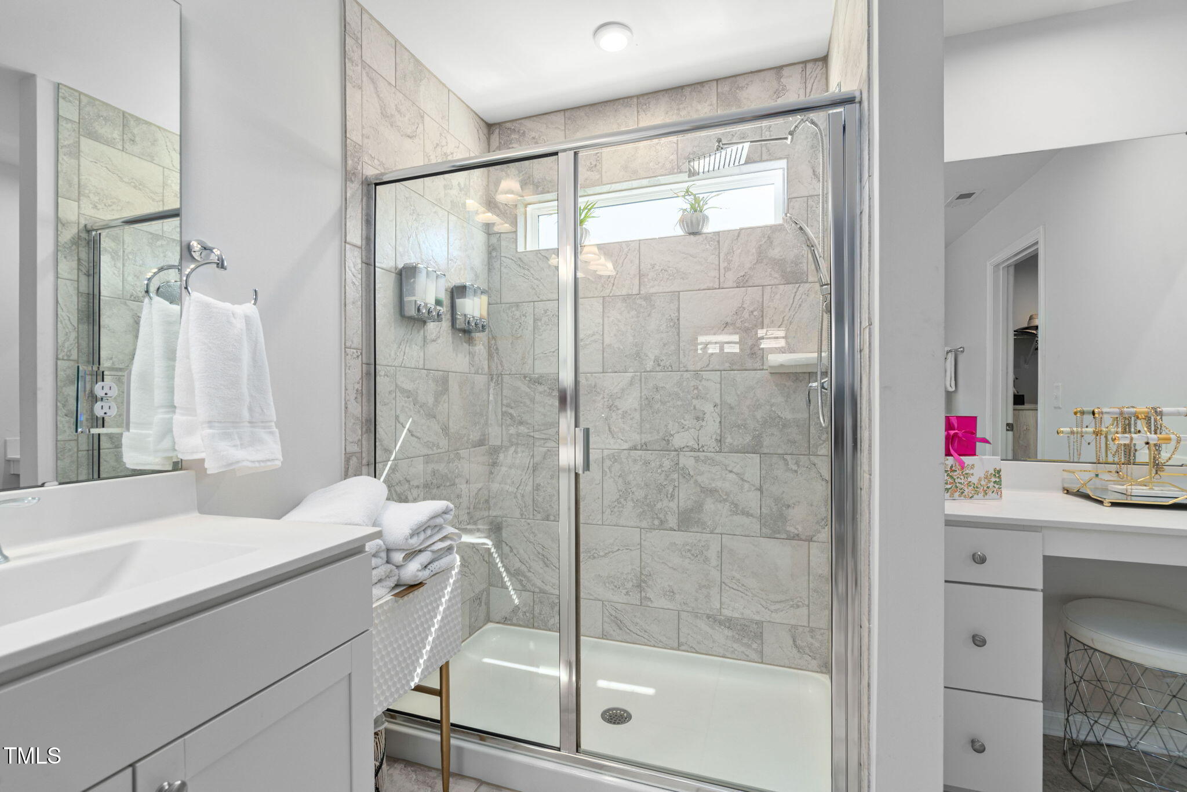
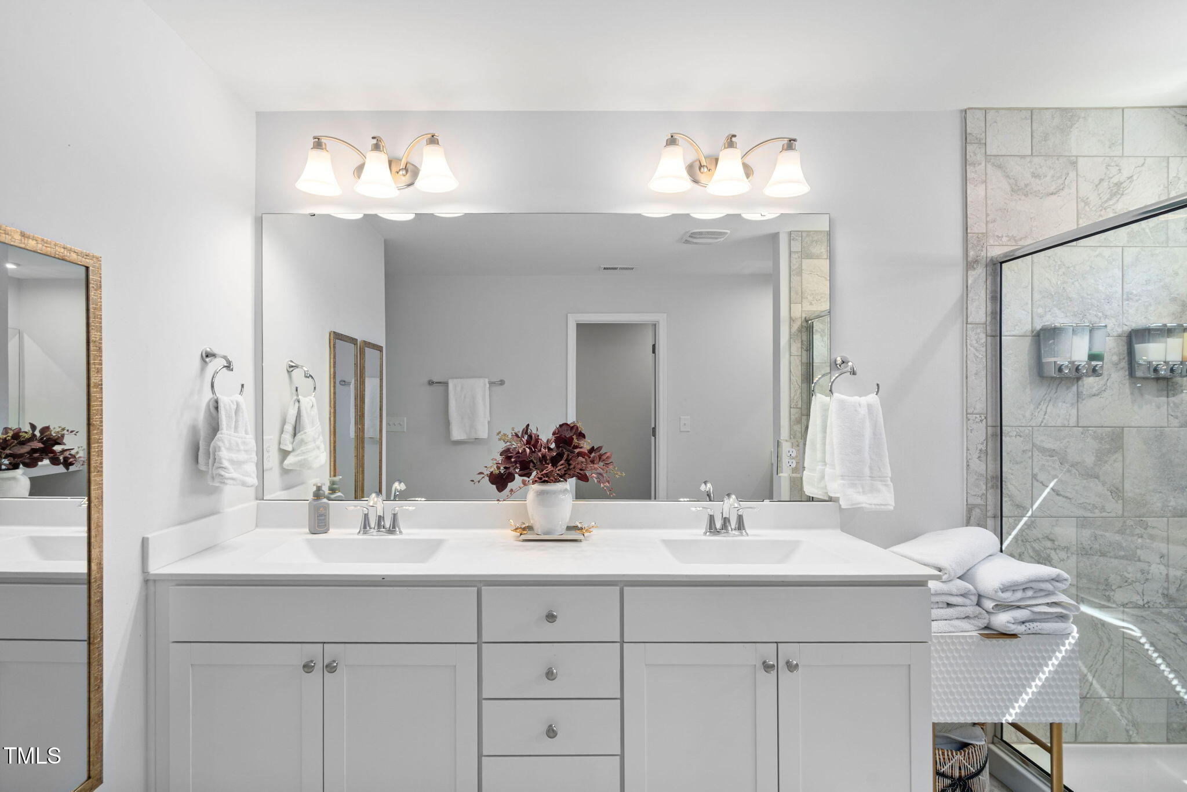
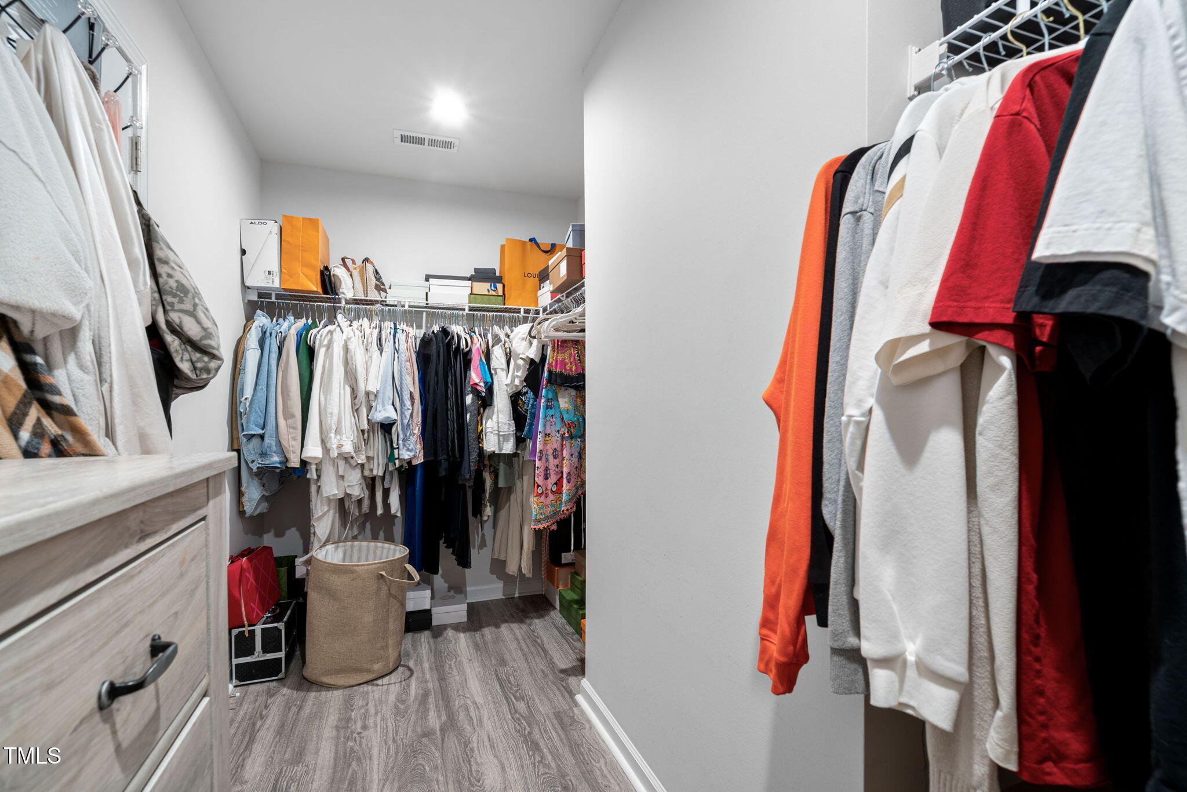
| Interior Features | Breakfast Bar, Ceiling Fan(s), Chandelier, Crown Molding, Entrance Foyer, High Ceilings, Kitchen Island, Pantry, Quartz Counters, Separate Shower, Smart Light(s), Smart Thermostat, Smooth Ceilings, Soaking Tub, Walk-In Closet(s) |
|---|---|
| Heating Yes / No | Yes |
| Cooling Yes / No | Yes |
| Cooling | Ceiling Fan(s), Central Air |
| Fireplace Features | Family Room, Gas Log |
| Fireplaces Total | 1 |
| Fireplace Yes / No | Yes |
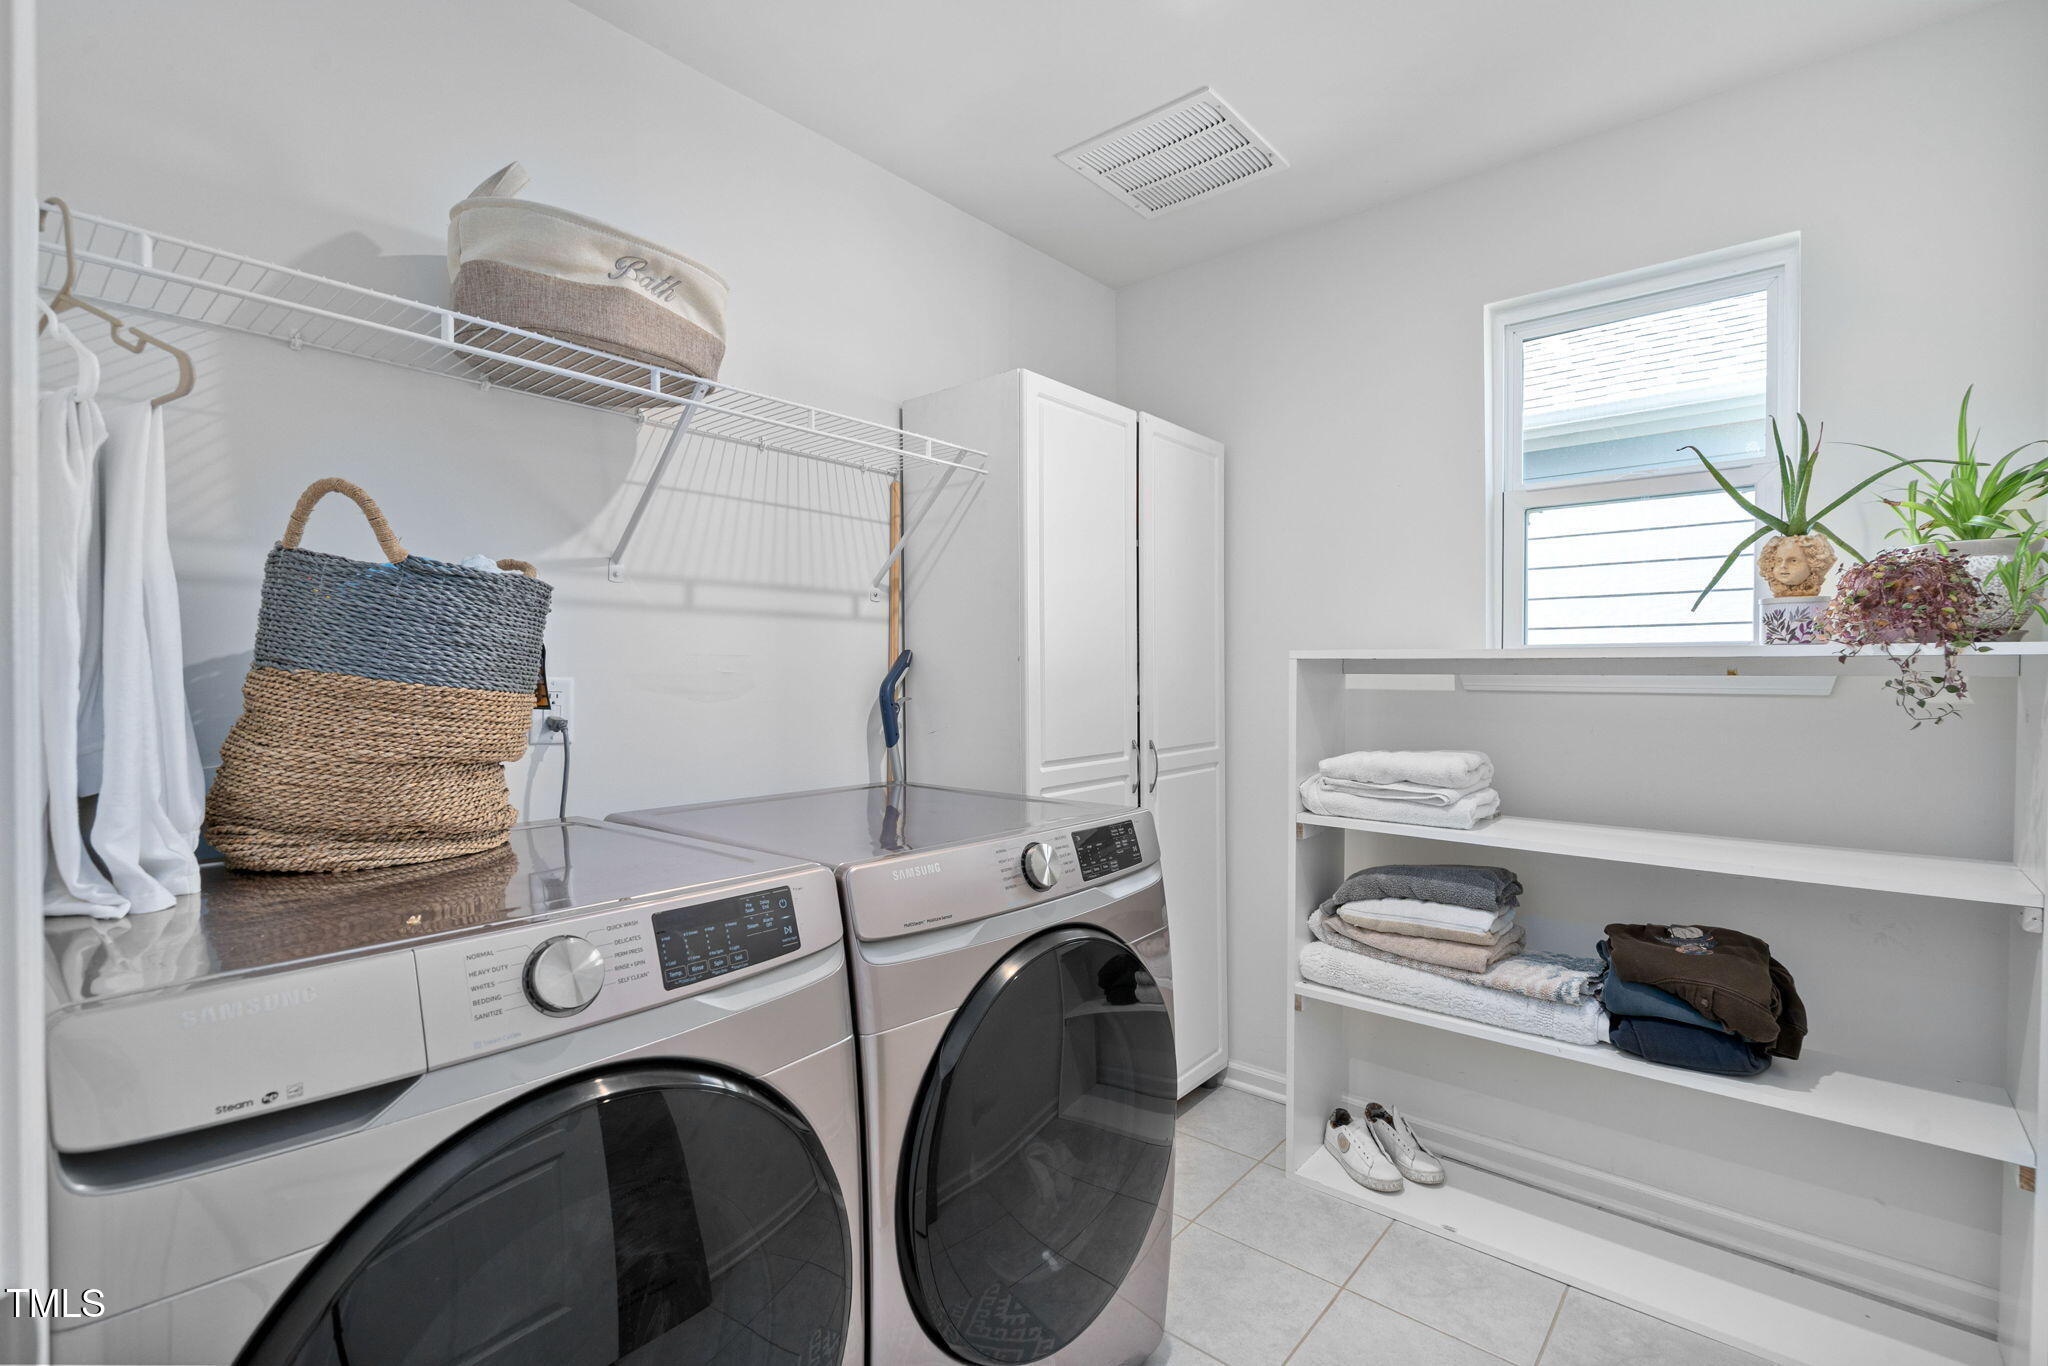
| Laundry Features | Laundry Room |
| Rooms Total | 9 |
Exterior
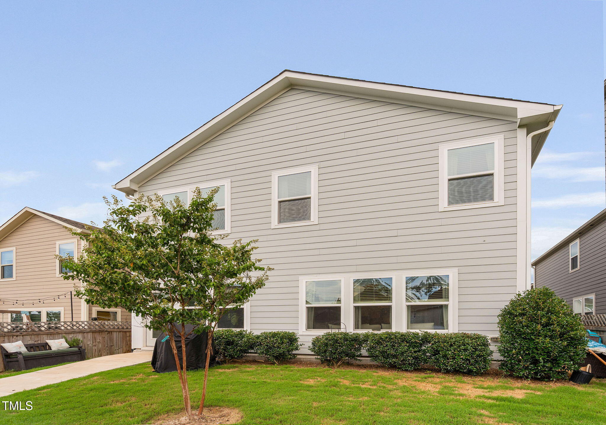
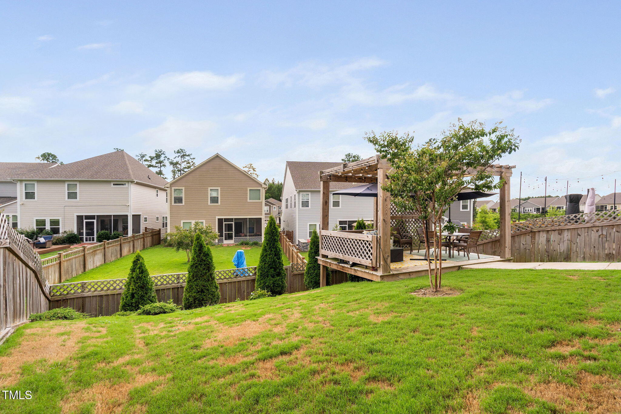
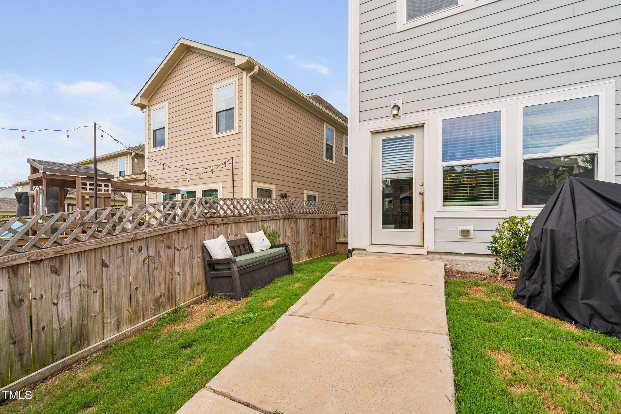
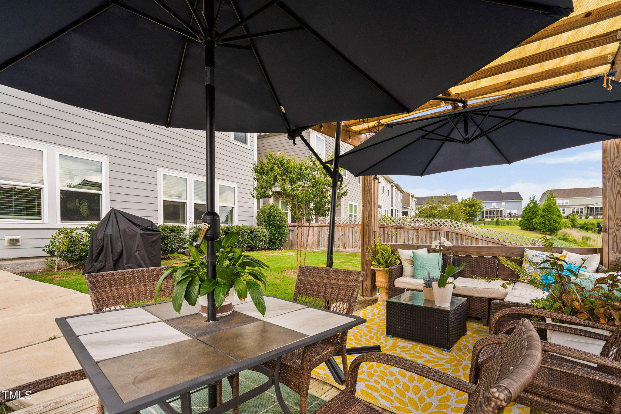
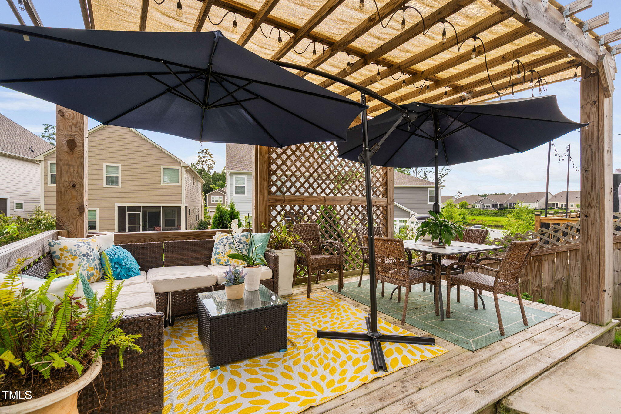
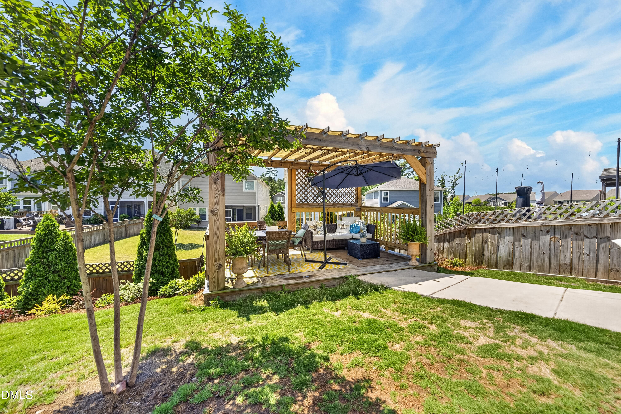
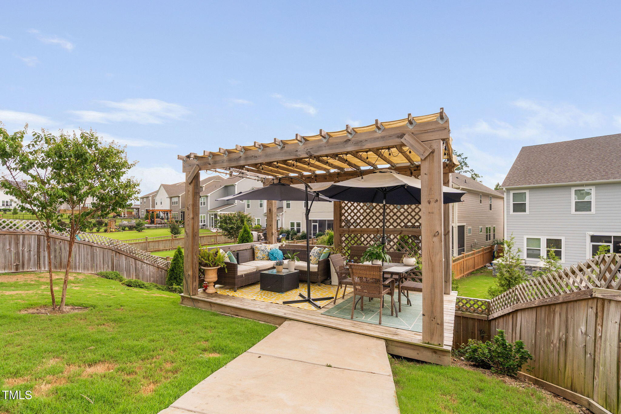
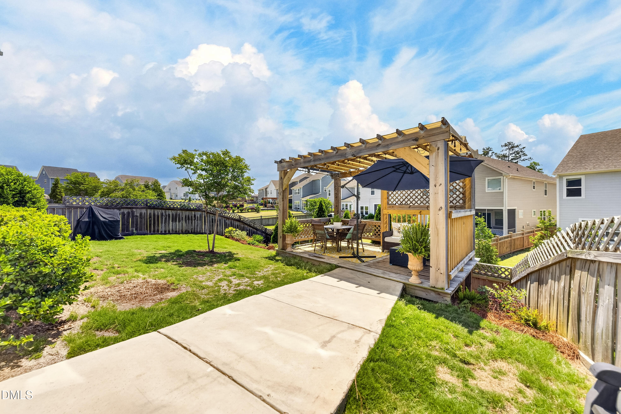
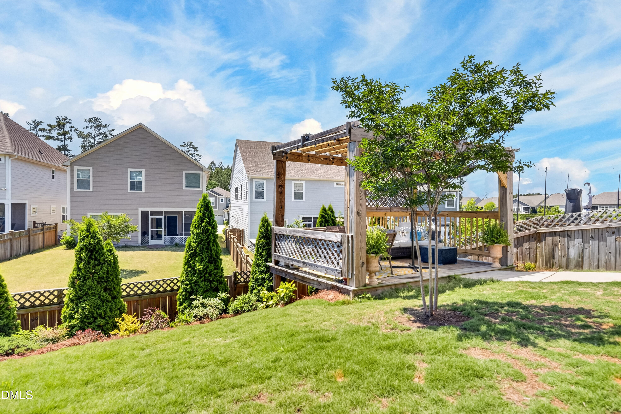
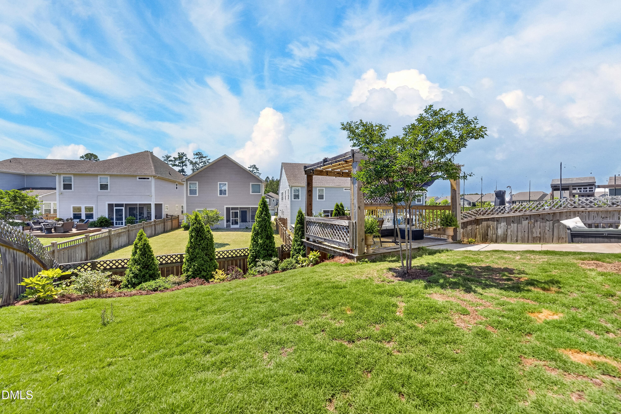
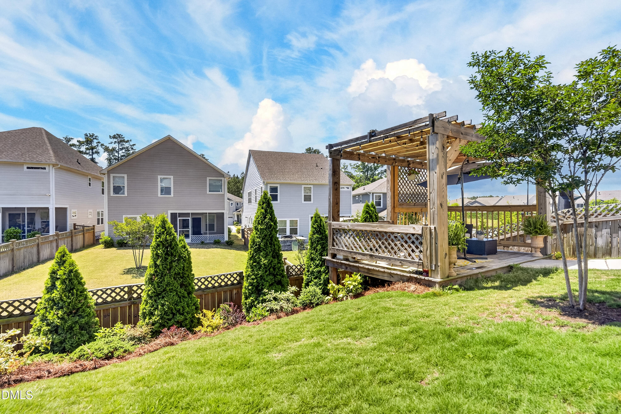
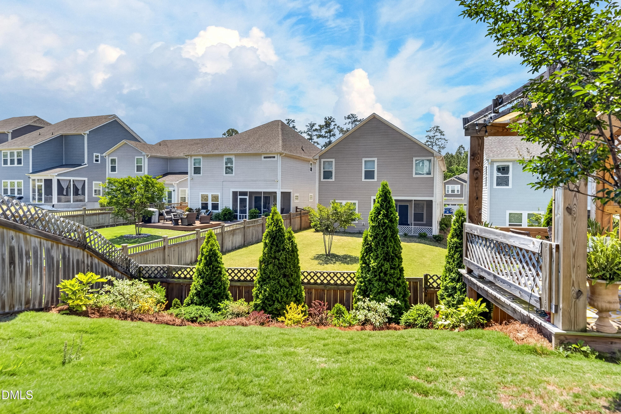
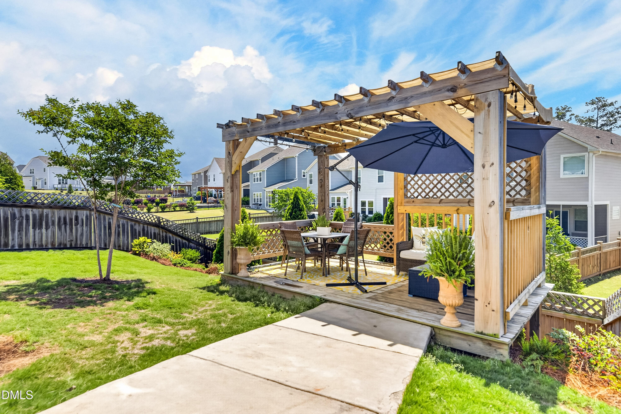
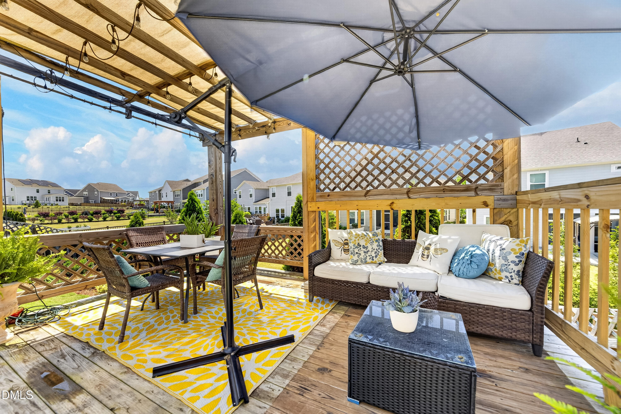
| Exterior Features | Fenced Yard, Private Yard, Rain Gutters, Other |
|---|---|
| Roof | Architectural Shingle |
| Foundation Details | Slab |
| Lot Features | Back Yard, Cleared, Front Yard |
| Community Features | Clubhouse, Fitness Center, Golf, Park, Playground, Pool, Sidewalks, Street Lights, Tennis Court(s) |
| View | Neighborhood |
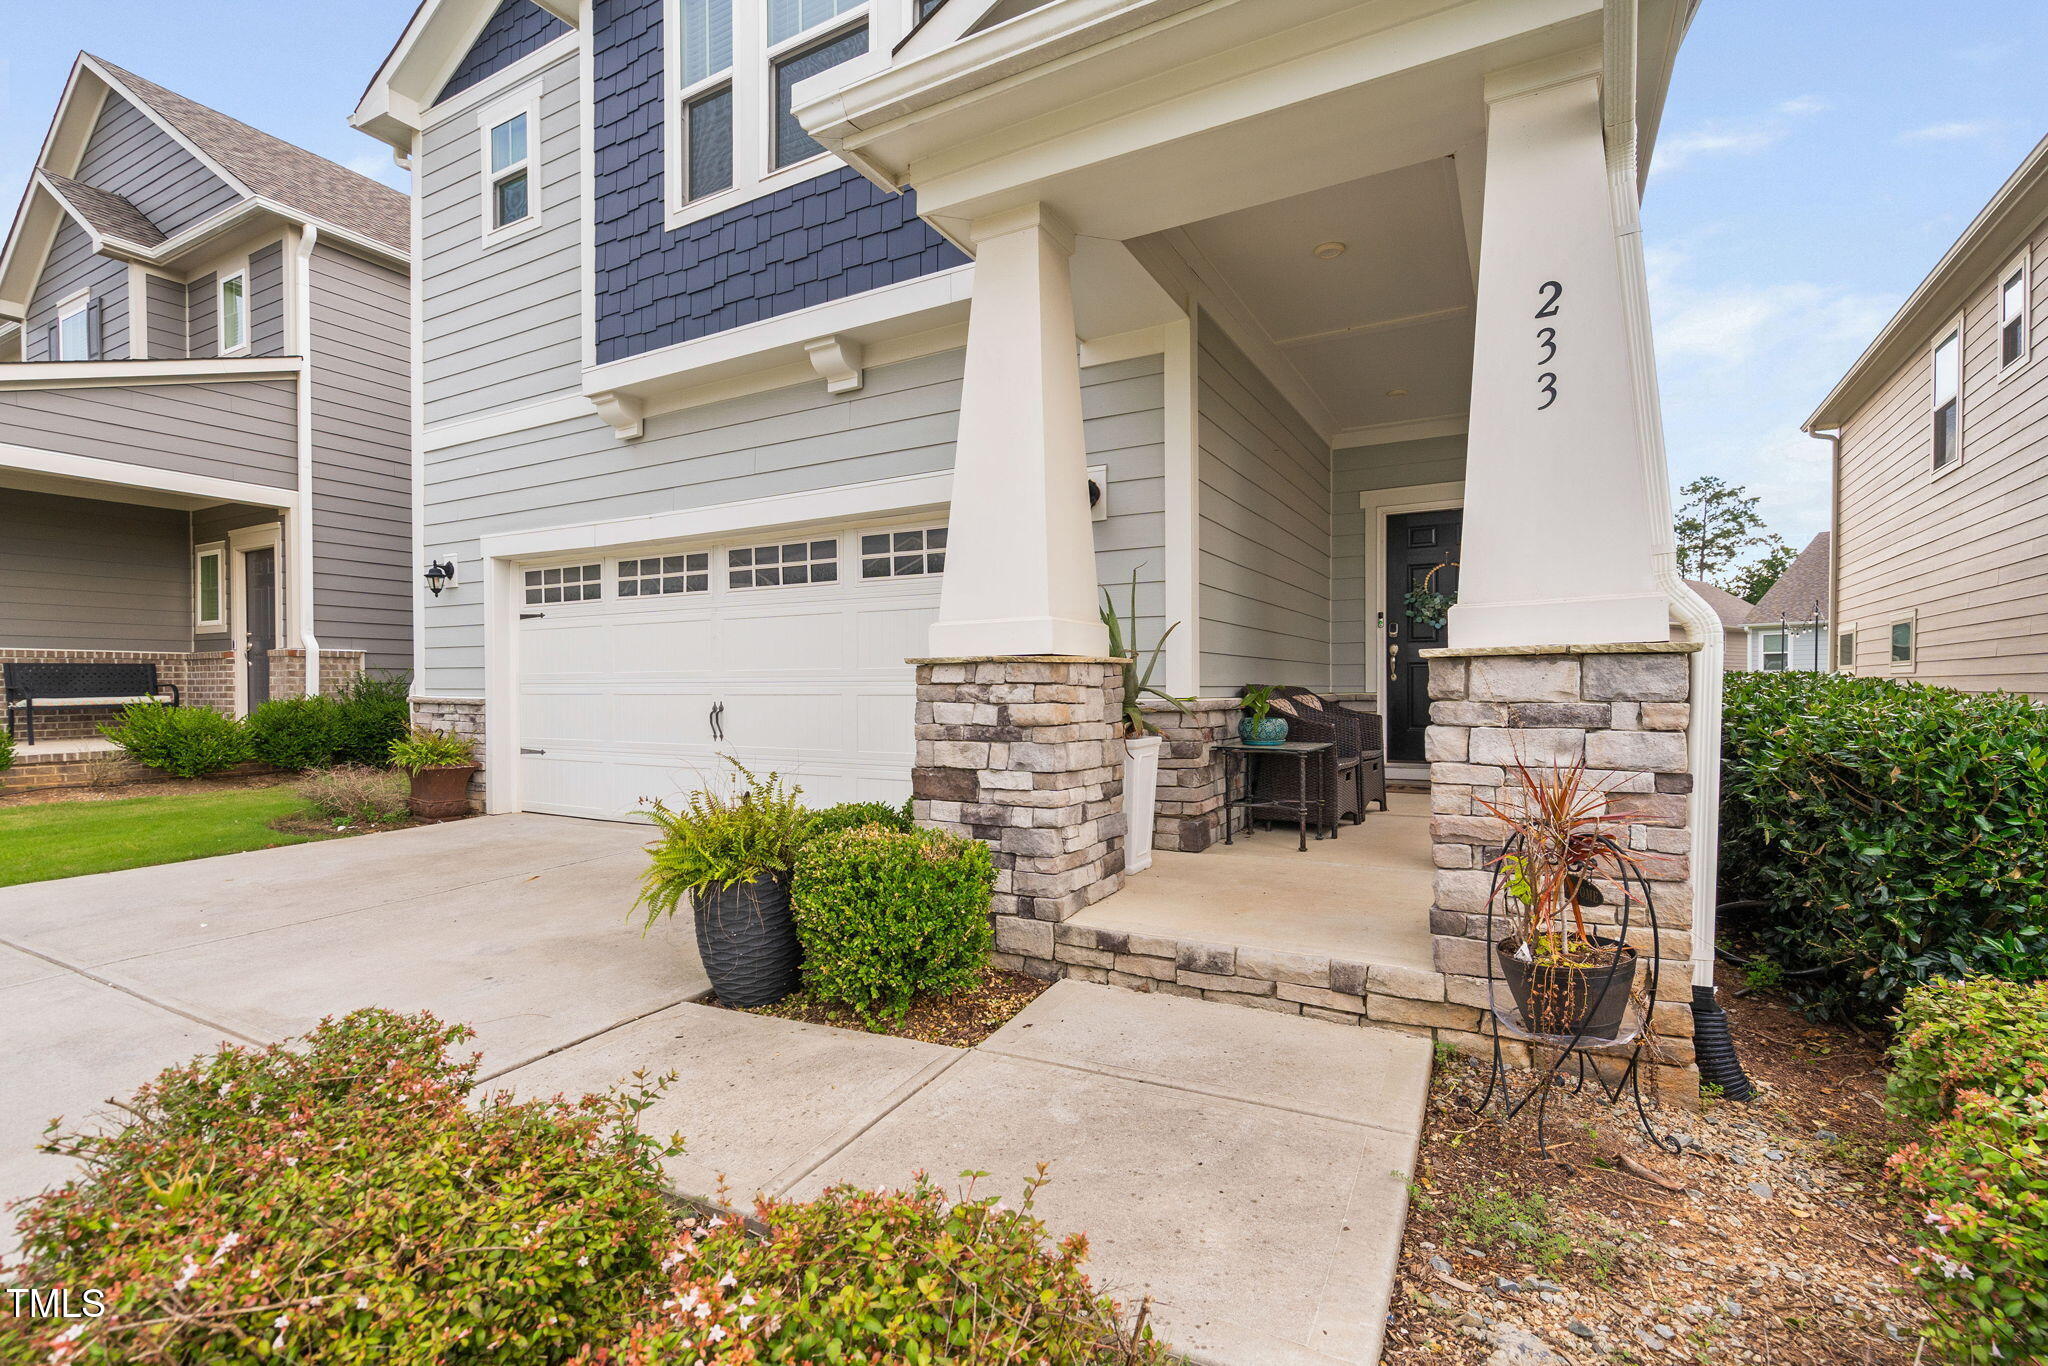
| Construction Materials | Fiber Cement, Stone Veneer |
| Security Features | Fire Alarm |
| Window Features | Insulated Windows |
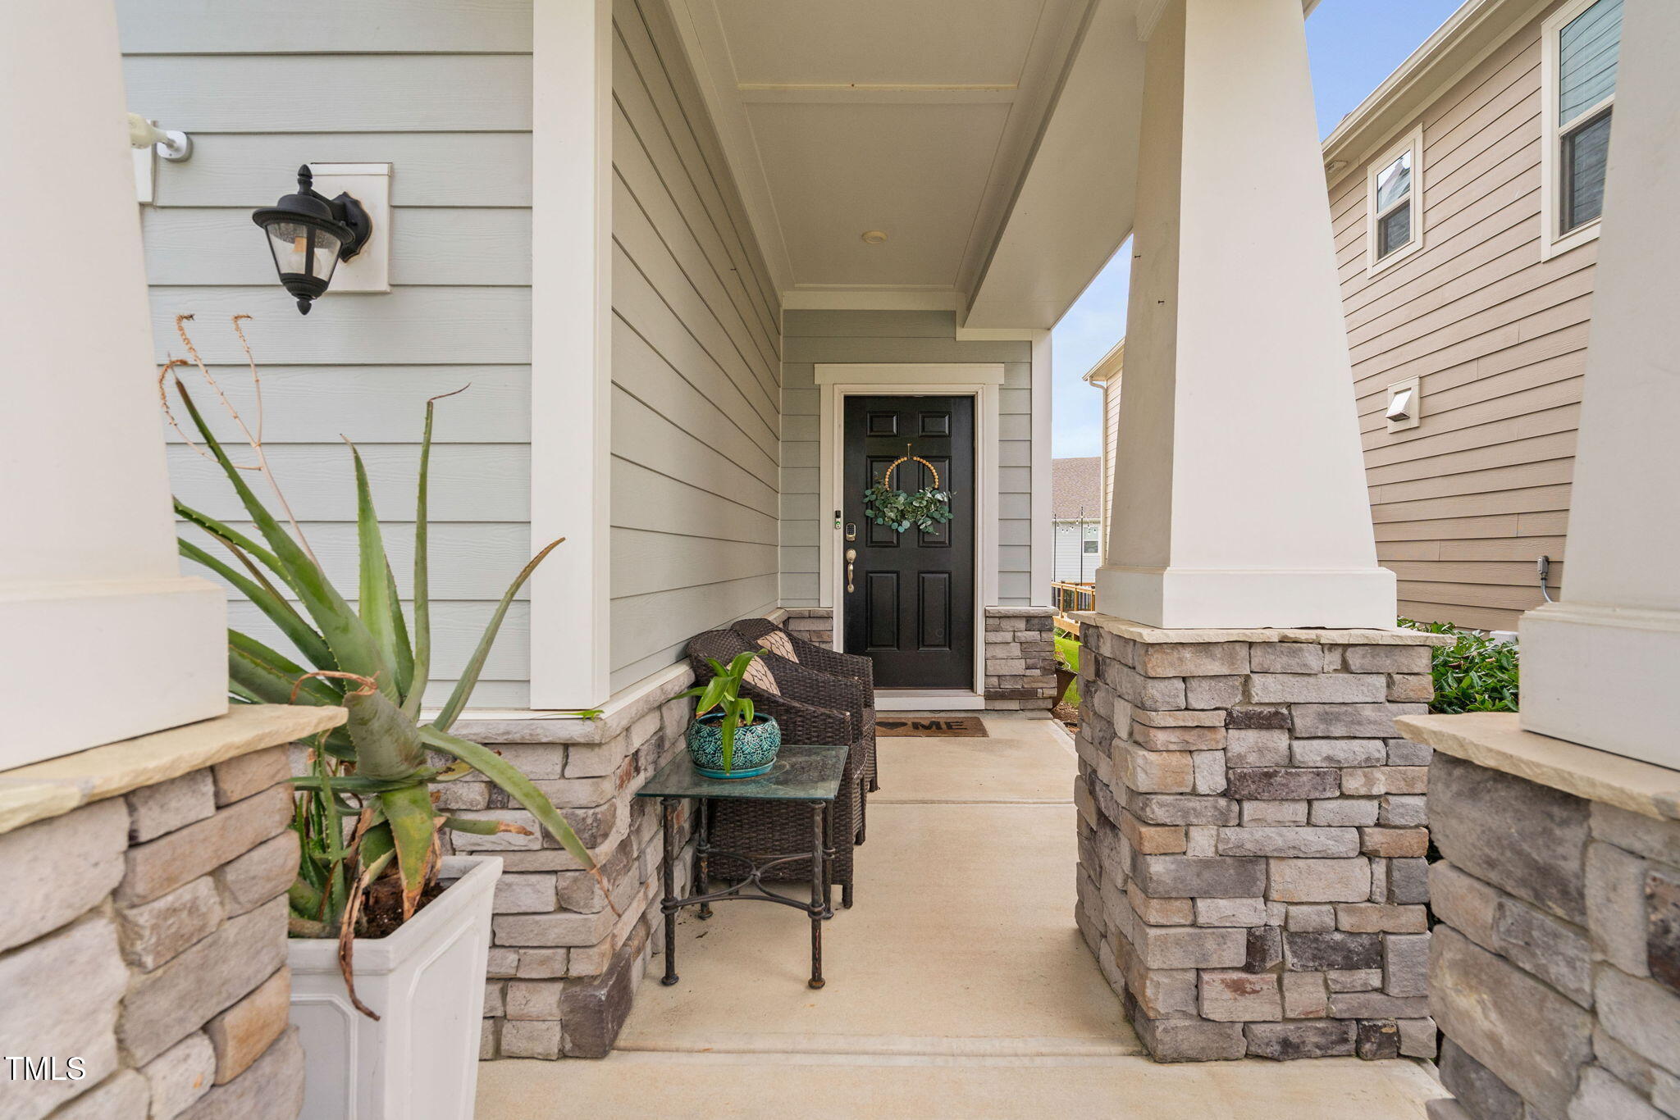
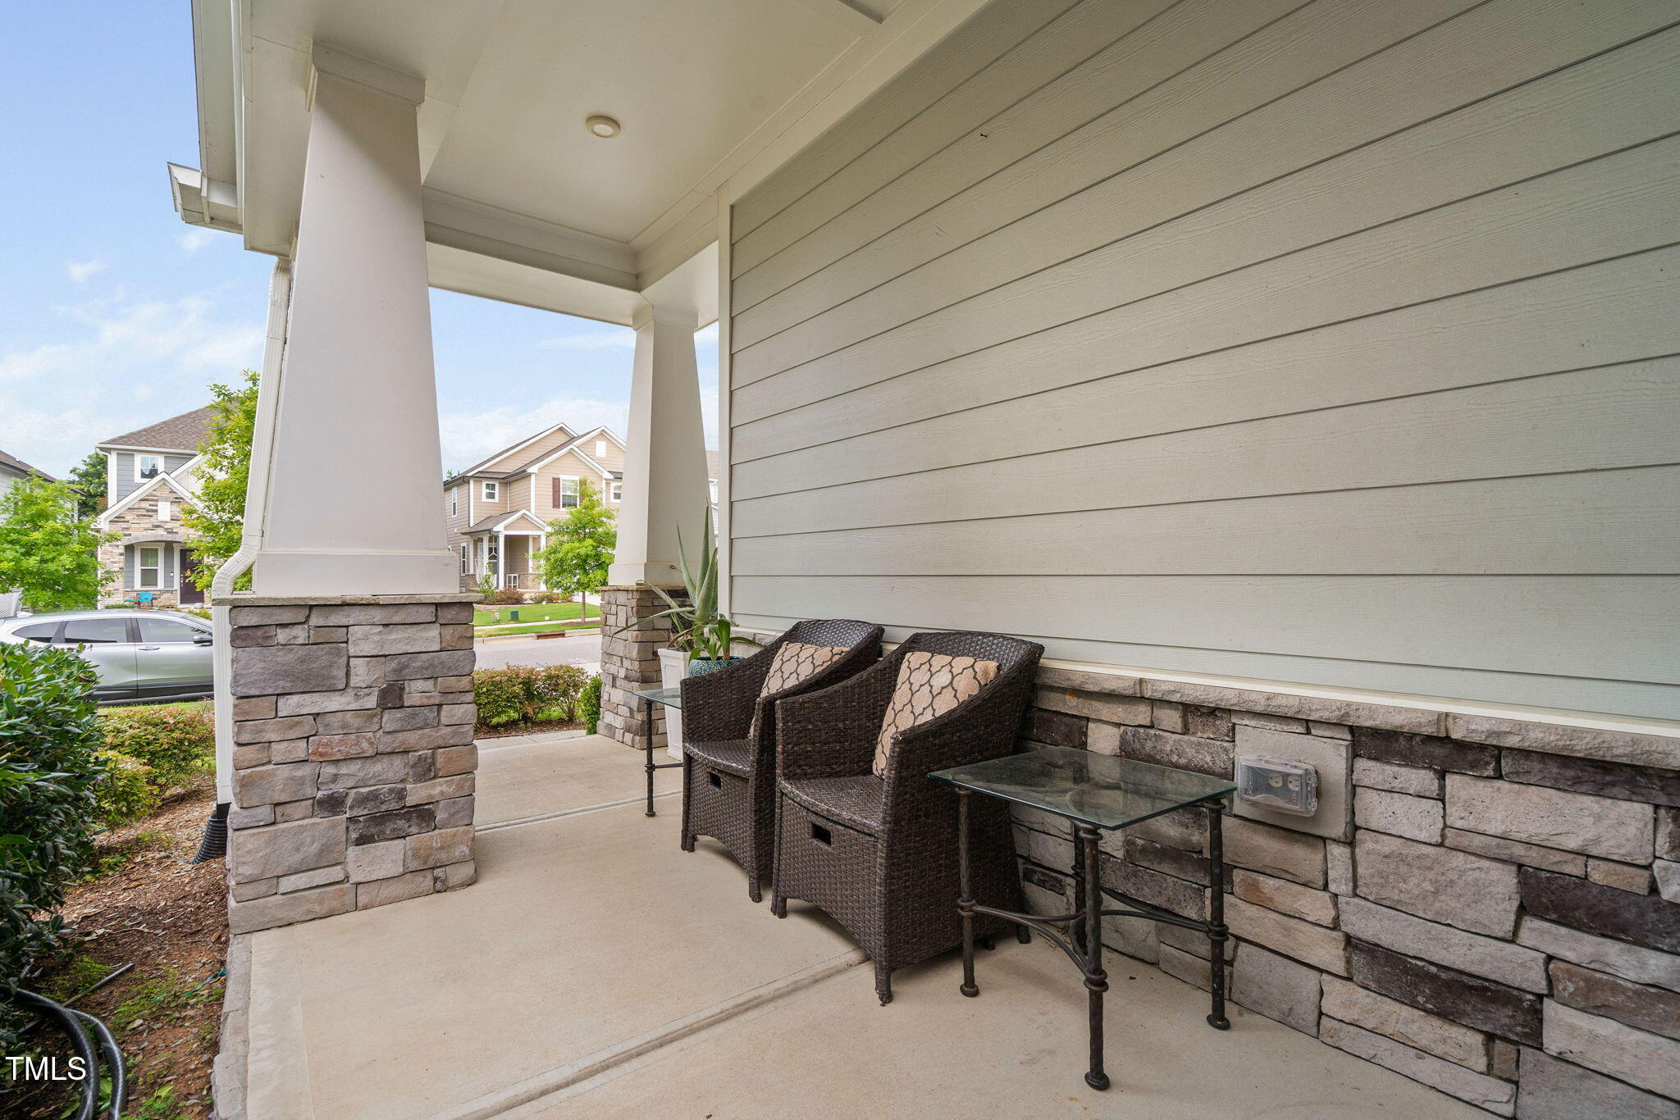
| Patio And Porch Features | Front Porch |
Parking
| Attached Garage Yes / No | Yes |
|---|---|
| Garage Yes / No | Yes |
| Parking Features | Attached, Garage, Garage Faces Front |
Location
| Association Amenities | Clubhouse, Dog Park, Fitness Center, Management, Party Room, Pool, Recreation Facilities, Tennis Court(s), Trail(s) |
|---|---|
| Community Features | Clubhouse, Fitness Center, Golf, Park, Playground, Pool, Sidewalks, Street Lights, Tennis Court(s) |
Utilities
| Utilities | Cable Connected, Electricity Connected, Natural Gas Connected, Phone Available, Sewer Connected, Water Connected |
|---|---|
| Sewer | Public Sewer |
Taxes
| Tax Assessed Value | 564559 |
|---|---|
| Tax Legal Description | LO1782 TWELVE OAKS PH9 SE1A BM2018-01969 |
| Tax Year | 2025 |
| Tax Map Number | 1782 |
Area Information
| State | NC |
|---|---|
| County | Wake |
| City | Holly Springs |
| Zip Code | 27540 |
| Area | Wake |
| Community Name | 12 Oaks |
| School District | Wake - Felton Grove High |
| Elementary School | Wake County Schools |
| High School | Wake - Felton Grove High |
| Listing VS Median (in 12 Oaks) | |
Price: $610,000 low | high Med: $695,000 sqft: 2,596 low | high Med: 2,903 $ / sqft: $235 low | high Med: $239 On site: 173 low | high Med: 56 | |
Market Activity 27540
Request a showing
Request a showing

Listings marked with a Doorify MLS icon are provided courtesy of the Doorify MLS, of North Carolina, Internet Data Exchange Database. Brokers make an effort to deliver accurate information, but buyers should independently verify any information on which they will rely in a transaction. The listing broker shall not be responsible for any typographical errors, misinformation, or misprints, and they shall be held totally harmless from any damages arising from reliance upon this data. This data is provided exclusively for consumers’ personal, non-commercial use. Copyright 2024 Doorify MLS of North Carolina. All rights reserved.
Contact
Learn More About This Property

| State | NC |
|---|---|
| County | Wake |
| City | Holly Springs |
| Zip Code | 27540 |
| Area | Wake |
| Community Name | 12 Oaks |
| School District | Wake - Felton Grove High |
| Elementary School | Wake County Schools |
| High School | Wake - Felton Grove High |
| Listing VS Median (in 12 Oaks) | |
Price: $610,000 low | high Med: $695,000 sqft: 2,596 low | high Med: 2,903 $ / sqft: $235 low | high Med: $239 On site: 173 low | high Med: 56 | |
Listings marked with a Doorify MLS icon are provided courtesy of the Doorify MLS, of North Carolina, Internet Data Exchange Database. Brokers make an effort to deliver accurate information, but buyers should independently verify any information on which they will rely in a transaction. The listing broker shall not be responsible for any typographical errors, misinformation, or misprints, and they shall be held totally harmless from any damages arising from reliance upon this data. This data is provided exclusively for consumers’ personal, non-commercial use. Copyright 2024 Doorify MLS of North Carolina. All rights reserved.
