
2347 Grady Ridge Way,Hillsborough, NC 27278
Hillsborough, NC 27278

Description
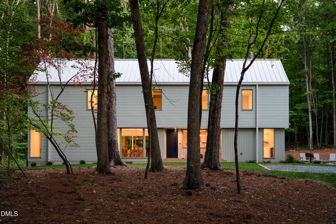
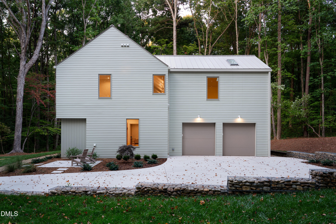
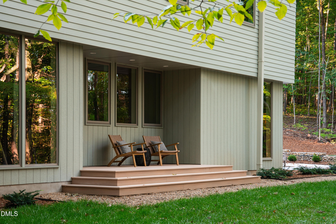
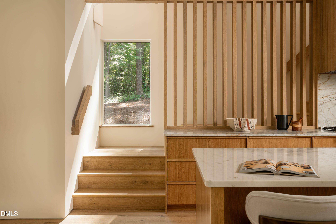
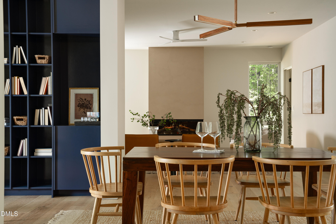
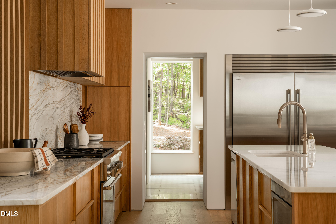
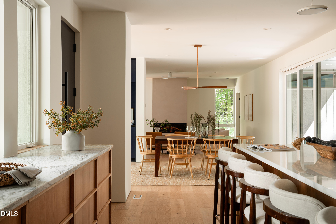
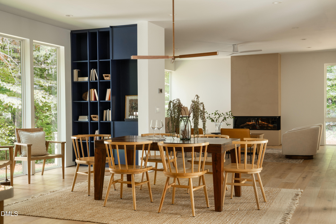
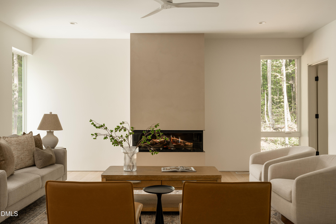
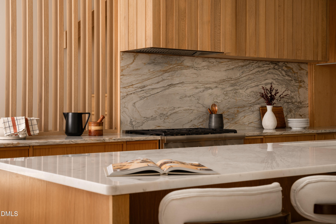
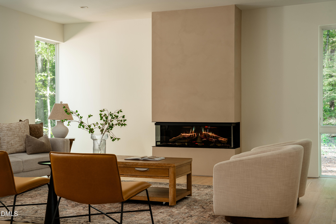
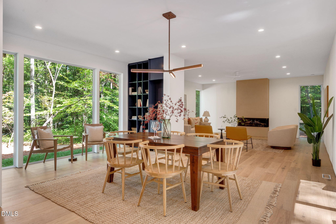
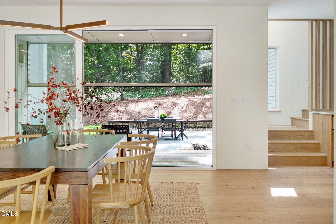
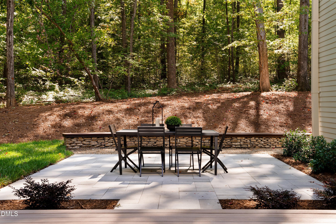
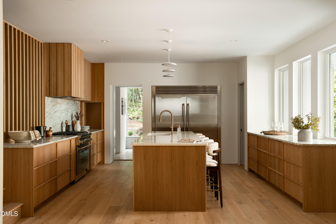
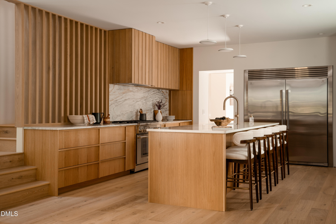
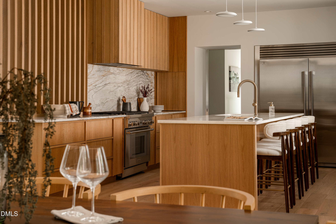
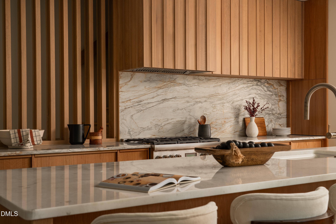
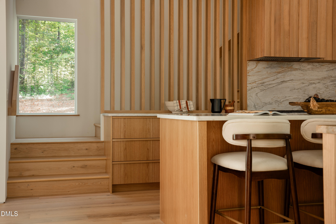
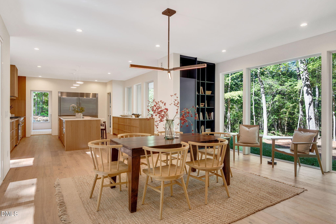
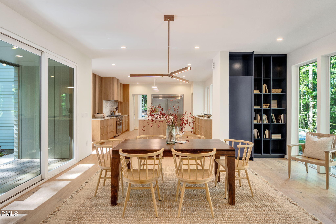
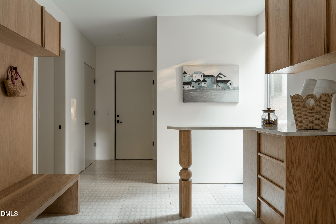
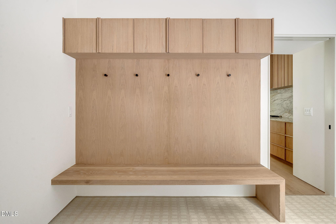
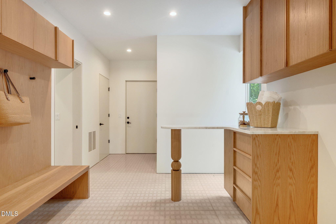
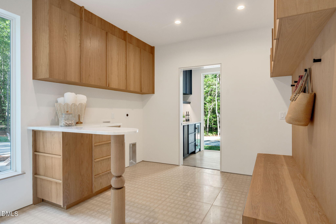
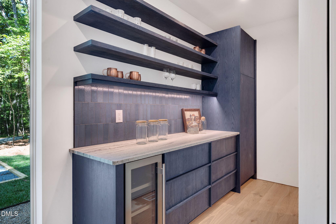
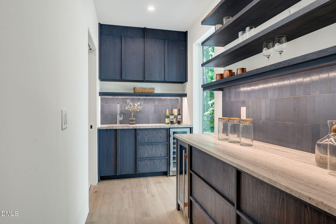
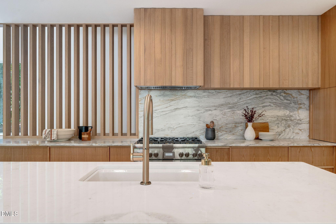
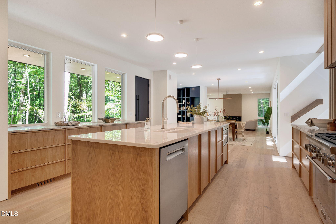
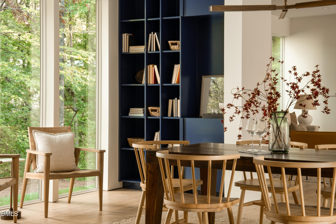
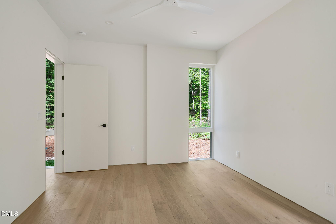
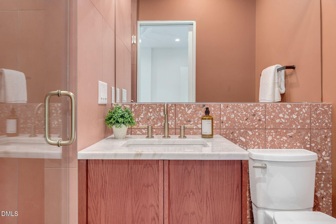
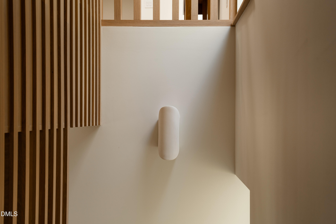
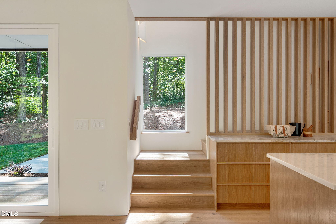
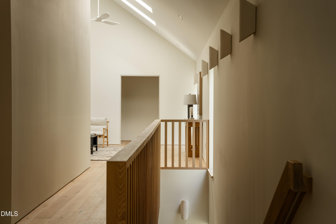
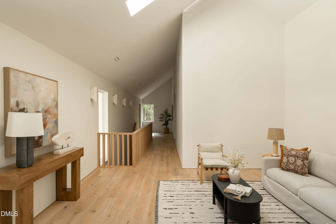
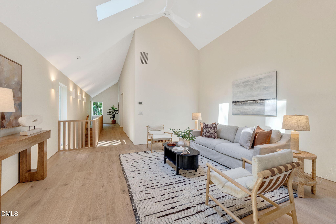
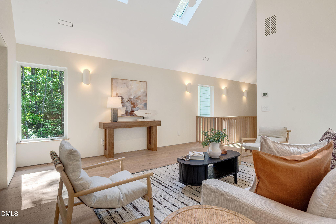
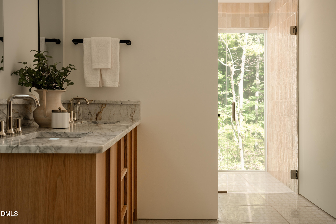
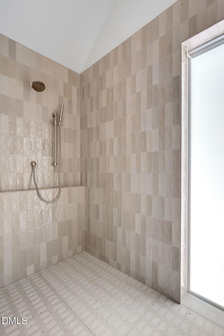
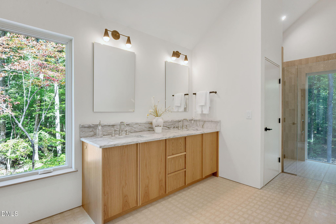
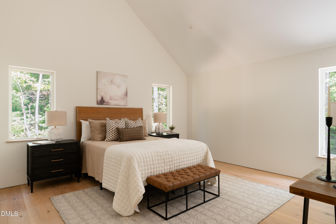
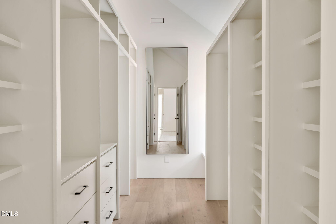
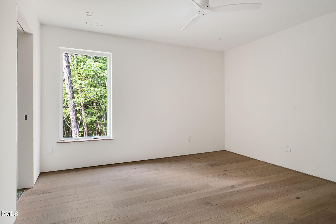
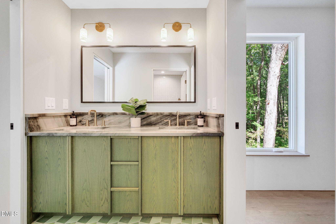
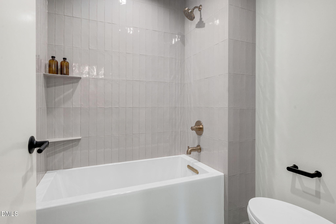
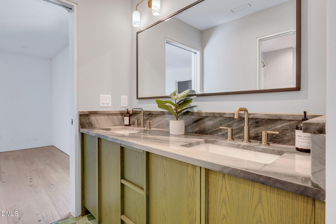
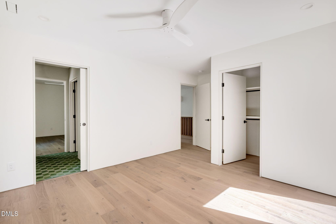
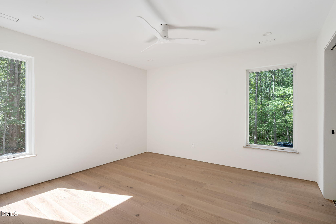
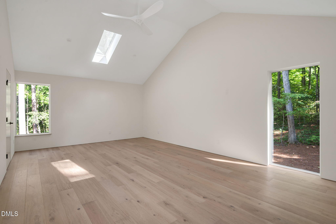
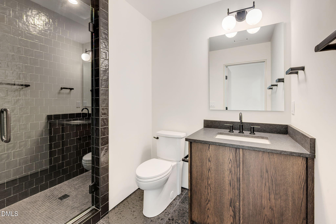
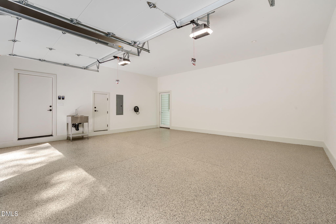
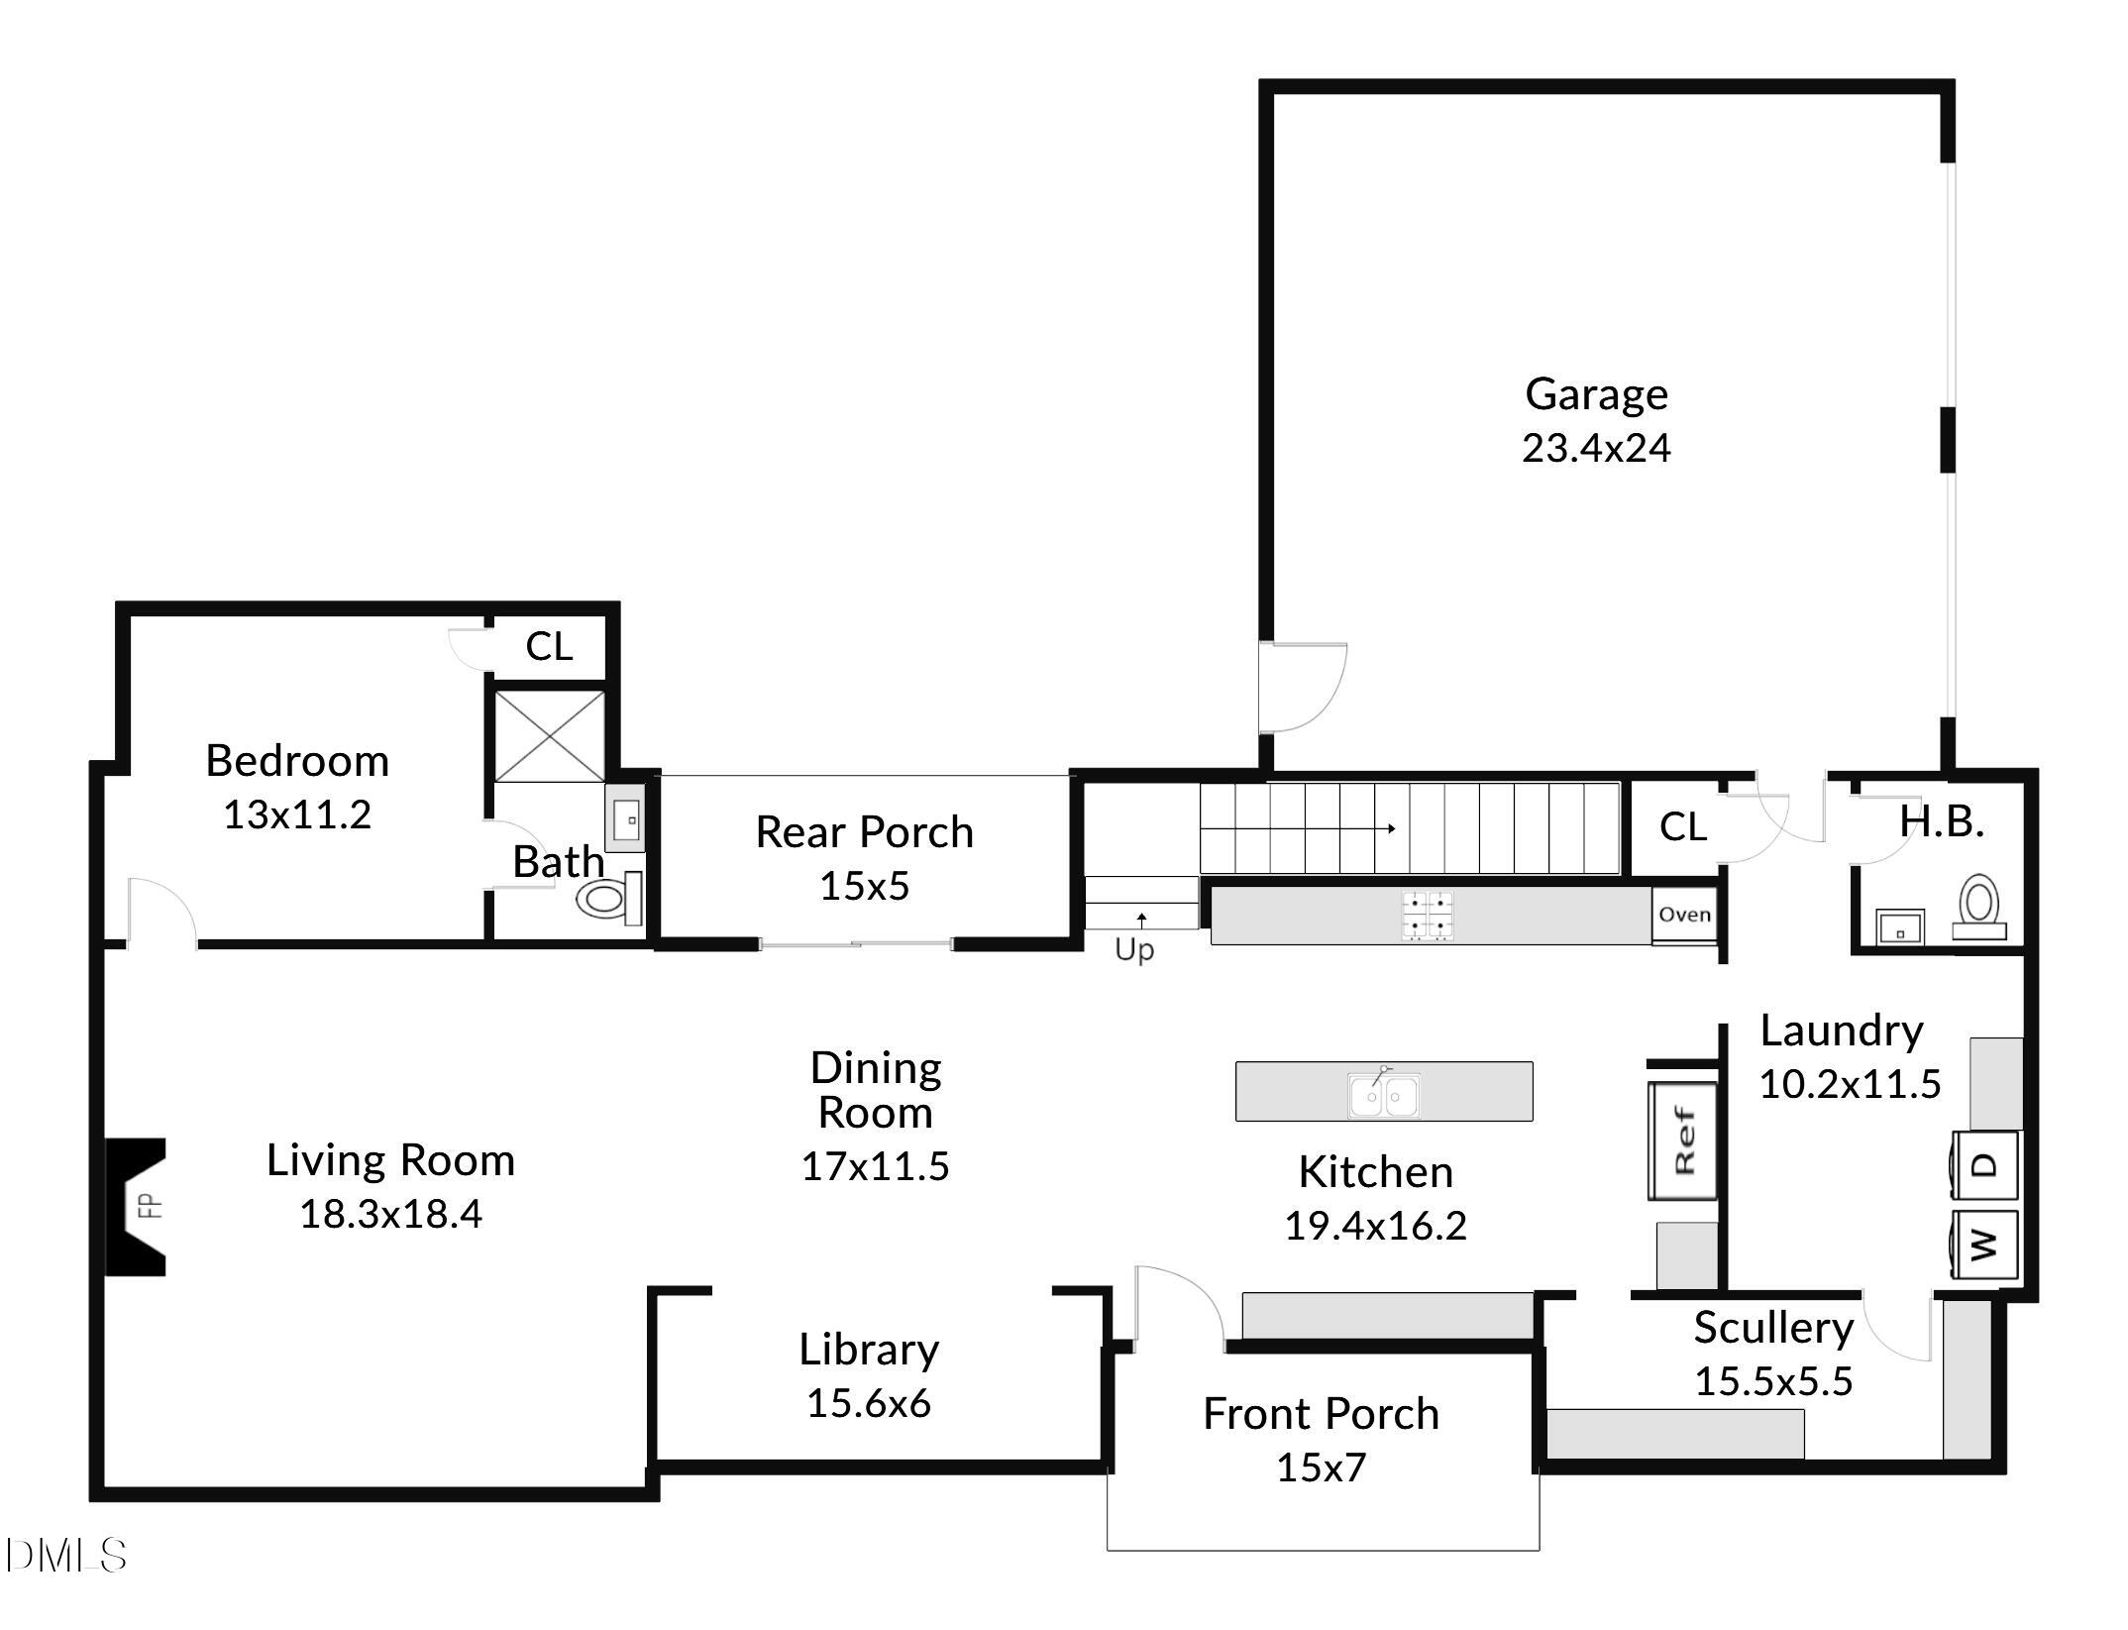
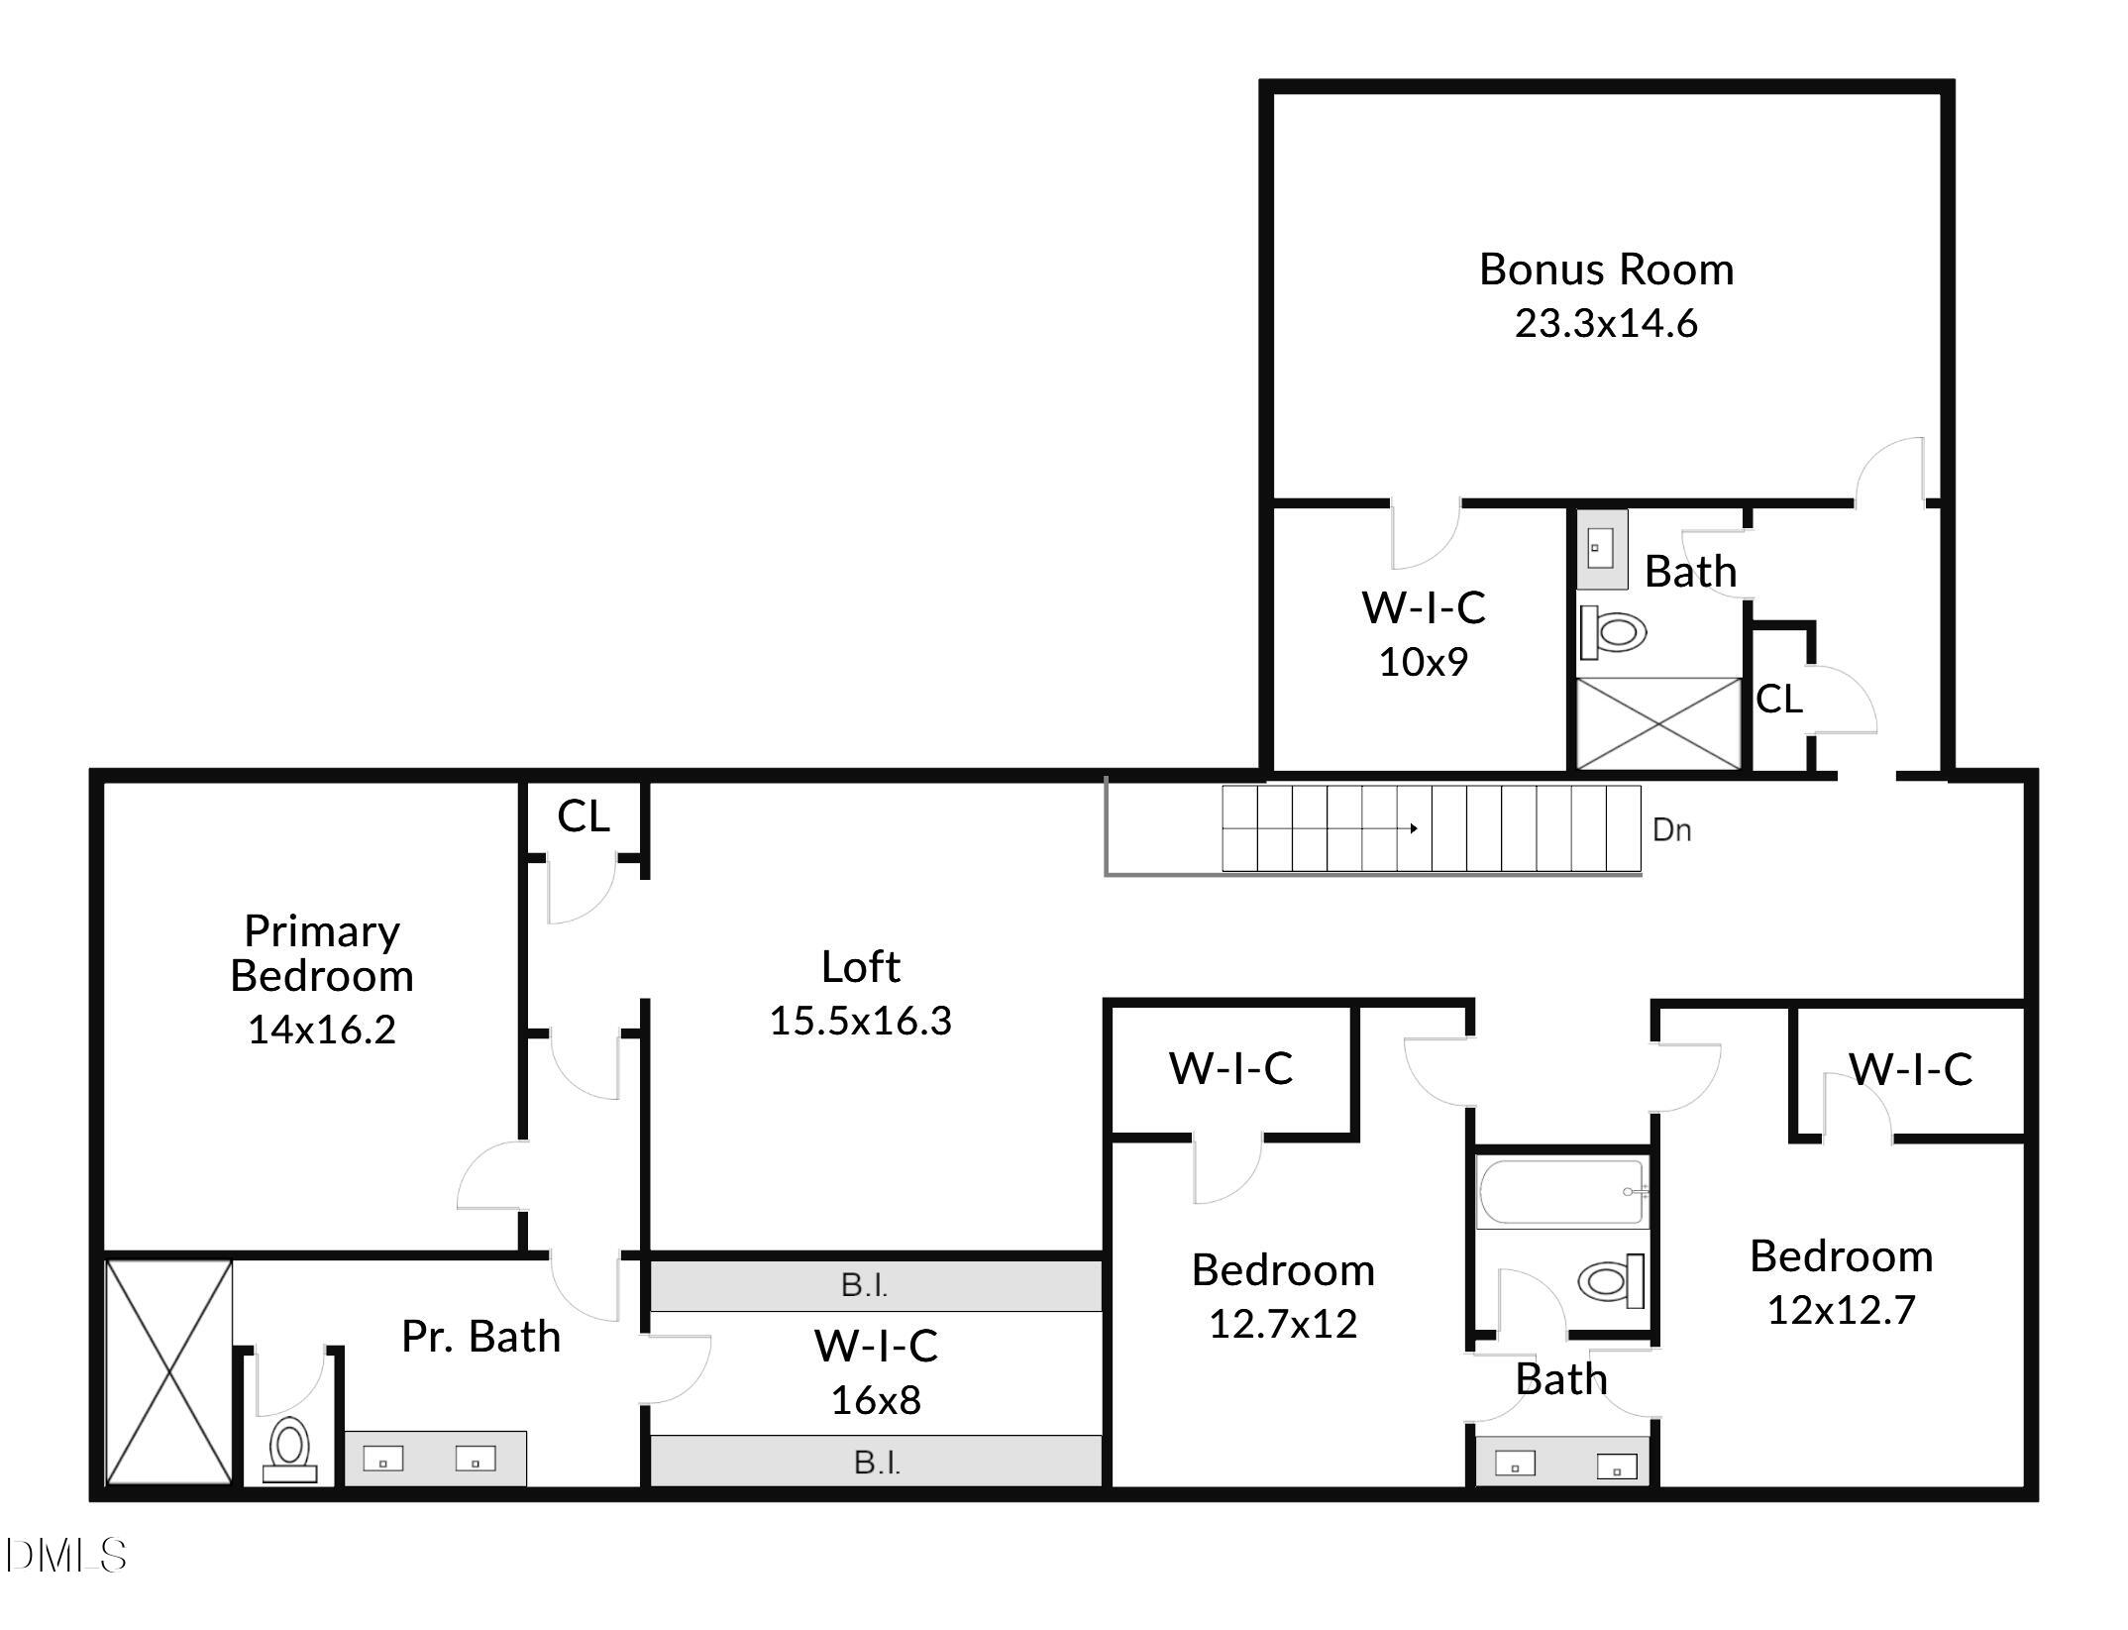
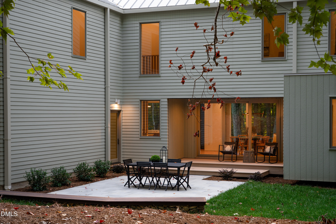
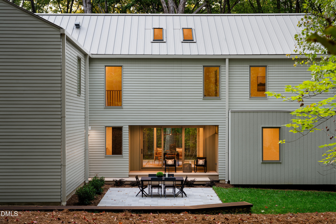
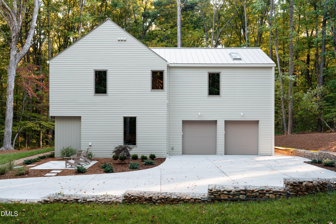
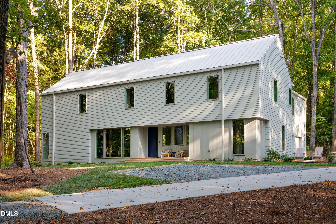
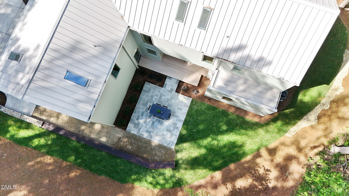
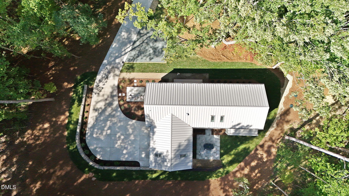
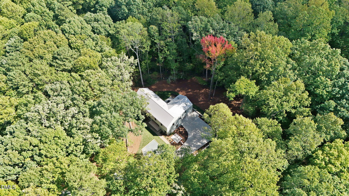
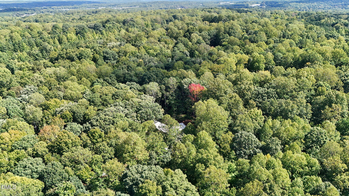
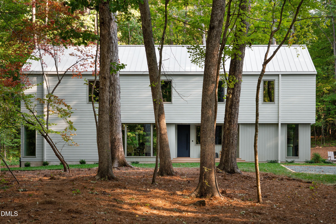
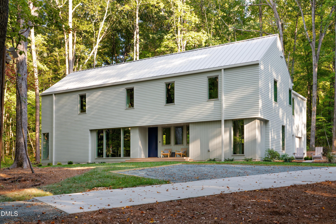
Anything but ordinary. Set on 2.63 private, wooded acres, this distinctive 4,041 SF custom home by Overlook Homes pairs thoughtful design with exceptional craftsmanship and a floor plan designed for how people actually live. Warm, honest materials, custom white oak cabinetry and millwork, walls of glass, and unexpected design details give this home a personality all its own. The showstopping kitchen features luxury appliances, Calacatta stone, and a full scullery, while 4 bedrooms and 4.5 baths include a main-level guest suite and a 2nd-floor vaulted primary retreat with a spacious, thoughtfully designed walk-in closet and a spectacular, light-filled walk-in shower. A dramatic loft and cathedral-ceiling bonus room offer incredible flexibility. Outside, preserved hardwoods create remarkable privacy, with hardscape patios, covered porches, generous guest parking, a retractable Phantom Screen that transforms the rear porch into screened-in living space, and an oversized 2-car garage.
Details
| MLS # | 10192969 |
|---|---|
| Listing Type | For Sale |
| Style | House |
| Sub-Type | New Construction |
| Status | Active |
| Year | 2025 |
| Days On Site | 50 |
| Listing Provided By | Simmons Realty Group | Betsy Simmons |
Features
| Bed(s) | 4 |
|---|---|
| Bath(s) | 5 Total |
| SQ Feet | 4,041 |
| Garage | 2 |
| Story(s) | 2 |
| Acreage | 2.63 |
| Property View | Trees, Woods |
Interior
| Interior Features | Bar, Breakfast Bar, Built-in Features, Bookcases, Ceiling Fan(s), Chandelier, Double Vanity, Kitchen Island, Natural Woodwork, Open Floorplan, Pantry, Recessed Lighting, Smart Home, Smart Thermostat, See Remarks, Storage, Vaulted Ceiling(s), Wet Bar, Walk-in Closet(s), Wired for Data, Dressing Room, Butler's Pantry, Bathtub/Shower Combination, Walk-in Shower, Water Closet, Quartz Counters, Room Over Garage, Smooth Ceilings, Master Downstairs |
|---|---|
| Heating Yes / No | Yes |
| Cooling Yes / No | Yes |
| Cooling | Central Air, Ceiling Fan(s) |
| Fireplace Features | Electric, Family Room, Glass Doors |
| Fireplaces Total | 1 |
| Fireplace Yes / No | Yes |
| Laundry Features | Electric Dryer Hookup, Laundry Room, Main Level |
| Rooms Total | 11 |
Exterior
| Exterior Features | Private Yard, Rain Gutters, In Parade of Homes |
|---|---|
| Roof | Metal |
| Foundation Details | Block, Crawlspace |
| Lot Features | Irregular Lot, Many Trees, Private, Secluded, Wooded, Hardwood Trees |
| View | Trees/Woods |
| Construction Materials | Block, Lap Siding, Spray Foam Insulation, Vertical Siding |
| Door Features | Sliding Doors |
| Window Features | Double Pane Windows, Insulated Windows, Screens, Skylight(s) |
| Patio And Porch Features | Front Porch, Patio, Rear Porch, Screened, See Remarks |
Parking
| Attached Garage Yes / No | Yes |
|---|---|
| Garage Yes / No | Yes |
| Parking Features | Attached, Concrete, Electric Vehicle Charging Station(s), Garage Faces Side, Garage, Garage Door Opener, Inside Entrance, Kitchen Level, Oversized, Paved, Parking Pad |
Utilities
| Utilities | Electricity Connected, Underground Utilities, Water Connected, Septic Connected |
|---|---|
| Sewer | Septic Tank |
Taxes
| Tax Assessed Value | 636200 |
|---|---|
| Tax Legal Description | 2 GRADY BROWN LLC P127/32 |
| Tax Year | 2026 |
| Tax Map Number | 9863461226 |
Other
| Accessibility Features | No |
|---|
Area Information
| State | NC |
|---|---|
| County | Orange |
| City | Hillsborough |
| Zip Code | 27278 |
| Area | Orange |
| Community Name | Not in a Subdivision |
| School District | Orange - Cedar Ridge High |
| Elementary School | Orange - Grady Brown Elementary |
| High School | Orange - Cedar Ridge High |
| Listing VS Median (in Not in a Subdivision) | |
Price: $1,795,000 low | high Med: $300,000 sqft: 4,041 low | high Med: 1,053 $ / sqft: $444 low | high Med: $285 On site: 50 low | high Med: 352 | |
Market Activity 27278
Request a showing
Request a showing

Listings marked with a Doorify MLS icon are provided courtesy of the Doorify MLS, of North Carolina, Internet Data Exchange Database. Brokers make an effort to deliver accurate information, but buyers should independently verify any information on which they will rely in a transaction. The listing broker shall not be responsible for any typographical errors, misinformation, or misprints, and they shall be held totally harmless from any damages arising from reliance upon this data. This data is provided exclusively for consumers’ personal, non-commercial use. Copyright 2024 Doorify MLS of North Carolina. All rights reserved.
Contact
Learn More About This Property

| State | NC |
|---|---|
| County | Orange |
| City | Hillsborough |
| Zip Code | 27278 |
| Area | Orange |
| Community Name | Not in a Subdivision |
| School District | Orange - Cedar Ridge High |
| Elementary School | Orange - Grady Brown Elementary |
| High School | Orange - Cedar Ridge High |
| Listing VS Median (in Not in a Subdivision) | |
Price: $1,795,000 low | high Med: $300,000 sqft: 4,041 low | high Med: 1,053 $ / sqft: $444 low | high Med: $285 On site: 50 low | high Med: 352 | |
Listings marked with a Doorify MLS icon are provided courtesy of the Doorify MLS, of North Carolina, Internet Data Exchange Database. Brokers make an effort to deliver accurate information, but buyers should independently verify any information on which they will rely in a transaction. The listing broker shall not be responsible for any typographical errors, misinformation, or misprints, and they shall be held totally harmless from any damages arising from reliance upon this data. This data is provided exclusively for consumers’ personal, non-commercial use. Copyright 2024 Doorify MLS of North Carolina. All rights reserved.
