
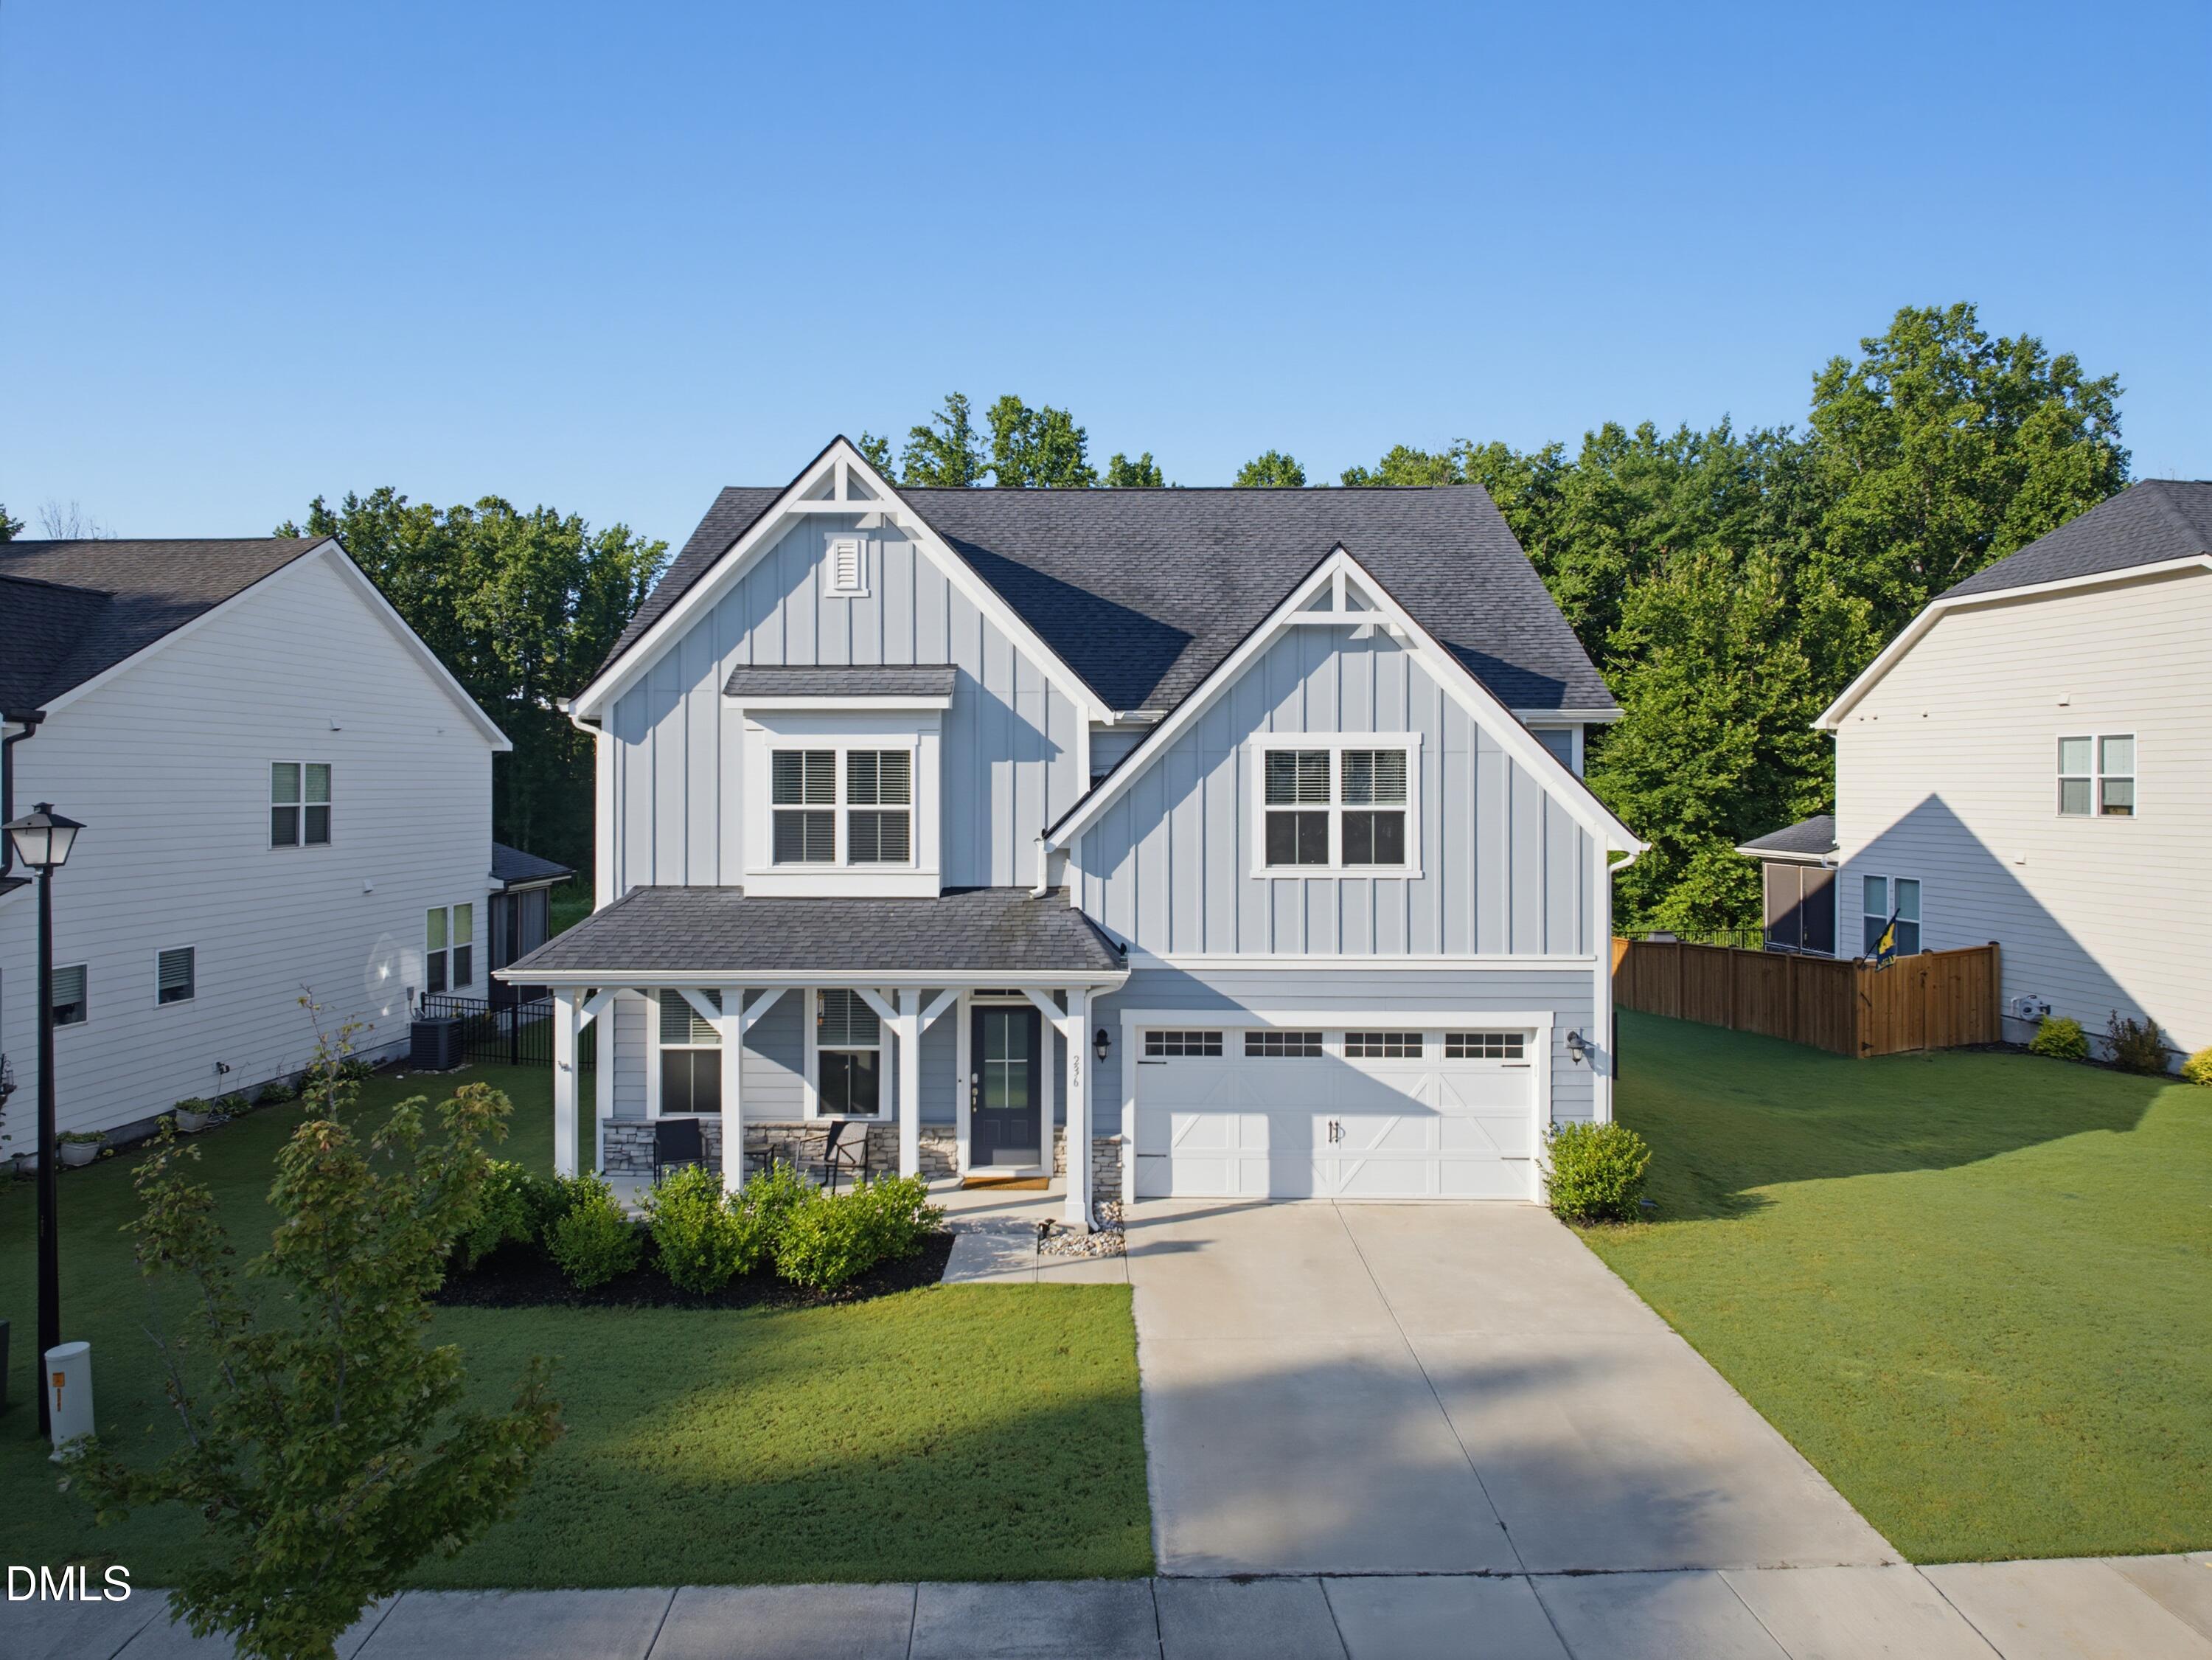
236 Woodstaff Avenue,Wake Forest, NC 27587
Wake Forest, NC 27587

Description
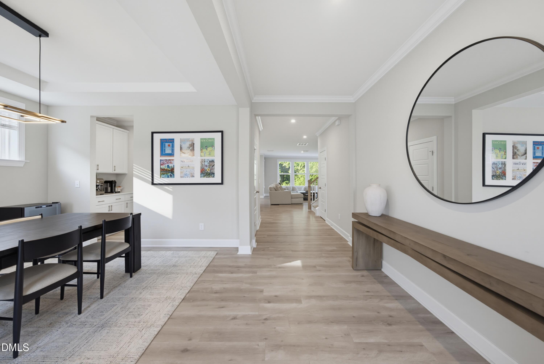
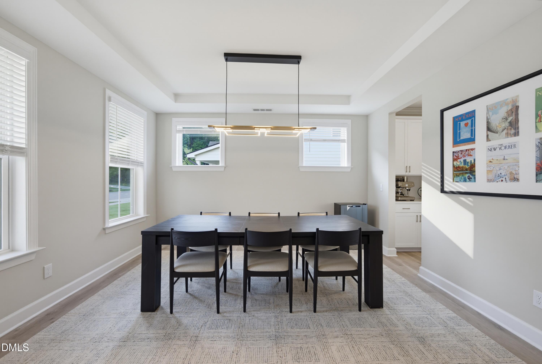
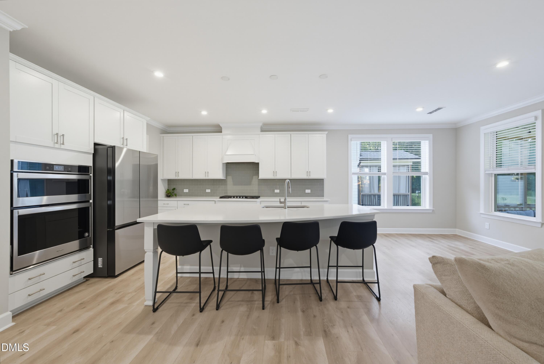
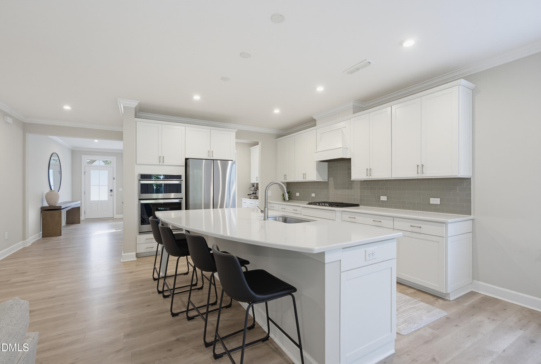
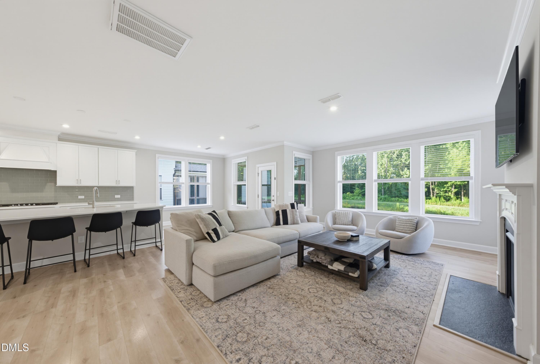
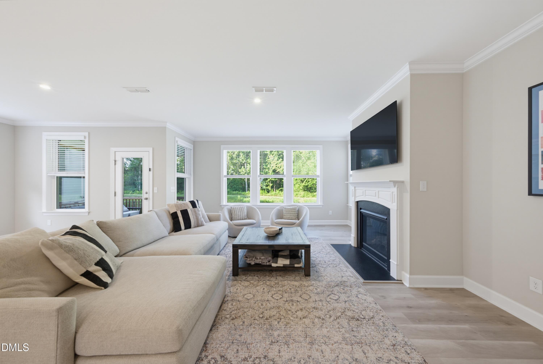
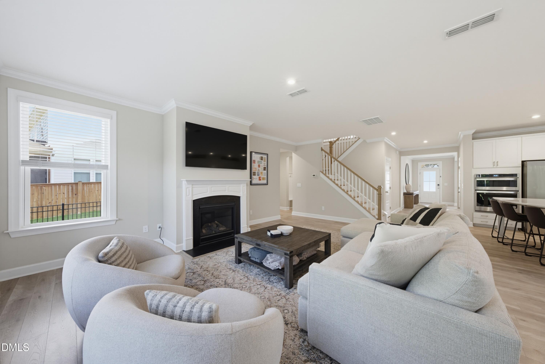
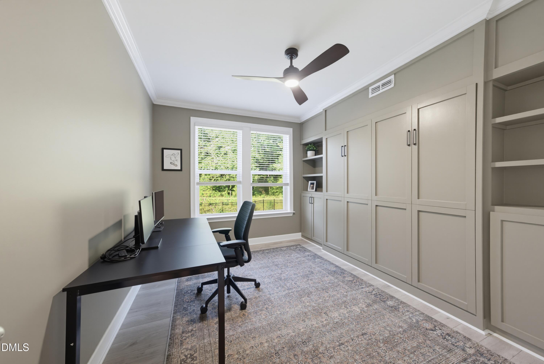
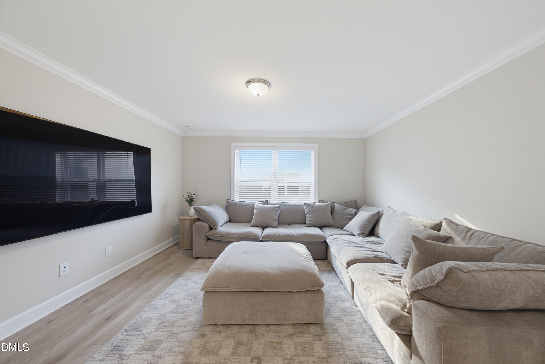
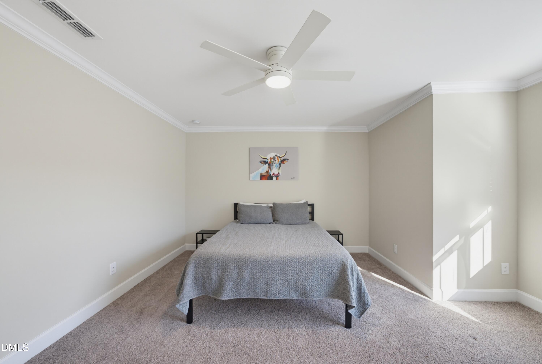
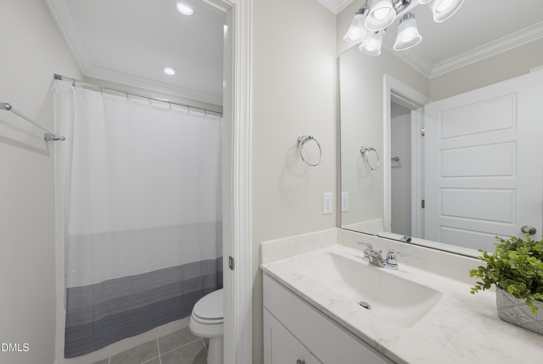
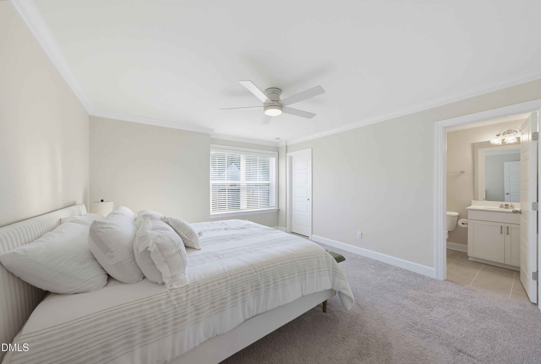
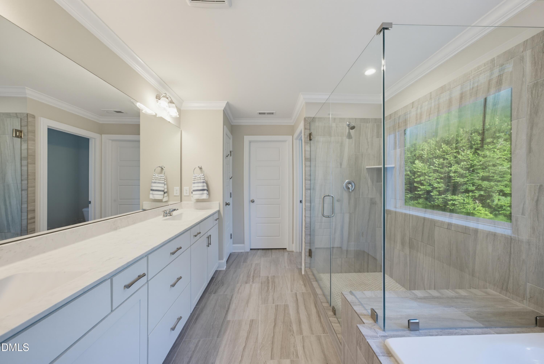
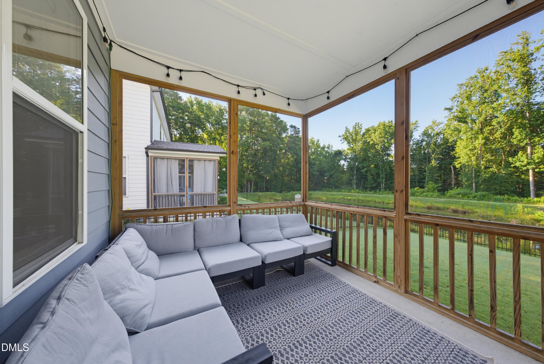
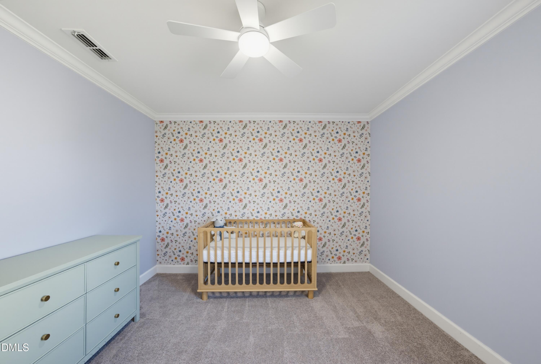
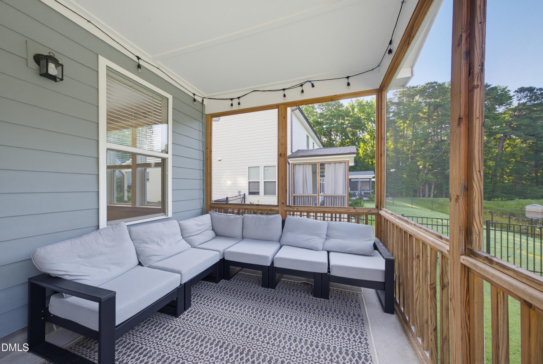
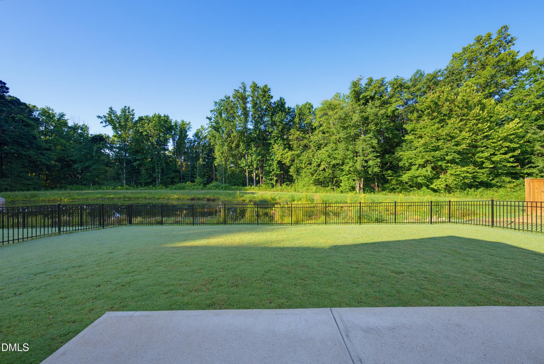
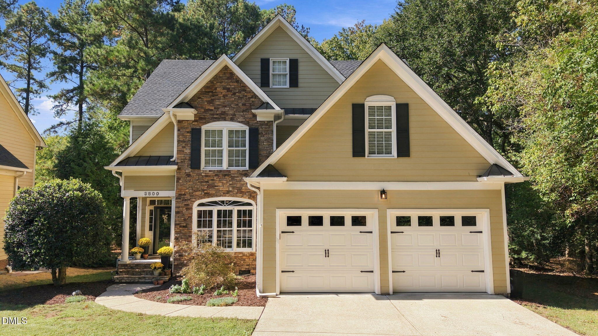
Located in sought-after Bridgeport, this five-bedroom, four-bath home pairs a spacious open floor plan with thoughtful updates. The main level is airy and built for entertaining, with rich LVP flooring and crown molding throughout. Past the dining room, this chef's kitchen has it all: oversized center island, stainless steel appliances, quartz countertops, classic subway tile backsplash, and a generous walk-in pantry. Adjoining it is the inviting living room and screened-in porch. Tucked to the side, a main-floor bedroom currently serves as a private office, with a custom Murphy bed and built-in bookcases. Upstairs, the oversized owner's suite features a garden tub and separate tiled shower. A large bonus room and three additional bedrooms complete the sun-drenched second floor. Outside, the fully fenced backyard is a private place to gather, or just enjoy coffee with the sunrise. Set on a quiet, tree-lined street, this meticulously maintained home won't last.
Details
| MLS # | 10192930 |
|---|---|
| Listing Type | For Sale |
| Style | House |
| HOA Dues | $78 |
| Sub-Type | Resale |
| Status | Active Under Contract |
| Year | 2021 |
| Days On Site | 54 |
| Listing Provided By | Corcoran DeRonja Real Estate | Siobhan Simoes |
Features
| Bed(s) | 5 |
|---|---|
| Bath(s) | 4 Total |
| SQ Feet | 3,308 |
| Garage | 2 |
| Story(s) | 2 |
| Zoning | GR5 |
| Acreage | 0.19 |
Interior
| Interior Features | Built-in Features, Ceiling Fan(s), Crown Molding, Double Vanity, Entrance Foyer, Eat-in Kitchen, Kitchen Island, Pantry, Recessed Lighting, Tray Ceiling(s), Walk-in Closet(s), Bathtub/Shower Combination, Walk-in Shower, Quartz Counters |
|---|---|
| Heating Yes / No | Yes |
| Cooling Yes / No | Yes |
| Cooling | Central Air |
| Fireplace Features | Family Room, Gas Log |
| Fireplace Yes / No | Yes |
| Laundry Features | Laundry Room |
| Rooms Total | 5 |
Exterior
| Exterior Features | Private Yard, Fenced Yard |
|---|---|
| Roof | Shingle |
| Foundation Details | Slab |
| Lot Features | Landscaped |
| Community Features | Park, Pool |
| Construction Materials | Board & Batten Siding, Fiber Cement, Hardi Plank Type |
| Patio And Porch Features | Covered, Front Porch, Rear Porch, Screened |
Parking
| Attached Garage Yes / No | Yes |
|---|---|
| Garage Yes / No | Yes |
| Parking Features | Attached, Concrete, Garage Faces Front, Garage Door Opener |
Location
| Association Amenities | Playground, Pool |
|---|---|
| Community Features | Park, Pool |
Utilities
| Sewer | Public Sewer |
|---|
Taxes
| Tax Assessed Value | 632222 |
|---|---|
| Tax Legal Description | Lo21 Bridgeport Ph2 Bm2019-00646 |
| Tax Year | 2026 |
| Tax Map Number | 21 |
Other
| Accessibility Features | No |
|---|
Area Information
| State | NC |
|---|---|
| County | Wake |
| City | Wake Forest |
| Zip Code | 27587 |
| Area | Wake |
| Community Name | Bridgeport |
| School District | Wake - Heritage High School |
| Elementary School | Wake - Jones Dairy Elementary |
| High School | Wake - Heritage High School |
| Listing VS Median (in Bridgeport) | |
Price: $685,000 low | high Med: $707,500 sqft: 3,308 low | high Med: 3,708 $ / sqft: $207 low | high Med: $192 On site: 54 low | high Med: 105.5 | |
Market Activity 27587
Request a showing
Request a showing

Listings marked with a Doorify MLS icon are provided courtesy of the Doorify MLS, of North Carolina, Internet Data Exchange Database. Brokers make an effort to deliver accurate information, but buyers should independently verify any information on which they will rely in a transaction. The listing broker shall not be responsible for any typographical errors, misinformation, or misprints, and they shall be held totally harmless from any damages arising from reliance upon this data. This data is provided exclusively for consumers’ personal, non-commercial use. Copyright 2024 Doorify MLS of North Carolina. All rights reserved.
Contact
Learn More About This Property

| State | NC |
|---|---|
| County | Wake |
| City | Wake Forest |
| Zip Code | 27587 |
| Area | Wake |
| Community Name | Bridgeport |
| School District | Wake - Heritage High School |
| Elementary School | Wake - Jones Dairy Elementary |
| High School | Wake - Heritage High School |
| Listing VS Median (in Bridgeport) | |
Price: $685,000 low | high Med: $707,500 sqft: 3,308 low | high Med: 3,708 $ / sqft: $207 low | high Med: $192 On site: 54 low | high Med: 105.5 | |
Listings marked with a Doorify MLS icon are provided courtesy of the Doorify MLS, of North Carolina, Internet Data Exchange Database. Brokers make an effort to deliver accurate information, but buyers should independently verify any information on which they will rely in a transaction. The listing broker shall not be responsible for any typographical errors, misinformation, or misprints, and they shall be held totally harmless from any damages arising from reliance upon this data. This data is provided exclusively for consumers’ personal, non-commercial use. Copyright 2024 Doorify MLS of North Carolina. All rights reserved.
