
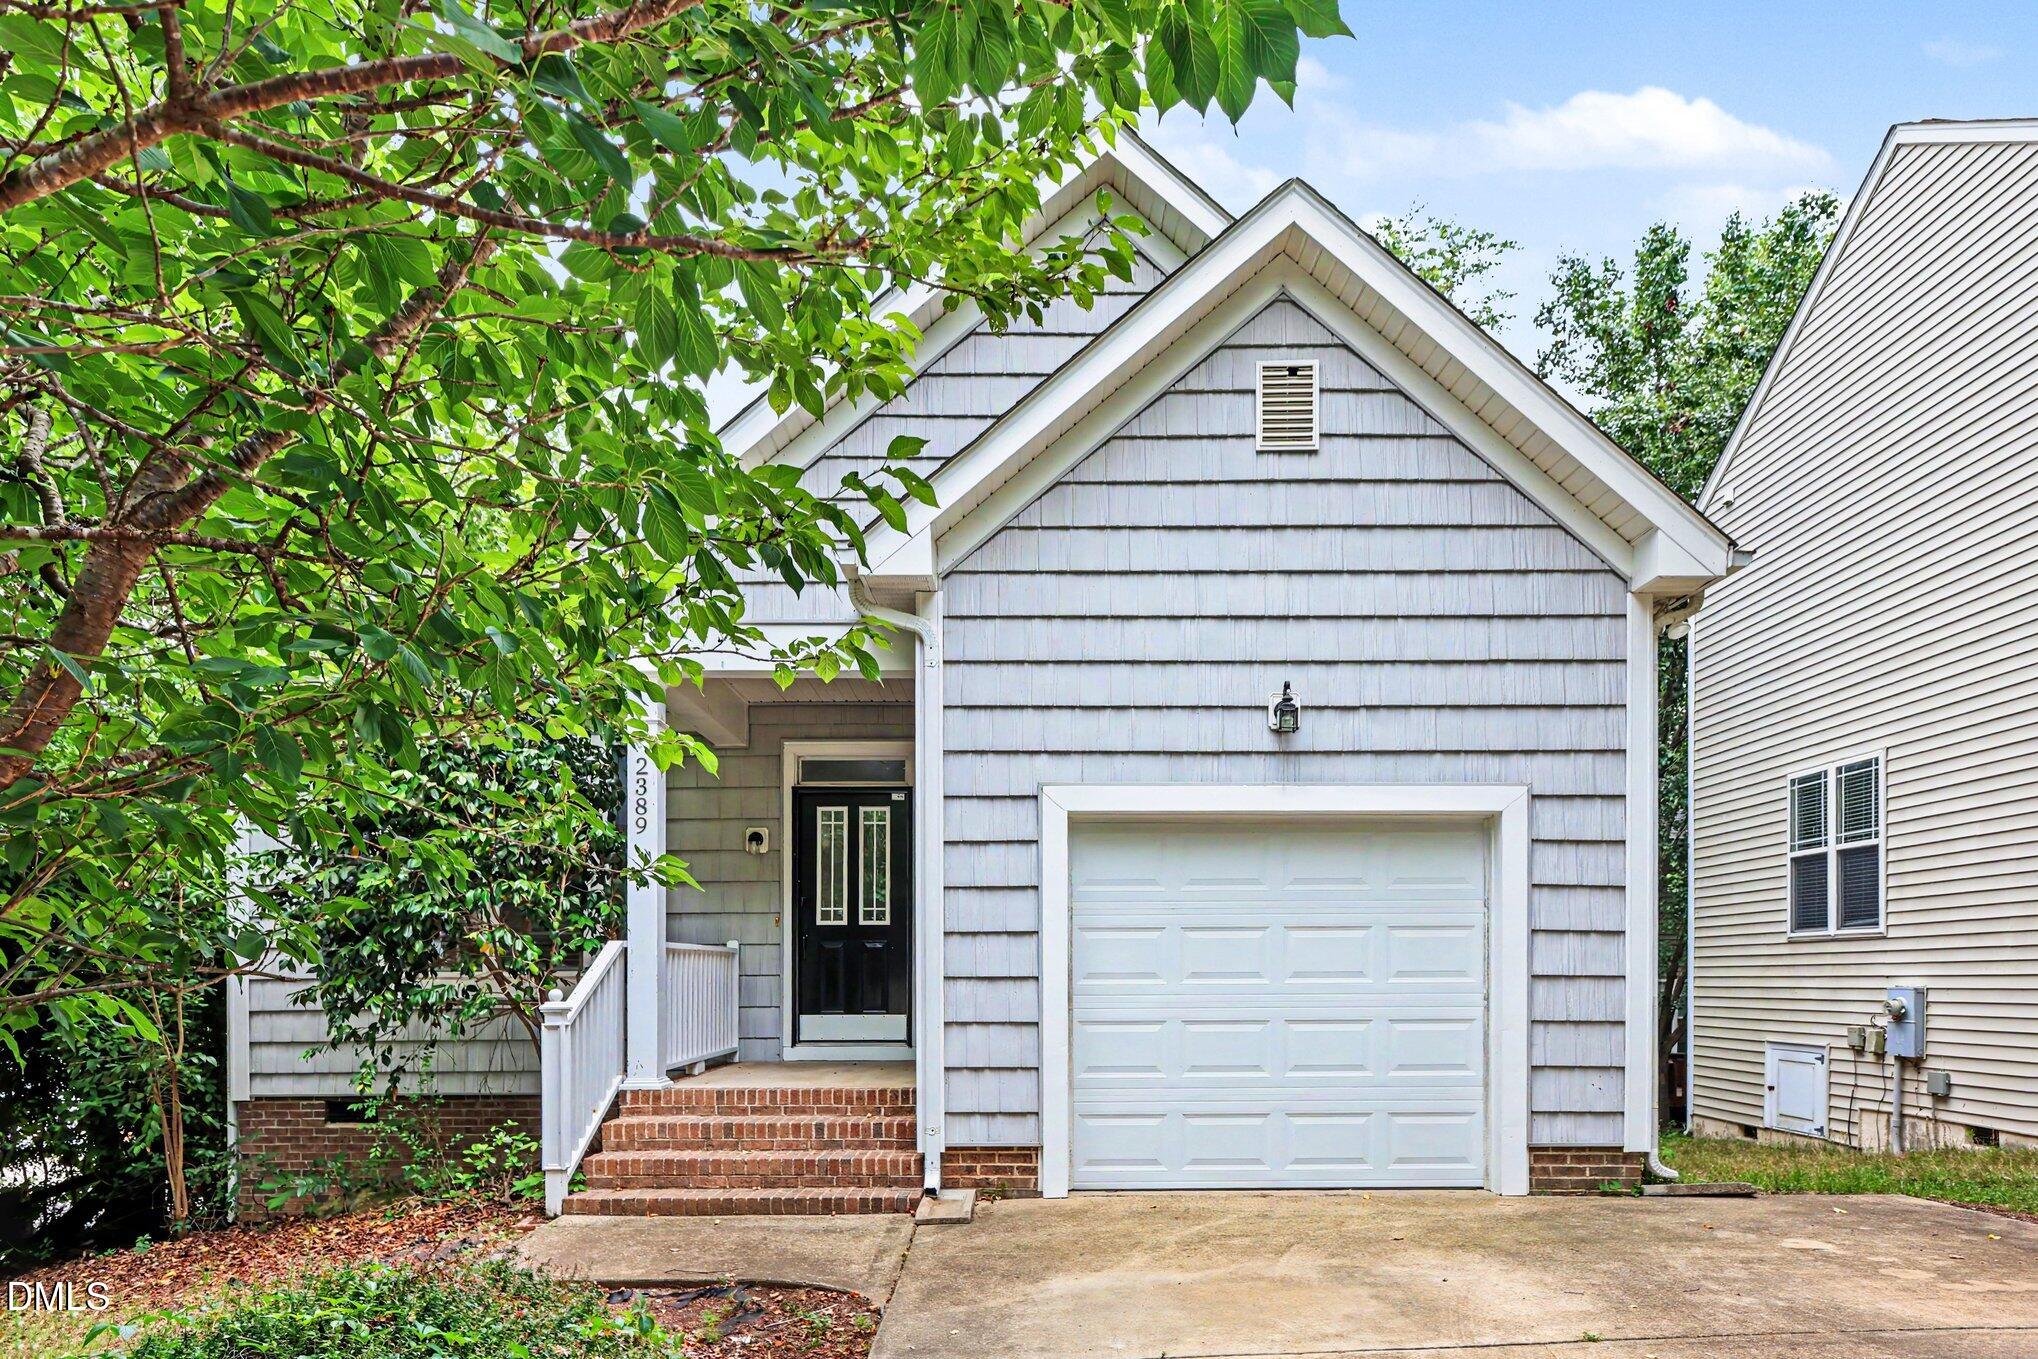
2389 Sapphire Valley Drive,Raleigh, NC 27604
Raleigh, NC 27604

Description
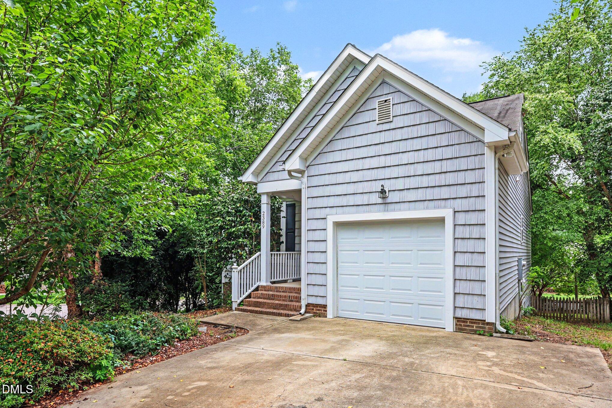
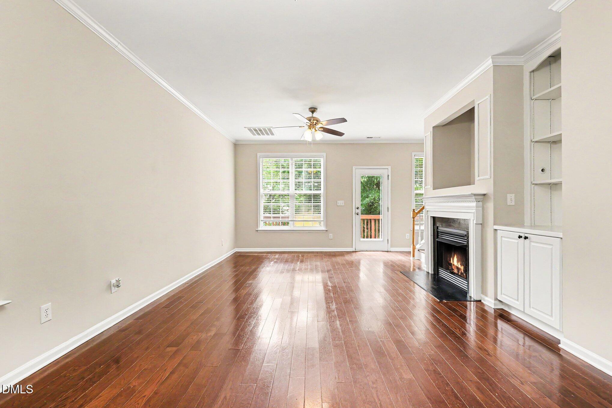
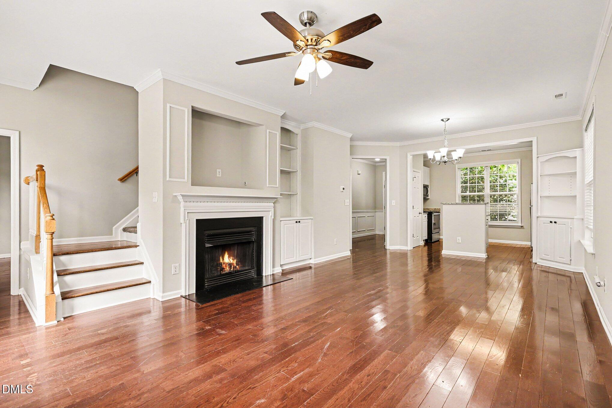
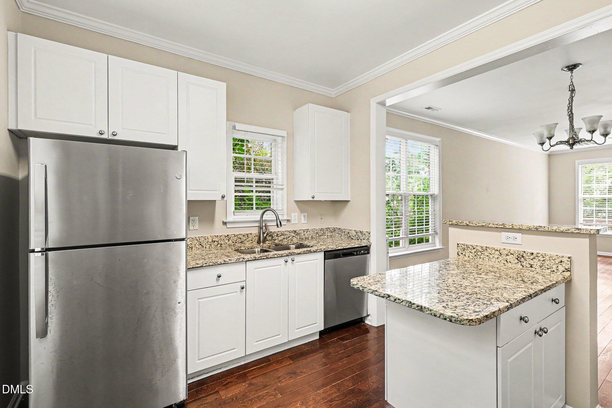
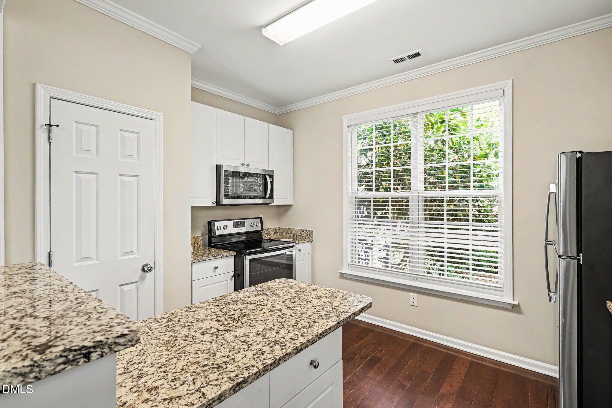
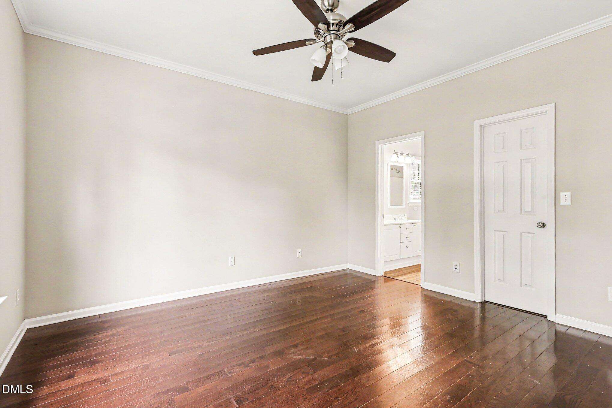
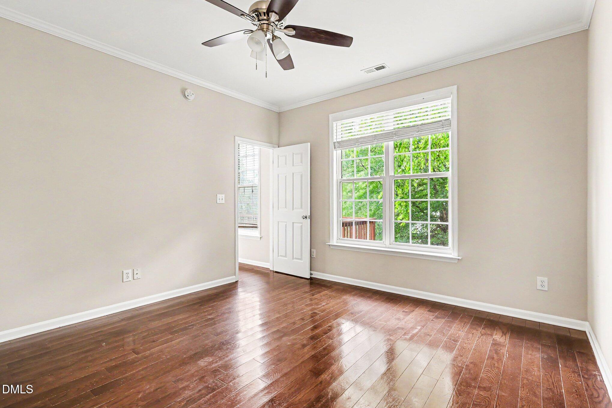
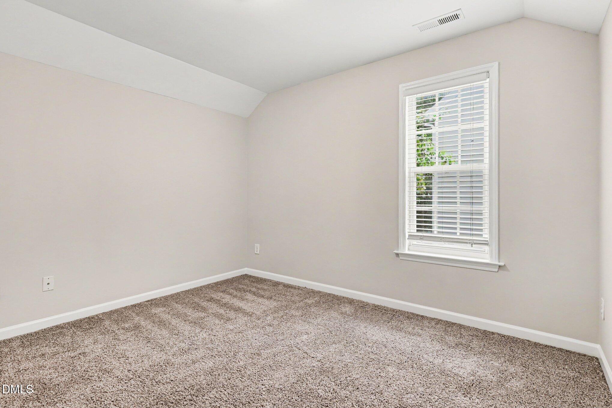
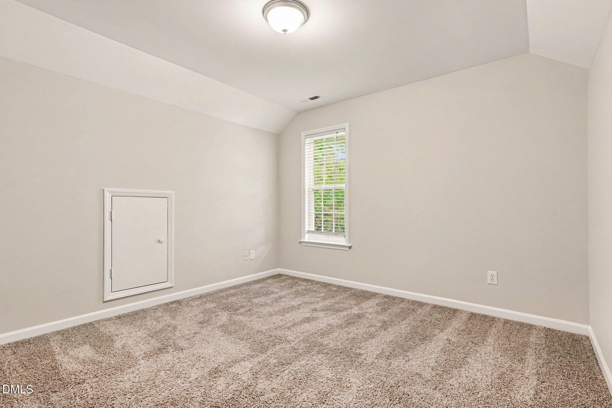
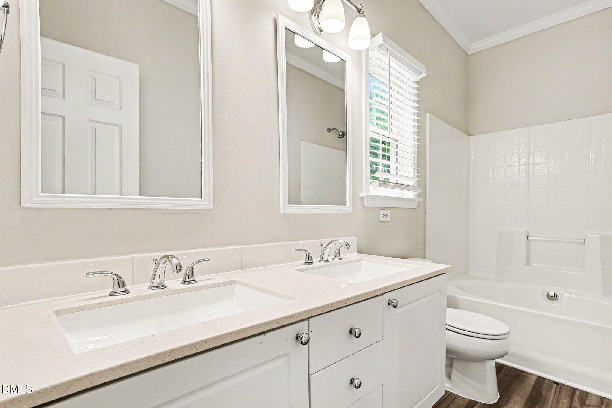
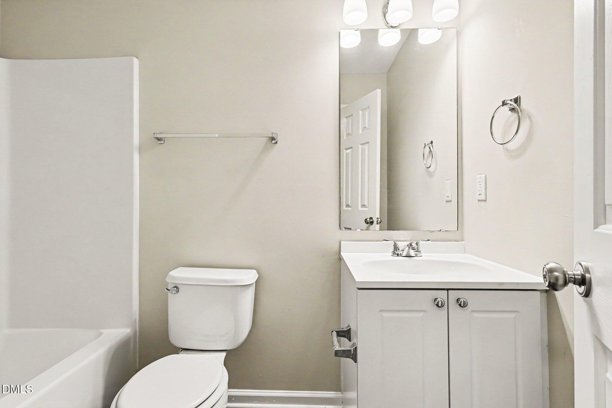
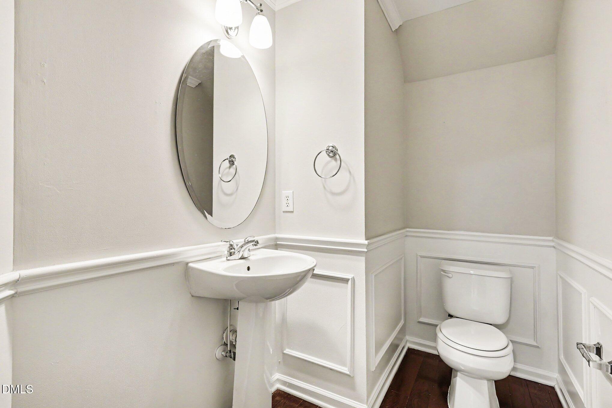
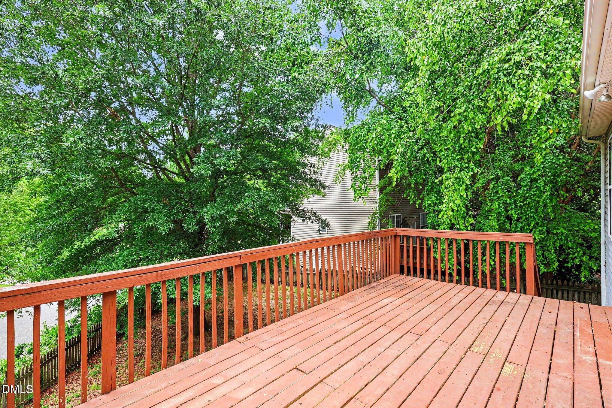
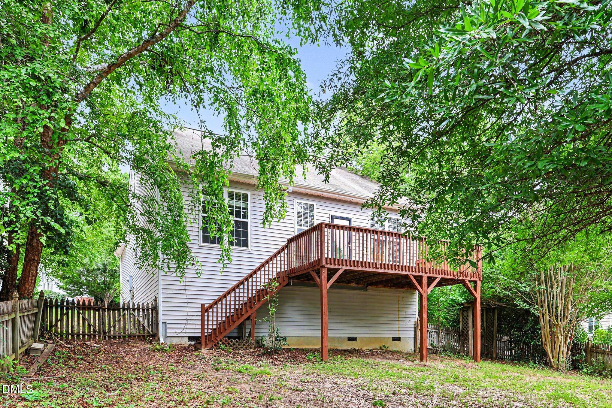
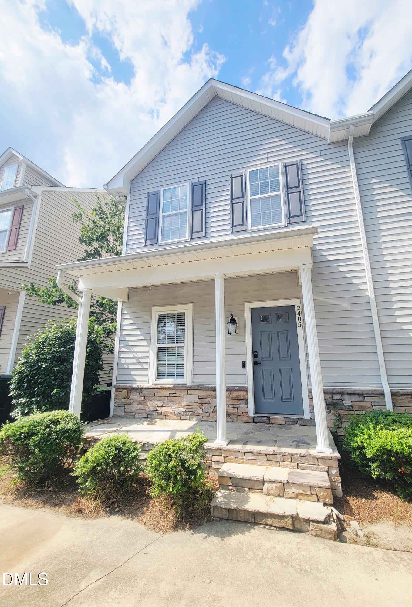
Welcome to this inviting 3-bedroom, 2.5-bathroom home located in the desirable Hedingham neighborhood, a golf course community! The interior provides a comfortable and functional flow, featuring a main living room anchored by a cozy fireplace. The thoughtfully updated kitchen is beautifully equipped with granite countertops and stainless steel appliances, making it an excellent space for daily cooking and meal prep. The primary bedroom offers the convenience of a large walk-in closet. Step outside to discover a private, fully fenced-in backyard, providing a secure and versatile space for outdoor relaxation or entertaining. Step outside and take advantage of Hedingham's sought-after resort-style amenities, including a golf course, swimming pool, tennis courts, scenic walking trails, and serene lakes. Located just minutes from shopping, dining, major highways, and entertainment, this home offers the perfect blend of convenience and lifestyle. Whether you're looking for a primary residence or investment property, this move-in ready home checks all the boxes. Schedule your private showing today!
Details
| MLS # | 10171890 |
|---|---|
| Listing Type | For Sale |
| Style | House |
| HOA Dues | $65 |
| Sub-Type | Resale |
| Status | Active |
| Year | 2003 |
| Days On Site | 87 |
| Listing Provided By | Entera Realty LLC | Robert Salmons |
Features
| Bed(s) | 3 |
|---|---|
| Bath(s) | 2 Total |
| SQ Feet | 1,328 |
| Garage | 1 |
| Story(s) | 1 |
| Zoning | PD |
| Acreage | 0.15 |
Interior
| Interior Features | Ceiling Fan(s), Crown Molding, Kitchen Island, Primary Downstairs, Soaking Tub, Stone Counters, Walk-In Closet(s) |
|---|---|
| Heating Yes / No | No |
| Cooling Yes / No | Yes |
| Cooling | Central Air |
| Fireplace Features | Living Room |
| Fireplaces Total | 1 |
| Fireplace Yes / No | Yes |
| Rooms Total | 5 |
Exterior
| Exterior Features | Awning(s) |
|---|---|
| Roof | Composition |
| Foundation Details | Crawlspace |
| Lot Features | Back Yard |
| Construction Materials | Frame, Vinyl Siding |
| Patio And Porch Features | Deck |
Parking
| Attached Garage Yes / No | Yes |
|---|---|
| Garage Yes / No | Yes |
| Parking Features | Attached, Driveway, Garage |
| Other Parking | Driveway |
Utilities
| Utilities | Electricity Connected, Water Connected |
|---|---|
| Sewer | Public Sewer |
Taxes
| Tax Assessed Value | 305230 |
|---|---|
| Tax Legal Description | Lo4562 Sapphire Valley Sub P2 Bm2002-01120 |
| Tax Year | 2025 |
| Tax Map Number | 4562 |
Area Information
| State | NC |
|---|---|
| County | Wake |
| City | Raleigh |
| Zip Code | 27604 |
| Area | Wake |
| Community Name | Sapphire Valley |
| School District | Wake - Knightdale High |
| Elementary School | Wake - Beaverdam Elementary Scho |
| High School | Wake - Knightdale High |
| Listing VS Median (in Sapphire Valley) | |
Price: $324,900 low | high Med: $324,900 sqft: 1,328 low | high Med: 1,328 $ / sqft: $245 low | high Med: $245 On site: 87 low | high Med: 87 | |
Market Activity 27604
Request a showing
Request a showing

Listings marked with a Doorify MLS icon are provided courtesy of the Doorify MLS, of North Carolina, Internet Data Exchange Database. Brokers make an effort to deliver accurate information, but buyers should independently verify any information on which they will rely in a transaction. The listing broker shall not be responsible for any typographical errors, misinformation, or misprints, and they shall be held totally harmless from any damages arising from reliance upon this data. This data is provided exclusively for consumers’ personal, non-commercial use. Copyright 2024 Doorify MLS of North Carolina. All rights reserved.
Contact
Learn More About This Property

| State | NC |
|---|---|
| County | Wake |
| City | Raleigh |
| Zip Code | 27604 |
| Area | Wake |
| Community Name | Sapphire Valley |
| School District | Wake - Knightdale High |
| Elementary School | Wake - Beaverdam Elementary Scho |
| High School | Wake - Knightdale High |
| Listing VS Median (in Sapphire Valley) | |
Price: $324,900 low | high Med: $324,900 sqft: 1,328 low | high Med: 1,328 $ / sqft: $245 low | high Med: $245 On site: 87 low | high Med: 87 | |
Listings marked with a Doorify MLS icon are provided courtesy of the Doorify MLS, of North Carolina, Internet Data Exchange Database. Brokers make an effort to deliver accurate information, but buyers should independently verify any information on which they will rely in a transaction. The listing broker shall not be responsible for any typographical errors, misinformation, or misprints, and they shall be held totally harmless from any damages arising from reliance upon this data. This data is provided exclusively for consumers’ personal, non-commercial use. Copyright 2024 Doorify MLS of North Carolina. All rights reserved.
