

Description
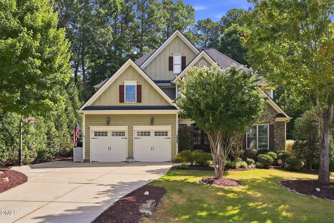
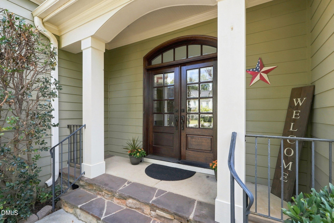
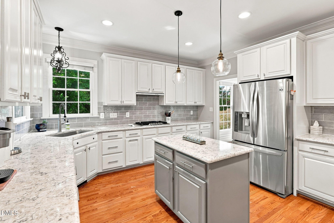
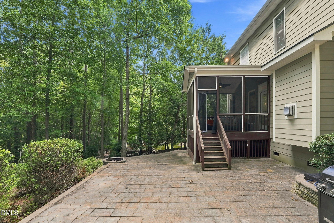
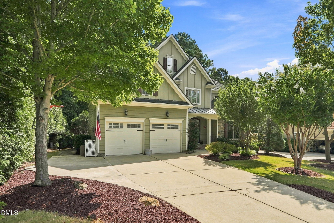
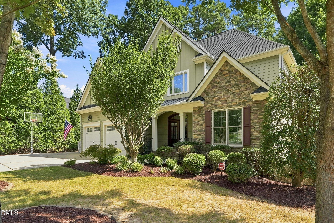
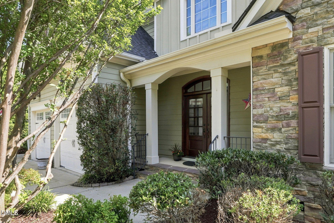
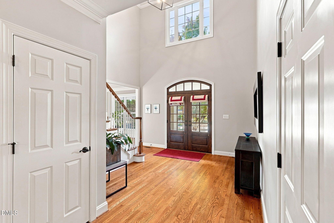
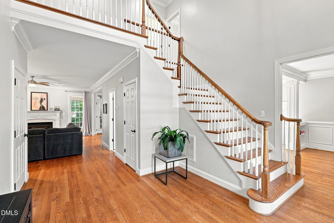
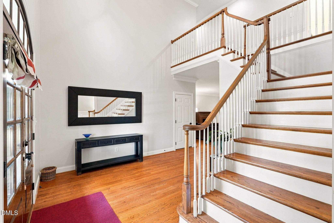
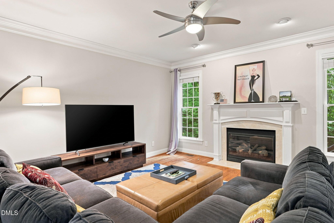
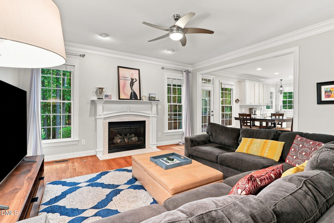
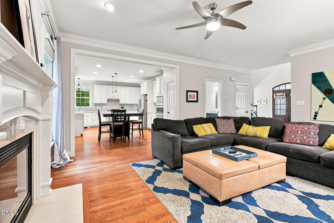
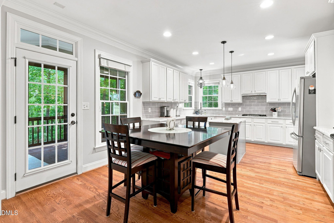
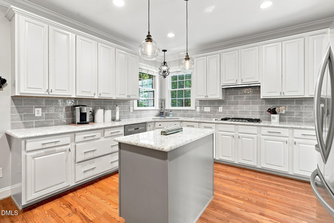
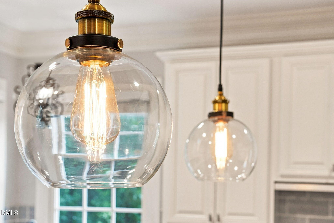
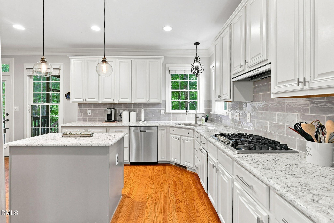
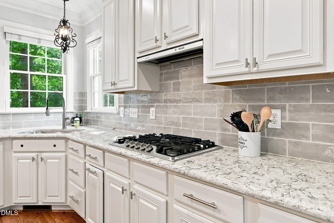
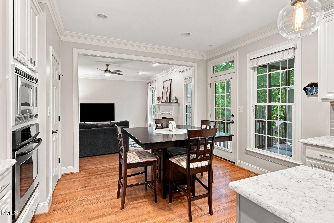
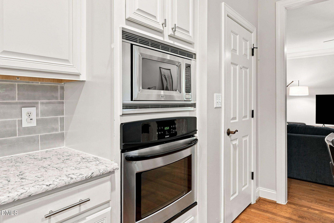
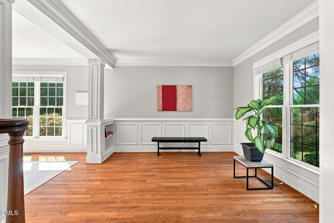
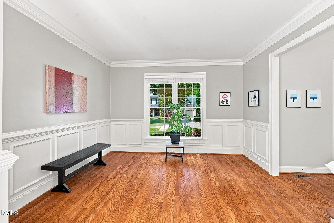
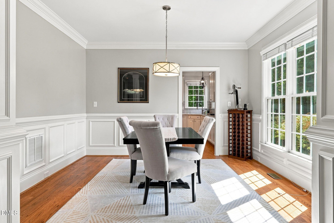
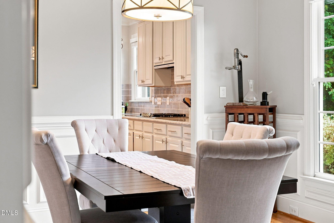
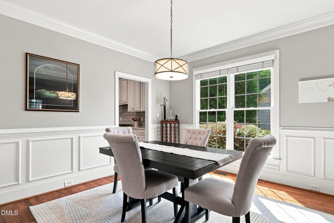
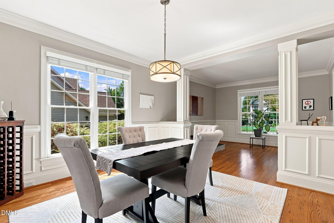
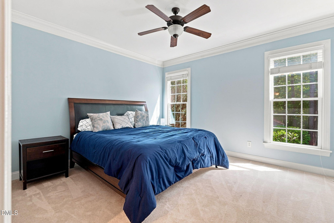
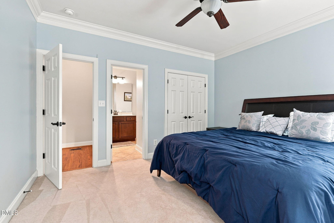
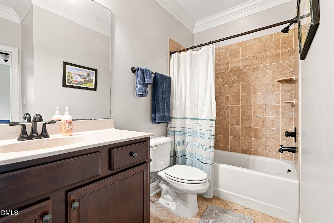
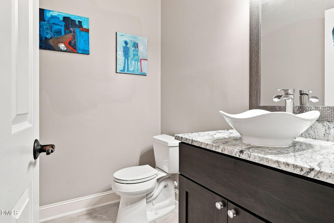
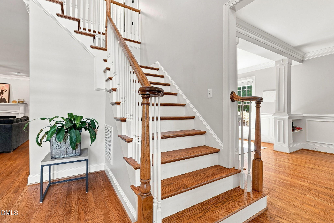
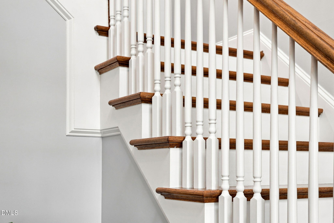
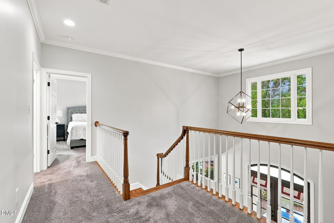
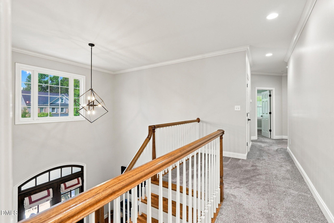
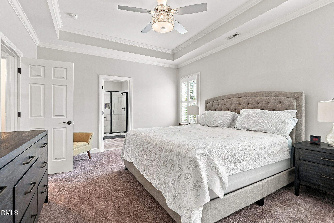
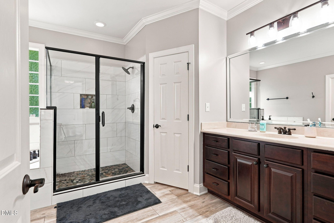
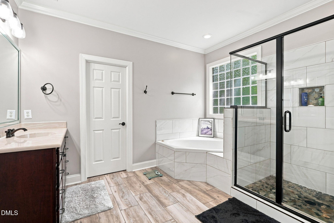
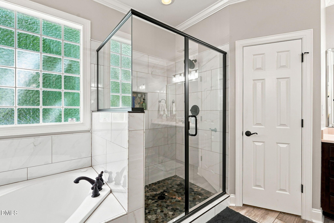
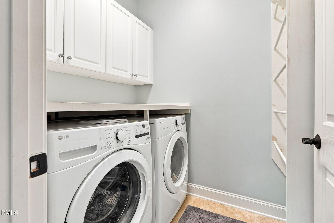
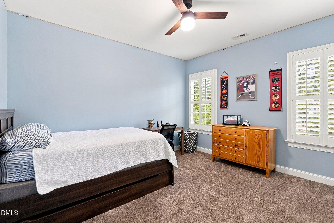
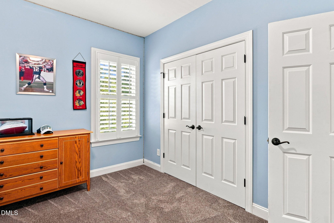
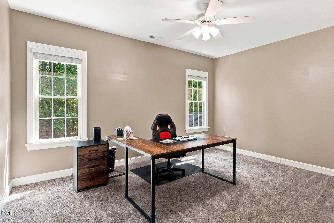
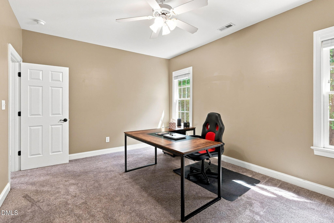
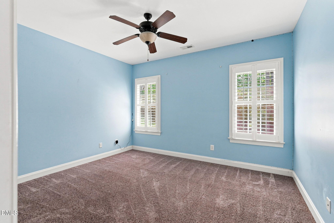
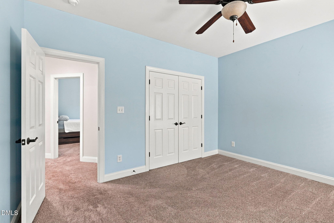
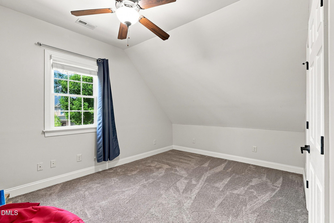
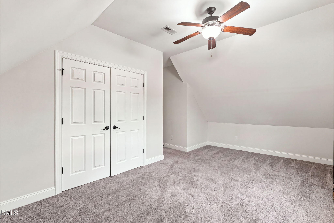
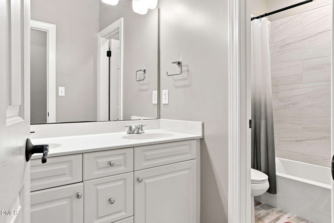
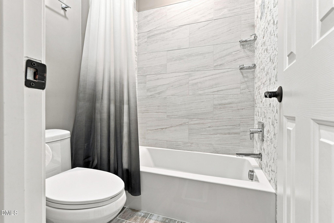
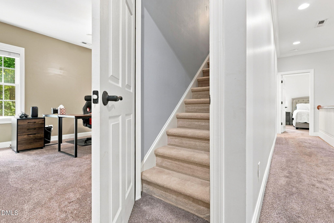
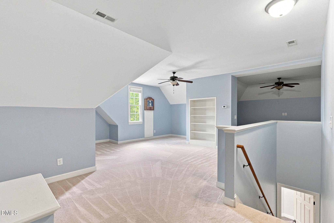
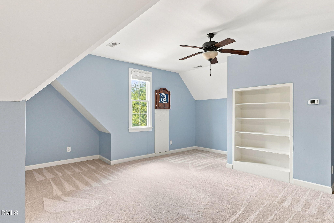
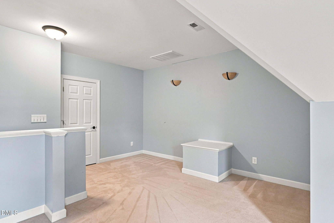
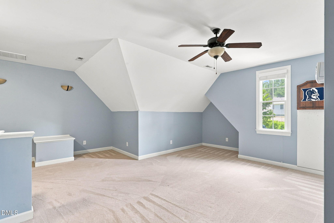
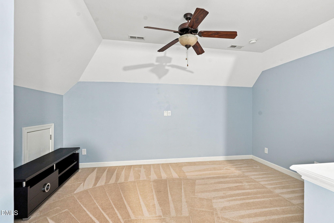
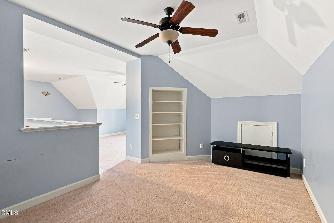
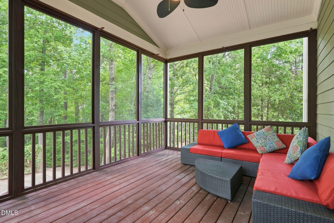
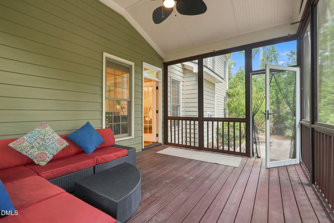
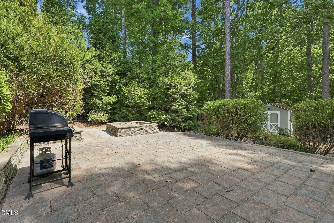
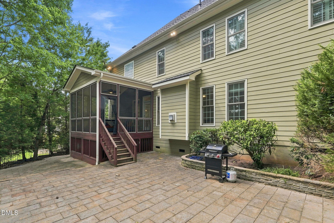
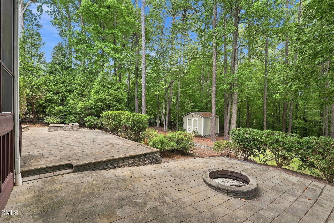
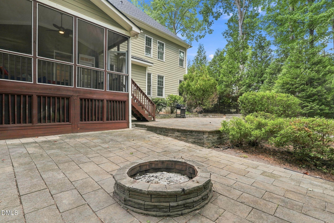
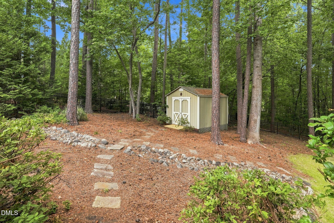
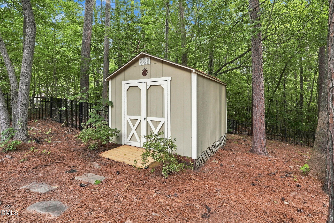
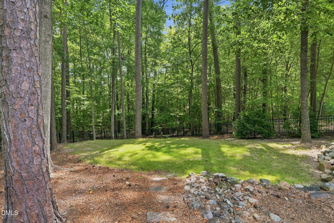
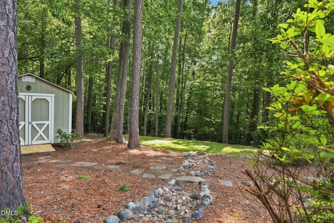
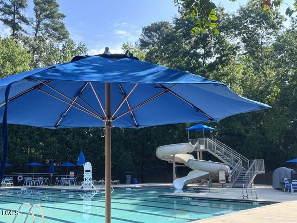
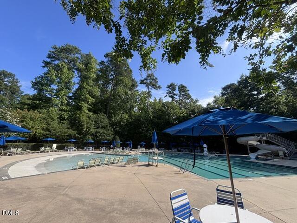
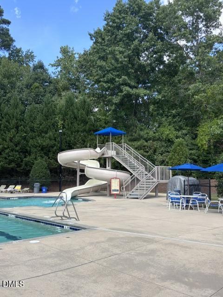
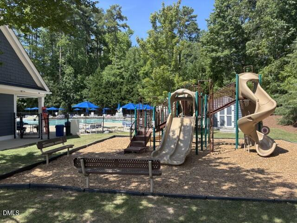
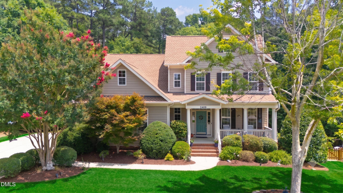
*Space Galore in this Gorgeous 5 Bedroom, 3.5 Bath Custom Built Home w/Private, Fenced Backyard in the Coveted Brighton Forest Neighborhood*You'll Find an Office, Media Room, AND a Bonus Room, Too*Front Porch, Stately Double Doors & a Large 2-Story Entry Foyer Greet You*Updates Include a Renovated Kitchen, Newer Primary Bath Finishes, Redone Secondary Bath, New Roof 2026, 2x40-Gallon Water Heaters 2021*Downstairs Bedroom w/Ensuite Bath is Perfect for Visitors*Upstairs Primary Bedroom w/Trey Ceiling, Plantation Shutters, Ceiling Fan & Plenty of Closet Space*Primary Bath Boasts Dual Vanities, Jetted Tub, Separate Shower + WC*Gleaming Hardwood Flooring Downstairs + Newer Carpet (Just Professionally Cleaned) Up*Comfy Screened Porch Leads to Patios w/Planters + Firepit*LARGE, Deep, Serene Lot Backs to HOA Greenspace*Mature Landscaping in Front Yard & Back*Plenty of Parking w/2-Car Garage + 3-4 Driveway Spaces*Multiple Spots for Storage w/Easy Attic Access, Cabinets & Shelving in Garage, Under Screened Porch & a 12x10 Shed*Neighborhood Pool w/a Zero-Entry Access Point, Huge Slide, Lap Lanes + a Playground*Social Activities Abound Year-Round*Quick Access to Hwy 540, Hwy 401, Lake Wheeler Recreation, Bentwinds Country Club, & Multiple Area Parks*
Details
| MLS # | 10187684 |
|---|---|
| Listing Type | For Sale |
| Style | House |
| HOA Dues | $56 |
| Sub-Type | Resale |
| Status | Active |
| Year | 2007 |
| Days On Site | 16 |
| Listing Provided By | New Native Realty | Dani Devinney |
Features
| Bed(s) | 5 |
|---|---|
| Bath(s) | 4 Total |
| SQ Feet | 3,788 |
| Garage | 2 |
| Story(s) | 3 |
| Zoning | RMD |
| Acreage | 0.48 |
Interior
| Interior Features | Bathtub/Shower Combination, Bookcases, Built-in Features, Ceiling Fan(s), Double Vanity, Eat-in Kitchen, Entrance Foyer, Granite Counters, High Speed Internet, Kitchen Island, Pantry, Recessed Lighting, Second Primary Bedroom, Separate Shower, Smart Thermostat, Smooth Ceilings, Storage, Walk-In Closet(s), Walk-In Shower, Water Closet, Whirlpool Tub |
|---|---|
| Heating Yes / No | Yes |
| Cooling Yes / No | Yes |
| Cooling | Ceiling Fan(s), Central Air, Electric, Multi Units |
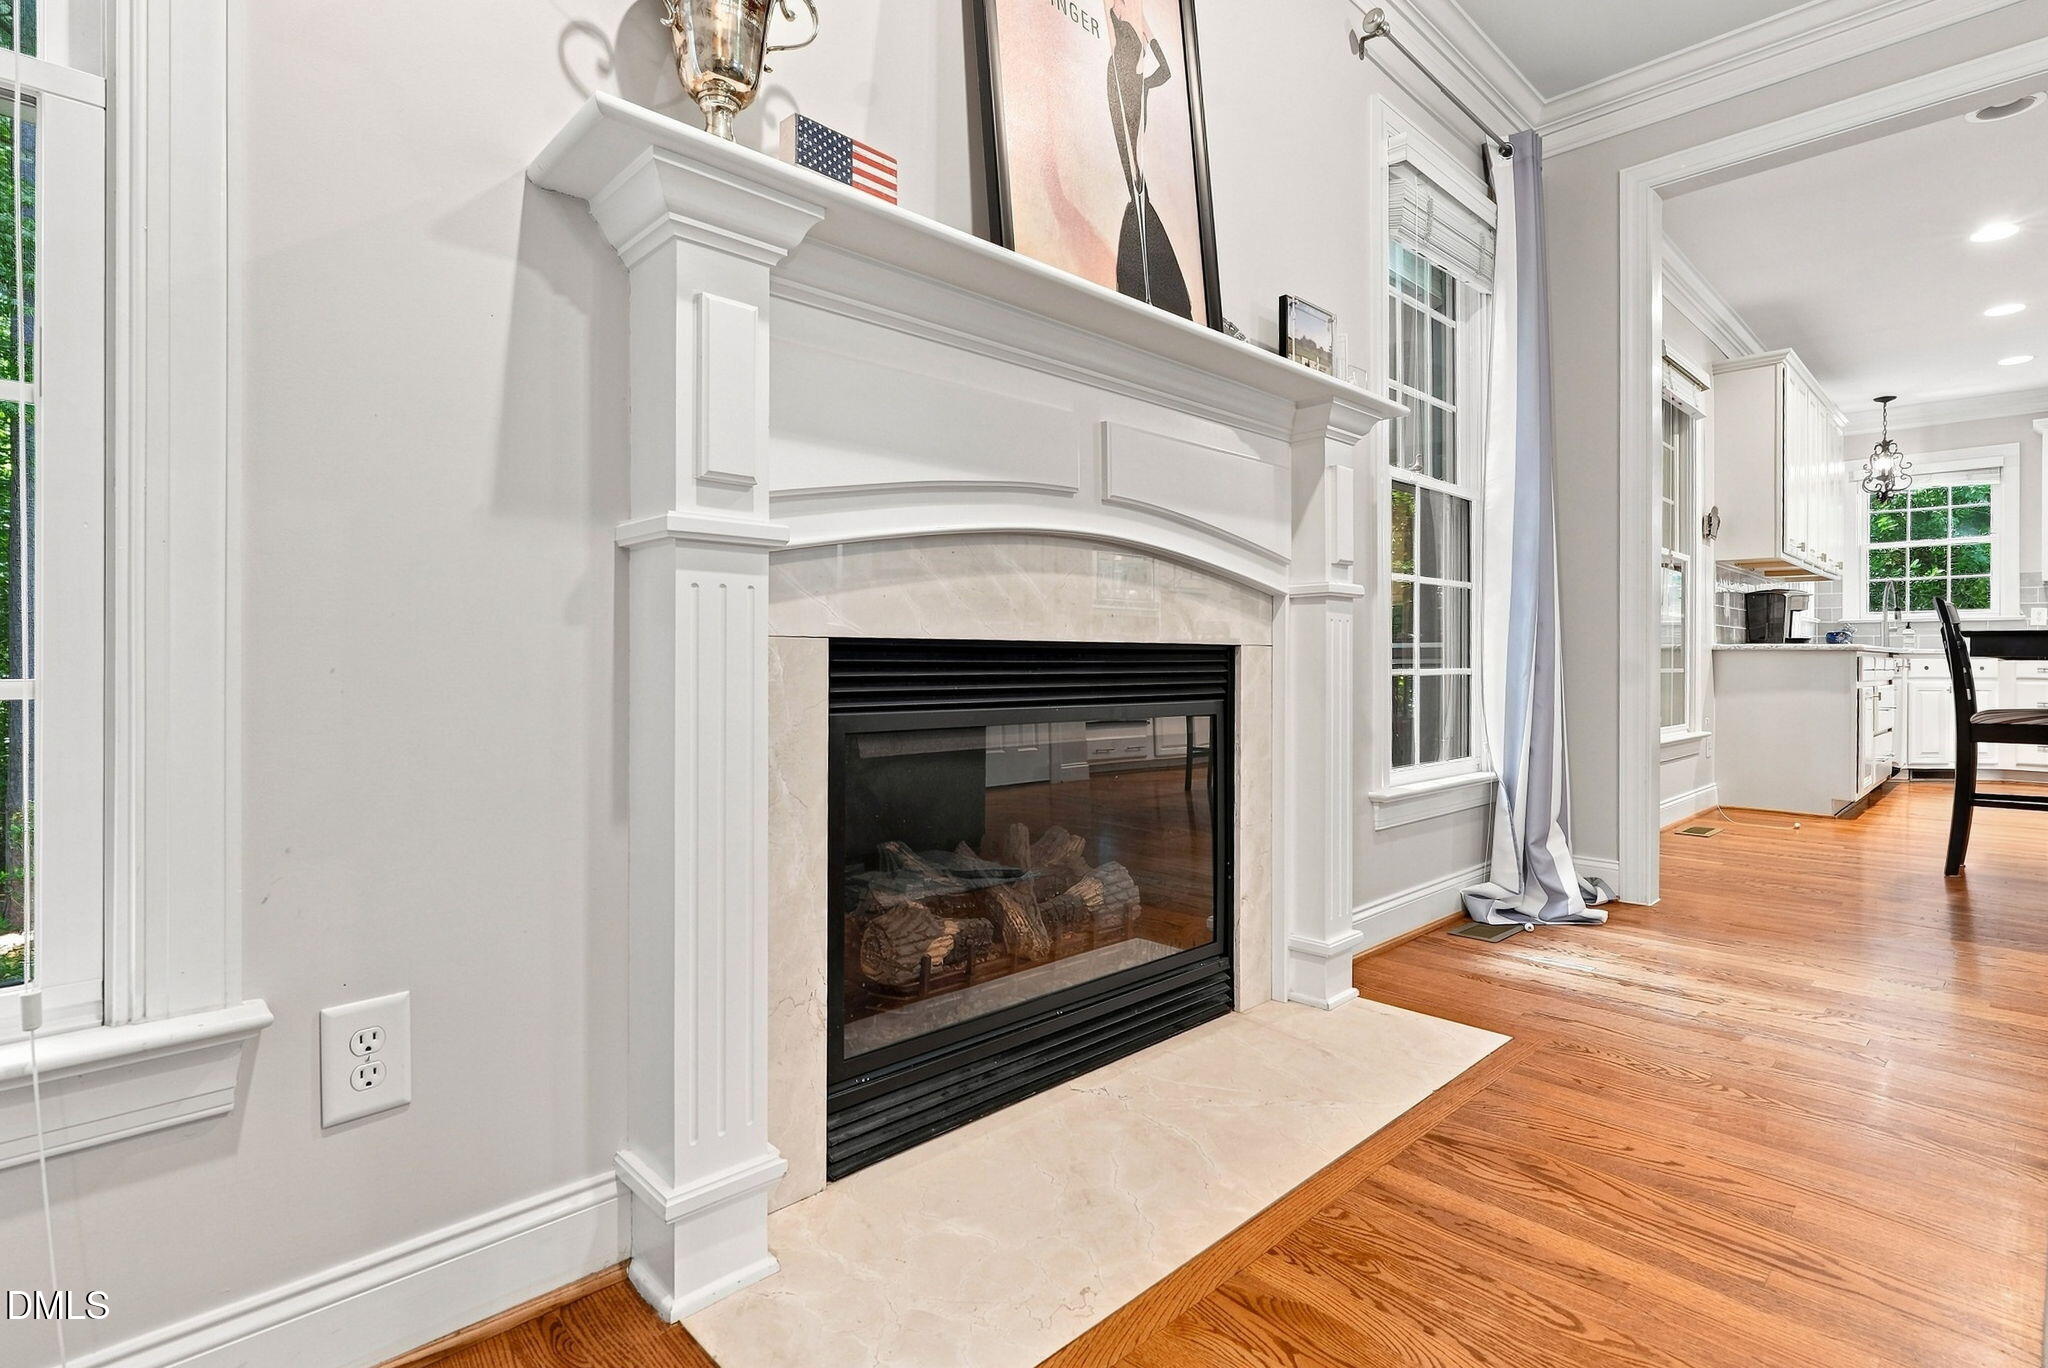
| Fireplace Features | Gas, Great Room |
| Fireplaces Total | 1 |
| Fireplace Yes / No | Yes |
| Laundry Features | Inside, Laundry Room, Upper Level |
| Rooms Total | 13 |
Exterior
| Exterior Features | Fenced Yard, Fire Pit, Garden, Private Yard, Rain Gutters, Smart Irrigation, Storage |
|---|---|
| Roof | Shingle |
| Foundation Details | Crawlspace |
| Lot Features | Back Yard, Front Yard, Landscaped, Many Trees, Private, Rectangular Lot, Secluded, Sprinklers In Front, Wooded |
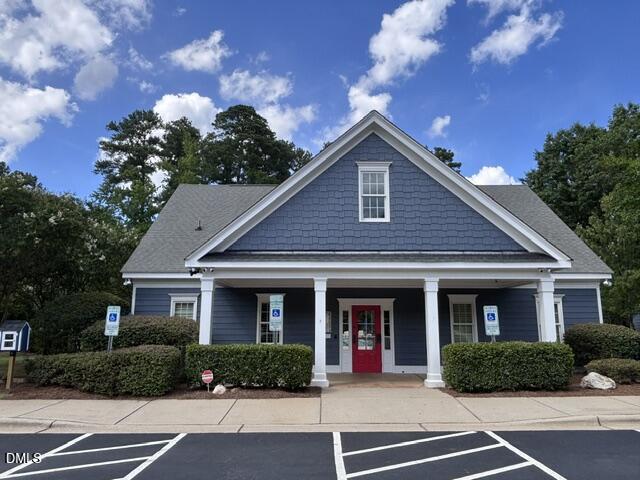
| Community Features | Clubhouse, Playground, Pool, Street Lights, Suburban |
| Construction Materials | Fiber Cement, Stone Veneer |
| Door Features | French Doors |
| Window Features | Blinds, Double Pane Windows, Screens, Window Treatments, Wood Frames |
| Patio And Porch Features | Front Porch, Patio, Porch, Rear Porch, Screened |
Parking
| Attached Garage Yes / No | Yes |
|---|---|
| Garage Yes / No | Yes |
| Parking Features | Attached, Garage Faces Front, Parking Pad |
Location
| Association Amenities | Landscaping, Picnic Area, Playground, Pool |
|---|---|
| Community Features | Clubhouse, Playground, Pool, Street Lights, Suburban |
Utilities
| Utilities | Electricity Connected, Natural Gas Connected, Sewer Connected, Water Connected |
|---|---|
| Sewer | Public Sewer |
Taxes
| Tax Assessed Value | 734351 |
|---|---|
| Tax Legal Description | Lo57 Brighton Forest Ph1 Seb Bm2007-00786 |
| Tax Year | 2026 |
Area Information
| State | NC |
|---|---|
| County | Wake |
| City | Apex |
| Zip Code | 27539 |
| Area | Wake |
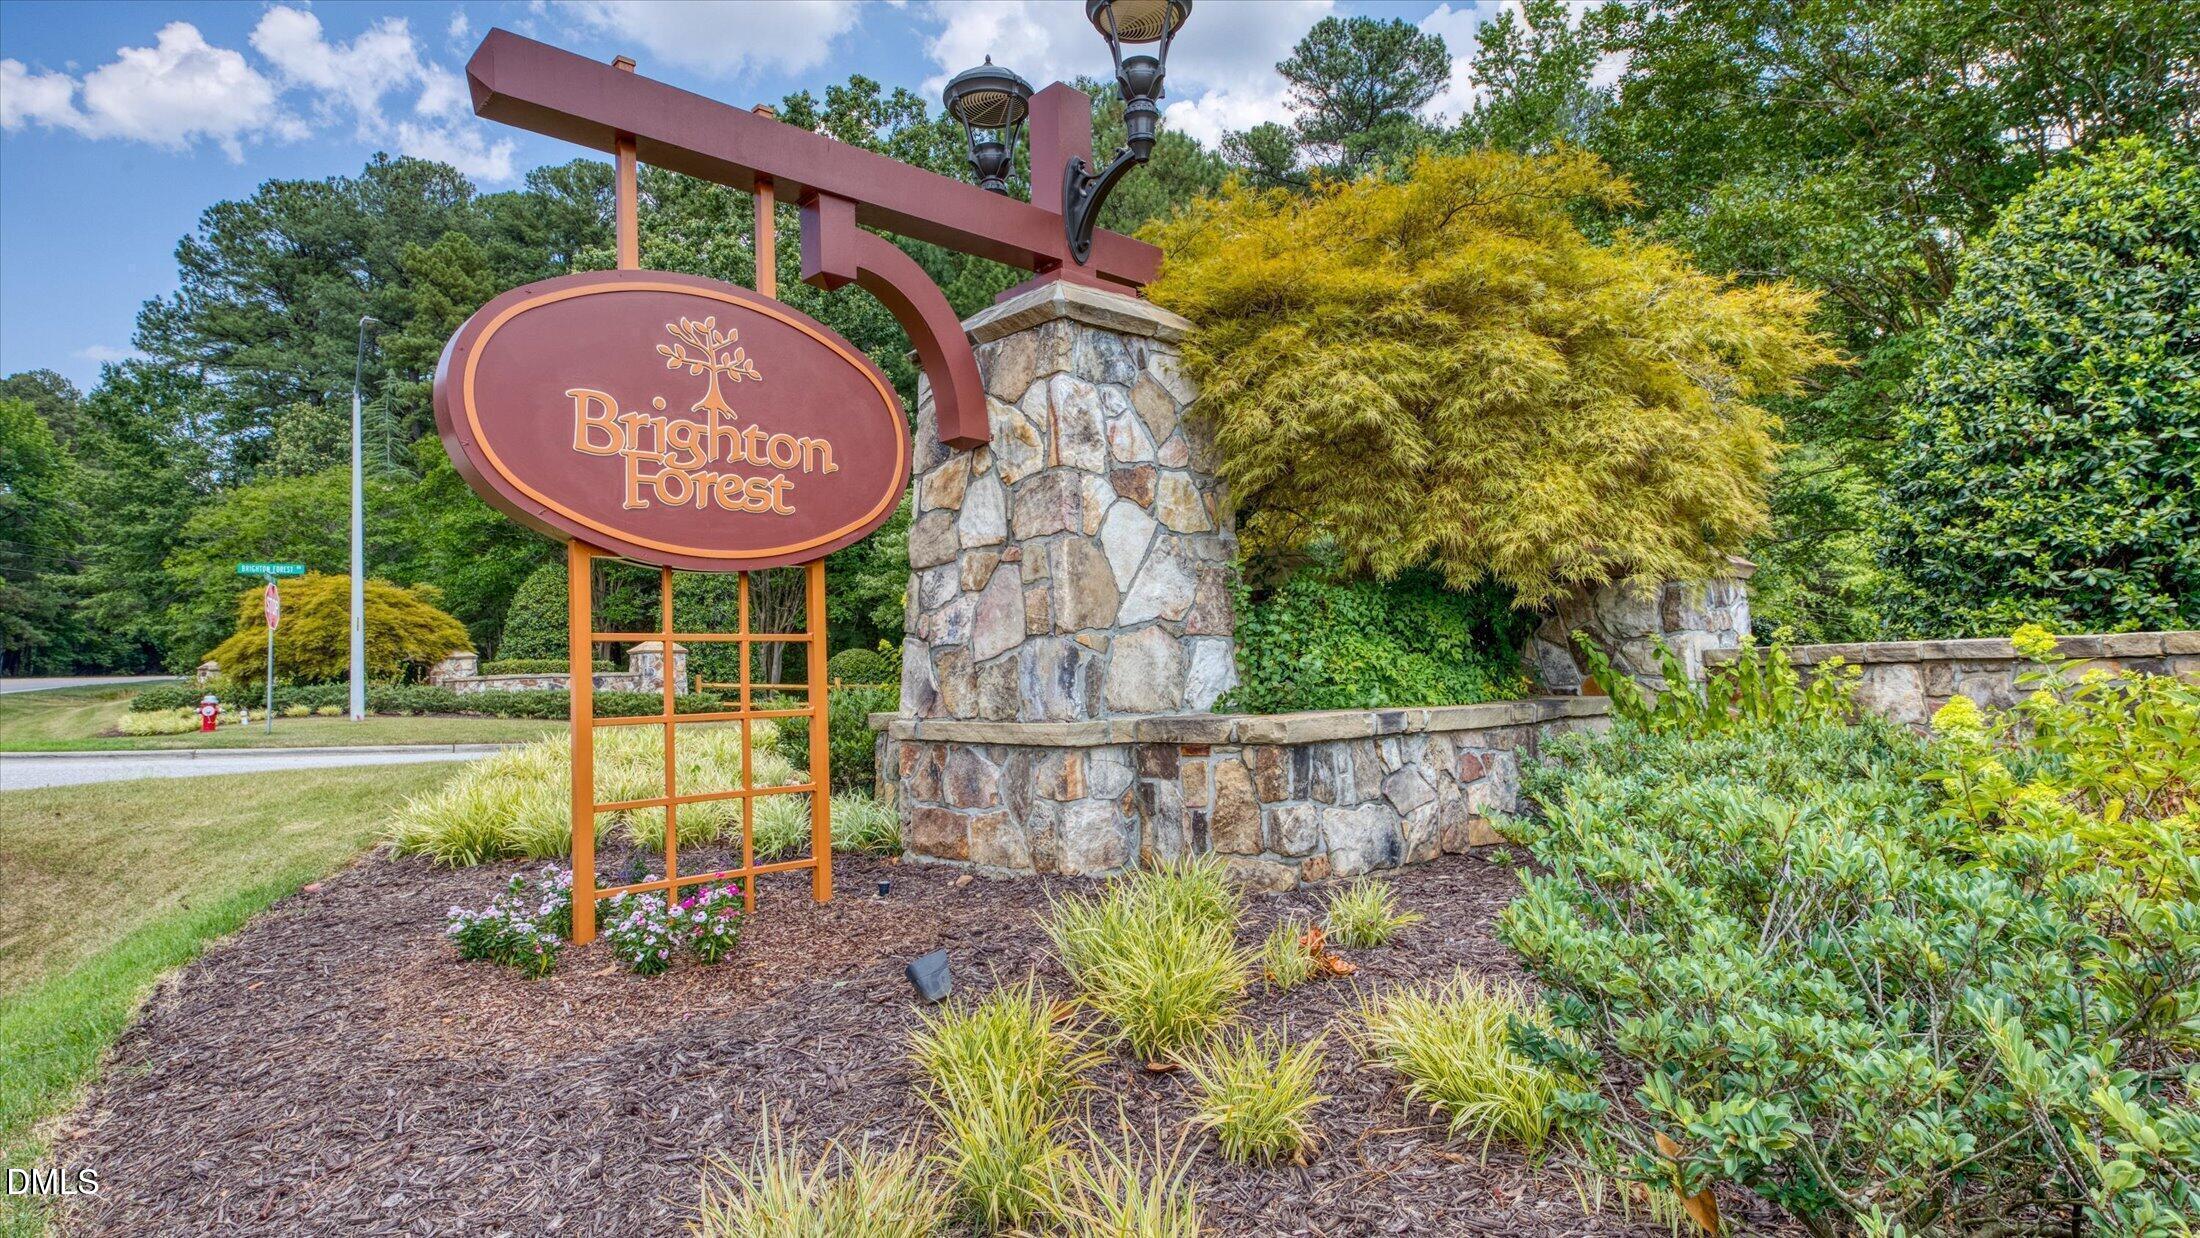
| Community Name | Brighton Forest |
| School District | Wake - Middle Creek High |
| Elementary School | Wake - West Lake Elementary |
| High School | Wake - Middle Creek High |
| Listing VS Median (in Brighton Forest) | |
Price: $850,000 low | high Med: $735,000 sqft: 3,788 low | high Med: 2,936 $ / sqft: $224 low | high Med: $250 On site: 16 low | high Med: 58 | |
Market Activity 27539
Request a showing
Request a showing

Listings marked with a Doorify MLS icon are provided courtesy of the Doorify MLS, of North Carolina, Internet Data Exchange Database. Brokers make an effort to deliver accurate information, but buyers should independently verify any information on which they will rely in a transaction. The listing broker shall not be responsible for any typographical errors, misinformation, or misprints, and they shall be held totally harmless from any damages arising from reliance upon this data. This data is provided exclusively for consumers’ personal, non-commercial use. Copyright 2024 Doorify MLS of North Carolina. All rights reserved.
Contact
Learn More About This Property

| State | NC |
|---|---|
| County | Wake |
| City | Apex |
| Zip Code | 27539 |
| Area | Wake |
| Community Name | Brighton Forest |
| School District | Wake - Middle Creek High |
| Elementary School | Wake - West Lake Elementary |
| High School | Wake - Middle Creek High |
| Listing VS Median (in Brighton Forest) | |
Price: $850,000 low | high Med: $735,000 sqft: 3,788 low | high Med: 2,936 $ / sqft: $224 low | high Med: $250 On site: 16 low | high Med: 58 | |
Listings marked with a Doorify MLS icon are provided courtesy of the Doorify MLS, of North Carolina, Internet Data Exchange Database. Brokers make an effort to deliver accurate information, but buyers should independently verify any information on which they will rely in a transaction. The listing broker shall not be responsible for any typographical errors, misinformation, or misprints, and they shall be held totally harmless from any damages arising from reliance upon this data. This data is provided exclusively for consumers’ personal, non-commercial use. Copyright 2024 Doorify MLS of North Carolina. All rights reserved.
