

Description
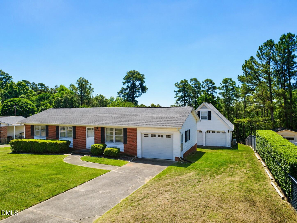
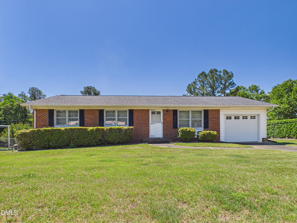
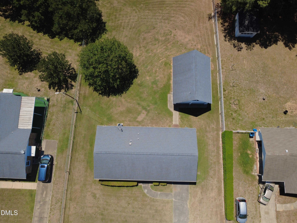
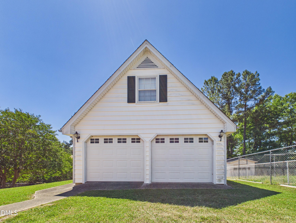
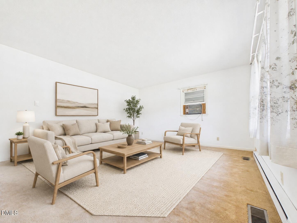
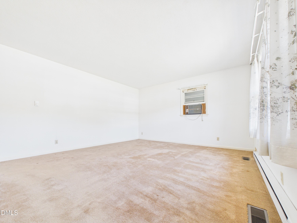
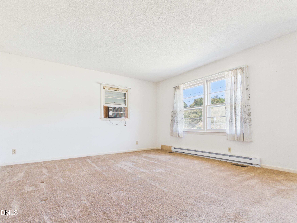
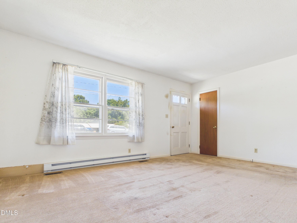
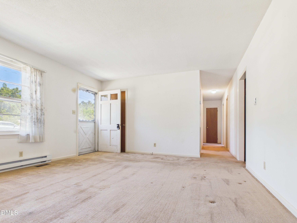
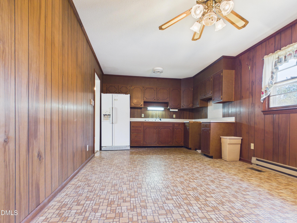
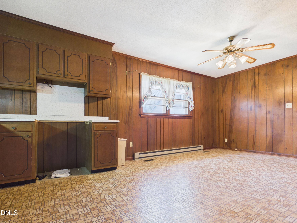
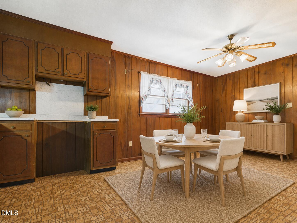
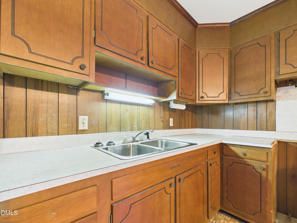
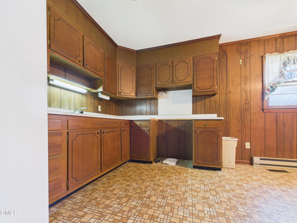
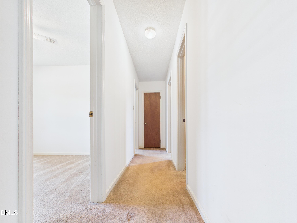
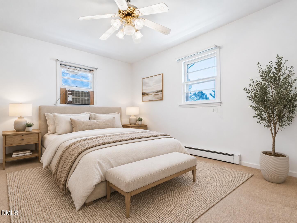
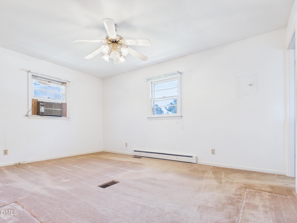
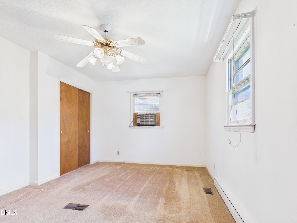
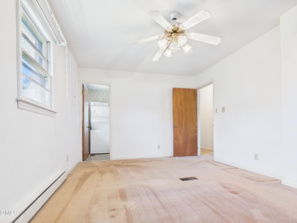
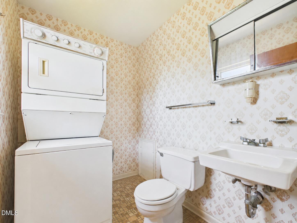
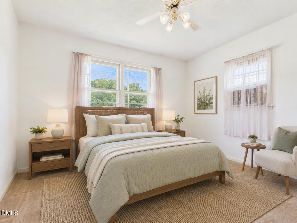
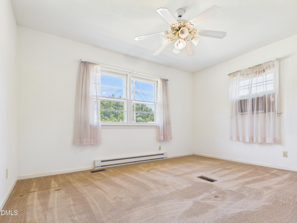
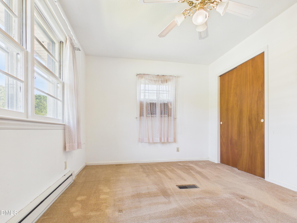
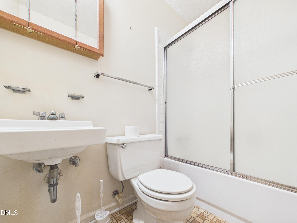
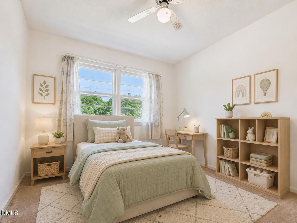
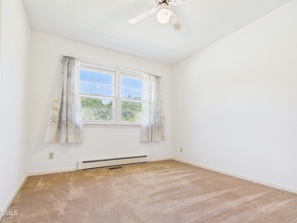
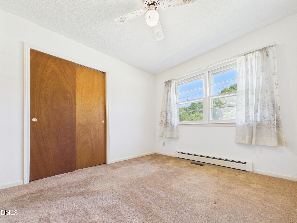
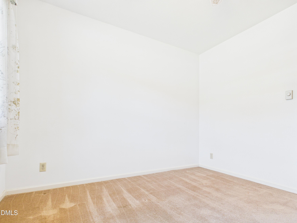
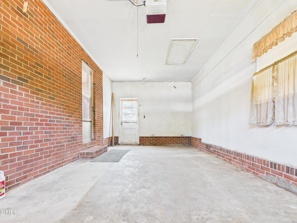
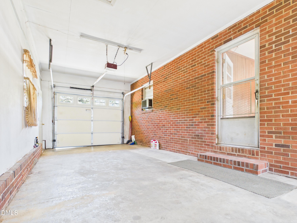
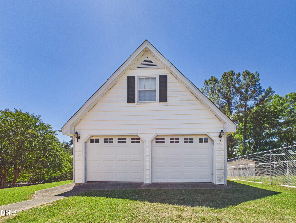
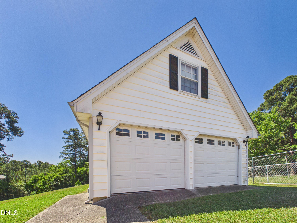
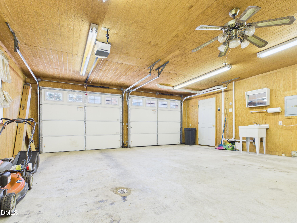
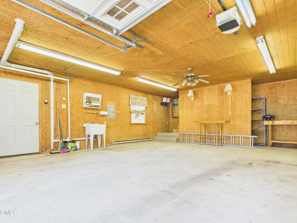
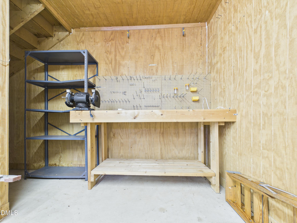
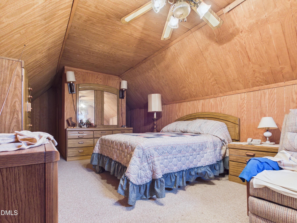
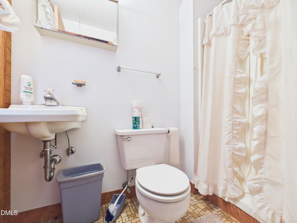
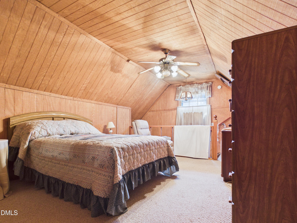
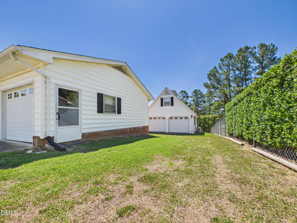
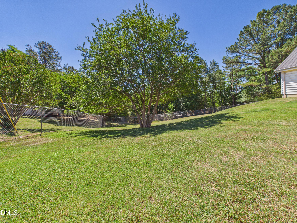
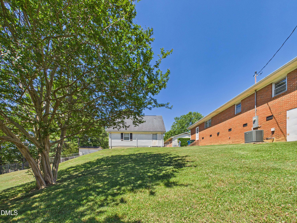
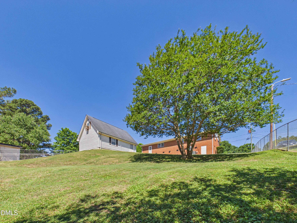
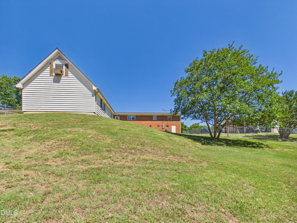
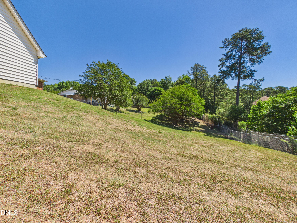
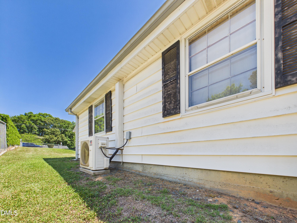
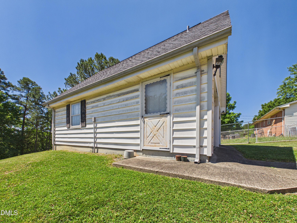
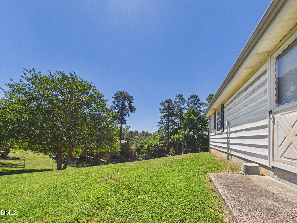
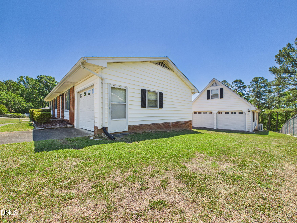
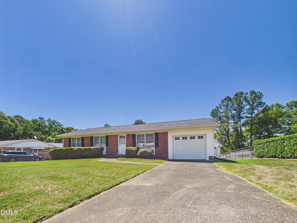
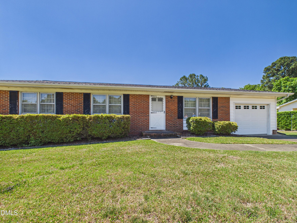
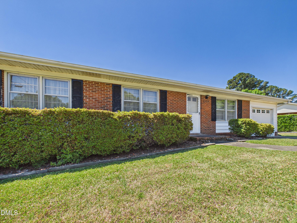
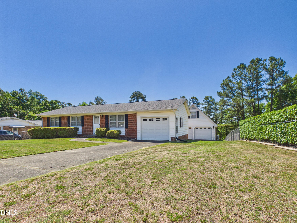
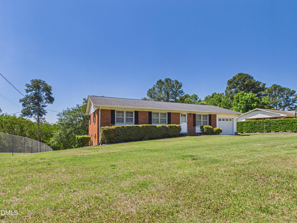
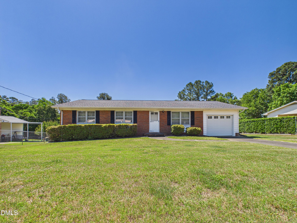
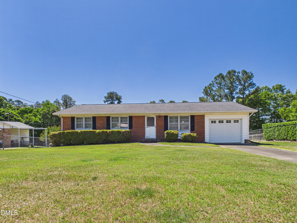
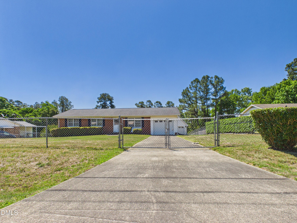
Opportunity, flexibility, and income producing potential all come together in this one level ranch home with an attached one car garage and detached two car garage featuring a split unit with a finished suite upstairs that could create the perfect additional living space or open the door for a home office, guest space, hobby room, workout area, creative studio or potential for additional income if rented. Just seconds from the scenic Sennett's Hole Trail at the Eno River, you'll enjoy beautiful river views, peaceful walks, and easy access to nature right nearby. Set on a spacious lot with a large fenced yard, there's room to enjoy outdoor living, entertain, garden, or create the setup you've been looking for. Inside, the open kitchen and dining area offers an easy flow for everyday living and gathering with friends and family. The three bedroom, one and a half bathroom layout provides comfortable one level living, while the detached garage adds even more functionality for storage, projects, or workspace needs. Conveniently located with the space, versatility, and potential to fit a variety of lifestyles.
Details
| MLS # | 10172103 |
|---|---|
| Listing Type | For Sale |
| Style | House |
| Sub-Type | Resale |
| Status | Pending |
| Year | 1968 |
| Days On Site | 92 |
| Listing Provided By | Above & Beyond Realty LLC | Victoria Lee Holmes |
Features
| Bed(s) | 3 |
|---|---|
| Bath(s) | 2 Total |
| SQ Feet | 1,146 |
| Garage | 3 |
| Story(s) | 1 |
| Zoning | R-20 |
| Acreage | 0.46 |
Interior
| Interior Features | Kitchen/Dining Room Combination, Primary Downstairs, Room Over Garage |
|---|---|
| Heating Yes / No | Yes |
| Cooling Yes / No | Yes |
| Cooling | Central Air, Wall/Window Unit(s) |
| Rooms Total | 6 |
Exterior
| Exterior Features | Fenced Yard, Private Yard |
|---|---|
| Roof | Shingle |
| Foundation Details | Crawlspace |
| Lot Features | Back Yard, Front Yard |
| Construction Materials | Brick, Brick Veneer, Vinyl Siding |
Parking
| Attached Garage Yes / No | Yes |
|---|---|
| Garage Yes / No | Yes |
| Parking Features | Attached, Detached, Driveway, Garage |
Utilities
| Sewer | Septic Tank |
|---|
Taxes
| Tax Assessed Value | 333103 |
|---|---|
| Tax Legal Description | Tanglewood/Blk:F/Lt#23 Pl:000049-000053 |
| Tax Year | 2025 |
| Tax Map Number | 23 |
Area Information
| State | NC |
|---|---|
| County | Durham |
| City | Durham |
| Zip Code | 27705 |
| Area | Durham |
| Community Name | Tanglewood |
| School District | Durham - Riverside High |
| Elementary School | Durham - Easley Elementary |
| High School | Durham - Riverside High |
| Listing VS Median (in Tanglewood) | |
Price: $250,000 low | high Med: $394,975 sqft: 1,146 low | high Med: 2,355 $ / sqft: $218 low | high Med: $177 On site: 92 low | high Med: 142 | |
Market Activity 27705
Request a showing
Request a showing

Listings marked with a Doorify MLS icon are provided courtesy of the Doorify MLS, of North Carolina, Internet Data Exchange Database. Brokers make an effort to deliver accurate information, but buyers should independently verify any information on which they will rely in a transaction. The listing broker shall not be responsible for any typographical errors, misinformation, or misprints, and they shall be held totally harmless from any damages arising from reliance upon this data. This data is provided exclusively for consumers’ personal, non-commercial use. Copyright 2024 Doorify MLS of North Carolina. All rights reserved.
Contact
Learn More About This Property

| State | NC |
|---|---|
| County | Durham |
| City | Durham |
| Zip Code | 27705 |
| Area | Durham |
| Community Name | Tanglewood |
| School District | Durham - Riverside High |
| Elementary School | Durham - Easley Elementary |
| High School | Durham - Riverside High |
| Listing VS Median (in Tanglewood) | |
Price: $250,000 low | high Med: $394,975 sqft: 1,146 low | high Med: 2,355 $ / sqft: $218 low | high Med: $177 On site: 92 low | high Med: 142 | |
Listings marked with a Doorify MLS icon are provided courtesy of the Doorify MLS, of North Carolina, Internet Data Exchange Database. Brokers make an effort to deliver accurate information, but buyers should independently verify any information on which they will rely in a transaction. The listing broker shall not be responsible for any typographical errors, misinformation, or misprints, and they shall be held totally harmless from any damages arising from reliance upon this data. This data is provided exclusively for consumers’ personal, non-commercial use. Copyright 2024 Doorify MLS of North Carolina. All rights reserved.
