
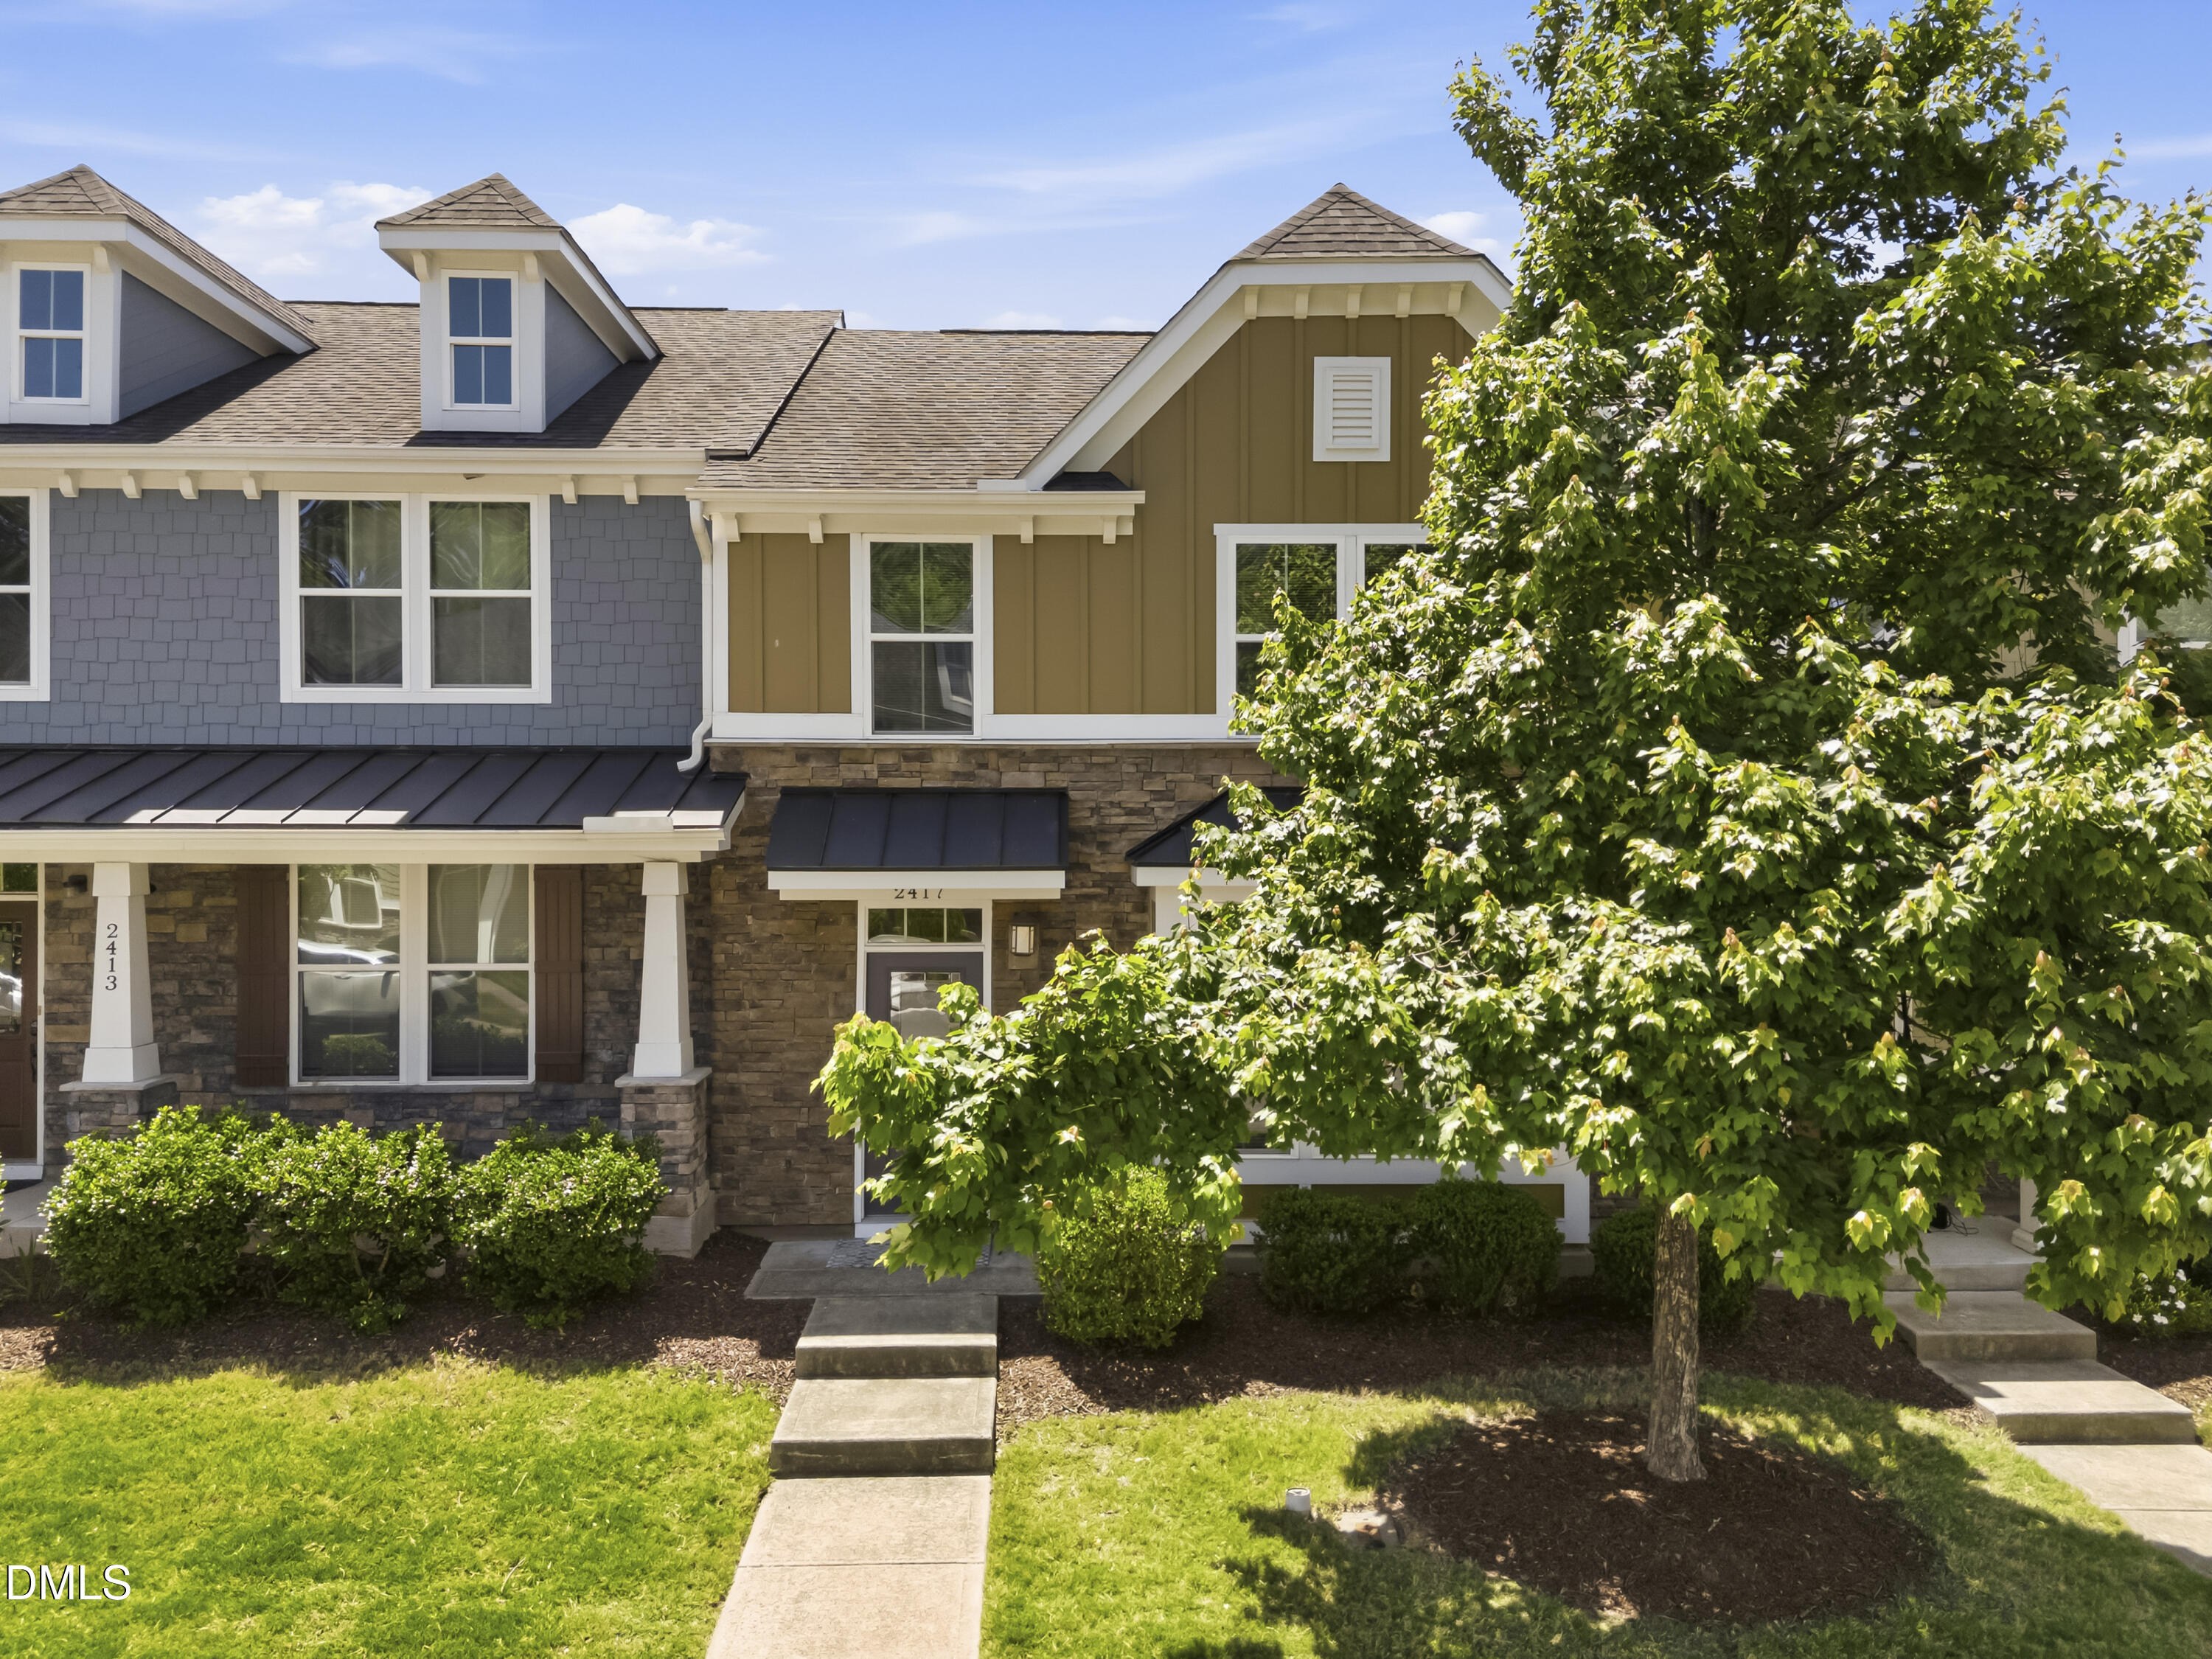
2417 Historic Circle,Morrisville, NC 27560
Morrisville, NC 27560

Description
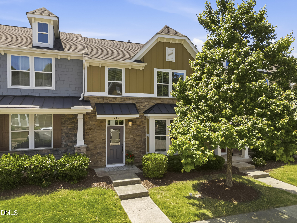
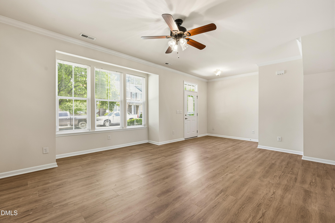
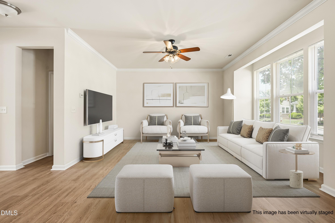
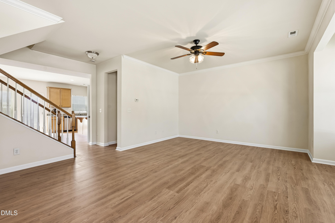
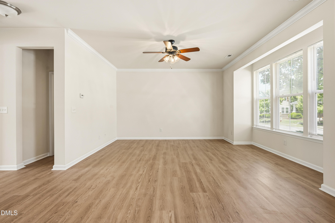
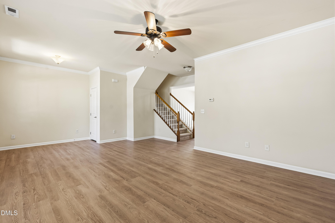
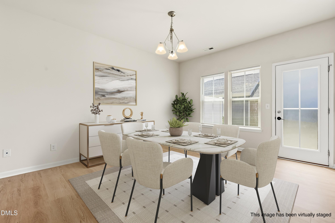
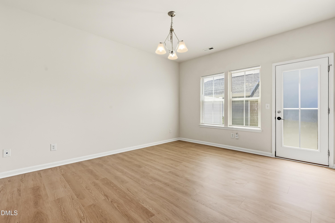
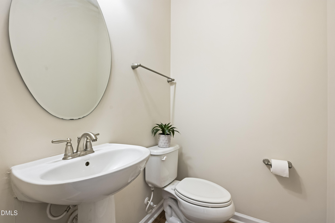
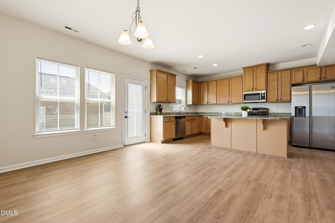
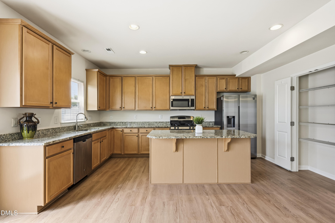
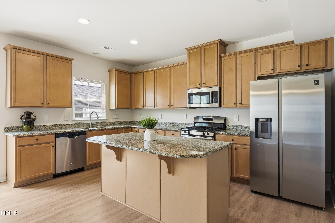
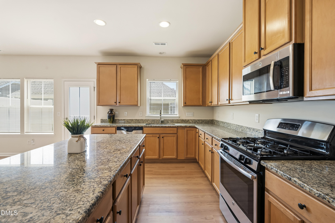
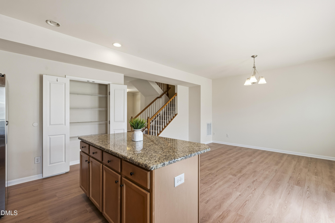
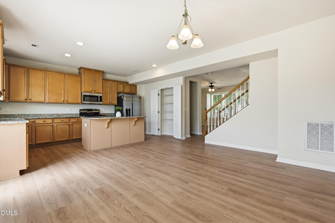
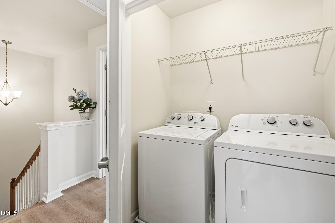
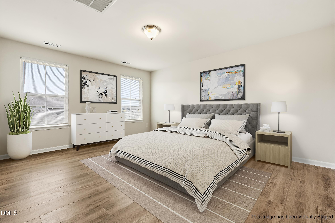
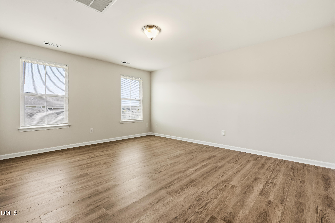
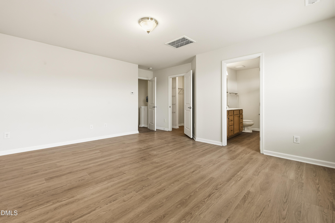
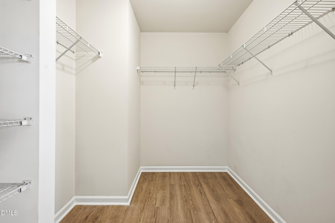
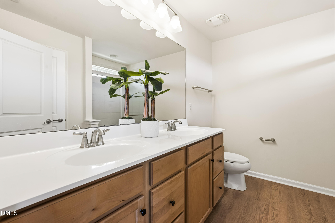
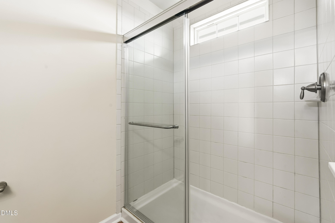
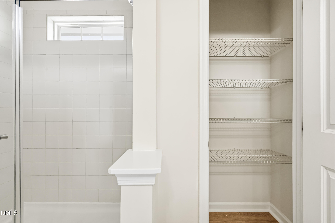
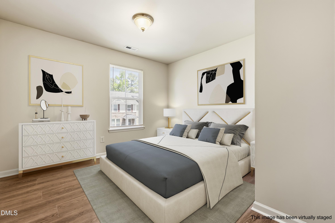
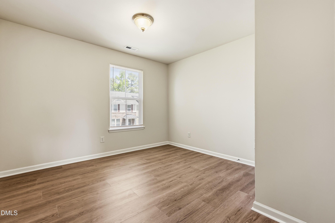
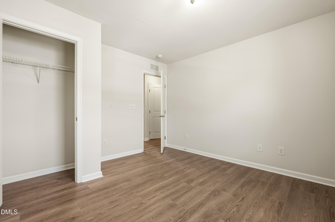
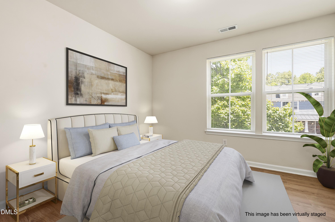
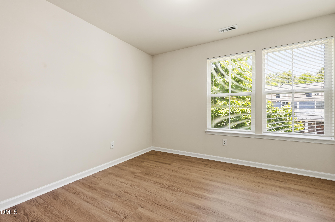
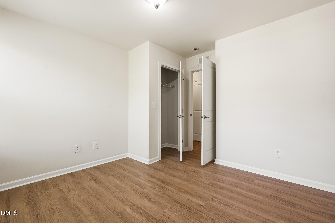
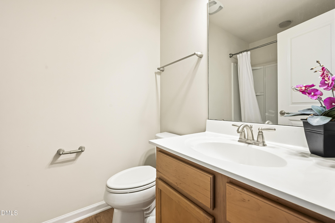
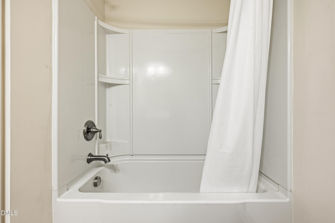
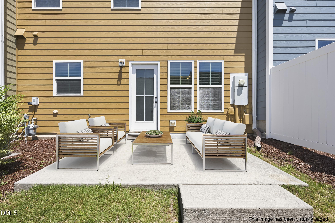
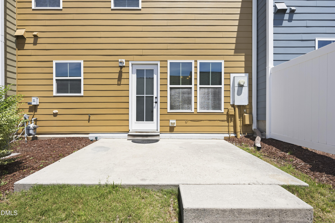
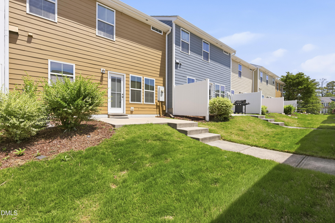
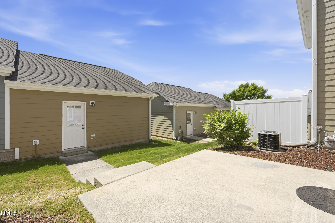
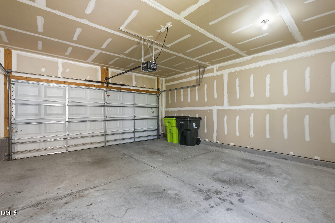
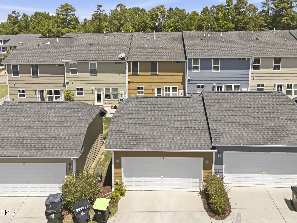
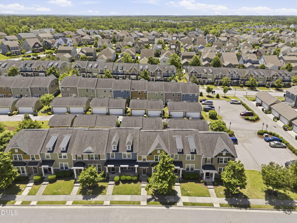
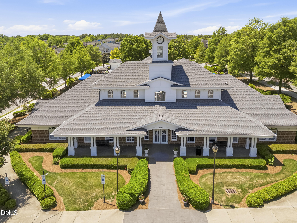
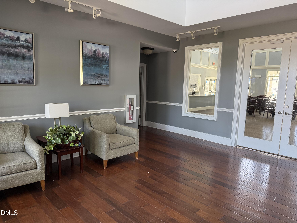
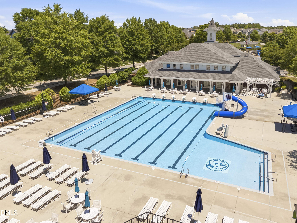
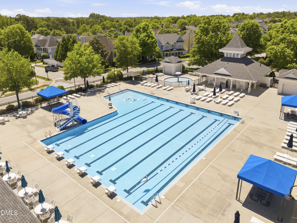
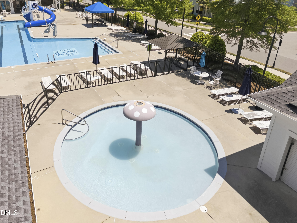
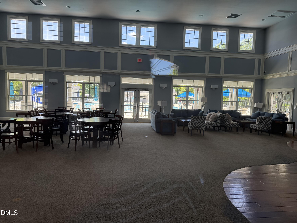
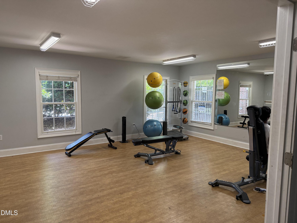
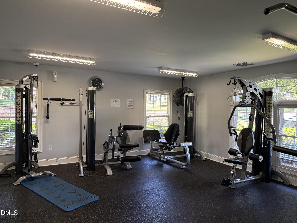
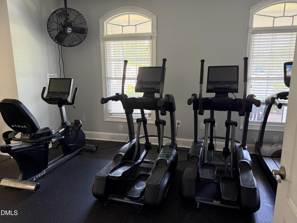
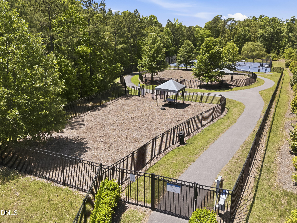
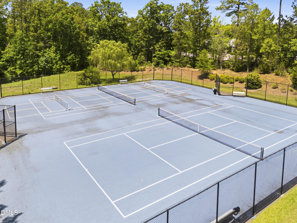
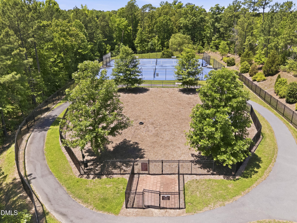
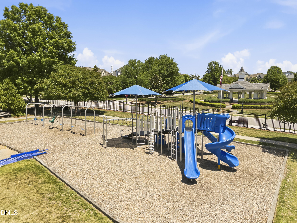
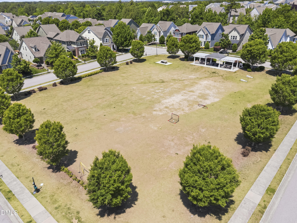
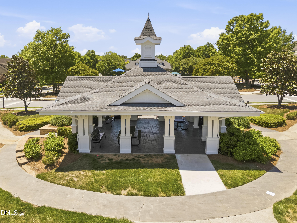
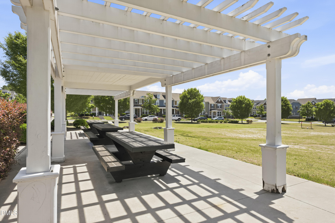
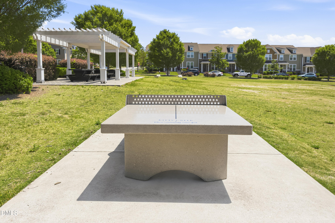
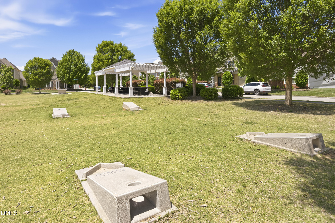
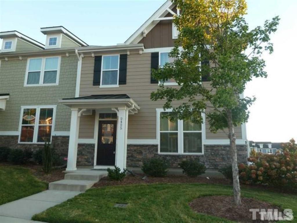
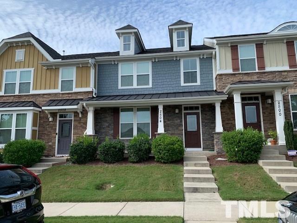
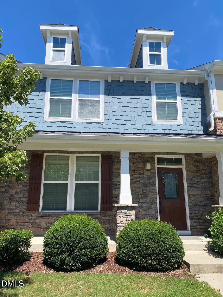
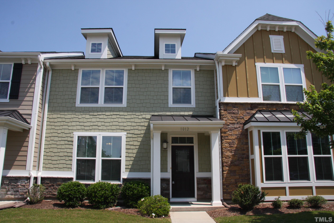
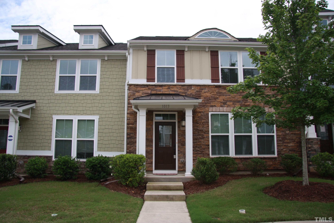
Stylish, move-in-ready townhome with modern upgrades and fresh paint in the heart of Morrisville! As a buyer incentive, seller will provide a ONE-YEAR HOME WARRANTY with an acceptable offer. Spacious 3-bedroom, 2.5-bath townhouse featuring an open floor plan and abundant natural light. Features BRAND-NEW LVP FLOORING THROUGHOUT THE FIRST AND SECOND FLOORS, PLUS BRAND-NEW CARPET ON THE STAIRS. The large extended kitchen includes a gas range, stainless steel appliances, granite countertops, and a spacious island. Relax in the primary suite with a generous walk-in closet and en-suite bath featuring double sinks and a walk-in shower. Two additional bedrooms provide flexibility for guests, office space, or family needs. Refrigerator, washer, and dryer convey. Enjoy a private patio with privacy fencing and a detached 2-car garage. Resort-style community amenities include a beautiful clubhouse with a fitness center, library, swimming pool, playground, tennis courts, pickleball, dog park, green open spaces, community garden, gazebo, and walking trails. Conveniently located near RTP, Duke, UNC, RDU, parks, shopping, I-540, I-40, and the proposed TMSA Charter School Durham campus. TOP-PERFORMING WAKE COUNTY SCHOOLS!
Details
| MLS # | 10167187 |
|---|---|
| Listing Type | For Sale |
| Style | Town House |
| HOA Dues | $287 |
| Sub-Type | Resale |
| Status | Active |
| Year | 2014 |
| Days On Site | 110 |
| Listing Provided By | Property Net Realty Inc. | Vijaya Nair |
Features
| Bed(s) | 3 |
|---|---|
| Bath(s) | 3 Total |
| SQ Feet | 1,756 |
| Garage | 2 |
| Story(s) | 2 |
| Zoning | HDR |
| Acreage | 0.06 |
Interior
| Interior Features | Bathtub Only, Ceiling Fan(s), Chandelier, Double Vanity, Eat-in Kitchen, Entrance Foyer, Granite Counters, High Ceilings, Kitchen Island, Kitchen/Dining Room Combination, Open Floorplan, Pantry, Recessed Lighting, Shower Only, Smooth Ceilings, Stone Counters, Walk-In Closet(s), Walk-In Shower, Wired for Data |
|---|---|
| Heating Yes / No | Yes |
| Cooling Yes / No | Yes |
| Cooling | Central Air |
| Fireplace Yes / No | No |
| Laundry Features | Gas Dryer Hookup, In Unit, Laundry Closet, Upper Level |
| Rooms Total | 5 |
Exterior
| Exterior Features | Private Entrance, Private Yard, Uncovered Courtyard |
|---|---|
| Roof | Architectural Shingle, Shingle |
| Foundation Details | Slab |
| Lot Features | Back Yard, Close to Clubhouse, Landscaped |
| Community Features | Clubhouse, Fitness Center, Park, Playground, Pool, Sidewalks, Street Lights, Tennis Court(s) |
| Construction Materials | Fiber Cement, Foam Insulation, Shake Siding, Stone, Vinyl Siding |
| Security Features | Firewall(s), Smoke Detector(s) |
| Window Features | Bay Window(s), Blinds, ENERGY STAR Qualified Windows |
| Patio And Porch Features | Patio, Porch |
Parking
| Attached Garage Yes / No | No |
|---|---|
| Garage Yes / No | Yes |
| Parking Features | Additional Parking, Alley Access, Asphalt, Detached, Garage, Garage Door Opener, Garage Faces Rear, Guest, Lighted, Off Street, On Site, On Street |
Location
| Association Amenities | Clubhouse, Dog Park, Electricity, Fitness Center, Landscaping, Maintenance Grounds, Meeting Room, Park, Parking, Party Room, Picnic Area, Playground, Pool, Tennis Court(s), Trash |
|---|---|
| Community Features | Clubhouse, Fitness Center, Park, Playground, Pool, Sidewalks, Street Lights, Tennis Court(s) |
Utilities
| Utilities | Cable Available, Cable Connected, Electricity Available, Electricity Connected, Natural Gas Connected, Sewer Available, Sewer Connected, Water Available, Water Connected |
|---|---|
| Sewer | Public Sewer |
Taxes
| Tax Assessed Value | 444979 |
|---|---|
| Tax Legal Description | Lo1073 Kitts Creek Ph3 Bm2013-00633 |
| Tax Year | 2025 |
| Tax Map Number | 1073 |
Area Information
| State | NC |
|---|---|
| County | Wake |
| City | Morrisville |
| Zip Code | 27560 |
| Area | Wake |
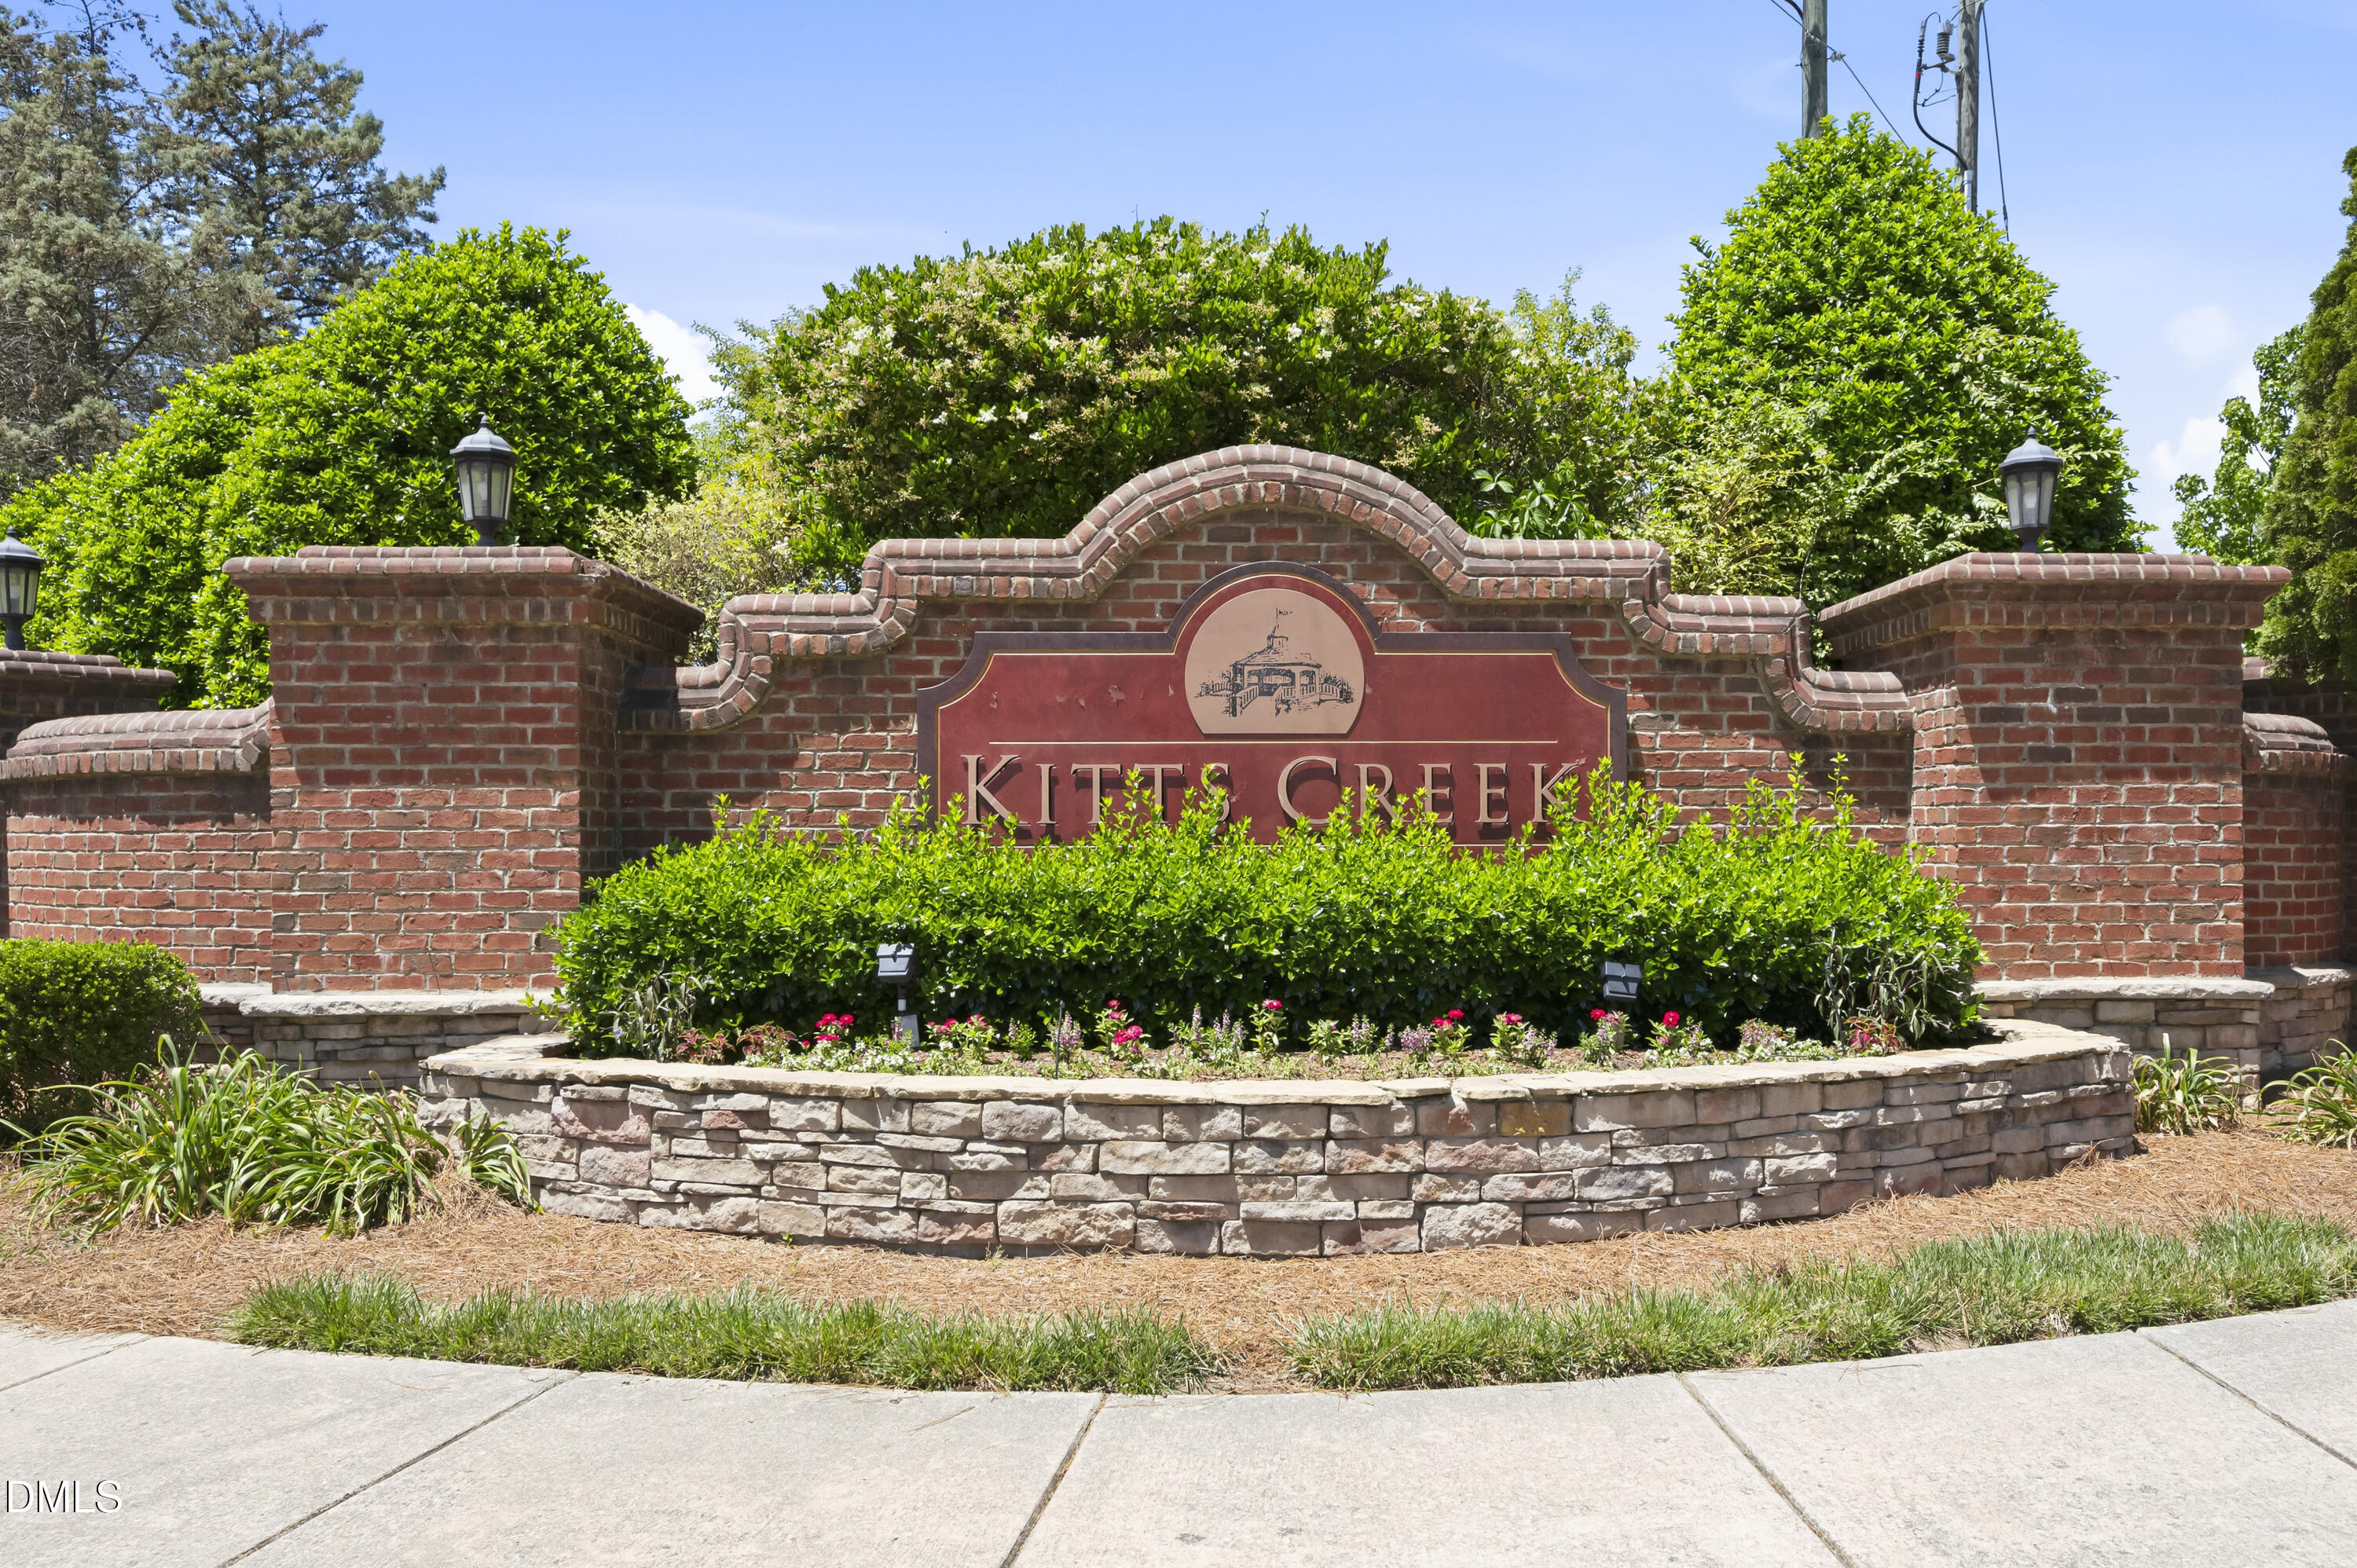
| Community Name | Kitts Creek |
| School District | Wake - Panther Creek High |
| Elementary School | Wake - Alston Ridge Elementary S |
| High School | Wake - Panther Creek High |
| Listing VS Median (in Kitts Creek) | |
Price: $410,000 low | high Med: $3,398 sqft: 1,756 low | high Med: 3,204 $ / sqft: $233 low | high Med: $1 On site: 110 low | high Med: 115 | |
Market Activity 27560
Request a showing
Request a showing

Listings marked with a Doorify MLS icon are provided courtesy of the Doorify MLS, of North Carolina, Internet Data Exchange Database. Brokers make an effort to deliver accurate information, but buyers should independently verify any information on which they will rely in a transaction. The listing broker shall not be responsible for any typographical errors, misinformation, or misprints, and they shall be held totally harmless from any damages arising from reliance upon this data. This data is provided exclusively for consumers’ personal, non-commercial use. Copyright 2024 Doorify MLS of North Carolina. All rights reserved.
Contact
Learn More About This Property

| State | NC |
|---|---|
| County | Wake |
| City | Morrisville |
| Zip Code | 27560 |
| Area | Wake |
| Community Name | Kitts Creek |
| School District | Wake - Panther Creek High |
| Elementary School | Wake - Alston Ridge Elementary S |
| High School | Wake - Panther Creek High |
| Listing VS Median (in Kitts Creek) | |
Price: $410,000 low | high Med: $3,398 sqft: 1,756 low | high Med: 3,204 $ / sqft: $233 low | high Med: $1 On site: 110 low | high Med: 115 | |
Listings marked with a Doorify MLS icon are provided courtesy of the Doorify MLS, of North Carolina, Internet Data Exchange Database. Brokers make an effort to deliver accurate information, but buyers should independently verify any information on which they will rely in a transaction. The listing broker shall not be responsible for any typographical errors, misinformation, or misprints, and they shall be held totally harmless from any damages arising from reliance upon this data. This data is provided exclusively for consumers’ personal, non-commercial use. Copyright 2024 Doorify MLS of North Carolina. All rights reserved.
