
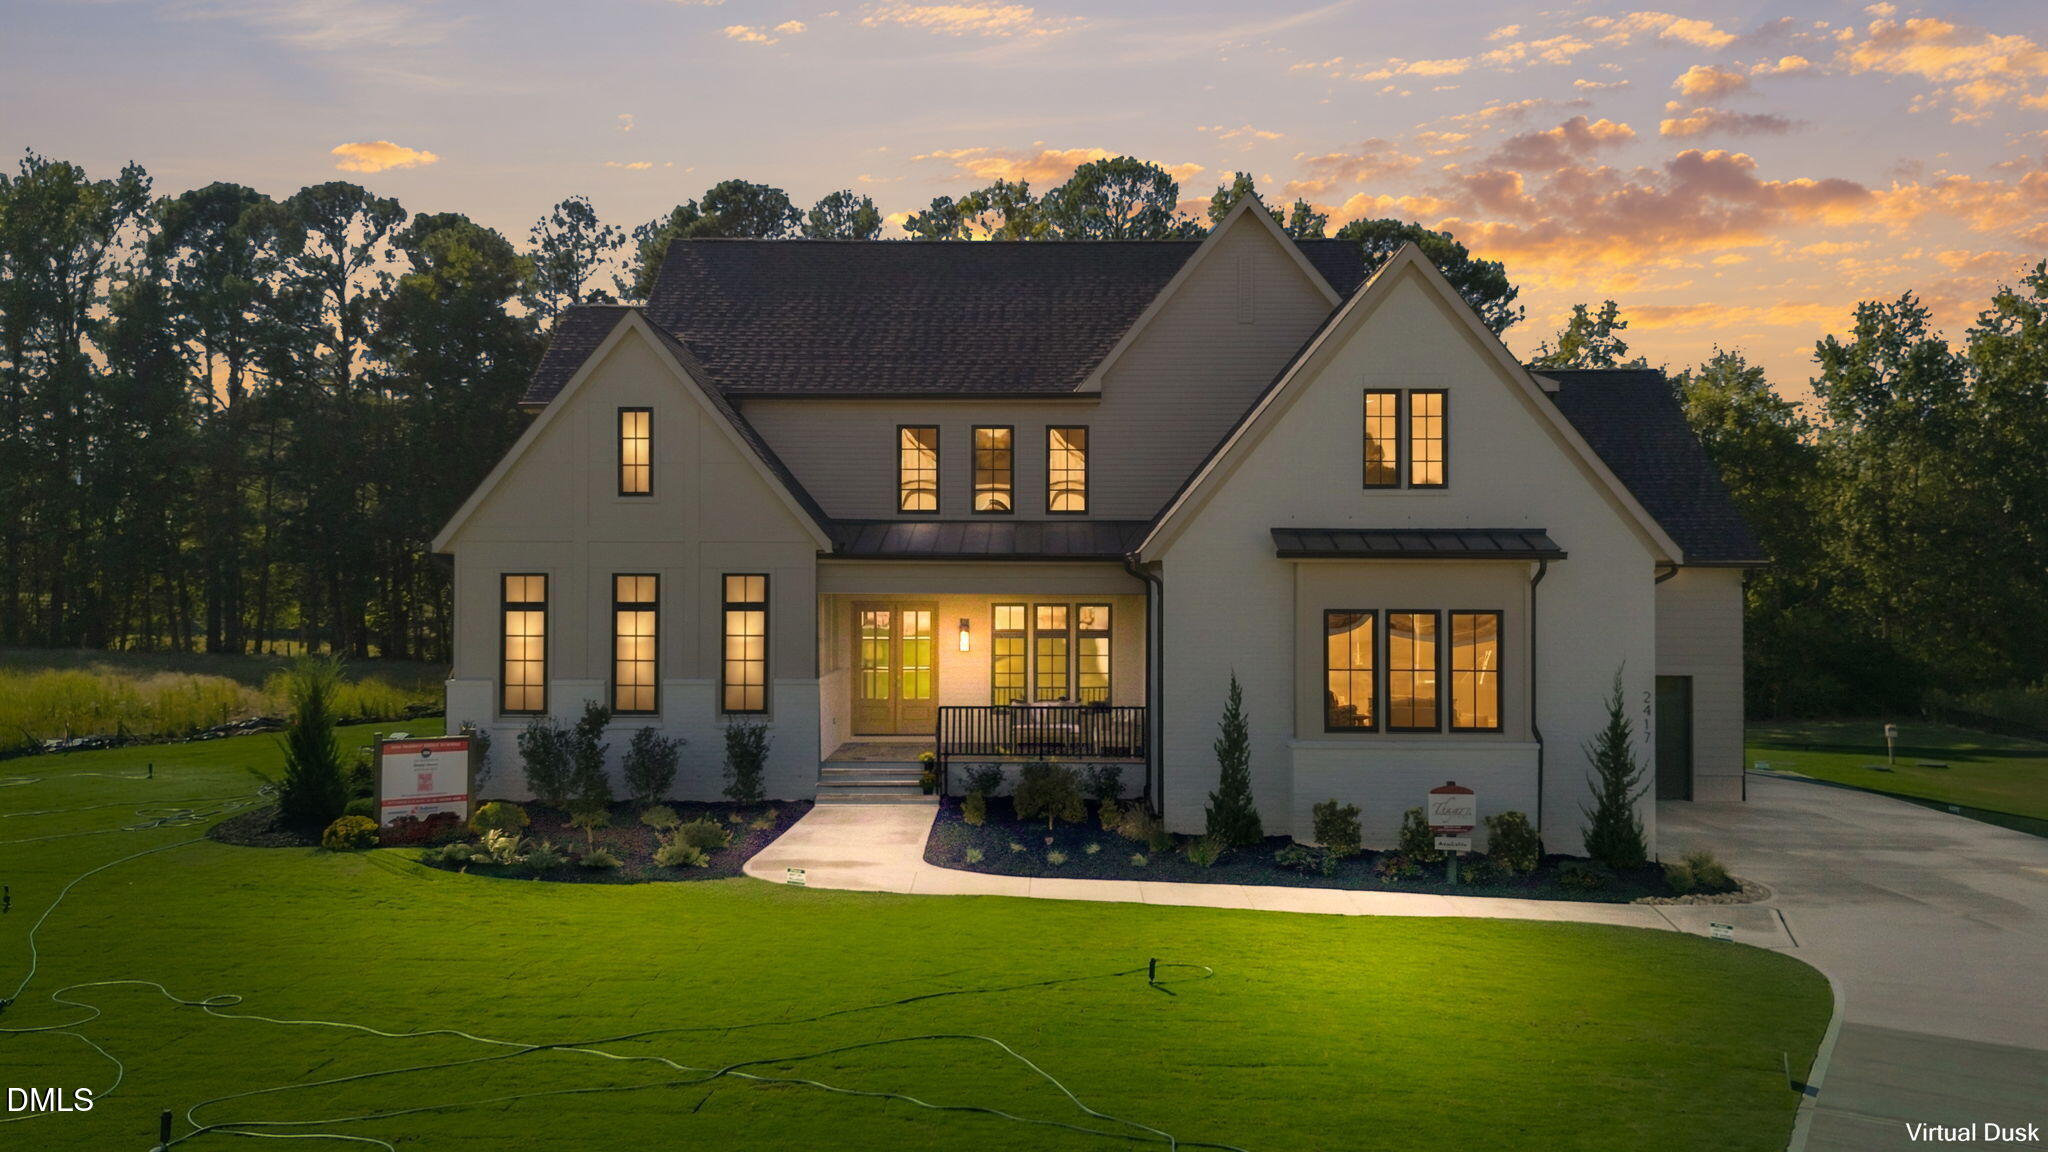
2417 Rosslare Mews Lane,Wendell, NC 27591
Wendell, NC 27591

Description
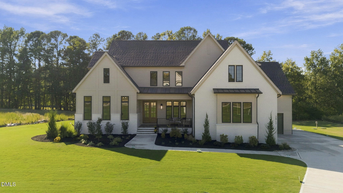
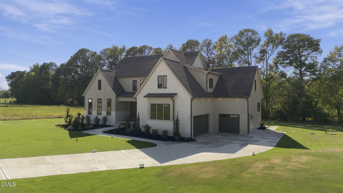
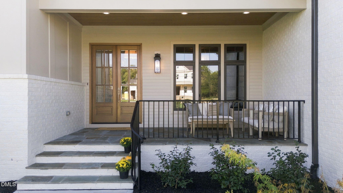
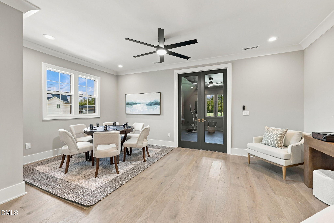
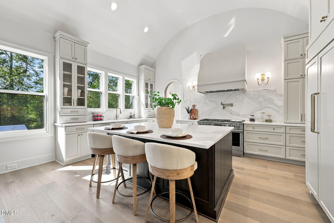
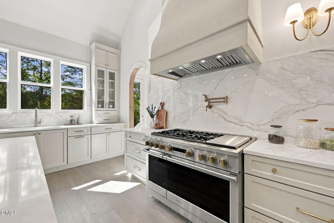
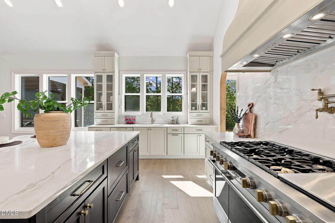
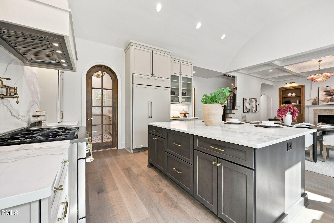
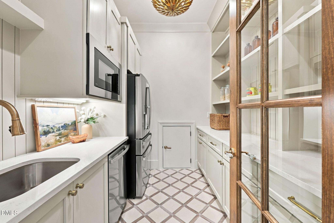
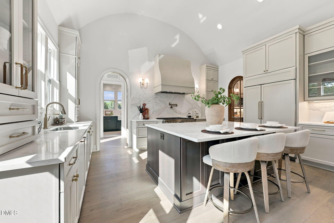
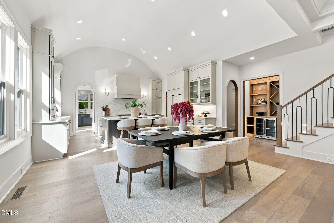
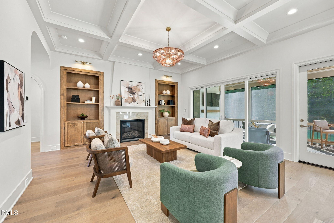
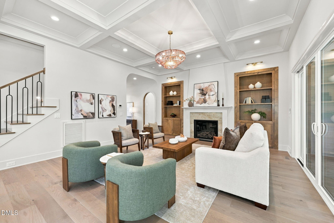
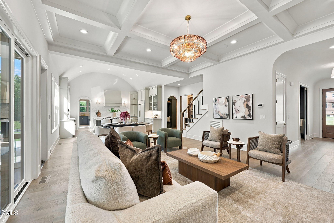
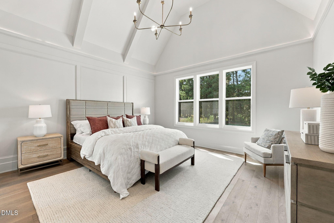
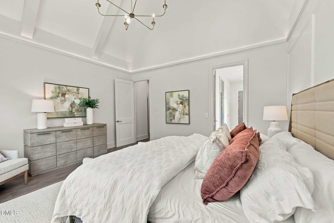
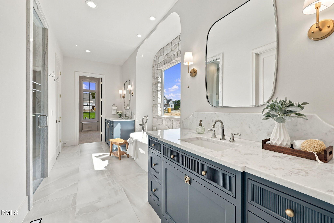
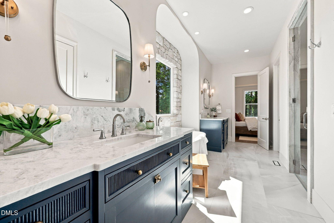
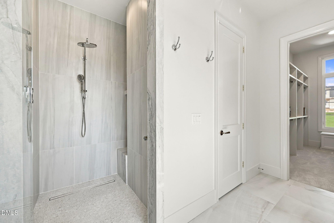
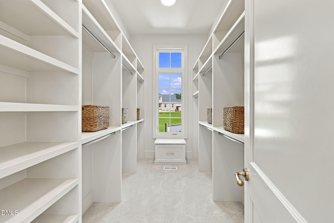
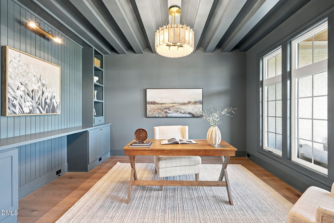
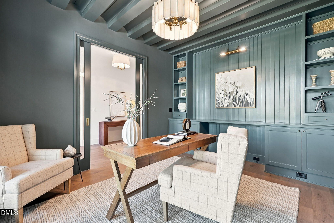
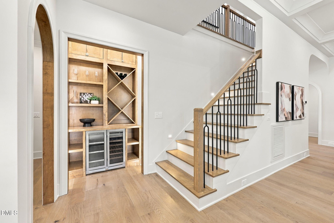
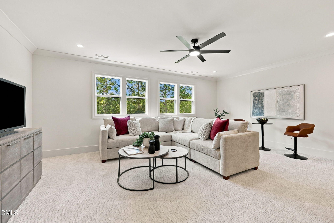
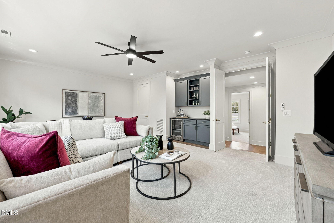
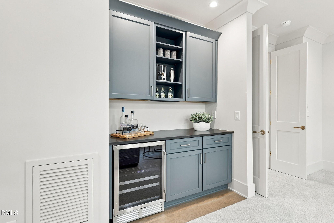
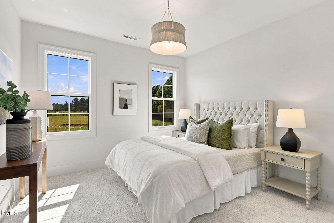
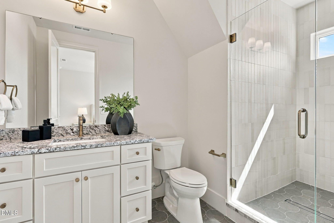
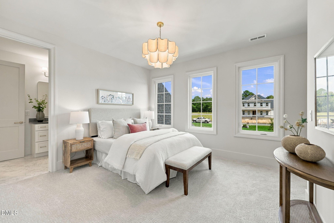
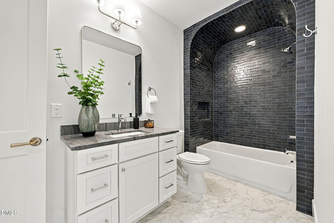
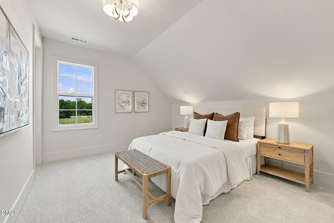
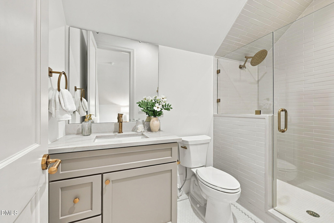
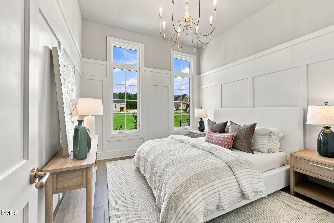
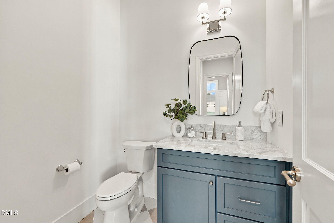
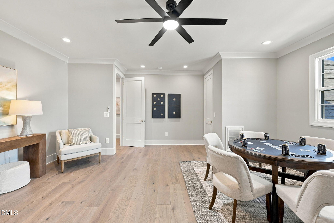
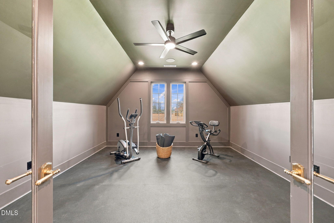
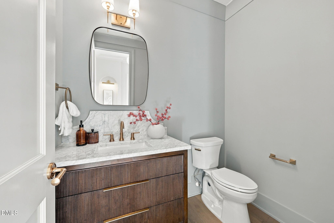
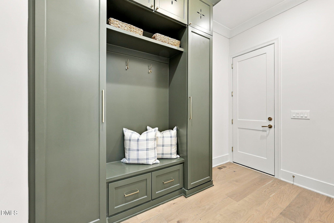
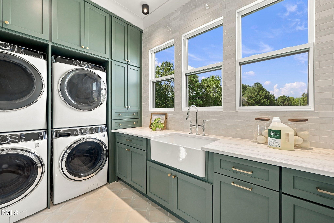
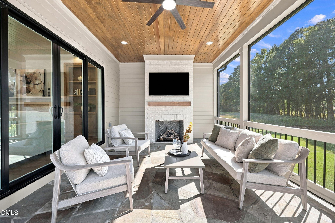
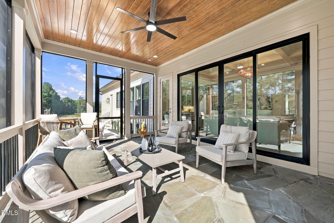
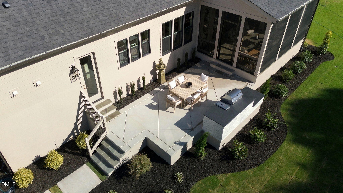
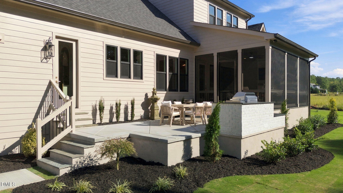
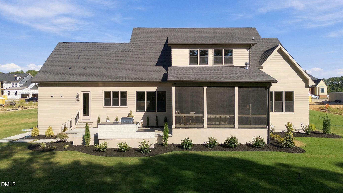
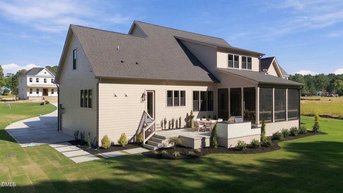
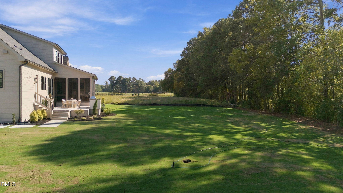
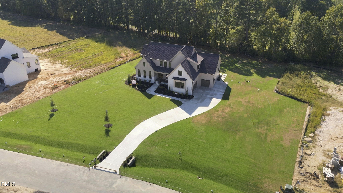
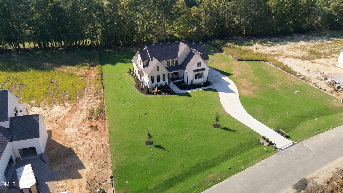
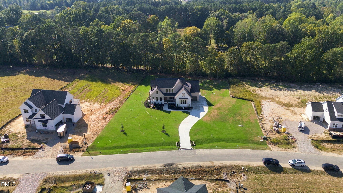
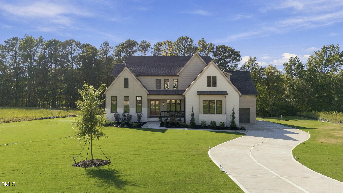
A Parade GOLD winner, this exceptional Thayer Homes masterpiece is set on a flat, pool-ready lot and delivers 4,549 square feet of elevated design, craftsmanship, and livability. From the moment you enter, the architecture makes a statement with a beautifully barreled foyer, distinctive trim details, and dramatic barrel-vaulted transitions carried throughout the home. The heart of the home is the stunning kitchen, featuring a 48" professional built-in range, 48" panel-ready built-in refrigerator, panel-ready dishwasher, and expansive island. Just off the kitchen, the dedicated wine display room with beverage center creates an impressive entertaining destination, while the beautifully appointed scullery adds exceptional function with a second GE Profile refrigerator, microwave, additional sink, and second dishwasher. The main level is thoughtfully designed for everyday luxury, offering a spectacular cathedral-ceiling primary suite, private guest suite, and dedicated study. Wide-plank hardwoods flow throughout the main level and continue into the second-floor hallway. The family room features a coffered ceiling, fireplace flanked by custom built-ins, and a dramatic slider opening to the screened porch. Outdoor living is exceptional, with a screened porch showcasing a tongue-and-groove ceiling and fireplace, flowing seamlessly to a spacious patio with a built-in outdoor kitchen-creating the perfect setting for effortless entertaining and future poolside living. Upstairs, two additional en-suite bedrooms are joined by an en-suite craft room, generous recreation room with its own beverage center, gym, and game room, along with substantial walk-in unfinished storage. Two sets of full-size stackable washer and dryers are included, adding another level of convenience. The floor plan also includes a three-car garage. This is the kind of home that simply has it all-architectural character, thoughtful design, exceptional entertaining spaces, and the flexibility to live beautifully for years to come. Come see it before you miss it.
Details
| MLS # | 10185781 |
|---|---|
| Listing Type | For Sale |
| Style | House |
| Sub-Type | New Construction |
| Status | Active |
| Year | 2026 |
| Days On Site | 67 |
| Listing Provided By | Coldwell Banker HPW | Jim Allen |
Features
| Bed(s) | 4 |
|---|---|
| Bath(s) | 6 Total |
| SQ Feet | 4,549 |
| Garage | 3 |
| Story(s) | 2 |
| Zoning | R-30 |
| Acreage | 1.21 |
Interior
| Interior Features | Breakfast Bar, Bookcases, Cathedral Ceiling(s), Ceiling Fan(s), Crown Molding, Eat-in Kitchen, High Ceilings, Kitchen Island, Open Floorplan, Pantry, Primary Downstairs, Wet Bar, Walk-in Closet(s), Kitchen/Dining Room Combination, Separate Shower, Bathtub/Shower Combination, Walk-in Shower, Water Closet, Quartz Counters, Smooth Ceilings |
|---|---|
| Heating Yes / No | Yes |
| Cooling Yes / No | Yes |
| Cooling | Central Air, Ceiling Fan(s), Heat Pump |
| Fireplace Features | Family Room, Gas Log, Outside |
| Fireplaces Total | 2 |
| Fireplace Yes / No | Yes |
| Laundry Features | Electric Dryer Hookup, Laundry Room, Main Level, Sink, Washer Hookup |
| Rooms Total | 14 |
Exterior
| Exterior Features | Rain Gutters, In Parade of Homes |
|---|---|
| Roof | Shingle |
| Foundation Details | Brick/Mortar |
| Lot Features | Back Yard, Cleared, Landscaped, Level, Open Lot, Rectangular Lot |
| Community Features | Street Lights |
| Construction Materials | Brick Veneer, Fiber Cement, Stone |
| Security Features | Carbon Monoxide Detector(s), Smoke Detector(s) |
| Door Features | Sliding Doors |
| Window Features | Insulated Windows, Low-Emissivity Windows |
| Patio And Porch Features | Front Porch, Porch, Rear Porch, Screened |
Parking
| Attached Garage Yes / No | Yes |
|---|---|
| Garage Yes / No | Yes |
| Parking Features | Attached, Concrete, Driveway, Garage Faces Front, Garage Faces Side, Garage, Garage Door Opener |
Location
| Association Amenities | None |
|---|---|
| Community Features | Street Lights |
Utilities
| Utilities | Cable Available, Electricity Connected, Underground Utilities, Water Connected, Septic Connected |
|---|---|
| Sewer | Septic Tank |
Taxes
| Tax Legal Description | LO5 Rosslare Sub COR BM2026-00610 |
|---|---|
| Tax Year | 2025 |
Other
| Accessibility Features | No |
|---|
Area Information
| State | NC |
|---|---|
| County | Wake |
| City | Wendell |
| Zip Code | 27591 |
| Area | Wake |
| Community Name | Rosslare |
| School District | Wake - Knightdale High |
| Elementary School | Wake - Forestville Road Elementa |
| High School | Wake - Knightdale High |
| Listing VS Median (in Rosslare) | |
Price: $1,525,000 low | high Med: $1,250,000 sqft: 4,549 low | high Med: 3,932 $ / sqft: $335 low | high Med: $318 On site: 67 low | high Med: 255 | |
Market Activity 27591
Request a showing
Request a showing

Listings marked with a Doorify MLS icon are provided courtesy of the Doorify MLS, of North Carolina, Internet Data Exchange Database. Brokers make an effort to deliver accurate information, but buyers should independently verify any information on which they will rely in a transaction. The listing broker shall not be responsible for any typographical errors, misinformation, or misprints, and they shall be held totally harmless from any damages arising from reliance upon this data. This data is provided exclusively for consumers’ personal, non-commercial use. Copyright 2024 Doorify MLS of North Carolina. All rights reserved.
Contact
Learn More About This Property

| State | NC |
|---|---|
| County | Wake |
| City | Wendell |
| Zip Code | 27591 |
| Area | Wake |
| Community Name | Rosslare |
| School District | Wake - Knightdale High |
| Elementary School | Wake - Forestville Road Elementa |
| High School | Wake - Knightdale High |
| Listing VS Median (in Rosslare) | |
Price: $1,525,000 low | high Med: $1,250,000 sqft: 4,549 low | high Med: 3,932 $ / sqft: $335 low | high Med: $318 On site: 67 low | high Med: 255 | |
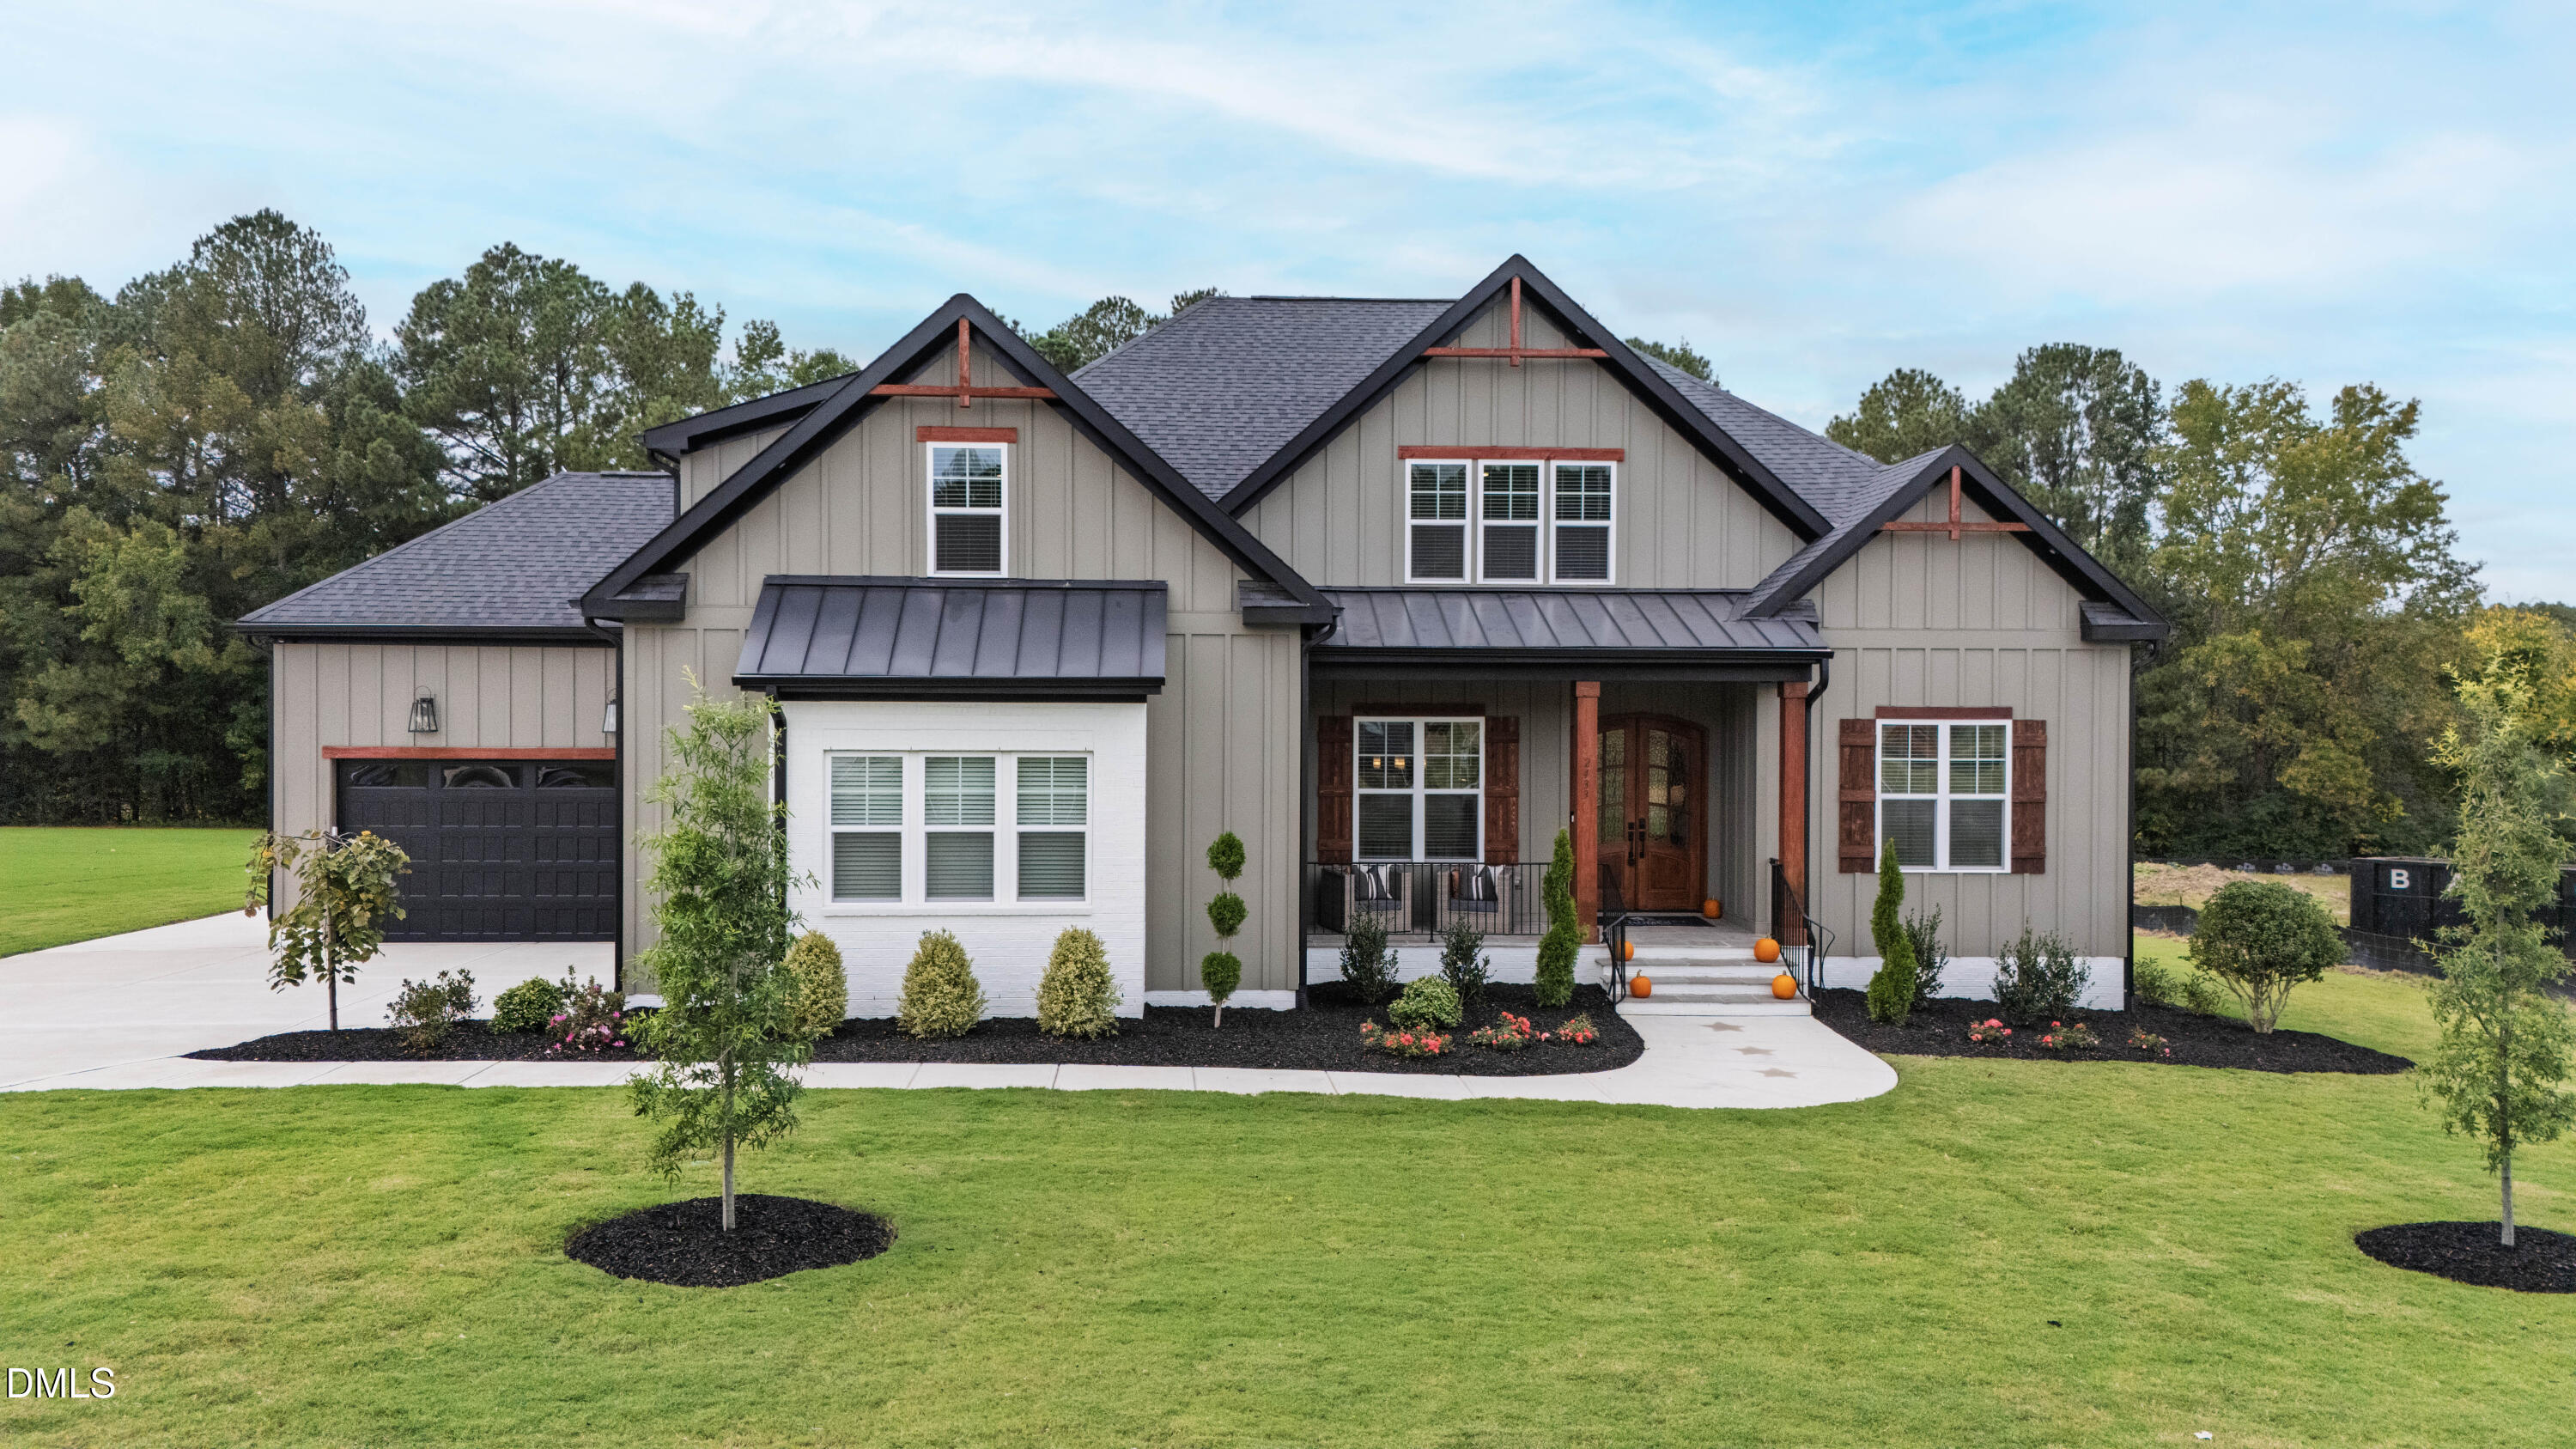 | $1,200,0002433 Rosslare Mews LaneWendell, NC 27591 |
Listings marked with a Doorify MLS icon are provided courtesy of the Doorify MLS, of North Carolina, Internet Data Exchange Database. Brokers make an effort to deliver accurate information, but buyers should independently verify any information on which they will rely in a transaction. The listing broker shall not be responsible for any typographical errors, misinformation, or misprints, and they shall be held totally harmless from any damages arising from reliance upon this data. This data is provided exclusively for consumers’ personal, non-commercial use. Copyright 2024 Doorify MLS of North Carolina. All rights reserved.
