
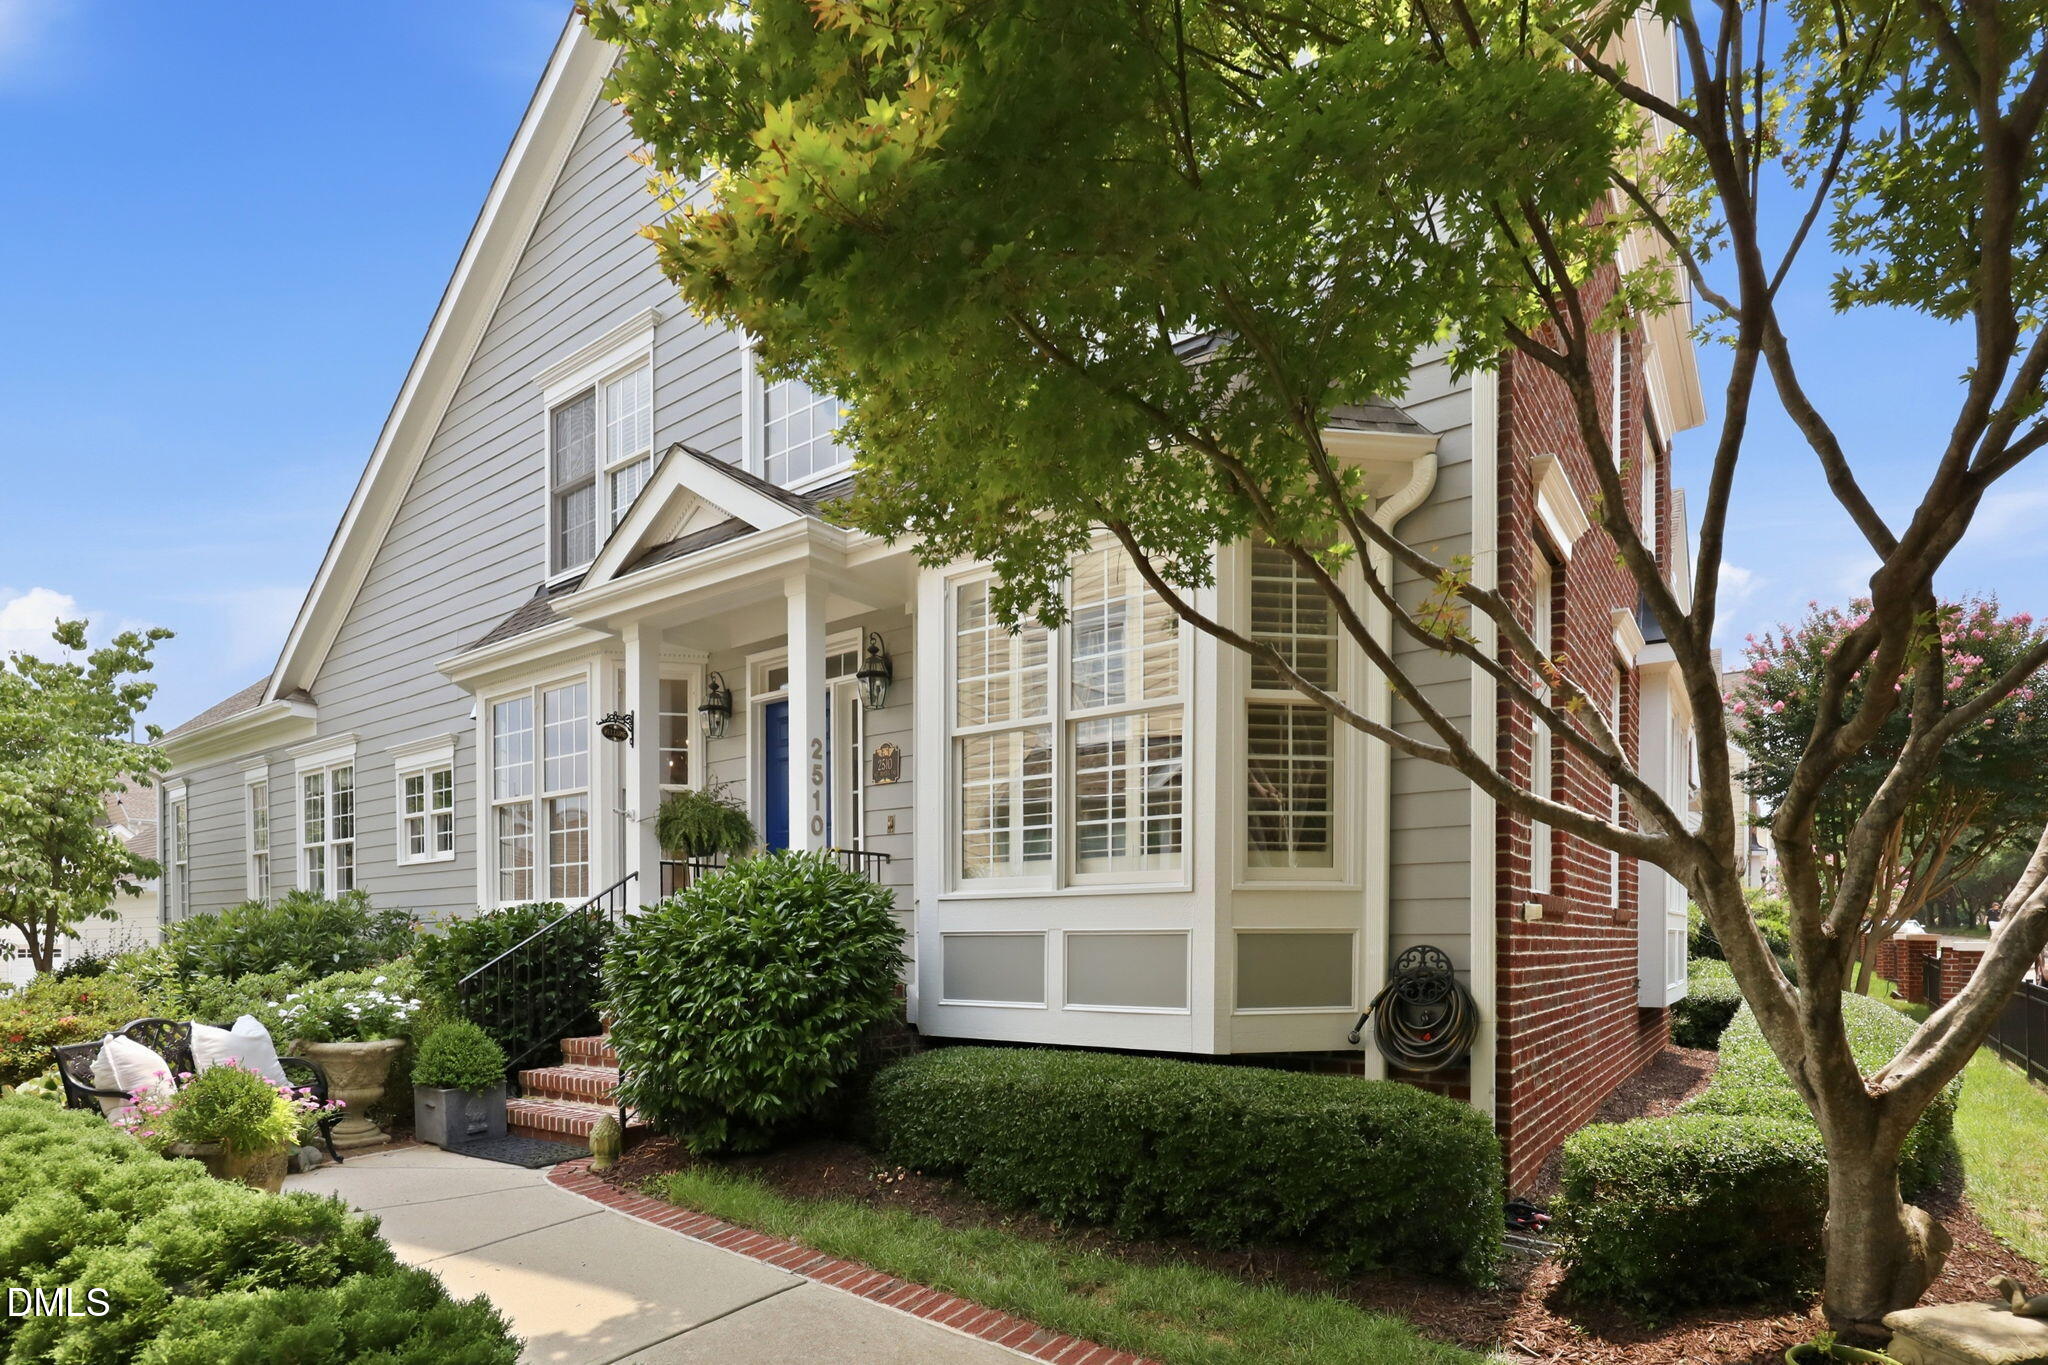
2510 St Pauls Square,Raleigh, NC 27614
Raleigh, NC 27614

Description
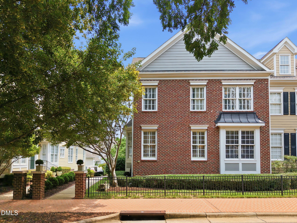
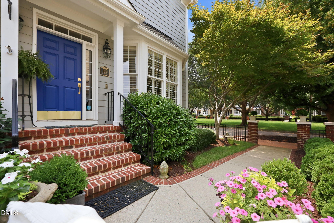
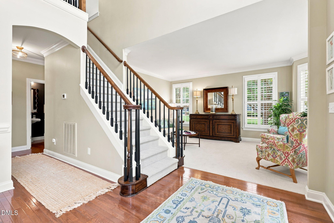
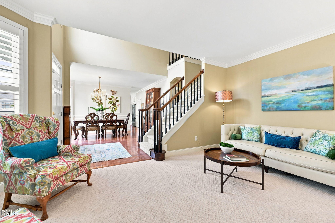
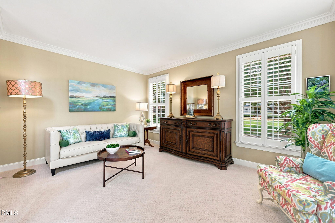
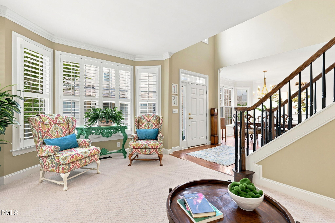
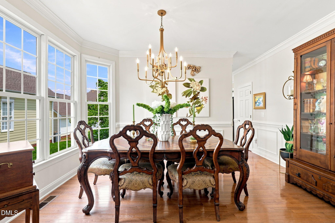
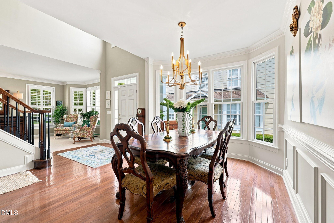
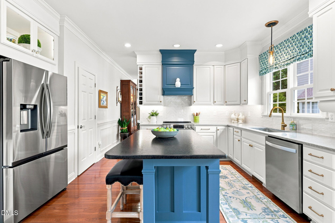
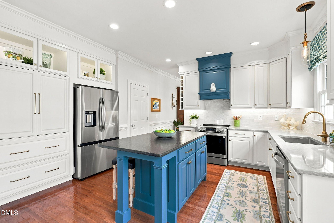
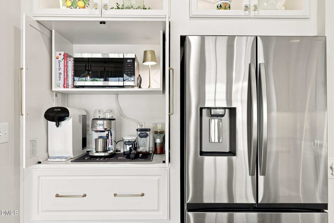
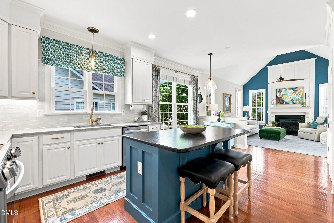
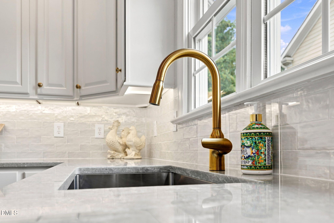
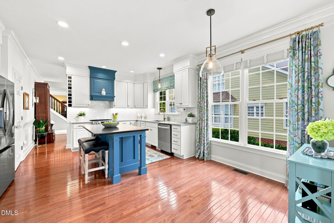
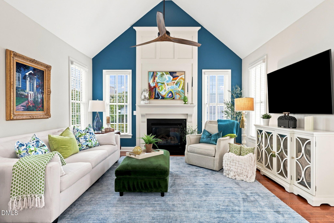
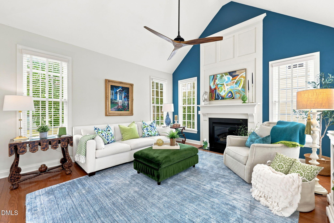
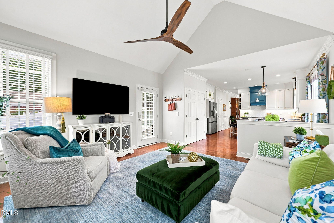
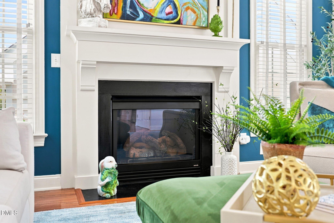
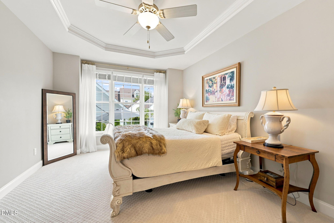
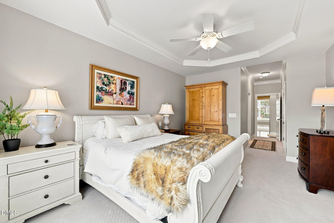
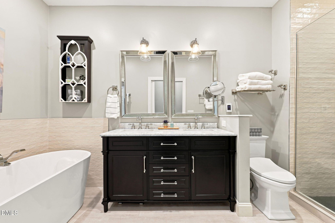
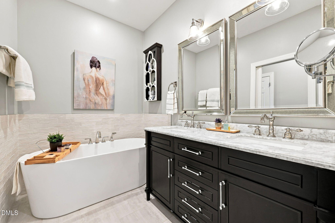
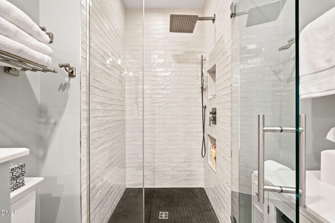
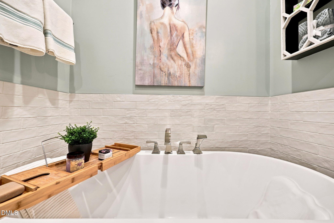
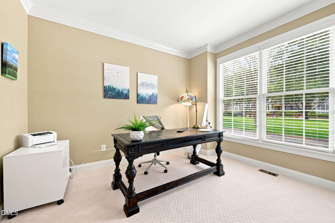
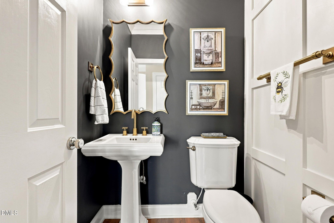
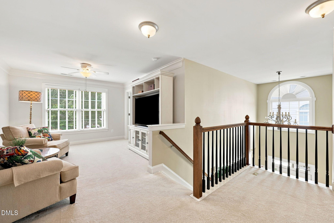
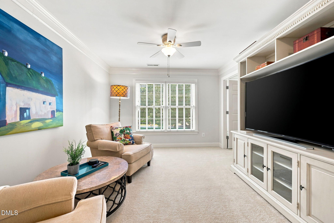
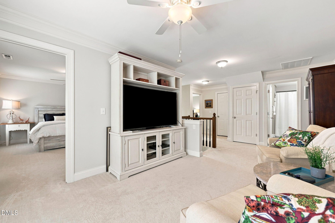
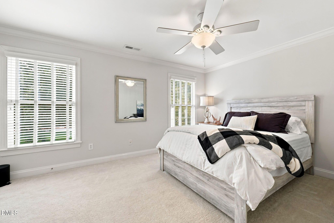
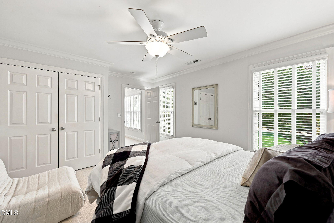
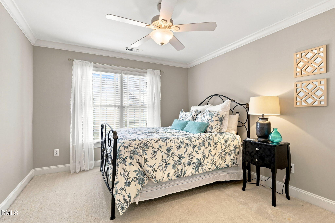
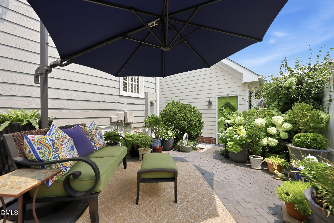
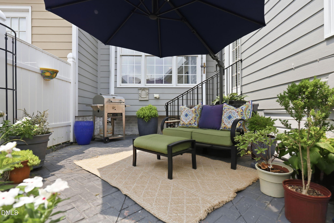
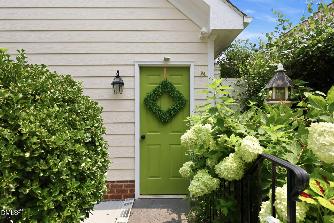
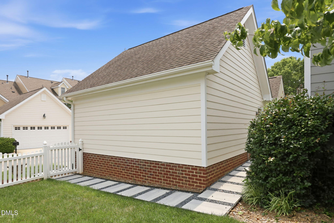
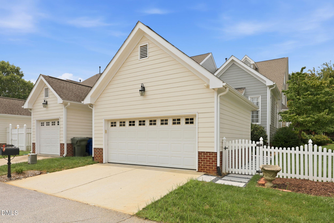
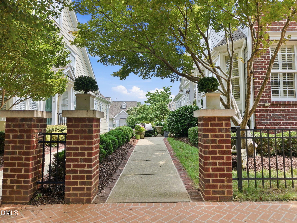
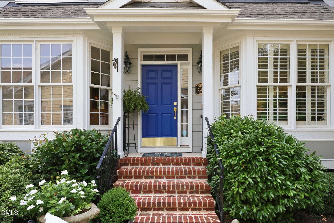
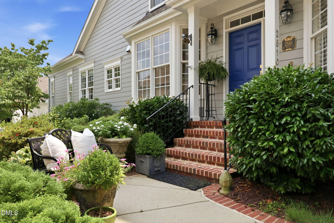
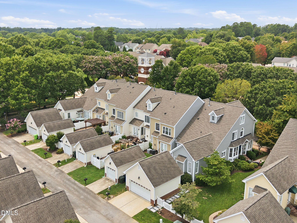
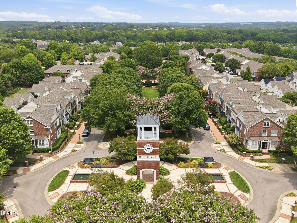
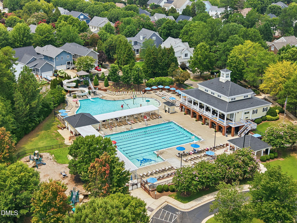
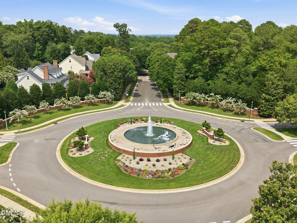
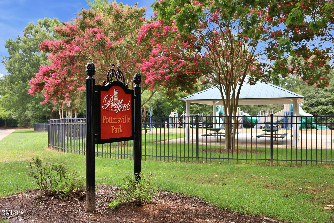
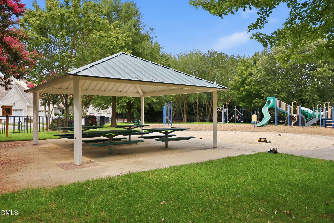
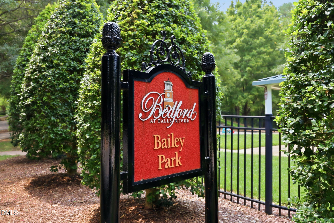
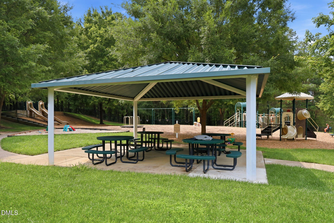
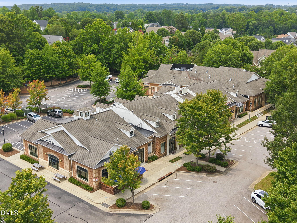
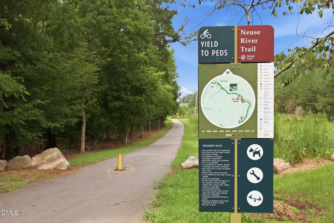
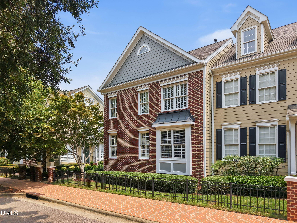
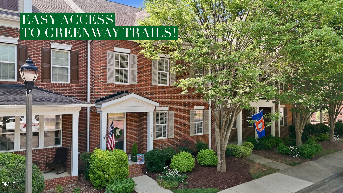
OFFER DEADLINE WEDNESDAY 8/5/26 at 12PM. A true Bedford at Falls River unicorn! Fully updated end-unit townhome that lives like a single-family home with a rare first-floor primary suite, dedicated office, formal living room, den, and two-car garage. Gorgeous updated kitchen with quartz counters, leathered granite island, ceiling-height cabinetry, custom backsplash, vent hood, and coffee nook. Vaulted den features a stunning floor-to-ceiling custom fireplace and opens to the patio. First-floor primary retreat includes a beautifully renovated spa bath with heated floors, dual vanity, custom-tiled walk-in shower, and freestanding soaking tub. Upstairs offers two bedrooms, full bath, loft, and spacious walk-up attic. Beautiful details throughout including crown molding, wainscoting, plantation shutters in the living room, and brand-new carpet on first floor and stairs. Enjoy low-maintenance end-unit living just steps from the pool, restaurant + coffee shop, greenway trail, and playgrounds, with easy access to I-540 and WakeMed North. Homes like these don't come around often!
Details
| MLS # | 10183529 |
|---|---|
| Listing Type | For Sale |
| Style | Town House |
| HOA Dues | $318 |
| Sub-Type | Resale |
| Status | Pending |
| Year | 2004 |
| Days On Site | 27 |
| Listing Provided By | eXp Realty, LLC - C | Bailey Packard |
Features
| Bed(s) | 3 |
|---|---|
| Bath(s) | 3 Total |
| SQ Feet | 2,521 |
| Garage | 2 |
| Story(s) | 1 |
| Acreage | 0.12 |
Interior
| Interior Features | Bathtub/Shower Combination, Chandelier, Crown Molding, Double Vanity, Eat-in Kitchen, Entrance Foyer, Granite Counters, High Ceilings, Kitchen Island, Open Floorplan, Pantry, Primary Downstairs, Quartz Counters, Shower Only, Smooth Ceilings, Soaking Tub, Tray Ceiling(s), Vaulted Ceiling(s), Walk-In Closet(s) |
|---|---|
| Heating Yes / No | Yes |
| Cooling Yes / No | Yes |
| Cooling | Central Air |
| Fireplace Features | Den |
| Fireplaces Total | 1 |
| Fireplace Yes / No | Yes |
| Laundry Features | Laundry Closet, Main Level |
| Rooms Total | 9 |
Exterior
| Exterior Features | Rain Gutters |
|---|---|
| Roof | Shingle |
| Foundation Details | Crawlspace |
| Lot Features | Back Yard, Close to Clubhouse, Landscaped, None |
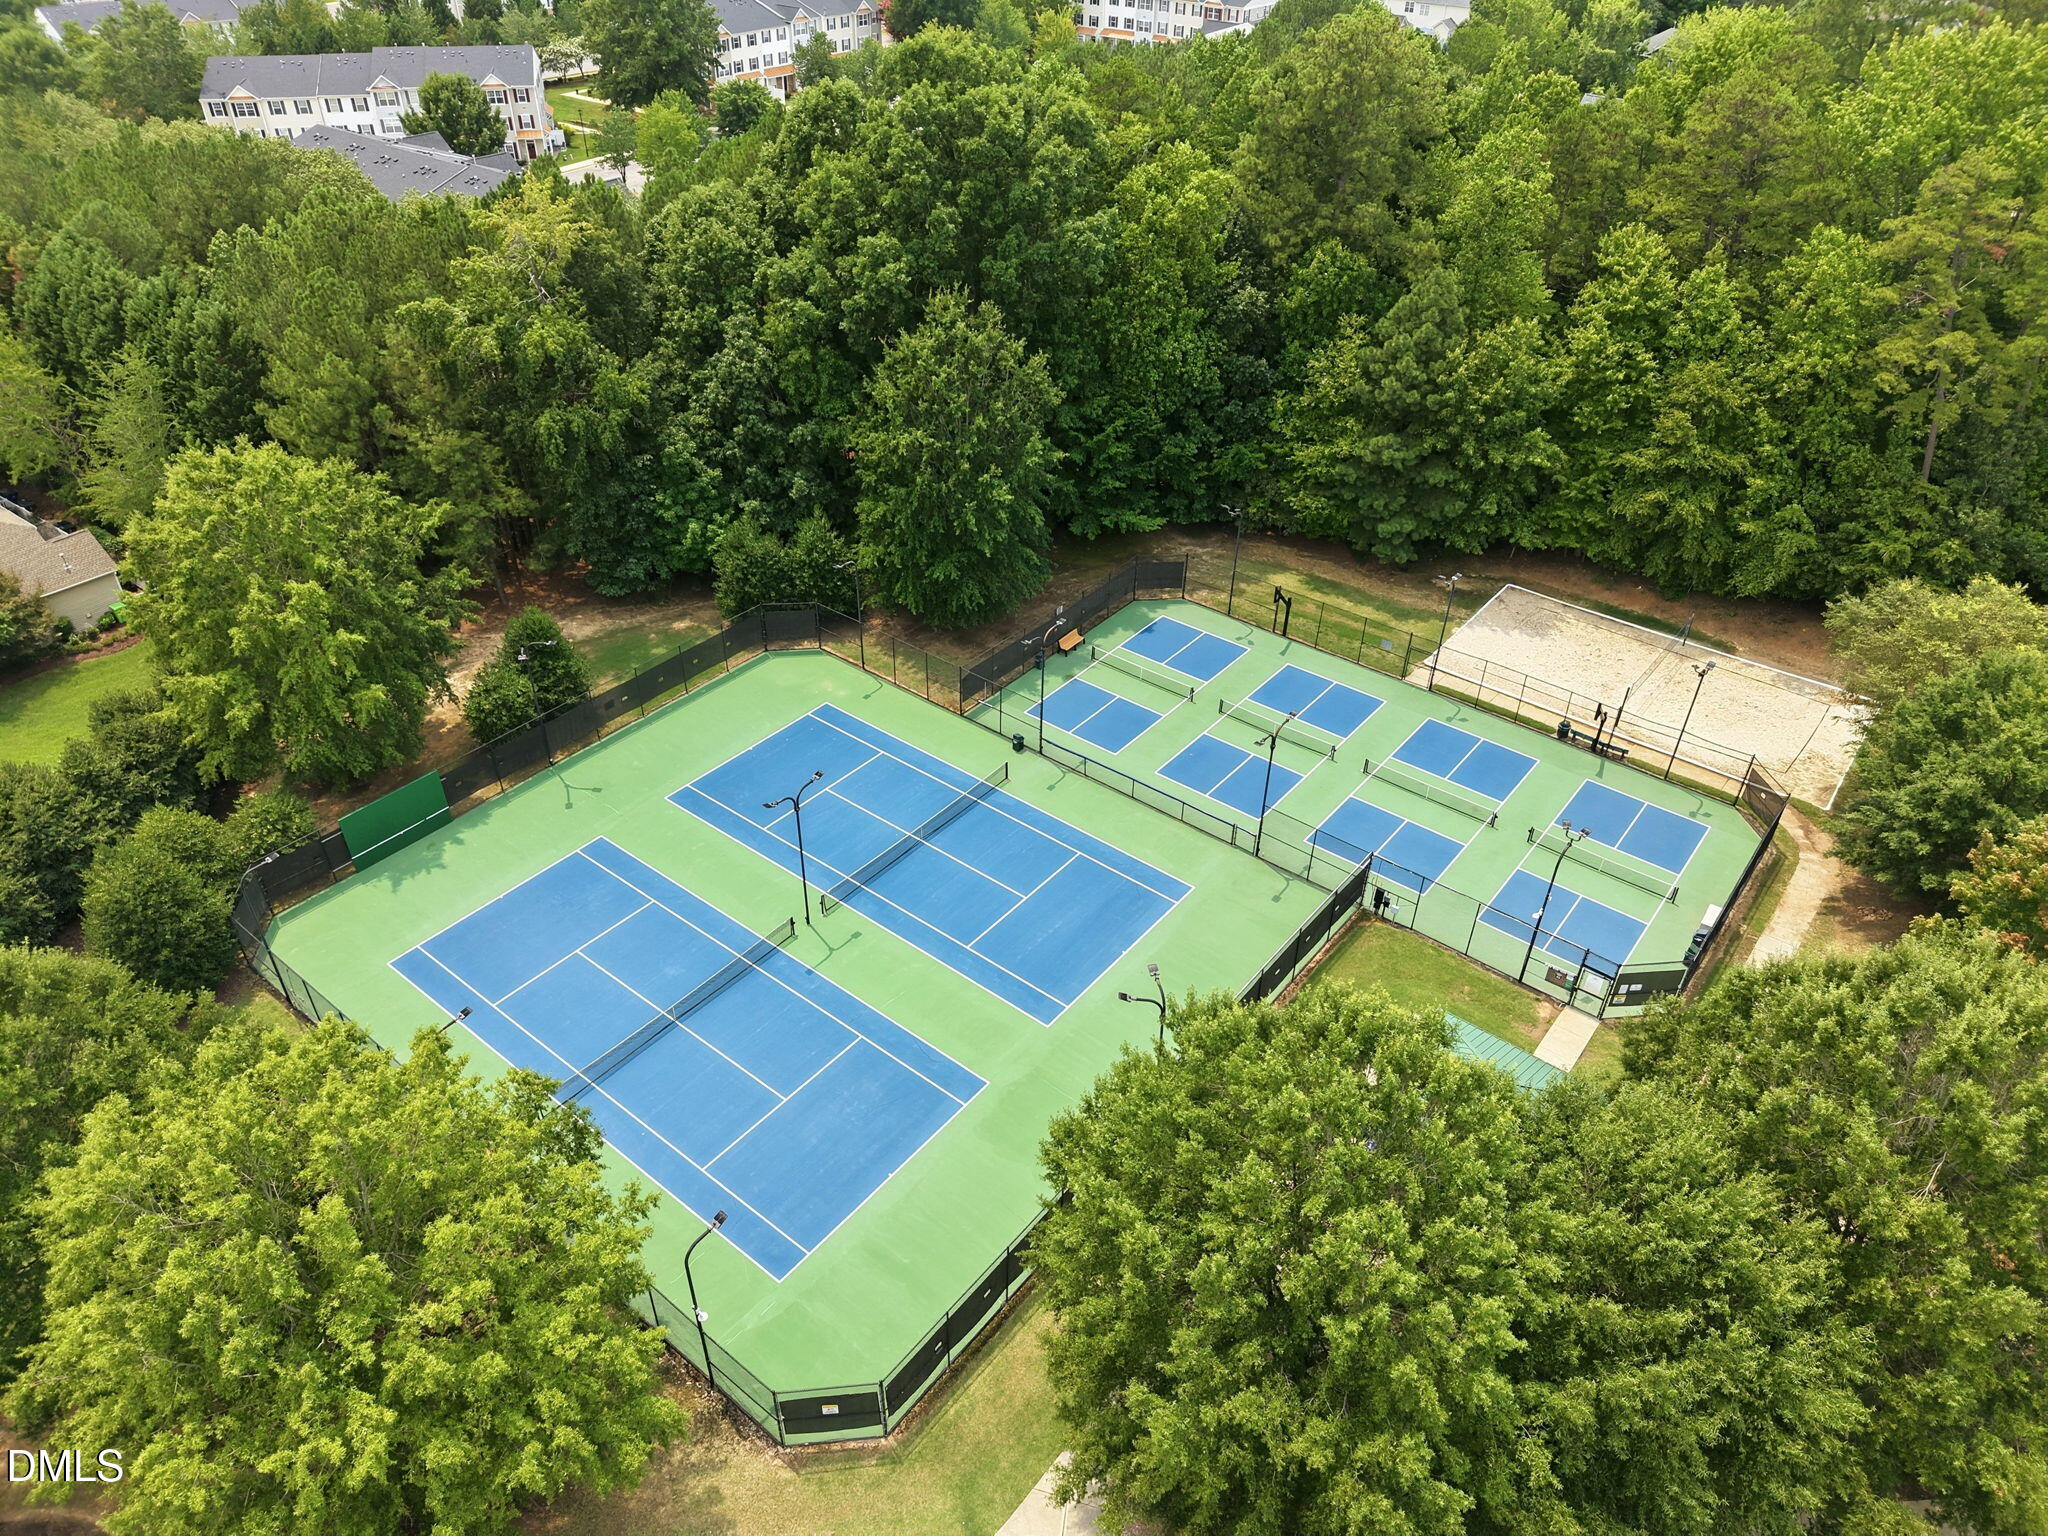
| Community Features | Playground, Pool, Tennis Court(s) |
| Construction Materials | Brick, Fiber Cement |
| Window Features | Blinds, Plantation Shutters |
Parking
| Attached Garage Yes / No | No |
|---|---|
| Garage Yes / No | Yes |
| Parking Features | Driveway, Garage |
Location
| Association Amenities | Clubhouse, Maintenance Grounds, Maintenance Structure, Playground, Pool, Tennis Court(s) |
|---|---|
| Community Features | Playground, Pool, Tennis Court(s) |
Utilities
| Sewer | Public Sewer |
|---|
Taxes
| Tax Assessed Value | 563286 |
|---|---|
| Tax Legal Description | LO1097 BEDFORD @ FALLS RIVER BM2003-00137 |
| Tax Year | 2026 |
Area Information
| State | NC |
|---|---|
| County | Wake |
| City | Raleigh |
| Zip Code | 27614 |
| Area | Wake |
| Community Name | Bedford at Falls River |
| School District | Wake - Wakefield High |
| Elementary School | Wake - Abbotts Creek Elementary |
| High School | Wake - Wakefield High |
| Listing VS Median (in Bedford at Falls River) | |
Price: $635,000 low | high Med: $444,950 sqft: 2,521 low | high Med: 1,906 $ / sqft: $252 low | high Med: $234 On site: 27 low | high Med: 98.5 | |
Market Activity 27614
Request a showing
Request a showing

Listings marked with a Doorify MLS icon are provided courtesy of the Doorify MLS, of North Carolina, Internet Data Exchange Database. Brokers make an effort to deliver accurate information, but buyers should independently verify any information on which they will rely in a transaction. The listing broker shall not be responsible for any typographical errors, misinformation, or misprints, and they shall be held totally harmless from any damages arising from reliance upon this data. This data is provided exclusively for consumers’ personal, non-commercial use. Copyright 2024 Doorify MLS of North Carolina. All rights reserved.
Contact
Learn More About This Property

| State | NC |
|---|---|
| County | Wake |
| City | Raleigh |
| Zip Code | 27614 |
| Area | Wake |
| Community Name | Bedford at Falls River |
| School District | Wake - Wakefield High |
| Elementary School | Wake - Abbotts Creek Elementary |
| High School | Wake - Wakefield High |
| Listing VS Median (in Bedford at Falls River) | |
Price: $635,000 low | high Med: $444,950 sqft: 2,521 low | high Med: 1,906 $ / sqft: $252 low | high Med: $234 On site: 27 low | high Med: 98.5 | |
Listings marked with a Doorify MLS icon are provided courtesy of the Doorify MLS, of North Carolina, Internet Data Exchange Database. Brokers make an effort to deliver accurate information, but buyers should independently verify any information on which they will rely in a transaction. The listing broker shall not be responsible for any typographical errors, misinformation, or misprints, and they shall be held totally harmless from any damages arising from reliance upon this data. This data is provided exclusively for consumers’ personal, non-commercial use. Copyright 2024 Doorify MLS of North Carolina. All rights reserved.
