
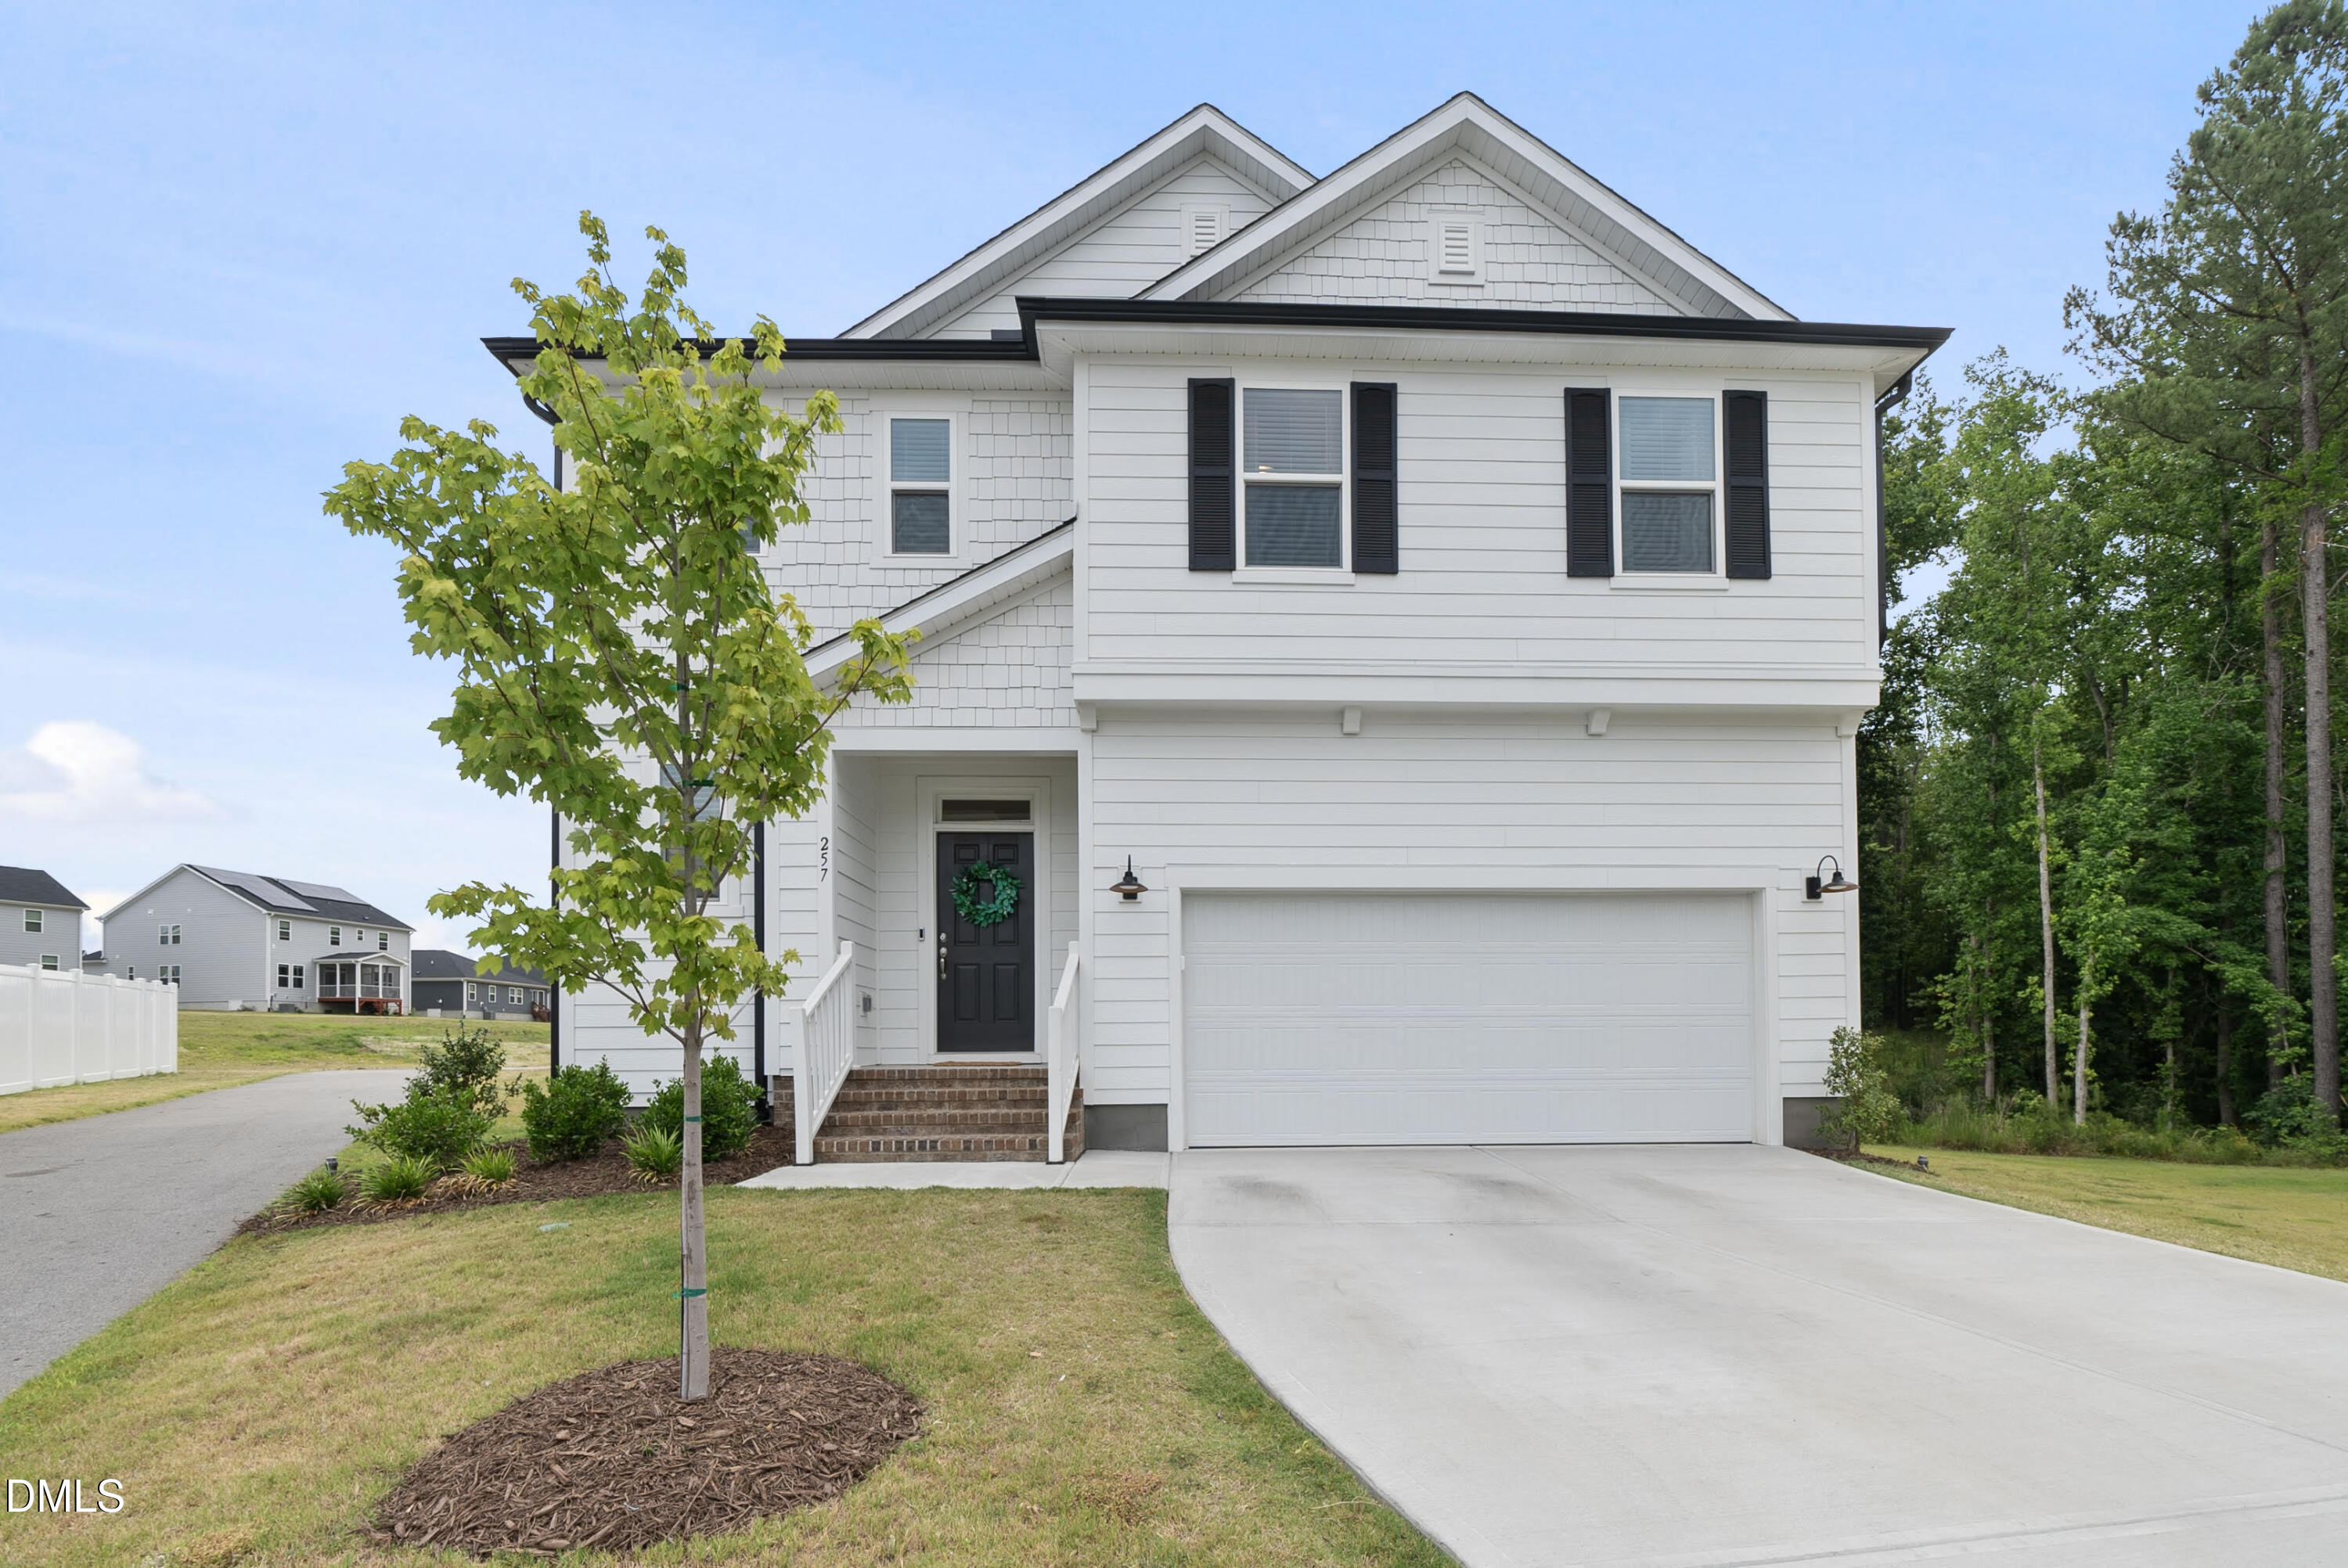
257 Windsor Mill Road,Rolesville, NC 27571
Rolesville, NC 27571

Description
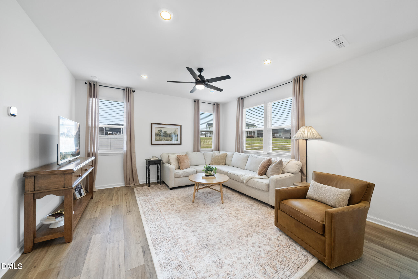
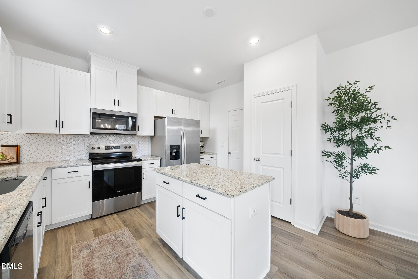
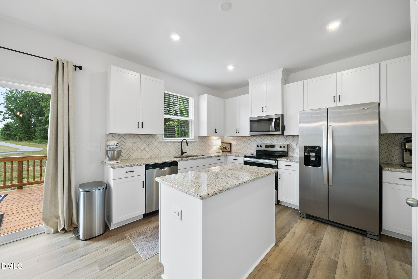
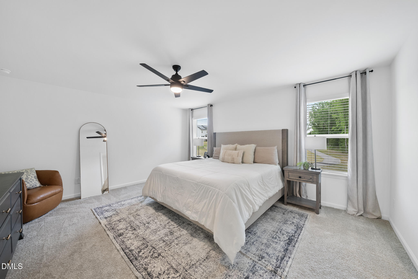
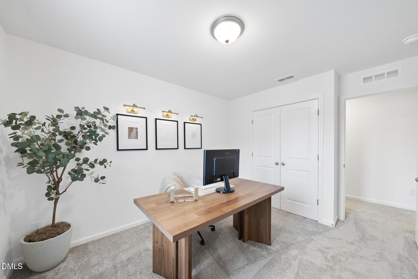
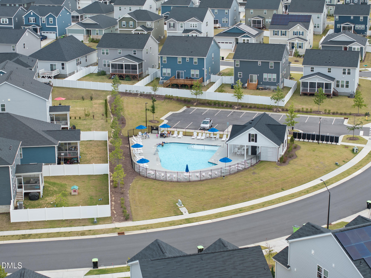
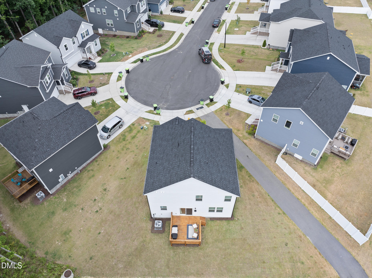
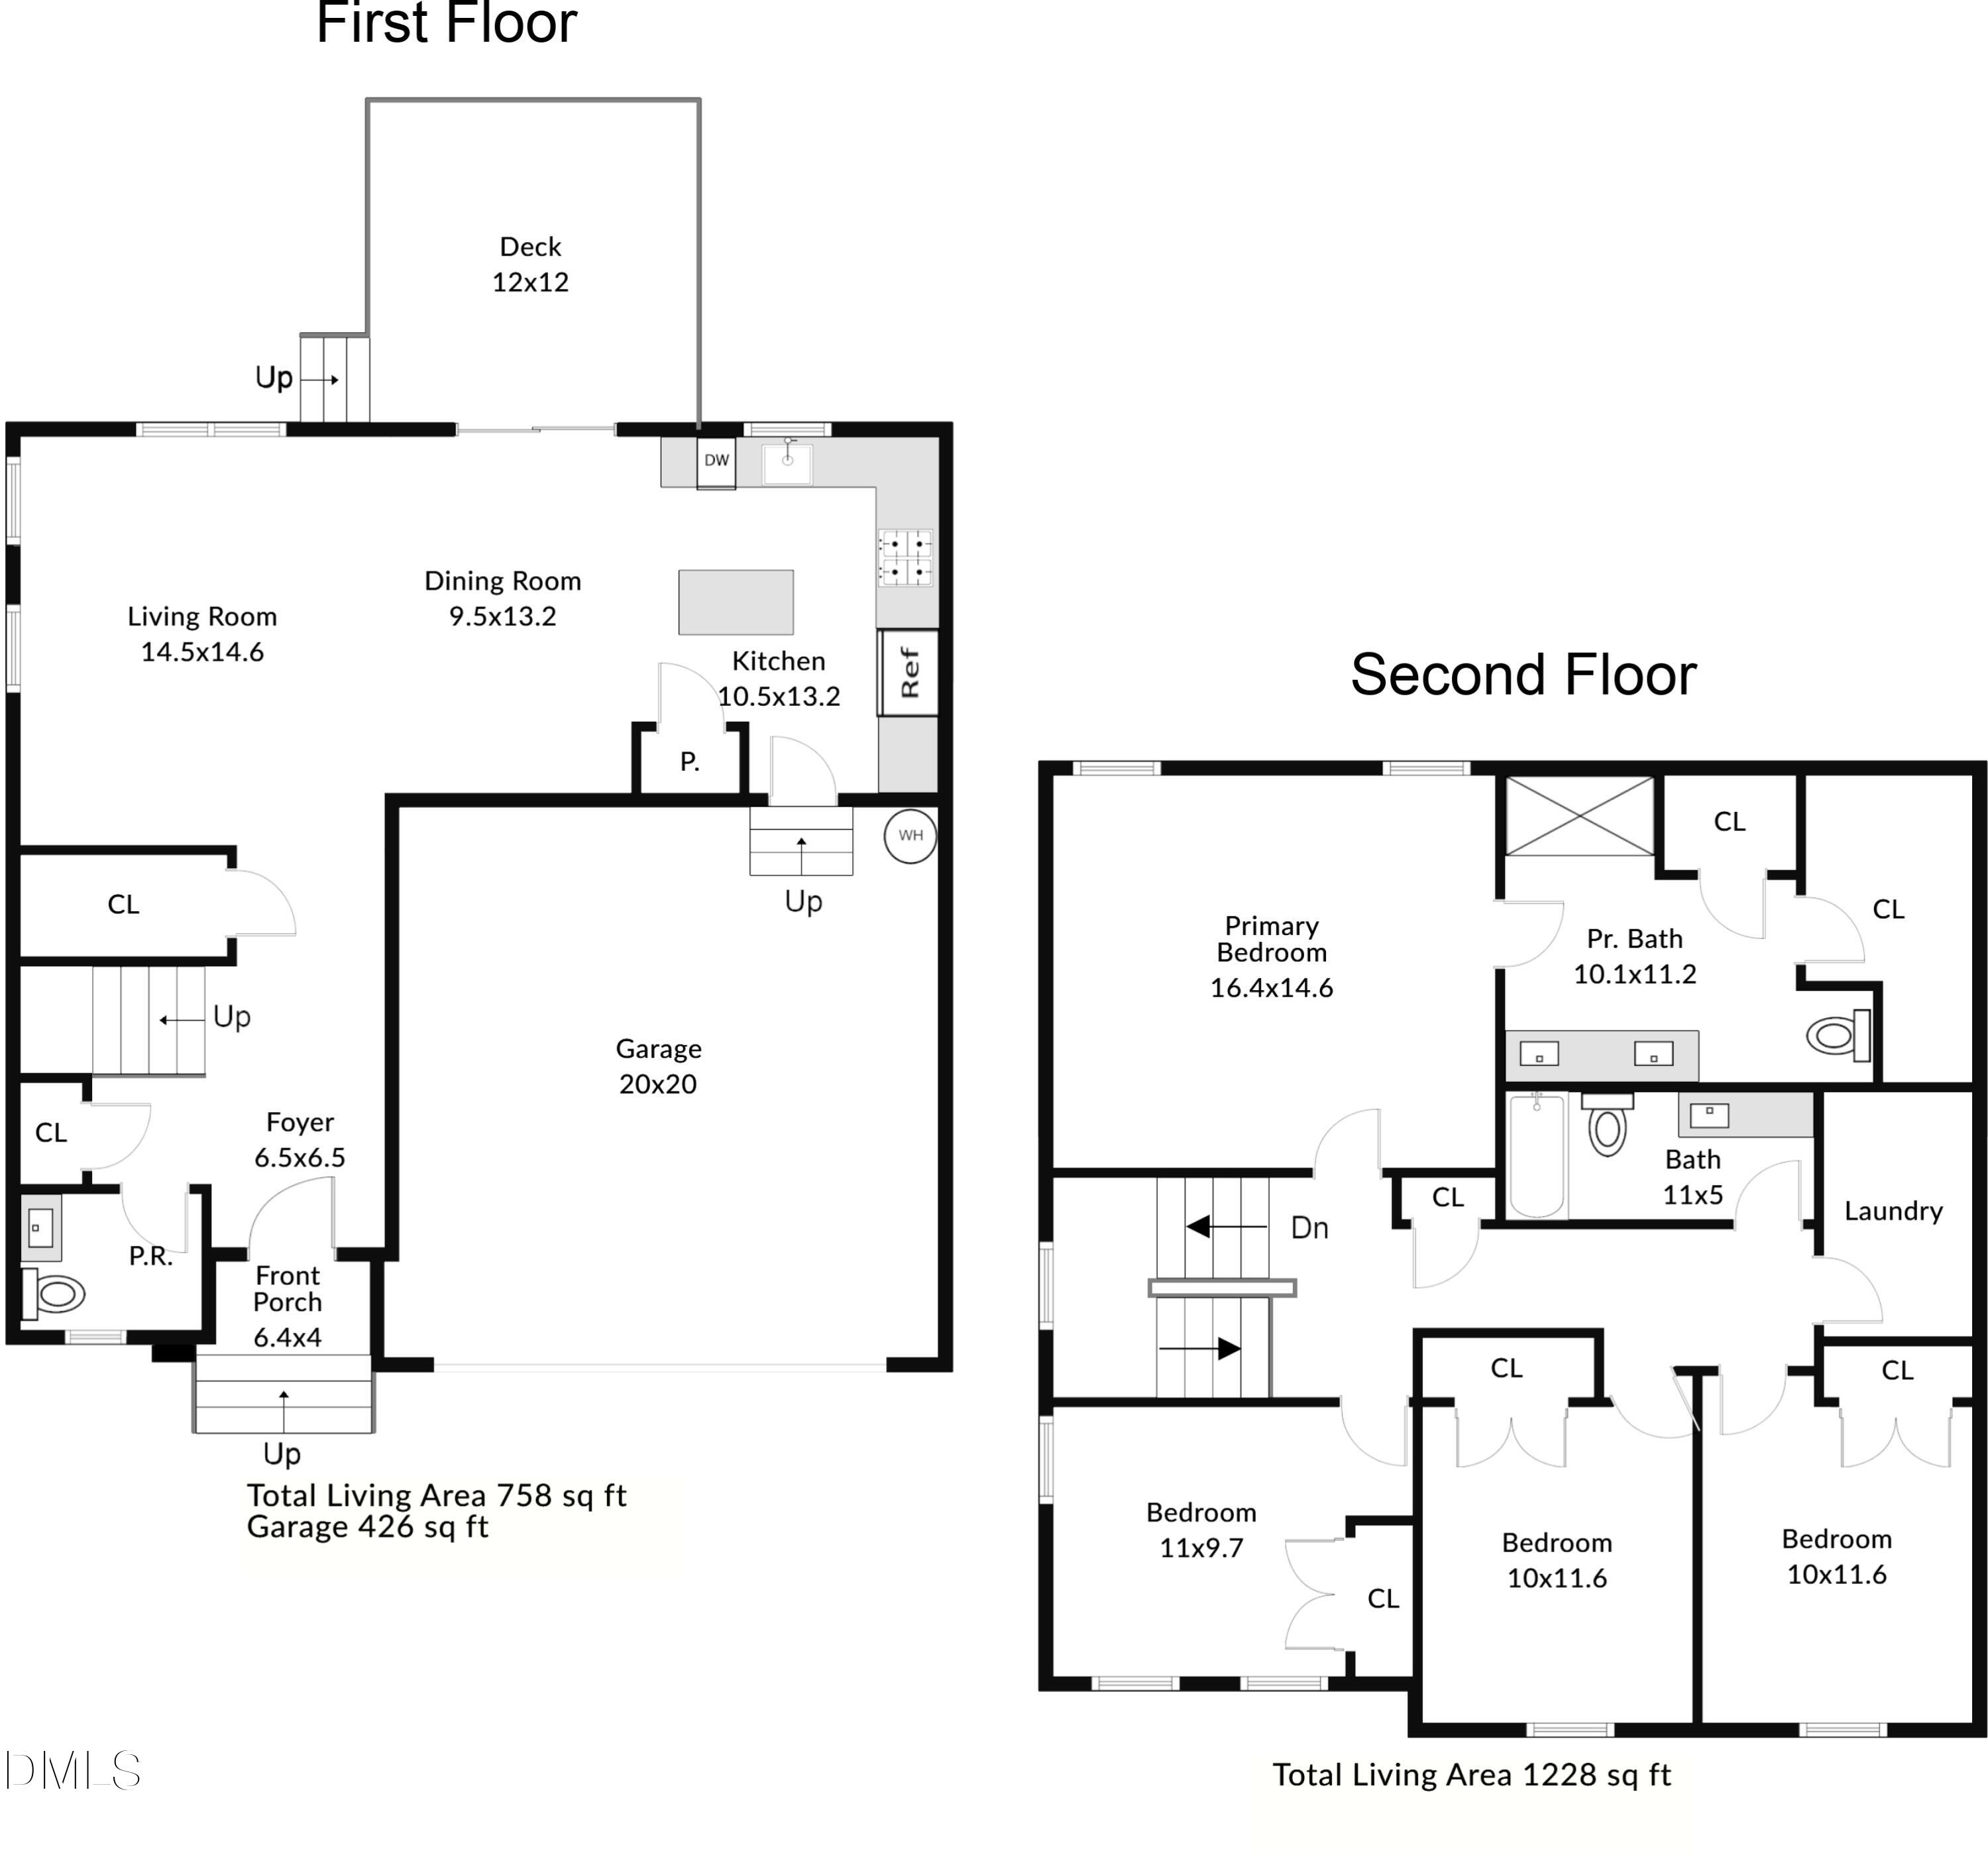
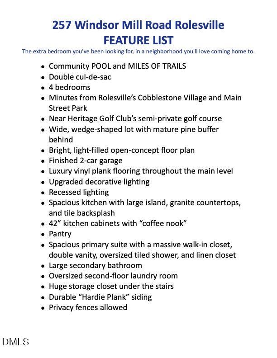
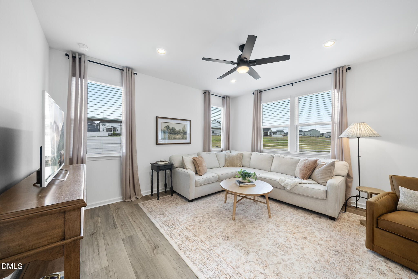
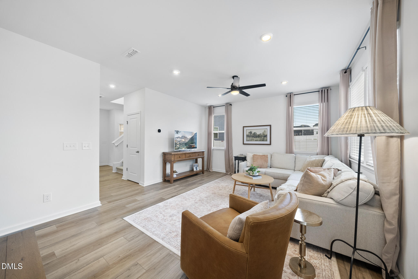
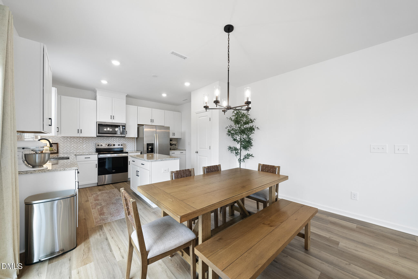
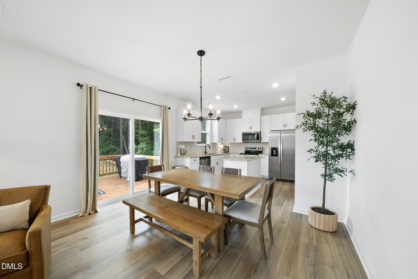
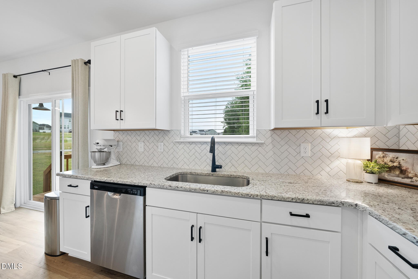
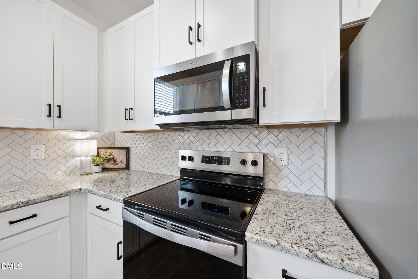
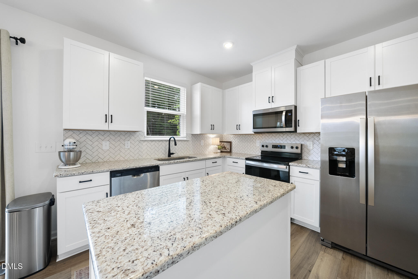
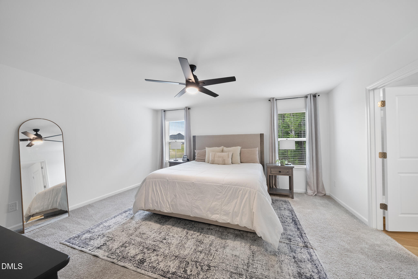
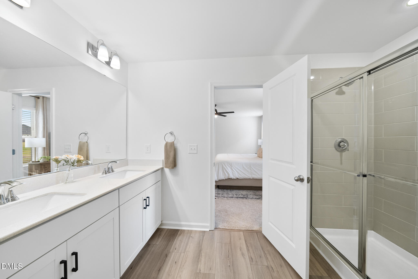
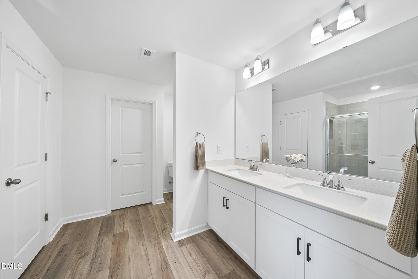
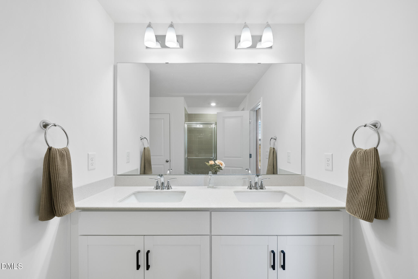
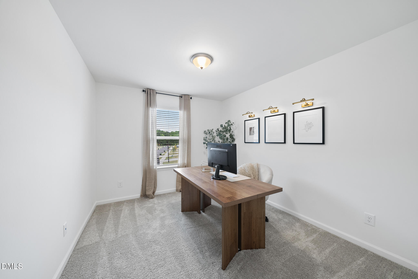
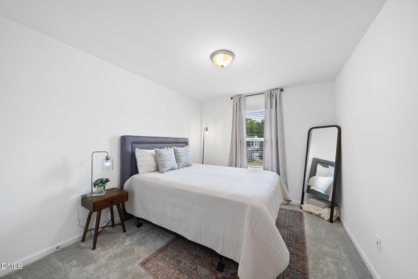
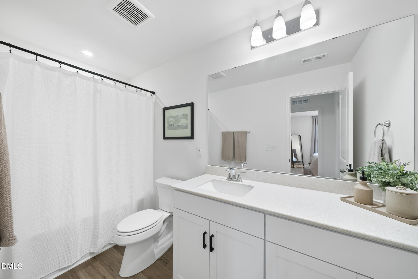
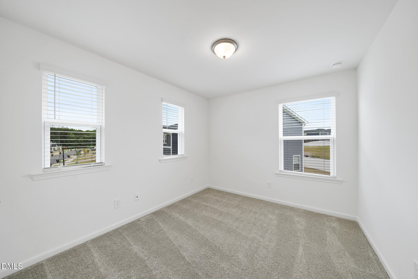
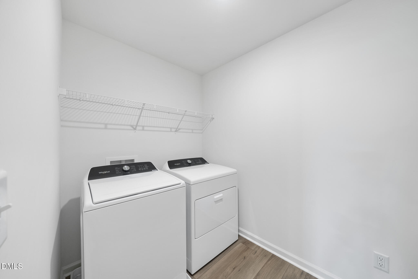
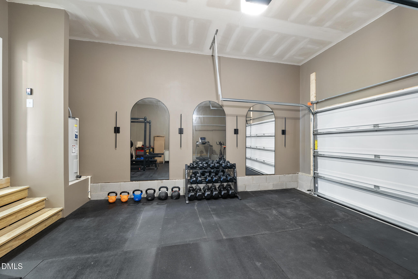
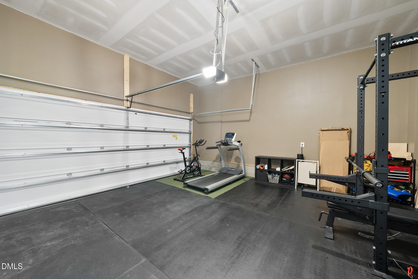
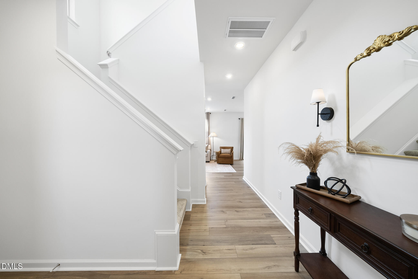
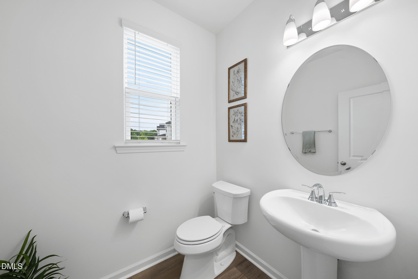
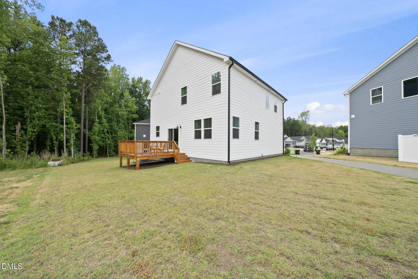
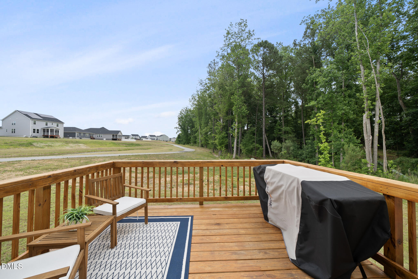
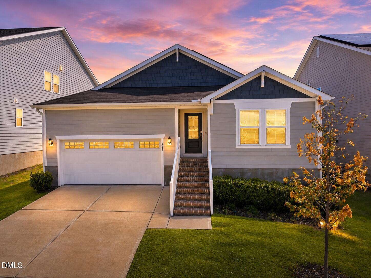
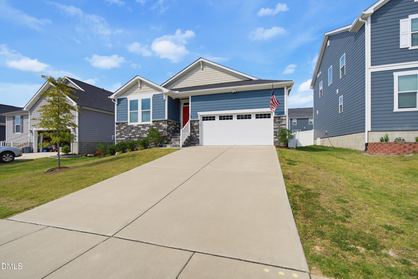
Four bedrooms. Miles of connecting trails. An easy commute to Raleigh. Located in one of Rolesville's most convenient communities, this home offers the space buyers need with the lifestyle they want. Spend weekends exploring neighborhood TRAILS, relaxing by the community POOL, or grabbing dinner and shopping just minutes away at Cobblestone Village. With Heritage Golf Club nearby and quick access to Raleigh, everyday life feels both connected and convenient. Set on a quiet double cul de sac, the home enjoys a wide, wedge shaped homesite with a mature pine buffer behind, creating a setting that feels private while still being close to everything. Inside, natural light fills the open concept floor plan, where luxury vinyl plank flooring, upgraded lighting, and recessed lights create a bright, welcoming atmosphere. The spacious kitchen is designed for gathering, featuring a large island, granite countertops, tile backsplash, 42 inch cabinets, a pantry, and a dedicated coffee nook. Upstairs, all four bedrooms offer comfortable living, including a spacious primary suite with a massive walk in closet, oversized tiled shower, double vanity, and linen closet. An oversized laundry room, generous storage, finished two car garage, durable Hardie Plank siding, and the ability to add a privacy fence complete a home designed to fit both your lifestyle and your future.
Details
| MLS # | 10175184 |
|---|---|
| Listing Type | For Sale |
| Style | House |
| HOA Dues | $63 |
| Sub-Type | Resale |
| Status | Active |
| Year | 2025 |
| Days On Site | 72 |
| Listing Provided By | Premier Agents Network | Ashley Quinn |
Features
| Bed(s) | 4 |
|---|---|
| Bath(s) | 3 Total |
| SQ Feet | 1,986 |
| Garage | 2 |
| Basement | Y |
| Story(s) | 2 |
| Zoning | R&PUD |
| Acreage | 0.15 |
| Property View | Neighborhood, Park, Greenbelt |
Interior
| Interior Features | Bathtub/Shower Combination, Ceiling Fan(s), Chandelier, Double Vanity, Entrance Foyer, High Ceilings, Kitchen Island, Kitchen/Dining Room Combination, Living/Dining Room Combination, Pantry, Recessed Lighting, Separate Shower, Smooth Ceilings, Soaking Tub, Stone Counters, Storage |
|---|---|
| Heating Yes / No | Yes |
| Cooling Yes / No | Yes |
| Cooling | Ceiling Fan(s), Central Air, Zoned |
| Fireplace Yes / No | No |
| Laundry Features | Inside, Laundry Room, Upper Level, Washer Hookup |
| Rooms Total | 9 |
Exterior
| Exterior Features | Rain Gutters |
|---|---|
| Roof | Shingle |
| Foundation Details | Block, Concrete Perimeter, Crawlspace |
| Lot Features | Back Yard, Cul-De-Sac, None |
| Community Features | Playground, Pool, Sidewalks, Street Lights, Suburban |
| View | Neighborhood, Park/Greenbelt |
| Construction Materials | Fiber Cement |
| Security Features | Smoke Detector(s) |
| Door Features | Sliding Doors |
| Window Features | Blinds, Insulated Windows |
| Patio And Porch Features | Deck |
Parking
| Attached Garage Yes / No | Yes |
|---|---|
| Garage Yes / No | Yes |
| Parking Features | Attached, Concrete, Driveway, Garage, Garage Door Opener, Garage Faces Front |
Location
| Association Amenities | Jogging Path, Pool, Recreation Facilities, Trail(s) |
|---|---|
| Community Features | Playground, Pool, Sidewalks, Street Lights, Suburban |
Utilities
| Sewer | Public Sewer |
|---|
Taxes
| Tax Assessed Value | 140800 |
|---|---|
| Tax Legal Description | Lo60 Preserve At Jones Dairy South Ph2 Bm2023-00570 |
| Tax Year | 2026 |
| Tax Map Number | 60 |
Area Information
| State | NC |
|---|---|
| County | Wake |
| City | Rolesville |
| Zip Code | 27571 |
| Area | Wake |
| Community Name | Preserve at Jones Dairy |
| School District | Wake - Wake Forest High School |
| Elementary School | Wake - Jones Dairy Elementary |
| High School | Wake - Wake Forest High School |
| Listing VS Median (in Preserve at Jones Dairy) | |
Price: $399,000 low | high Med: $464,500 sqft: 1,986 low | high Med: 2,230 $ / sqft: $201 low | high Med: $209 On site: 72 low | high Med: 54 | |
Market Activity 27571
Request a showing
Request a showing

Listings marked with a Doorify MLS icon are provided courtesy of the Doorify MLS, of North Carolina, Internet Data Exchange Database. Brokers make an effort to deliver accurate information, but buyers should independently verify any information on which they will rely in a transaction. The listing broker shall not be responsible for any typographical errors, misinformation, or misprints, and they shall be held totally harmless from any damages arising from reliance upon this data. This data is provided exclusively for consumers’ personal, non-commercial use. Copyright 2024 Doorify MLS of North Carolina. All rights reserved.
Contact
Learn More About This Property

| State | NC |
|---|---|
| County | Wake |
| City | Rolesville |
| Zip Code | 27571 |
| Area | Wake |
| Community Name | Preserve at Jones Dairy |
| School District | Wake - Wake Forest High School |
| Elementary School | Wake - Jones Dairy Elementary |
| High School | Wake - Wake Forest High School |
| Listing VS Median (in Preserve at Jones Dairy) | |
Price: $399,000 low | high Med: $464,500 sqft: 1,986 low | high Med: 2,230 $ / sqft: $201 low | high Med: $209 On site: 72 low | high Med: 54 | |
Listings marked with a Doorify MLS icon are provided courtesy of the Doorify MLS, of North Carolina, Internet Data Exchange Database. Brokers make an effort to deliver accurate information, but buyers should independently verify any information on which they will rely in a transaction. The listing broker shall not be responsible for any typographical errors, misinformation, or misprints, and they shall be held totally harmless from any damages arising from reliance upon this data. This data is provided exclusively for consumers’ personal, non-commercial use. Copyright 2024 Doorify MLS of North Carolina. All rights reserved.
