

Description
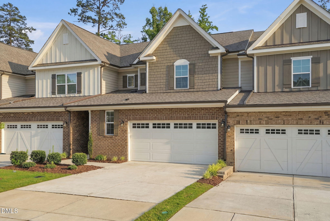
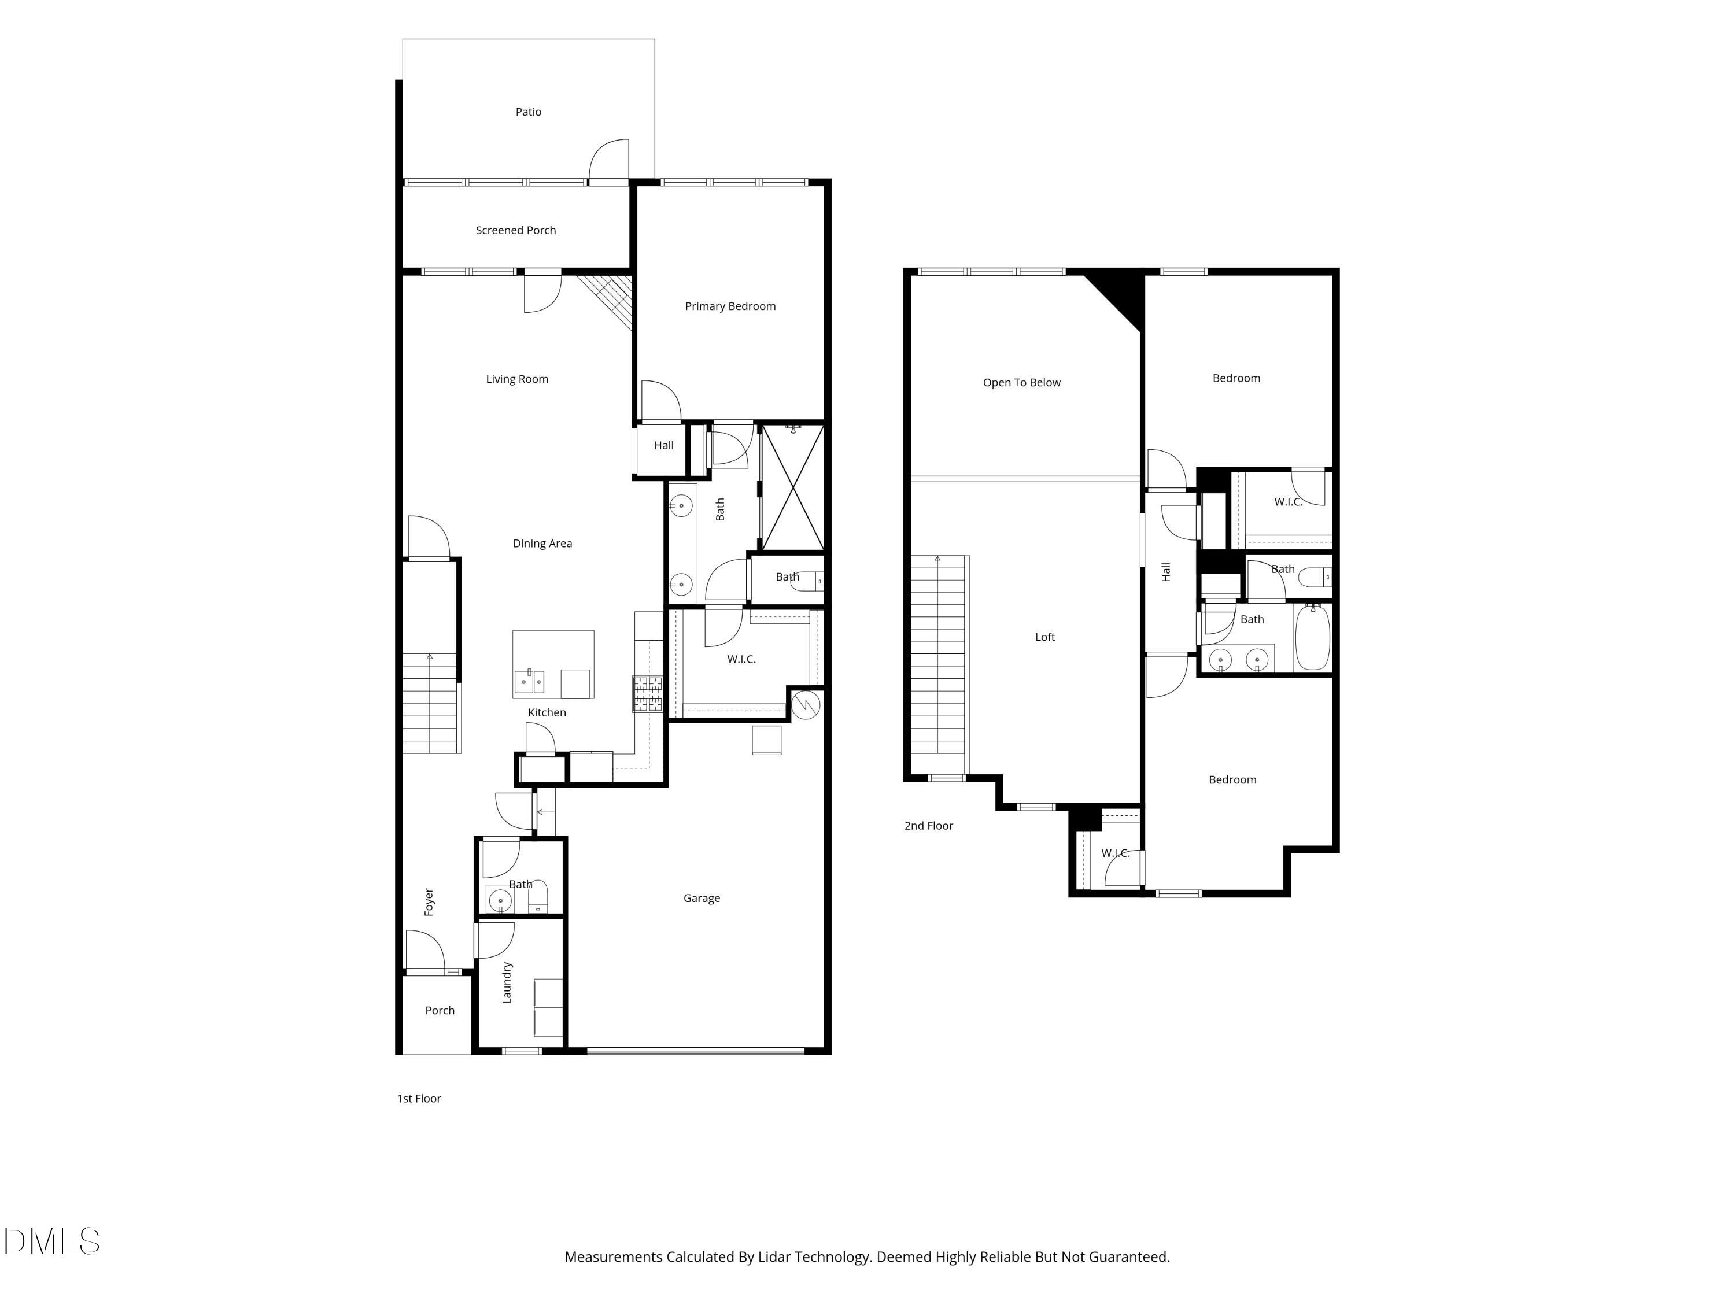
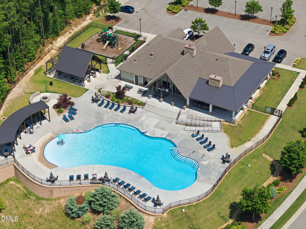
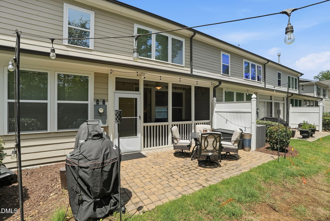
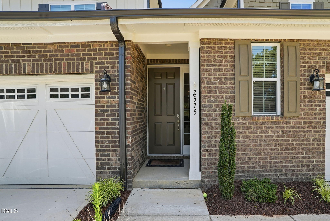
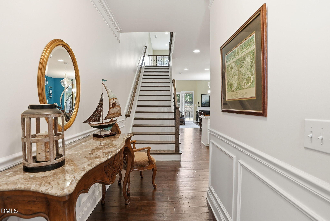
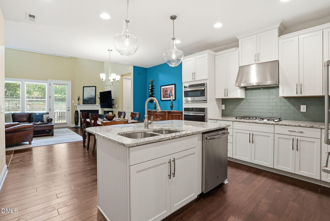
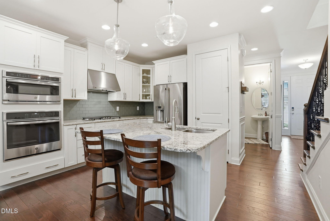
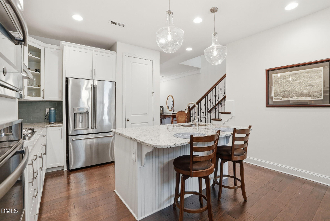
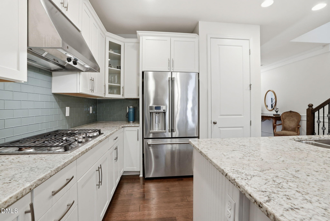
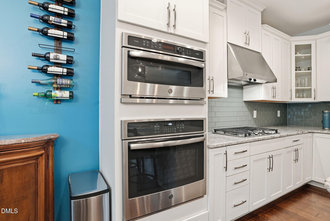
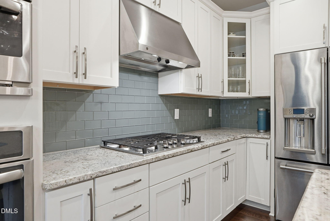
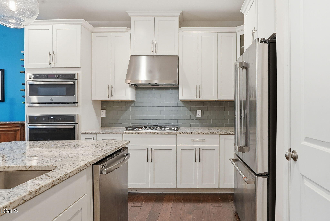
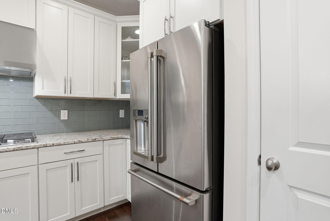
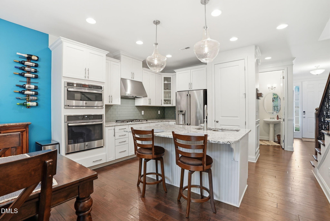
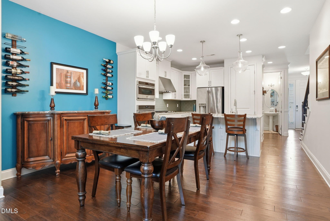
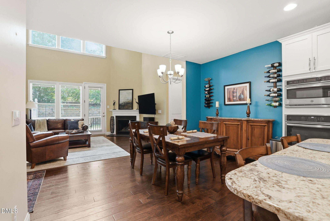
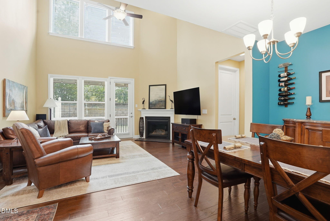
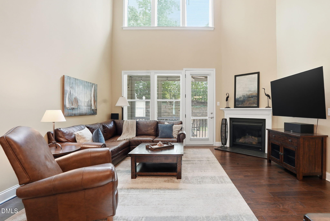
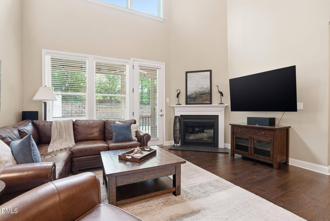
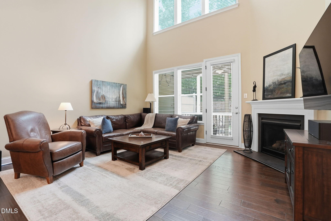
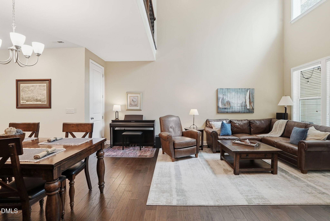
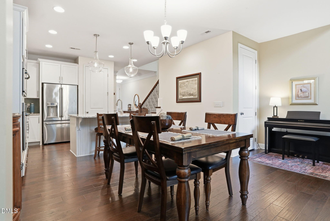
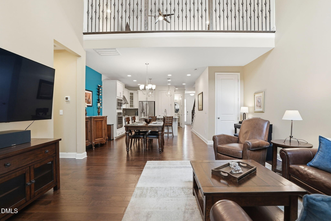
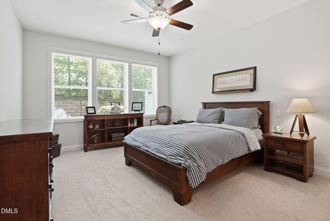
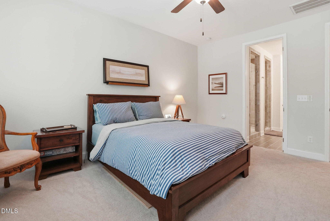
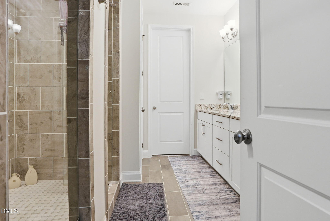
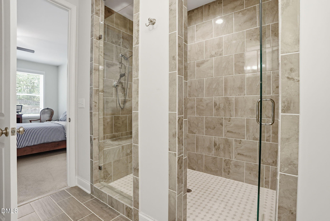
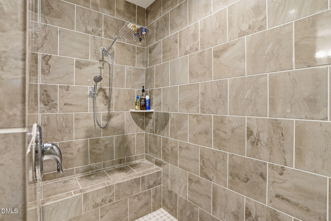
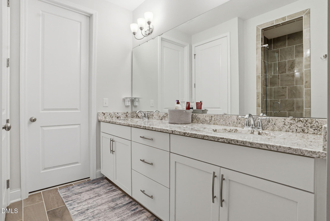
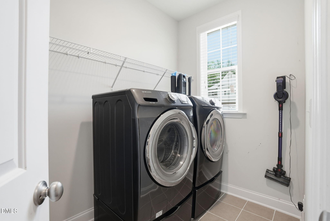
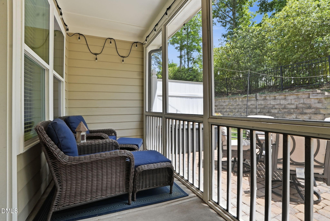
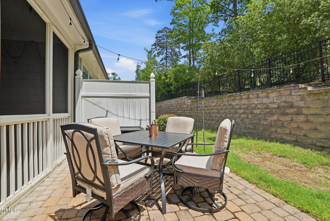
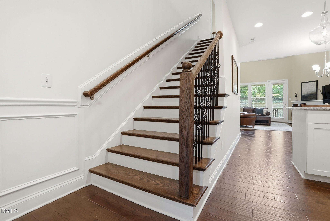
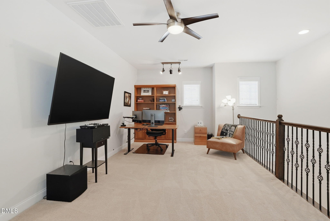
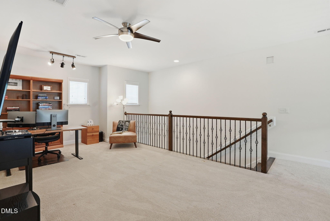
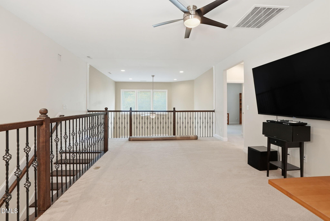
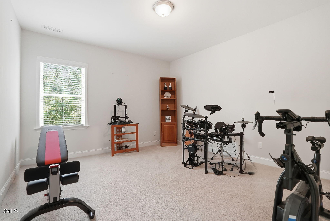
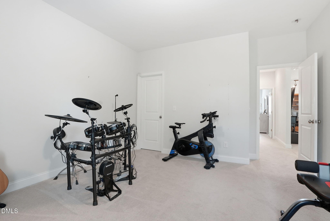
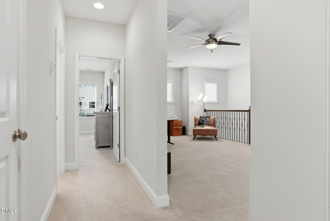
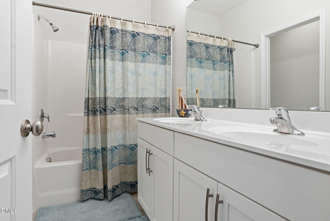
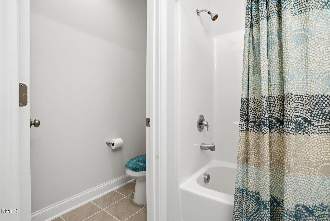
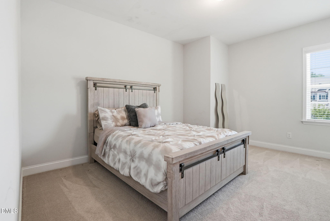
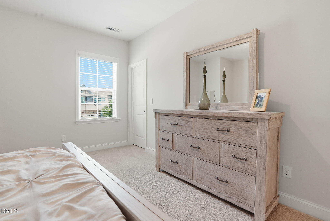
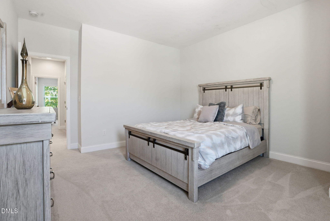
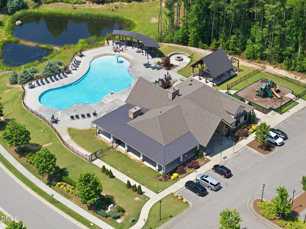
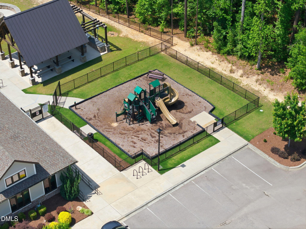
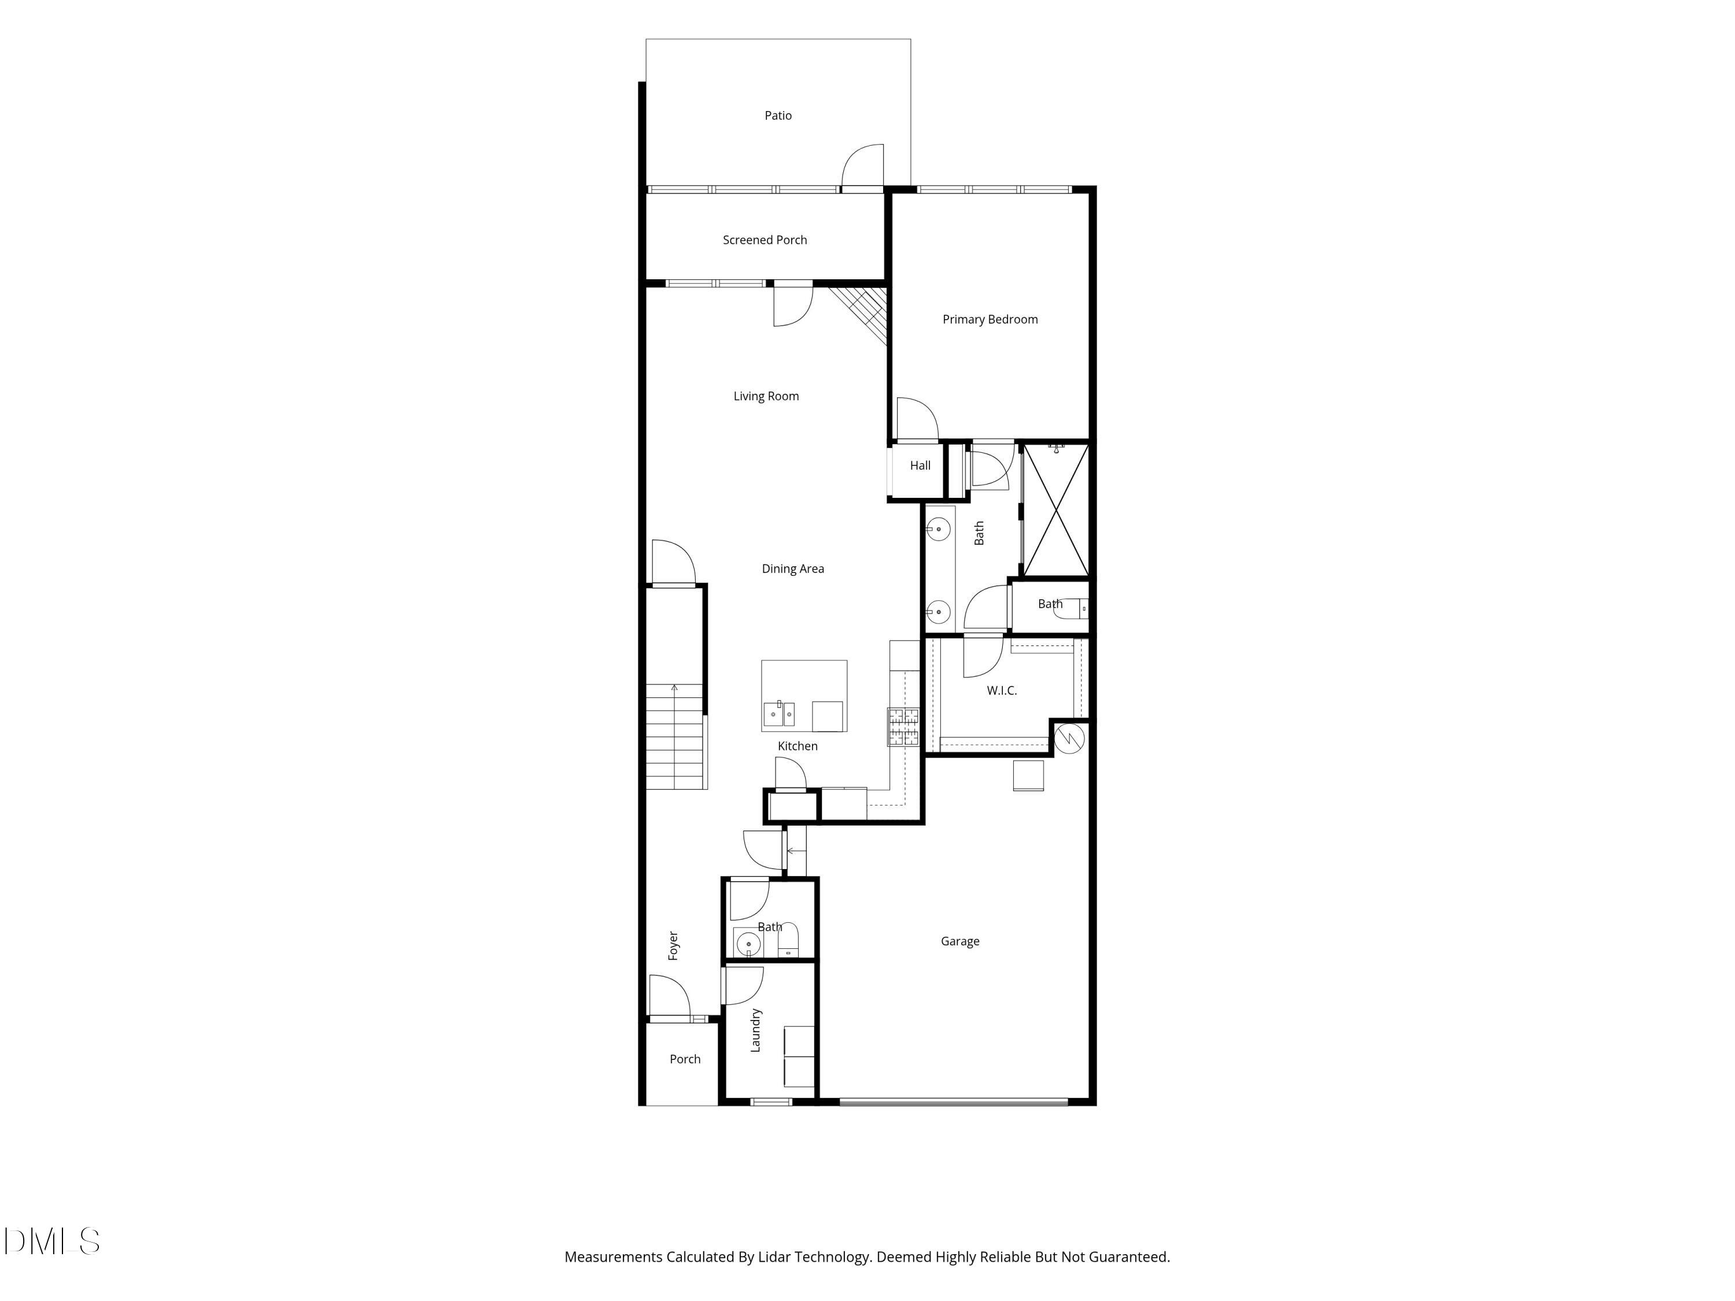
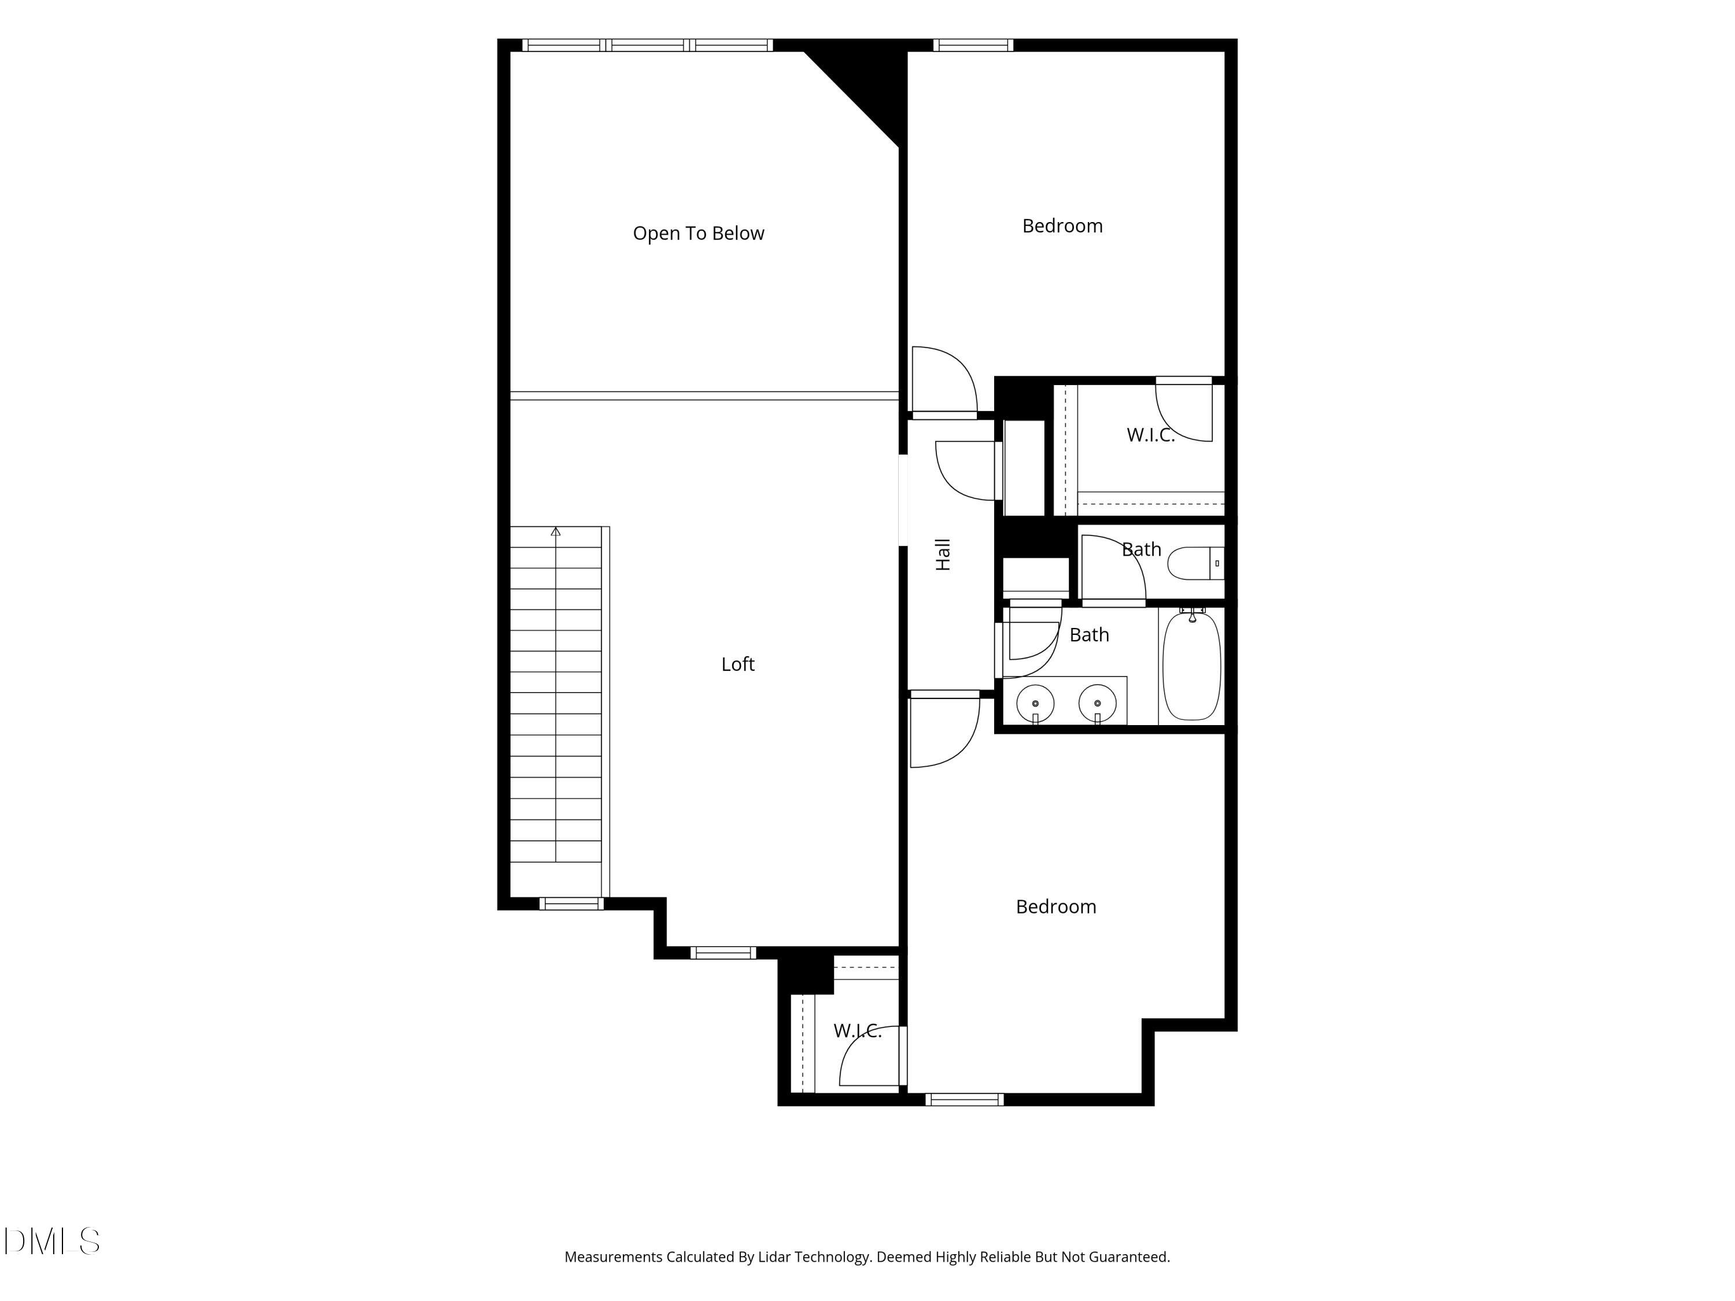
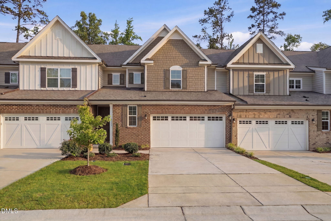
Townhome living that feels as if it were a large and luxurious single-family home! You're sure enjoy the open floor plan, 1st floor primary bedroom, screened porch, private patio & more! On the main level you'll find a beautiful gourmet kitchen with granite countertops high-end stainless steel appliances, large island w/breakfast bar, a dining room open to the living room with dramatic -story ceiling, and the aforementioned primary suite. The large luxurious primary offers an enormous shower, dual sink vanity, water closet, and a spacious walk-in closet. On the 2nd floor there's a large open loft (perfect for a home office, exercise area, or just about anything that fits your needs) + two additional bedrooms. Your mornings may involve coffee on private patio and your evenings can be enjoying time on the screened porch. An extra long garage space can accommodate many vehicles and the spacious laundry is plumbed for a sink. Just a short walk from your new home are the neighborhood amenities which feature a resort-sized pool w/cabana areas, covered picnic tables, playground, and fitness equipment! This wonderful townhome is convenient to tons of shopping & restaurants, I-540 and Jordan Lake, where you can enjoy boating, camping, hiking, and swimming!
Details
| MLS # | 10172673 |
|---|---|
| Listing Type | For Sale |
| Style | Town House |
| HOA Dues | $283 |
| Sub-Type | Resale |
| Status | Active |
| Year | 2018 |
| Days On Site | 82 |
| Listing Provided By | DINK Realty | Neil Rowerdink |
Features
| Bed(s) | 3 |
|---|---|
| Bath(s) | 3 Total |
| SQ Feet | 2,212 |
| Garage | 2 |
| Story(s) | 2 |
| Zoning | PUD-C |
| Acreage | 0.07 |
Interior
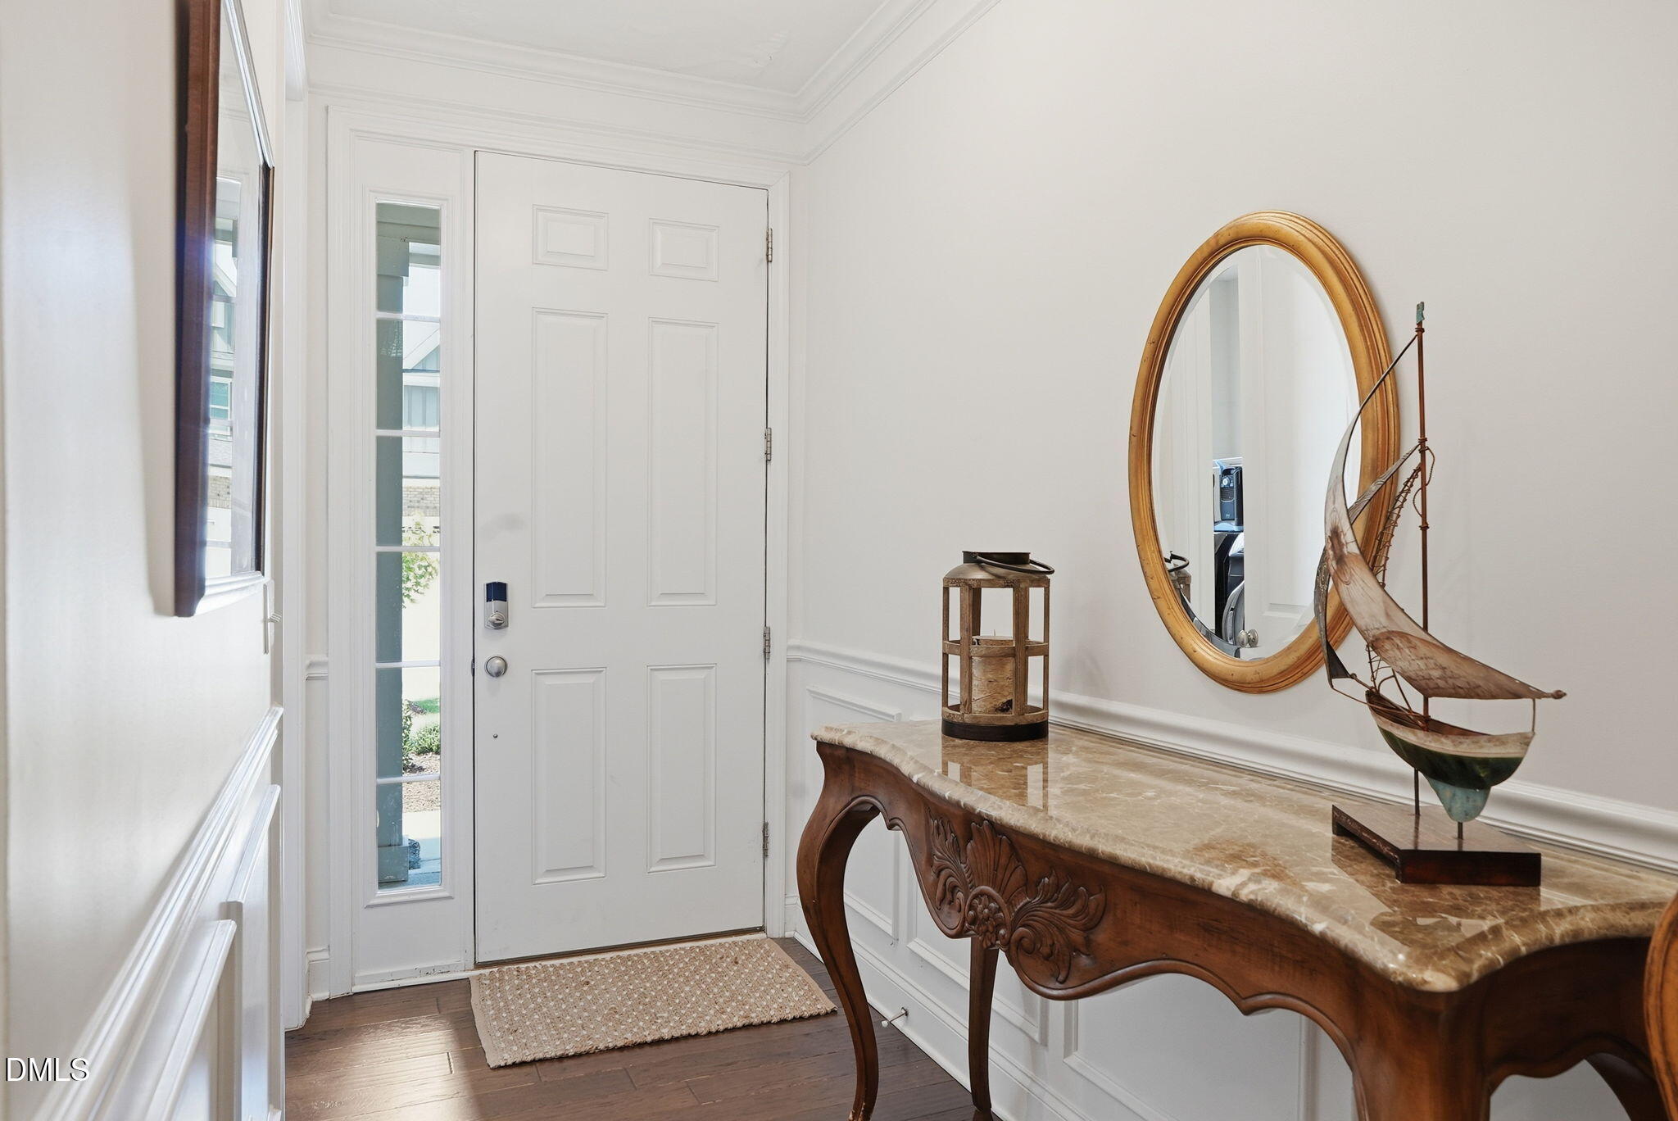
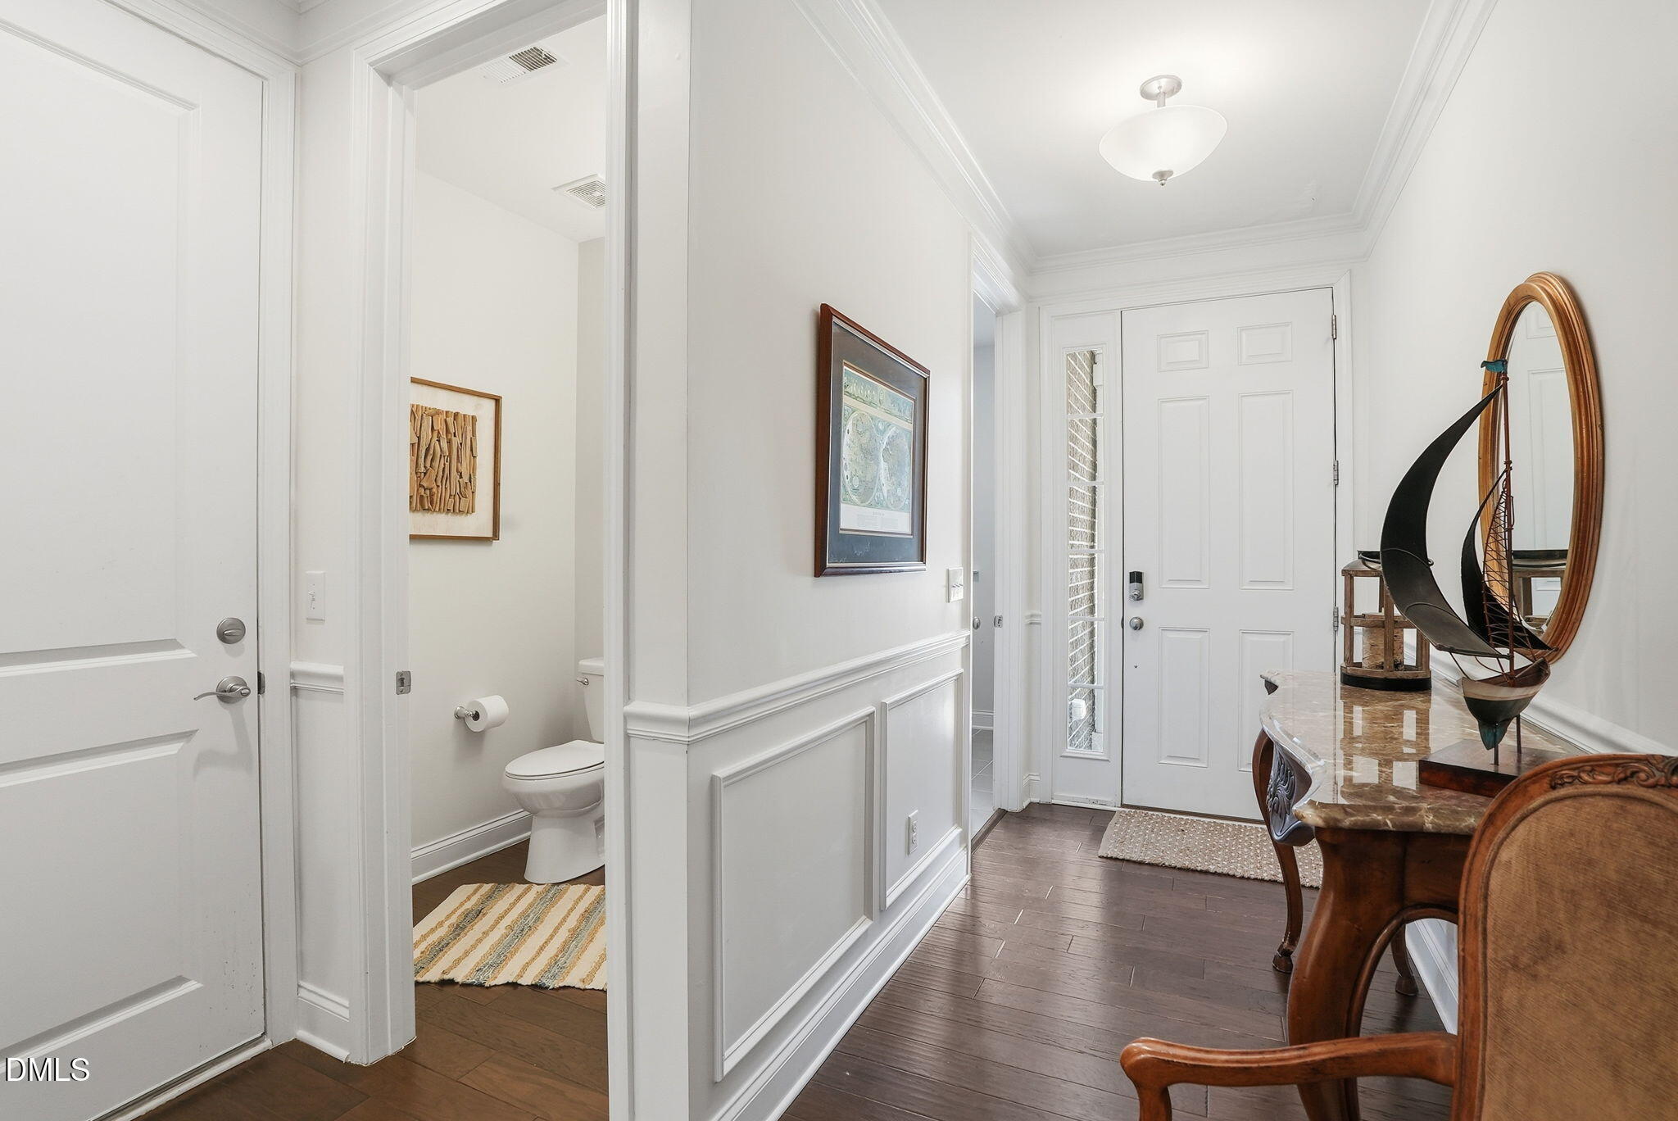
| Interior Features | Bathtub/Shower Combination, Breakfast Bar, Ceiling Fan(s), Crown Molding, Entrance Foyer, Granite Counters, High Ceilings, Kitchen Island, Kitchen/Dining Room Combination, Living/Dining Room Combination, Open Floorplan, Pantry, Primary Downstairs, Shower Only, Smooth Ceilings, Walk-In Closet(s), Water Closet |
|---|---|
| Heating Yes / No | No |
| Cooling Yes / No | Yes |
| Cooling | Ceiling Fan(s), Central Air, Zoned |
| Fireplace Features | Gas Log, Living Room |
| Fireplaces Total | 1 |
| Fireplace Yes / No | Yes |
| Laundry Features | Laundry Room, Main Level, See Remarks |
| Rooms Total | 7 |
Exterior
| Exterior Features | Private Yard, Rain Gutters |
|---|---|
| Roof | Architectural Shingle |
| Foundation Details | Slab |
| Lot Features | Private |
| Community Features | Clubhouse, Fitness Center, Playground, Pool, Sidewalks, Street Lights |
| Construction Materials | Brick Veneer, Cement Siding |
| Window Features | Blinds, Double Pane Windows |
| Patio And Porch Features | Patio, Screened |
Parking
| Attached Garage Yes / No | Yes |
|---|---|
| Garage Yes / No | Yes |
| Parking Features | Attached, Garage, Garage Door Opener, Garage Faces Front, Inside Entrance |
Location
| Association Amenities | Clubhouse, Fitness Center, Maintenance Grounds, Maintenance Structure, Playground, Pool |
|---|---|
| Community Features | Clubhouse, Fitness Center, Playground, Pool, Sidewalks, Street Lights |
Utilities
| Sewer | Public Sewer |
|---|
Taxes
| Tax Assessed Value | 537060 |
|---|---|
| Tax Legal Description | Lo11 The Preserve @ White Oak Creek Ph2b Bm2018-00064 |
| Tax Year | 2025 |
| Tax Map Number | 11 |
Area Information
| State | NC |
|---|---|
| County | Wake |
| City | Apex |
| Zip Code | 27523 |
| Area | Wake |
| Community Name | The Preserve at White Oak Creek |
| School District | Wake - Green Level High School |
| Elementary School | Wake - Salem Elementary |
| High School | Wake - Green Level High School |
| Listing VS Median (in The Preserve at White Oak Creek) | |
Price: $550,000 low | high Med: $598,500 sqft: 2,212 low | high Med: 2,771 $ / sqft: $249 low | high Med: $221 On site: 82 low | high Med: 52 | |
Market Activity 27523
Request a showing
Request a showing

Listings marked with a Doorify MLS icon are provided courtesy of the Doorify MLS, of North Carolina, Internet Data Exchange Database. Brokers make an effort to deliver accurate information, but buyers should independently verify any information on which they will rely in a transaction. The listing broker shall not be responsible for any typographical errors, misinformation, or misprints, and they shall be held totally harmless from any damages arising from reliance upon this data. This data is provided exclusively for consumers’ personal, non-commercial use. Copyright 2024 Doorify MLS of North Carolina. All rights reserved.
Contact
Learn More About This Property

| State | NC |
|---|---|
| County | Wake |
| City | Apex |
| Zip Code | 27523 |
| Area | Wake |
| Community Name | The Preserve at White Oak Creek |
| School District | Wake - Green Level High School |
| Elementary School | Wake - Salem Elementary |
| High School | Wake - Green Level High School |
| Listing VS Median (in The Preserve at White Oak Creek) | |
Price: $550,000 low | high Med: $598,500 sqft: 2,212 low | high Med: 2,771 $ / sqft: $249 low | high Med: $221 On site: 82 low | high Med: 52 | |
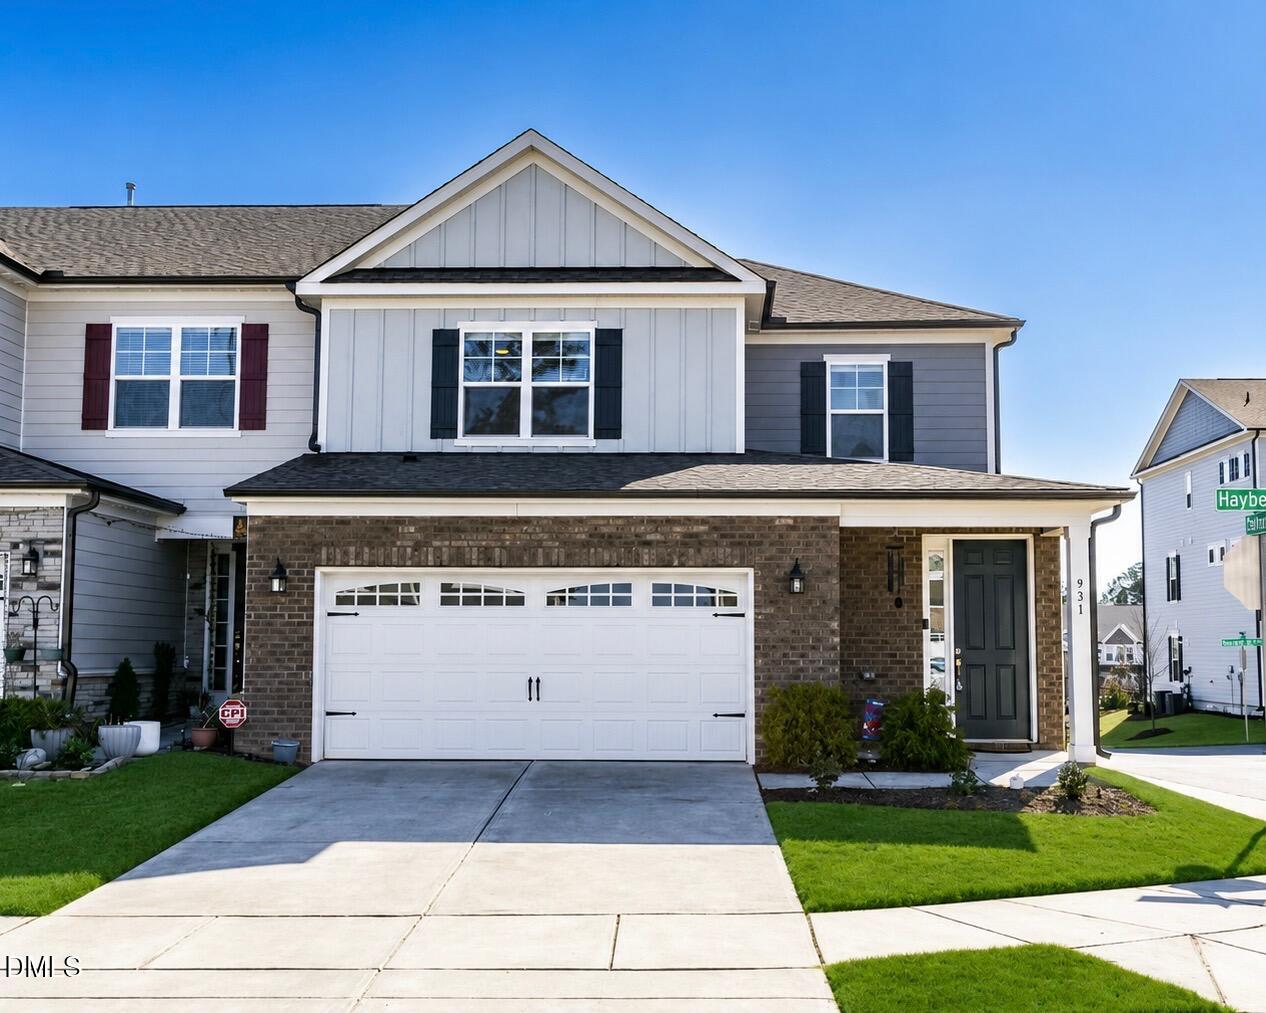 | $544,900931 Haybeck LaneApex, NC 27523 |
Listings marked with a Doorify MLS icon are provided courtesy of the Doorify MLS, of North Carolina, Internet Data Exchange Database. Brokers make an effort to deliver accurate information, but buyers should independently verify any information on which they will rely in a transaction. The listing broker shall not be responsible for any typographical errors, misinformation, or misprints, and they shall be held totally harmless from any damages arising from reliance upon this data. This data is provided exclusively for consumers’ personal, non-commercial use. Copyright 2024 Doorify MLS of North Carolina. All rights reserved.
