



Description
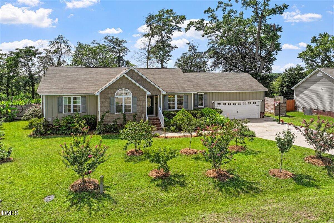
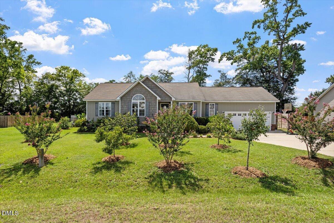
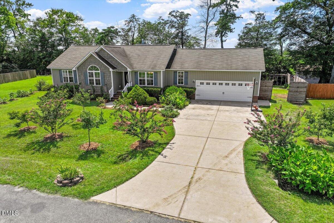
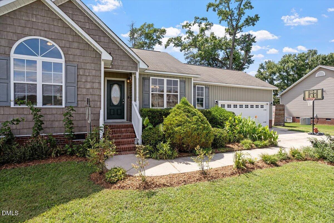
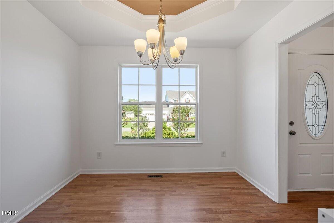
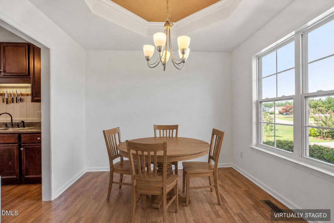
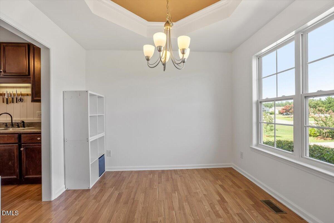
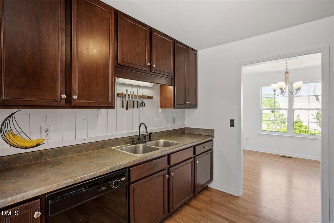
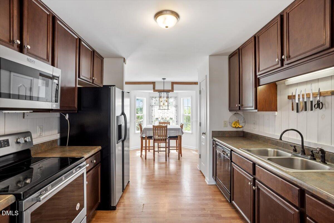
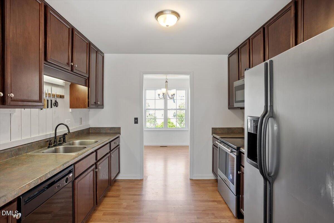
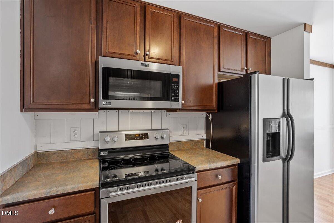
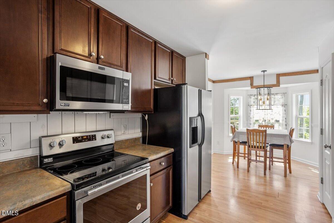
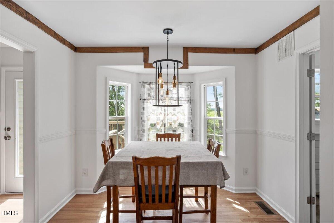
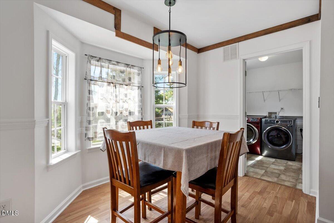
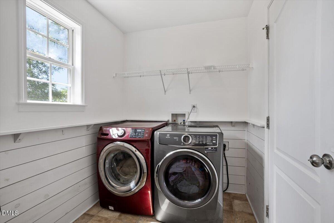
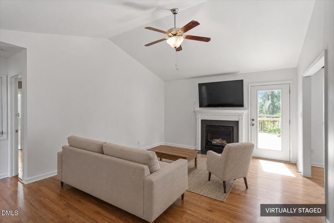
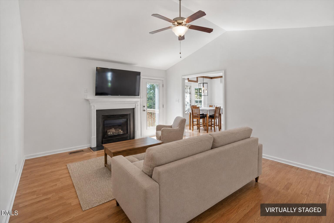
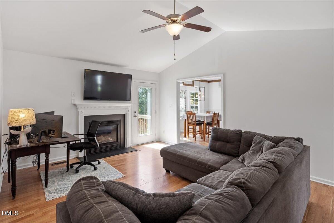
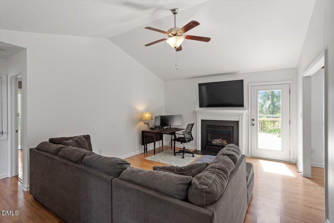
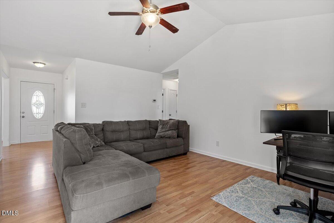
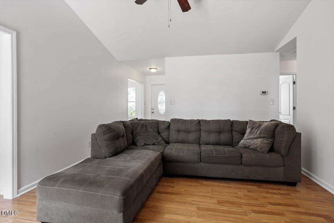
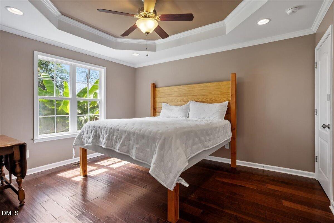
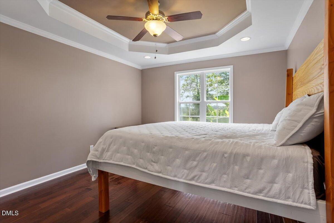
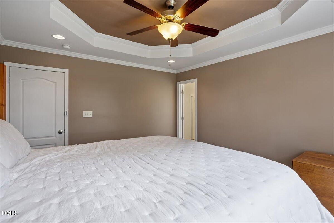
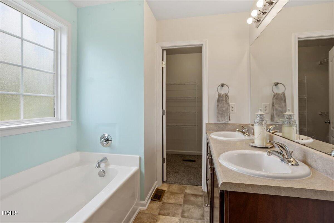
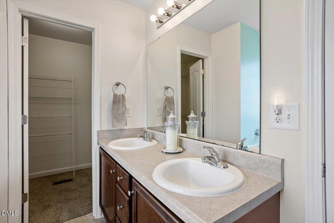
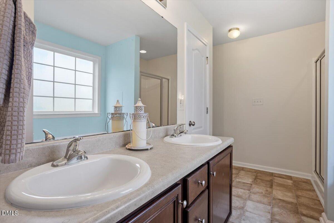
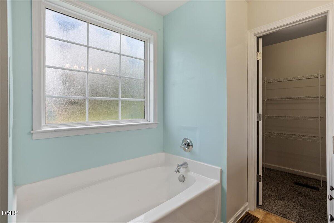
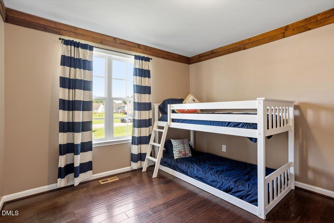
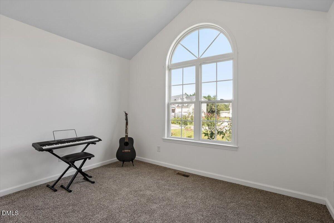
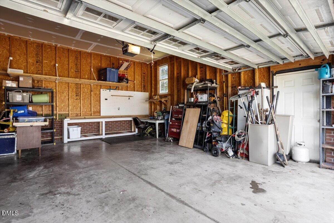
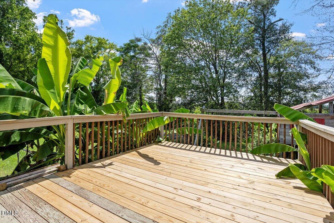
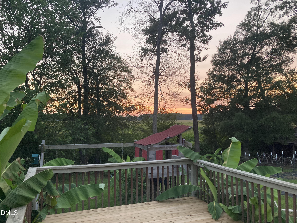
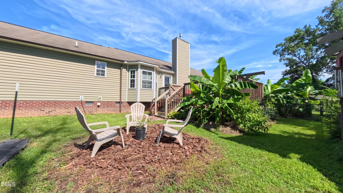
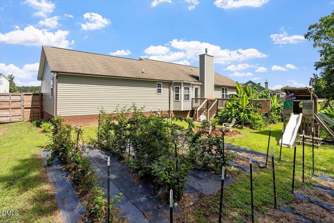
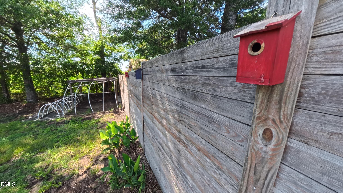
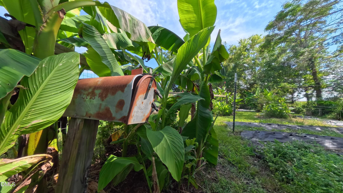
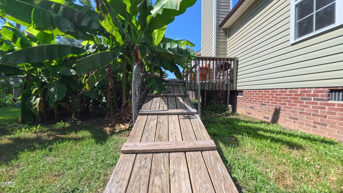
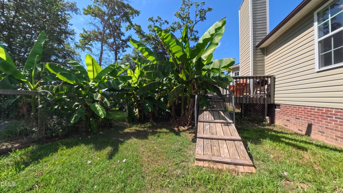
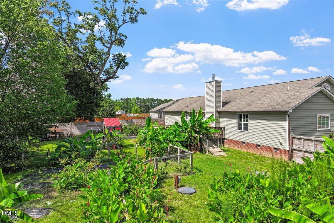
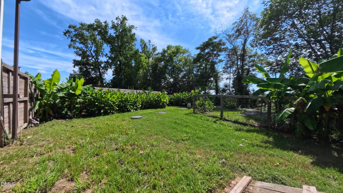
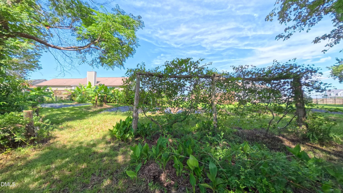
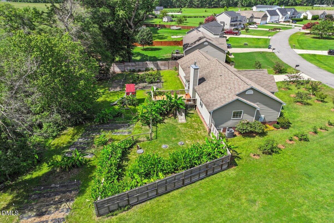
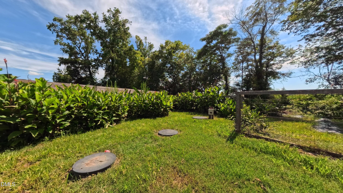
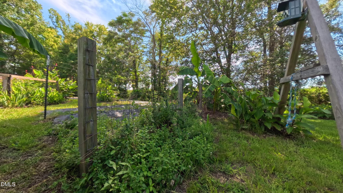
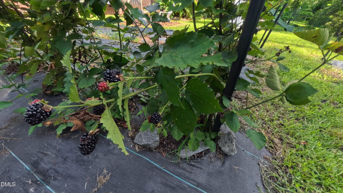
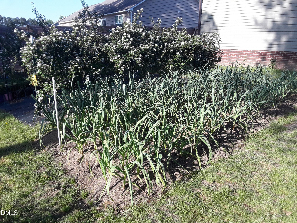
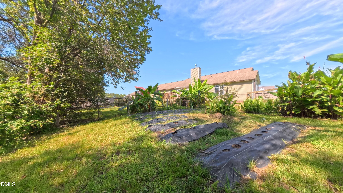
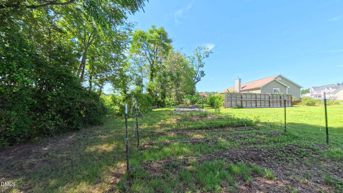
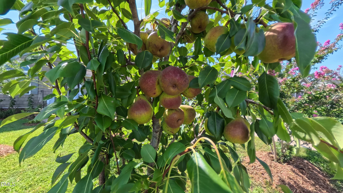
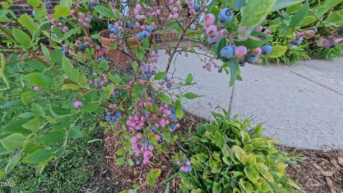
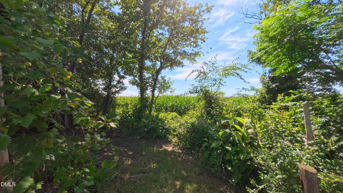
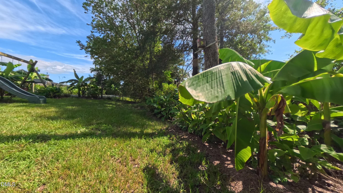
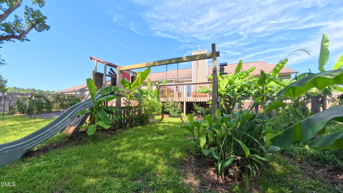
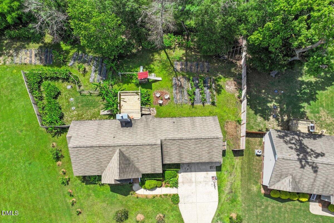
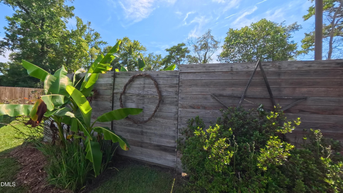
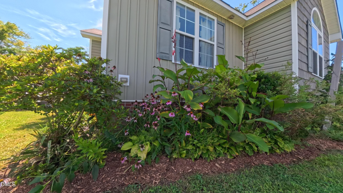
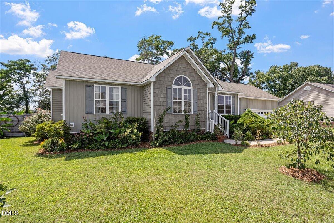
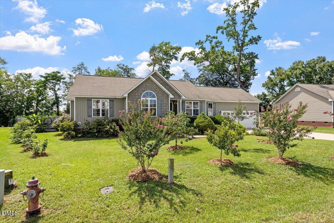
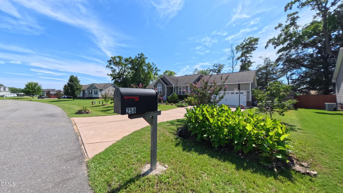
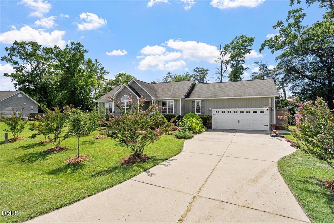
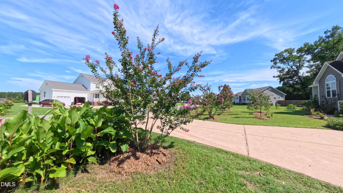
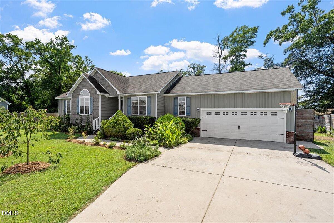
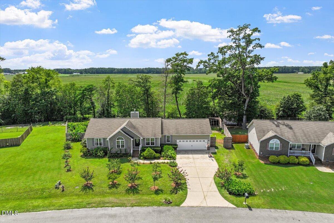
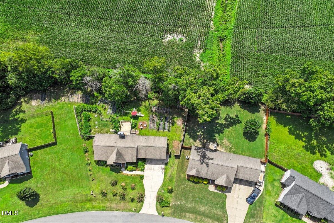
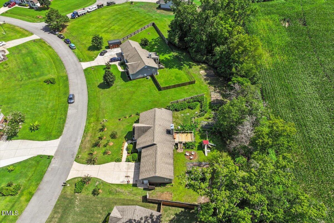
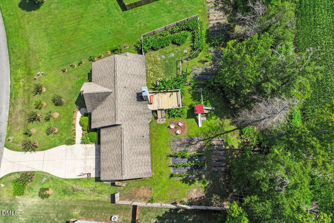
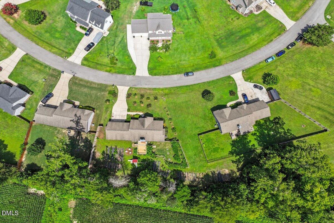
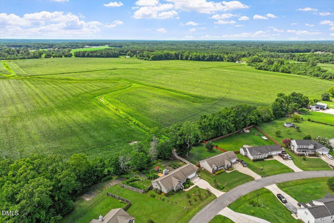
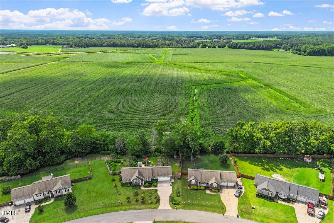
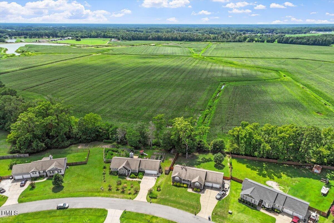
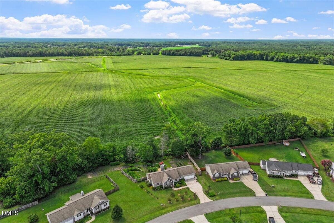
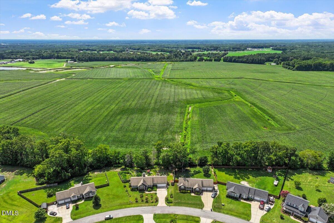
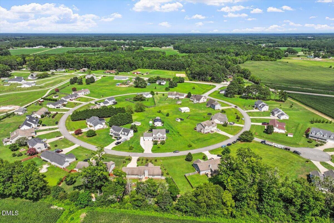
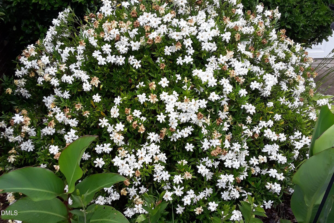
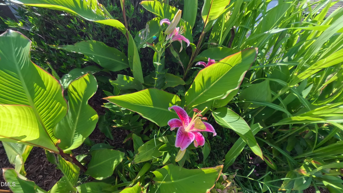
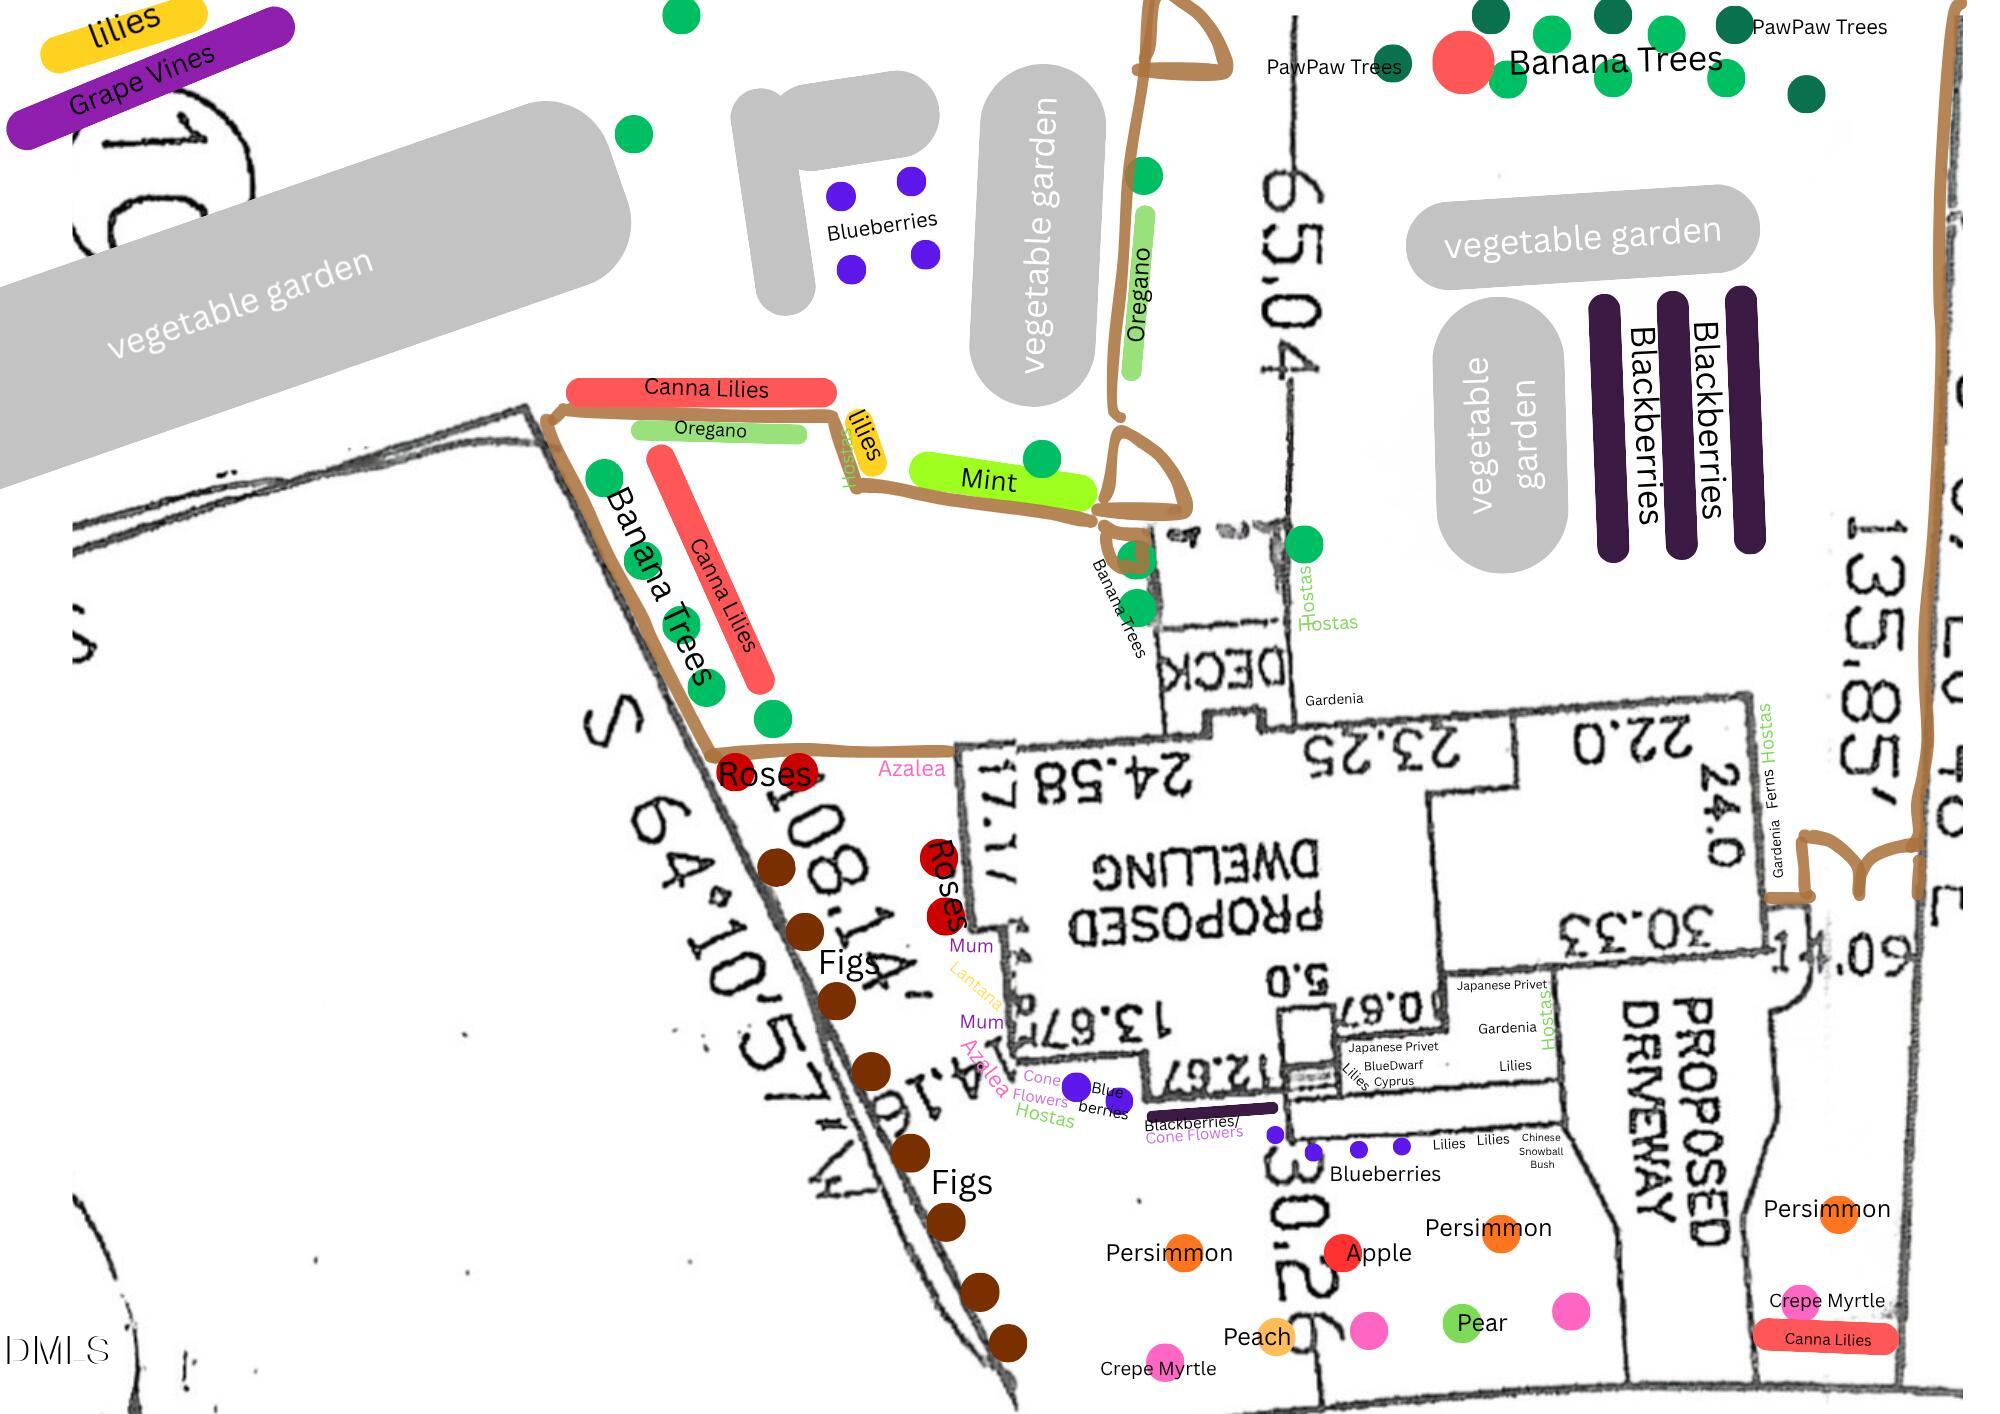
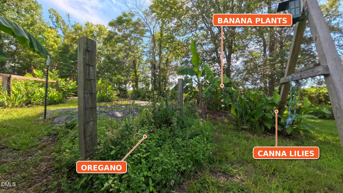
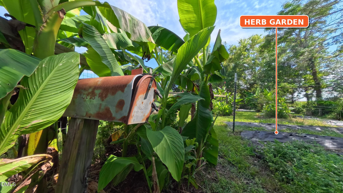
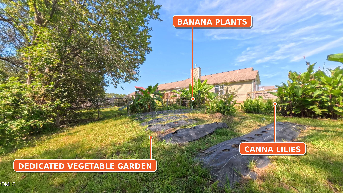
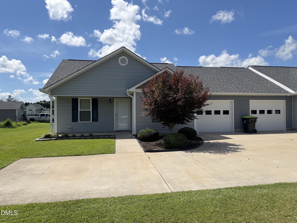
Built in 2013, this delightful Selma ranch offers the makings of a homestead paradise on .8 acres, with much of the hard work already done. Multiple vegetable gardens are joined by grapevines, berry bushes, herbs, figs, pawpaws, persimmons, bananas, and apple, peach and pear trees, creating an established edible landscape throughout the property. Inside, the three-bedroom, two-bath home offers comfortable single-level living. The vaulted living room centers around a gas fireplace, while the dining room features a tray ceiling. The kitchen features a shiplap backsplash and a special piece of family history. A white oak from the owner's grandparents' home in New York lives on as natural wood trim in the kitchen and a secondary bedroom, along with a handcrafted shelf. The primary suite features a tray ceiling, walk-in closet, double vanity, soaking tub and separate shower. The light-filled third bedroom stands out with a vaulted ceiling, large arched window and new carpet, while the laundry room adds character with shiplap wainscoting. Out back, an extended deck includes a dog ramp leading to a dedicated fenced dog area. Nearby, birdhouses add a cheerful touch along the shiplap privacy fence. The property also offers an oversized two-car garage and no HOA. The water heater was replaced in 2022, the HVAC in 2025, and the septic system was pumped in November 2025. Downtown Selma is just 3 miles away, with BJ's and Target 5.3 miles from the home. Publix, Harris Teeter and additional shopping near Flowers Plantation can be reached within 9 miles, while downtown Raleigh is approximately a 35-minute drive. Garden, gather and grow into a property that is anything but ordinary.
Details
| MLS # | 10180430 |
|---|---|
| Listing Type | For Sale |
| Style | House |
| Sub-Type | Resale |
| Status | Active Under Contract |
| Year | 2013 |
| Days On Site | 42 |
| Listing Provided By | NextHome Triangle Properties | Sarah Bashford |
Features
| Bed(s) | 3 |
|---|---|
| Bath(s) | 2 Total |
| SQ Feet | 1,372 |
| Garage | 2 |
| Story(s) | 1 |
| Zoning | RES |
| Acreage | 0.80 |
| Property View | Garden, Neighborhood, Rural, Trees, |
Interior
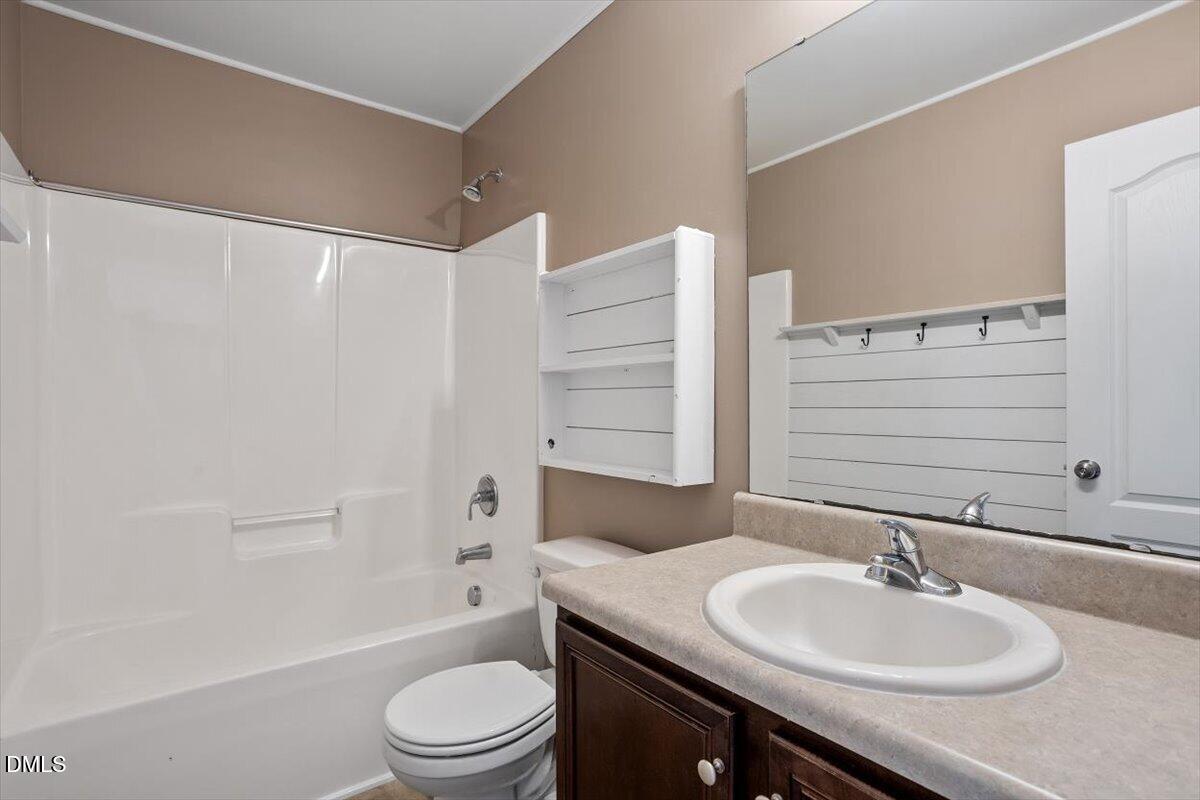
| Interior Features | Bathtub/Shower Combination, Cathedral Ceiling(s), Ceiling Fan(s), Chandelier, Crown Molding, Dining L, Double Vanity, Eat-in Kitchen, High Ceilings, Laminate Counters, Natural Woodwork, Primary Downstairs, Recessed Lighting, Separate Shower, Smooth Ceilings, Soaking Tub, Storage, Tray Ceiling(s), Vaulted Ceiling(s), Walk-In Closet(s), Walk-In Shower, Water Closet |
|---|---|
| Heating Yes / No | Yes |
| Cooling Yes / No | Yes |
| Cooling | Central Air, Electric |
| Fireplace Features | Gas Log, Living Room |
| Fireplaces Total | 1 |
| Fireplace Yes / No | Yes |
| Laundry Features | Electric Dryer Hookup, Inside, Laundry Room, Main Level, Washer Hookup |
| Rooms Total | 6 |
Exterior
| Exterior Features | Dog Run, Fenced Yard, Garden, Playground, Private Yard, Rain Gutters |
|---|---|
| Roof | Shingle |
| Foundation Details | Permanent, Raised, Crawlspace |
| Lot Features | Agricultural, Back Yard, Front Yard, Garden, Irregular Lot, Landscaped, Many Trees, Native Plants, Private, See Remarks |
| Community Features | Suburban |
| View | Garden, Neighborhood, Rural, Trees/Woods |
| Construction Materials | Shake Siding, Vinyl Siding |
| Security Features | Smoke Detector(s) |
| Window Features | Double Pane Windows, Screens, Shutters |
| Patio And Porch Features | Deck |
Parking
| Attached Garage Yes / No | Yes |
|---|---|
| Garage Yes / No | Yes |
| Parking Features | Attached, Concrete, Driveway, Garage, Garage Faces Front, On Site, Oversized, Paved, Side By Side, Workshop in Garage |
Location
| Community Features | Suburban |
|---|
Utilities
| Utilities | Electricity Connected, Septic Connected, Water Connected |
|---|---|
| Sewer | Septic Tank |
Taxes
| Tax Assessed Value | 311350 |
|---|---|
| Tax Legal Description | Lt 10 Country Mdws 70/462 |
| Tax Year | 2026 |
| Tax Map Number | 10 |
Area Information
| State | NC |
|---|---|
| County | Johnston |
| City | Selma |
| Zip Code | 27576 |
| Area | Johnston |
| Community Name | Country Meadows |
| School District | Johnston - Wilsons Mills High Sc |
| Elementary School | Johnston - Selma Elementary |
| High School | Johnston - Wilsons Mills High Sc |
| Listing VS Median (in Country Meadows) | |
Price: $305,000 low | high Med: $302,450 sqft: 1,372 low | high Med: 1,342 $ / sqft: $222 low | high Med: $226 On site: 42 low | high Med: 45 | |
Market Activity 27576
Request a showing
Request a showing

Listings marked with a Doorify MLS icon are provided courtesy of the Doorify MLS, of North Carolina, Internet Data Exchange Database. Brokers make an effort to deliver accurate information, but buyers should independently verify any information on which they will rely in a transaction. The listing broker shall not be responsible for any typographical errors, misinformation, or misprints, and they shall be held totally harmless from any damages arising from reliance upon this data. This data is provided exclusively for consumers’ personal, non-commercial use. Copyright 2024 Doorify MLS of North Carolina. All rights reserved.
Contact
Learn More About This Property

| State | NC |
|---|---|
| County | Johnston |
| City | Selma |
| Zip Code | 27576 |
| Area | Johnston |
| Community Name | Country Meadows |
| School District | Johnston - Wilsons Mills High Sc |
| Elementary School | Johnston - Selma Elementary |
| High School | Johnston - Wilsons Mills High Sc |
| Listing VS Median (in Country Meadows) | |
Price: $305,000 low | high Med: $302,450 sqft: 1,372 low | high Med: 1,342 $ / sqft: $222 low | high Med: $226 On site: 42 low | high Med: 45 | |
Listings marked with a Doorify MLS icon are provided courtesy of the Doorify MLS, of North Carolina, Internet Data Exchange Database. Brokers make an effort to deliver accurate information, but buyers should independently verify any information on which they will rely in a transaction. The listing broker shall not be responsible for any typographical errors, misinformation, or misprints, and they shall be held totally harmless from any damages arising from reliance upon this data. This data is provided exclusively for consumers’ personal, non-commercial use. Copyright 2024 Doorify MLS of North Carolina. All rights reserved.
