
26 Olympic Lane,Siler City, NC 27344
Siler City, NC 27344


Description
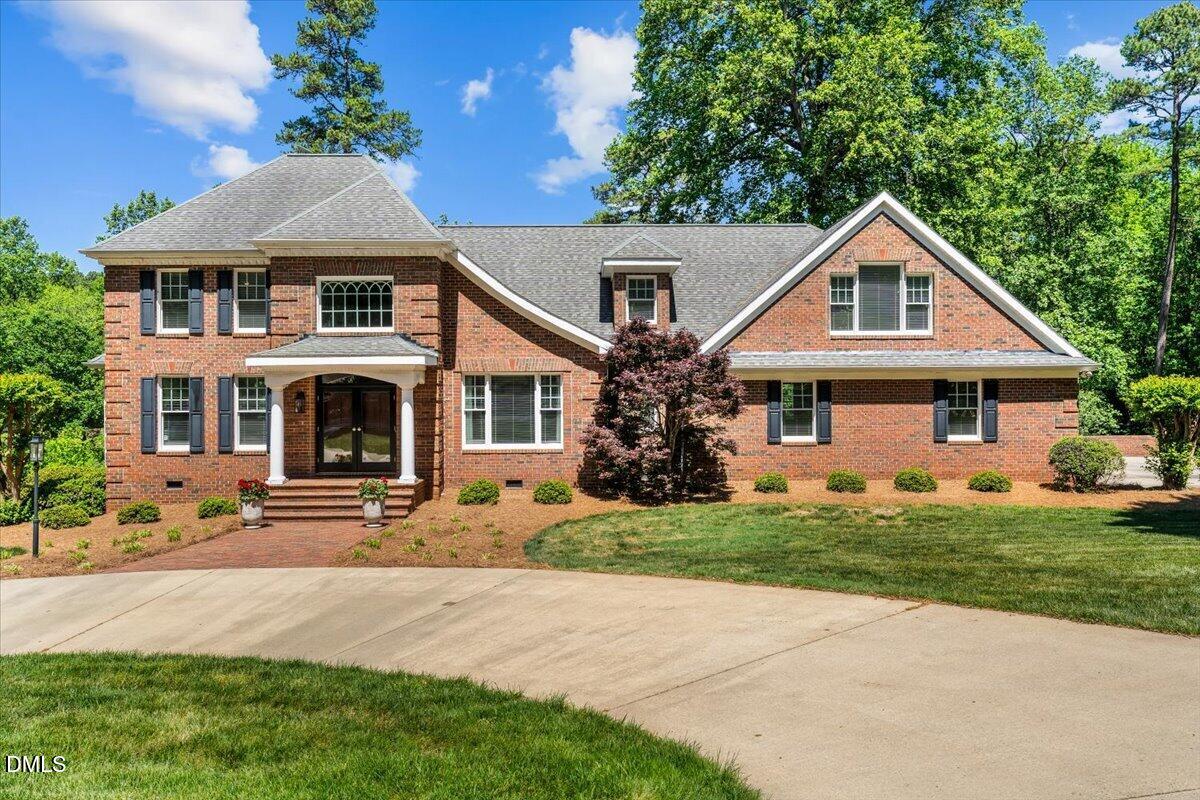
Welcome home to Siler City Country Club living at its finest! Situated along the 14th fairway, this custom-built home at 26 Olympic Lane offers 4,291 square feet of thoughtfully designed living space on 1.4 acres. Featuring 3 bedrooms, 3.5 bathrooms, and an open-concept floor plan, this home is ideal for both entertaining and everyday living. The main level showcases spacious living, kitchen, and dining areas filled with natural light and beautiful golf course views. The luxurious primary suite is conveniently located on the main floor and includes a spa-like ensuite bath with marble floors, soaking tub, water closet, oversized walk-in shower, and large walk-in closet. Also on the main level are a private office with custom built-ins, laundry room, and half bath. Upstairs, you'll find two additional bedrooms, two full bathrooms, a large bonus room, and abundant storage space. All bedrooms feature walk-in closets for exceptional functionality and comfort. Additional highlights include a three-car garage with dedicated storage room and access to both the main and second levels, standby home generator, and tankless water heater. Optional membership at Siler City Country Club offers access to an 18-hole golf course, clubhouse, swimming pool, tennis and pickleball courts, dining, and more.
Details
| MLS # | 10168342 |
|---|---|
| Listing Type | For Sale |
| Style | House |
| Sub-Type | Resale |
| Status | Active |
| Year | 1999 |
| Days On Site | 185 |
| Listing Provided By | Harris Realty & Auction | Renee R Kennedy |
Features
| Bed(s) | 3 |
|---|---|
| Bath(s) | 4 Total |
| SQ Feet | 4,291 |
| Garage | 3 |
| Story(s) | 2 |
| Zoning | R-20Residential 20000 Sq |
| Acreage | 1.42 |
| Golf Course | Yes |
| Property View | Golf Course |
Interior
| Interior Features | Ceiling Fan(s), Crown Molding, Double Vanity, Entrance Foyer, Eat-in Kitchen, Granite Counters, Open Floorplan, Primary Downstairs, Recessed Lighting, Soaking Tub, Walk-in Closet(s), Separate Shower, Bathtub/Shower Combination, Walk-in Shower, Water Closet, Room Over Garage |
|---|---|
| Heating Yes / No | Yes |
| Cooling Yes / No | Yes |
| Cooling | Central Air, Ceiling Fan(s), Heat Pump |
| Fireplace Features | Family Room, Gas, Propane, Fireplace Screen |
| Fireplaces Total | 1 |
| Fireplace Yes / No | Yes |
| Laundry Features | Laundry Room, Main Level, Sink |
| Rooms Total | 13 |
Exterior
| Exterior Features | Rain Gutters |
|---|---|
| Roof | Shingle |
| Foundation Details | Crawlspace |
| Lot Features | Back Yard, Landscaped, On Golf Course |
| Community Features | Clubhouse, Golf |
| View | Golf Course |
| Construction Materials | Attic/Crawl Hatchway(s) Insulated, Brick Veneer |
| Security Features | Security System Leased |
| Patio And Porch Features | Deck, Front Porch |
| Pool Features | Swimming Pool Com/Fee |
Parking
| Attached Garage Yes / No | Yes |
|---|---|
| Garage Yes / No | Yes |
| Parking Features | Circular Driveway, Concrete, Driveway, Garage Faces Side, Garage, Garage Door Opener |
Location
| Community Features | Clubhouse, Golf |
|---|
Utilities
| Utilities | Electricity Connected, Propane, Water Connected, Septic Connected |
|---|---|
| Sewer | Septic Tank |
Taxes
| Tax Assessed Value | 562652 |
|---|---|
| Tax Legal Description | Lot 136 & Lot 137 |
| Tax Year | 2025 |
Other
| Accessibility Features | Accessible Central Living Area, Accessible Full Bath, Accessible Hallway(s), Accessible Kitchen, Standby Generator, Visitor Bathroom, Level Flooring, No |
|---|
Area Information
| State | NC |
|---|---|
| County | Chatham |
| City | Siler City |
| Zip Code | 27344 |
| Area | Chatham |
| Community Name | Pine Forest South |
| School District | Chatham - Jordan Matthews High |
| Elementary School | Chatham - Siler City Elementary |
| High School | Chatham - Jordan Matthews High |
| Listing VS Median (in Pine Forest South) | |
Price: $799,900 low | high Med: $799,900 sqft: 4,291 low | high Med: 4,291 $ / sqft: $186 low | high Med: $186 On site: 185 low | high Med: 185 | |
Market Activity 27344
Request a showing
Request a showing

Listings marked with a Doorify MLS icon are provided courtesy of the Doorify MLS, of North Carolina, Internet Data Exchange Database. Brokers make an effort to deliver accurate information, but buyers should independently verify any information on which they will rely in a transaction. The listing broker shall not be responsible for any typographical errors, misinformation, or misprints, and they shall be held totally harmless from any damages arising from reliance upon this data. This data is provided exclusively for consumers’ personal, non-commercial use. Copyright 2024 Doorify MLS of North Carolina. All rights reserved.
Contact
Learn More About This Property

| State | NC |
|---|---|
| County | Chatham |
| City | Siler City |
| Zip Code | 27344 |
| Area | Chatham |
| Community Name | Pine Forest South |
| School District | Chatham - Jordan Matthews High |
| Elementary School | Chatham - Siler City Elementary |
| High School | Chatham - Jordan Matthews High |
| Listing VS Median (in Pine Forest South) | |
Price: $799,900 low | high Med: $799,900 sqft: 4,291 low | high Med: 4,291 $ / sqft: $186 low | high Med: $186 On site: 185 low | high Med: 185 | |
Listings marked with a Doorify MLS icon are provided courtesy of the Doorify MLS, of North Carolina, Internet Data Exchange Database. Brokers make an effort to deliver accurate information, but buyers should independently verify any information on which they will rely in a transaction. The listing broker shall not be responsible for any typographical errors, misinformation, or misprints, and they shall be held totally harmless from any damages arising from reliance upon this data. This data is provided exclusively for consumers’ personal, non-commercial use. Copyright 2024 Doorify MLS of North Carolina. All rights reserved.
