
2608 Banks Road Lot 1,Raleigh, NC 27603
Raleigh, NC 27603

Description
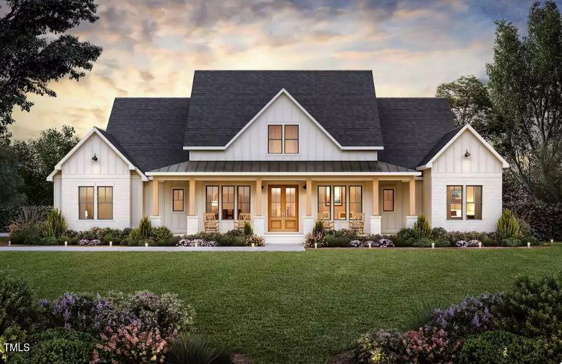
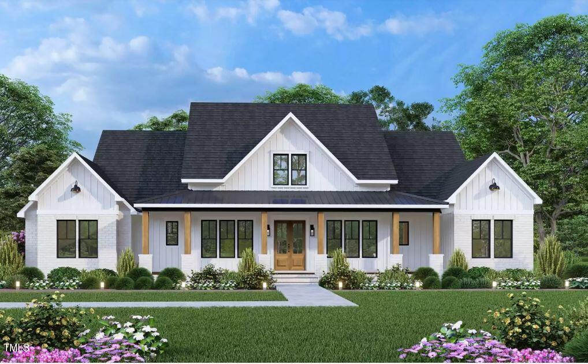
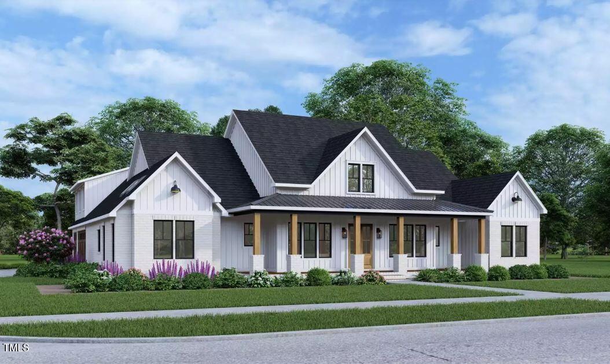
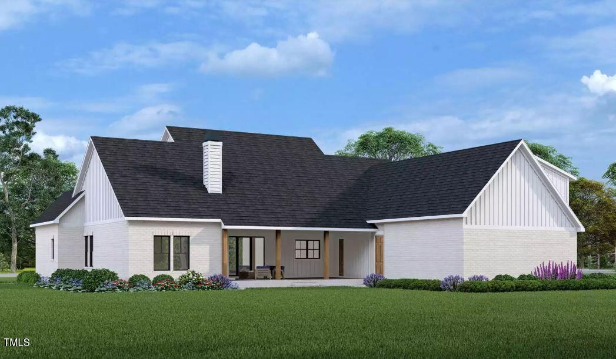
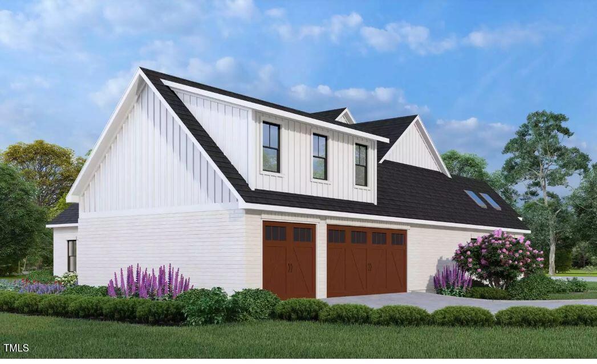
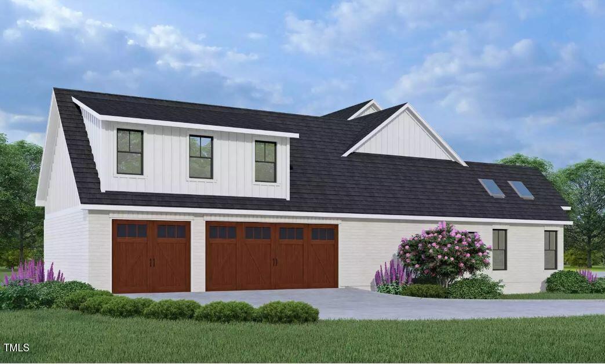
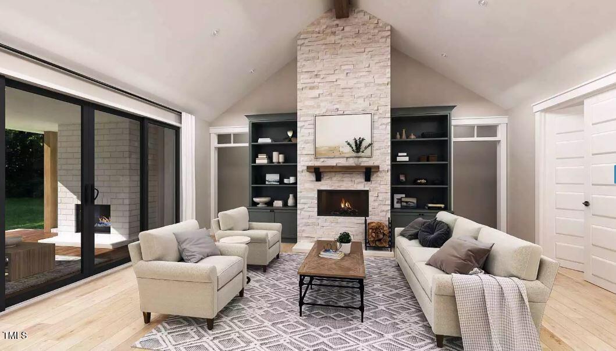
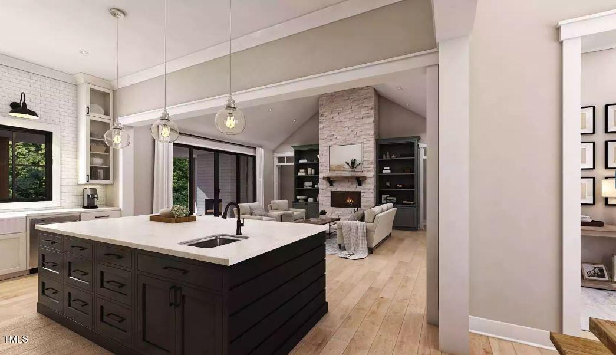
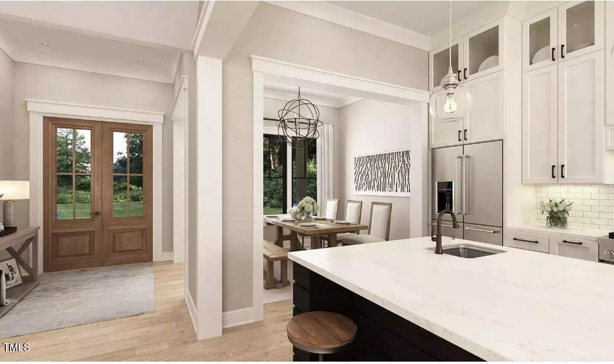
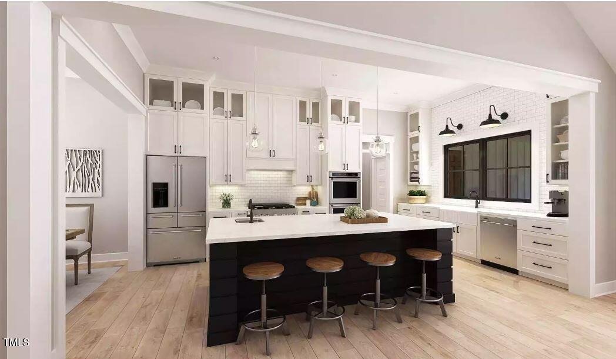
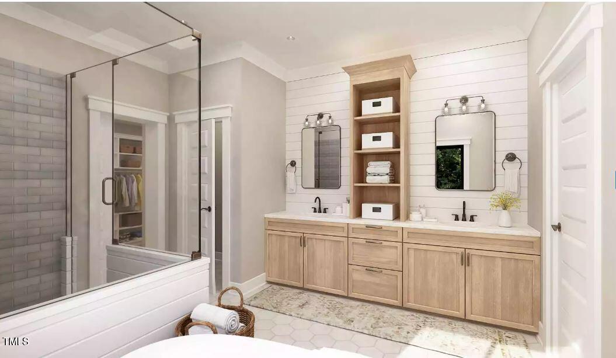
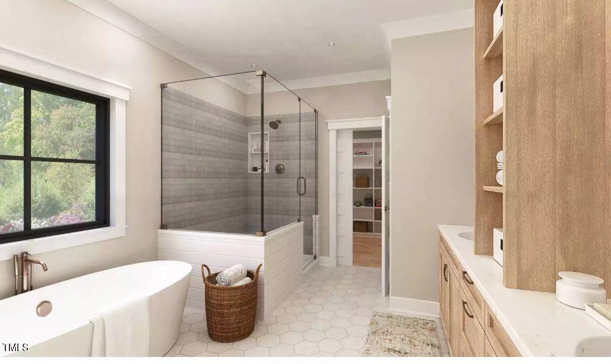
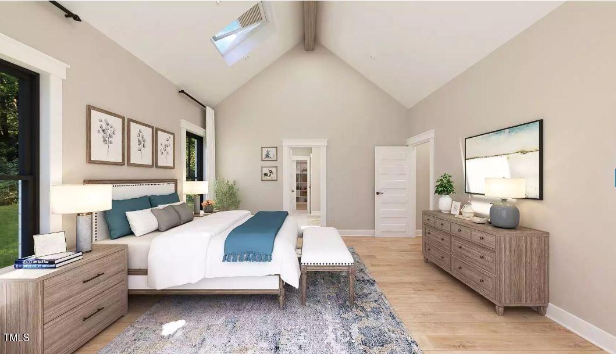
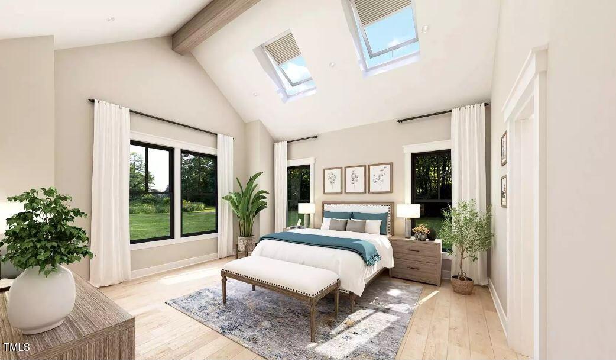
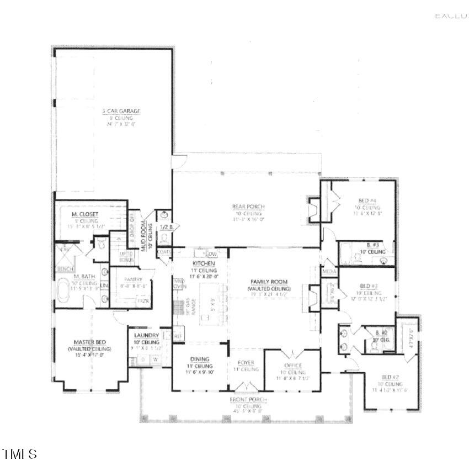
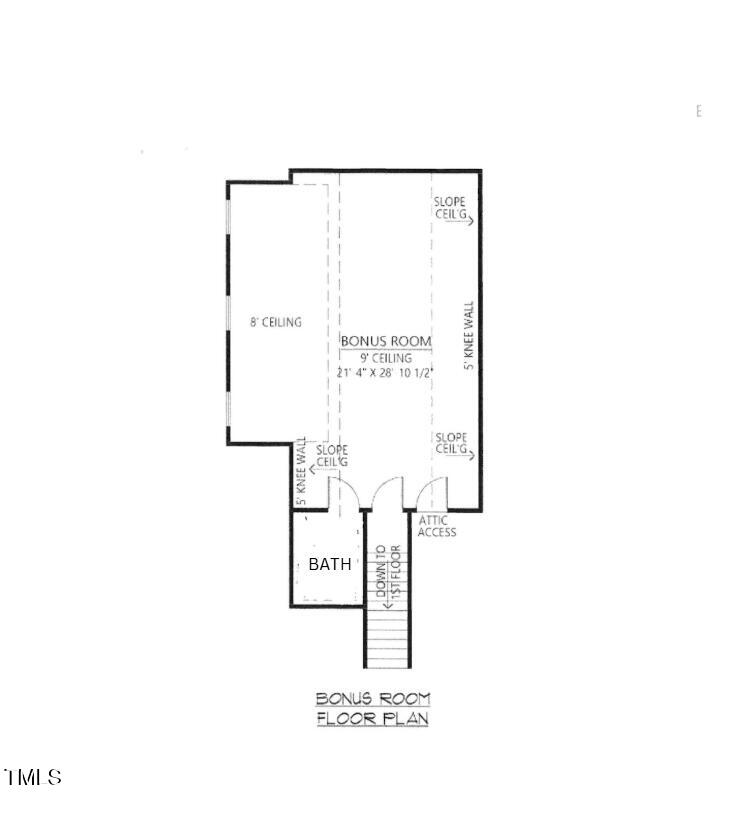
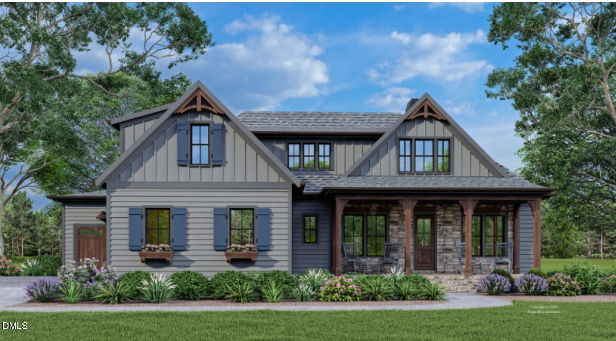
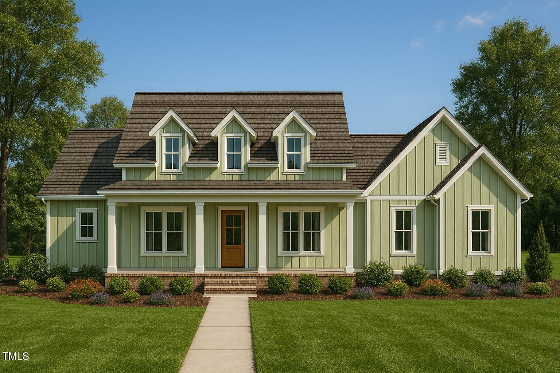
Welcome to this stunning Modern Farmhouse, nestled on a private 1.5-acre lot, offering both tranquility and convenience. Located just moments from the new I540 expansion, shopping, top-rated schools, and healthcare, this home provides the perfect balance of serenity and accessibility. Boasting 4 spacious bedrooms on the main level and 4.5 baths, this home features a well-designed layout, including a bonus room and a dedicated study. The gourmet kitchen is a chef's dream, with stainless steel appliances, a gas cooktop, and custom cabinetry, all designed for both beauty and functionality. Luxurious finishes are evident throughout, including exquisite white oak hardwood flooring and ceramic-tiled bathrooms. The primary bath is a true retreat, featuring a double vanity, a walk-in shower, and a relaxing soaker tub. Large walk in closet! The home also includes a spacious laundry room with a utility sink and a 3-car garage, offering ample storage and convenience. Whether you're entertaining or enjoying quiet family moments, this Modern Farmhouse is the perfect place to call home. All Renderings and Photos are Proposed Representations and provided by and courtesy of '' The House Designers.''
Details
| MLS # | 10076979 |
|---|---|
| Listing Type | For Sale |
| Style | House |
| Sub-Type | New Construction |
| Status | Pending |
| Year | 2026 |
| Days On Site | 632 |
| Listing Provided By | Coldwell Banker Advantage | Rod Hudson |
Features
| Bed(s) | 4 |
|---|---|
| Bath(s) | 5 Total |
| SQ Feet | 3,524 |
| Garage | 3 |
| Basement | Y |
| Story(s) | 1 |
| Acreage | 1.50 |
Interior
| Interior Features | Cathedral Ceiling(s), Ceiling Fan(s), Crown Molding, Entrance Foyer, Eat-in Kitchen, Granite Counters, High Ceilings, Kitchen Island, Open Floorplan, Pantry, Primary Downstairs, Soaking Tub, Vaulted Ceiling(s), Walk-in Closet(s), Separate Shower, Bathtub/Shower Combination, Walk-in Shower, Water Closet, Quartz Counters, Smooth Ceilings |
|---|---|
| Heating Yes / No | Yes |
| Cooling Yes / No | Yes |
| Cooling | Central Air, Ceiling Fan(s), Electric, Heat Pump |
| Laundry Features | Electric Dryer Hookup, Laundry Room, Main Level, Sink, Washer Hookup |
| Rooms Total | 9 |
Exterior
| Roof | Shingle |
|---|---|
| Foundation Details | Block, Brick/Mortar, Combination, Raised |
| Lot Features | Back Yard, Cleared, Front Yard, Partially Cleared |
| Construction Materials | Brick, Hardi Plank Type |
| Window Features | Double Pane Windows, Insulated Windows |
| Patio And Porch Features | Covered, Front Porch, Rear Porch |
Parking
| Attached Garage Yes / No | Yes |
|---|---|
| Garage Yes / No | Yes |
| Parking Features | Additional Parking, Concrete, Garage Faces Side, Garage, Garage Door Opener |
Utilities
| Utilities | Cable Available, Electricity Available, Phone Available |
|---|---|
| Sewer | Septic Tank |
Taxes
| Tax Legal Description | 1.5 AC LO1 RCMB FORREST H BALL |
|---|---|
| Tax Year | 2024 |
Other
| Accessibility Features | No |
|---|
Area Information
| State | NC |
|---|---|
| County | Wake |
| City | Raleigh |
| Zip Code | 27603 |
| Area | Wake |
| Community Name | Not in a Subdivision |
| School District | Wake - Willow Spring High School |
| Elementary School | Wake - Banks Road Elementary |
| High School | Wake - Willow Spring High School |
| Listing VS Median (in Not in a Subdivision) | |
Price: $950,000 low | high Med: $374,900 sqft: 3,524 low | high Med: 1,357 $ / sqft: $270 low | high Med: $277 On site: 632 low | high Med: 64 | |
Market Activity 27603
Request a showing
Request a showing

Listings marked with a Doorify MLS icon are provided courtesy of the Doorify MLS, of North Carolina, Internet Data Exchange Database. Brokers make an effort to deliver accurate information, but buyers should independently verify any information on which they will rely in a transaction. The listing broker shall not be responsible for any typographical errors, misinformation, or misprints, and they shall be held totally harmless from any damages arising from reliance upon this data. This data is provided exclusively for consumers’ personal, non-commercial use. Copyright 2024 Doorify MLS of North Carolina. All rights reserved.
Contact
Learn More About This Property

| State | NC |
|---|---|
| County | Wake |
| City | Raleigh |
| Zip Code | 27603 |
| Area | Wake |
| Community Name | Not in a Subdivision |
| School District | Wake - Willow Spring High School |
| Elementary School | Wake - Banks Road Elementary |
| High School | Wake - Willow Spring High School |
| Listing VS Median (in Not in a Subdivision) | |
Price: $950,000 low | high Med: $374,900 sqft: 3,524 low | high Med: 1,357 $ / sqft: $270 low | high Med: $277 On site: 632 low | high Med: 64 | |
Listings marked with a Doorify MLS icon are provided courtesy of the Doorify MLS, of North Carolina, Internet Data Exchange Database. Brokers make an effort to deliver accurate information, but buyers should independently verify any information on which they will rely in a transaction. The listing broker shall not be responsible for any typographical errors, misinformation, or misprints, and they shall be held totally harmless from any damages arising from reliance upon this data. This data is provided exclusively for consumers’ personal, non-commercial use. Copyright 2024 Doorify MLS of North Carolina. All rights reserved.
