
 In-Person: 11/14 10:00 AM - 12:00 PM

Description
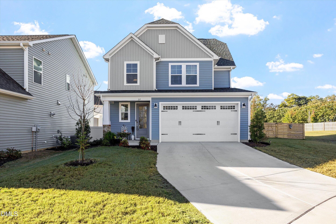
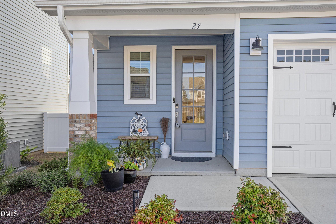
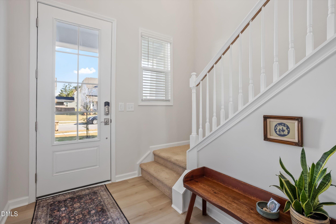
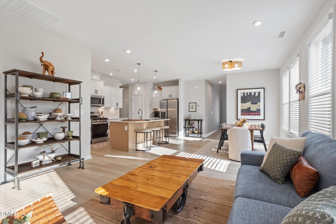
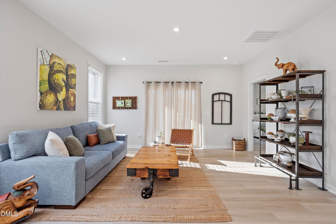
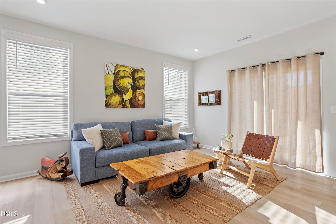
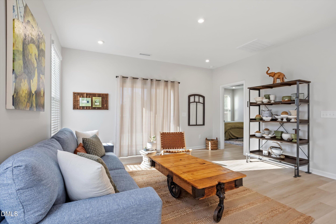
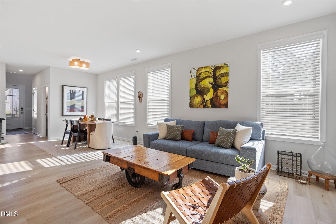
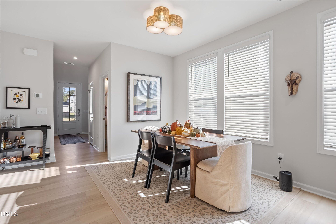
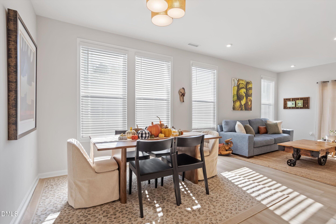
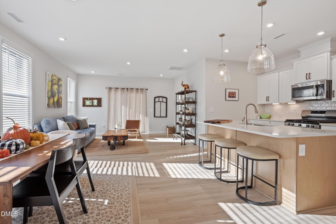
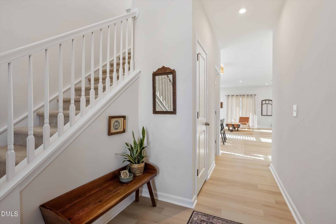
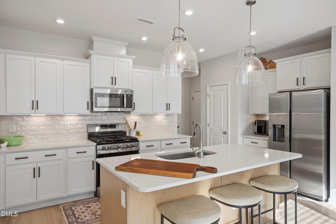
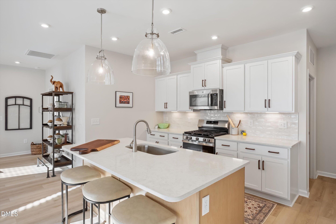
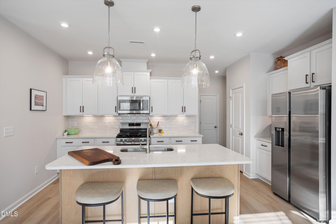
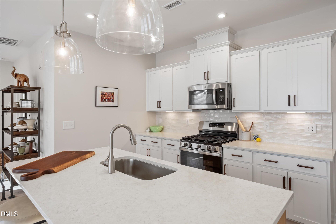
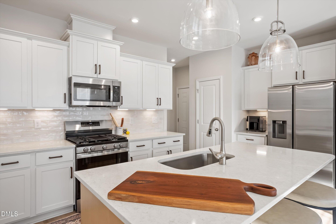
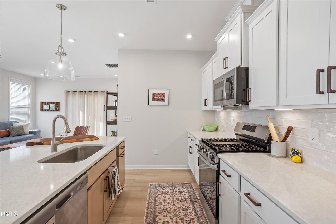
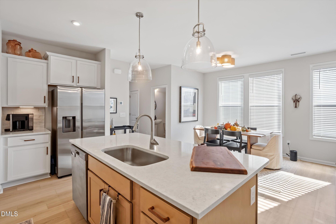
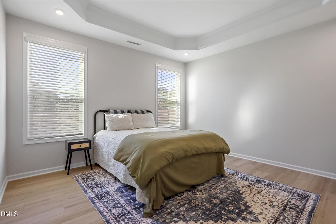
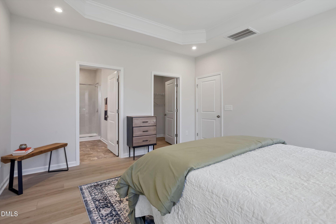
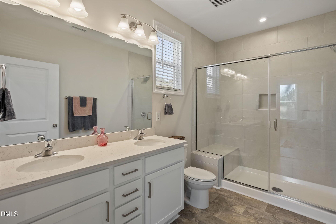
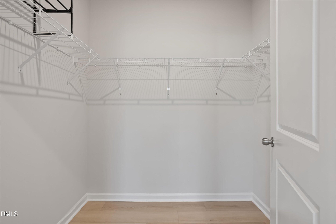
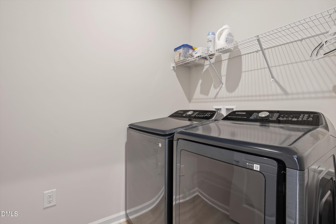
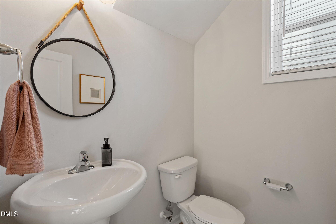
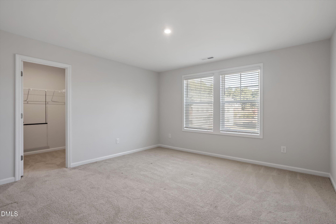
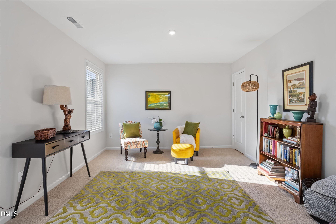
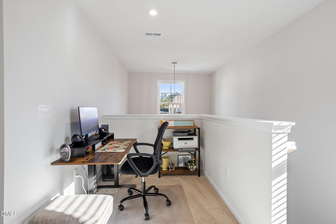
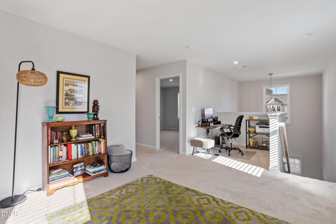
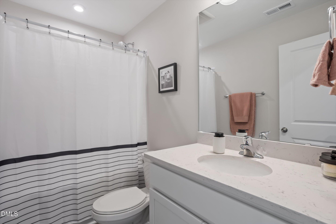
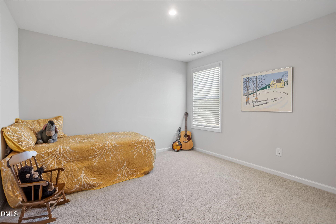
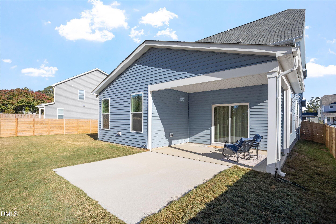
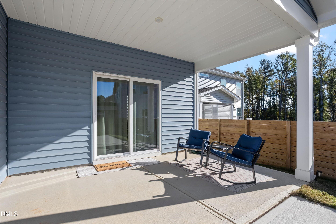
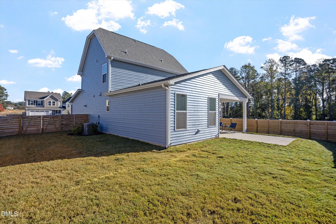
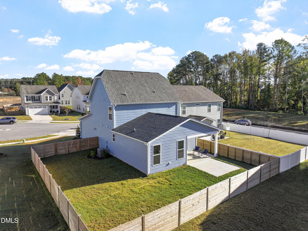
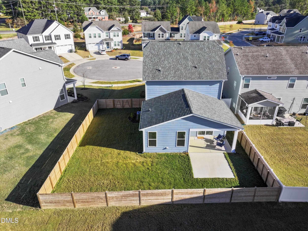
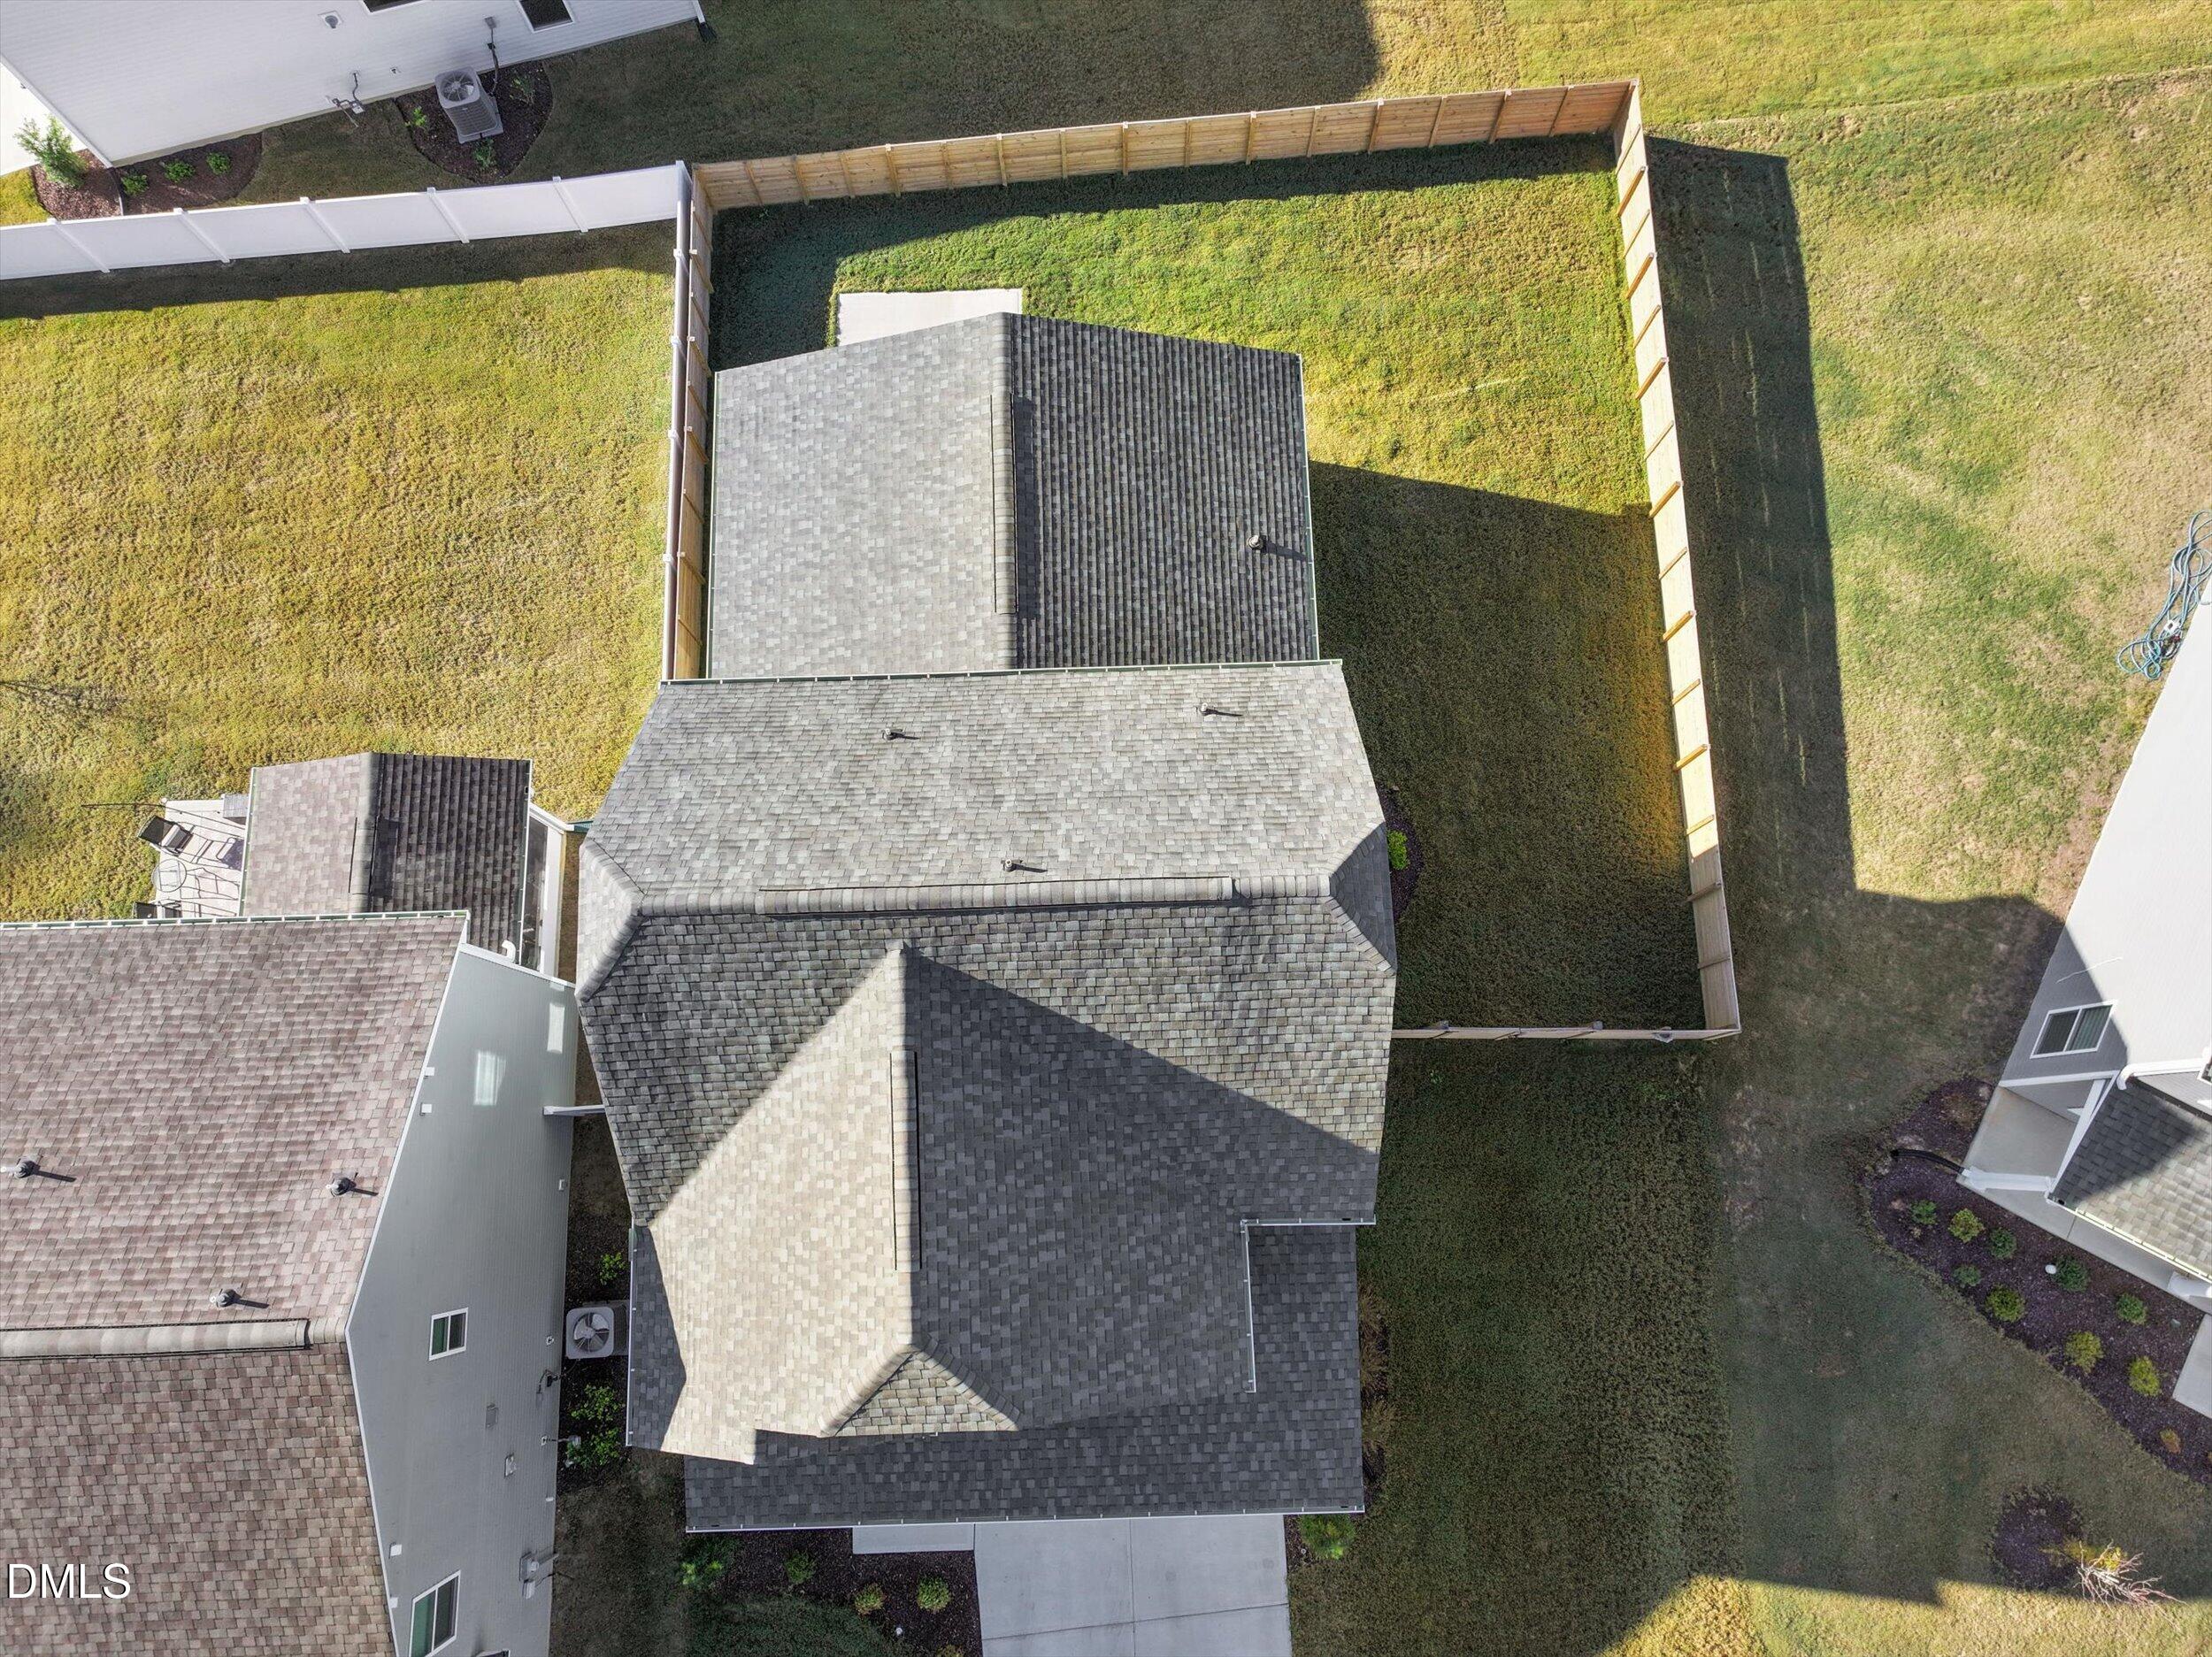
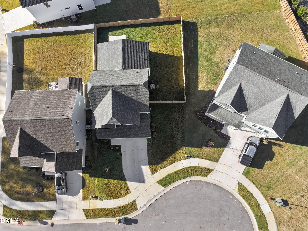
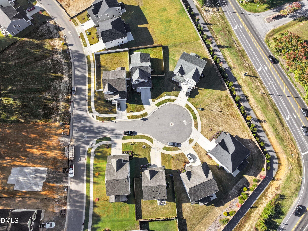
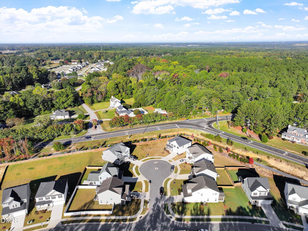
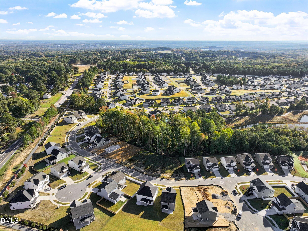
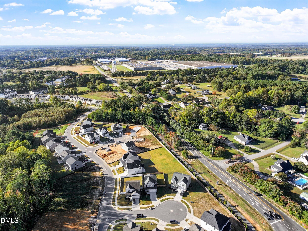
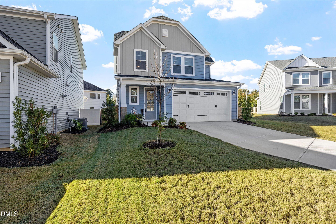
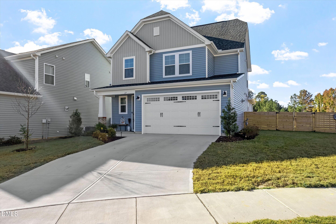
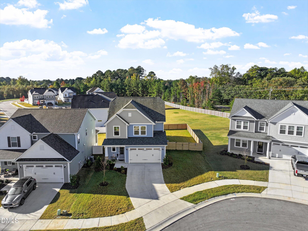
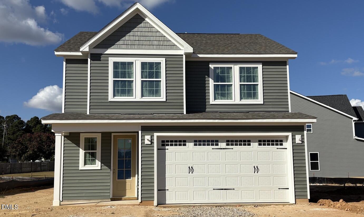
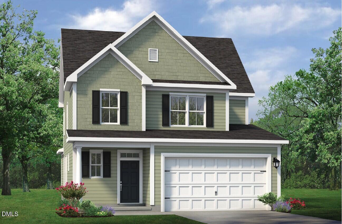
*Sellers are offering 5k in seller credit for a rate buydown or whatever the buyer chooses!* Welcome to the Hickory by Chesapeake Homes in Clayton's Highgate community! This 3-bedroom, 2.5-bath home has a polished, finished-out feel that's hard to find in a new build at this price. The open-concept layout puts the kitchen, dining area, and great room in one easy flow, so you can cook, chat, and host without missing a beat. The kitchen has stainless steel appliances, a gas stove, and durable, good-looking LVP flooring runs throughout. The first-floor primary suite is a real retreat, with a spacious en-suite bath and a walk-in closet. Upstairs, two more bedrooms and a versatile loft are ready to become a home office, media room, or play space, whatever your life calls for. Step out back to the covered patio, which overlooks a fully fenced yard, with a fence the owner built and got HOA approval for. That's a finishing touch new construction at this price usually leaves on your to-do list, and here it's already done. The two-car garage adds parking and extra storage and has a tankless hot water heater. Then there's the neighborhood. Highgate's scenic greenway trails are right here for morning walks, evening bike rides, and dog-walking loops, plus a community pool, clubhouse, and fitness area. You're about 2 miles from Downtown Clayton and minutes from the Waterfront District, White Oak Shopping Center, and Downtown Raleigh. Move-in ready, thoughtfully finished, and set in a community made for getting outside. Washer and Dryer will convey- Come see it!
Details
| MLS # | 10200732 |
|---|---|
| Listing Type | For Sale |
| Style | House |
| HOA Dues | $206 |
| Sub-Type | Resale |
| Status | Active |
| Year | 2025 |
| Days On Site | 12 |
| Listing Provided By | Compass -- Chapel Hill - Durham | Alex Bingham |
Features
| Bed(s) | 3 |
|---|---|
| Bath(s) | 3 Total |
| SQ Feet | 1,992 |
| Garage | 2 |
| Story(s) | 2 |
| Zoning | PUD |
| Acreage | 0.15 |
Interior
| Interior Features | High Speed Internet, Kitchen Island, Open Floorplan, Primary Downstairs, Tray Ceiling(s), Walk-in Closet(s), Walk-in Shower, Water Closet, Master Downstairs |
|---|---|
| Heating Yes / No | Yes |
| Cooling Yes / No | Yes |
| Cooling | Central Air |
| Fireplace Yes / No | No |
| Laundry Features | Main Level |
Exterior
| Exterior Features | Private Yard, Rain Gutters, Fenced Yard |
|---|---|
| Roof | Shingle |
| Foundation Details | Slab |
| Lot Features | Cul-De-Sac |
| Construction Materials | Vinyl Siding |
| Patio And Porch Features | Covered, Patio, Porch |
Parking
| Attached Garage Yes / No | Yes |
|---|---|
| Garage Yes / No | Yes |
| Parking Features | Driveway, Garage Faces Front, Garage, Off Street, Paved |
Location
| Association Amenities | Fitness Center, Meeting Room, Pool, Trail(s) |
|---|
Utilities
| Utilities | Cable Available, Cable Connected, Electricity Connected |
|---|---|
| Sewer | Public Sewer |
Taxes
| Tax Assessed Value | 371390 |
|---|---|
| Tax Legal Description | Lot 10 Highgate Ph 5 100/479 |
| Tax Year | 2026 |
| Tax Map Number | 10 |
Other
| Accessibility Features | No |
|---|
Area Information
| State | NC |
|---|---|
| County | Johnston |
| City | Clayton |
| Zip Code | 27520 |
| Area | Johnston |
| Community Name | Highgate |
| School District | Johnston - Clayton High |
| Elementary School | Johnston - Cooper Academy |
| High School | Johnston - Clayton High |
| Listing VS Median (in Highgate) | |
Price: $395,000 low | high Med: $430,950 sqft: 1,992 low | high Med: 2,421 $ / sqft: $198 low | high Med: $185 On site: 12 low | high Med: 39 | |
Market Activity 27520
Request a showing
Request a showing

Listings marked with a Doorify MLS icon are provided courtesy of the Doorify MLS, of North Carolina, Internet Data Exchange Database. Brokers make an effort to deliver accurate information, but buyers should independently verify any information on which they will rely in a transaction. The listing broker shall not be responsible for any typographical errors, misinformation, or misprints, and they shall be held totally harmless from any damages arising from reliance upon this data. This data is provided exclusively for consumers’ personal, non-commercial use. Copyright 2024 Doorify MLS of North Carolina. All rights reserved.
Contact
Learn More About This Property

| Open House |
|---|
| In-Person 11/14 10:00 AM - 12:00 PM |
| State | NC |
|---|---|
| County | Johnston |
| City | Clayton |
| Zip Code | 27520 |
| Area | Johnston |
| Community Name | Highgate |
| School District | Johnston - Clayton High |
| Elementary School | Johnston - Cooper Academy |
| High School | Johnston - Clayton High |
| Listing VS Median (in Highgate) | |
Price: $395,000 low | high Med: $430,950 sqft: 1,992 low | high Med: 2,421 $ / sqft: $198 low | high Med: $185 On site: 12 low | high Med: 39 | |
Listings marked with a Doorify MLS icon are provided courtesy of the Doorify MLS, of North Carolina, Internet Data Exchange Database. Brokers make an effort to deliver accurate information, but buyers should independently verify any information on which they will rely in a transaction. The listing broker shall not be responsible for any typographical errors, misinformation, or misprints, and they shall be held totally harmless from any damages arising from reliance upon this data. This data is provided exclusively for consumers’ personal, non-commercial use. Copyright 2024 Doorify MLS of North Carolina. All rights reserved.
