
 New Listing
 In-Person: 08/29 2:00 PM - 4:00 PM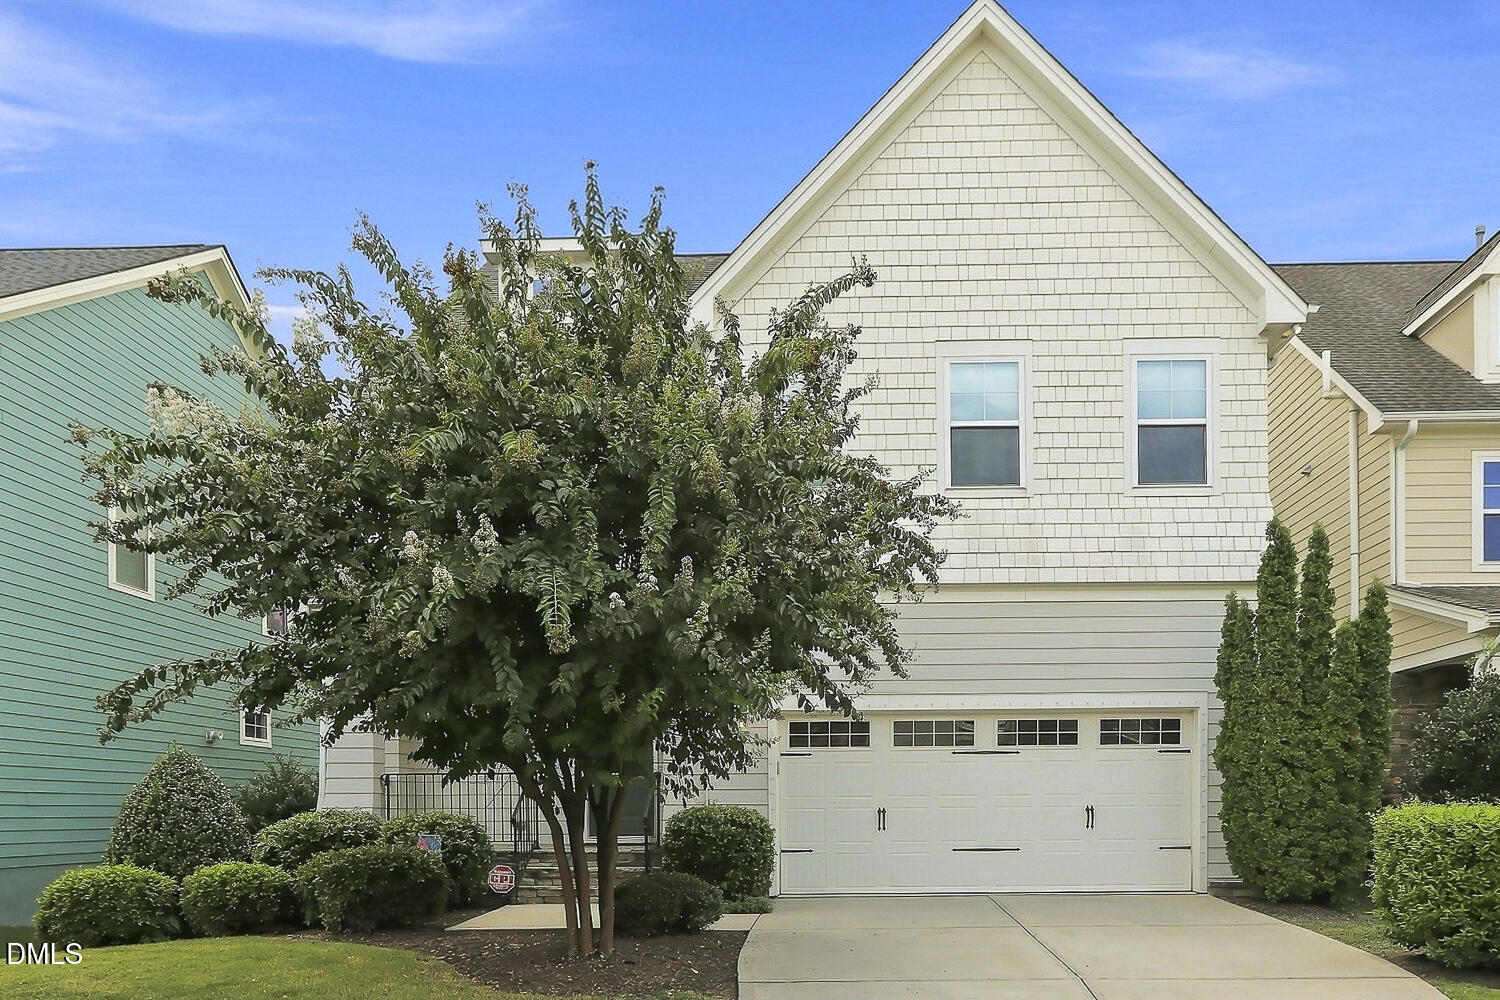

Description
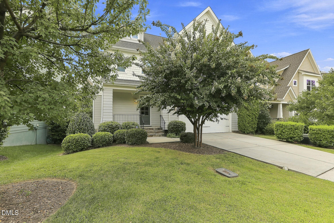
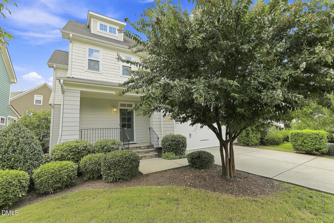
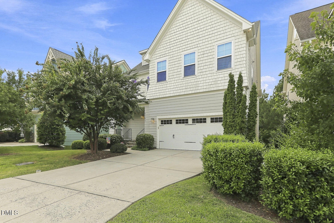
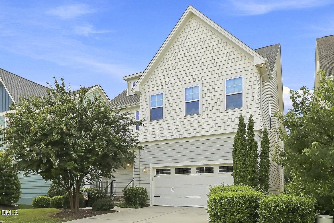
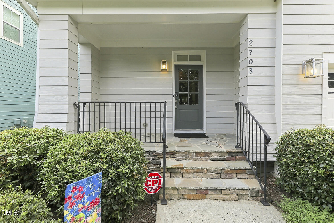
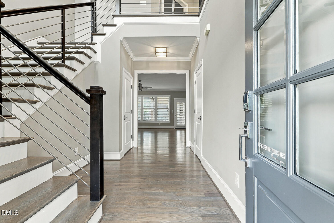
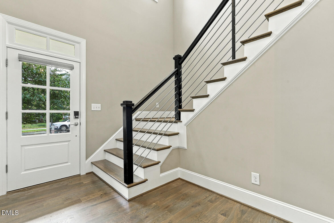
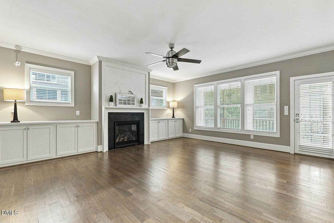
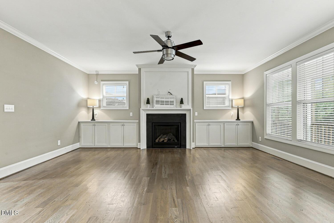
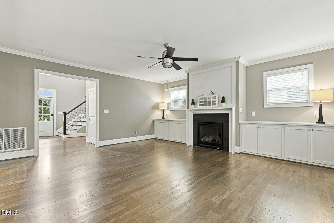
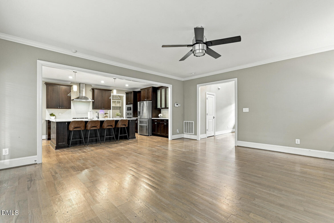
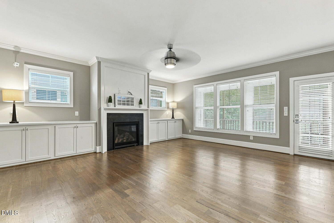
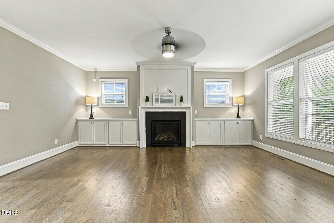
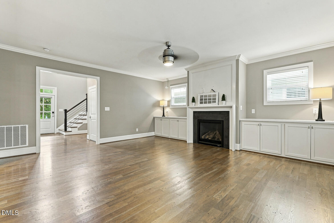
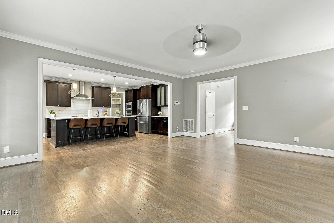
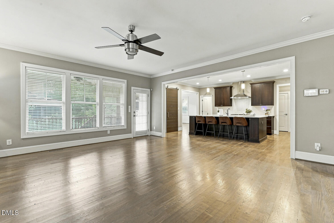
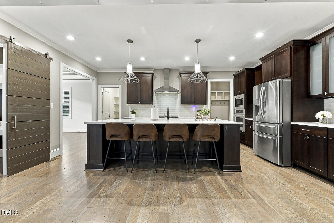
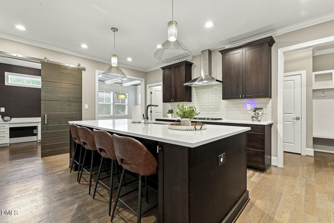
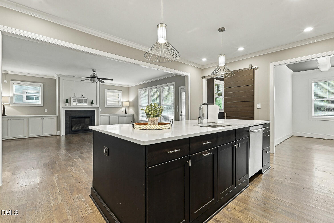
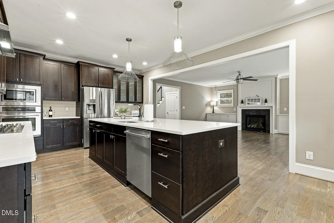
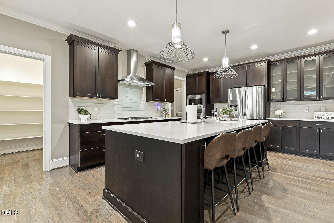
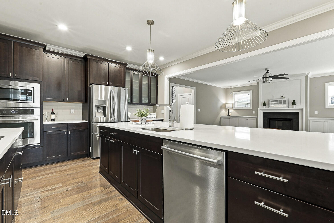
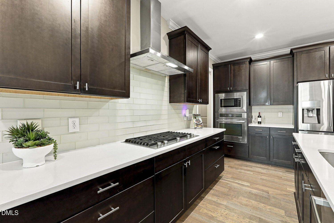
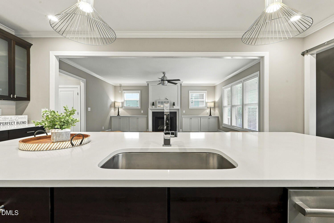
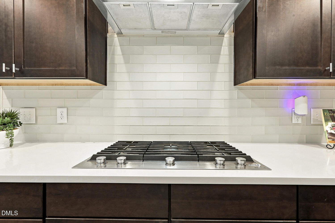
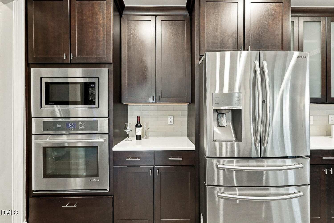
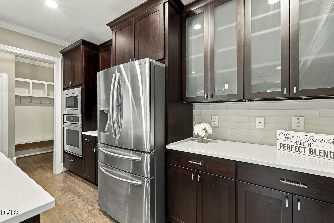
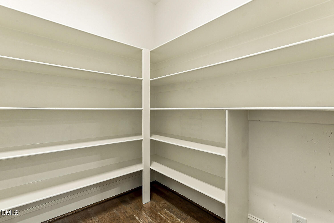
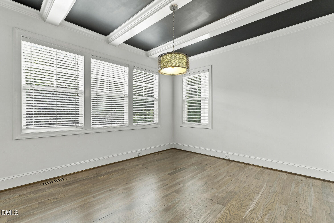
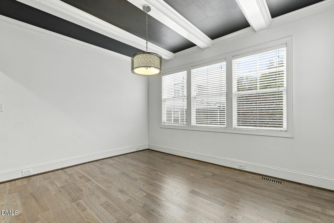
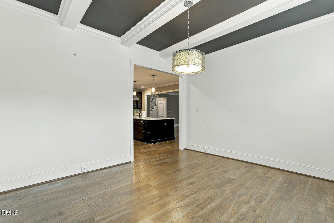
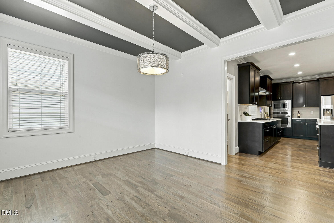
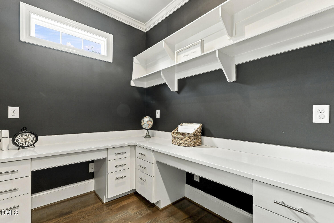
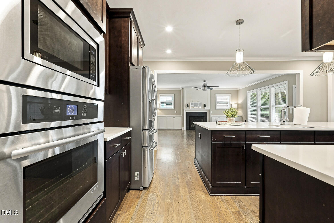
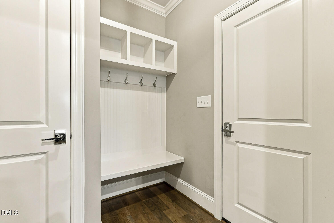
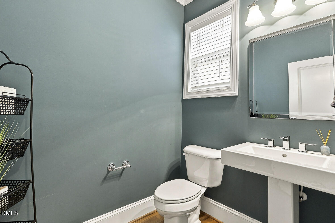
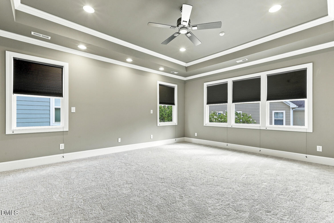
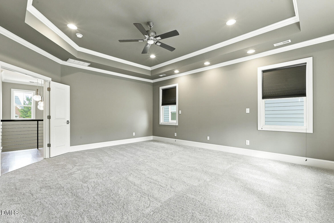
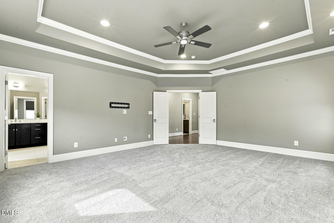
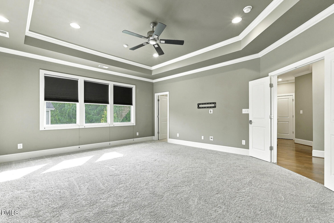
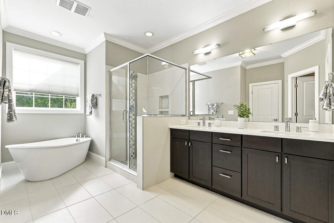
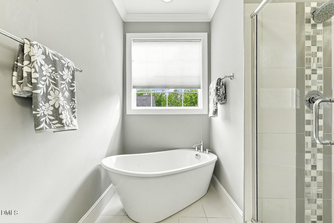
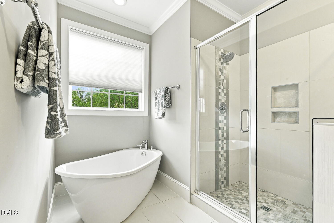
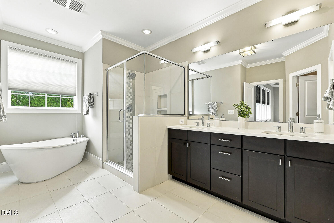
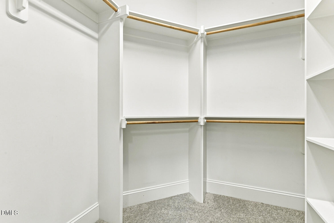
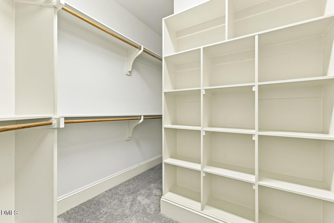
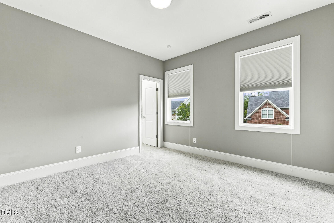
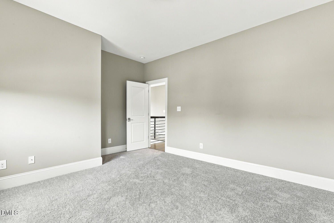
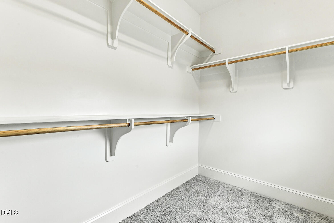
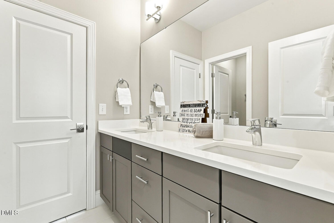
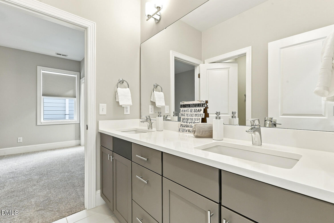
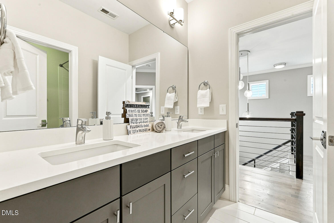
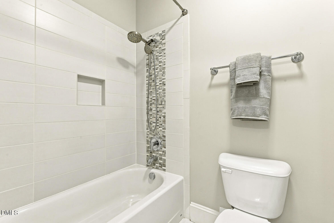
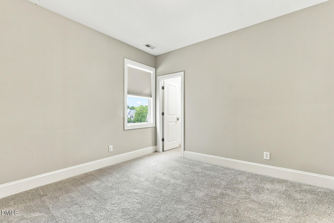
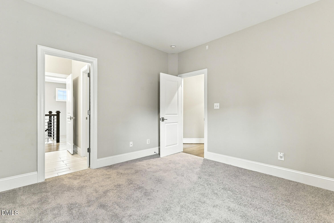
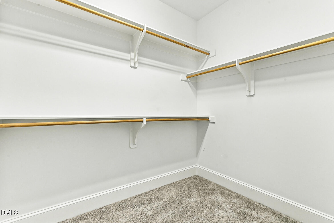
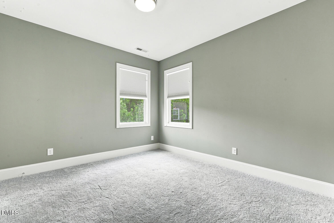
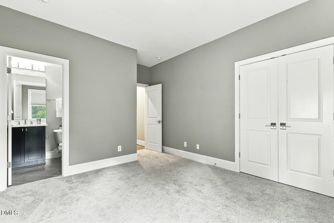
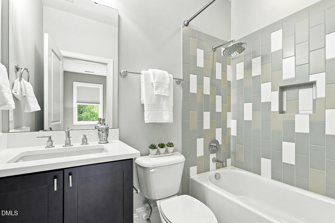
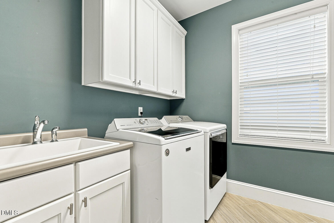
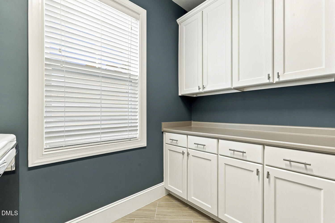
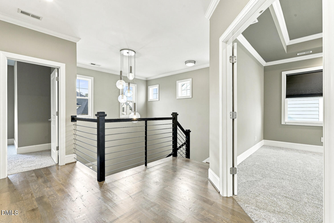
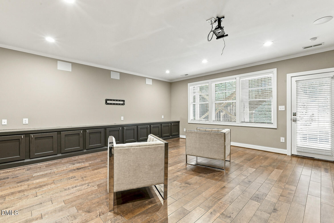
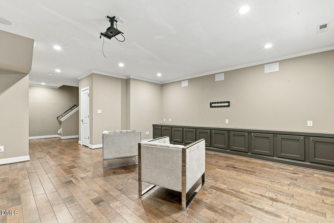
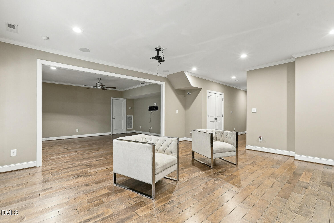
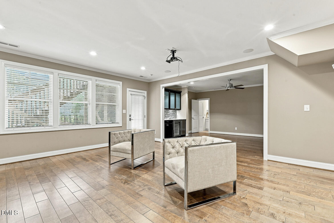
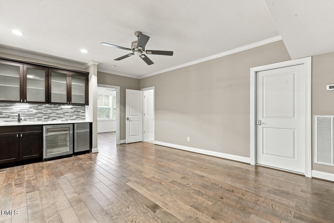
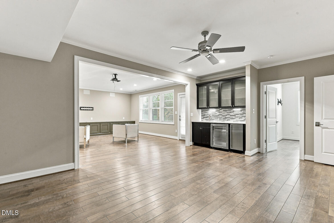
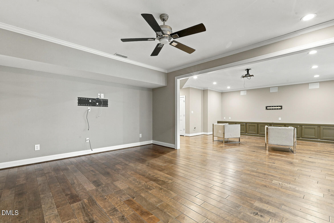
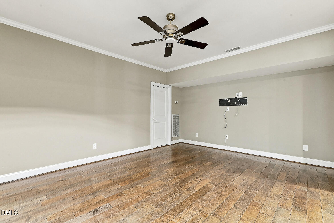
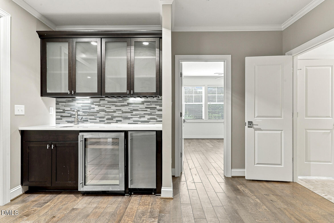
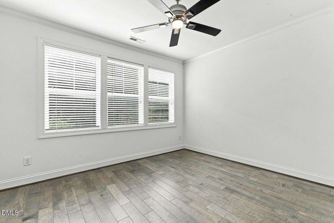
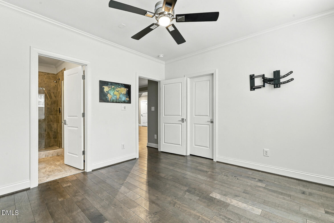
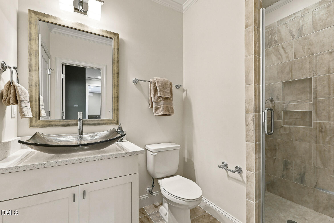
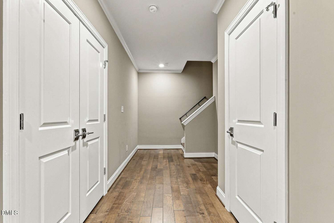
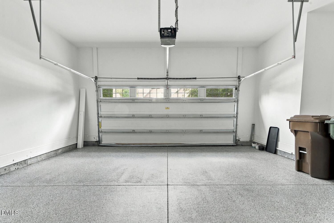
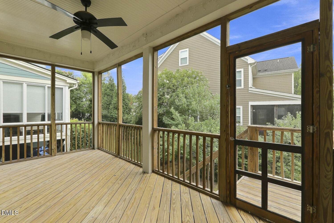
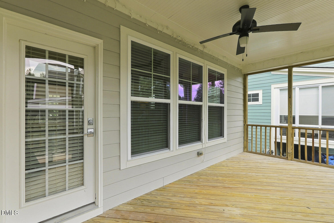
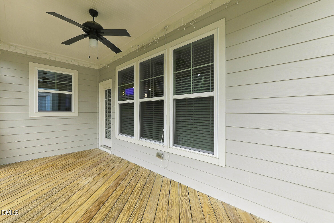
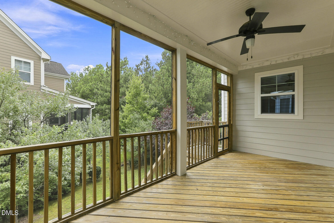
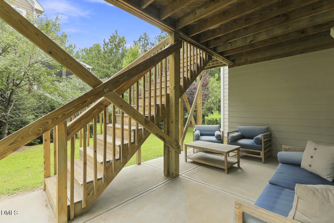
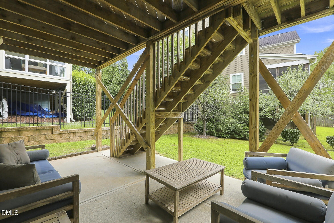
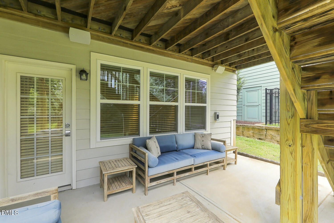
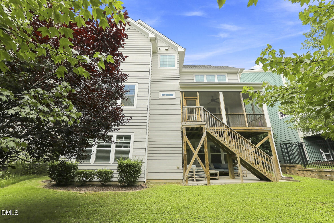
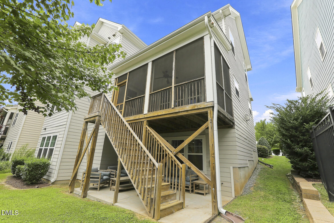
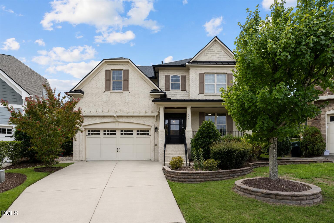
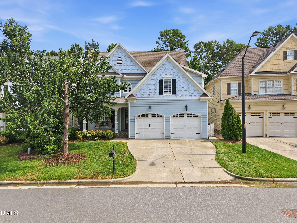
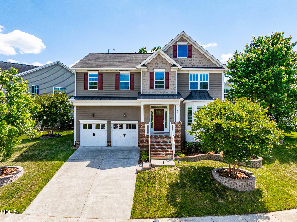
Beautiful Finished Basement Home in highly sought after Cameron Pond in West Cary. A stunning two-story Foyer with an open metal railing and hardwood steps welcomes you into this home. Stunning hardwood floors throughout the first floor and basement. Brand new carpet in the second-floor bedrooms and the home has been recently painted throughout. Open Family Room w/ built in cabinets and a gas fireplace, connects to the gorgeous kitchen. The Kitchen features an oversized center island with a sink, a gas cook-top, ample drawers and cabinets, a huge walk in pantry and SS appliances. Perfect for those who enjoy cooking and entertaining. Drop Zone off the garage has built-ins, a separate closet, and 1/2 bath. First Floor Office features a barn door and built in cabinets and shelves great for those working from home. The Formal Dining Room is private and overlooks the backyard and connects to the kitchen. The second floor features 4 Bedrooms and 3 Baths, including a spacious Primary Suite with extra recessed lighting, a ceiling fan and custom blackout shades. The Primary Bath has a separate soaking tub, a walk-in tile shower, dual vanities, a water closet, and a walk-in closet. Laundry Room has a utility sink and extra cabinets and counter space. WOW, don't miss the Finished Basement, which has two huge open areas for a theater space, crafting, play, or a workout area and features a wet bar with a wine refrigerator. The 5th bedroom has lots of natural light, a walk-in closet, a ceiling fan and connects to a full bath with a walk-in shower. For your outdoor enjoyment there is a Screened in Porch off the Family Room and a Patio for grilling off the basement as well as lots of trees in the backyard to give it privacy! Pool Community. Easy Access to 540, Highways, Shopping & Restaurants. Top Rated Schools. This is a MUST SEE! Beautiful Finished Basement Home in highly sought after Cameron Pond in West Cary. A stunning two-story Foyer with an open metal railing and hardwood steps welcomes you into this home. Stunning hardwood floors throughout the first floor and basement. Brand new carpet in the second-floor bedrooms and the home has been recently painted throughout. Open Family Room w/ built in cabinets and a gas fireplace, connects to the gorgeous kitchen. The Kitchen features an oversized center island with a sink, a gas cook-top, ample drawers and cabinets, a huge walk in pantry and SS appliances. Perfect for those who enjoy cooking and entertaining. Drop Zone off the garage has built-ins, a separate closet, and 1/2 bath. First Floor Office features a barn door and built in cabinets and shelves great for those working from home. The Formal Dining Room is private and overlooks the backyard and connects to the kitchen. The second floor features 4 Bedrooms and 3 Baths, including a spacious Primary Suite with extra recessed lighting, a ceiling fan and custom blackout shades. The Primary Bath has a separate soaking tub, a walk-in tile shower, dual vanities, a water closet, and a walk-in closet. Laundry Room has a utility sink and extra cabinets and counter space. WOW, don't miss the Finished Basement, which has two huge open areas for a theater space, crafting, play, or a workout area and features a wet bar with a wine refrigerator. The 5th bedroom has lots of natural light, a walk-in closet, a ceiling fan and connects to a full bath with a walk-in shower. For your outdoor enjoyment there is a Screened in Porch off the Family Room and a Patio for grilling off the basement as well as lots of trees in the backyard to give it privacy! Pool Community. Easy Access to 540, Highways, Shopping & Restaurants. Top Rated Schools. This is a MUST SEE!
Details
| MLS # | 10189069 |
|---|---|
| Listing Type | For Sale |
| Style | House |
| HOA Dues | $72 |
| Sub-Type | Resale |
| Status | Active |
| Year | 2014 |
| Listing Provided By | Compass -- Cary | Beth Marks |
Features
| Bed(s) | 5 |
|---|---|
| Bath(s) | 5 Total |
| SQ Feet | 4,346 |
| Garage | 2 |
| Basement | Y |
| Story(s) | 2 |
| Zoning | RMFP |
| Acreage | 0.13 |
Interior
| Interior Features | Bathtub/Shower Combination, Built-in Features, Ceiling Fan(s), Chandelier, Eat-in Kitchen, High Speed Internet, Kitchen Island, Open Floorplan, Pantry, Recessed Lighting, Separate Shower, Soaking Tub, Walk-In Closet(s), Walk-In Shower, Water Closet, Wet Bar |
|---|---|
| Heating Yes / No | Yes |
| Cooling Yes / No | Yes |
| Cooling | Ceiling Fan(s), Central Air |
| Fireplace Features | Family Room, Gas |
| Fireplaces Total | 1 |
| Fireplace Yes / No | Yes |
| Laundry Features | Laundry Room, Upper Level |
| Rooms Total | 14 |
Exterior
| Roof | Shingle |
|---|---|
| Foundation Details | Permanent, Slab |
| Lot Features | Back Yard, Hardwood Trees |
| Community Features | Fishing, Lake, Park, Playground, Pool, Sidewalks, Street Lights |
| Construction Materials | Fiber Cement |
| Security Features | Security System, Smoke Detector(s) |
| Window Features | Blinds, Screens |
| Patio And Porch Features | Covered, Deck, Front Porch, Porch, Screened |
Parking
| Attached Garage Yes / No | Yes |
|---|---|
| Garage Yes / No | Yes |
| Parking Features | Attached, Concrete, Driveway, Garage, Garage Faces Front |
Location
| Association Amenities | Management, Park, Parking, Playground, Pond Seasonal, Pool, Trail(s) |
|---|---|
| Community Features | Fishing, Lake, Park, Playground, Pool, Sidewalks, Street Lights |
Utilities
| Utilities | Electricity Connected, Sewer Connected, Water Connected |
|---|---|
| Sewer | Public Sewer |
Taxes
| Tax Assessed Value | 815875 |
|---|---|
| Tax Legal Description | Lo378 Cameron Pond Sec 2B, 2C, 2E&2F Ph2 Bm2005-02410 |
| Tax Year | 2026 |
| Tax Map Number | 378 |
Area Information
| State | NC |
|---|---|
| County | Wake |
| City | Cary |
| Zip Code | 27519 |
| Area | Wake |
| Community Name | Cameron Pond |
| School District | Wake - Panther Creek High |
| Elementary School | Wake - Alston Ridge Elementary S |
| High School | Wake - Panther Creek High |
| Listing VS Median (in Cameron Pond) | |
Price: $1,250,000 low | high Med: $841,500 sqft: 4,346 low | high Med: 3,107 $ / sqft: $288 low | high Med: $271 | |
Market Activity 27519
Request a showing
Request a showing

Listings marked with a Doorify MLS icon are provided courtesy of the Doorify MLS, of North Carolina, Internet Data Exchange Database. Brokers make an effort to deliver accurate information, but buyers should independently verify any information on which they will rely in a transaction. The listing broker shall not be responsible for any typographical errors, misinformation, or misprints, and they shall be held totally harmless from any damages arising from reliance upon this data. This data is provided exclusively for consumers’ personal, non-commercial use. Copyright 2024 Doorify MLS of North Carolina. All rights reserved.
Contact
Learn More About This Property

| Open House |
|---|
| In-Person 08/29 2:00 PM - 4:00 PM |
| State | NC |
|---|---|
| County | Wake |
| City | Cary |
| Zip Code | 27519 |
| Area | Wake |
| Community Name | Cameron Pond |
| School District | Wake - Panther Creek High |
| Elementary School | Wake - Alston Ridge Elementary S |
| High School | Wake - Panther Creek High |
| Listing VS Median (in Cameron Pond) | |
Price: $1,250,000 low | high Med: $841,500 sqft: 4,346 low | high Med: 3,107 $ / sqft: $288 low | high Med: $271 | |
Listings marked with a Doorify MLS icon are provided courtesy of the Doorify MLS, of North Carolina, Internet Data Exchange Database. Brokers make an effort to deliver accurate information, but buyers should independently verify any information on which they will rely in a transaction. The listing broker shall not be responsible for any typographical errors, misinformation, or misprints, and they shall be held totally harmless from any damages arising from reliance upon this data. This data is provided exclusively for consumers’ personal, non-commercial use. Copyright 2024 Doorify MLS of North Carolina. All rights reserved.
