

Description
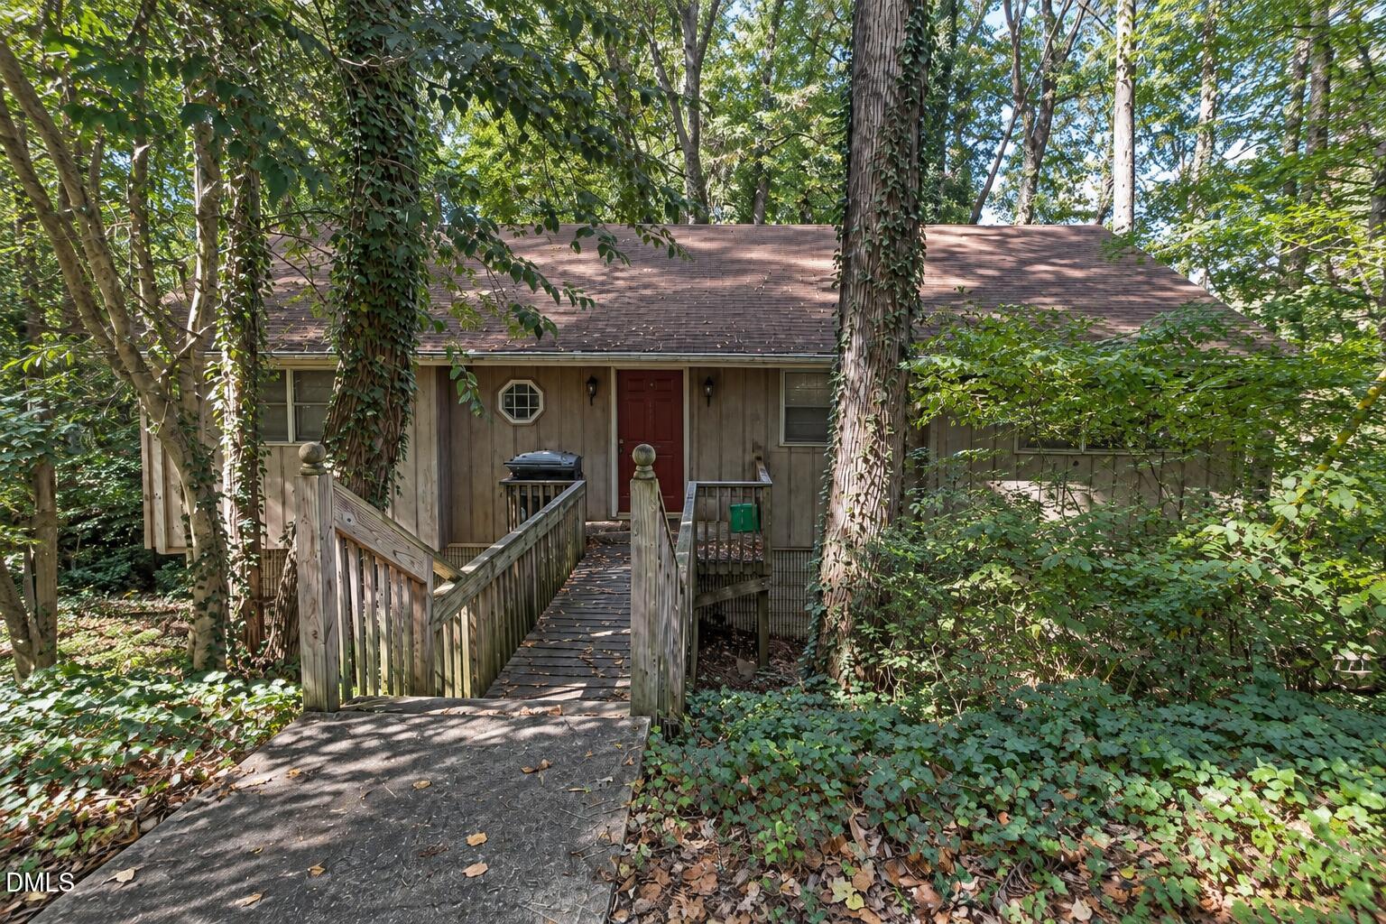
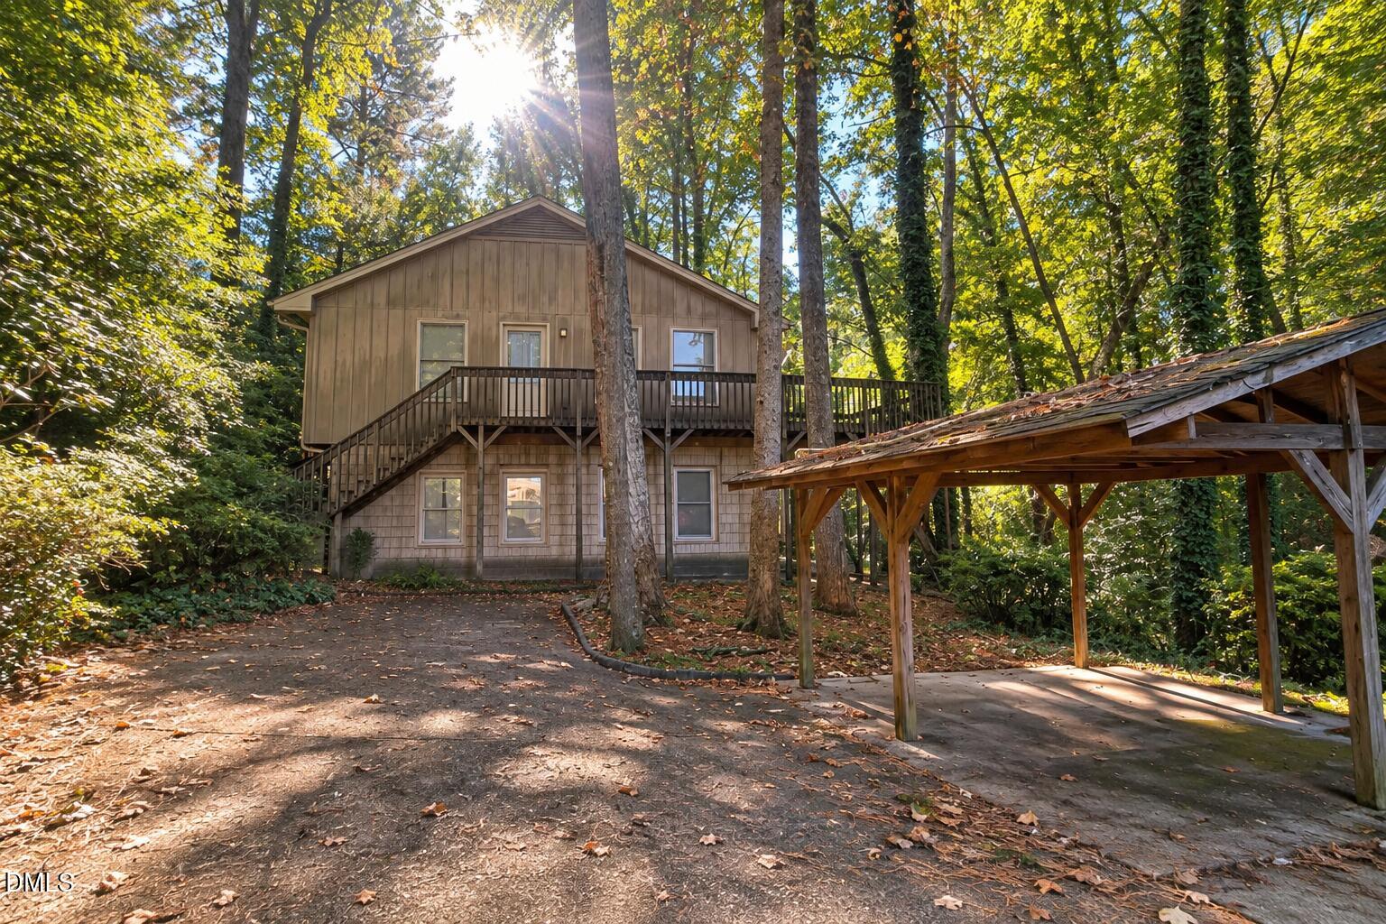
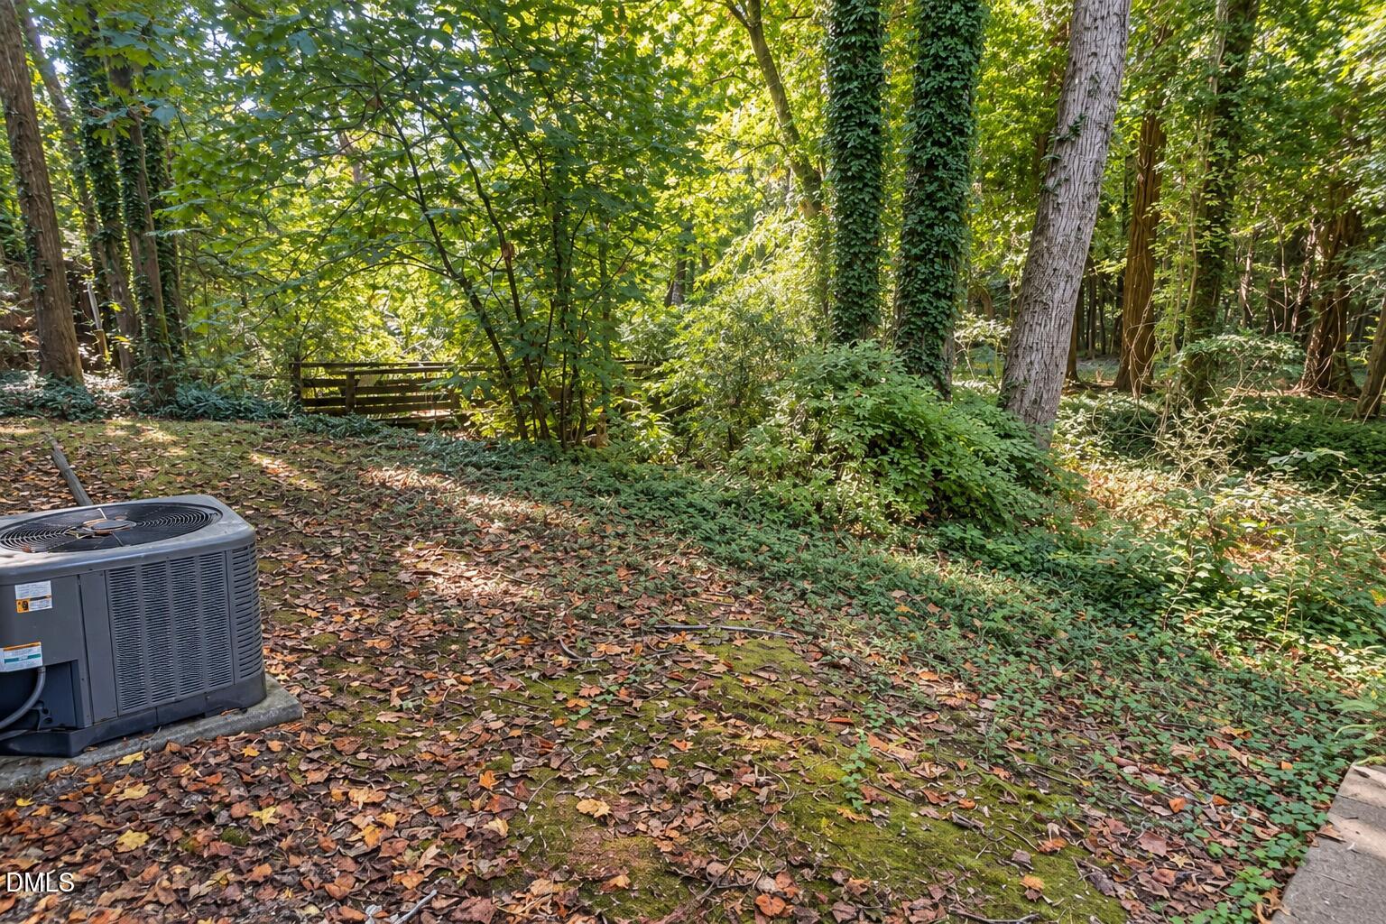
Welcome to 2708 Cartier Drive in Raleigh's established Budleigh neighborhood! Situated on a wooded .30-acre lot inside the Beltline, this 4-bedroom, 2-bath home offers 2,341 square feet and an exciting opportunity for buyers ready to bring their vision to life. Filled with retro charm and possibilities, this two-level home is ready for thoughtful updates and a fresh new look. One of its most appealing features is the similar layout on both levels, each offering two bedrooms and a full bath. With existing plumbing and a range outlet for a kitchen on the lower level, the floor plan presents possibilities for multigenerational living or potential conversion into two separate living units, subject to applicable zoning, permits, and approvals. Additional features include a deck, and patio. The location is hard to beat! Just approximately 10 minutes from Downtown Raleigh, with convenient access to the Village District, North Hills, Crabtree Valley Mall, Glenwood Avenue, Wade Avenue, and I-440, shopping, dining, and commuting are all within easy reach. FHA 203(k) renovation financing may be an option for qualified buyers, subject to lender approval and property eligibility. Bring your creativity and discover the possibilities of this inside-the-Beltline opportunity!
Details
| MLS # | 10199963 |
|---|---|
| Listing Type | For Sale |
| Style | House |
| Sub-Type | Resale |
| Status | Pending |
| Year | 1986 |
| Days On Site | 27 |
| Listing Provided By | Coldwell Banker HPW | Jim Allen |
Features
| Bed(s) | 4 |
|---|---|
| Bath(s) | 2 Total |
| SQ Feet | 2,341 |
| Car Port | Yes |
| Story(s) | 2 |
| Zoning | R-6 |
| Acreage | 0.30 |
Interior
| Interior Features | Ceiling Fan(s), Crown Molding, Bathtub/Shower Combination |
|---|---|
| Heating Yes / No | Yes |
| Cooling Yes / No | Yes |
| Cooling | Central Air |
| Fireplace Yes / No | No |
| Laundry Features | Electric Dryer Hookup, Washer Hookup |
Exterior
| Roof | Asphalt |
|---|---|
| Foundation Details | Block |
| Lot Features | Many Trees, Private, Wooded, Flood Plains |
| Community Features | None |
| Construction Materials | Board & Batten Siding |
| Patio And Porch Features | Deck |
Parking
| Garage Yes / No | No |
|---|---|
| Parking Features | Detached Carport |
Location
| Community Features | None |
|---|
Utilities
| Sewer | Public Sewer |
|---|
Taxes
| Tax Assessed Value | 526677 |
|---|---|
| Tax Legal Description | Loc2 Recombination Lot C Budleigh Sub |
| Tax Year | 2026 |
| Tax Map Number | C |
Other
| Accessibility Features | No |
|---|
Area Information
| State | NC |
|---|---|
| County | Wake |
| City | Raleigh |
| Zip Code | 27608 |
| Area | Wake |
| Community Name | Budleigh |
| School District | Wake - Needham Broughton High |
| Elementary School | Wake - Lacy Elementary |
| High School | Wake - Needham Broughton High |
| Listing VS Median (in Budleigh) | |
Price: $650,000 low | high Med: $2,499,000 sqft: 2,341 low | high Med: 6,965 $ / sqft: $278 low | high Med: $359 On site: 27 low | high Med: 244 | |
Market Activity 27608
Request a showing
Request a showing

Listings marked with a Doorify MLS icon are provided courtesy of the Doorify MLS, of North Carolina, Internet Data Exchange Database. Brokers make an effort to deliver accurate information, but buyers should independently verify any information on which they will rely in a transaction. The listing broker shall not be responsible for any typographical errors, misinformation, or misprints, and they shall be held totally harmless from any damages arising from reliance upon this data. This data is provided exclusively for consumers’ personal, non-commercial use. Copyright 2024 Doorify MLS of North Carolina. All rights reserved.
Contact
Learn More About This Property

| State | NC |
|---|---|
| County | Wake |
| City | Raleigh |
| Zip Code | 27608 |
| Area | Wake |
| Community Name | Budleigh |
| School District | Wake - Needham Broughton High |
| Elementary School | Wake - Lacy Elementary |
| High School | Wake - Needham Broughton High |
| Listing VS Median (in Budleigh) | |
Price: $650,000 low | high Med: $2,499,000 sqft: 2,341 low | high Med: 6,965 $ / sqft: $278 low | high Med: $359 On site: 27 low | high Med: 244 | |
Listings marked with a Doorify MLS icon are provided courtesy of the Doorify MLS, of North Carolina, Internet Data Exchange Database. Brokers make an effort to deliver accurate information, but buyers should independently verify any information on which they will rely in a transaction. The listing broker shall not be responsible for any typographical errors, misinformation, or misprints, and they shall be held totally harmless from any damages arising from reliance upon this data. This data is provided exclusively for consumers’ personal, non-commercial use. Copyright 2024 Doorify MLS of North Carolina. All rights reserved.
