

Description
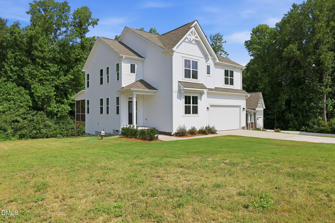
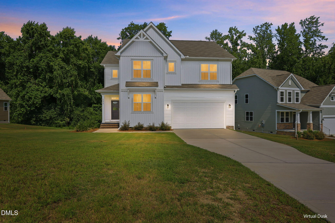
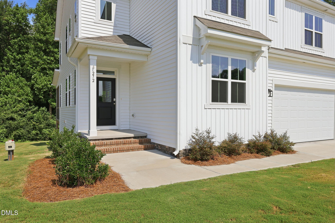
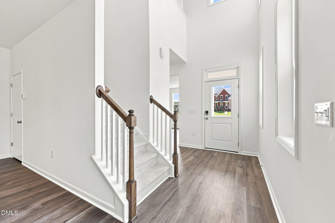
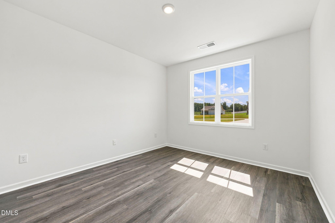
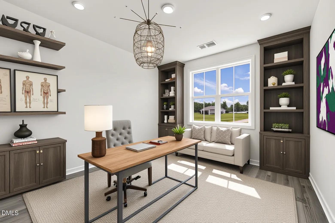
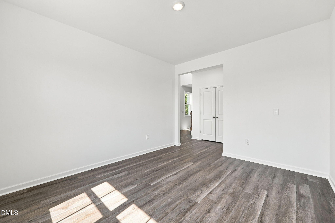
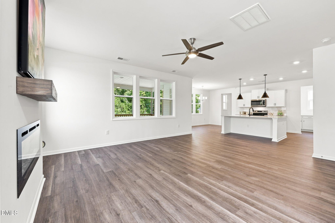
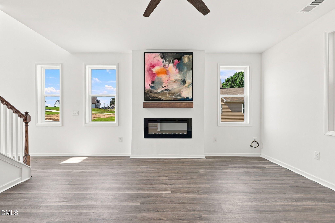
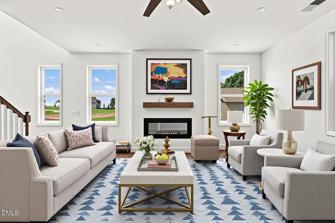
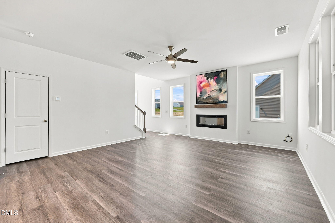
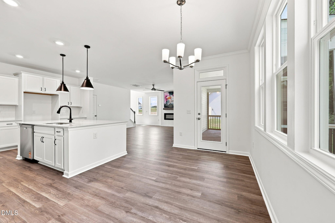
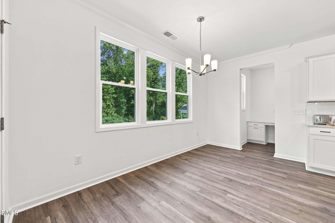
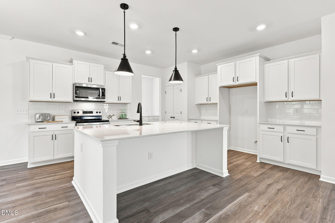
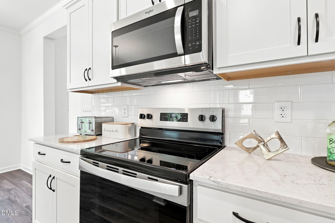
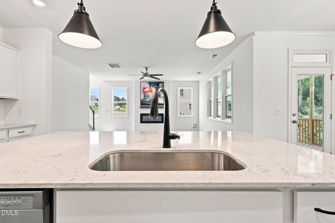
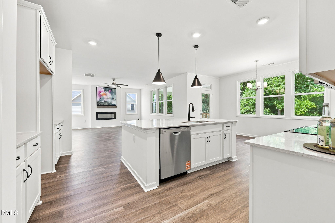
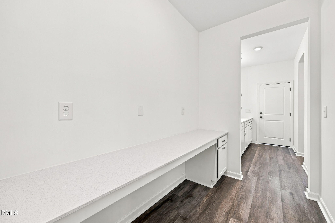
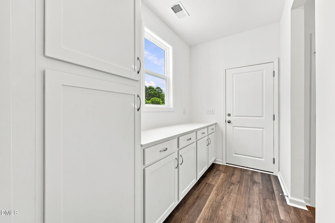
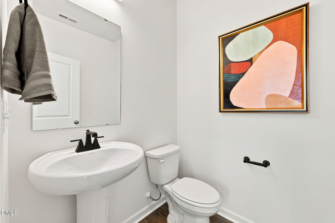
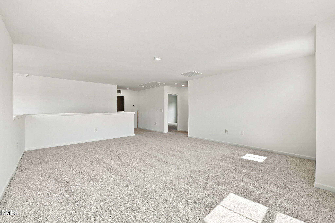
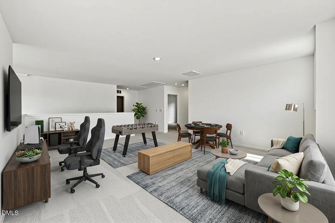
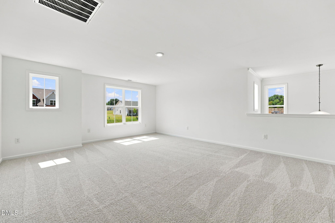
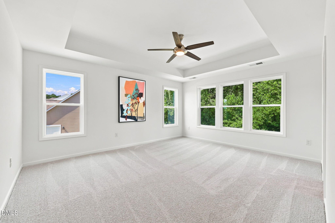
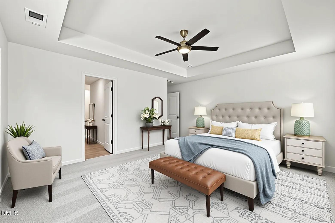
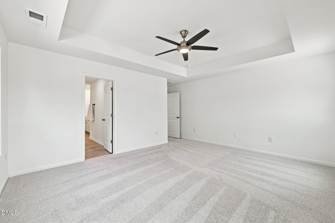
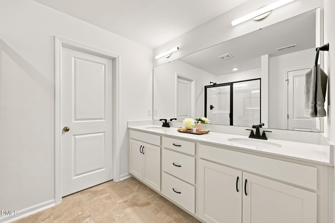
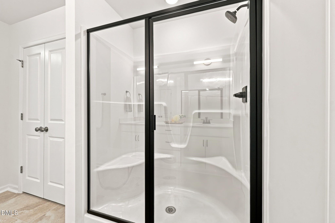
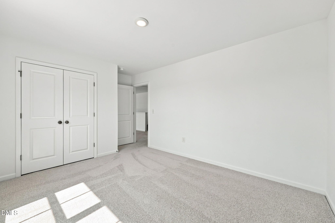
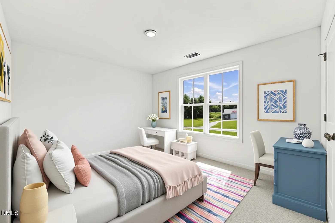
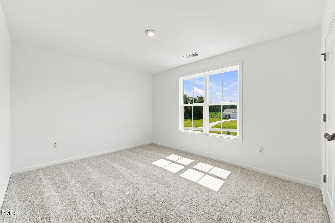
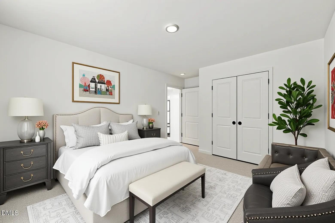
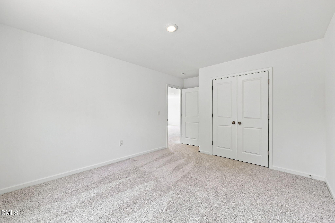
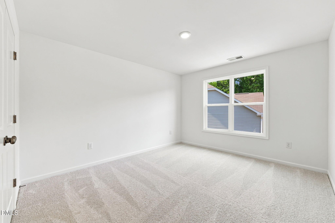
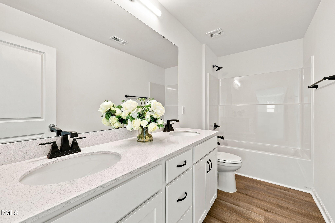
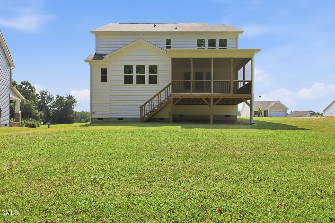
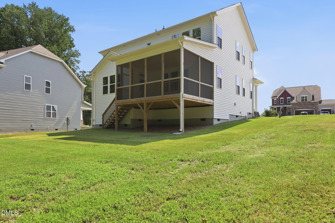
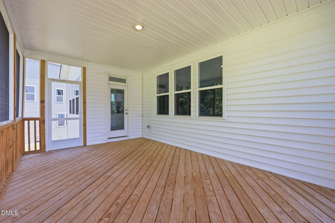
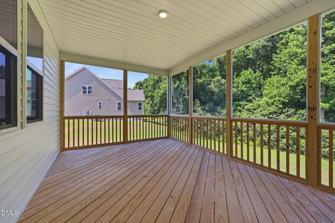
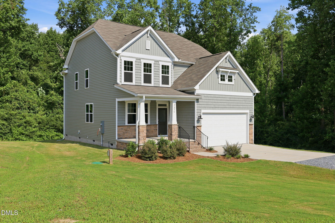
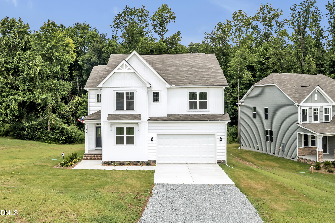
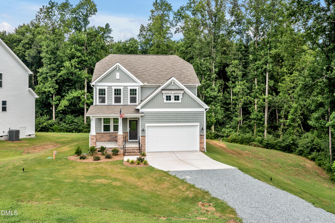
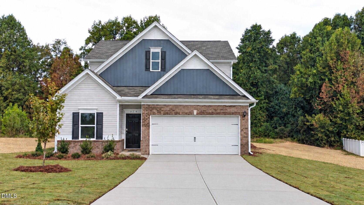
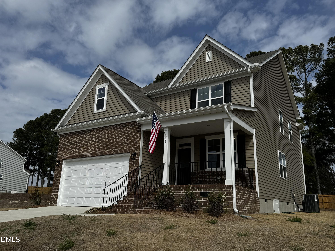
Welcome to 272 White Azalea Way in the desirable Alder Creek community! This beautiful, move-in-ready 3-bedroom, 2.5-bath two-story home is one of only three remaining opportunities in this collection built by McKee Homes. The thoughtfully designed McKimmon Coastal floor plan offers an exceptional blend of comfort, style, and functionality, with spacious open-concept living ideal for both everyday living and entertaining. A welcoming front porch leads into an inviting foyer, opening to a beautifully appointed eat-in kitchen featuring a large center island and convenient pantry. The kitchen flows seamlessly into the dining area and spacious family room, where a cozy electric fireplace creates a warm and inviting atmosphere. From the family room, step onto the covered and screened rear deck overlooking a stunning natural setting-an idyllic backdrop for relaxing, entertaining, or simply enjoying a quiet moment of peace. The main level also features a versatile office/flex space and a truly exceptional pocket office tucked discreetly behind the kitchen, complete with built-in cabinetry-perfect for working from home, managing household tasks, or creating a dedicated study space. A convenient half bath and easy access to the two-car garage add to the home's thoughtful functionality. Upstairs, two additional spacious bedrooms provide comfortable accommodations for family or guests, while the generous loft offers a versatile space for relaxation, a media room, playroom, home gym, or additional living area. With its combination of modern design, thoughtful details, and flexible spaces, this home truly has it all. Ideally located near schools, parks, shopping, colleges, healthcare, golf, and downtown Benson, the home offers convenient access to Raleigh and surrounding communities, with quick connections to 540, 50, 40, and 95. Thoughtful finishes, abundant storage, low-maintenance living, a two-car garage, and an exceptional screened and covered rear deck make 272 White Azalea Way as practical as it is inviting. Nestled within a desirable rural community while remaining close to city conveniences, this exceptional property is ready to welcome you home! (Note: Photos with furnishings have been virtually staged to give buyers an idea of design options.) [Alder Creek] [McKimmon]
Details
| MLS # | 10188251 |
|---|---|
| Listing Type | For Sale |
| Style | House |
| HOA Dues | $29 |
| Sub-Type | New Construction |
| Status | Active |
| Year | 2025 |
| Days On Site | 43 |
| Listing Provided By | Cox Distinctive Properties, LL | Lee Cox |
Features
| Bed(s) | 3 |
|---|---|
| Bath(s) | 3 Total |
| SQ Feet | 2,530 |
| Garage | 2 |
| Story(s) | 2 |
| Zoning | RAG |
| Acreage | 0.65 |
Interior
| Interior Features | Bathtub/Shower Combination, Ceiling Fan(s), Chandelier, Crown Molding, Entrance Foyer, High Ceilings, Kitchen Island, Kitchen/Dining Room Combination, Pantry, Quartz Counters, Recessed Lighting, Shower Only, Smooth Ceilings, Tray Ceiling(s), Walk-In Closet(s), Walk-In Shower, Water Closet |
|---|---|
| Heating Yes / No | No |
| Cooling Yes / No | Yes |
| Cooling | Ceiling Fan(s), Central Air, Electric, Zoned |
| Fireplace Features | Electric, Family Room |
| Fireplaces Total | 1 |
| Fireplace Yes / No | Yes |
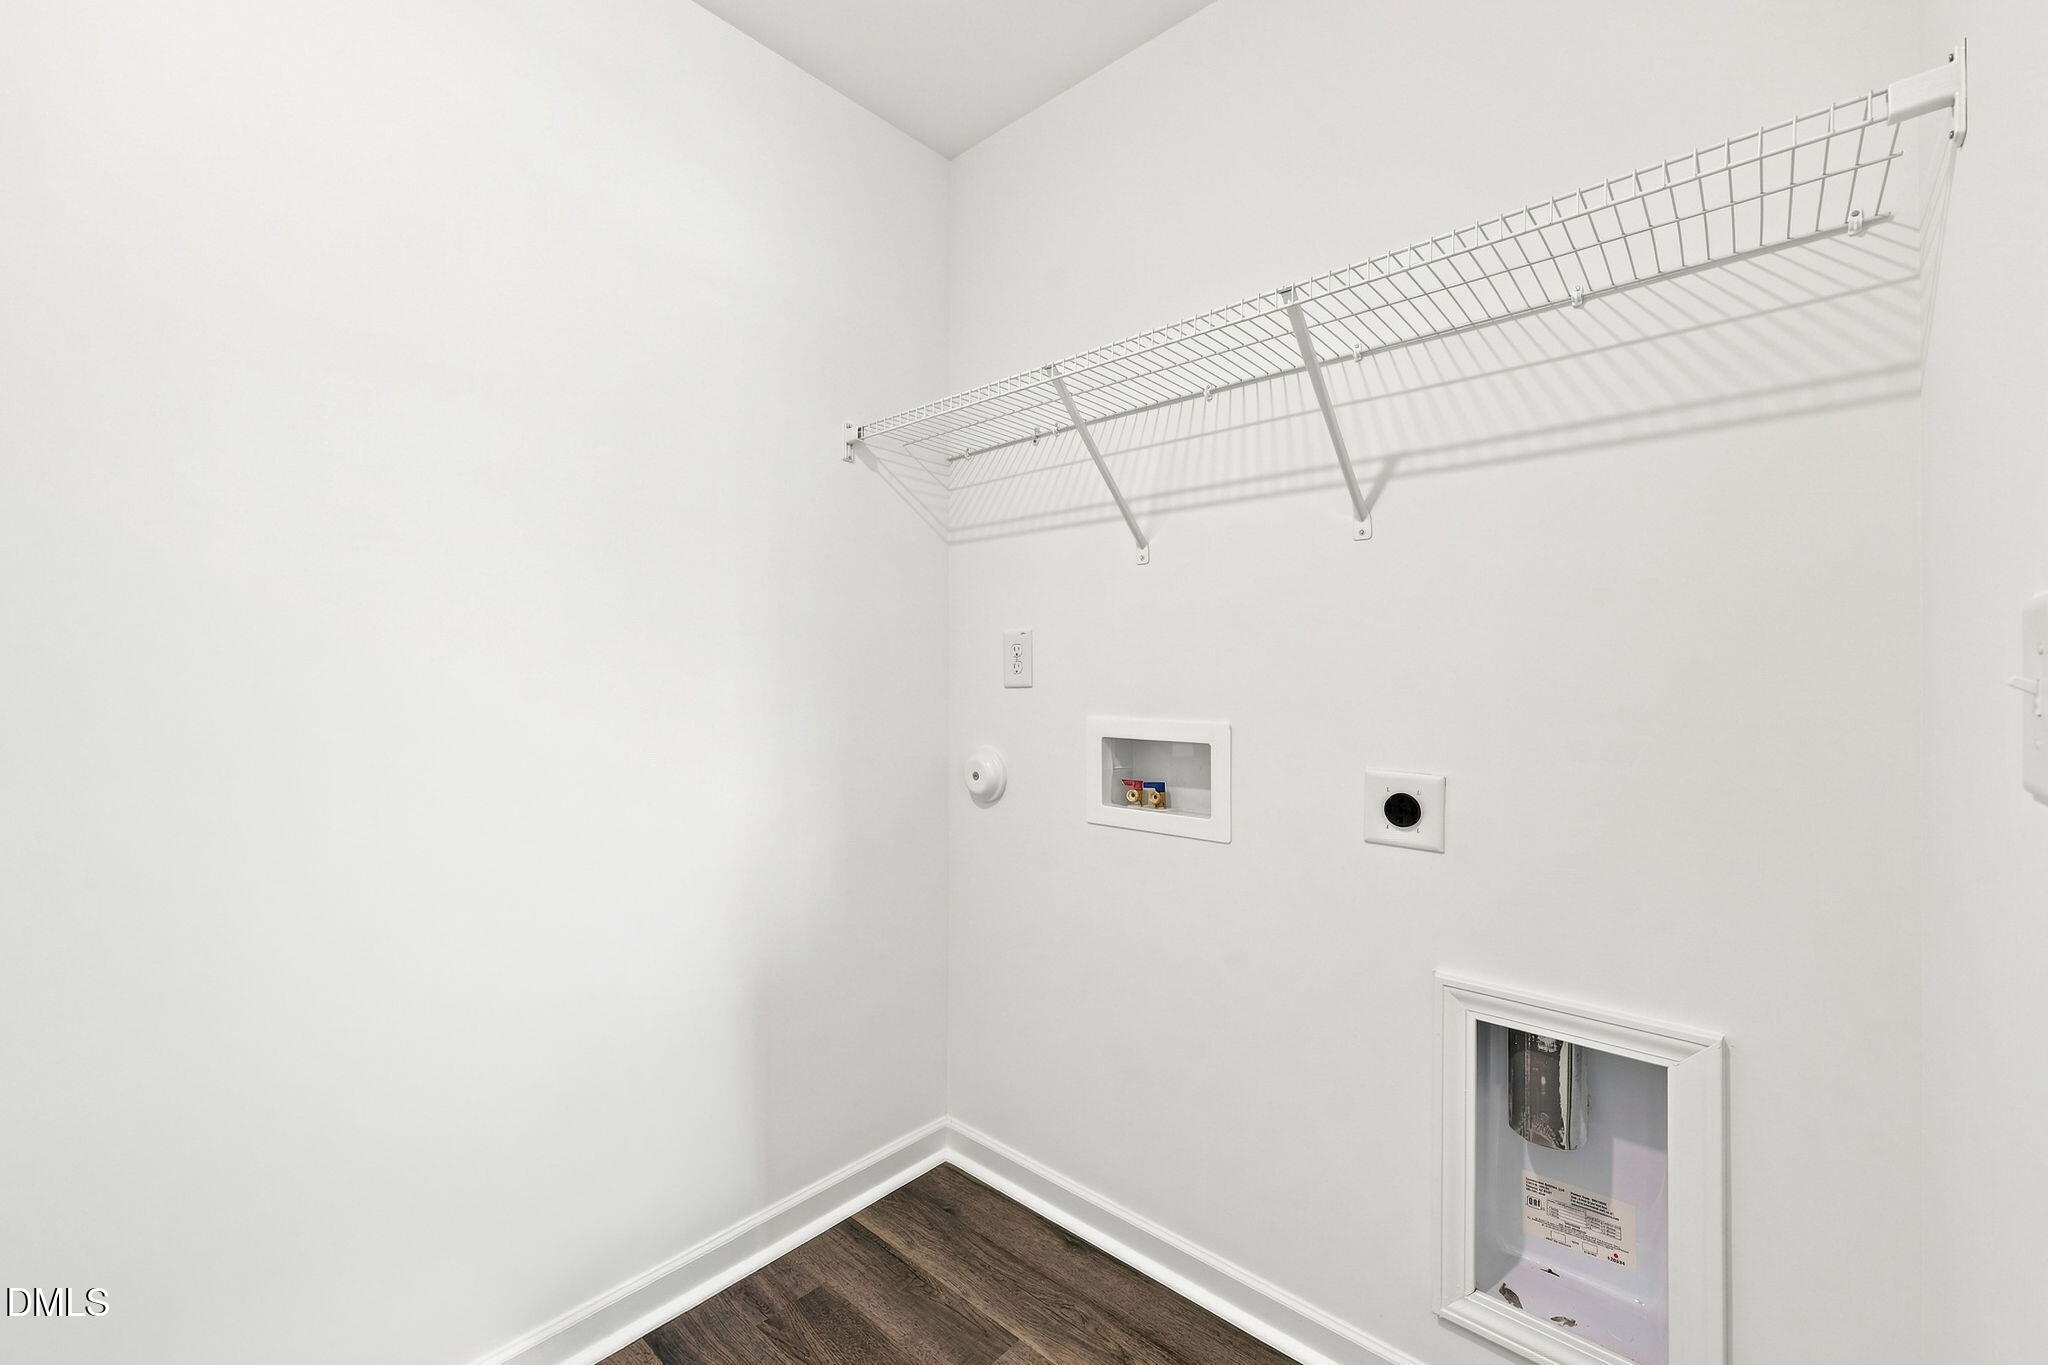
| Laundry Features | Electric Dryer Hookup, Inside, Upper Level, Washer Hookup |
| Rooms Total | 10 |
Exterior
| Exterior Features | Rain Gutters |
|---|---|
| Roof | Shingle |
| Foundation Details | Crawlspace |
| Lot Features | Back Yard, Cleared, Front Yard |
| Construction Materials | Vinyl Siding |
| Security Features | Smoke Detector(s) |
| Window Features | Blinds, Screens |
| Patio And Porch Features | Covered, Deck, Porch, Screened |
Parking
| Attached Garage Yes / No | Yes |
|---|---|
| Garage Yes / No | Yes |
| Parking Features | Attached, Concrete, Driveway, Garage, Garage Door Opener, Garage Faces Front, Lighted, Off Street, On Site, Parking Pad, Side By Side |
| Other Parking | 2 Driveway Parking Pad Spaces |
Location
| Association Amenities | Management |
|---|
Utilities
| Utilities | Cable Available, Electricity Connected, Septic Connected, Water Connected, Underground Utilities |
|---|---|
| Sewer | Septic Tank |
Taxes
| Tax Assessed Value | 395730 |
|---|---|
| Tax Legal Description | Lot 75 Alder Creek Ph 1 101/340 |
| Tax Year | 2026 |
| Tax Map Number | 75 |
Area Information
| State | NC |
|---|---|
| County | Johnston |
| City | Benson |
| Zip Code | 27504 |
| Area | Johnston |
| Community Name | Alder Creek |
| School District | Johnston - South Johnston High |
| Elementary School | Johnston - Benson Elementary |
| High School | Johnston - South Johnston High |
| Listing VS Median (in Alder Creek) | |
Price: $438,775 low | high Med: $364,611 sqft: 2,530 low | high Med: 2,231 $ / sqft: $173 low | high Med: $163 On site: 43 low | high Med: 63 | |
Market Activity 27504
Request a showing
Request a showing

Listings marked with a Doorify MLS icon are provided courtesy of the Doorify MLS, of North Carolina, Internet Data Exchange Database. Brokers make an effort to deliver accurate information, but buyers should independently verify any information on which they will rely in a transaction. The listing broker shall not be responsible for any typographical errors, misinformation, or misprints, and they shall be held totally harmless from any damages arising from reliance upon this data. This data is provided exclusively for consumers’ personal, non-commercial use. Copyright 2024 Doorify MLS of North Carolina. All rights reserved.
Contact
Learn More About This Property

| State | NC |
|---|---|
| County | Johnston |
| City | Benson |
| Zip Code | 27504 |
| Area | Johnston |
| Community Name | Alder Creek |
| School District | Johnston - South Johnston High |
| Elementary School | Johnston - Benson Elementary |
| High School | Johnston - South Johnston High |
| Listing VS Median (in Alder Creek) | |
Price: $438,775 low | high Med: $364,611 sqft: 2,530 low | high Med: 2,231 $ / sqft: $173 low | high Med: $163 On site: 43 low | high Med: 63 | |
Listings marked with a Doorify MLS icon are provided courtesy of the Doorify MLS, of North Carolina, Internet Data Exchange Database. Brokers make an effort to deliver accurate information, but buyers should independently verify any information on which they will rely in a transaction. The listing broker shall not be responsible for any typographical errors, misinformation, or misprints, and they shall be held totally harmless from any damages arising from reliance upon this data. This data is provided exclusively for consumers’ personal, non-commercial use. Copyright 2024 Doorify MLS of North Carolina. All rights reserved.
