

Description
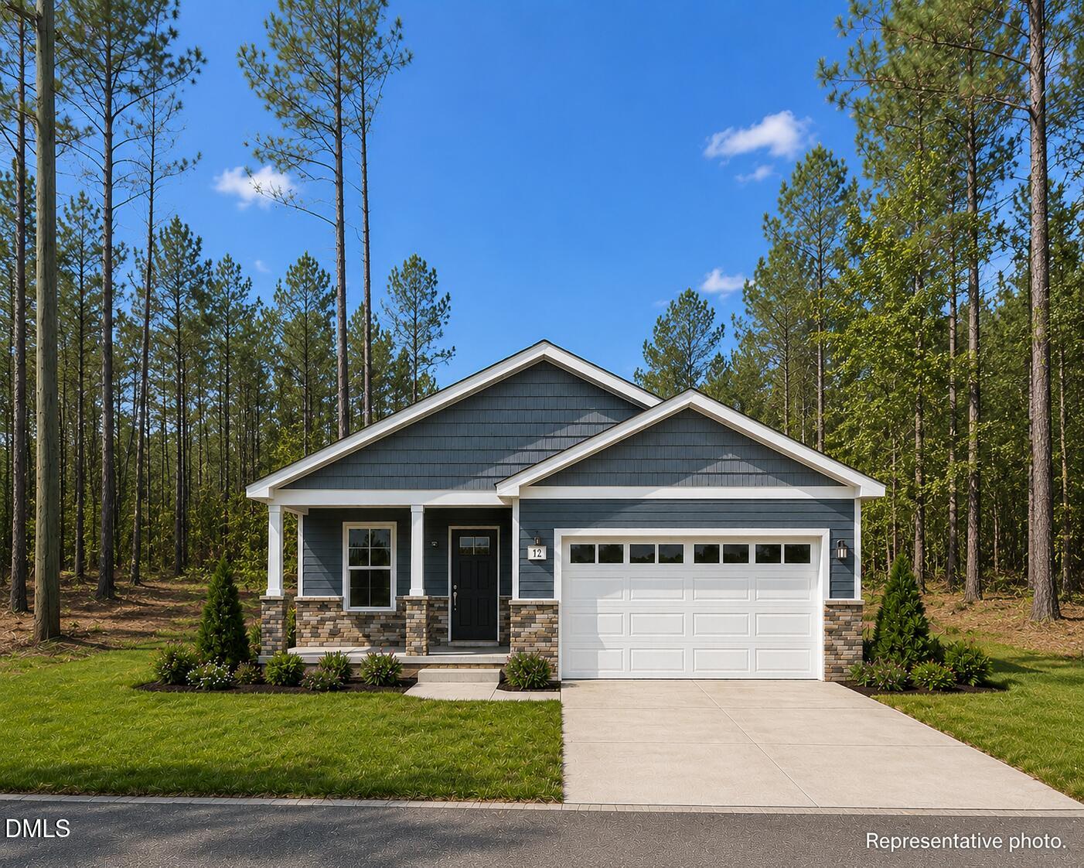
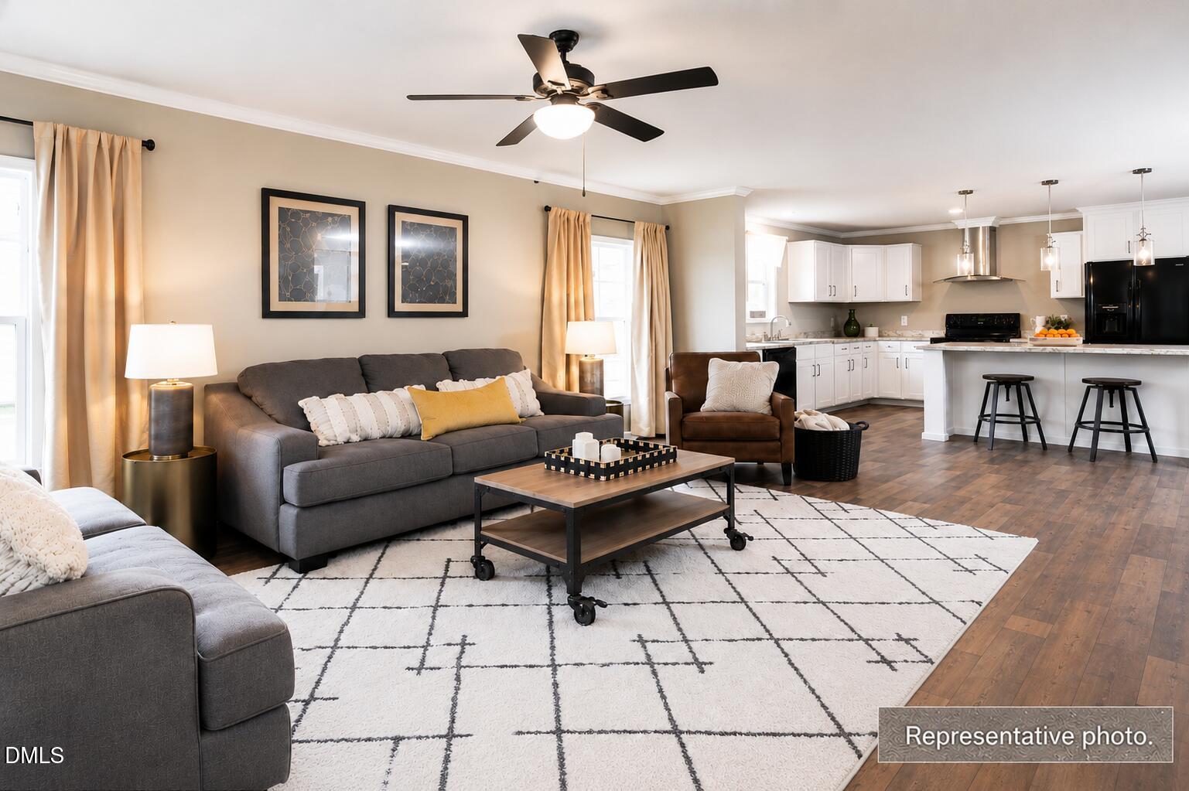
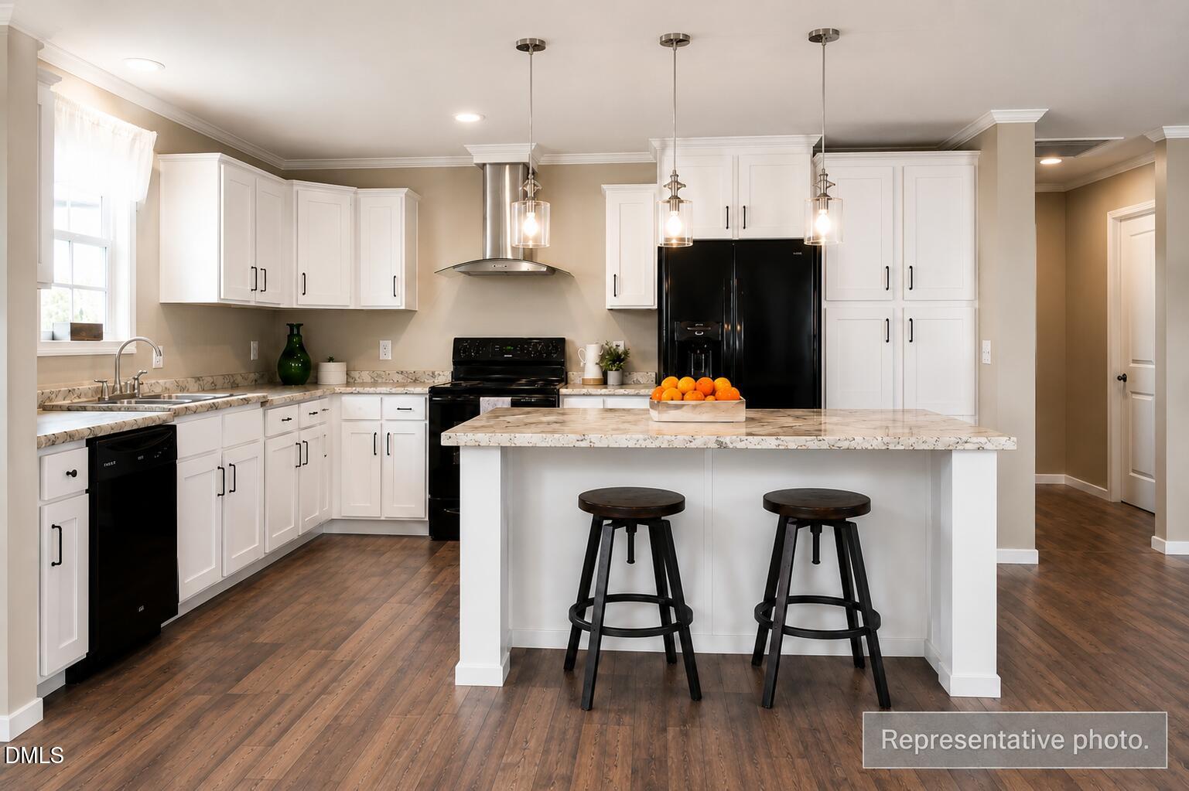

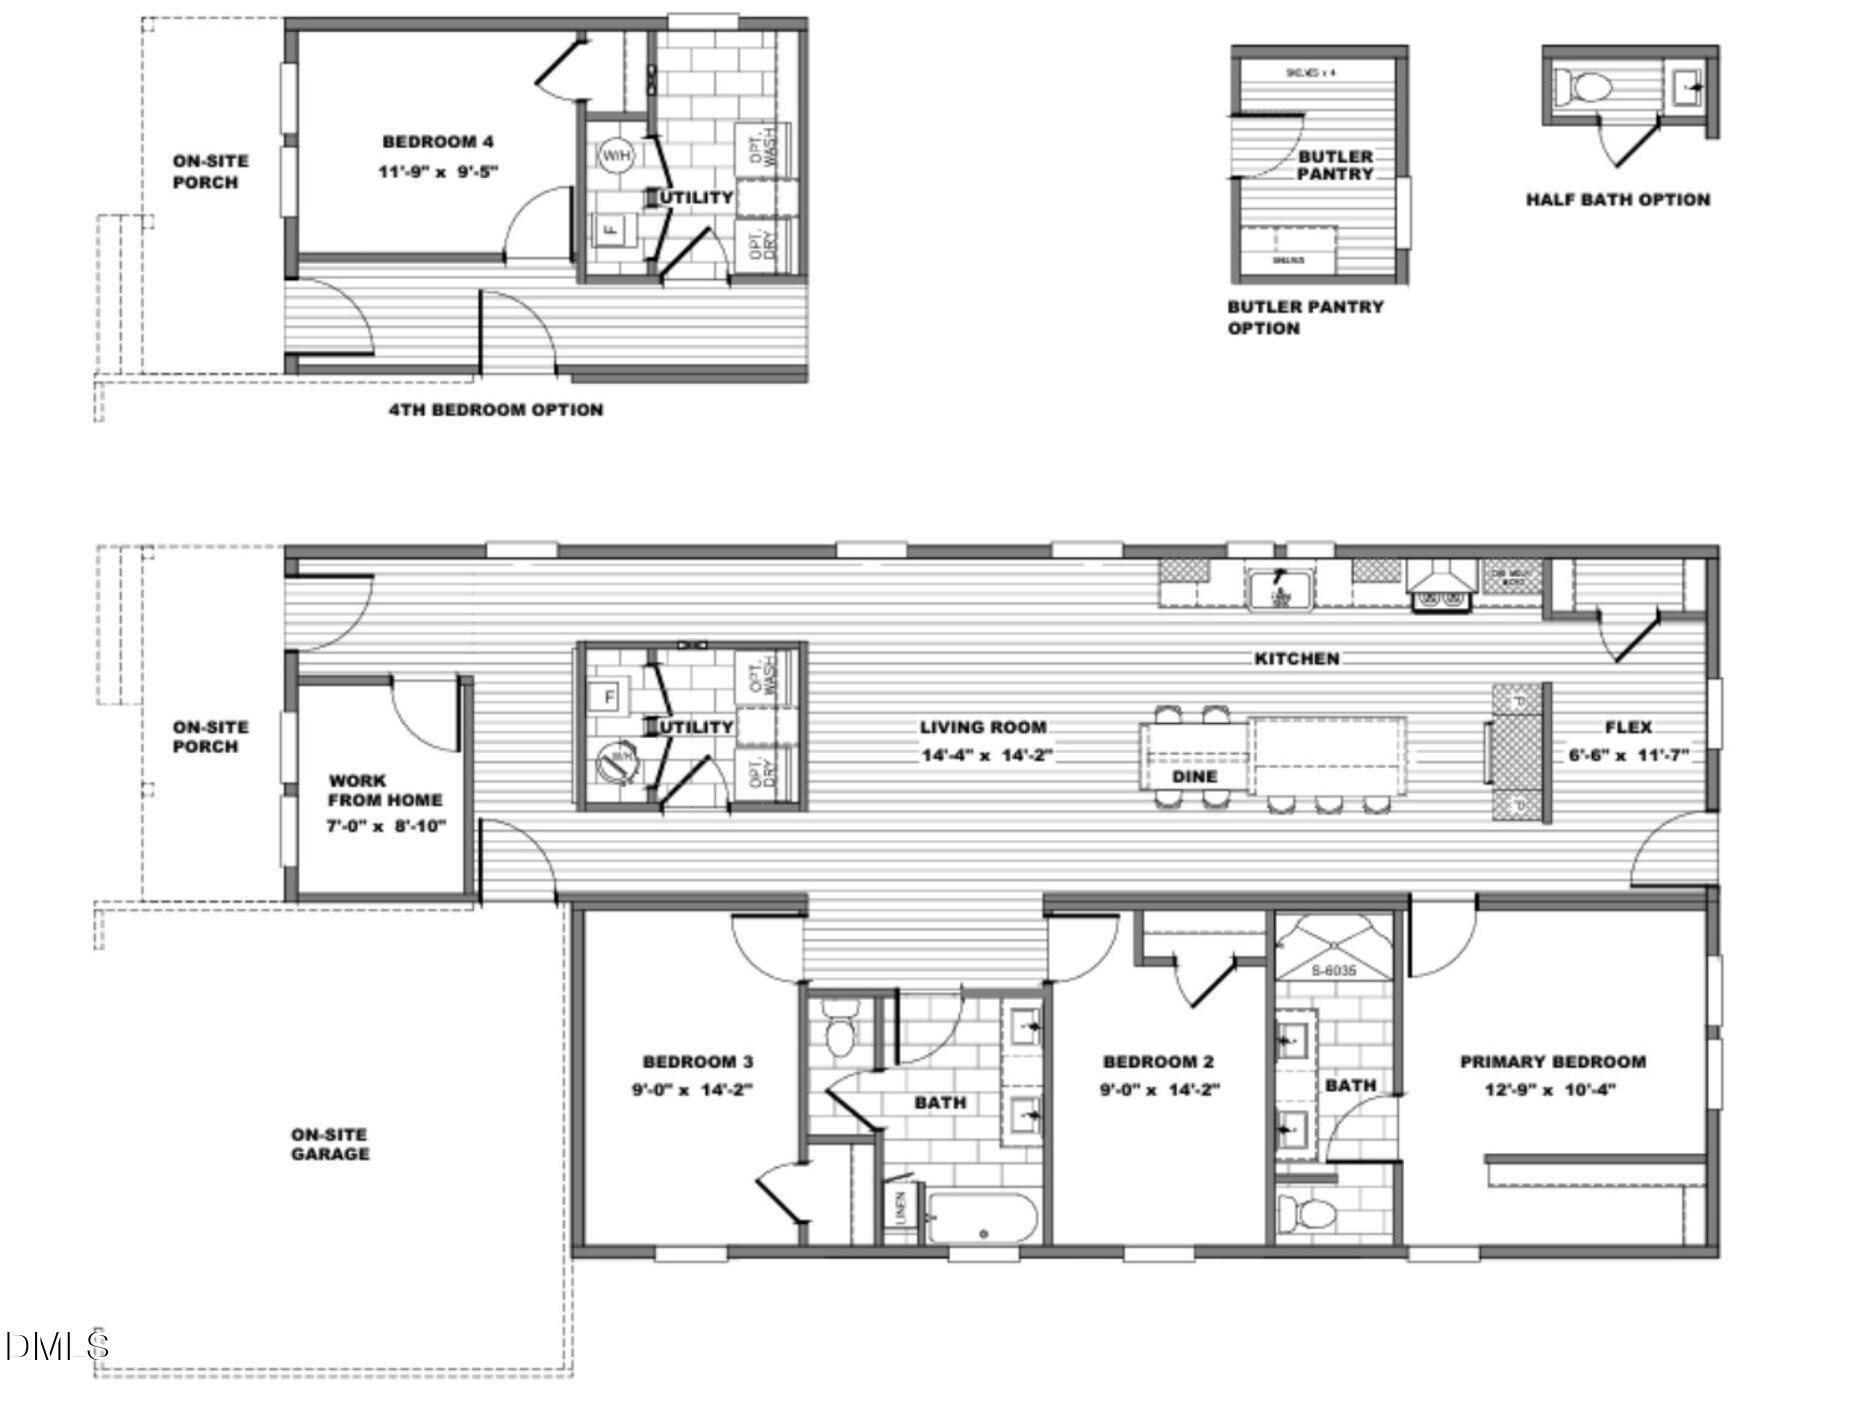
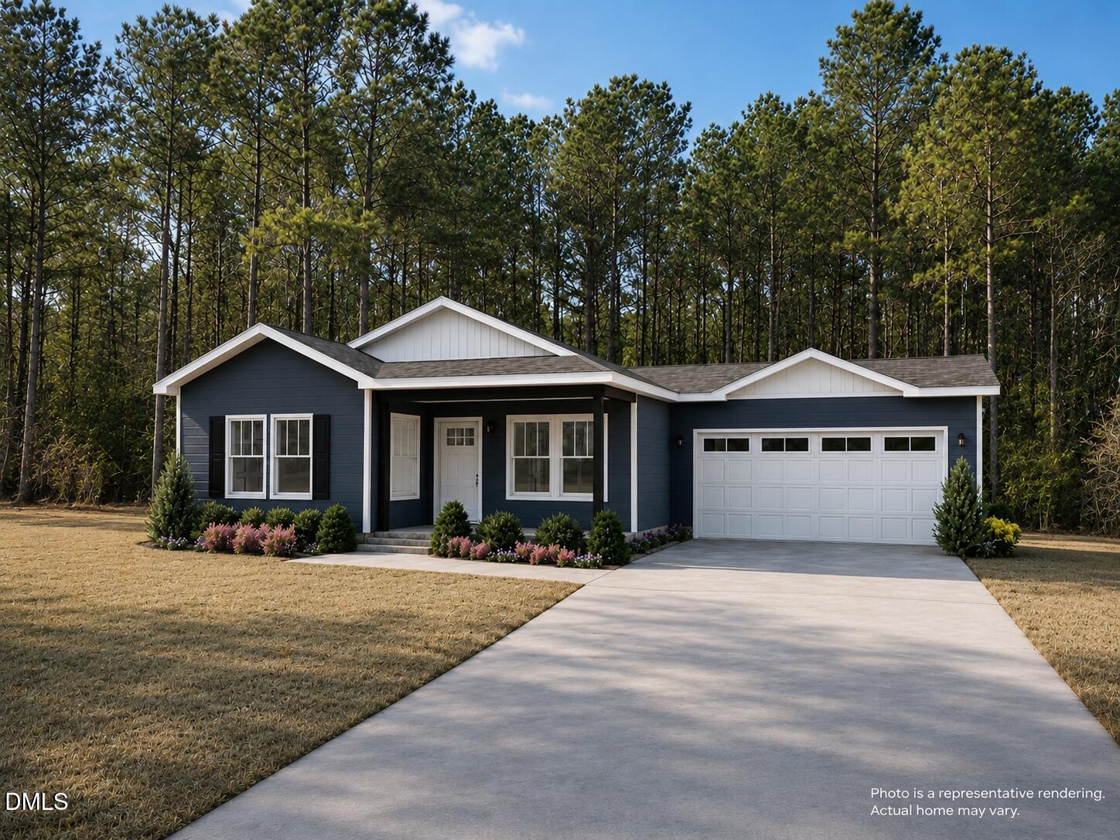
Pre-construction opportunity -- secure this home now and lock in your price before a single wall goes up. Opportunities like this don't come around often. This brand-new Aspen model at 275 Raynor Sands Drive sits on a stunning lot with mature trees and natural surroundings that give you the privacy and peaceful setting most buyers spend years searching for, and you get to build on it from the ground up, customized to your taste. At 1,620 sq ft, this single-story home delivers 3 bedrooms, 2 bathrooms, and a 2-car garage with a craftsman-style covered porch that perfectly complements the natural beauty of the lot. Inside, the open-concept layout flows seamlessly from the living room through the dining area into a well-appointed kitchen featuring 42'' shaker oak cabinets, Samsung stainless steel appliances, and a center island. A flex room and dedicated work-from-home nook round out a floor plan that is as functional as it is impressive. The $298,000 list price already includes budgets for your driveway, landscaping, deck, water tap, and septic, meaning the heavy lifting is done before you even move in. Choose from a range of upgrade options to personalize finishes and make this home truly yours from day one. With Fannie Mae MH Advantage, Freddie Mac ChoiceHome, and VA financing options available, and as little as 3.5% down through preferred lending partners, the path to owning this home is more accessible than you might think. Estimated completion is approximately 4 months from contract. Don't wait on this one. Lots like this are rare, and new construction at this price point moves fast. Pre-qualification required. Contact agent today.
Details
| MLS # | 10170832 |
|---|---|
| Listing Type | For Sale |
| Style | House |
| Sub-Type | New Construction |
| Status | Active |
| Year | 2026 |
| Days On Site | 87 |
| Listing Provided By | Compass -- Raleigh | Gabriel Nunes |
Features
| Bed(s) | 3 |
|---|---|
| Bath(s) | 2 Total |
| SQ Feet | 1,620 |
| Garage | 2 |
| Story(s) | 1 |
| Zoning | RAG |
| Acreage | 1.00 |
Interior
| Cooling Yes / No | Yes |
|---|---|
| Cooling | Other |
| Rooms Total | 6 |
Exterior
| Roof | See Remarks |
|---|---|
| Foundation Details | See Remarks |
| Lot Features | Level |
| Construction Materials | Vinyl Siding |
Parking
| Attached Garage Yes / No | Yes |
|---|---|
| Garage Yes / No | Yes |
Utilities
| Sewer | Septic Tank |
|---|
Taxes
| Tax Legal Description | Lot 10 Raynor Sands Ph2 78/312 |
|---|---|
| Tax Year | 2026 |
| Tax Map Number | 10 |
Area Information
| State | NC |
|---|---|
| County | Johnston |
| City | Dunn |
| Zip Code | 28334 |
| Area | Johnston |
| Community Name | Raynor Sands |
| School District | Johnston - South Johnston High |
| Elementary School | Johnston - Meadow School |
| High School | Johnston - South Johnston High |
| Listing VS Median (in Raynor Sands) | |
Price: $298,000 low | high Med: $309,750 sqft: 1,620 low | high Med: 1,628 $ / sqft: $184 low | high Med: $190 On site: 87 low | high Med: 87 | |
Market Activity 28334
Request a showing
Request a showing

Listings marked with a Doorify MLS icon are provided courtesy of the Doorify MLS, of North Carolina, Internet Data Exchange Database. Brokers make an effort to deliver accurate information, but buyers should independently verify any information on which they will rely in a transaction. The listing broker shall not be responsible for any typographical errors, misinformation, or misprints, and they shall be held totally harmless from any damages arising from reliance upon this data. This data is provided exclusively for consumers’ personal, non-commercial use. Copyright 2024 Doorify MLS of North Carolina. All rights reserved.
Contact
Learn More About This Property

| State | NC |
|---|---|
| County | Johnston |
| City | Dunn |
| Zip Code | 28334 |
| Area | Johnston |
| Community Name | Raynor Sands |
| School District | Johnston - South Johnston High |
| Elementary School | Johnston - Meadow School |
| High School | Johnston - South Johnston High |
| Listing VS Median (in Raynor Sands) | |
Price: $298,000 low | high Med: $309,750 sqft: 1,620 low | high Med: 1,628 $ / sqft: $184 low | high Med: $190 On site: 87 low | high Med: 87 | |
Listings marked with a Doorify MLS icon are provided courtesy of the Doorify MLS, of North Carolina, Internet Data Exchange Database. Brokers make an effort to deliver accurate information, but buyers should independently verify any information on which they will rely in a transaction. The listing broker shall not be responsible for any typographical errors, misinformation, or misprints, and they shall be held totally harmless from any damages arising from reliance upon this data. This data is provided exclusively for consumers’ personal, non-commercial use. Copyright 2024 Doorify MLS of North Carolina. All rights reserved.
