
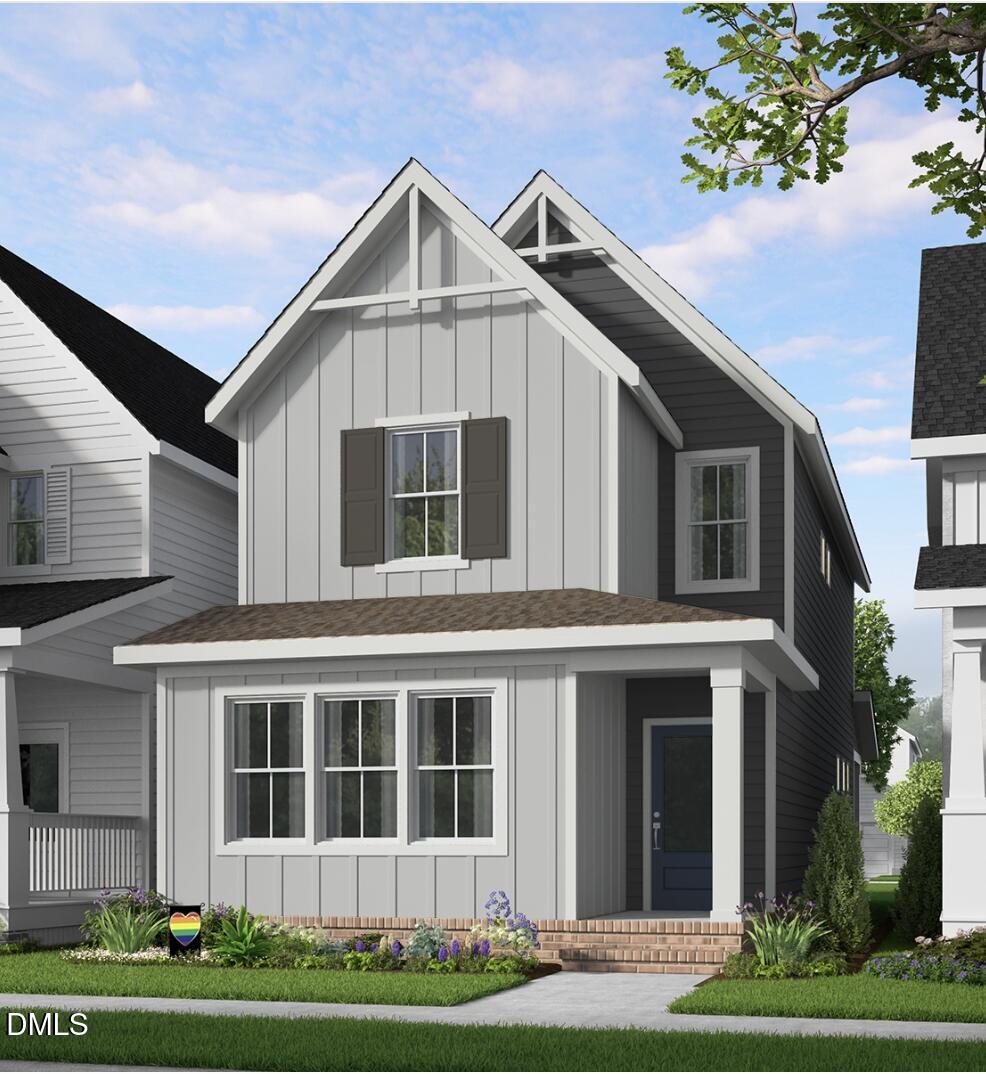
2805 Mar Bonita Street,Knightdale, NC 27545
Knightdale, NC 27545








Description
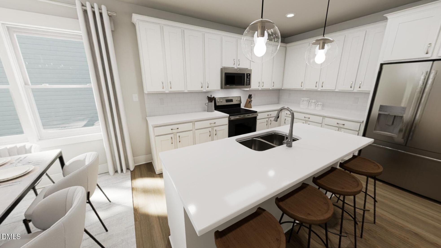
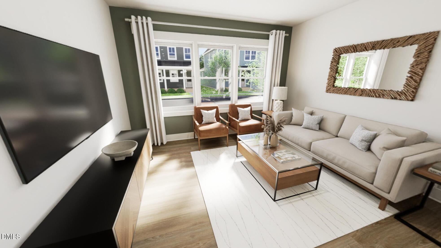
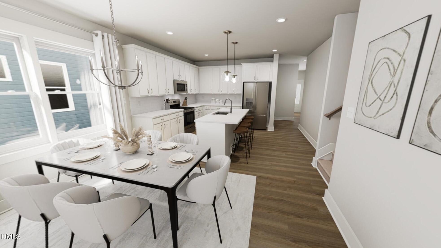
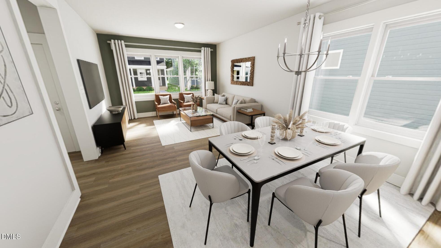
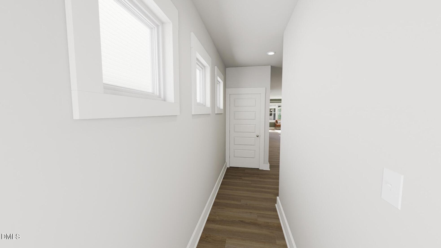
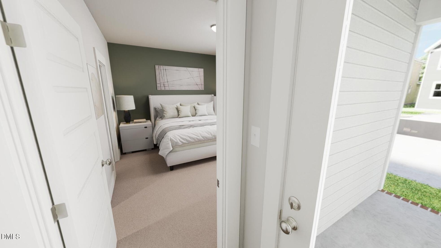
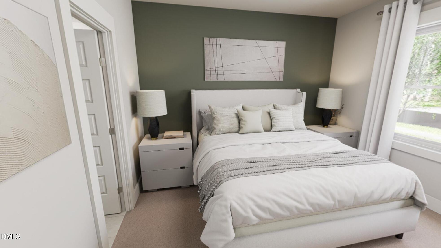
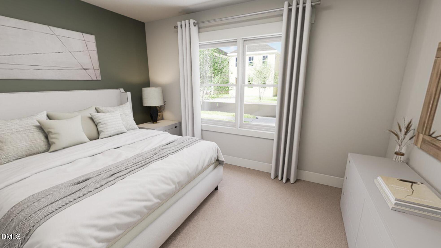
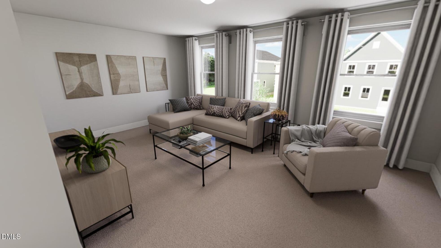
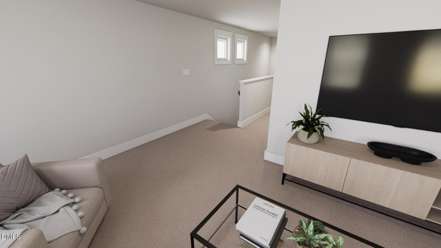
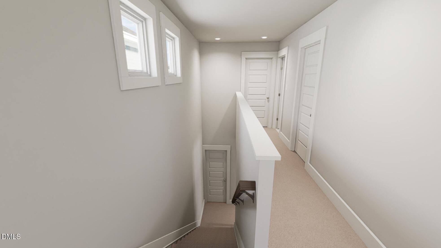
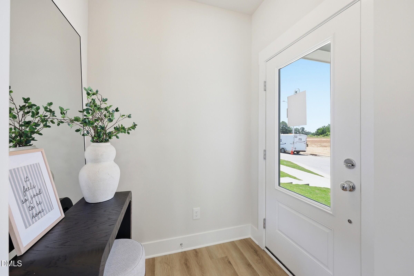
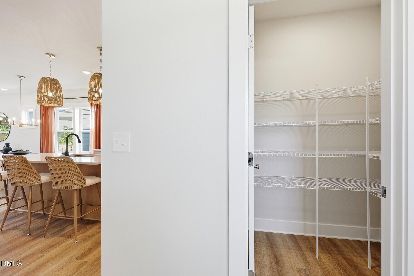
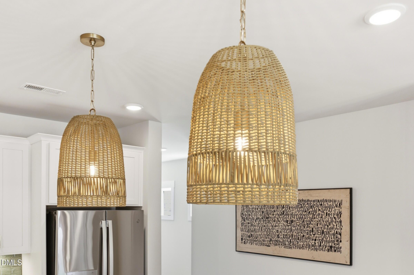
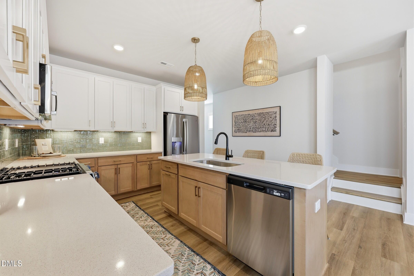
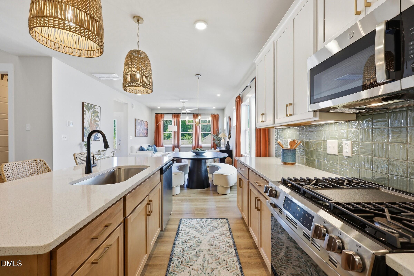
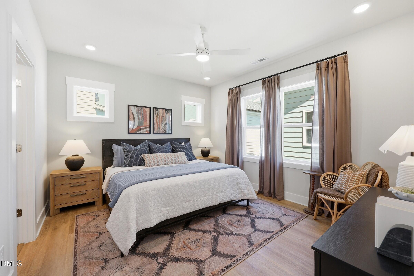
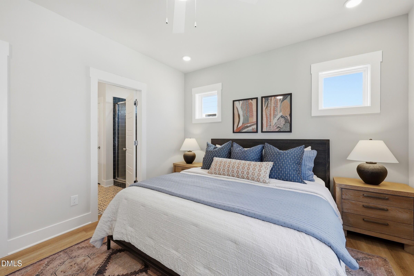
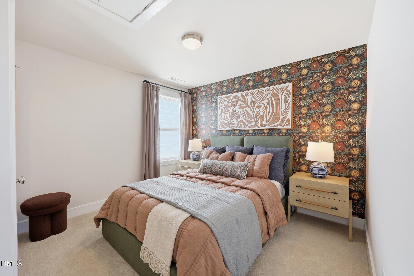
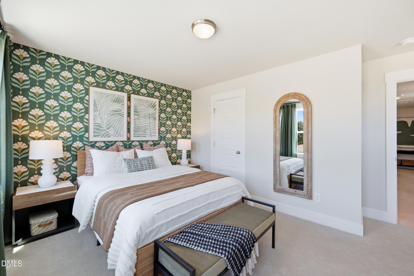
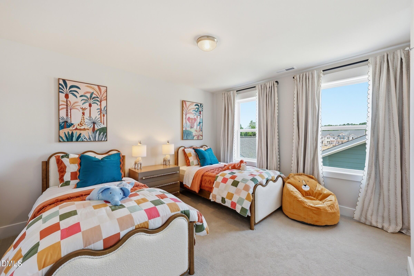
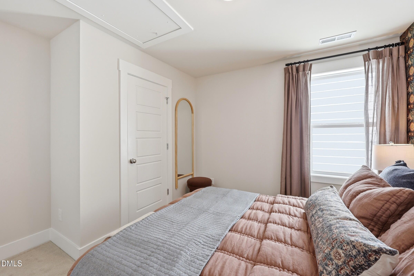
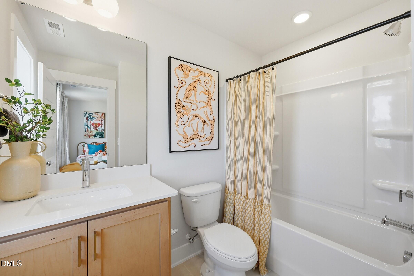
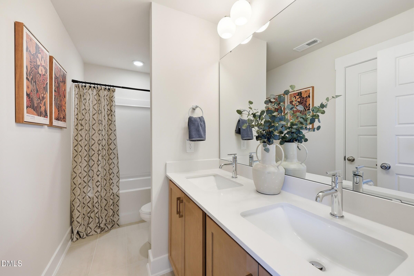
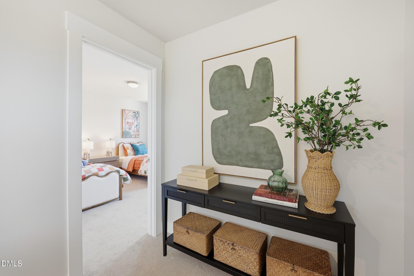
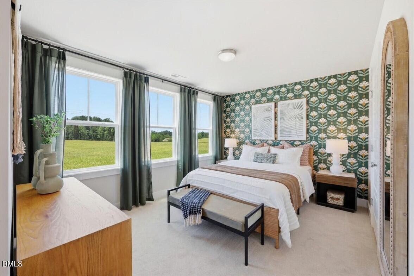
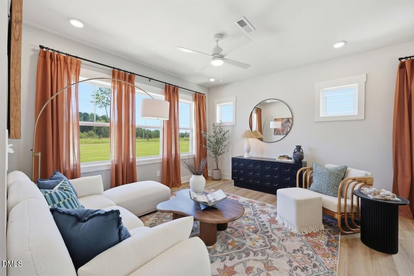
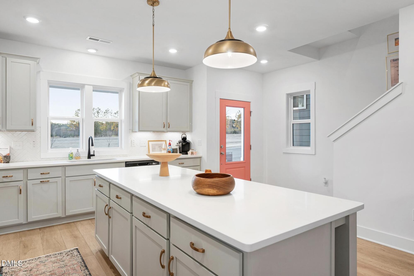
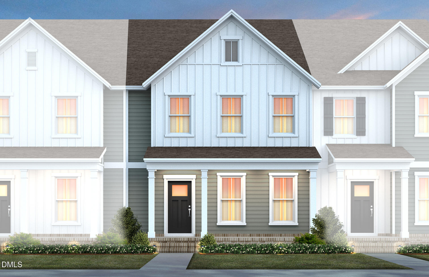
Welcome to the Hero floor plan. The Hero knows that the best part of coming home is not having to climb a flight of stairs at the end of a long day. With a first-floor primary suite, this home lets you live comfortably today while staying ready for whatever tomorrow brings. The heart of the home is wide open--because life rarely happens in separate rooms. The kitchen, dining, and family room work together so conversations flow as easily as dinner prep, homework, or catching up after a busy day. The Hero isn't about excess. It's about intention. Three bedrooms. Smart spaces. Everyday comfort. A layout that works as hard as you do without ever making a big deal about it. Because being the hero was never about having the biggest cape. It's about being exactly what everyone needs, exactly when they need it.
Details
| MLS # | 10185597 |
|---|---|
| Listing Type | For Sale |
| Style | House |
| HOA Dues | $110 |
| Sub-Type | New Construction |
| Status | Pending |
| Year | 2027 |
| Days On Site | 17 |
| Listing Provided By | Garman Homes LLC | Diane Masinick |
Features
| Bed(s) | 3 |
|---|---|
| Bath(s) | 3 Total |
| SQ Feet | 1,895 |
| Garage | 2 |
| Story(s) | 2 |
| Acreage | 0.08 |
Interior
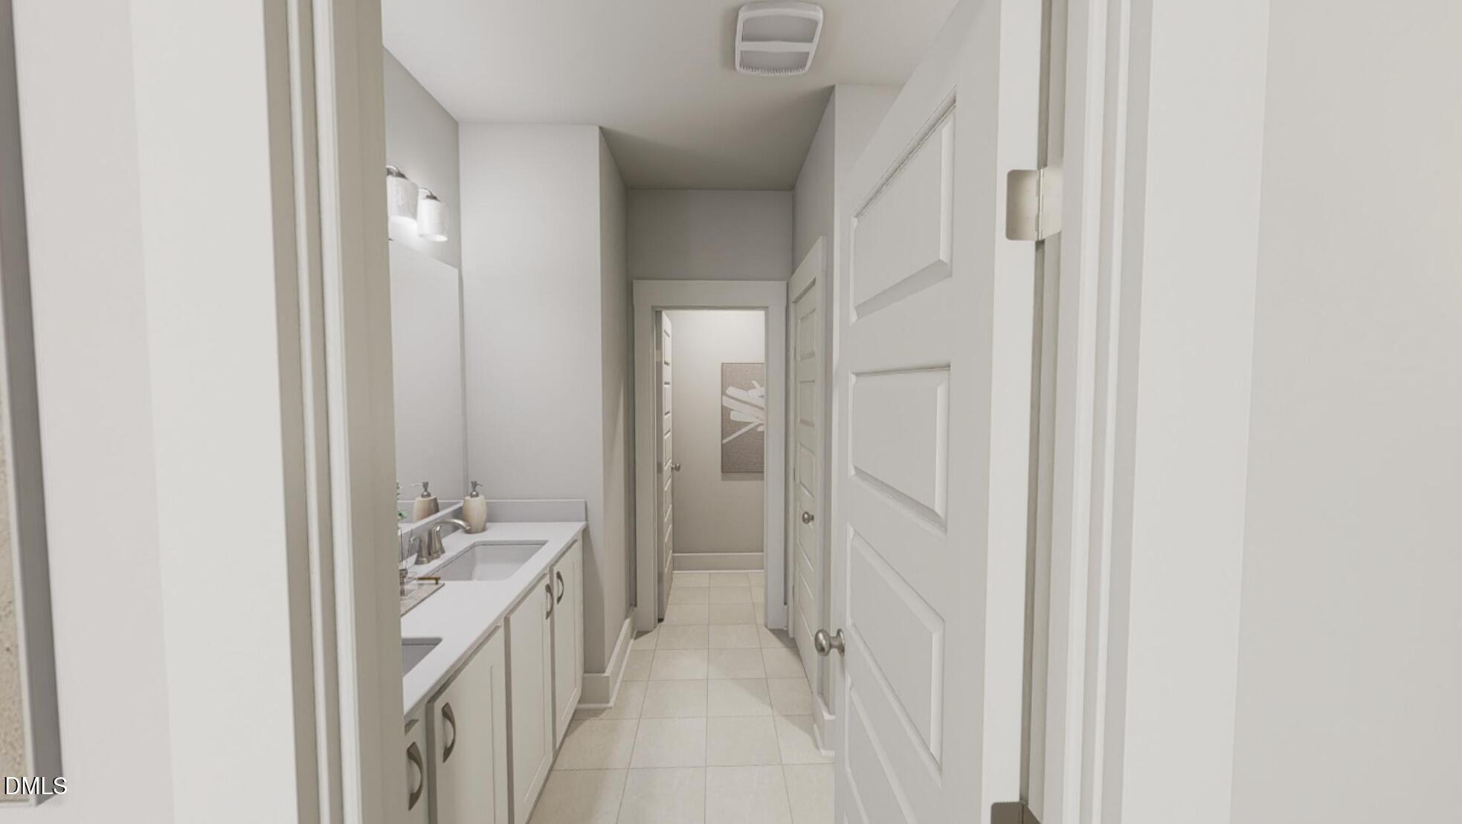
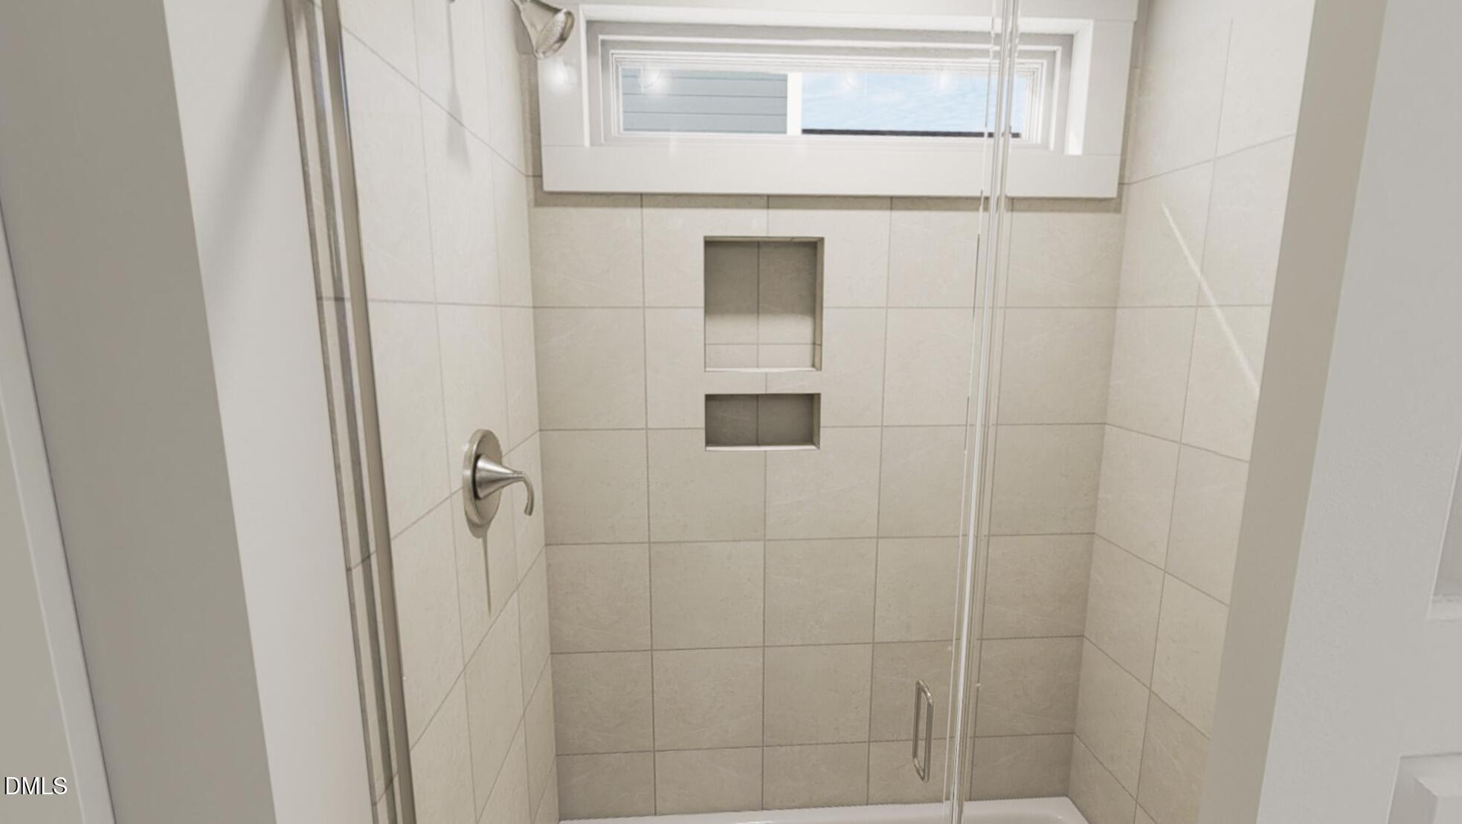
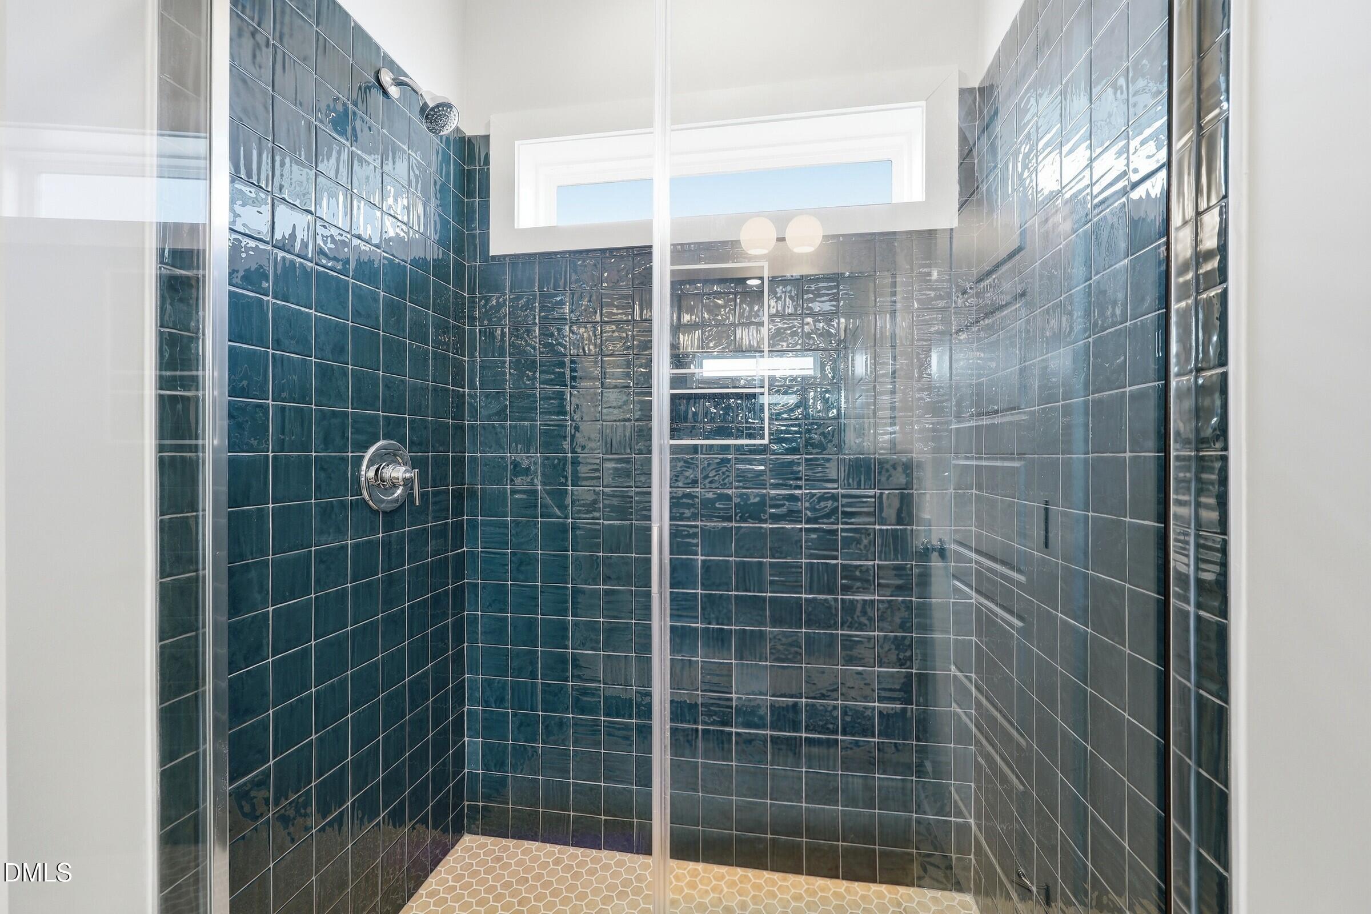
| Interior Features | Double Vanity, Entrance Foyer, Kitchen Island, Low Flow Plumbing Fixtures, Open Floorplan, Pantry, Primary Downstairs, Quartz Counters, Recessed Lighting, Separate Shower, Smooth Ceilings, Walk-In Closet(s), Walk-In Shower, Water Closet |
|---|---|
| Heating Yes / No | Yes |
| Cooling Yes / No | Yes |
| Cooling | Central Air, Dual, Exhaust Fan, Gas |
| Laundry Features | Electric Dryer Hookup, Main Level |
| Rooms Total | 7 |
Exterior
| Roof | Architectural Shingle |
|---|---|
| Foundation Details | Slab |
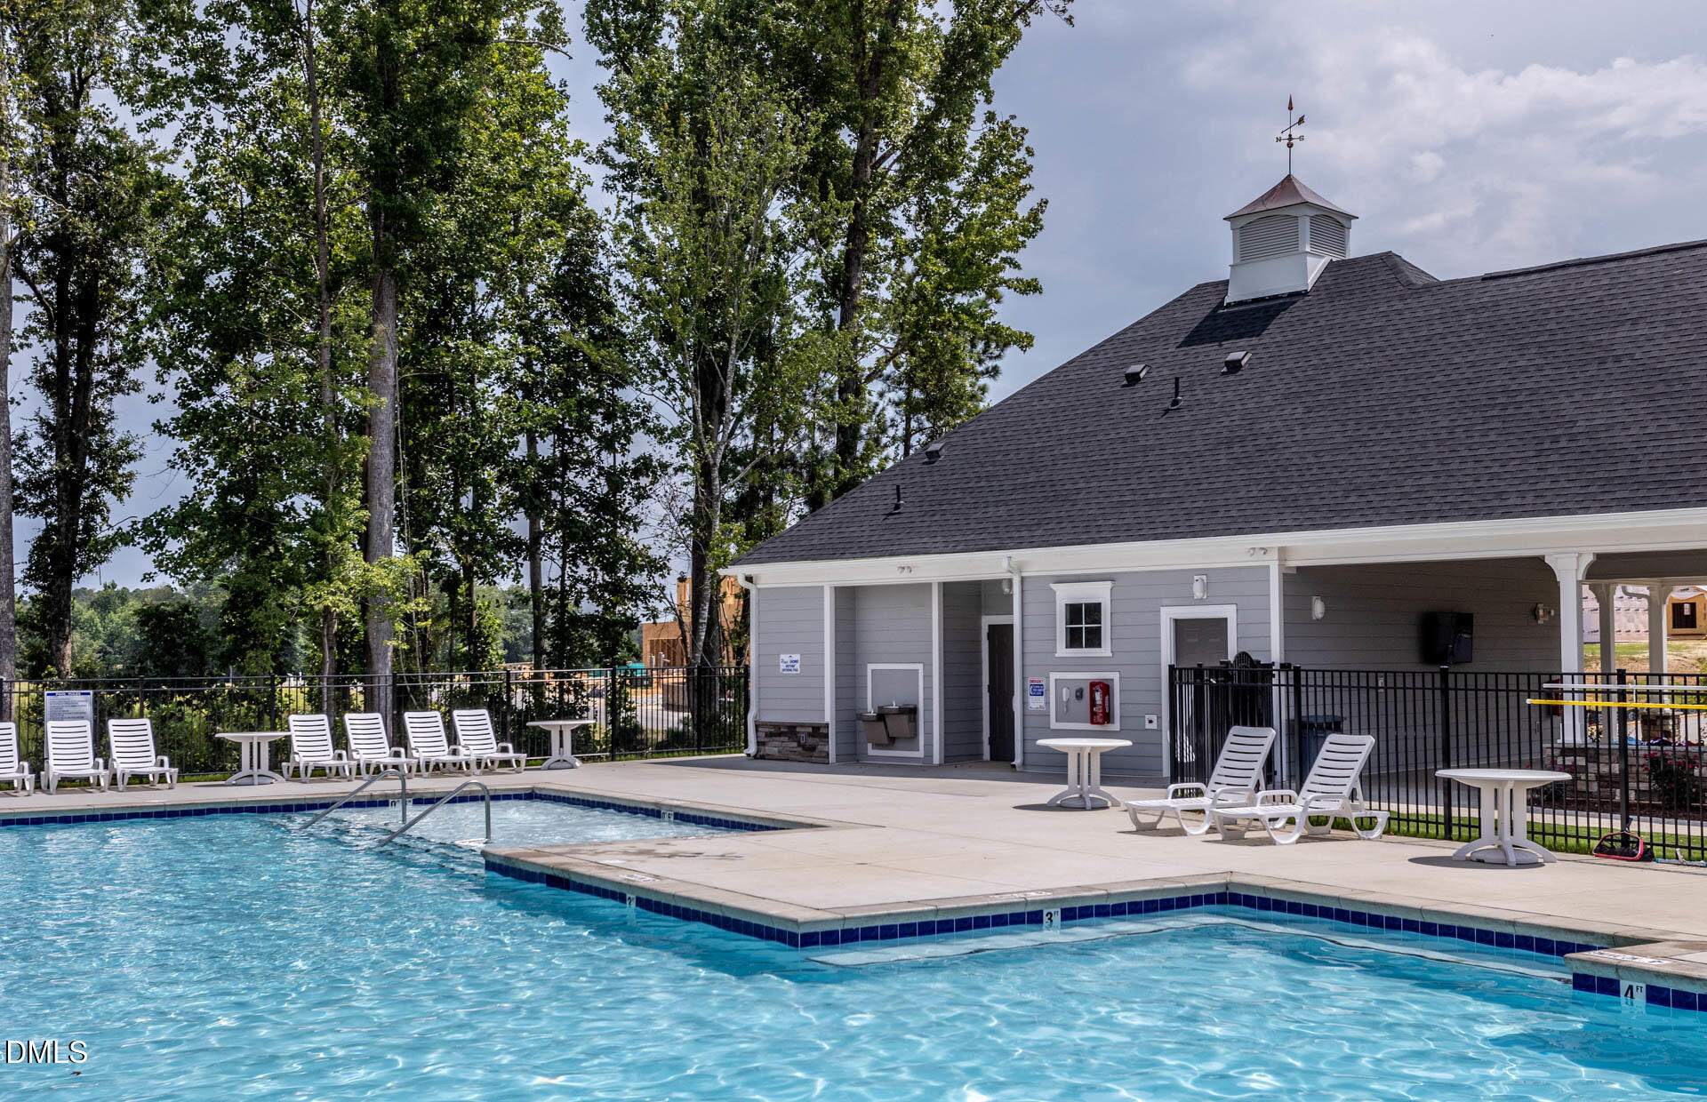
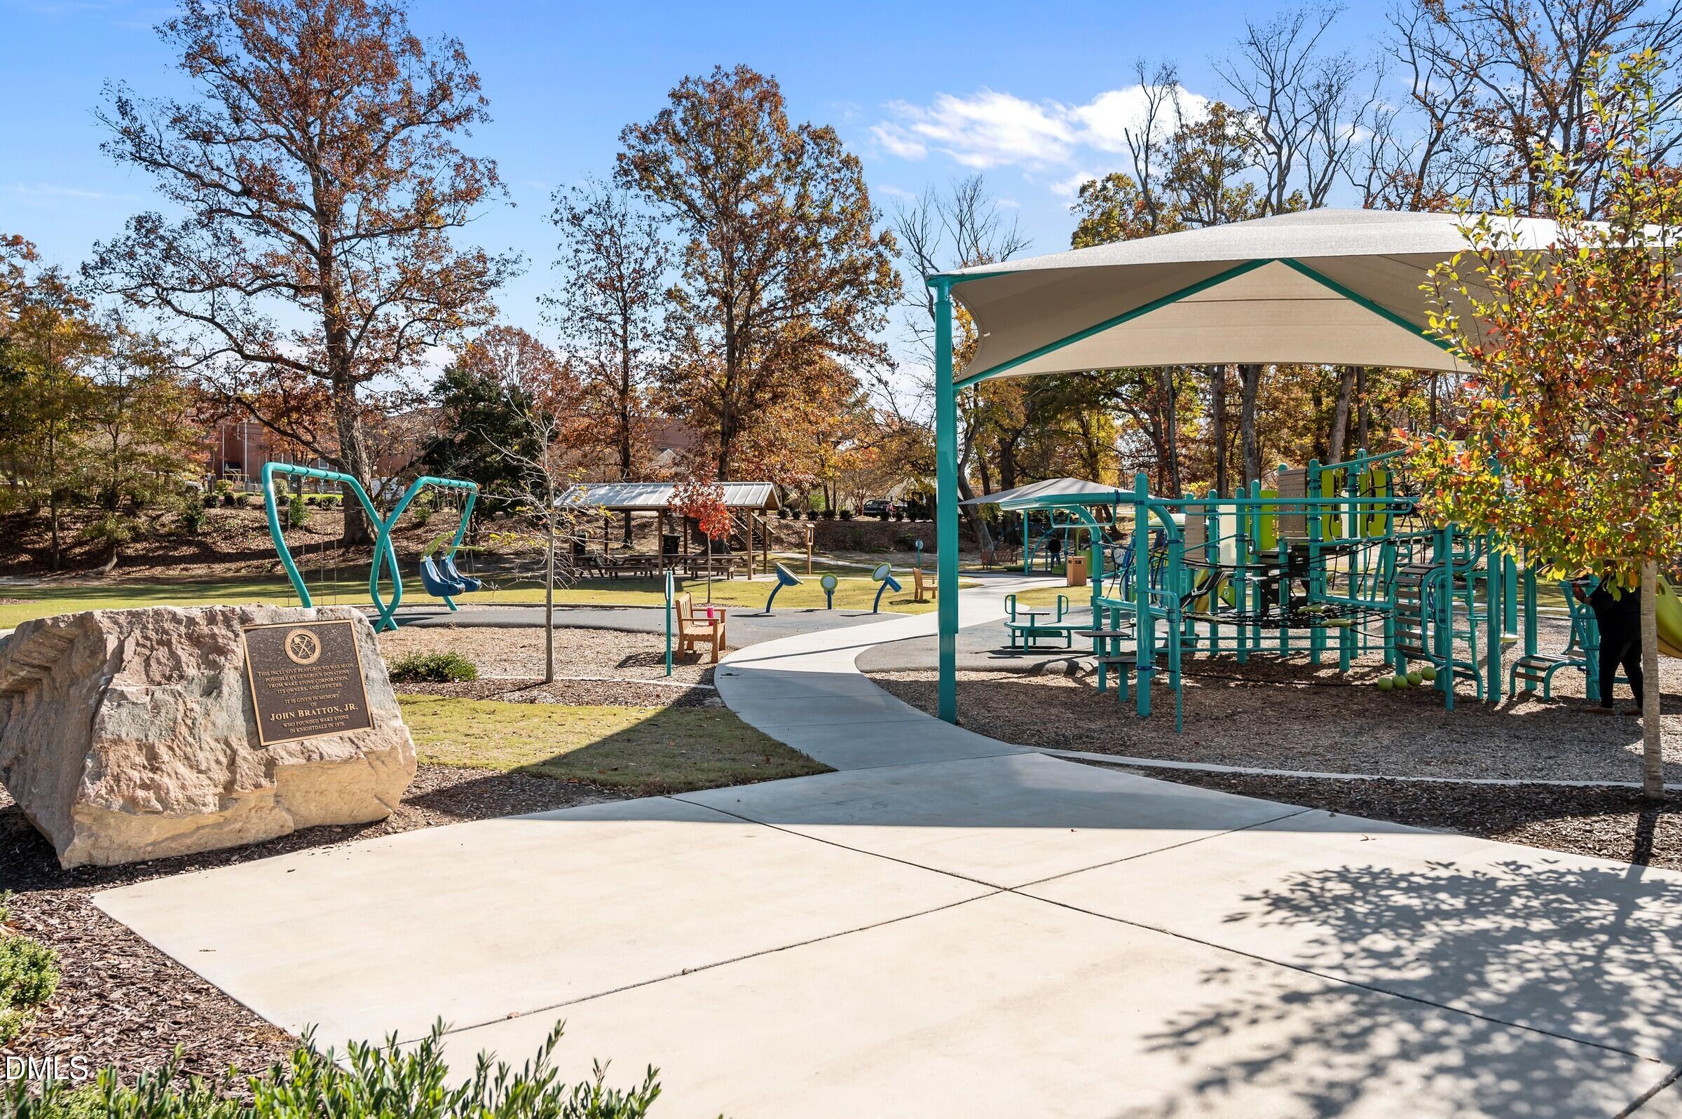
| Community Features | Curbs, Playground, Pool, Sidewalks, Street Lights |
| Construction Materials | Fiber Cement, Hardi Plank Type, Low VOC Paint/Sealant/Varnish, Radiant Barrier |
| Window Features | Double Pane Windows, Insulated Windows, Low-Emissivity Windows, Screens |
Parking
| Attached Garage Yes / No | No |
|---|---|
| Garage Yes / No | Yes |
| Parking Features | Detached, Garage, Garage Faces Rear |
Location
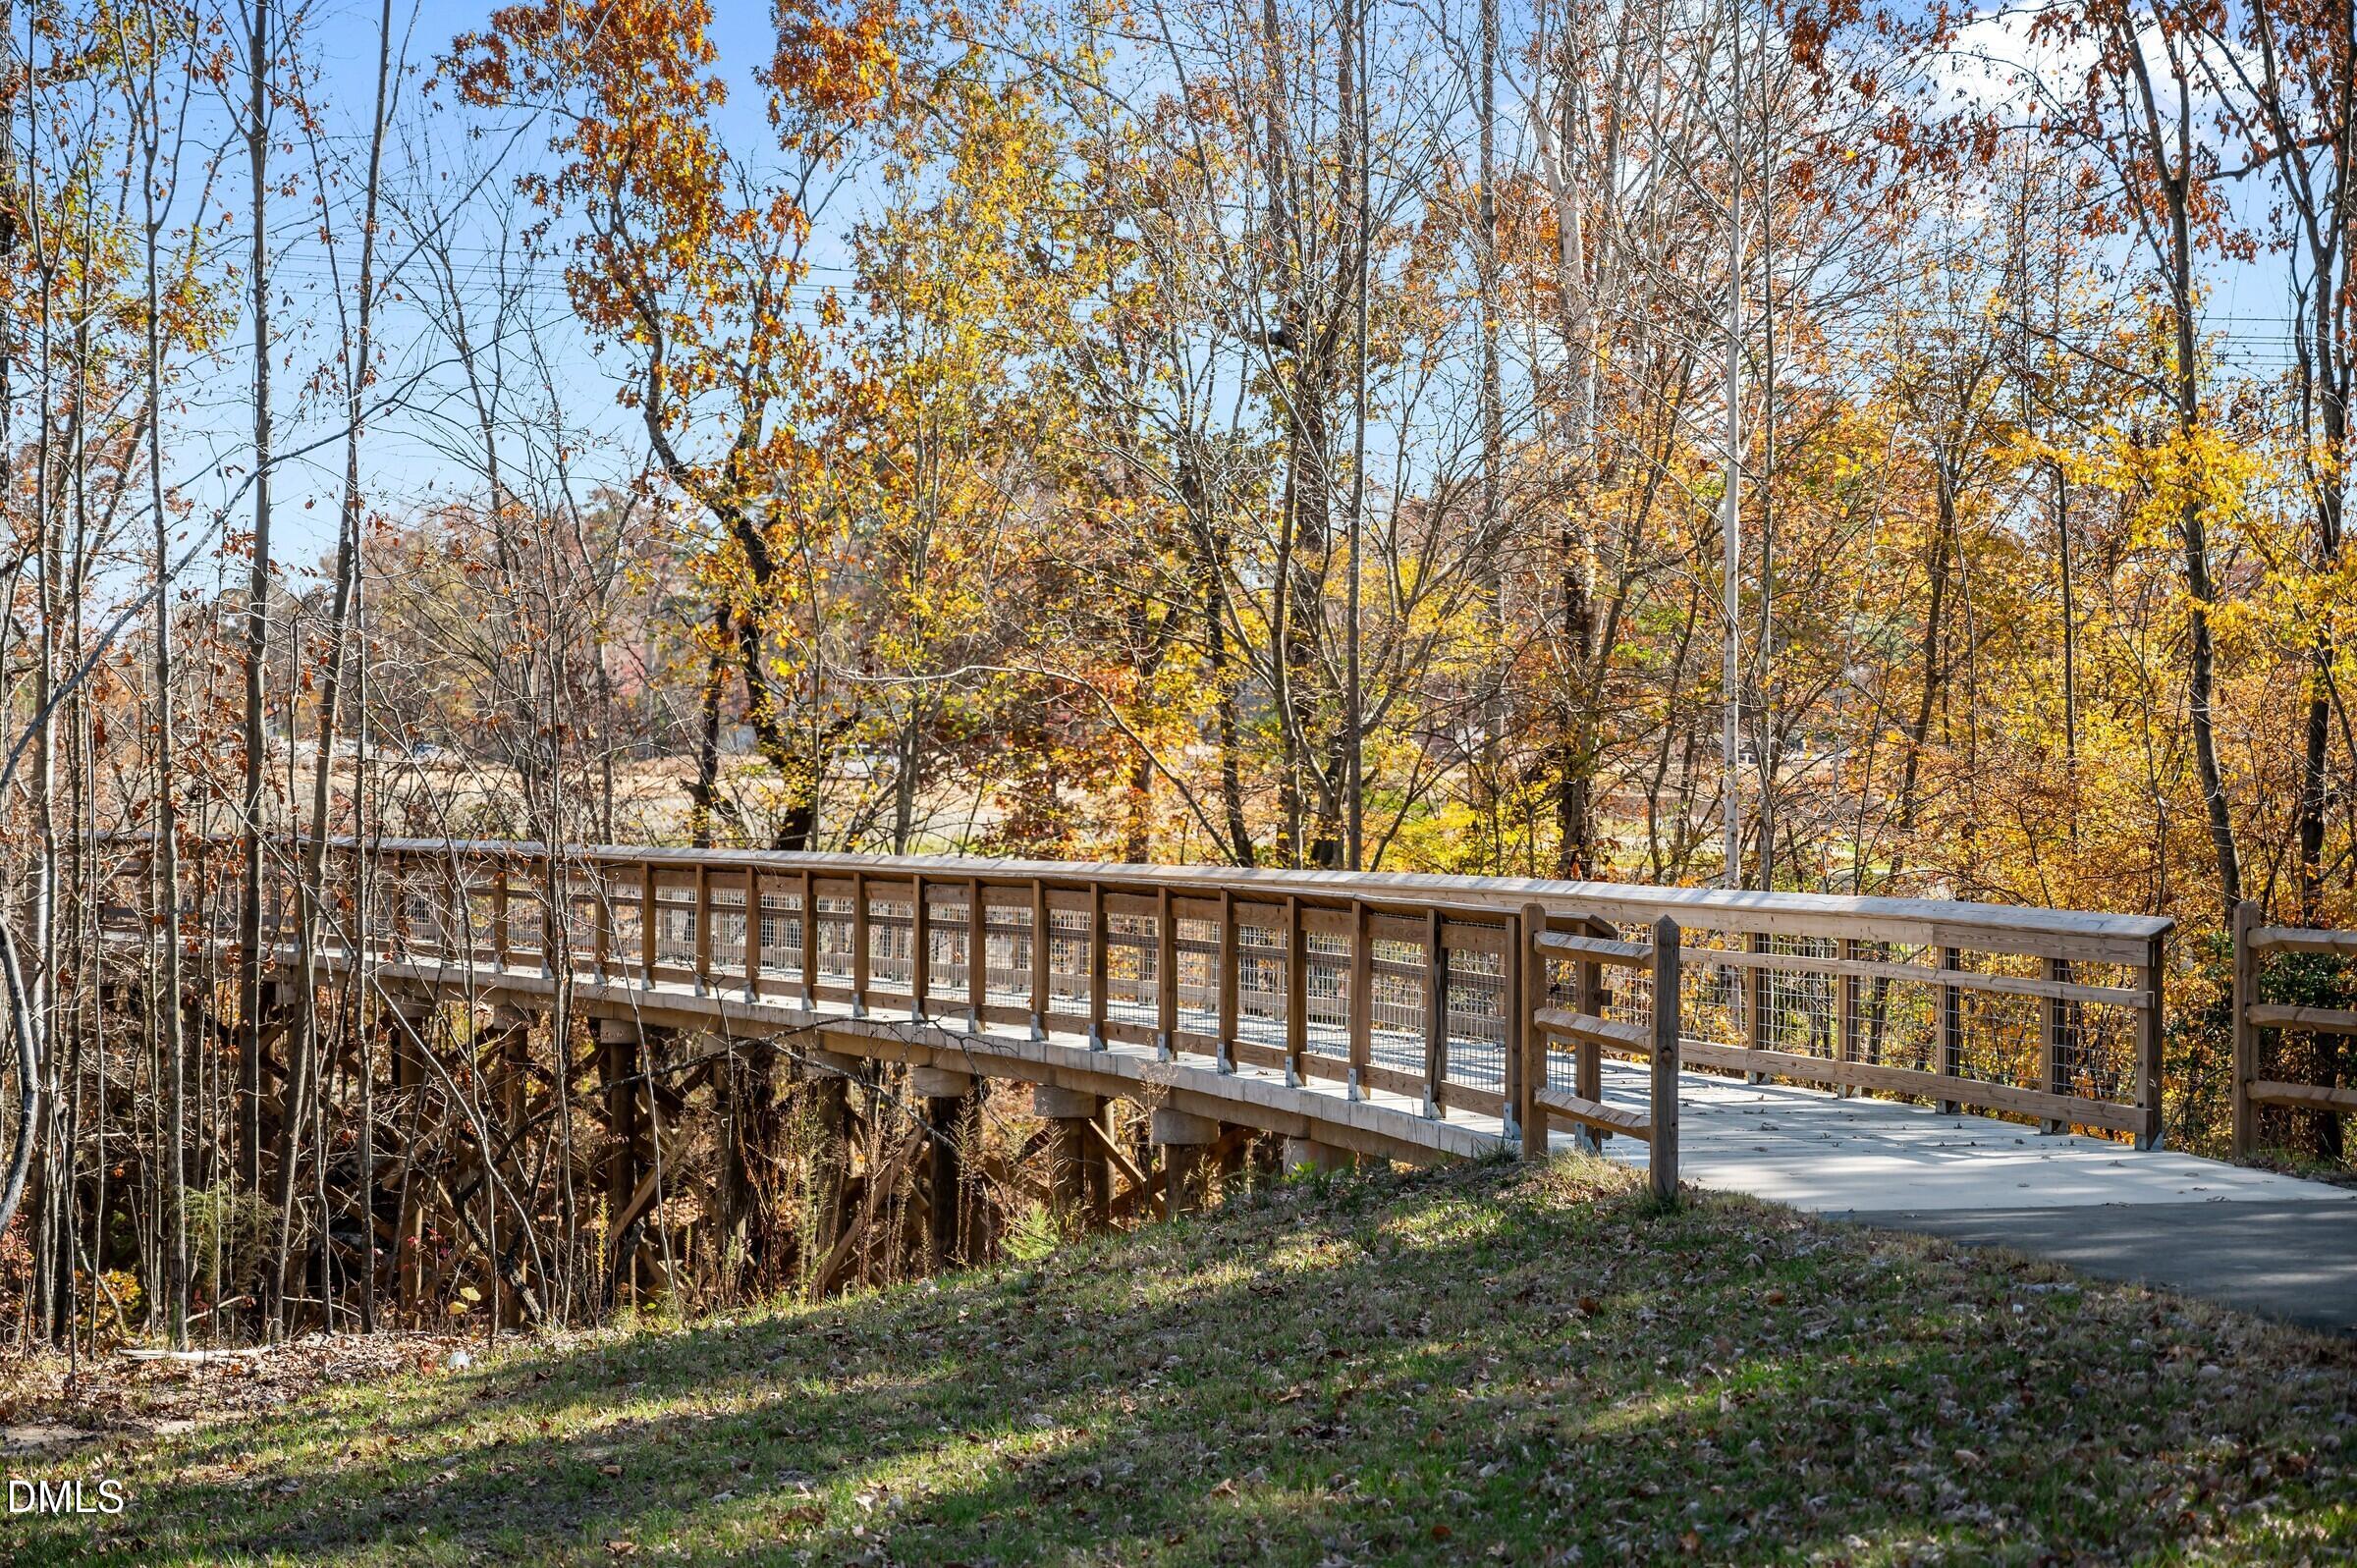
| Association Amenities | Cabana, Dog Park, Picnic Area, Playground, Pond Year Round, Pool, Trail(s) |
|---|---|
| Community Features | Curbs, Playground, Pool, Sidewalks, Street Lights |
Utilities
| Utilities | Electricity Connected, Natural Gas Connected, Sewer Connected, Water Connected |
|---|---|
| Sewer | Public Sewer |
Taxes
| Tax Legal Description | The Preserve at Marks Creek, Lot 290 |
|---|---|
| Tax Year | 2027 |
Area Information
| State | NC |
|---|---|
| County | Wake |
| City | Knightdale |
| Zip Code | 27545 |
| Area | Wake |
| Community Name | Preserve at Marks Creek |
| School District | Wake County Schools |
| Elementary School | Wake County Schools |
| High School | Wake County Schools |
| Listing VS Median (in Preserve at Marks Creek) | |
Price: $357,140 low | high Med: $350,305 sqft: 1,895 low | high Med: 1,928 $ / sqft: $188 low | high Med: $182 On site: 17 low | high Med: 110 | |
Market Activity 27545
Request a showing
Request a showing

Listings marked with a Doorify MLS icon are provided courtesy of the Doorify MLS, of North Carolina, Internet Data Exchange Database. Brokers make an effort to deliver accurate information, but buyers should independently verify any information on which they will rely in a transaction. The listing broker shall not be responsible for any typographical errors, misinformation, or misprints, and they shall be held totally harmless from any damages arising from reliance upon this data. This data is provided exclusively for consumers’ personal, non-commercial use. Copyright 2024 Doorify MLS of North Carolina. All rights reserved.
Contact
Learn More About This Property

| State | NC |
|---|---|
| County | Wake |
| City | Knightdale |
| Zip Code | 27545 |
| Area | Wake |
| Community Name | Preserve at Marks Creek |
| School District | Wake County Schools |
| Elementary School | Wake County Schools |
| High School | Wake County Schools |
| Listing VS Median (in Preserve at Marks Creek) | |
Price: $357,140 low | high Med: $350,305 sqft: 1,895 low | high Med: 1,928 $ / sqft: $188 low | high Med: $182 On site: 17 low | high Med: 110 | |


Listings marked with a Doorify MLS icon are provided courtesy of the Doorify MLS, of North Carolina, Internet Data Exchange Database. Brokers make an effort to deliver accurate information, but buyers should independently verify any information on which they will rely in a transaction. The listing broker shall not be responsible for any typographical errors, misinformation, or misprints, and they shall be held totally harmless from any damages arising from reliance upon this data. This data is provided exclusively for consumers’ personal, non-commercial use. Copyright 2024 Doorify MLS of North Carolina. All rights reserved.
