
2825 Chelsea Circle,Durham, NC 27707
Durham, NC 27707


Description
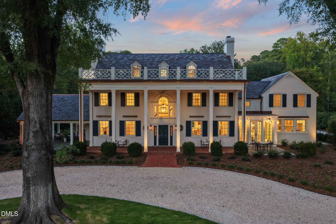
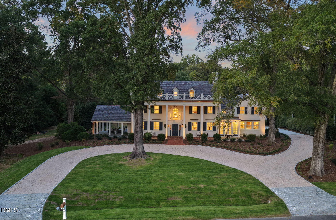
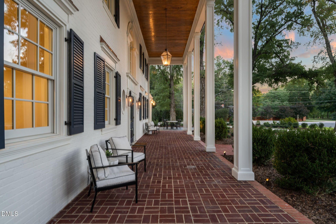
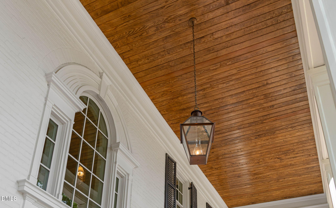
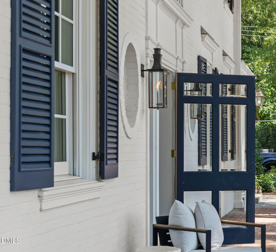
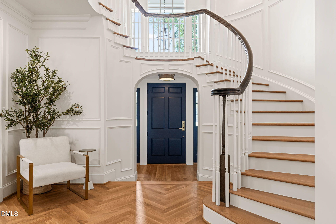
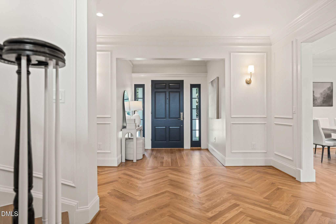
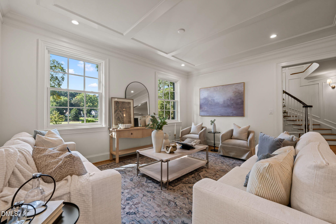
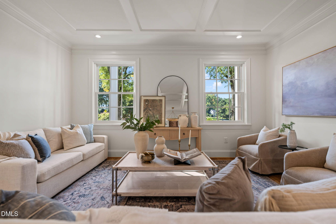
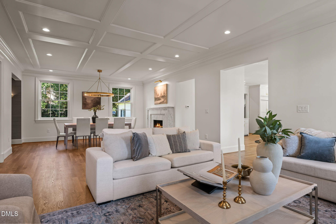
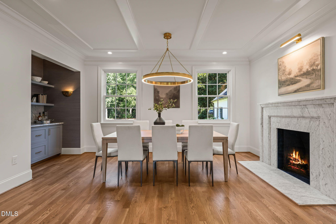
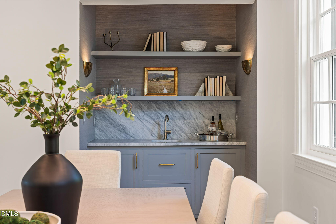
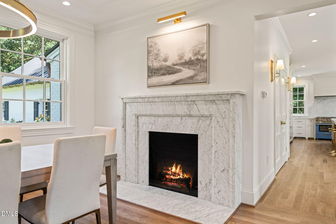
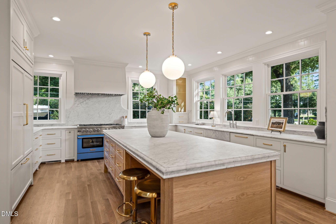
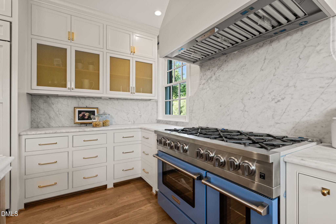
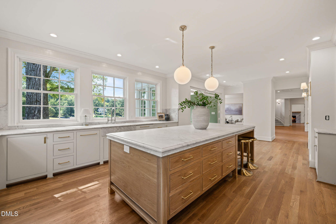
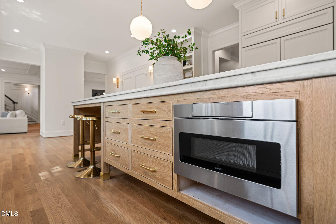
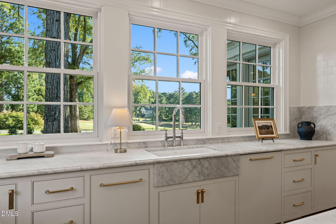
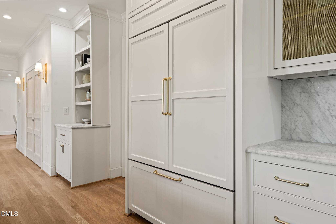
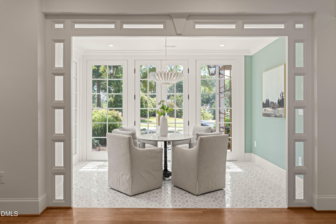
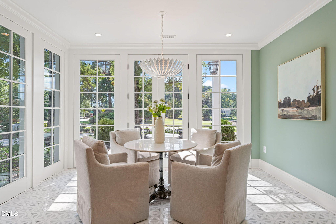
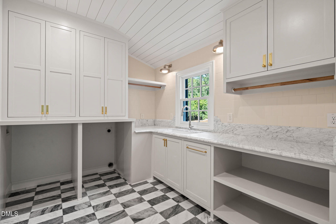
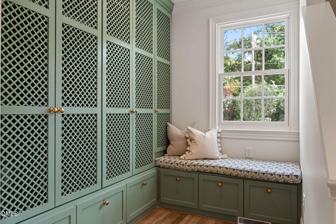
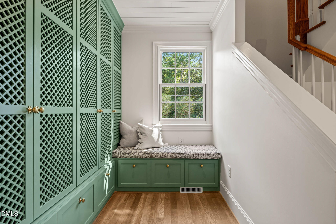
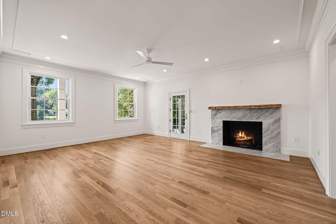
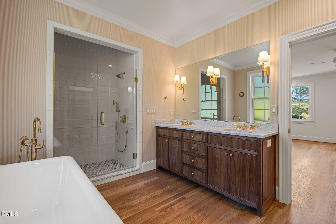
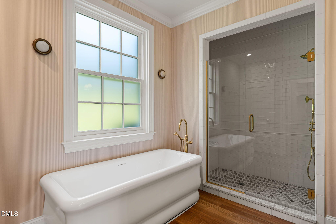
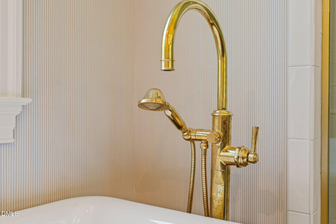
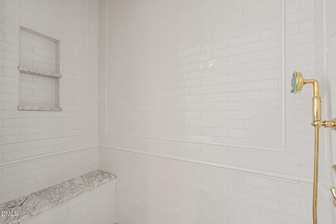
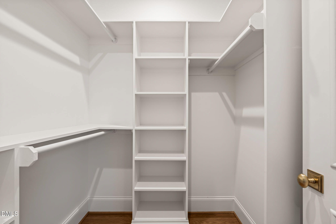
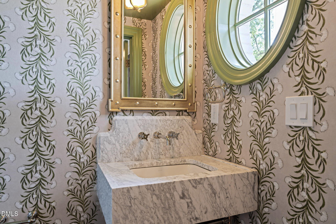
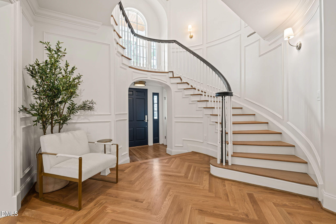
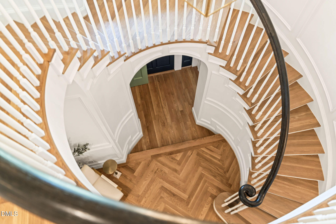
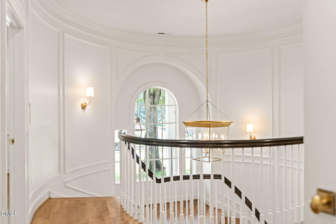
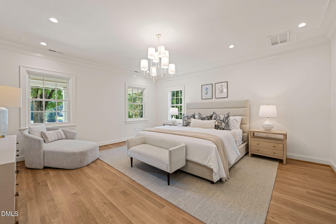
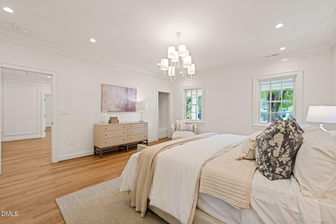
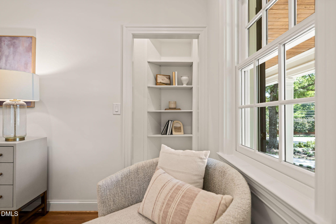
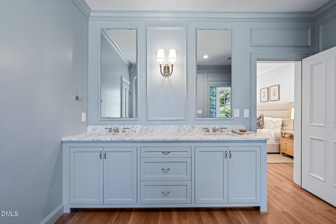
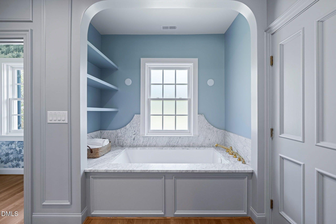
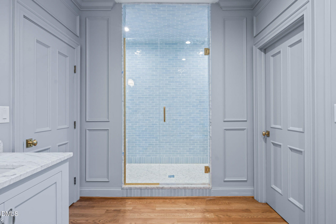
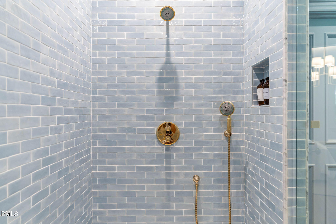
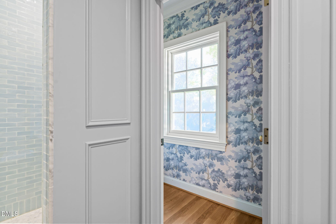
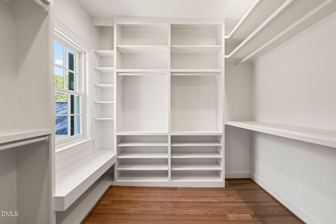
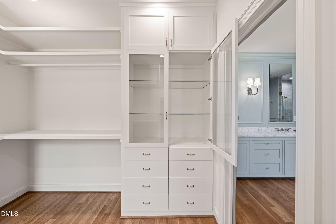
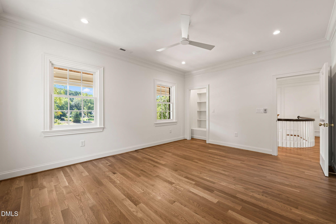
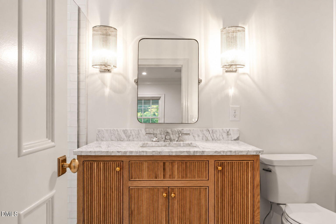
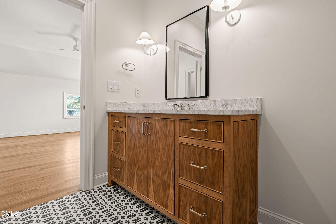
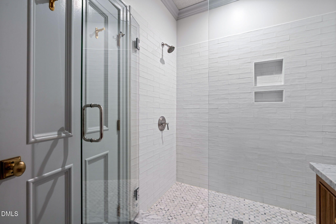
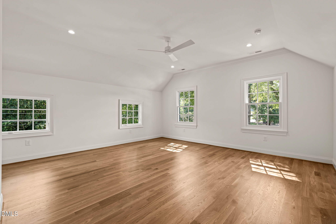
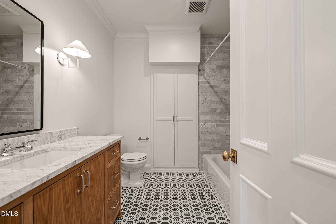
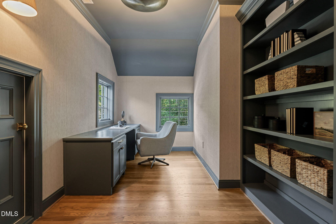
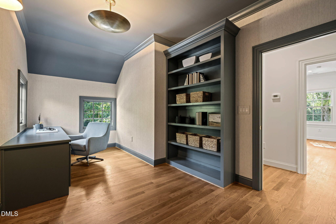
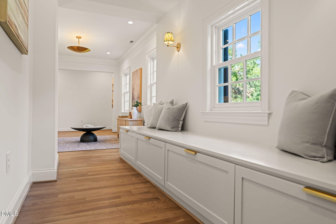
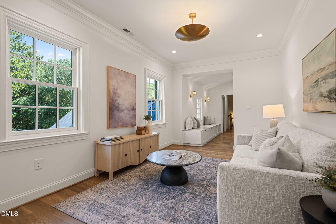
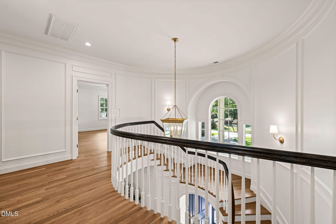
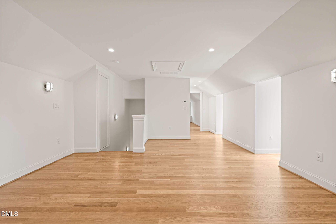
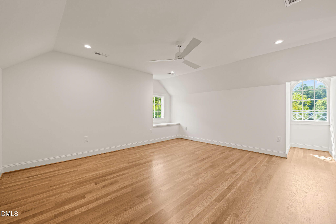
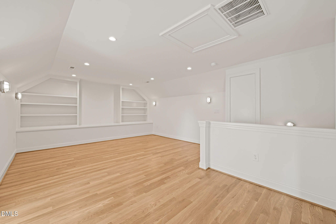
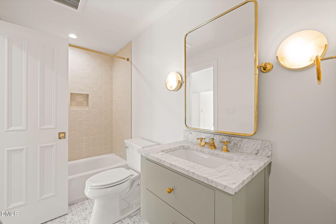
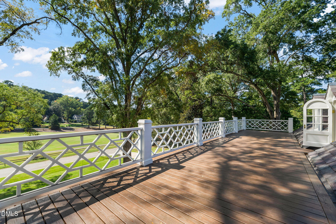
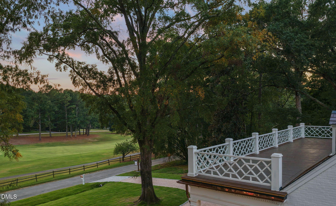
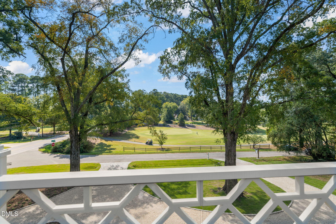
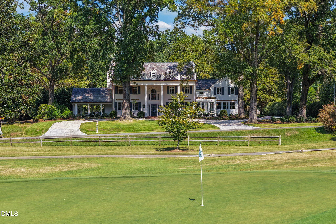
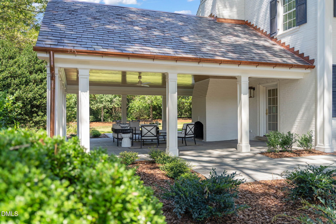
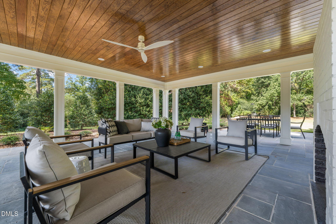
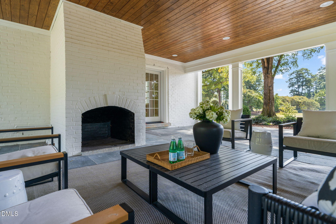
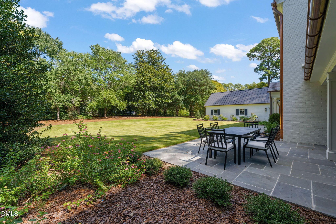
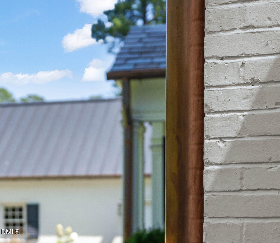
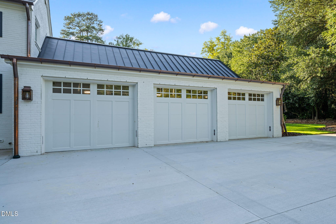
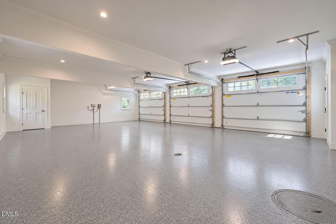
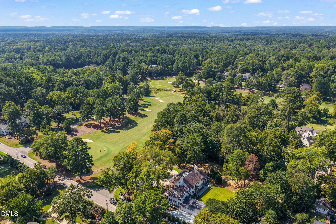
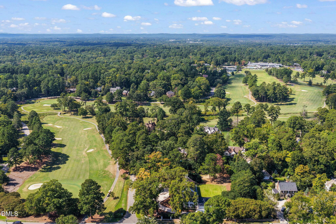
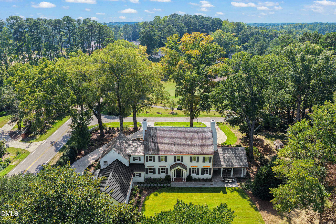
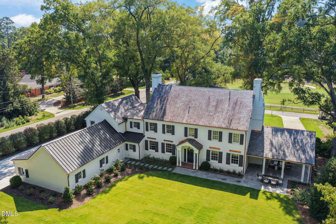
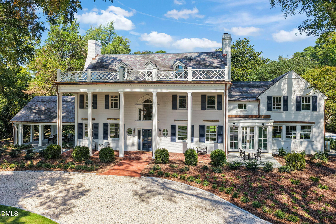
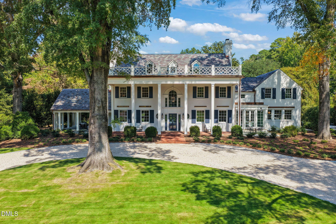
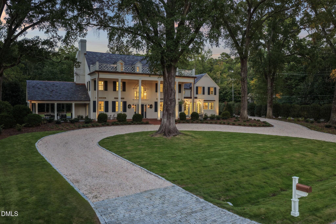
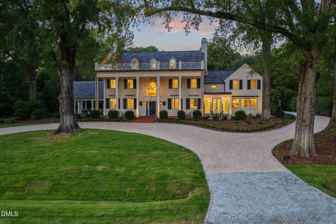
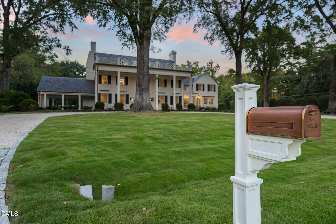
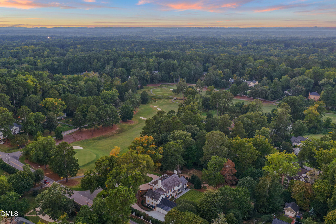
A Durham landmark, reimagined for modern living. Known to many as the Teer House, 2825 Chelsea Circle pairs the stately architecture of a Georgian Revival residence with an extraordinary whole home renovation in historic Hope Valley. A husband-and-wife team embraced the challenge of preserving its character while renewing the home for its next century through thoughtful design and exceptional craftsmanship. Beyond the columned façade, a sweeping curved staircase, herringbone floors, detailed millwork and gracious proportions establish an unmistakable sense of arrival. Light-filled living and dining spaces flow into a beautifully appointed kitchen featuring custom cabinetry, a substantial wood island, marble surfaces, a custom-color BlueStar range and Sub-Zero refrigeration. A window-lined breakfast room brings the landscape into everyday living. Two primary suites - including one on the main level - offer exceptional flexibility, complemented by thoughtfully designed en-suite baths. Additional highlights include a dedicated study, an upper-level sitting area, finished third-floor living space, custom mudroom cabinetry and a spacious laundry room. The transformation extends to new windows and exterior doors, plumbing, electrical and HVAC systems, pairing enduring architectural character with modern comfort. Outside, reimagined professionally designed landscaping and irrigation with new bluestone terraces and a new covered porch with fireplace create inviting spaces to gather and unwind. A new oversized three-car garage, a relocated and redesigned new circular drive and amazing upper level terrace with views toward the Hope Valley golf course complete the setting. Don't miss this exceptional opportunity to become part of Hope Valley's architectural story - and begin a new chapter of your own.
Details
| MLS # | 10196509 |
|---|---|
| Listing Type | For Sale |
| Style | House |
| Sub-Type | Resale |
| Status | Active |
| Year | 1933 |
| Days On Site | 46 |
| Listing Provided By | Nest Realty of the Triangle | Scott Mueller |
Features
| Bed(s) | 5 |
|---|---|
| Bath(s) | 6 Total |
| SQ Feet | 5,637 |
| Garage | 3 |
| Basement | Y |
| Story(s) | 3 |
| Zoning | R-10 |
| Acreage | 0.71 |
Interior
| Heating Yes / No | Yes |
|---|---|
| Cooling Yes / No | Yes |
| Cooling | Central Air |
| Fireplace Yes / No | Yes |
| Rooms Total | 14 |
Exterior
| Roof | Aluminum, Slate |
|---|---|
| Foundation Details | Combination |
| Construction Materials | Brick |
Parking
| Attached Garage Yes / No | Yes |
|---|---|
| Garage Yes / No | Yes |
Utilities
| Sewer | Public Sewer |
|---|
Taxes
| Tax Assessed Value | 831005 |
|---|---|
| Tax Legal Description | Hope Valley Cc/Sht:05/Blk :T/Lt#1A-A2 Pl:000009-000076 |
| Tax Year | 2026 |
| Tax Map Number | 1 |
Other
| Accessibility Features | No |
|---|
Area Information
| State | NC |
|---|---|
| County | Durham |
| City | Durham |
| Zip Code | 27707 |
| Area | Durham |
| Community Name | Not in a Subdivision |
| School District | Durham - Charles E Jordan Sr Hig |
| Elementary School | Durham - Murray Massenburg Eleme |
| High School | Durham - Charles E Jordan Sr Hig |
| Listing VS Median (in Not in a Subdivision) | |
Price: $4,300,000 low | high Med: $304,950 sqft: 5,637 low | high Med: 1,773 $ / sqft: $763 low | high Med: $173 On site: 46 low | high Med: 137.5 | |
Market Activity 27707
Request a showing
Request a showing

Listings marked with a Doorify MLS icon are provided courtesy of the Doorify MLS, of North Carolina, Internet Data Exchange Database. Brokers make an effort to deliver accurate information, but buyers should independently verify any information on which they will rely in a transaction. The listing broker shall not be responsible for any typographical errors, misinformation, or misprints, and they shall be held totally harmless from any damages arising from reliance upon this data. This data is provided exclusively for consumers’ personal, non-commercial use. Copyright 2024 Doorify MLS of North Carolina. All rights reserved.
Contact
Learn More About This Property

| State | NC |
|---|---|
| County | Durham |
| City | Durham |
| Zip Code | 27707 |
| Area | Durham |
| Community Name | Not in a Subdivision |
| School District | Durham - Charles E Jordan Sr Hig |
| Elementary School | Durham - Murray Massenburg Eleme |
| High School | Durham - Charles E Jordan Sr Hig |
| Listing VS Median (in Not in a Subdivision) | |
Price: $4,300,000 low | high Med: $304,950 sqft: 5,637 low | high Med: 1,773 $ / sqft: $763 low | high Med: $173 On site: 46 low | high Med: 137.5 | |
Listings marked with a Doorify MLS icon are provided courtesy of the Doorify MLS, of North Carolina, Internet Data Exchange Database. Brokers make an effort to deliver accurate information, but buyers should independently verify any information on which they will rely in a transaction. The listing broker shall not be responsible for any typographical errors, misinformation, or misprints, and they shall be held totally harmless from any damages arising from reliance upon this data. This data is provided exclusively for consumers’ personal, non-commercial use. Copyright 2024 Doorify MLS of North Carolina. All rights reserved.
