
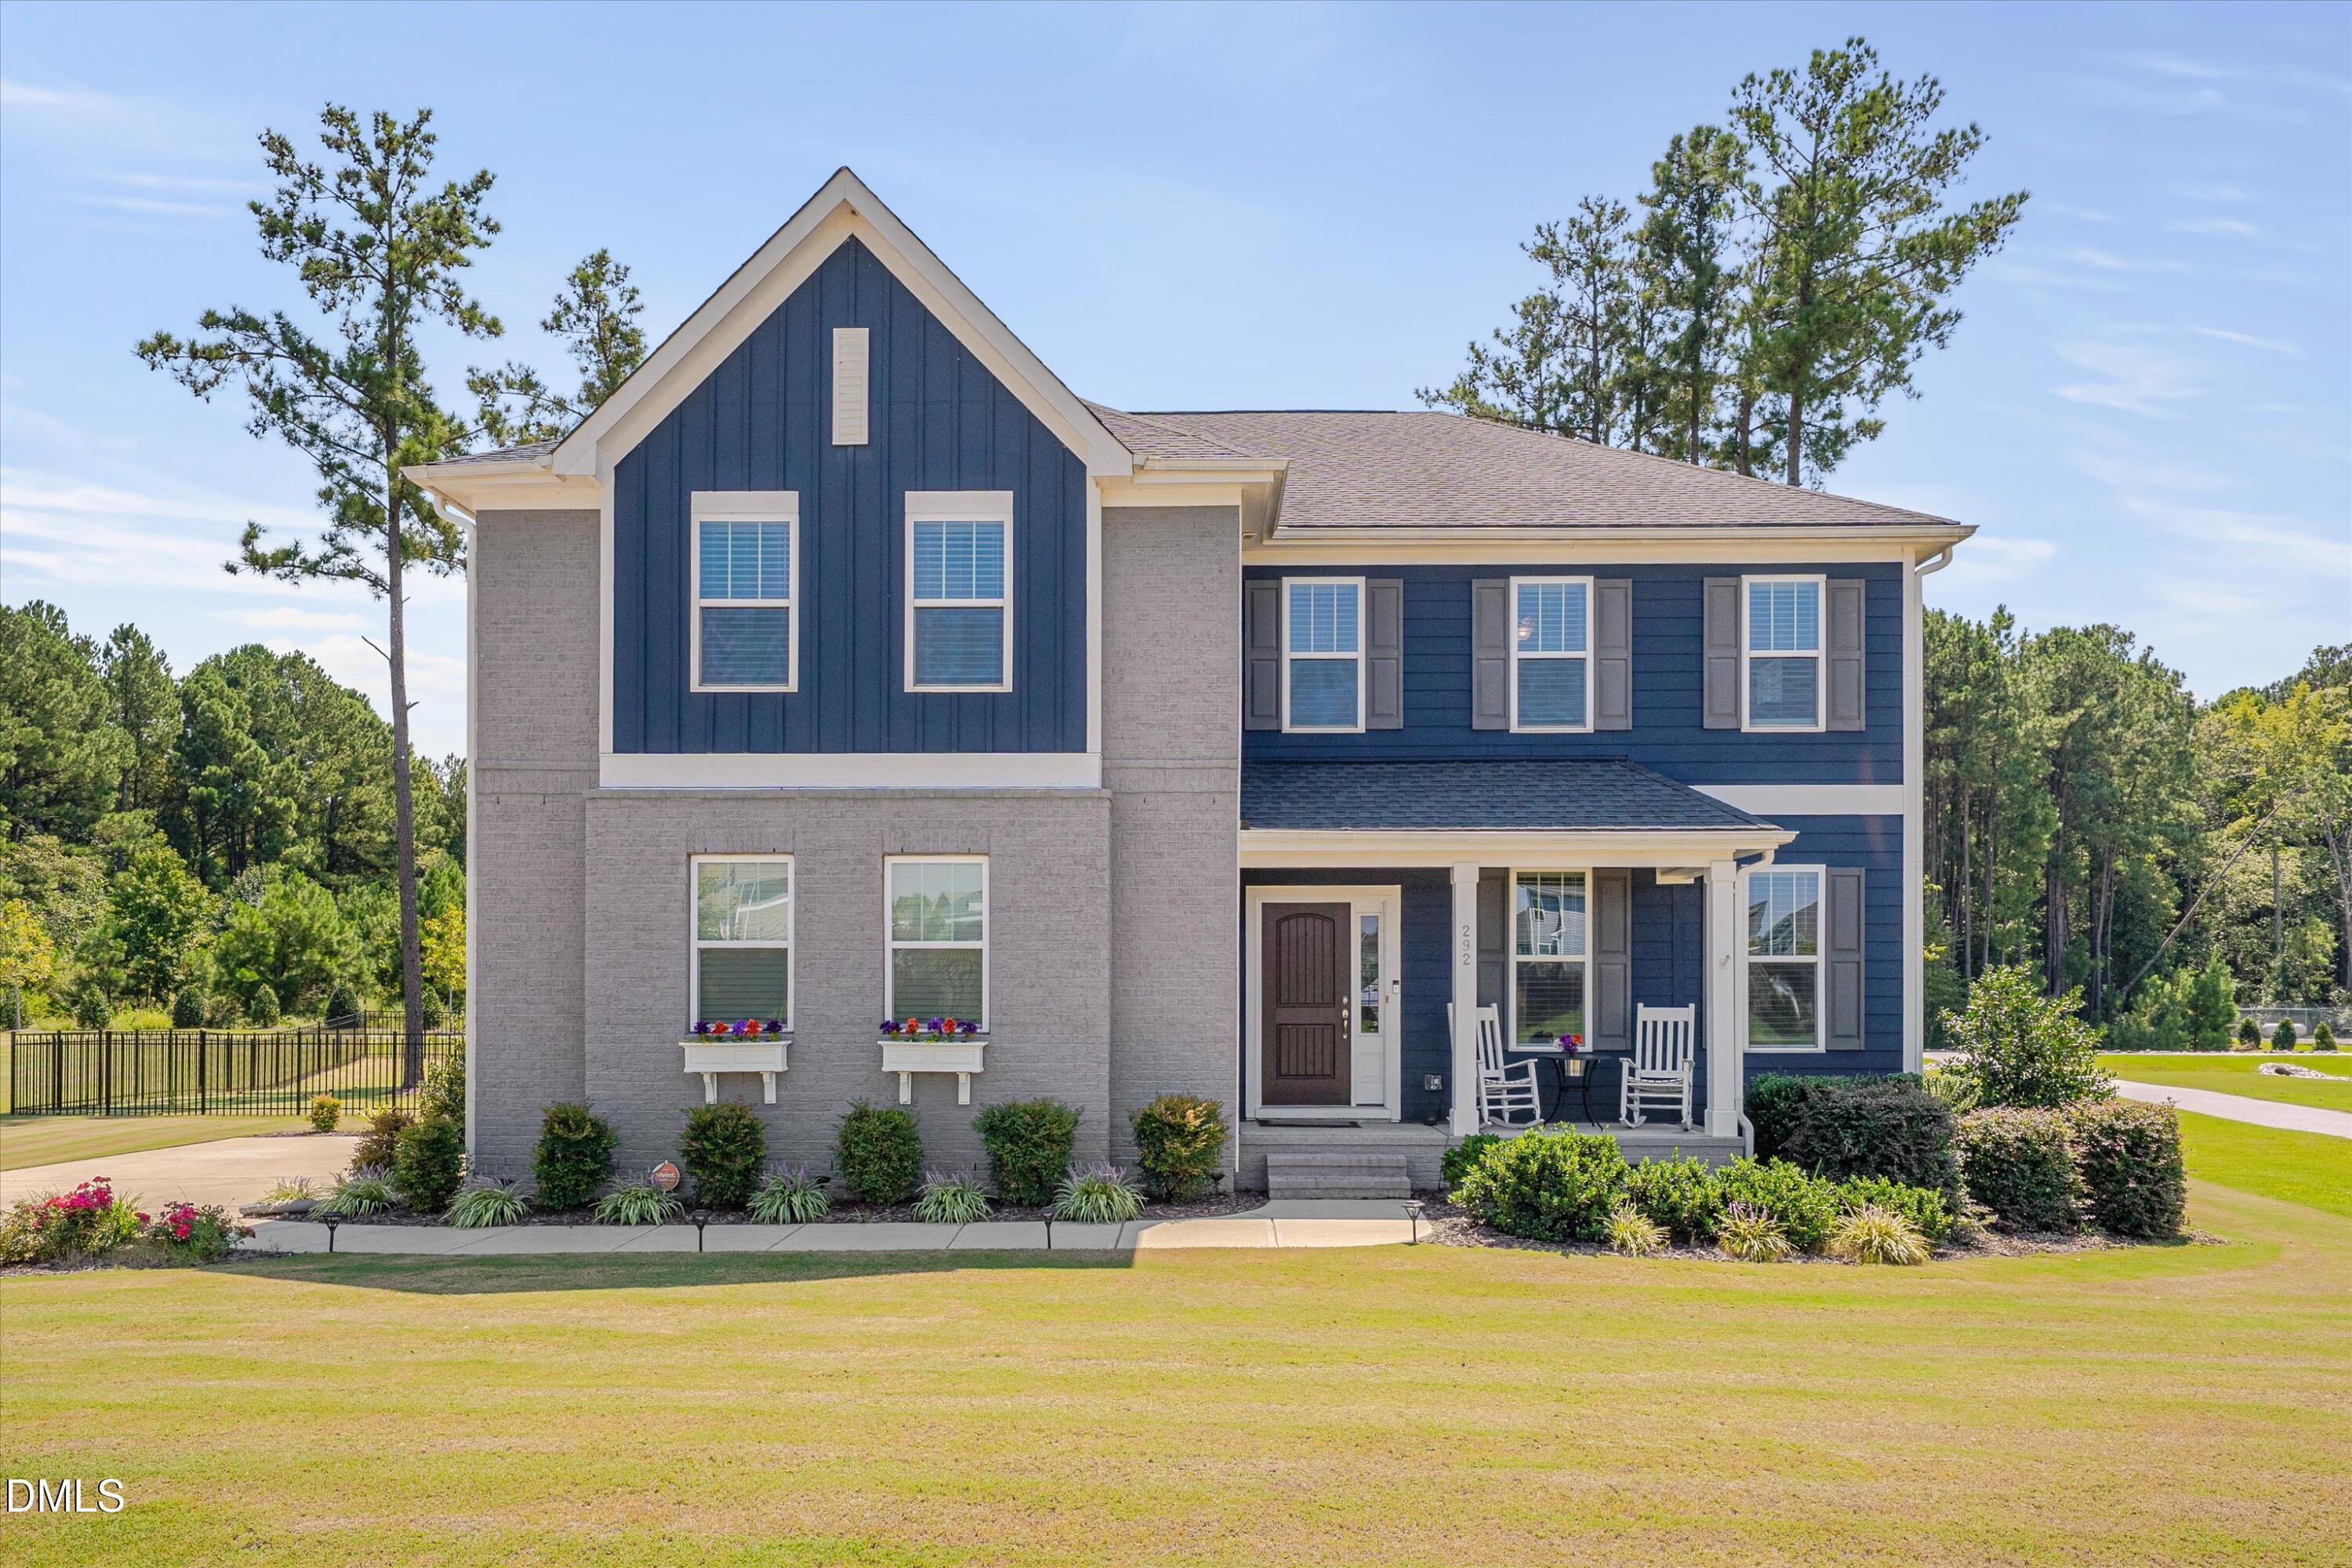
292 S Parliament Way,Clayton, NC 27520
Clayton, NC 27520

Description
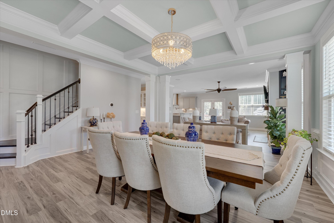
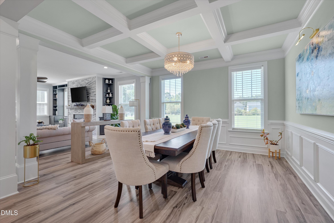
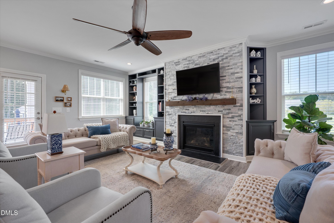
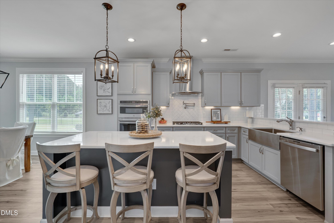
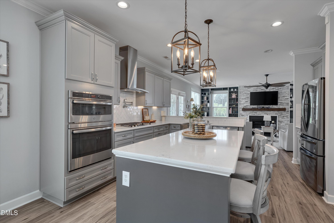
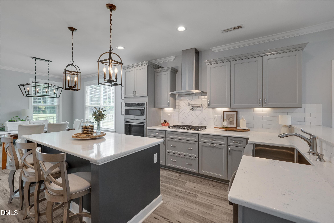
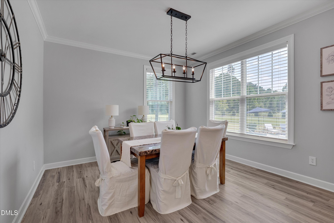
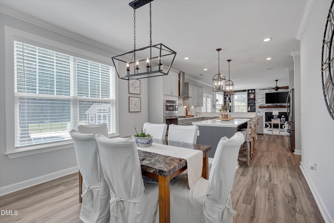
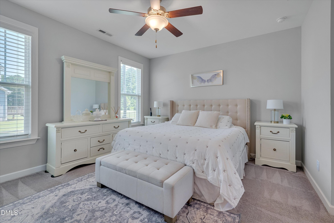
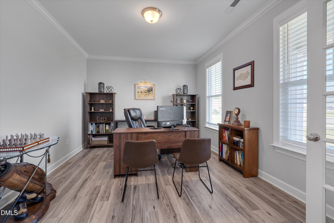
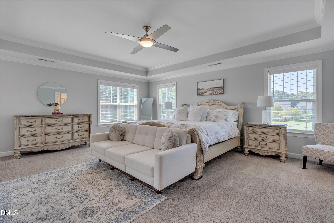
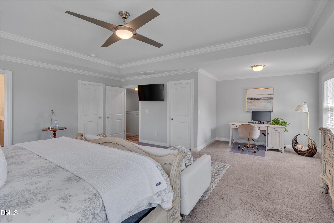
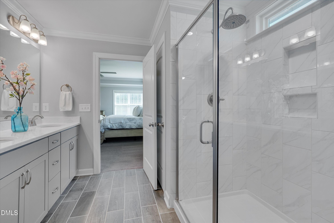
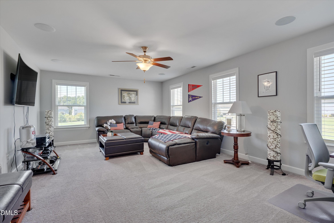
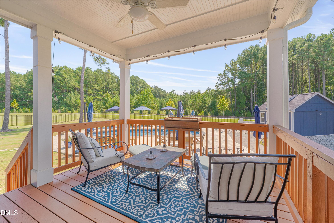
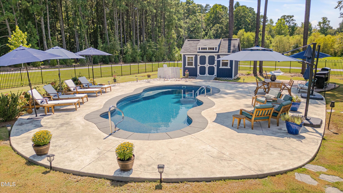
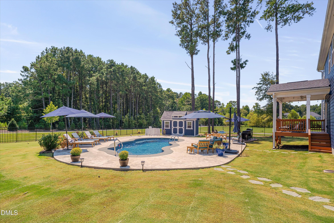
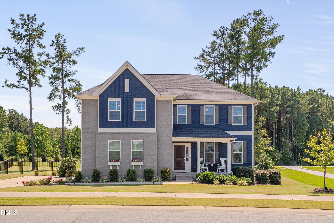
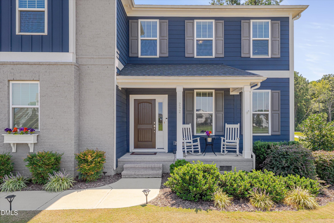
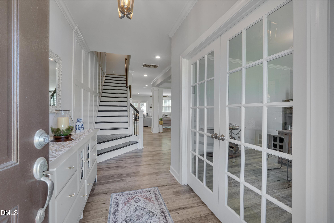
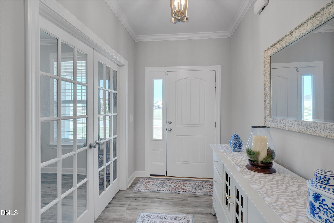
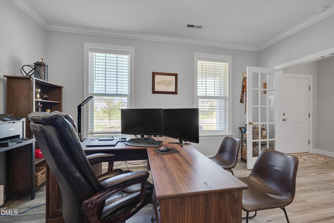
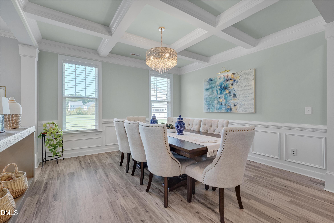
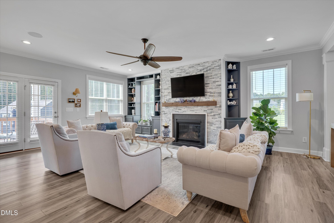
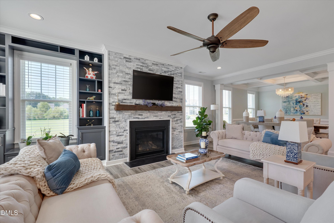
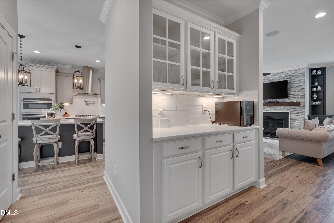
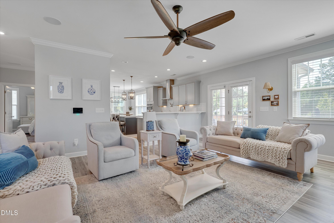
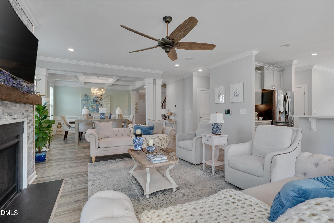
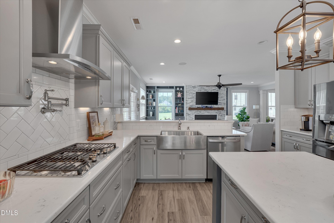
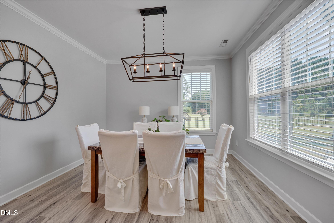
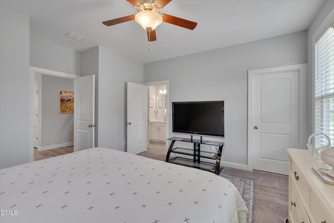
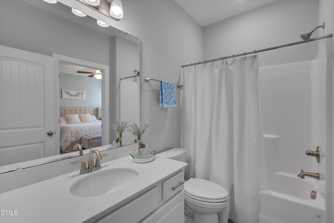
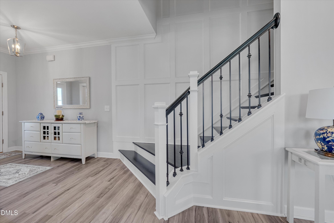
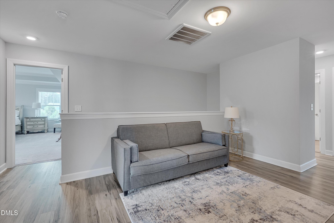
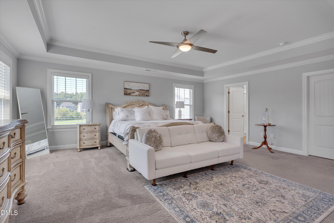
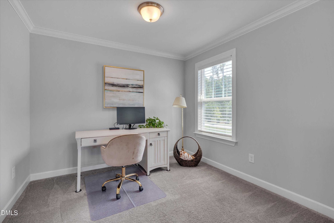
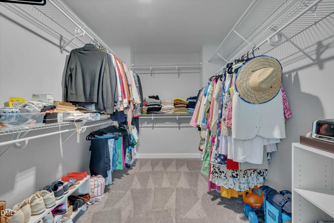
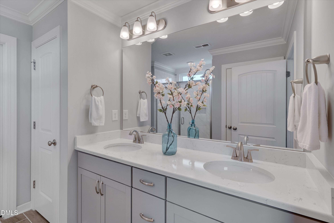
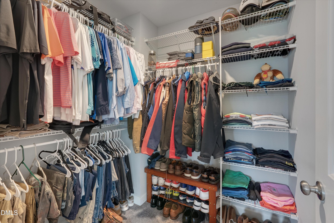
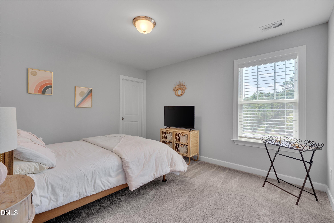
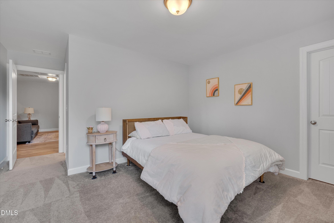
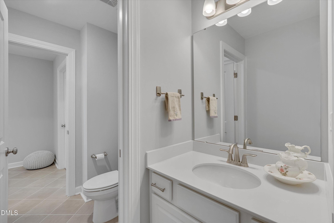
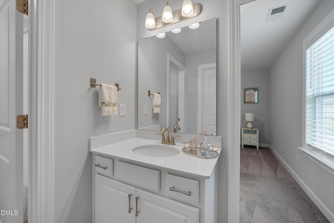
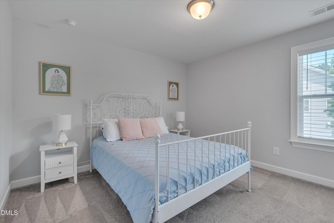
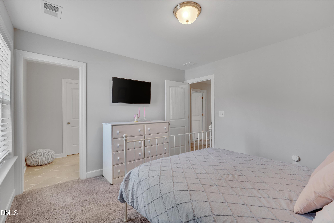
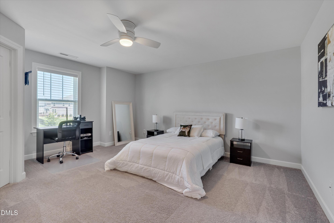
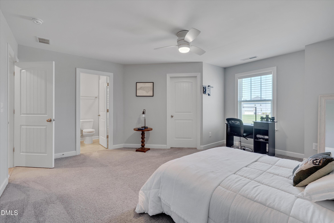
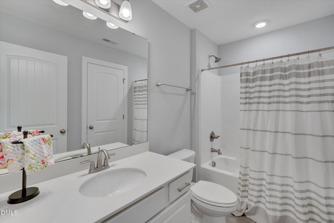
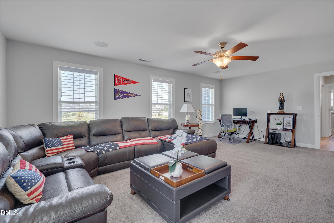
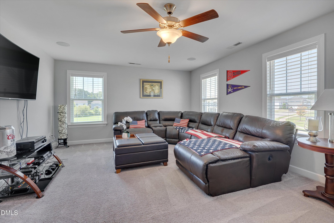
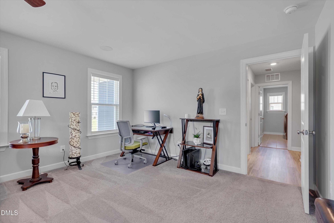
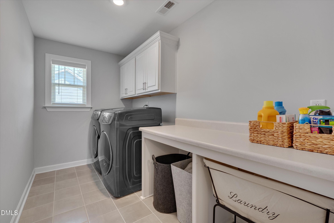
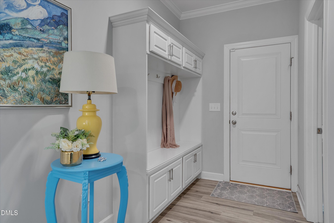
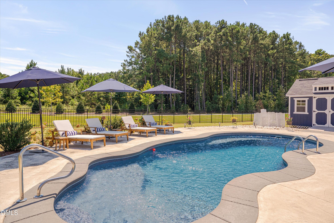
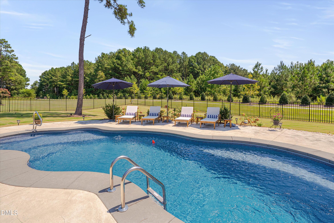
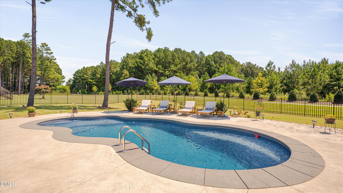
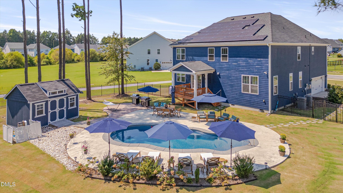
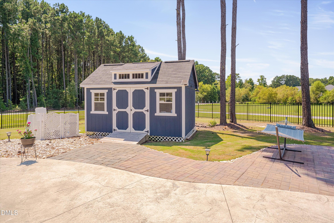
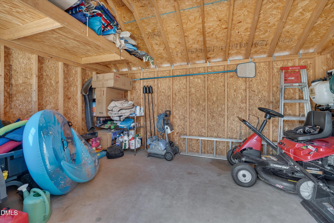
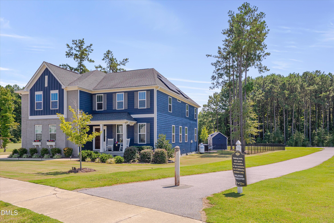
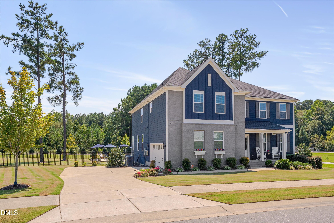
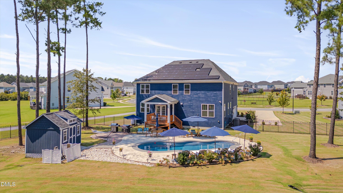
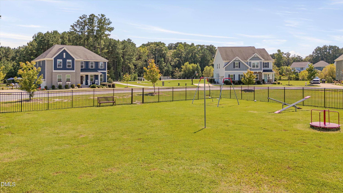
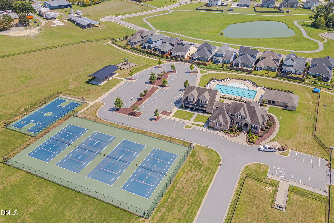
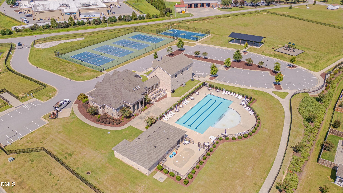
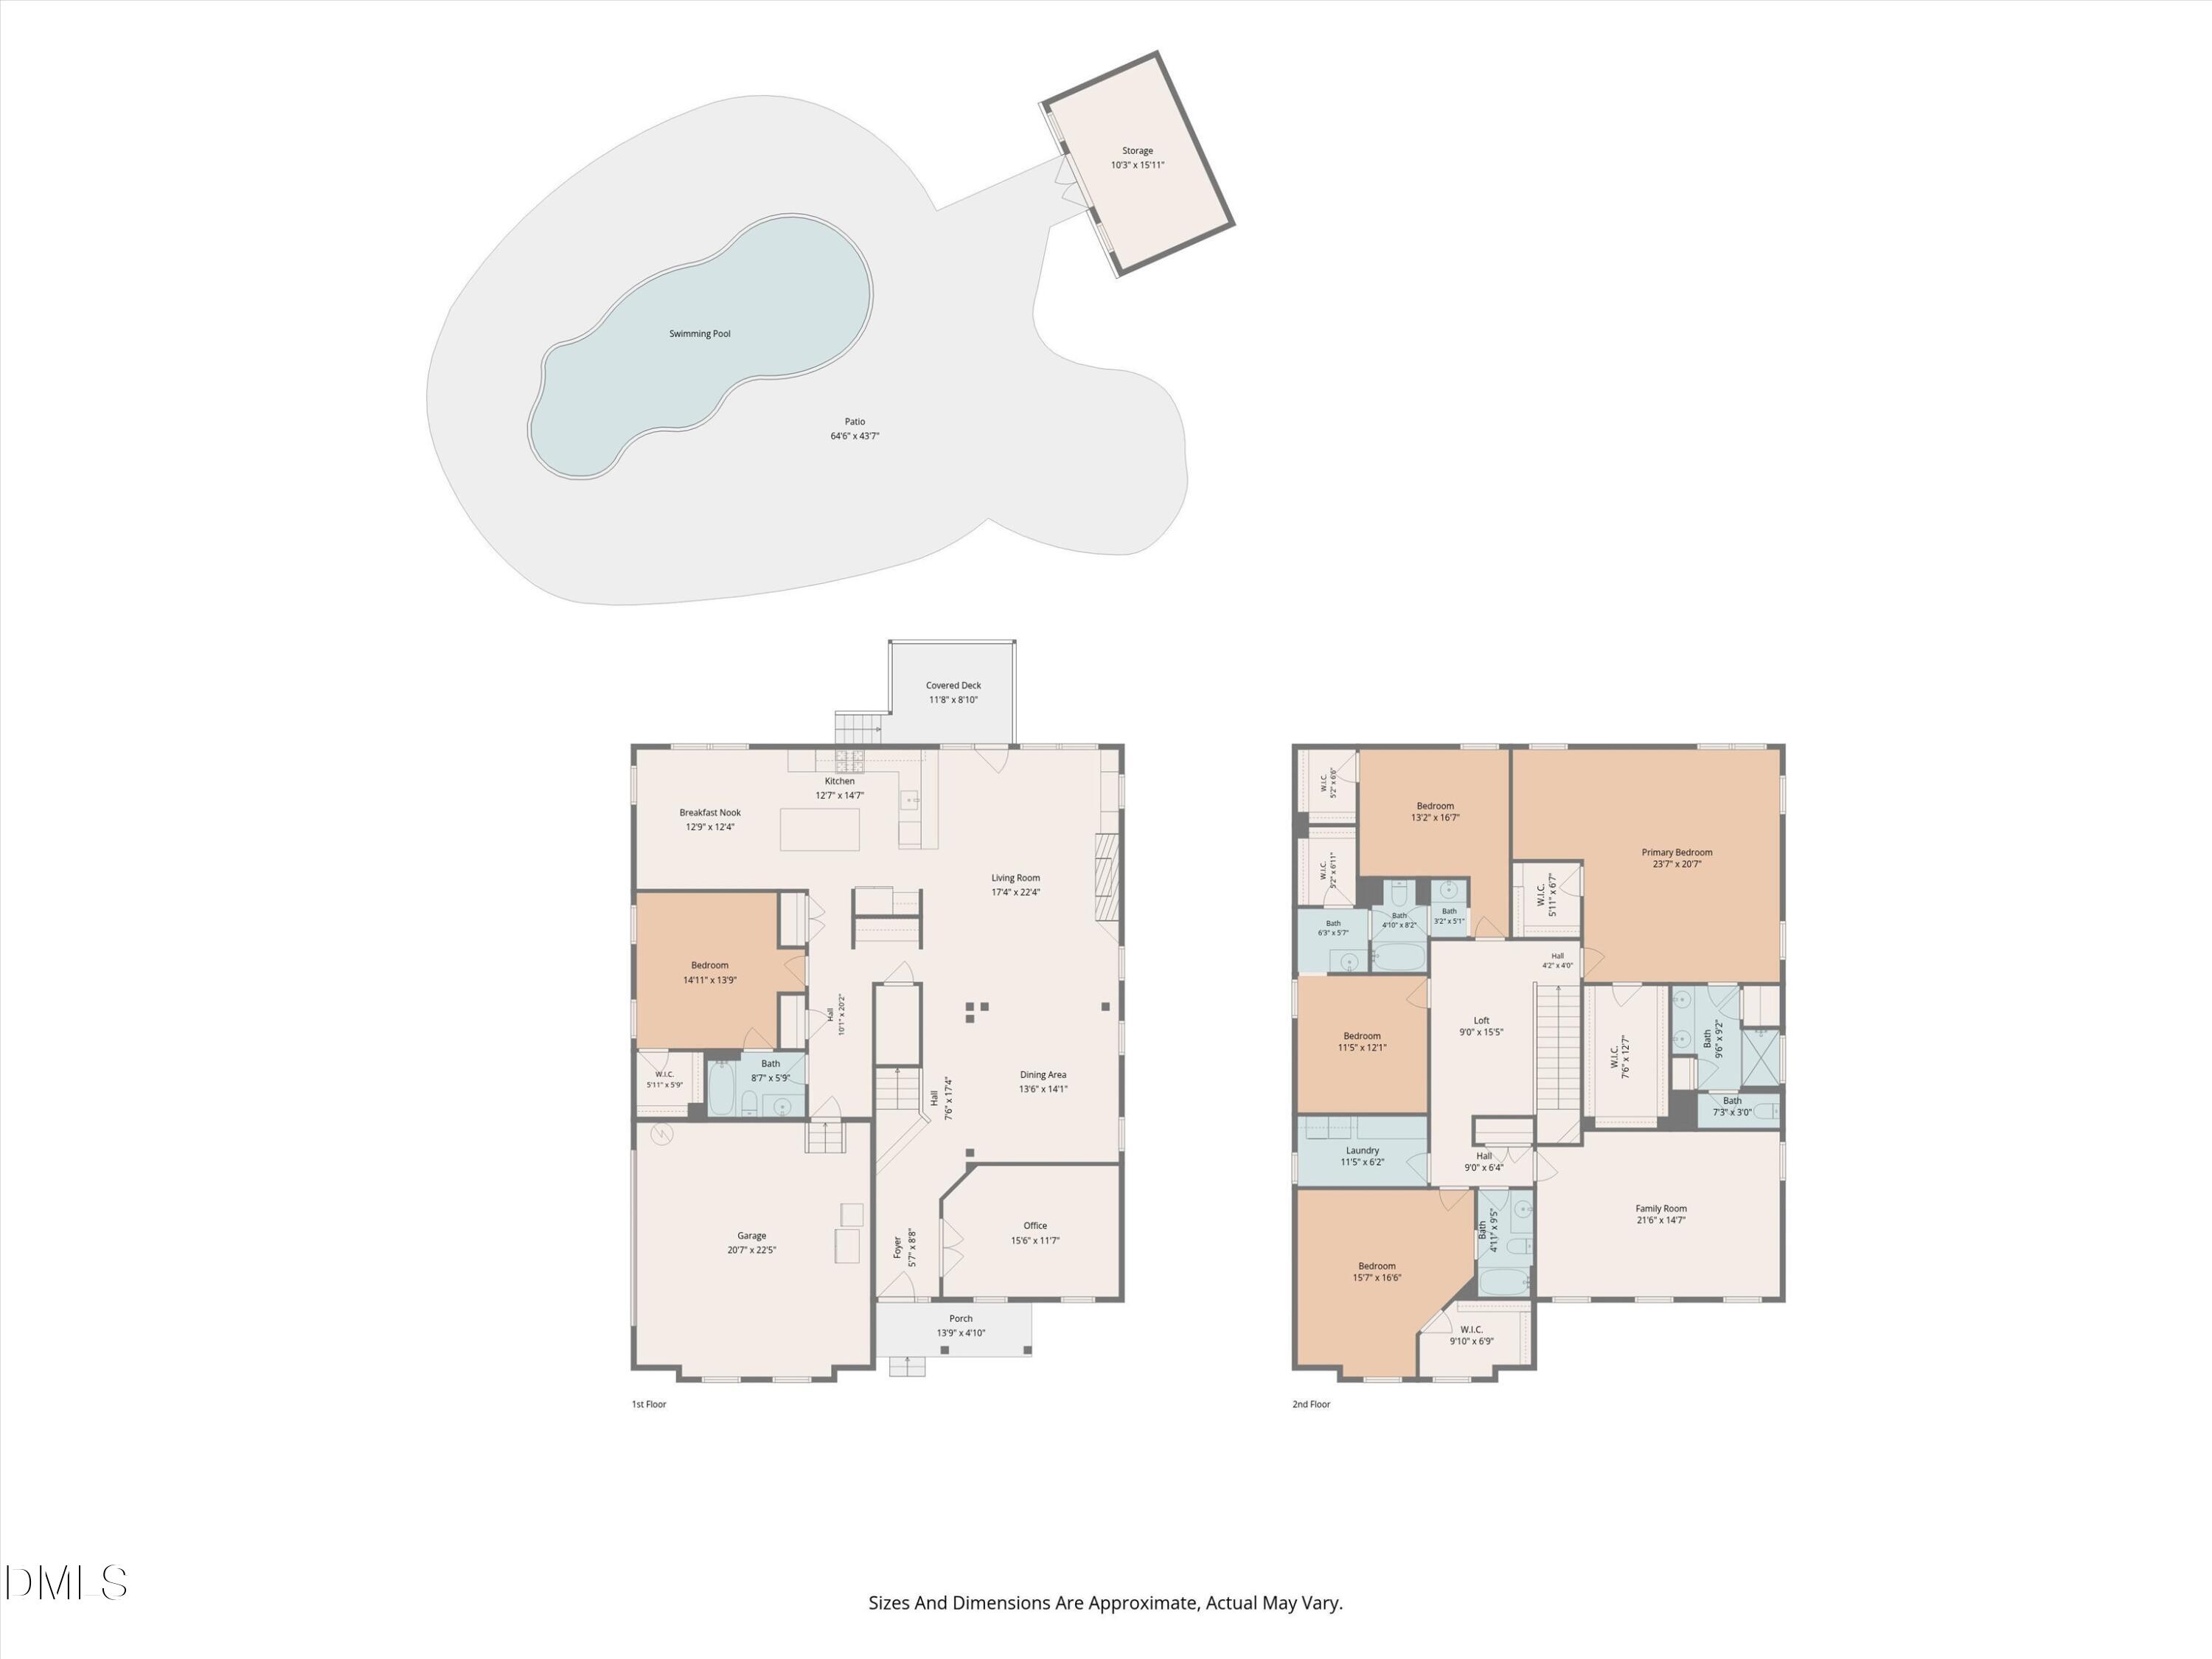
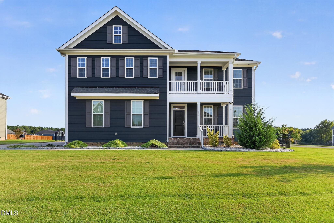
This well-maintained home offers everything you've been looking for, with over 4,000 sq ft on a half-acre lot, custom upgrades, a private backyard designed for relaxing and entertaining, and great community amenities. The fenced backyard is an outdoor oasis featuring an inground saltwater pool, covered deck, and large shed for additional storage and for pool equipment. The home backs toward a wooded area, while the covered front porch overlooks the community playground and greenway access runs alongside the property. Inside, the main level features a guest bedroom with a full bath and an office with private glass-paneled French doors. The living room showcases a stacked-stone fireplace and built-ins and opens to the gourmet kitchen featuring quartz countertops, center island, stainless-steel appliances, butler's pantry, and breakfast room. LVP flooring, recessed lighting, coffered ceilings, and a convenient drop zone complete the main level. Upstairs, the spacious owner's suite offers a sitting area, ensuite bath, and his-and-hers walk-in closets. A large bonus room with surround sound provides additional flexible space. Fully paid-off solar panels offer added energy efficiency and long-term savings. A truly exceptional home offering an outstanding combination of comfort, style, space, and indoor-outdoor living!
Details
| MLS # | 10189865 |
|---|---|
| Listing Type | For Sale |
| Style | House |
| HOA Dues | $135 |
| Sub-Type | Resale |
| Status | Active |
| Year | 2019 |
| Days On Site | 7 |
| Listing Provided By | RE/MAX United | Nathaly Prieto |
Features
| Bed(s) | 5 |
|---|---|
| Bath(s) | 4 Total |
| SQ Feet | 4,113 |
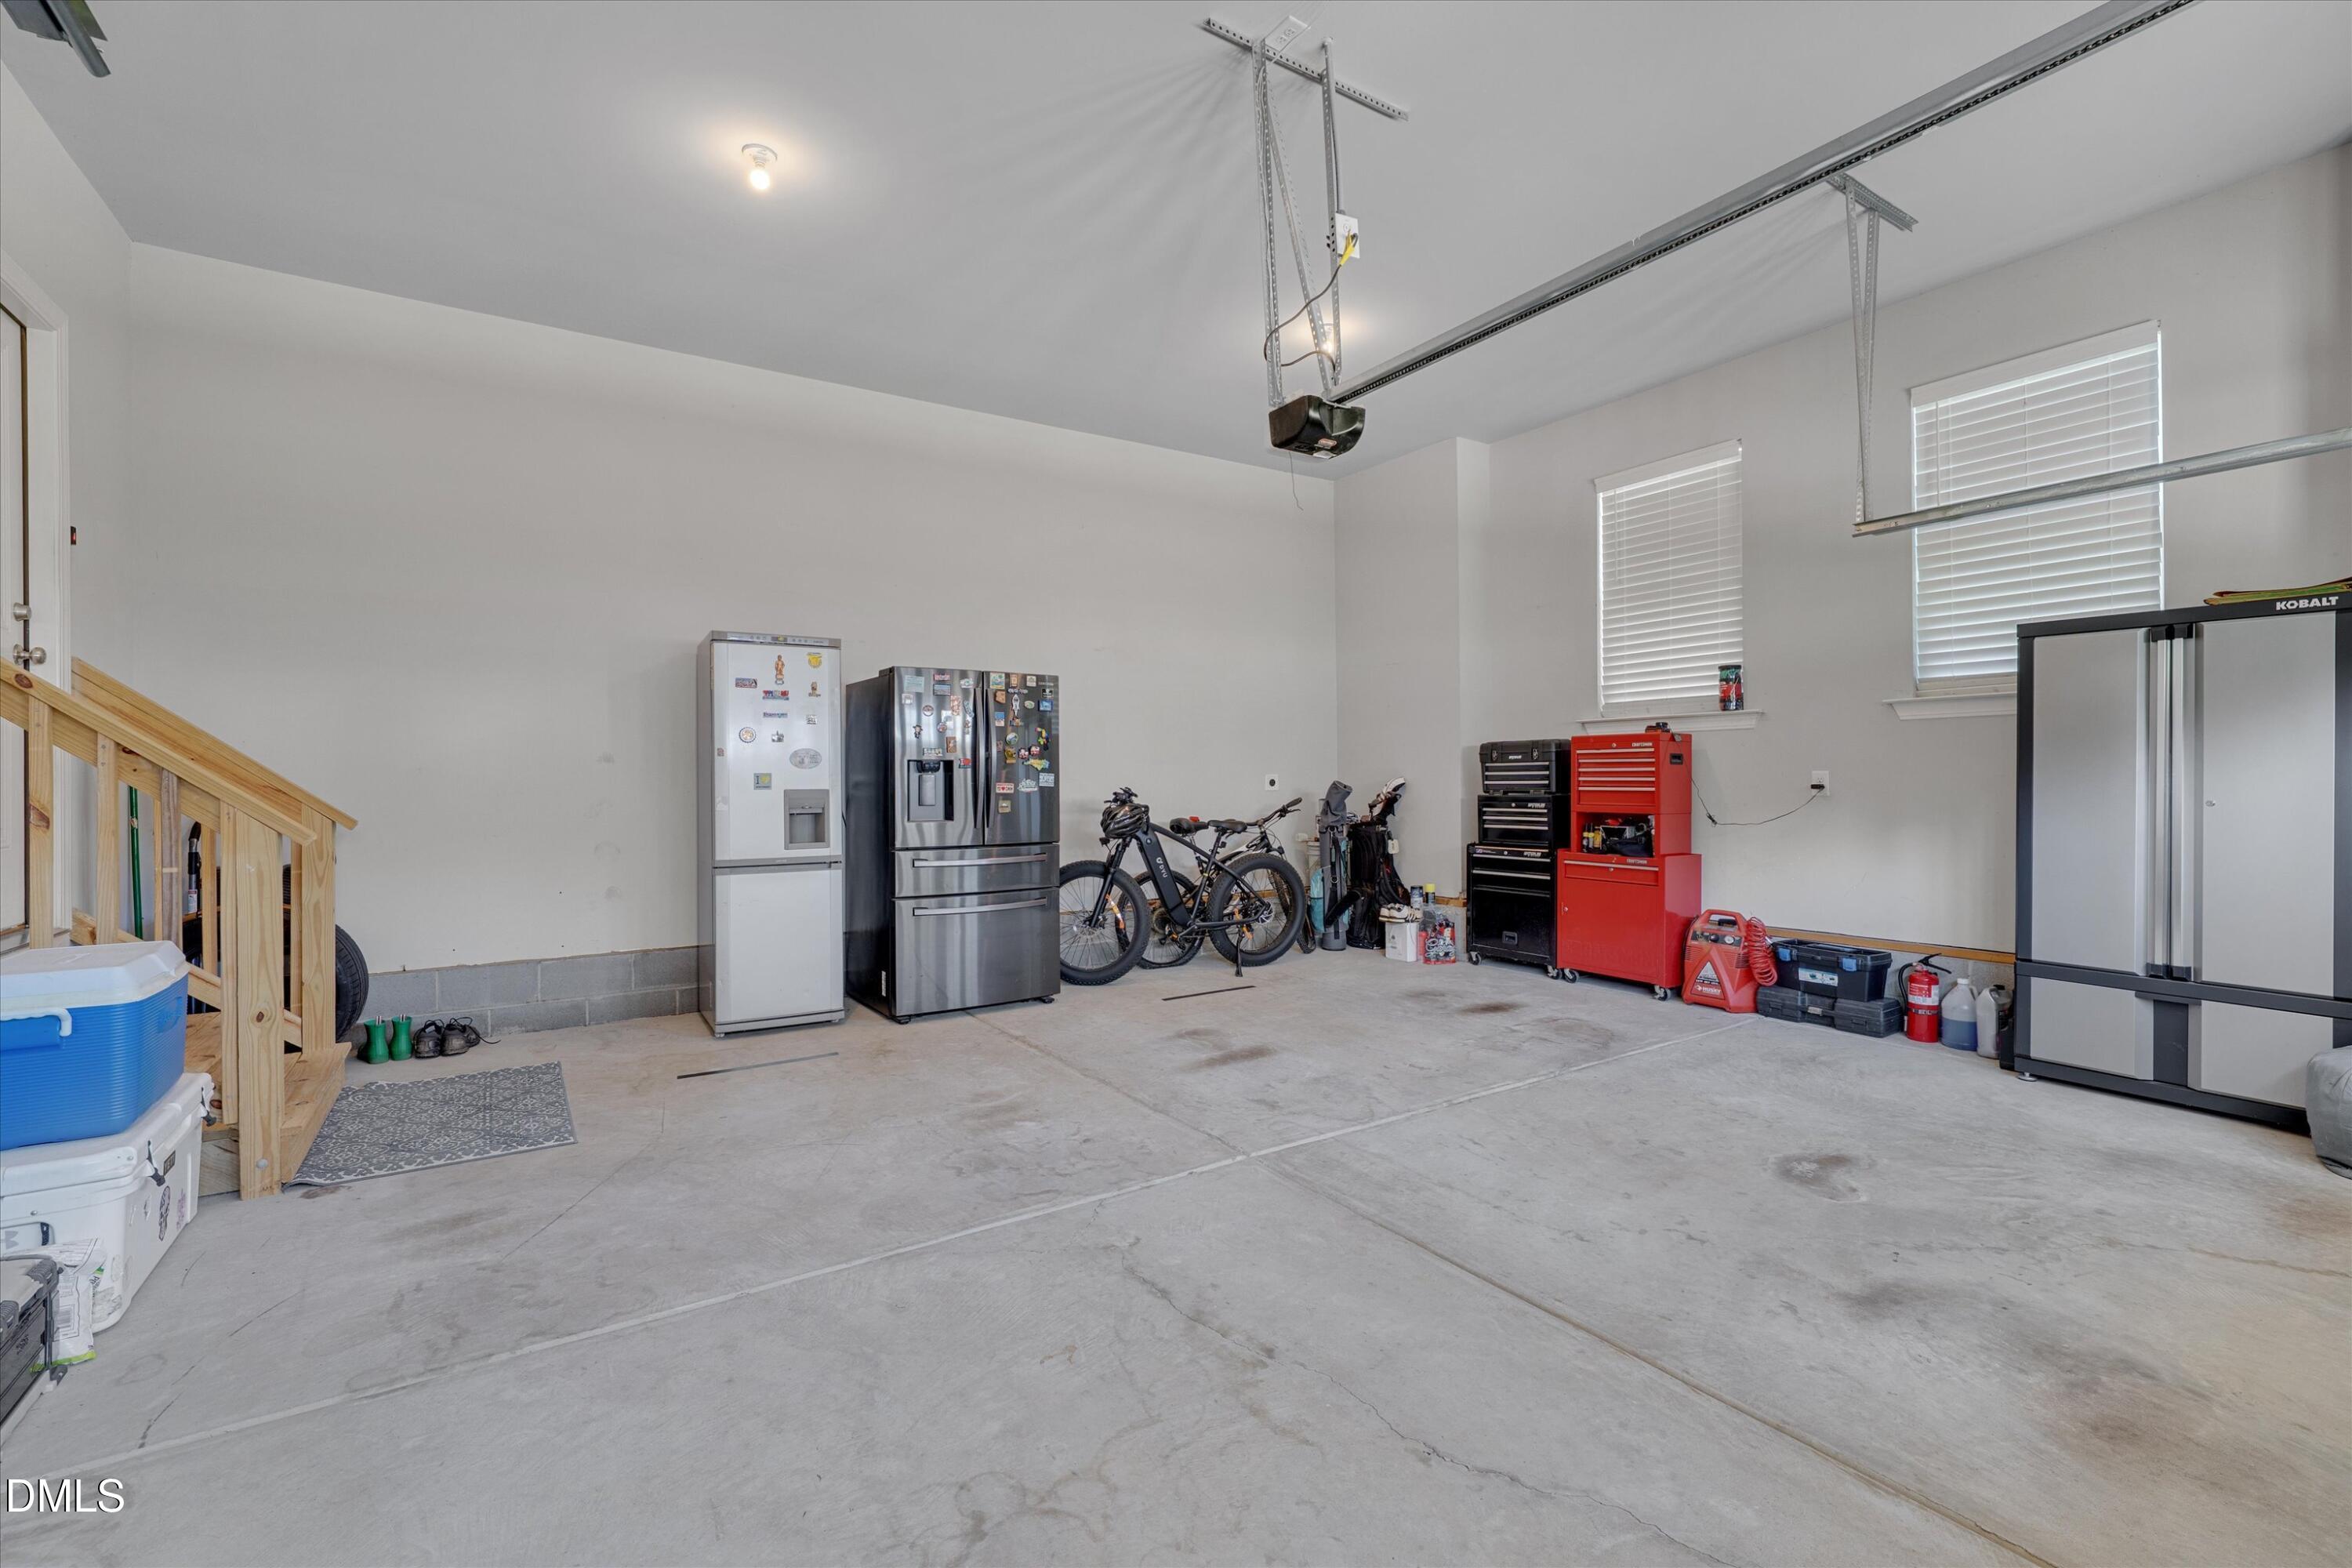
| Garage | 2 |
| Pool | Yes |
| Story(s) | 2 |
| Zoning | REB |
| Acreage | 0.52 |
Interior
| Interior Features | Bathtub/Shower Combination, Butler's Pantry, Ceiling Fan(s), Chandelier, Coffered Ceiling(s), Crown Molding, Double Vanity, Dual Closets, Entrance Foyer, Kitchen Island, Pantry, Quartz Counters, Recessed Lighting, Smooth Ceilings, Storage, Tray Ceiling(s), Walk-In Closet(s), Walk-In Shower, Water Closet |
|---|---|
| Heating Yes / No | Yes |
| Cooling Yes / No | Yes |
| Cooling | Central Air |
| Fireplace Features | Gas Log |
| Fireplaces Total | 1 |
| Fireplace Yes / No | Yes |
| Laundry Features | Laundry Room, Upper Level |
| Rooms Total | 13 |
Exterior
| Exterior Features | Fenced Yard, Private Yard, Rain Gutters, Storage |
|---|---|
| Roof | Shingle |
| Foundation Details | Crawlspace |
| Lot Features | Back Yard, Front Yard, Landscaped, Level, Private, None |
| Community Features | Clubhouse, Park, Playground, Pool, Sidewalks, Tennis Court(s) |
| Construction Materials | Board & Batten Siding, Brick, Fiber Cement |
| Door Features | French Doors |
| Window Features | Blinds |
| Patio And Porch Features | Covered, Deck, Front Porch, Porch |
| Pool Features | In Ground, Salt Water |
Parking
| Attached Garage Yes / No | Yes |
|---|---|
| Garage Yes / No | Yes |
| Parking Features | Concrete, Driveway, Garage Door Opener, Garage Faces Side |
Location
| Association Amenities | Basketball Court, Clubhouse, Dog Park, Maintenance Grounds, Maintenance Structure, Park, Playground, Pool, Tennis Court(s), Trail(s) |
|---|---|
| Community Features | Clubhouse, Park, Playground, Pool, Sidewalks, Tennis Court(s) |
Utilities
| Utilities | Electricity Connected, Sewer Connected, Water Connected |
|---|---|
| Sewer | Public Sewer |
Taxes
| Tax Assessed Value | 735260 |
|---|---|
| Tax Legal Description | Lot 18 Wellesley Ph 2C 88/415-416 |
| Tax Year | 2026 |
| Tax Map Number | 18 |
Area Information
| State | NC |
|---|---|
| County | Johnston |
| City | Clayton |
| Zip Code | 27520 |
| Area | Johnston |
| Community Name | Wellesley |
| School District | Johnston - Cleveland High School |
| Elementary School | Johnston - Cleveland Elementary |
| High School | Johnston - Cleveland High School |
| Listing VS Median (in Wellesley) | |
Price: $839,000 low | high Med: $505,000 sqft: 4,113 low | high Med: 2,908 $ / sqft: $204 low | high Med: $174 On site: 7 low | high Med: 60 | |
Market Activity 27520
Request a showing
Request a showing

Listings marked with a Doorify MLS icon are provided courtesy of the Doorify MLS, of North Carolina, Internet Data Exchange Database. Brokers make an effort to deliver accurate information, but buyers should independently verify any information on which they will rely in a transaction. The listing broker shall not be responsible for any typographical errors, misinformation, or misprints, and they shall be held totally harmless from any damages arising from reliance upon this data. This data is provided exclusively for consumers’ personal, non-commercial use. Copyright 2024 Doorify MLS of North Carolina. All rights reserved.
Contact
Learn More About This Property

| State | NC |
|---|---|
| County | Johnston |
| City | Clayton |
| Zip Code | 27520 |
| Area | Johnston |
| Community Name | Wellesley |
| School District | Johnston - Cleveland High School |
| Elementary School | Johnston - Cleveland Elementary |
| High School | Johnston - Cleveland High School |
| Listing VS Median (in Wellesley) | |
Price: $839,000 low | high Med: $505,000 sqft: 4,113 low | high Med: 2,908 $ / sqft: $204 low | high Med: $174 On site: 7 low | high Med: 60 | |
Listings marked with a Doorify MLS icon are provided courtesy of the Doorify MLS, of North Carolina, Internet Data Exchange Database. Brokers make an effort to deliver accurate information, but buyers should independently verify any information on which they will rely in a transaction. The listing broker shall not be responsible for any typographical errors, misinformation, or misprints, and they shall be held totally harmless from any damages arising from reliance upon this data. This data is provided exclusively for consumers’ personal, non-commercial use. Copyright 2024 Doorify MLS of North Carolina. All rights reserved.
