
2983 Hallie Burnette Road,Oxford, NC 27565
Oxford, NC 27565

Description
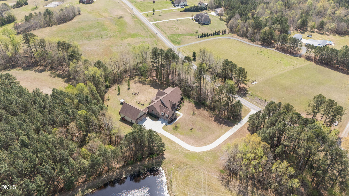
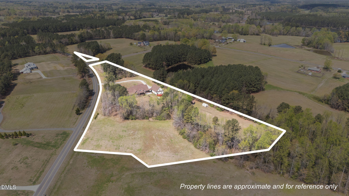
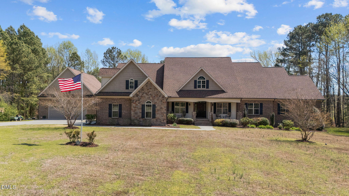
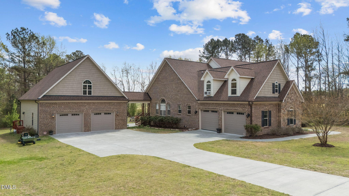
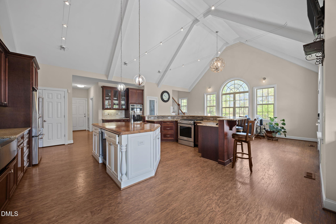
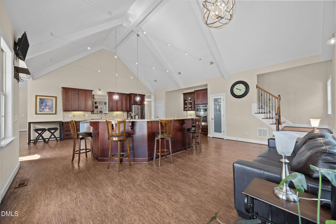
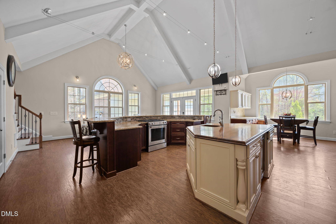
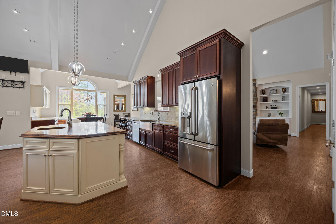
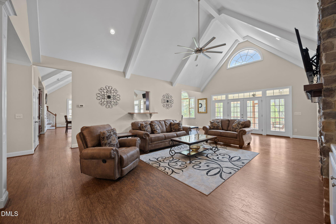
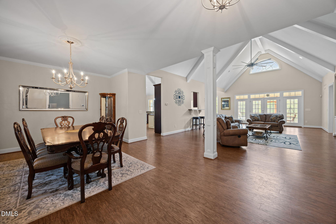
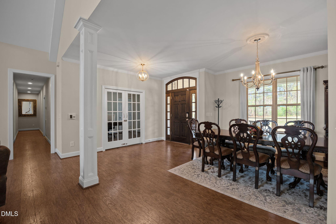
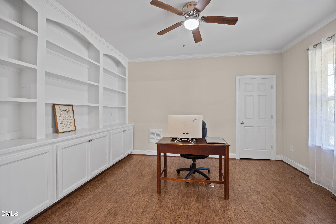
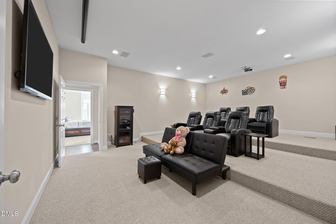
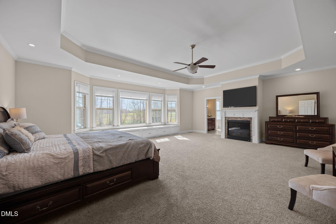
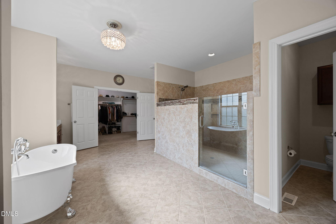
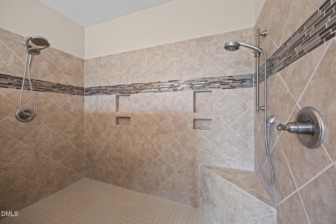
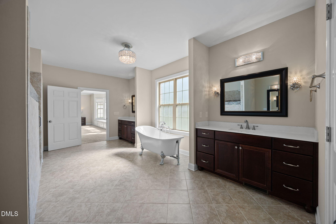
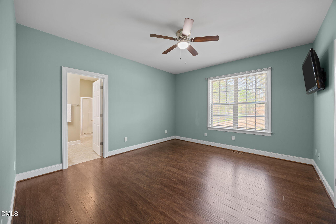
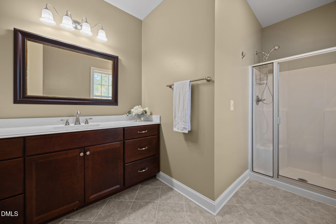
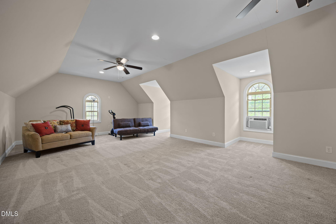
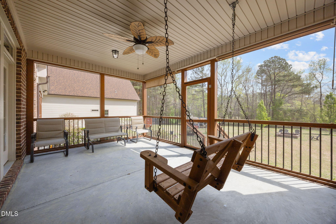
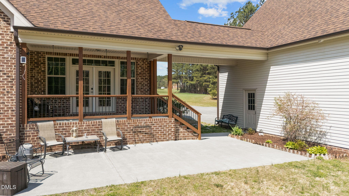
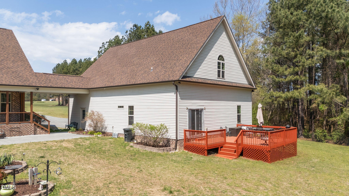
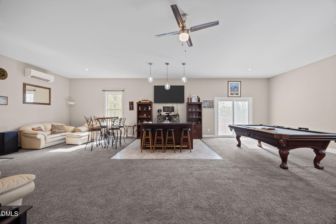
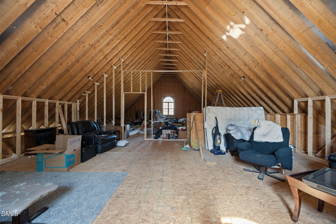
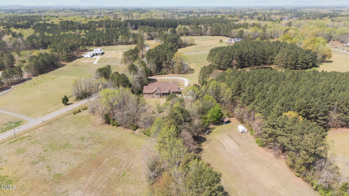
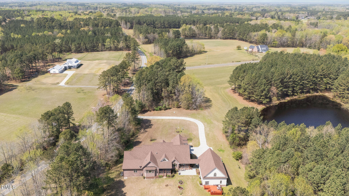
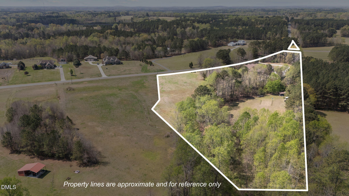
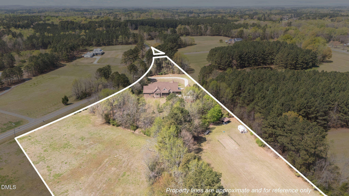
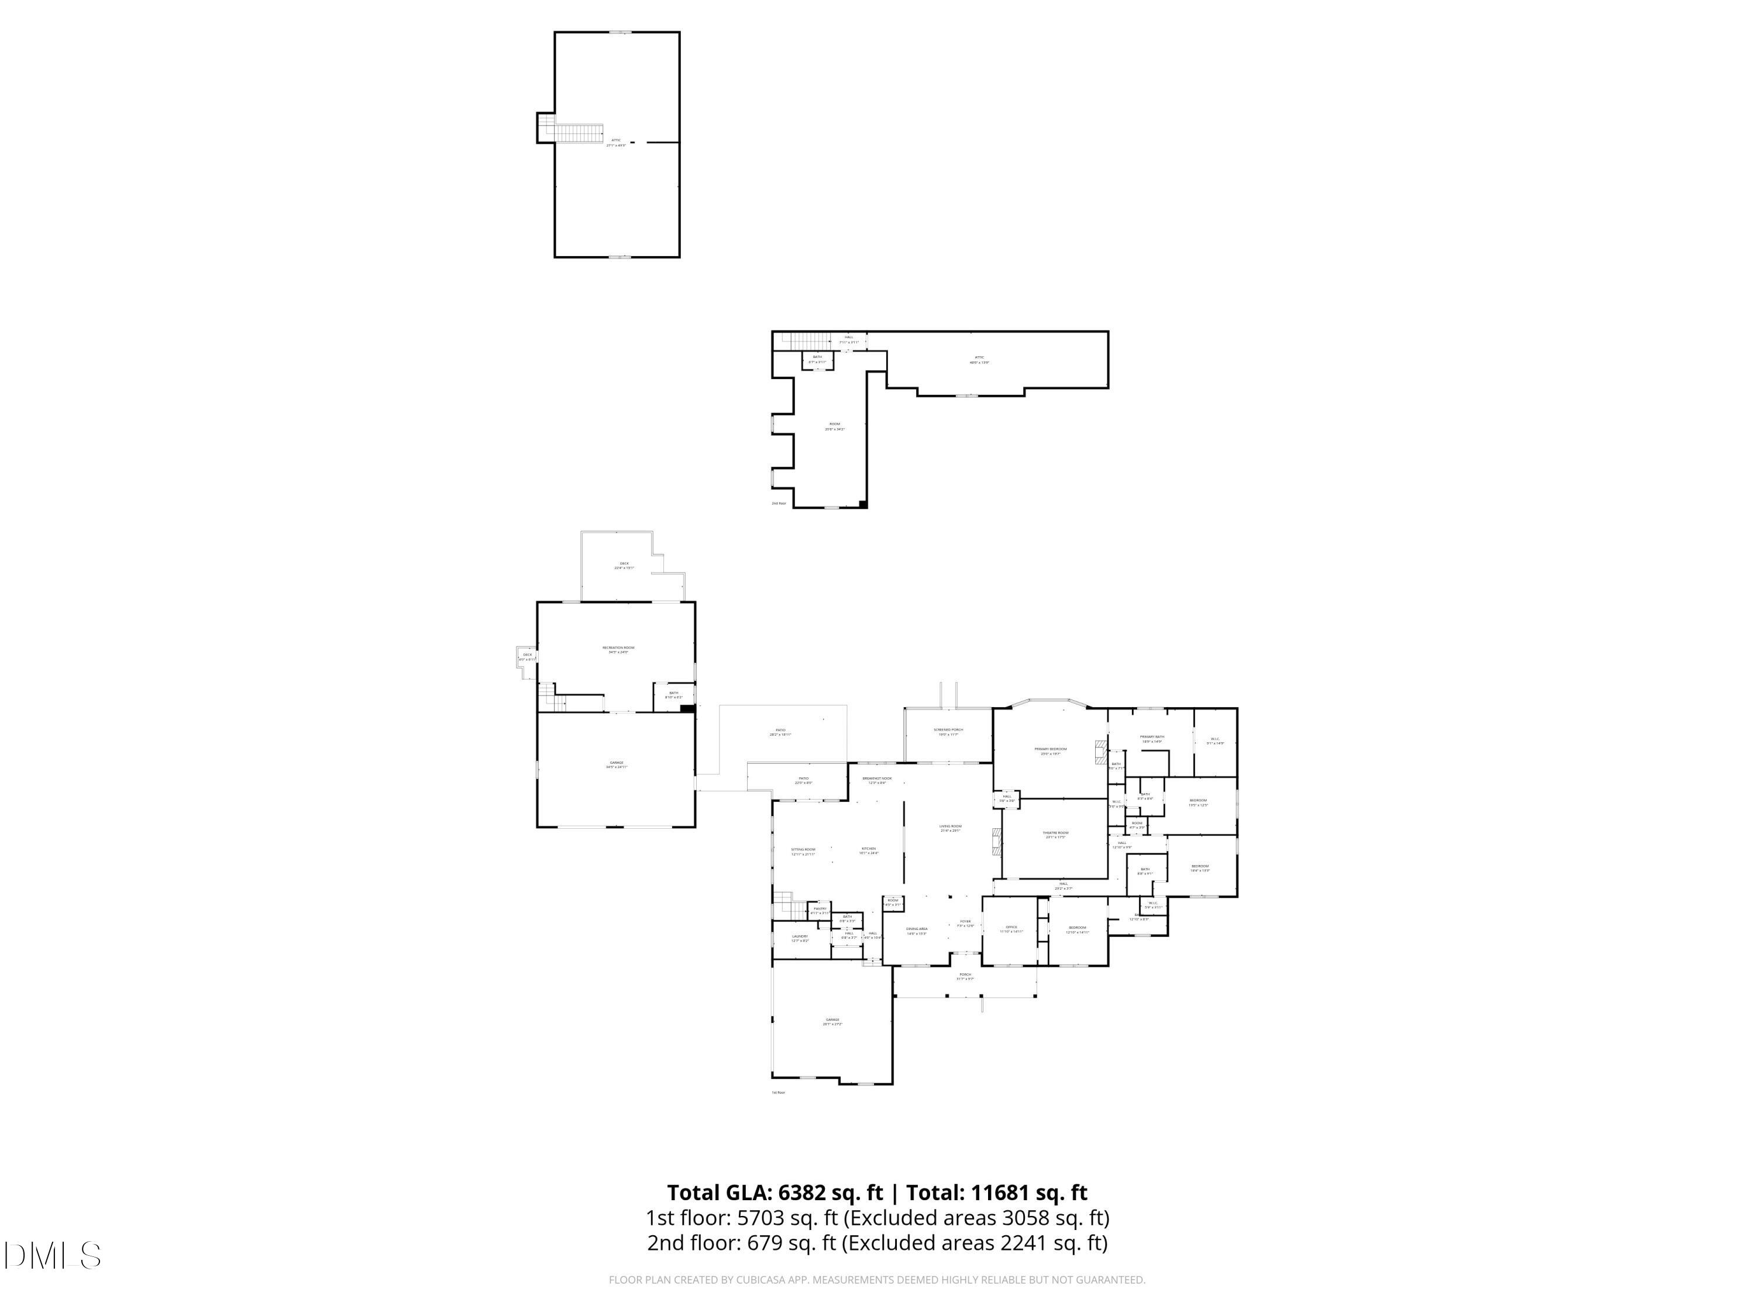
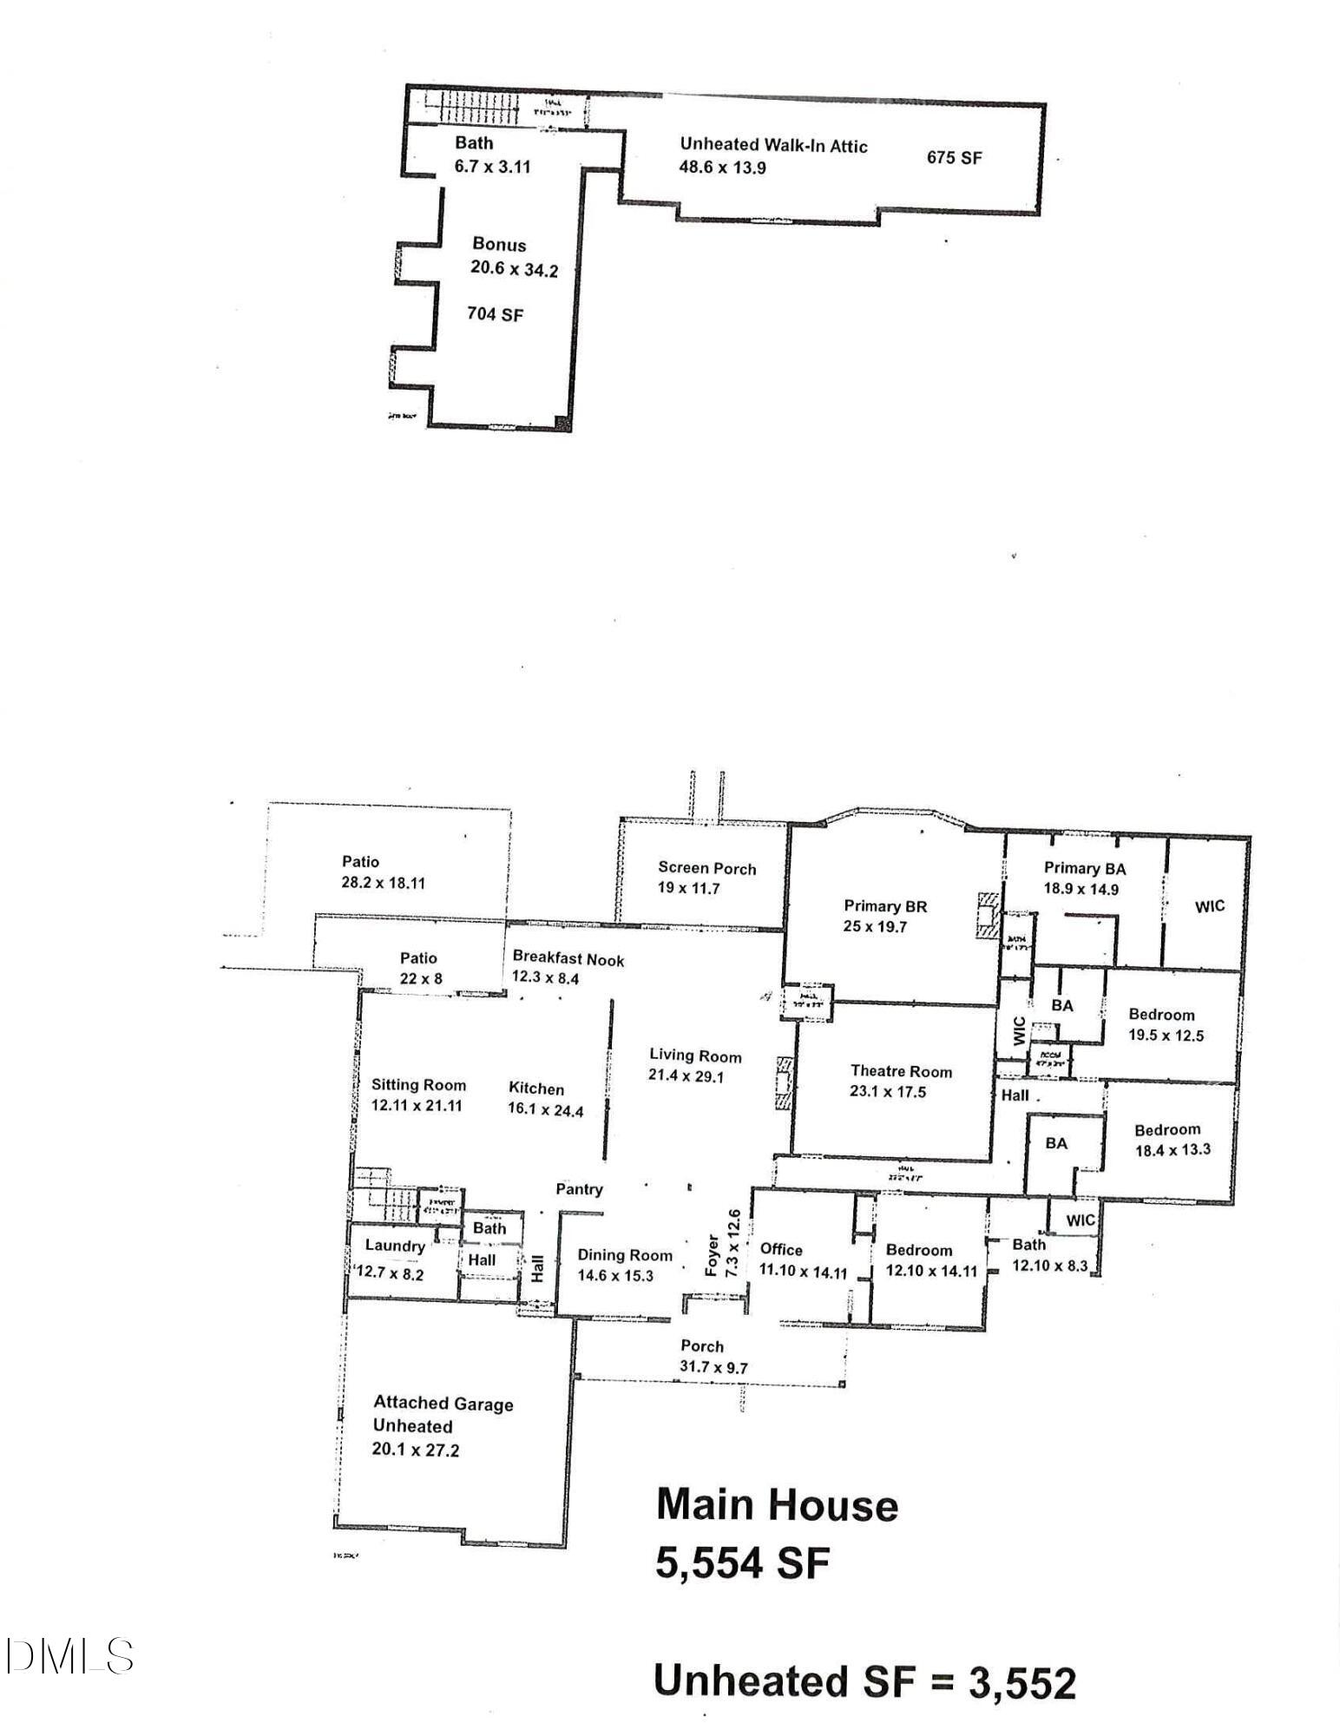
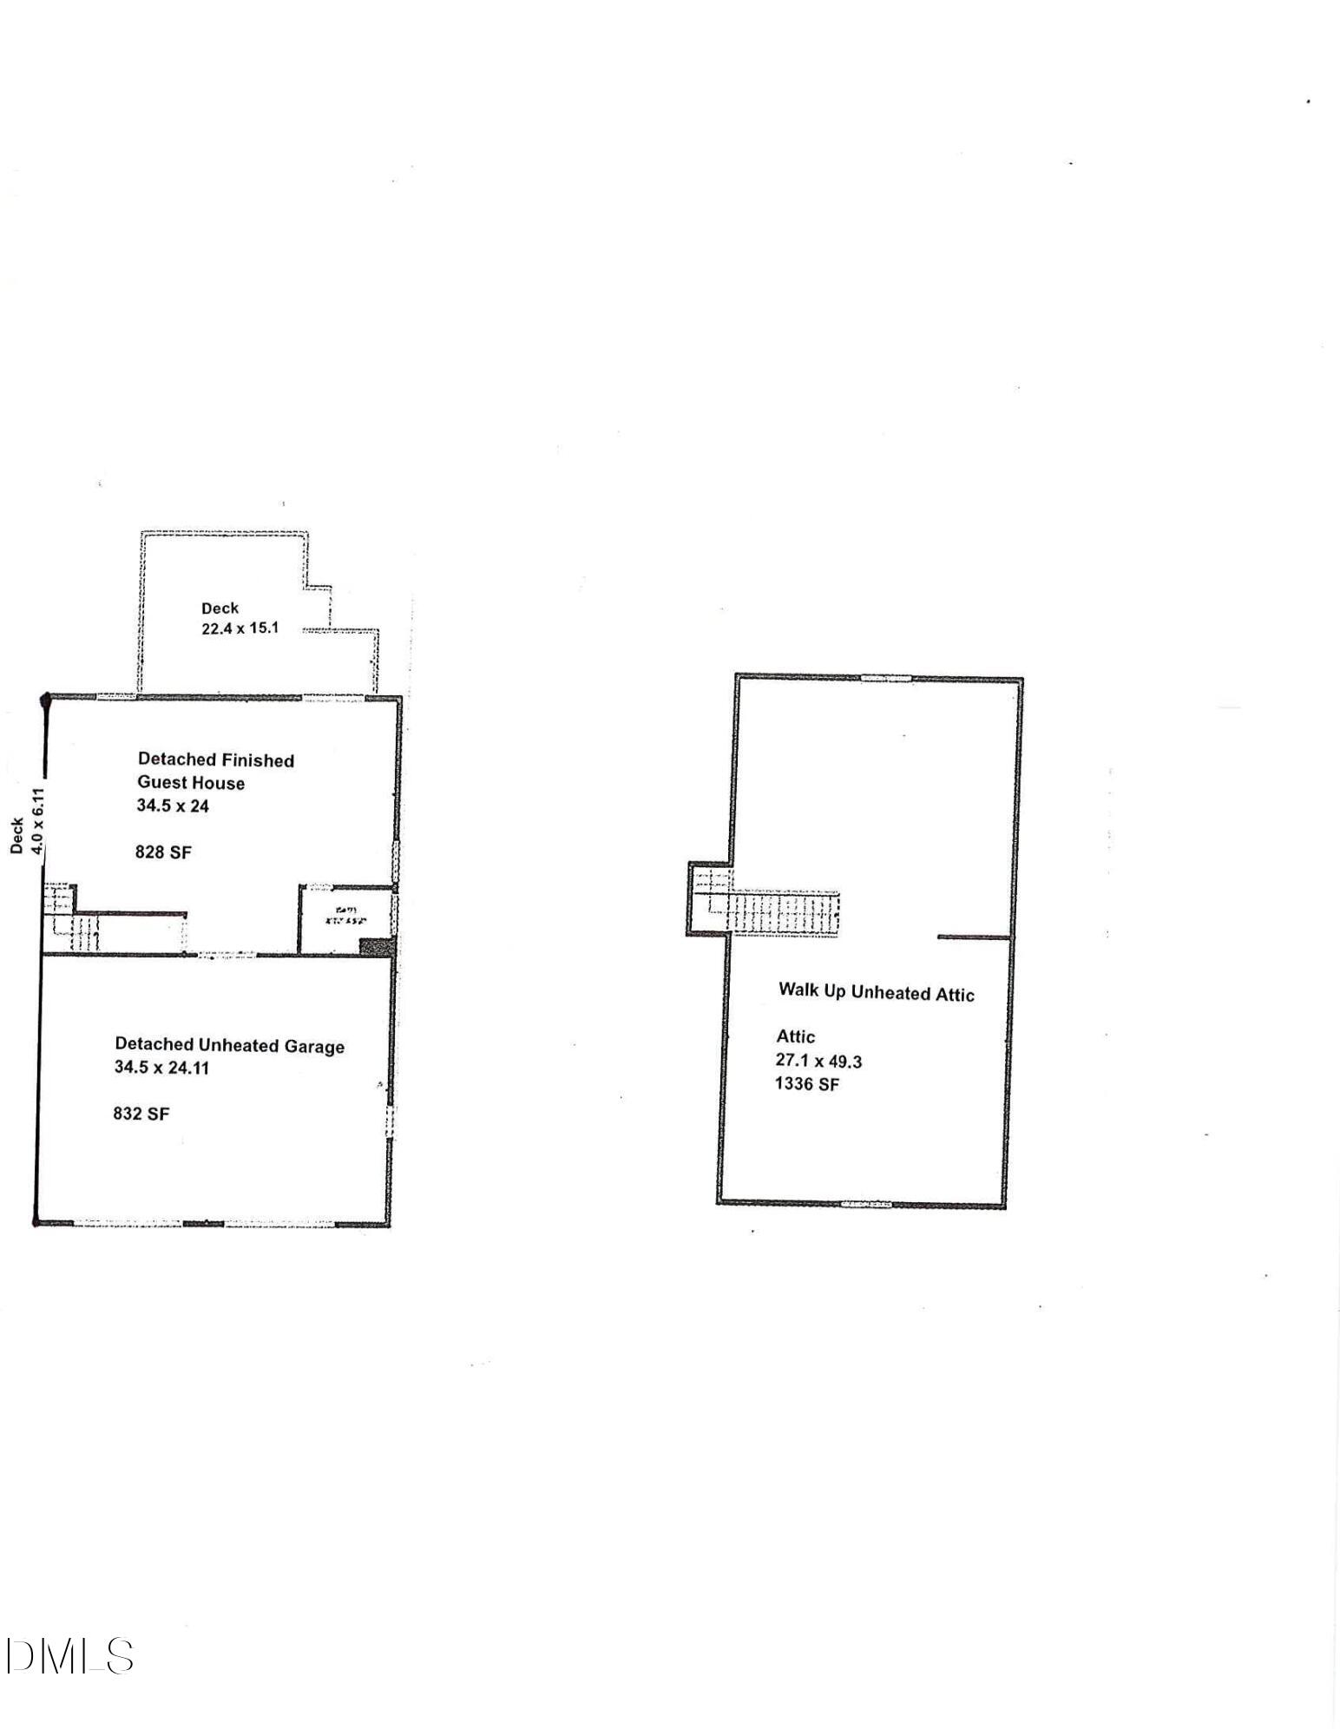
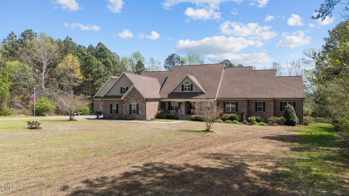
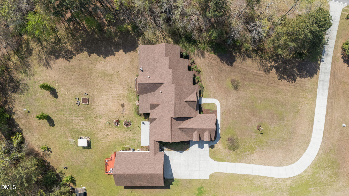
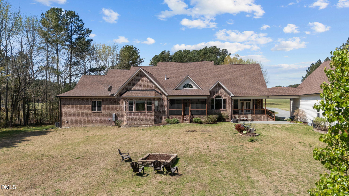
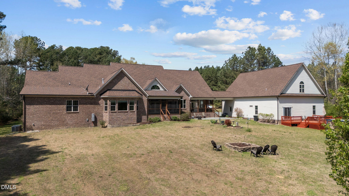
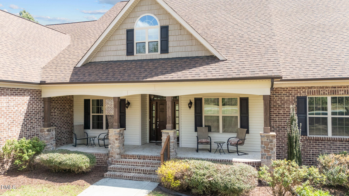
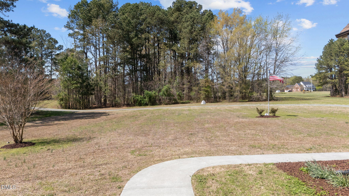
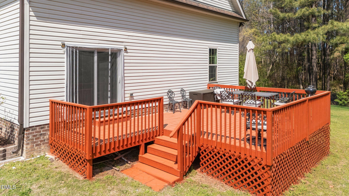
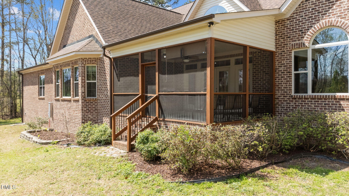
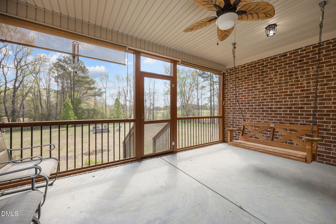
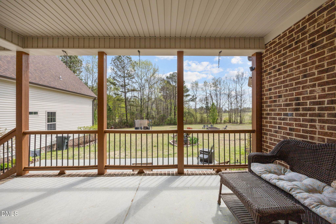
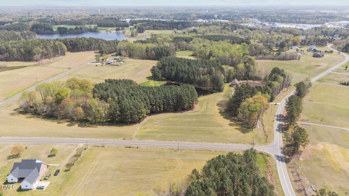
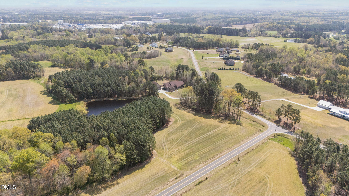
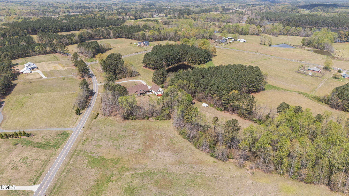
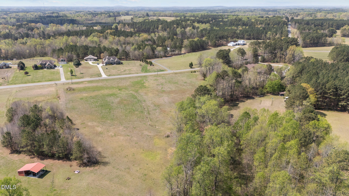
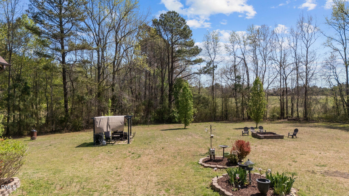
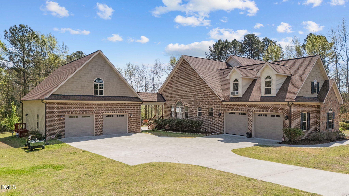
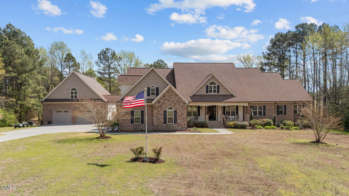
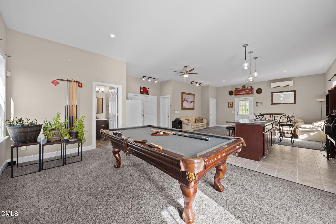
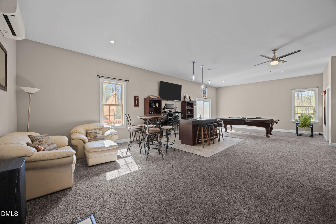
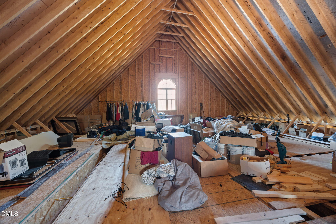
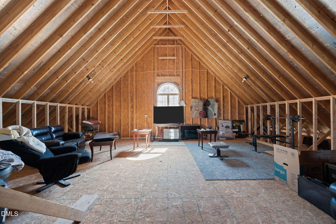
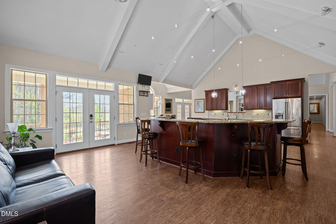
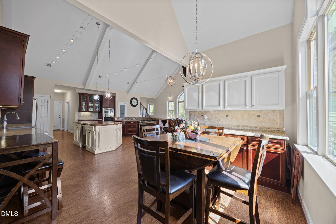
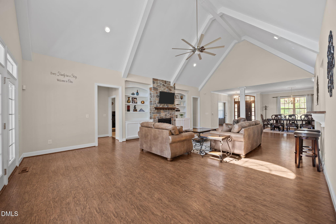
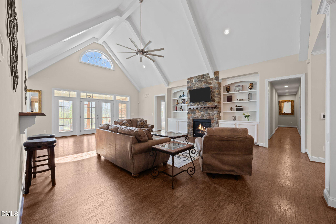
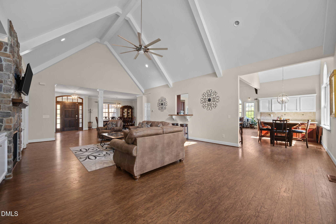
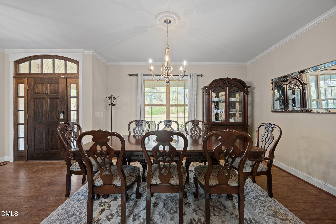
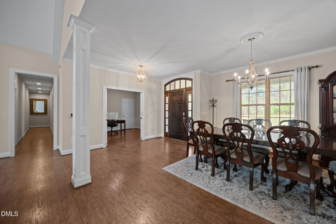
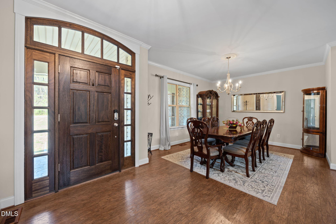
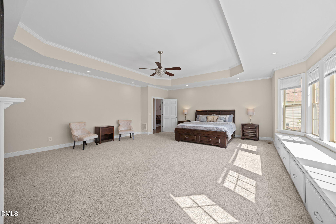
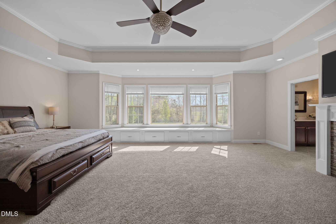
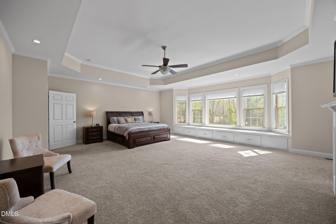
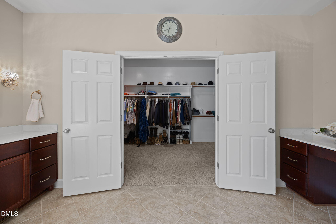
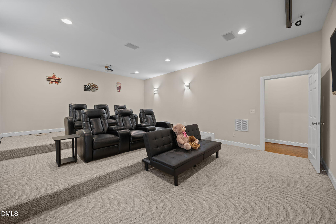
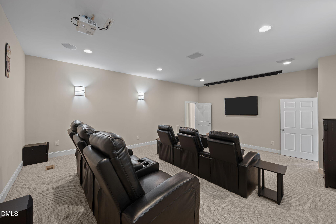
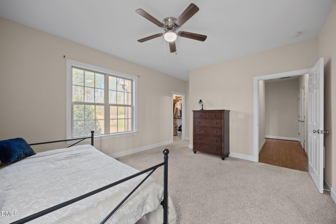
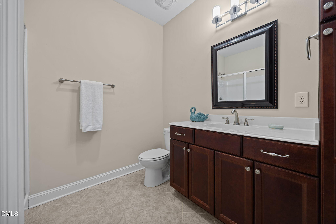
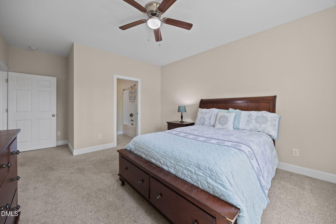
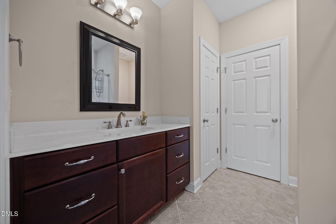
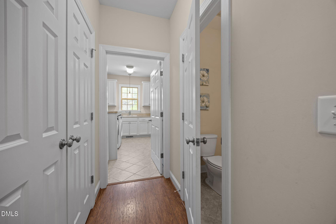
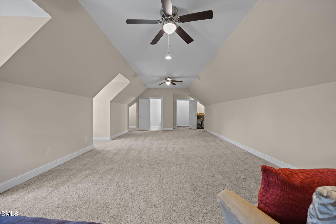
7 Gorgeous Acres w/ 5554 SF in Main House for a Total of 6300 SF under roof in Custom Built Brick Home / Garage + 828 SF IN-LAW / GUEST SUITE as part of 50x34 Detached GARAGE w/ Main Floor Living + 2 Rooms (1336+ SF) Above detached Garage which can be Finished to Make BIGGER IN-LAW AREA. Main house has 4 BR on first Floor, each bedroom has private bath + 1 Bath in Studio Guest Area for a total of 5 Full Baths & 2 Half Baths. Have family gatherings in Open 30x27 Gourmet Kitchen & Sitting Area; 15' island, 25' Cathedral Ceiling. 29x21 Living Room w/ FP & Cathedral Ceiling opens to 15x14 Dining Room w/ Expandable Space. Have Family time / enjoy popcorn in 23x17 Tiered Movie Room w/ 7 Chairs. 25x19 Main floor Primary BR has FP, wall of windows, Trey Ceiling has an 18.9x14.9 Bath; clawfoot tub, 10' walk in shower! 2nd Floor has Over 1500 ft Walk in Attic + 34x20 BONUS ROOM in Main House. Deck, Patio, Screen Porch, Covered Porches & Fire Pit invite you to enjoy the peaceful grounds & overlooking neighbors pons. 2 Open Fields for PASTURES for HORSES. Possible other home site as it has over 900' of Road Frontage. Only 2 Miles from Oxford & Close to I-85. NO CITY TAXES & NO HOA FEES! Country Living for a UNIQUE Find! Must have 24 hour notice before showings. CANNOT SHOW GARAGE / GUEST AREA. Use pictures for details. REDUCED by $10K & At asking price Seller will provide a $10,000 PAINTING ALLOWANCE. Southern Living Article about Oxford: https://www.southernliving.com/oxford-nc-7561483
Details
| MLS # | 10157095 |
|---|---|
| Listing Type | For Sale |
| Style | House |
| Sub-Type | Resale |
| Status | Active |
| Year | 2016 |
| Days On Site | 214 |
| Listing Provided By | Wills Hancock Properties, Inc | Ann Hancock |
Features
| Bed(s) | 4 |
|---|---|
| Bath(s) | 7 Total |
| SQ Feet | 6,382 |
| Garage | 4 |
| Story(s) | 2 |
| Acreage | 7.01 |
Interior
| Interior Features | Bar, Built-in Features, Bookcases, Cathedral Ceiling(s), Ceiling Fan(s), Coffered Ceiling(s), Eat-in Kitchen, Granite Counters, High Ceilings, Kitchen Island, Primary Downstairs, Soaking Tub, Tray Ceiling(s), Walk-in Closet(s), Dining L, Bathtub/Shower Combination, Walk-in Shower, Bathtub Only, Smooth Ceilings, Open Floorplan |
|---|---|
| Heating Yes / No | Yes |
| Cooling Yes / No | Yes |
| Cooling | Central Air, Ceiling Fan(s), Electric, Heat Pump, Multi Units, Window Unit(s) |
| Fireplace Features | Living Room, Primary Bedroom |
| Fireplaces Total | 2 |
| Fireplace Yes / No | Yes |
| Laundry Features | Laundry Room, Main Level |
| Rooms Total | 15 |
Exterior
| Exterior Features | Garden, Private Yard, Rain Gutters |
|---|---|
| Roof | Shingle |
| Foundation Details | Brick/Mortar, Permanent |
| Lot Features | Back Yard, Front Yard, Garden, Irregular Lot, Landscaped, Partially Cleared |
| Construction Materials | Brick Veneer |
| Patio And Porch Features | Deck, Front Porch, Patio, Screened |
Parking
| Attached Garage Yes / No | Yes |
|---|---|
| Garage Yes / No | Yes |
| Parking Features | Attached, Concrete, Detached, Driveway, Garage |
Utilities
| Utilities | Electricity Available, Electricity Connected, Phone Connected, Water Connected, Septic Connected |
|---|---|
| Sewer | Septic Tank |
Taxes
| Tax Assessed Value | 1925271 |
|---|---|
| Tax Legal Description | 2983 Hallie Burnette Rd |
| Tax Year | 2025 |
Other
| Accessibility Features | No |
|---|
Area Information
| State | NC |
|---|---|
| County | Granville |
| City | Oxford |
| Zip Code | 27565 |
| Area | Granville |
| Community Name | Not in a Subdivision |
| School District | Granville - J F Webb High |
| Elementary School | Granville - West Oxford Elementa |
| High School | Granville - J F Webb High |
| Listing VS Median (in Not in a Subdivision) | |
Price: $1,290,000 low | high Med: $300,000 sqft: 6,382 low | high Med: 2,017 $ / sqft: $202 low | high Med: $149 On site: 214 low | high Med: 1 | |
Market Activity 27565
Request a showing
Request a showing

Listings marked with a Doorify MLS icon are provided courtesy of the Doorify MLS, of North Carolina, Internet Data Exchange Database. Brokers make an effort to deliver accurate information, but buyers should independently verify any information on which they will rely in a transaction. The listing broker shall not be responsible for any typographical errors, misinformation, or misprints, and they shall be held totally harmless from any damages arising from reliance upon this data. This data is provided exclusively for consumers’ personal, non-commercial use. Copyright 2024 Doorify MLS of North Carolina. All rights reserved.
Contact
Learn More About This Property

| State | NC |
|---|---|
| County | Granville |
| City | Oxford |
| Zip Code | 27565 |
| Area | Granville |
| Community Name | Not in a Subdivision |
| School District | Granville - J F Webb High |
| Elementary School | Granville - West Oxford Elementa |
| High School | Granville - J F Webb High |
| Listing VS Median (in Not in a Subdivision) | |
Price: $1,290,000 low | high Med: $300,000 sqft: 6,382 low | high Med: 2,017 $ / sqft: $202 low | high Med: $149 On site: 214 low | high Med: 1 | |
Listings marked with a Doorify MLS icon are provided courtesy of the Doorify MLS, of North Carolina, Internet Data Exchange Database. Brokers make an effort to deliver accurate information, but buyers should independently verify any information on which they will rely in a transaction. The listing broker shall not be responsible for any typographical errors, misinformation, or misprints, and they shall be held totally harmless from any damages arising from reliance upon this data. This data is provided exclusively for consumers’ personal, non-commercial use. Copyright 2024 Doorify MLS of North Carolina. All rights reserved.
