
300 Silver Bluff Street,Holly Springs, NC 27540
Holly Springs, NC 27540

Description
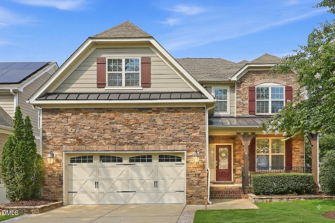
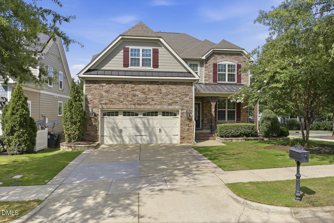
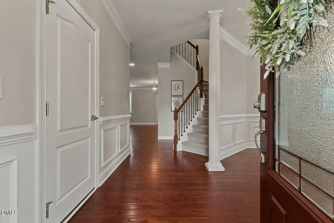
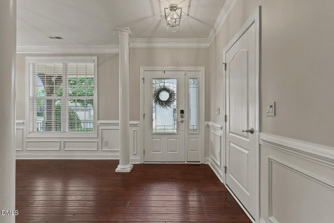
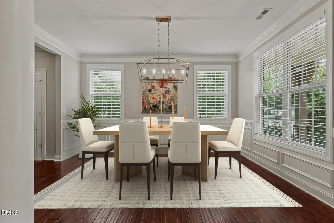
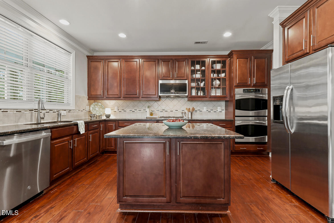
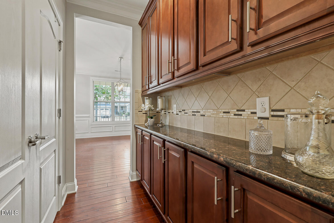
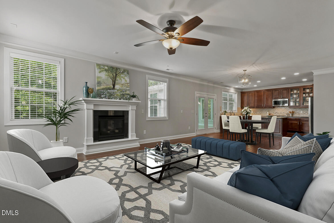
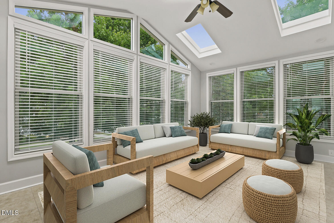
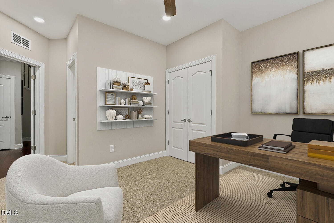
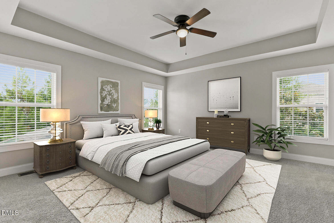
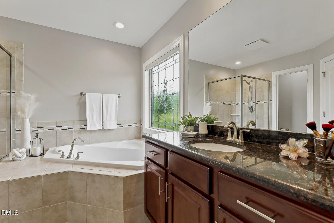
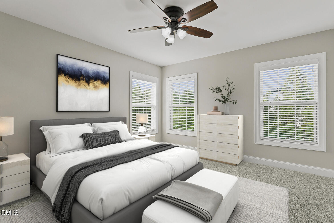
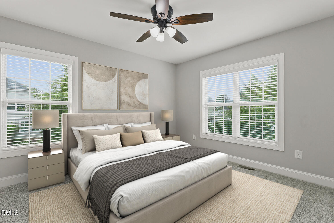
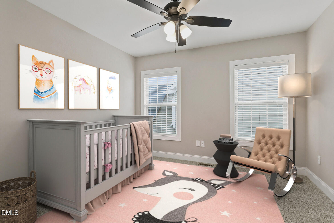
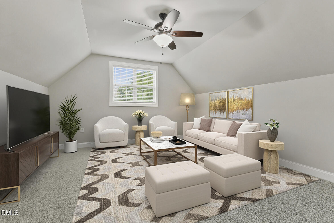
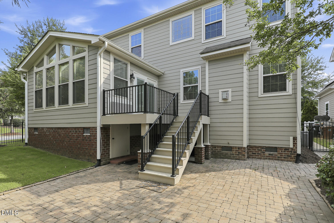
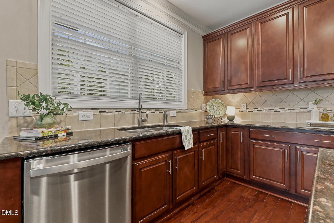
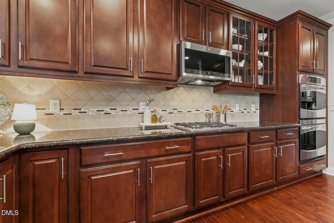
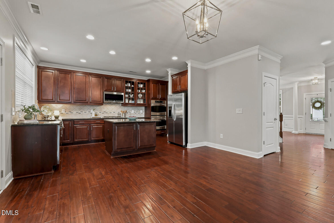
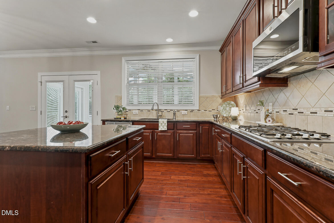
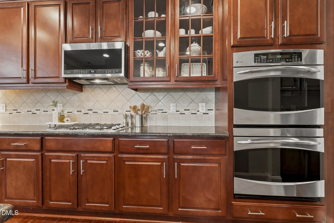
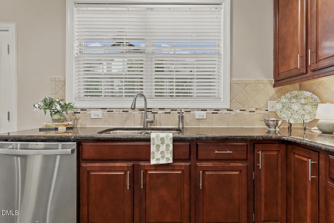
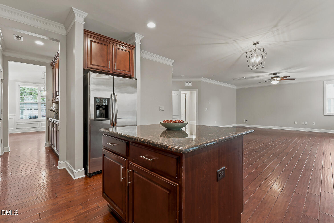
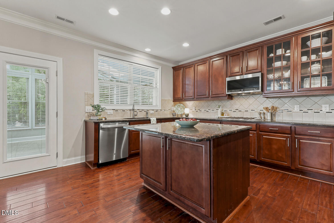
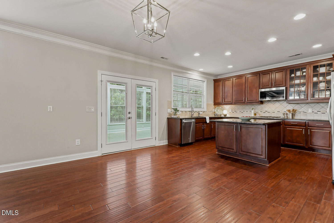
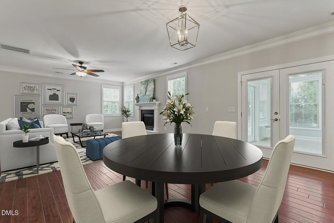
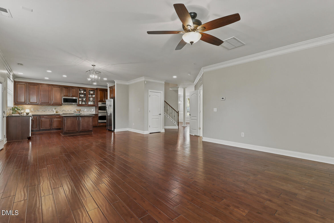
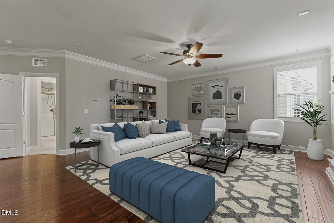
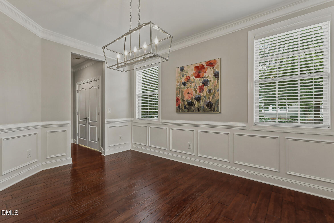
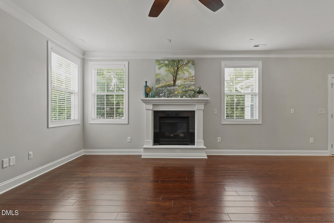
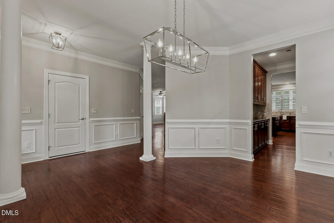
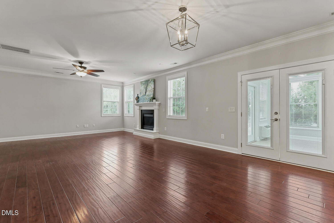
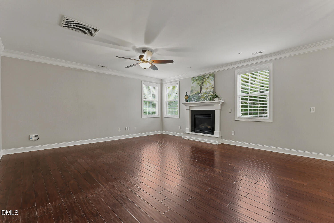
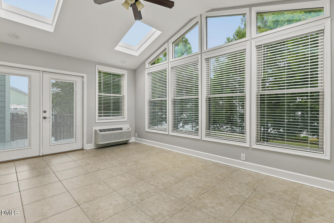
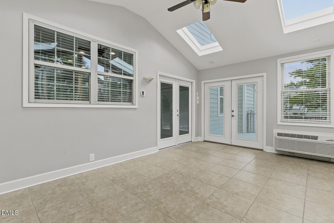
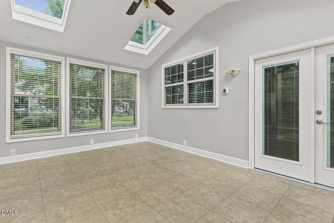
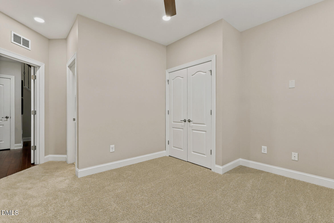
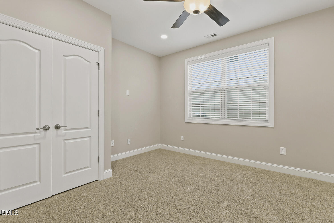
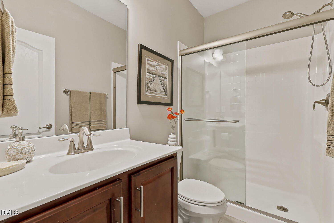
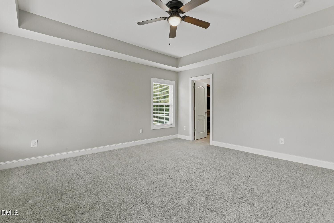
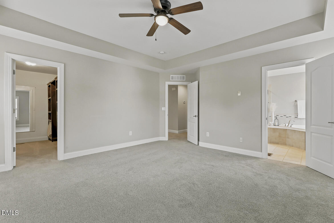
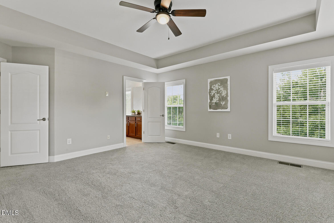
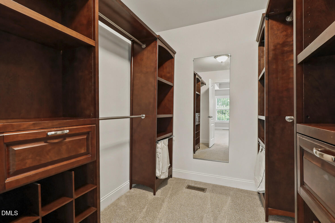
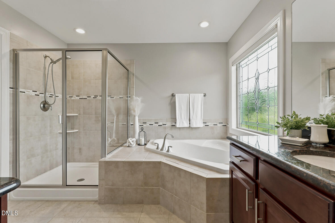
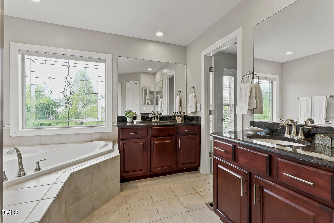
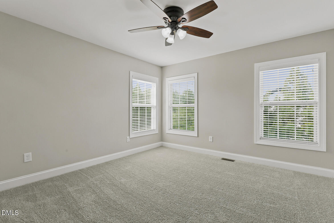
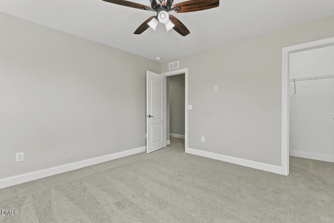
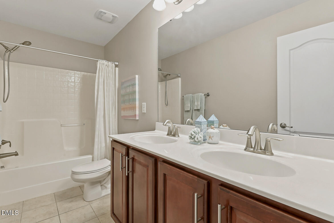
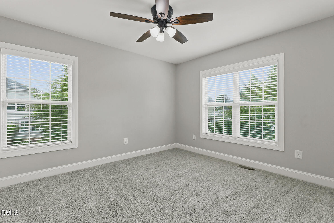
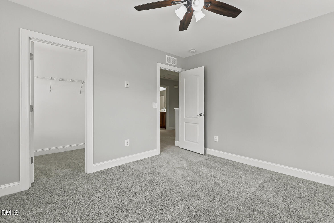
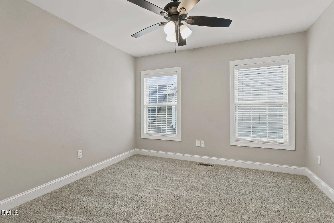
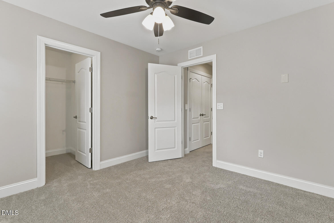
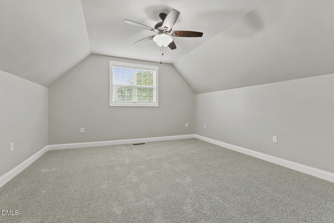
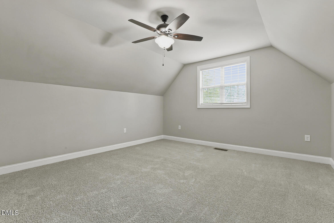
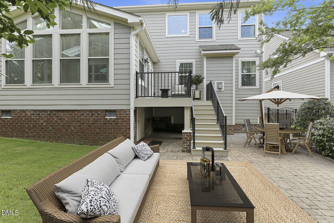
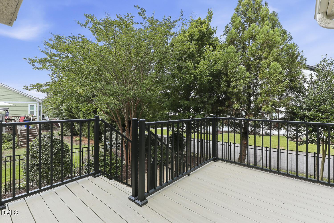
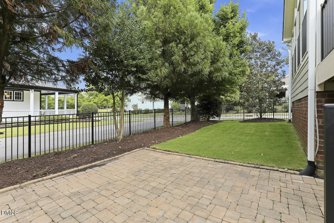
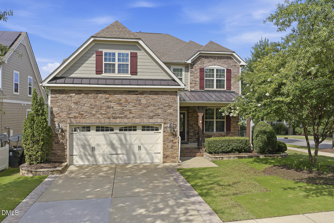
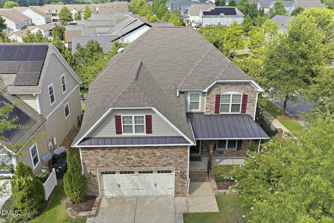
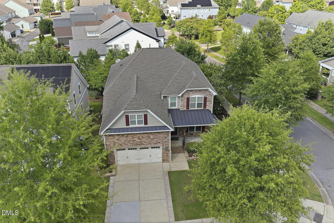
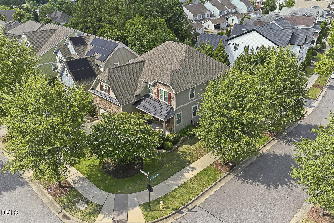
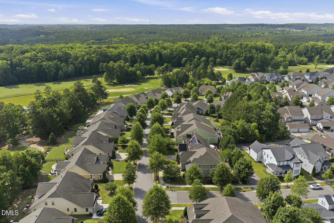
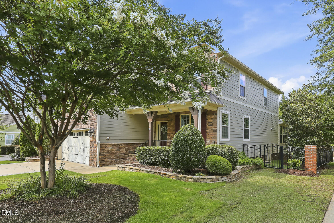
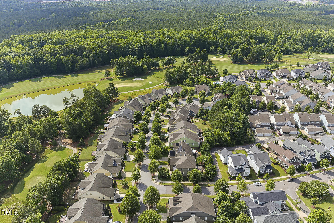
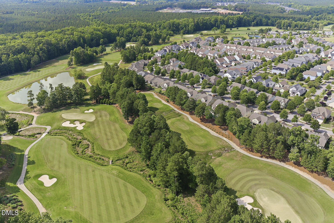
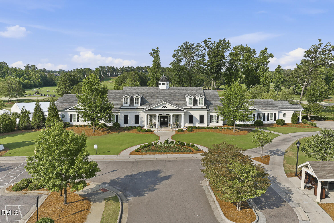
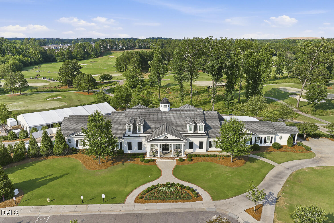
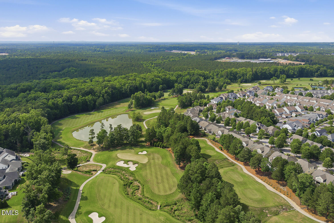
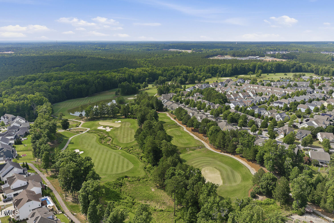
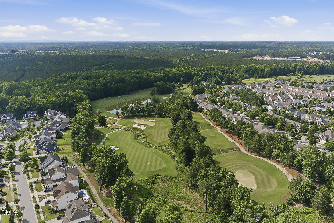
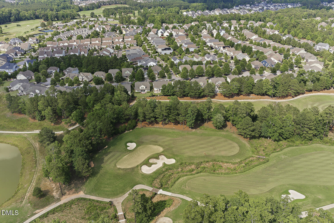
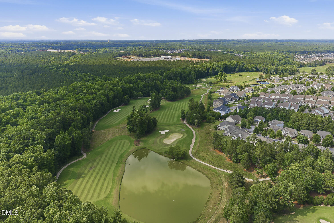
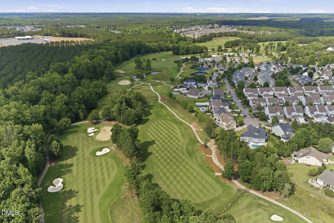
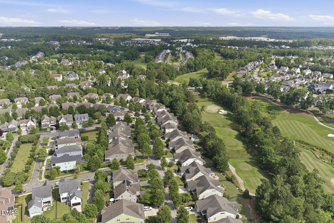
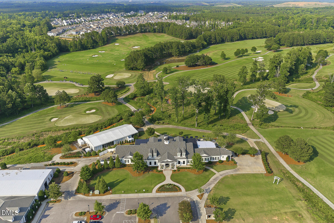
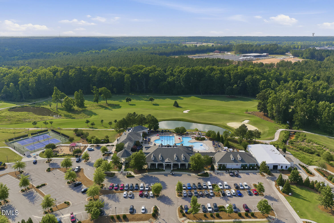
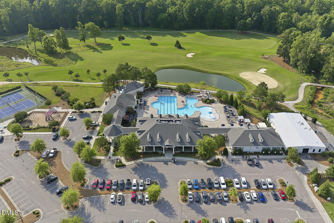
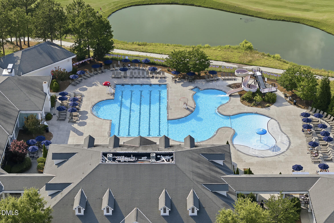
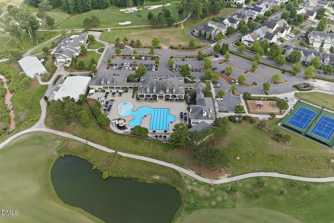
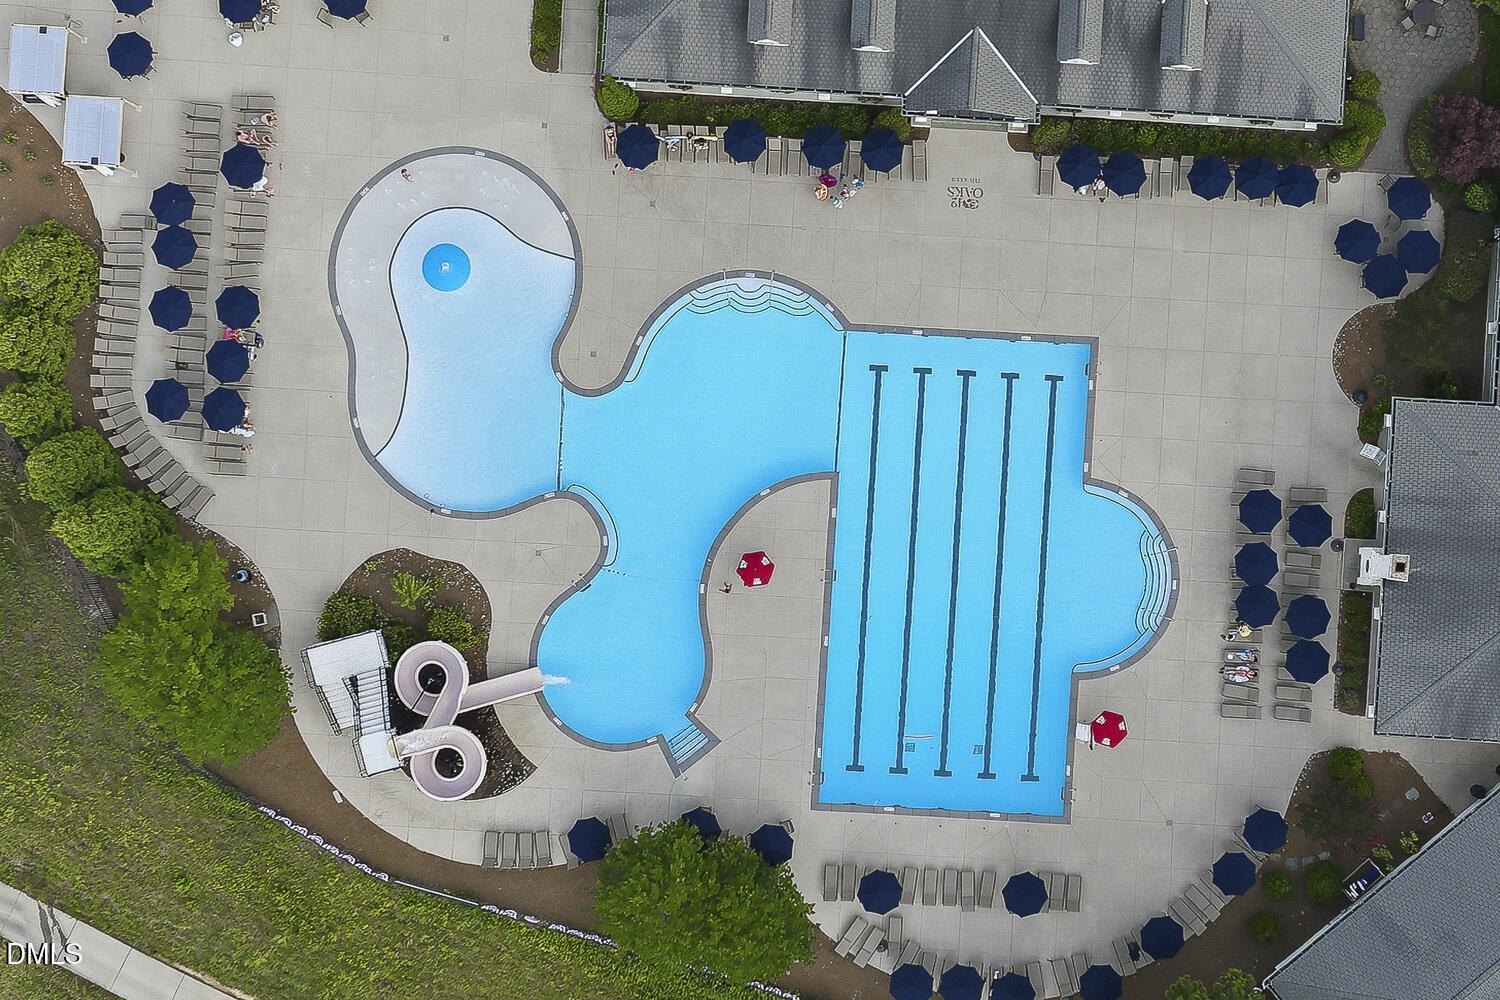
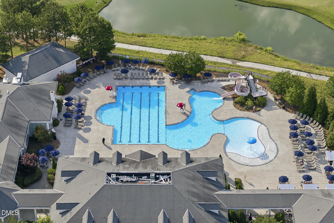
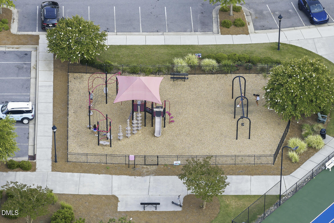
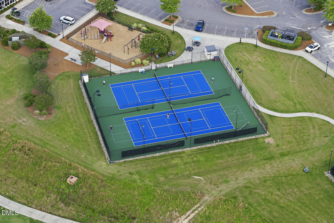
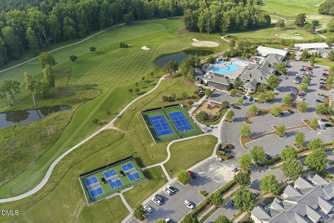
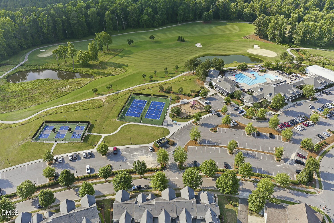
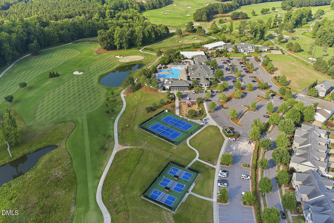
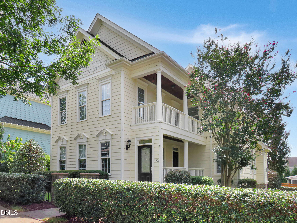
Nestled in the highly desirable 12 Oaks golf course community, this expansive 5-bedroom residence offers the perfect blend of elegance and modern functionality. As you enter, a formal dining room centered by a stunning, new chandelier sets a sophisticated tone, leading you into a bright, wide-open floor plan. The heart of this home is a chef's dream kitchen, boasting a massive center island, an abundance of cabinet and counter space, double ovens and an expansive butler's pantry. The kitchen flows into a large dining area and a generous family room centered around a cozy gas-log fireplace. The brilliant sunroom adds flexibility to the floorplan as it can easily serve not only as your favorite spot to relax but also as a playroom, office or large breakfast room. A desirable main-level guest room has an en-suite bath but this room is also ideally suited as a home office. Upstairs, you'll find a quiet bonus room alongside four additional bedrooms, including a luxurious primary suite complete with a customized walk-in closet and a spa-like bath. Separate vanities, a tiled shower, a soaking tub, and a private water closet complete the primary bath. New carpet and careful preparation create a standout property. Outside, the beautifully landscaped lot features a paver patio, trex deck and a fully fenced backyard with an irrigation system to keep the lawn pristine all year. Lawn care is provided for $110/month. The sought after location is just steps from the neighborhood clubhouse, resort-style pool, fitness center, playground, and game courts and offers unparalleled convenience with brand-new shopping centers and easy highway access just minutes away. Sellers are offering a one-year home warranty.
Details
| MLS # | 10176719 |
|---|---|
| Listing Type | For Sale |
| Style | House |
| HOA Dues | $273 |
| Sub-Type | Resale |
| Status | Active Under Contract |
| Year | 2012 |
| Days On Site | 101 |
| Listing Provided By | Berkshire Hathaway HomeService | Melissa Schambs |
Features
| Bed(s) | 5 |
|---|---|
| Bath(s) | 4 Total |
| SQ Feet | 3,330 |
| Garage | 2 |
| Story(s) | 2 |
| Zoning | PUD |
| Acreage | 0.16 |
| Golf Course | Yes |
| Property View | Neighborhood |
Interior
| Interior Features | Bathtub/Shower Combination, Breakfast Bar, Butler's Pantry, Ceiling Fan(s), Chandelier, Crown Molding, Double Vanity, Entrance Foyer, Granite Counters, Kitchen Island, Open Floorplan, Pantry, Recessed Lighting, Separate Shower, Smooth Ceilings, Soaking Tub, Tray Ceiling(s), Vaulted Ceiling(s), Walk-In Closet(s), Walk-In Shower, Water Closet |
|---|---|
| Heating Yes / No | Yes |
| Cooling Yes / No | Yes |
| Cooling | Central Air, Ductless, Heat Pump |
| Fireplace Features | Family Room, Gas Log, Glass Doors |
| Fireplaces Total | 1 |
| Fireplace Yes / No | Yes |
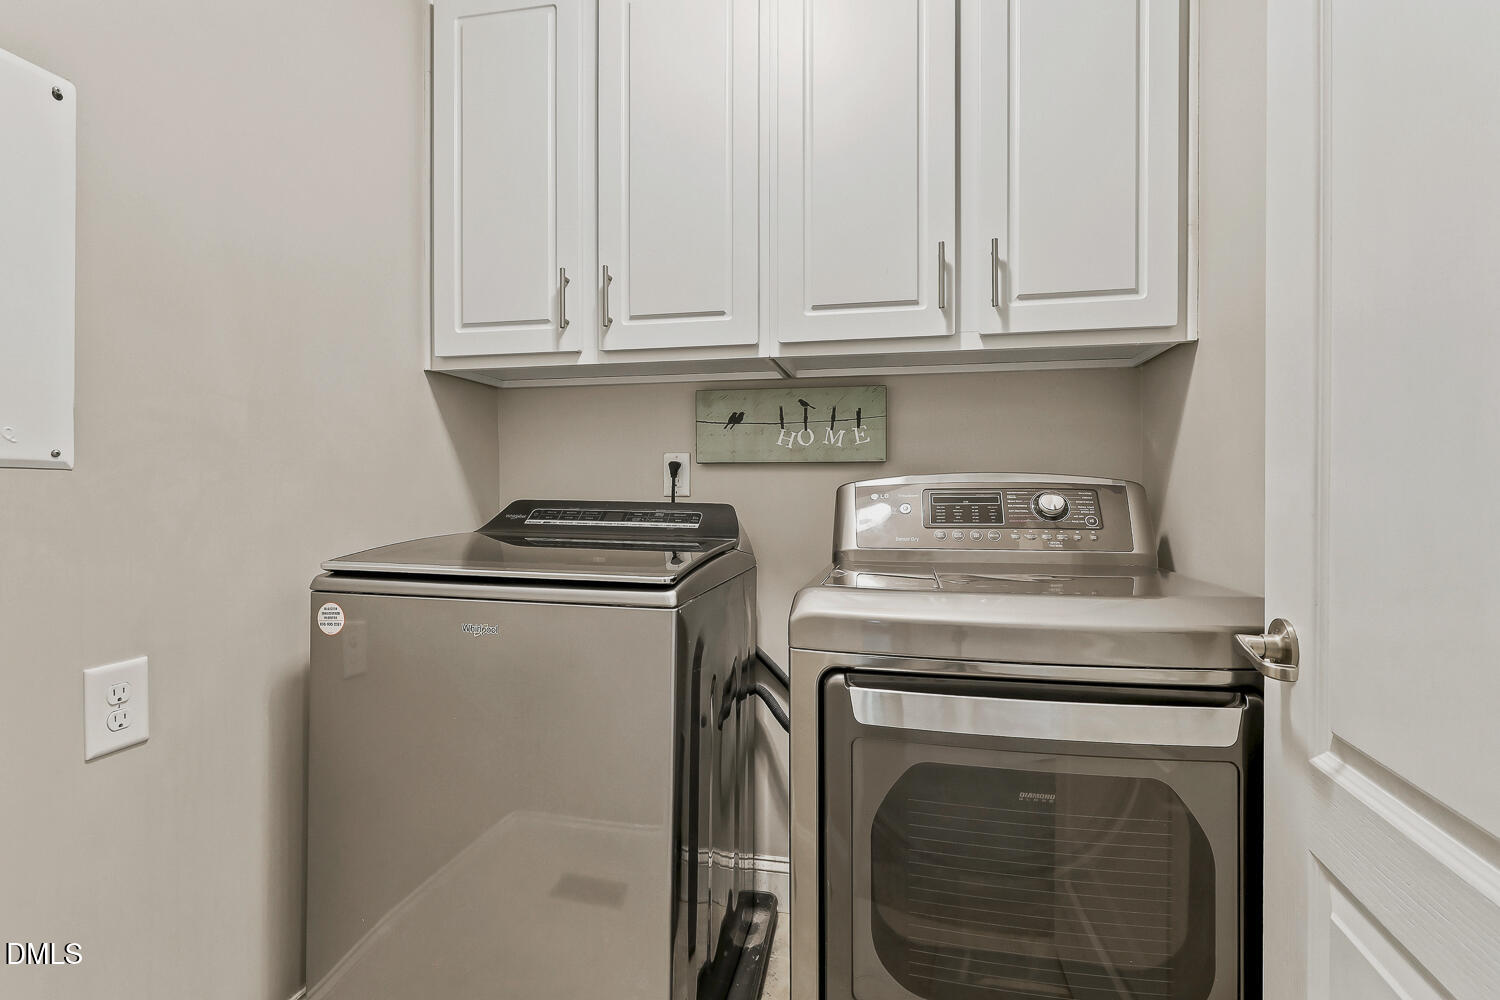
| Laundry Features | Electric Dryer Hookup, Laundry Room, Upper Level, Washer Hookup |
| Rooms Total | 10 |
Exterior
| Exterior Features | Fenced Yard, Gray Water System, Lighting, Permeable Paving, Private Yard, Rain Gutters, Smart Irrigation |
|---|---|
| Roof | Metal, Shingle |
| Foundation Details | Crawlspace |
| Lot Features | Back Yard, Close to Clubhouse, Corner Lot, Front Yard, Hardwood Trees, Landscaped, Near Golf Course, Sprinklers In Front, Sprinklers In Rear |
| Community Features | Clubhouse, Fitness Center, Golf, Playground, Pool, Racquetball, Restaurant, Sidewalks, Street Lights, Suburban, Tennis Court(s) |
| View | Neighborhood |
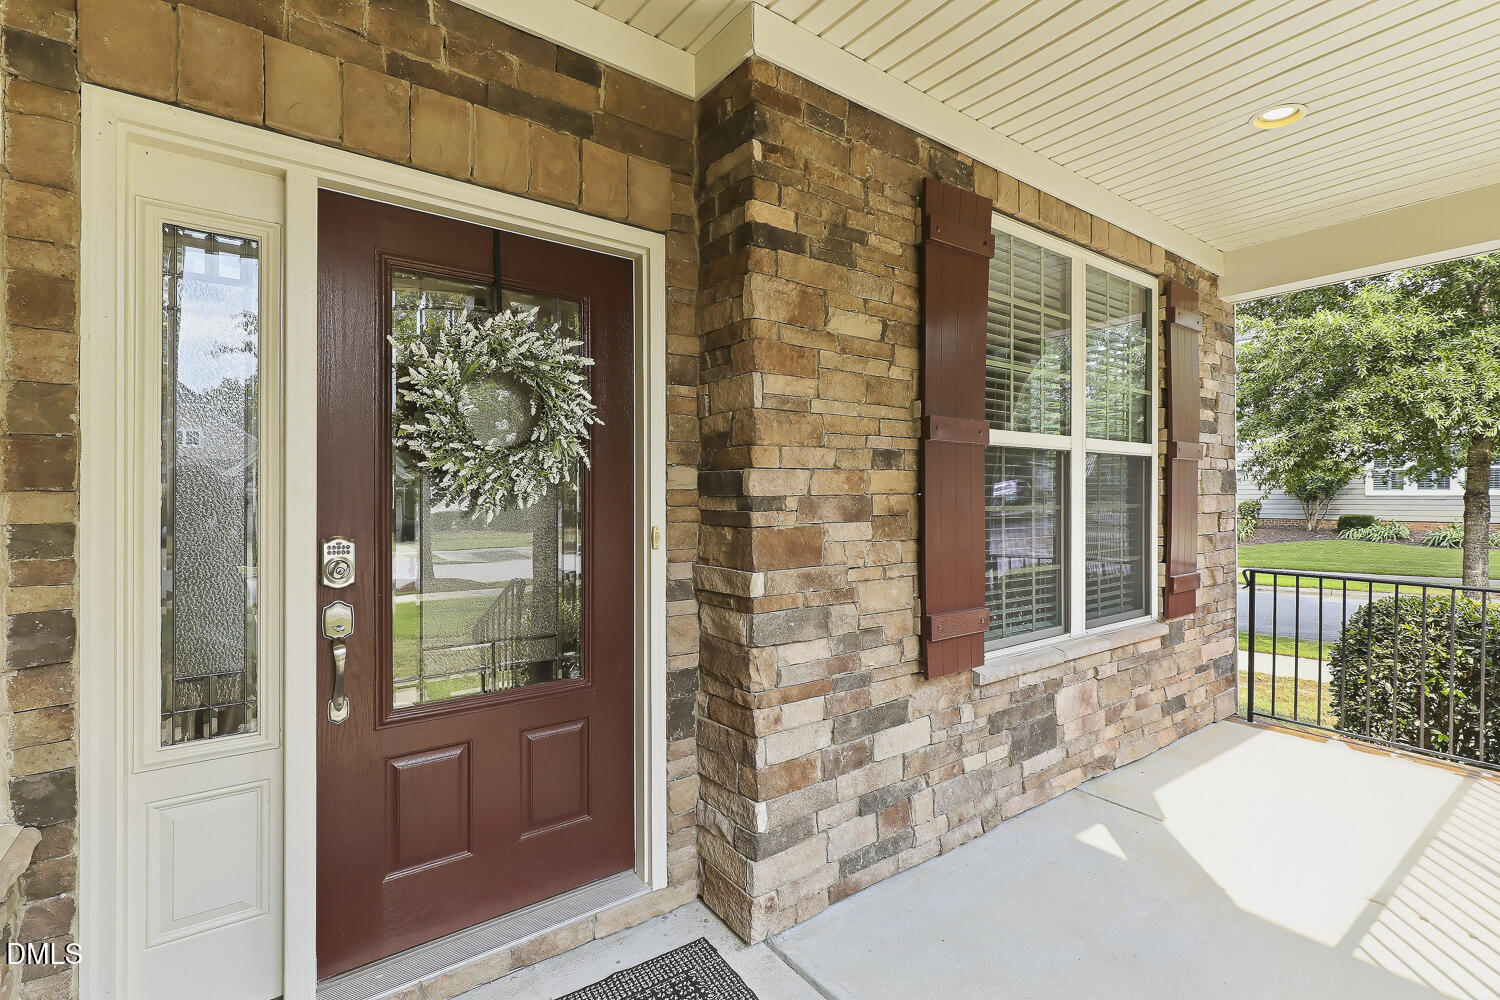
| Construction Materials | Brick, Hardi Plank Type, Stone, Stone Veneer |
| Security Features | Carbon Monoxide Detector(s), Smoke Detector(s) |
| Door Features | French Doors |
| Window Features | Blinds, Screens, Shutters, Skylight(s) |
| Patio And Porch Features | Covered, Deck, Front Porch, Patio |
Parking
| Attached Garage Yes / No | Yes |
|---|---|
| Garage Yes / No | Yes |
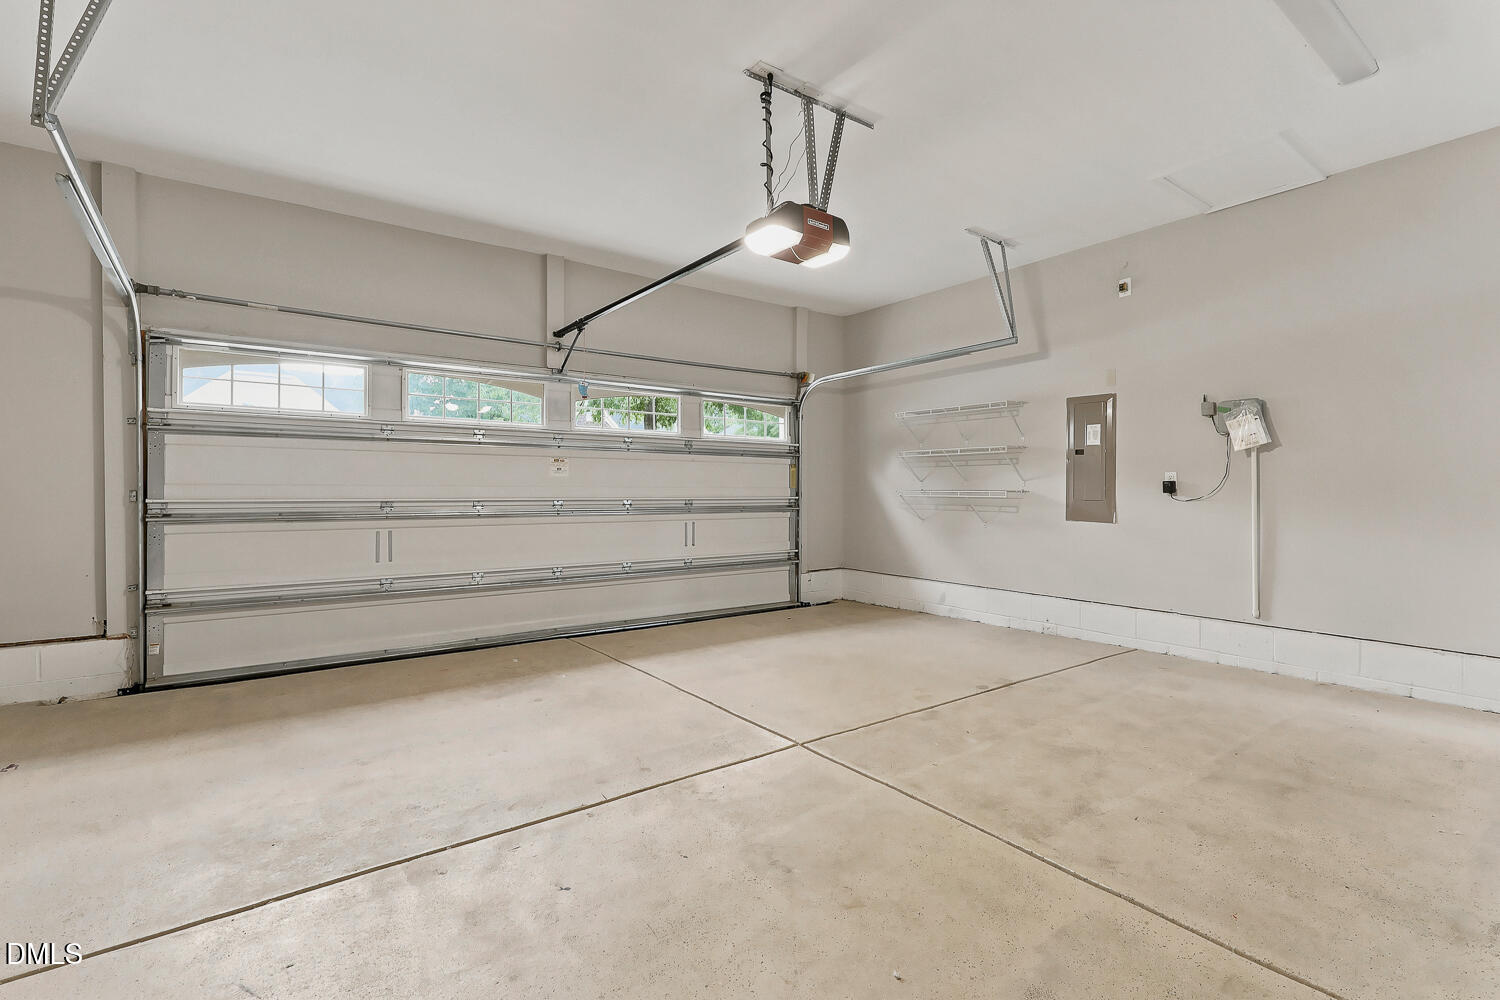
| Parking Features | Attached, Concrete, Driveway, Garage, Garage Door Opener, Garage Faces Front, Inside Entrance, Lighted |
Location
| Association Amenities | Clubhouse, Fitness Center, Golf Course, Landscaping, Maintenance Grounds, Management, Pool, Recreation Room |
|---|---|
| Community Features | Clubhouse, Fitness Center, Golf, Playground, Pool, Racquetball, Restaurant, Sidewalks, Street Lights, Suburban, Tennis Court(s) |
Utilities
| Utilities | Electricity Connected, Natural Gas Connected, Sewer Connected, Water Connected |
|---|---|
| Sewer | Public Sewer |
Taxes
| Tax Assessed Value | 662807 |
|---|---|
| Tax Legal Description | Lo228 Twelve Oaks Pud Ph1f Se1 Bm2010-00666 |
| Tax Year | 2025 |
| Tax Map Number | 228 |
Area Information
| State | NC |
|---|---|
| County | Wake |
| City | Holly Springs |
| Zip Code | 27540 |
| Area | Wake |
| Community Name | 12 Oaks |
| School District | Wake - Felton Grove High |
| Elementary School | Wake - Oakview Elementary School |
| High School | Wake - Felton Grove High |
| Listing VS Median (in 12 Oaks) | |
Price: $725,000 low | high Med: $699,900 sqft: 3,330 low | high Med: 2,669 $ / sqft: $218 low | high Med: $262 On site: 101 low | high Med: 111 | |
Market Activity 27540
Request a showing
Request a showing

Listings marked with a Doorify MLS icon are provided courtesy of the Doorify MLS, of North Carolina, Internet Data Exchange Database. Brokers make an effort to deliver accurate information, but buyers should independently verify any information on which they will rely in a transaction. The listing broker shall not be responsible for any typographical errors, misinformation, or misprints, and they shall be held totally harmless from any damages arising from reliance upon this data. This data is provided exclusively for consumers’ personal, non-commercial use. Copyright 2024 Doorify MLS of North Carolina. All rights reserved.
Contact
Learn More About This Property

| State | NC |
|---|---|
| County | Wake |
| City | Holly Springs |
| Zip Code | 27540 |
| Area | Wake |
| Community Name | 12 Oaks |
| School District | Wake - Felton Grove High |
| Elementary School | Wake - Oakview Elementary School |
| High School | Wake - Felton Grove High |
| Listing VS Median (in 12 Oaks) | |
Price: $725,000 low | high Med: $699,900 sqft: 3,330 low | high Med: 2,669 $ / sqft: $218 low | high Med: $262 On site: 101 low | high Med: 111 | |
Listings marked with a Doorify MLS icon are provided courtesy of the Doorify MLS, of North Carolina, Internet Data Exchange Database. Brokers make an effort to deliver accurate information, but buyers should independently verify any information on which they will rely in a transaction. The listing broker shall not be responsible for any typographical errors, misinformation, or misprints, and they shall be held totally harmless from any damages arising from reliance upon this data. This data is provided exclusively for consumers’ personal, non-commercial use. Copyright 2024 Doorify MLS of North Carolina. All rights reserved.
