
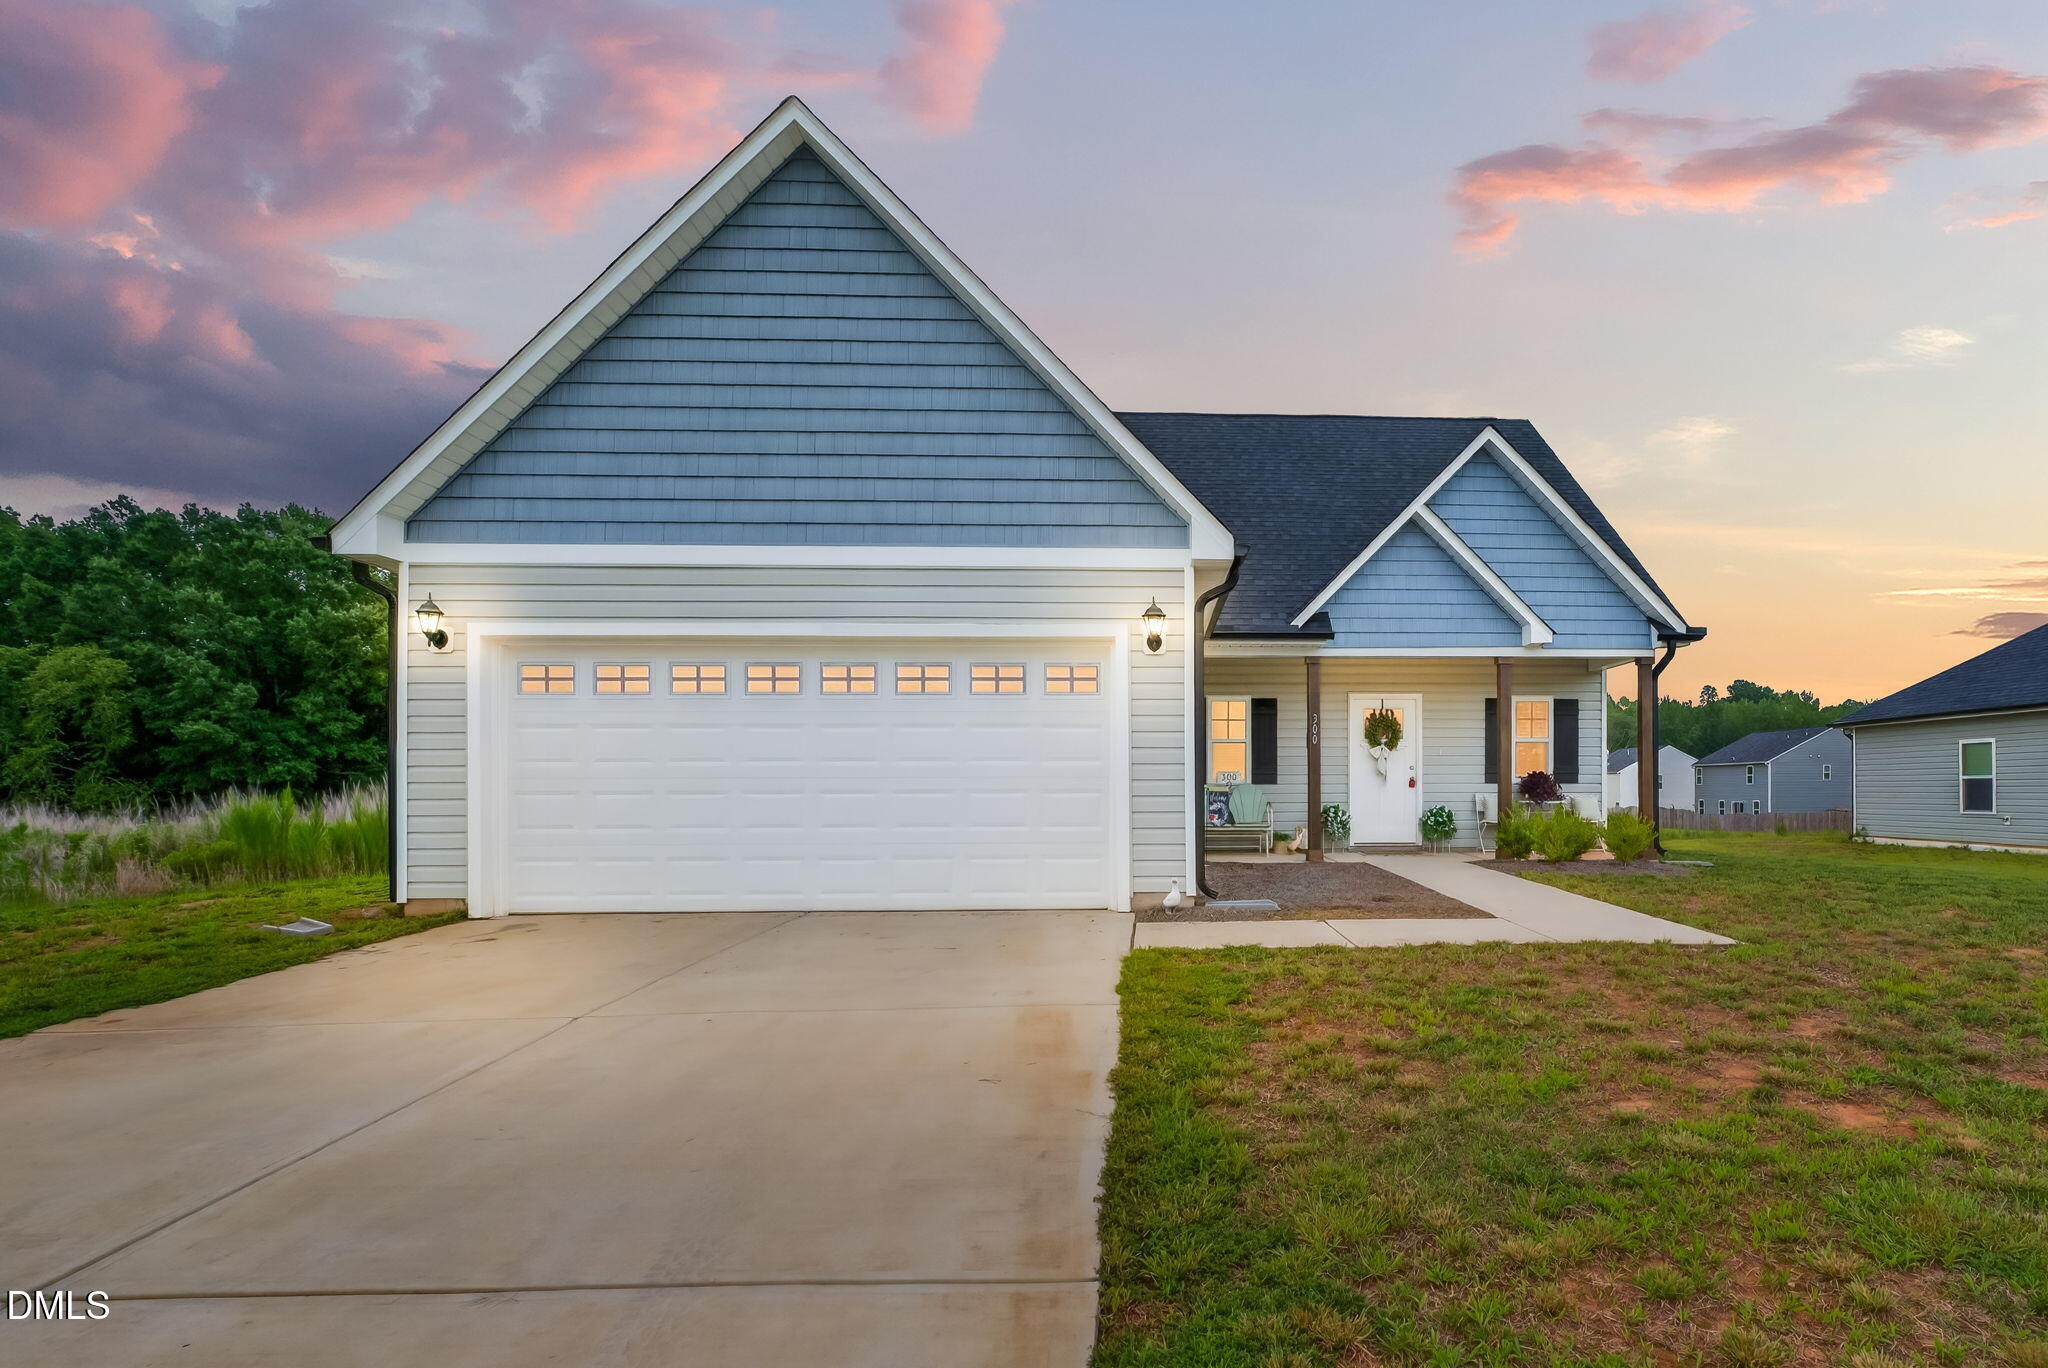
300 Yellowwood Avenue,Spring Hope, NC 27882
Spring Hope, NC 27882

Description
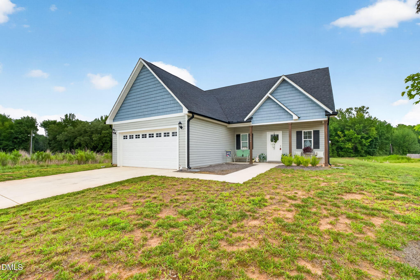
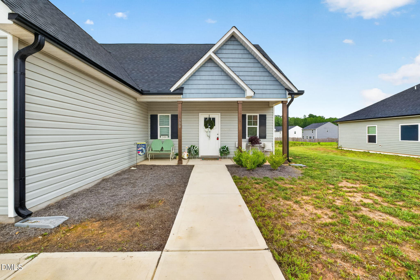
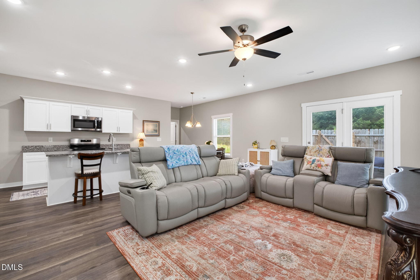
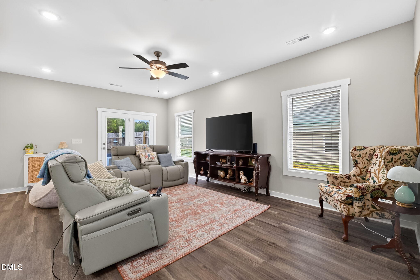
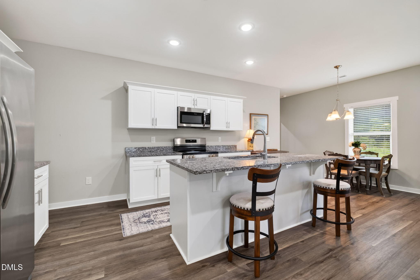
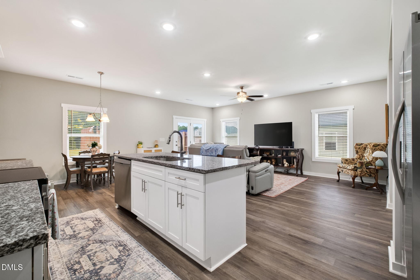
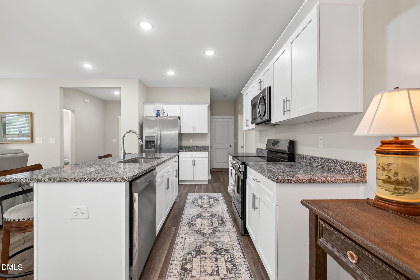
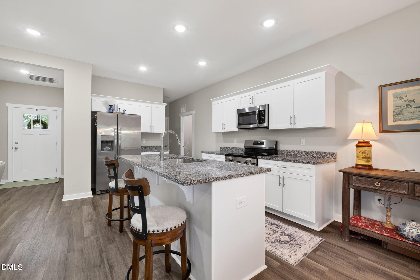
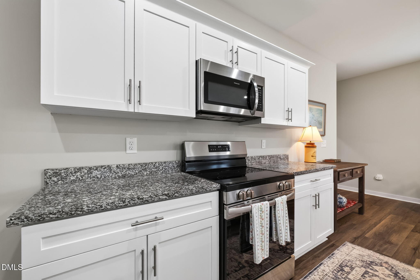
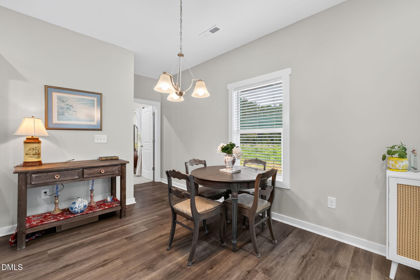
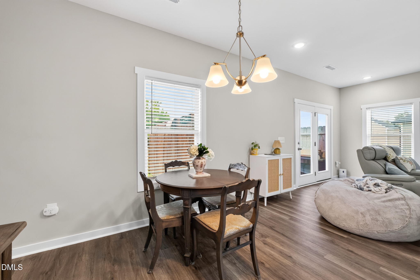
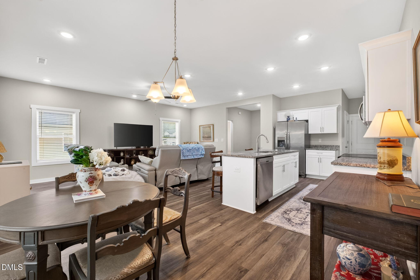
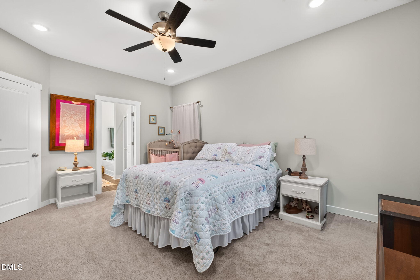
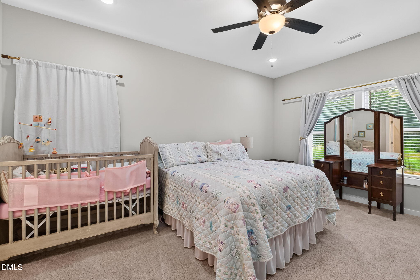
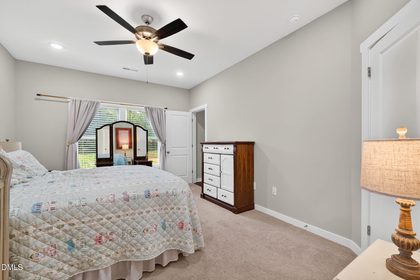
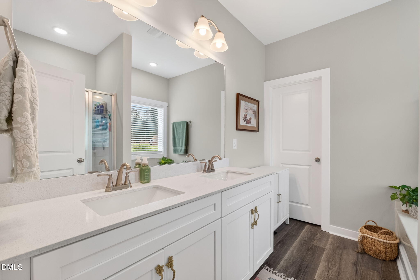
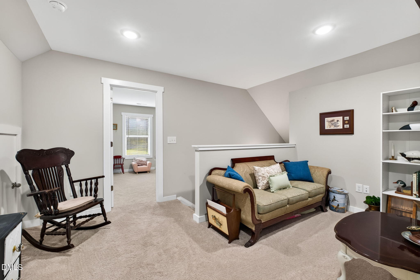
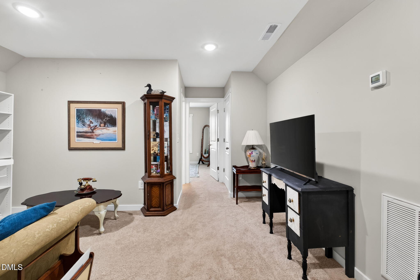
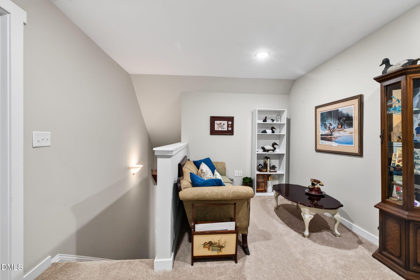
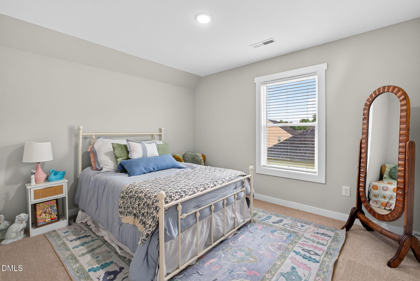
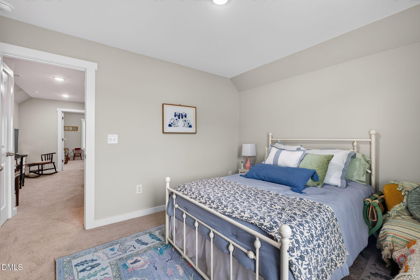
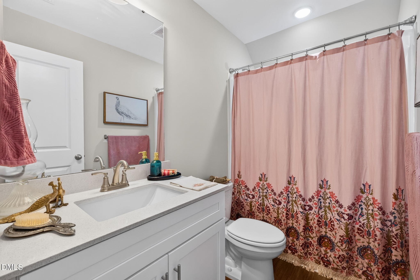
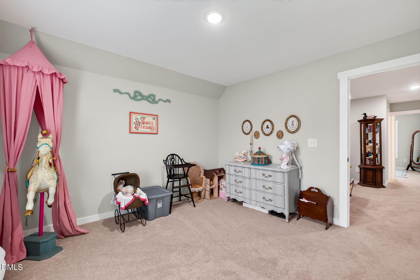
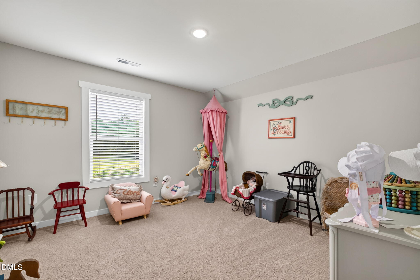
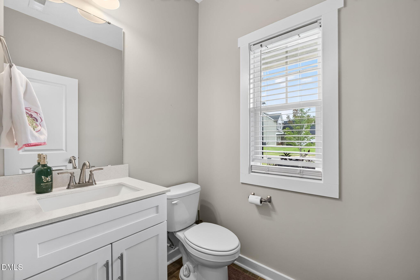
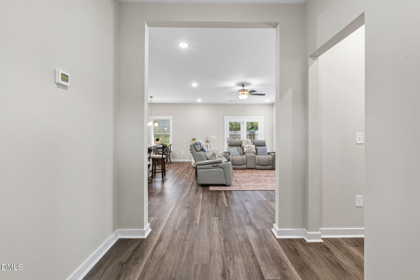
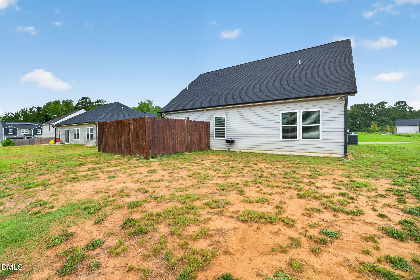
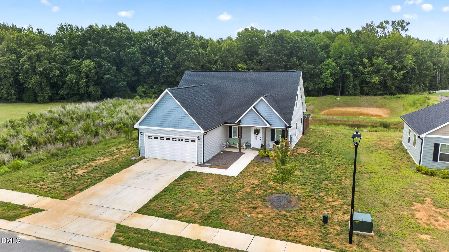
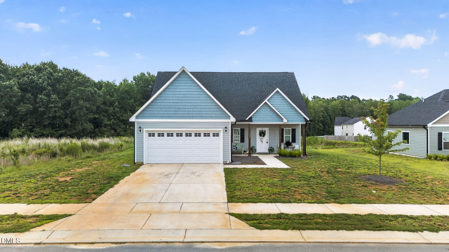
Enjoy one of the best settings in the neighborhood at 300 Yellowwood Avenue, where this thoughtfully designed 3 bedroom, 2.5 bathroom home overlooks a peaceful pond and offers added privacy with no rear neighbors. Inside, you'll find 1,886 square feet featuring an open-concept layout, a spacious primary suite on the main level, and a bright kitchen that flows seamlessly into the dining and living areas, making everyday living and entertaining feel effortless. Upstairs, the oversized loft provides flexible space for a second living room, home office, playroom, or media room, along with two additional bedrooms and a full bathroom. Step outside to enjoy the fenced patio or relax while taking in the pond views from your backyard. Conveniently located in Spring Hope with easy access to Raleigh, Rocky Mount, and surrounding communities, this move-in ready home offers the functional layout buyers want paired with a homesite that is hard to find.
Details
| MLS # | 10184376 |
|---|---|
| Listing Type | For Sale |
| Style | House |
| HOA Dues | $135 |
| Sub-Type | Resale |
| Status | Active |
| Year | 2024 |
| Days On Site | 107 |
| Listing Provided By | eXp Realty, LLC - C | Justin Daniel |
Features
| Bed(s) | 3 |
|---|---|
| Bath(s) | 3 Total |
| SQ Feet | 1,886 |
| Garage | 2 |
| Story(s) | 2 |
| Acreage | 0.21 |
| Property View | Pond, Trees, Woods |
Interior
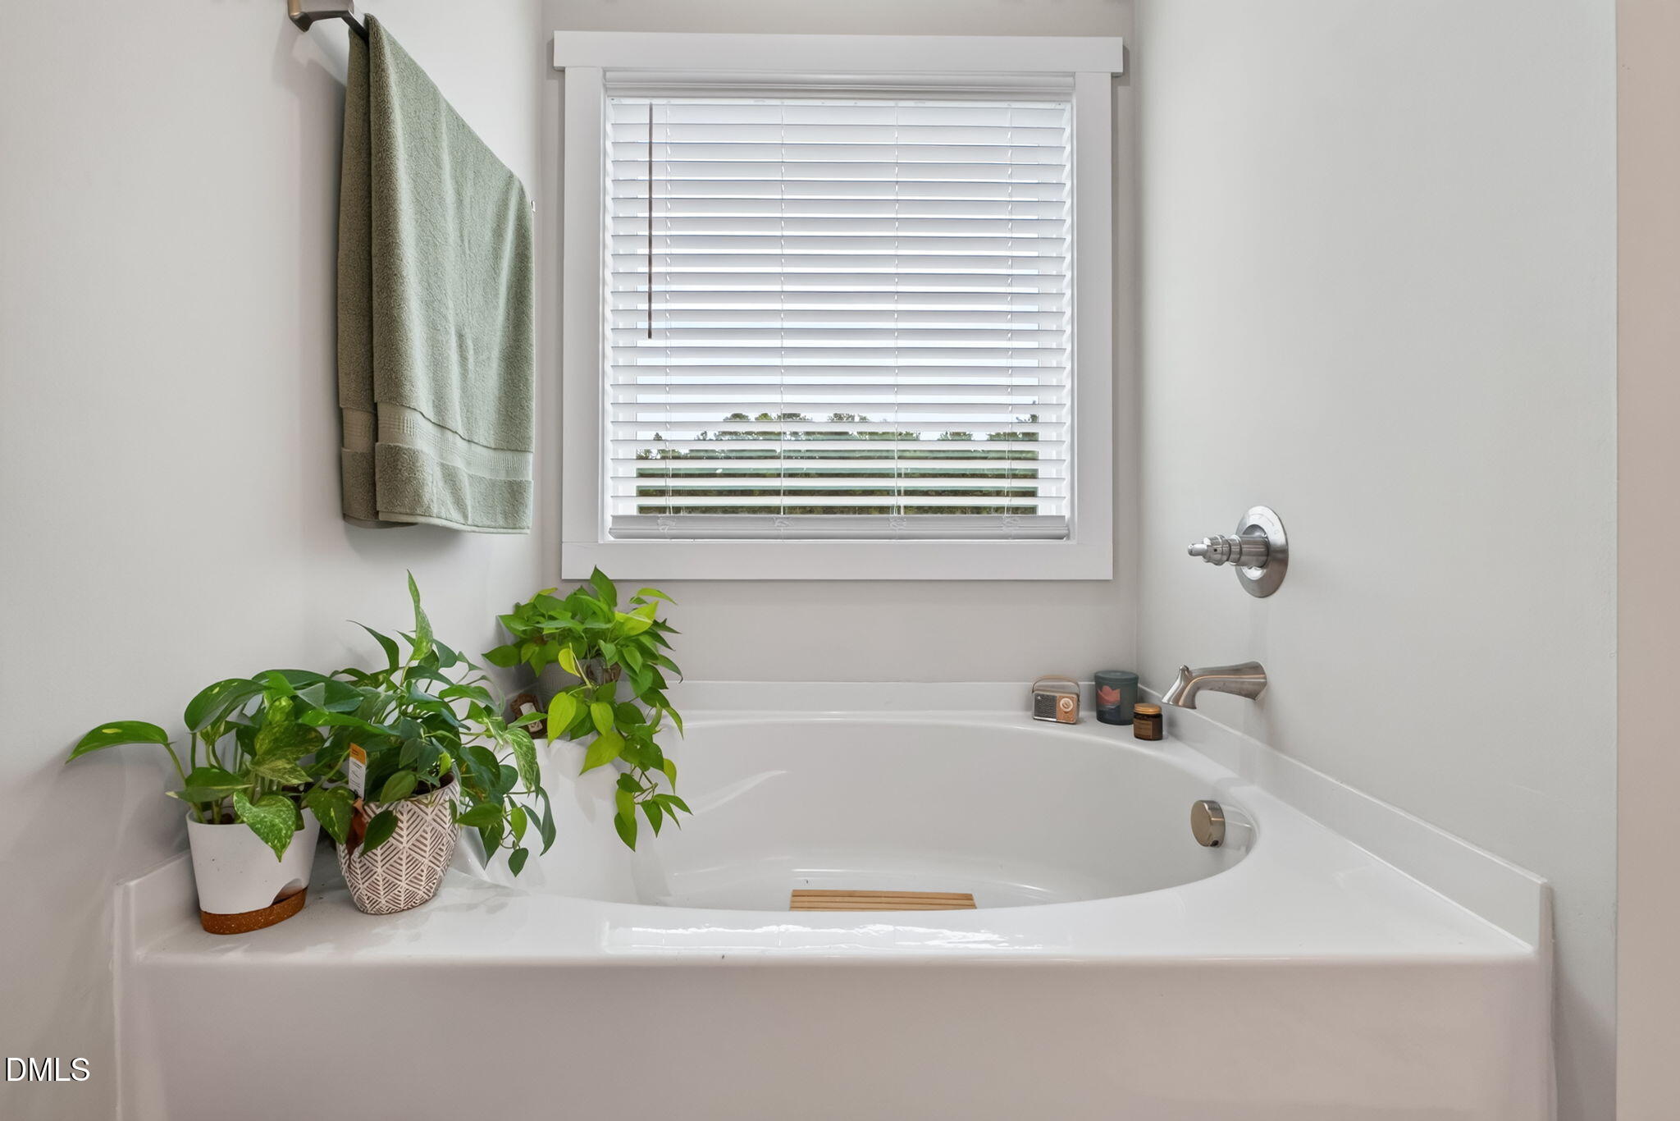
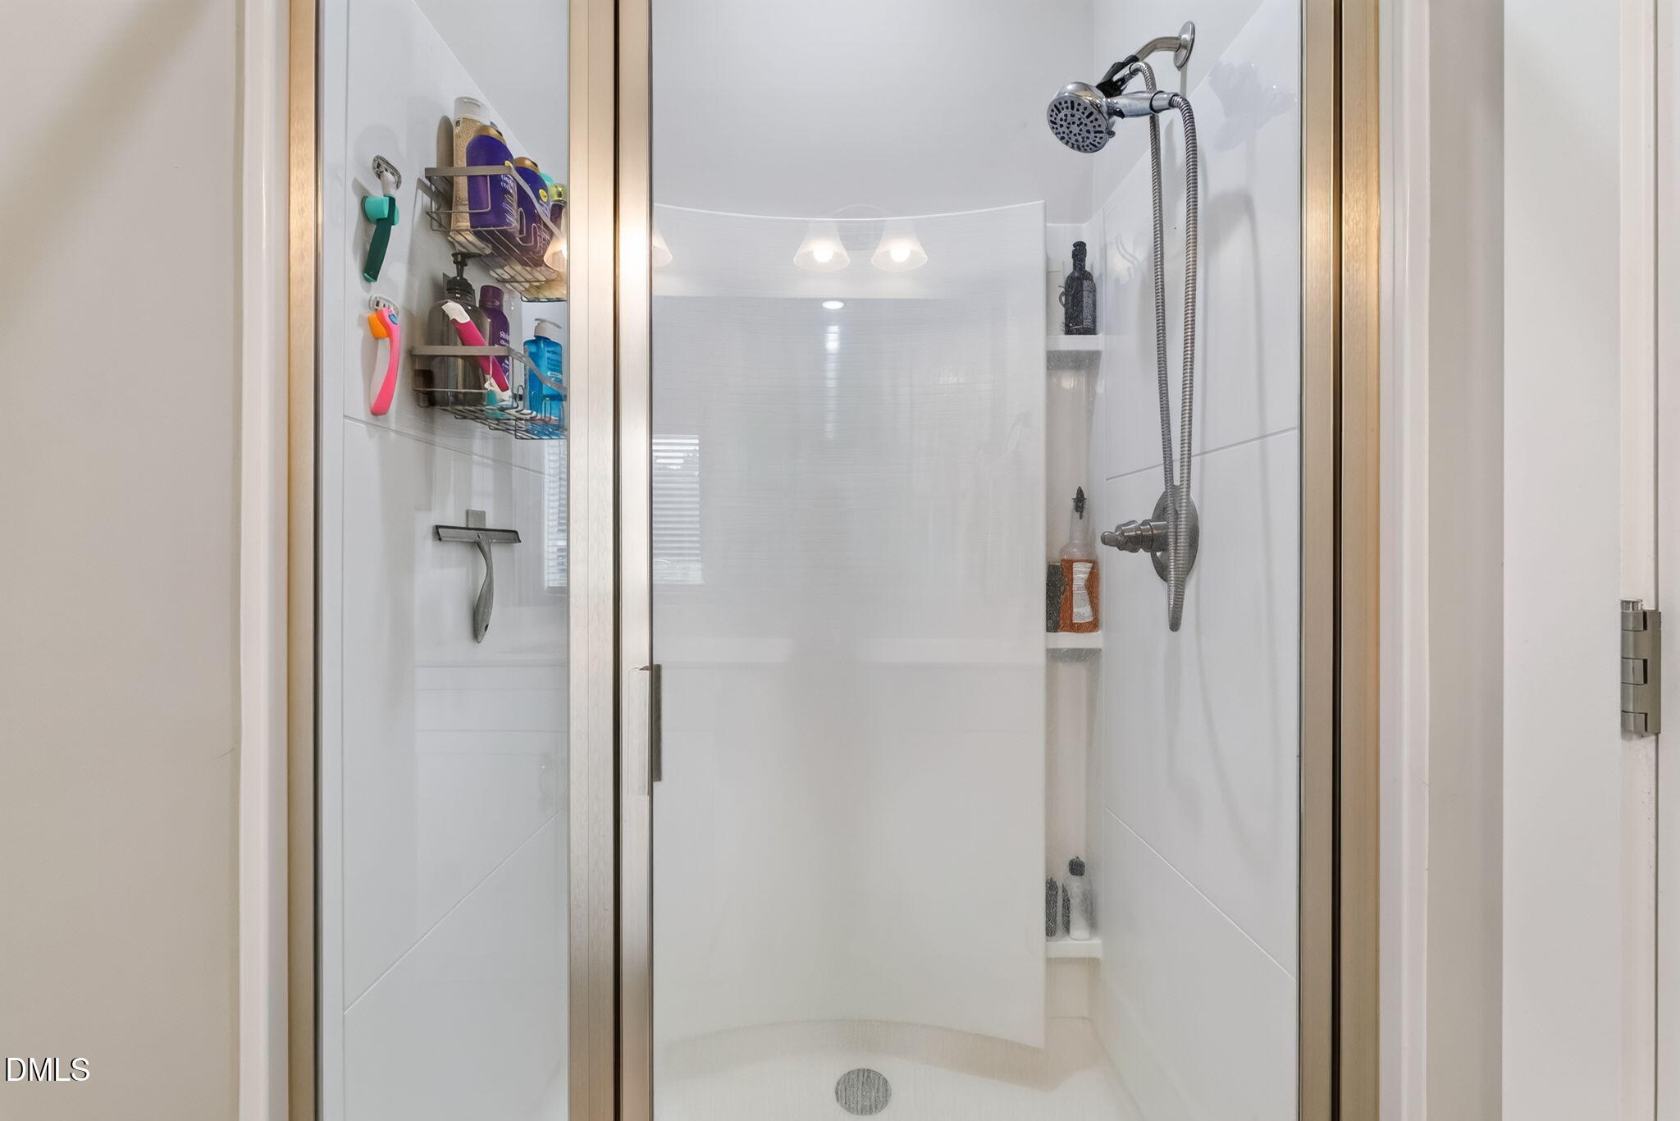
| Interior Features | Entrance Foyer, Eat-in Kitchen, Granite Counters, Kitchen Island, Open Floorplan, Primary Downstairs, Storage, Walk-in Closet(s), Kitchen/Dining Room Combination, Shower Only, Bathtub/Shower Combination, Water Closet, Bathtub Only, Quartz Counters, Smooth Ceilings |
|---|---|
| Heating Yes / No | No |
| Cooling Yes / No | Yes |
| Cooling | Central Air |
| Fireplace Yes / No | No |
| Rooms Total | 1 |
Exterior
| Exterior Features | Fenced Yard |
|---|---|
| Roof | Shingle |
| Foundation Details | Slab |
| Lot Features | Back Yard, Front Yard, Views |
| Community Features | Curbs, Sidewalks |
| View | Pond, Trees/Woods |
| Construction Materials | Vinyl Siding |
| Patio And Porch Features | Patio |
Parking
| Attached Garage Yes / No | Yes |
|---|---|
| Garage Yes / No | Yes |
| Parking Features | Driveway, Garage |
Location
| Community Features | Curbs, Sidewalks |
|---|
Utilities
| Sewer | Public Sewer |
|---|
Taxes
| Tax Assessed Value | 271420 |
|---|---|
| Tax Legal Description | 0.21 AC, 56, WALNUT COVE, P3 AC, 56, WALNUT COVE, P3 |
| Tax Year | 2026 |
Other
| Accessibility Features | No |
|---|
Area Information
| State | NC |
|---|---|
| County | Nash |
| City | Spring Hope |
| Zip Code | 27882 |
| Area | Nash |
| Community Name | Walnut Cove |
| School District | Nash - Southern Nash High |
| Elementary School | Nash - Spring Hope Elementary |
| High School | Nash - Southern Nash High |
| Listing VS Median (in Walnut Cove) | |
Price: $315,000 low | high Med: $295,000 sqft: 1,886 low | high Med: 1,720 $ / sqft: $167 low | high Med: $172 On site: 107 low | high Med: 152 | |
Market Activity 27882
Request a showing
Request a showing

Listings marked with a Doorify MLS icon are provided courtesy of the Doorify MLS, of North Carolina, Internet Data Exchange Database. Brokers make an effort to deliver accurate information, but buyers should independently verify any information on which they will rely in a transaction. The listing broker shall not be responsible for any typographical errors, misinformation, or misprints, and they shall be held totally harmless from any damages arising from reliance upon this data. This data is provided exclusively for consumers’ personal, non-commercial use. Copyright 2024 Doorify MLS of North Carolina. All rights reserved.
Contact
Learn More About This Property

| State | NC |
|---|---|
| County | Nash |
| City | Spring Hope |
| Zip Code | 27882 |
| Area | Nash |
| Community Name | Walnut Cove |
| School District | Nash - Southern Nash High |
| Elementary School | Nash - Spring Hope Elementary |
| High School | Nash - Southern Nash High |
| Listing VS Median (in Walnut Cove) | |
Price: $315,000 low | high Med: $295,000 sqft: 1,886 low | high Med: 1,720 $ / sqft: $167 low | high Med: $172 On site: 107 low | high Med: 152 | |
Listings marked with a Doorify MLS icon are provided courtesy of the Doorify MLS, of North Carolina, Internet Data Exchange Database. Brokers make an effort to deliver accurate information, but buyers should independently verify any information on which they will rely in a transaction. The listing broker shall not be responsible for any typographical errors, misinformation, or misprints, and they shall be held totally harmless from any damages arising from reliance upon this data. This data is provided exclusively for consumers’ personal, non-commercial use. Copyright 2024 Doorify MLS of North Carolina. All rights reserved.
