

Description
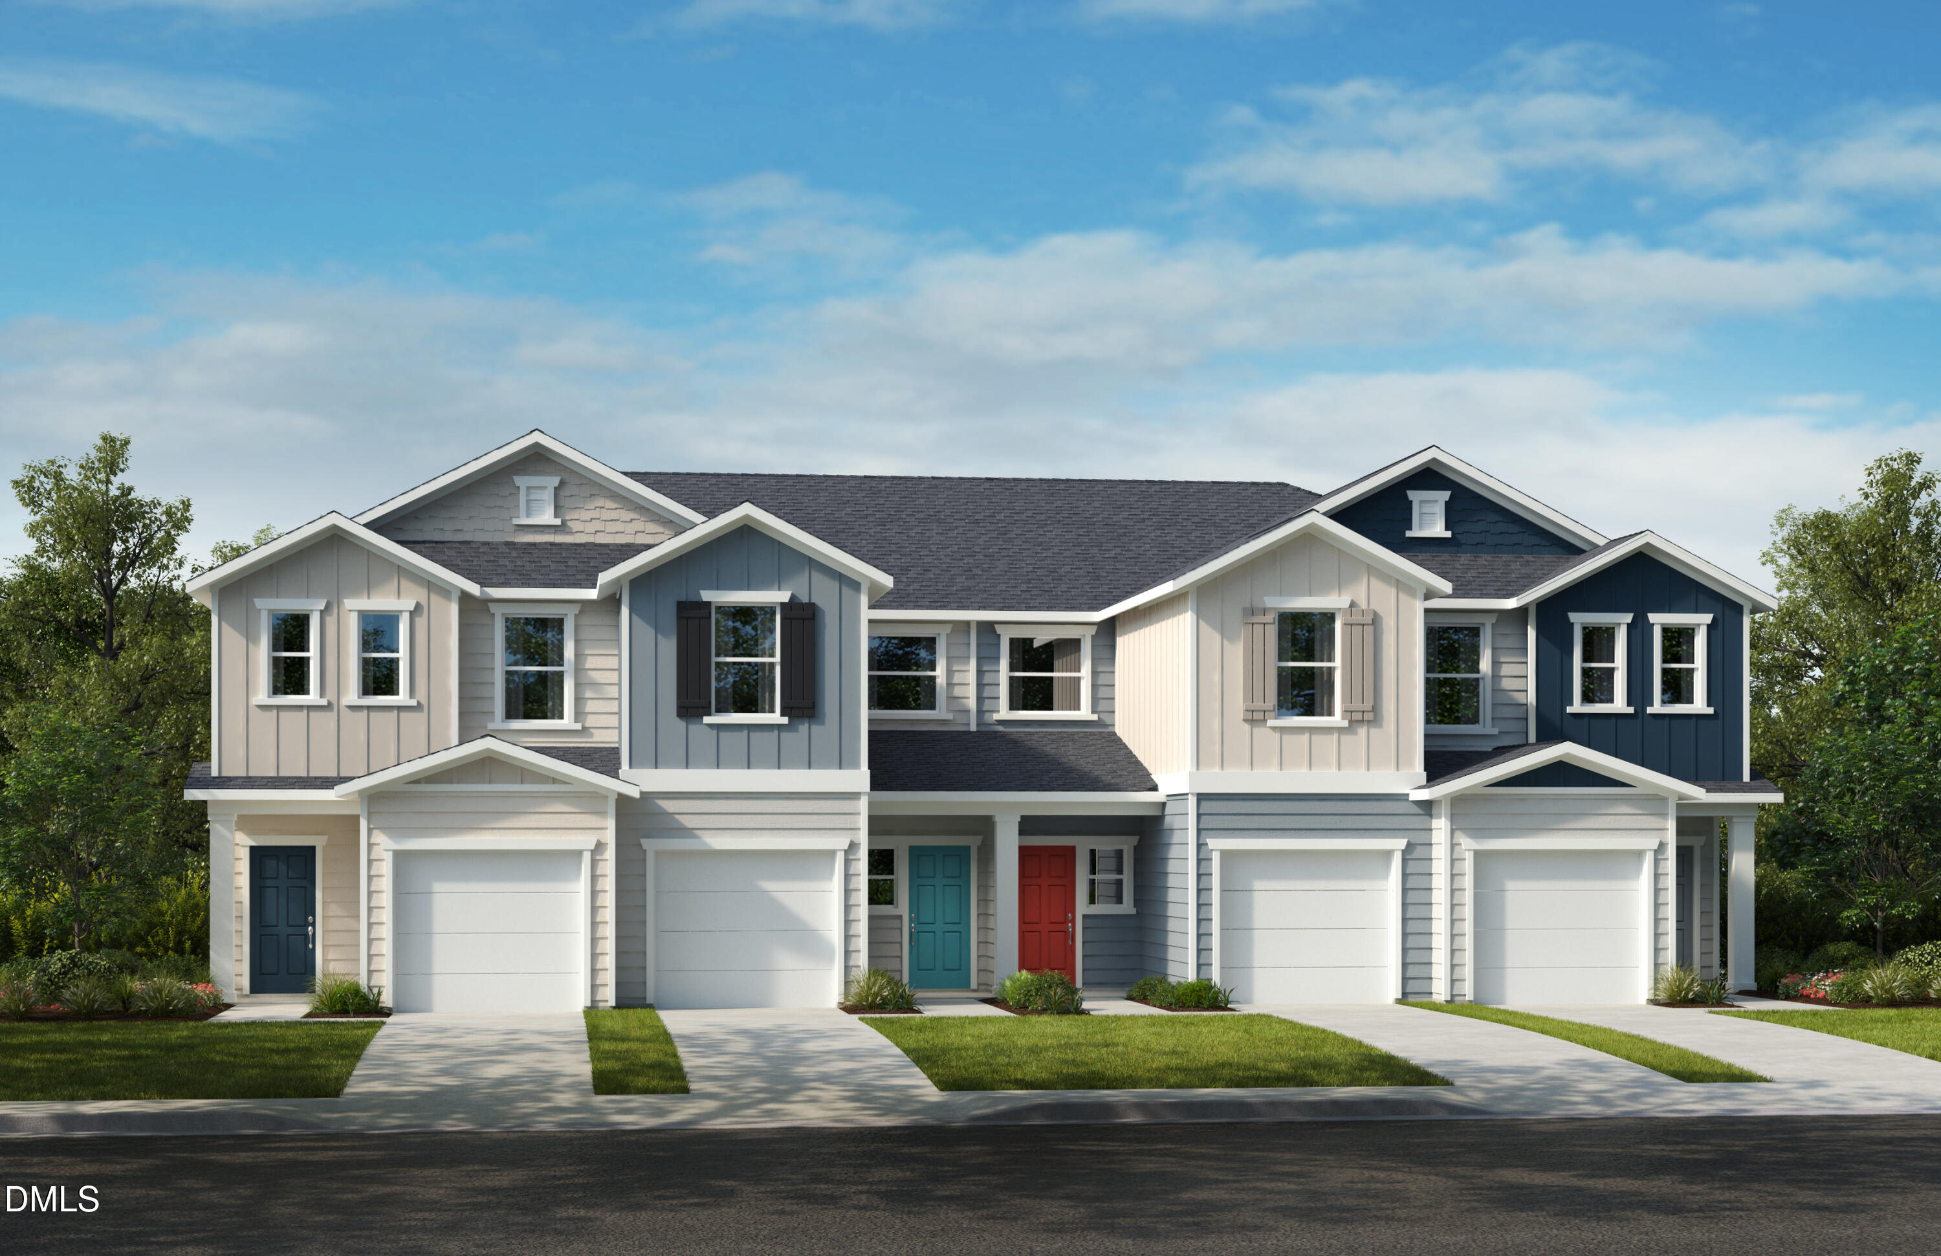
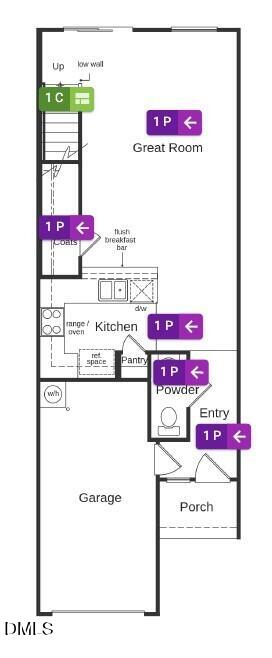
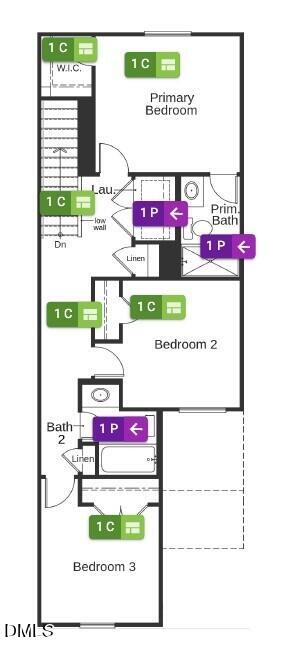
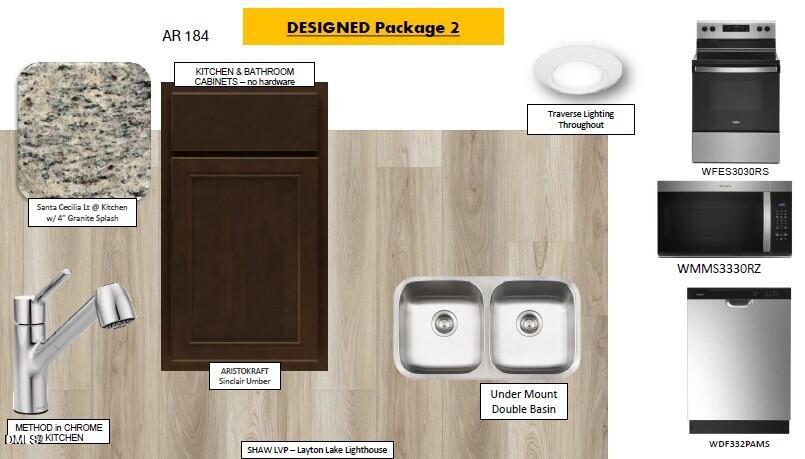
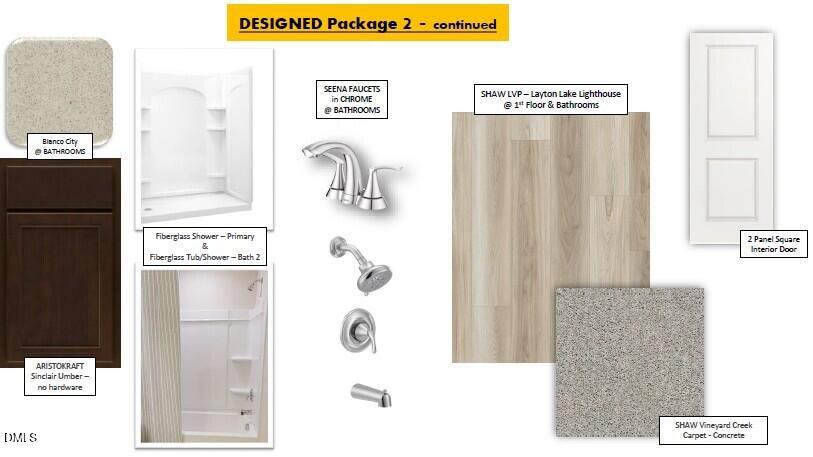
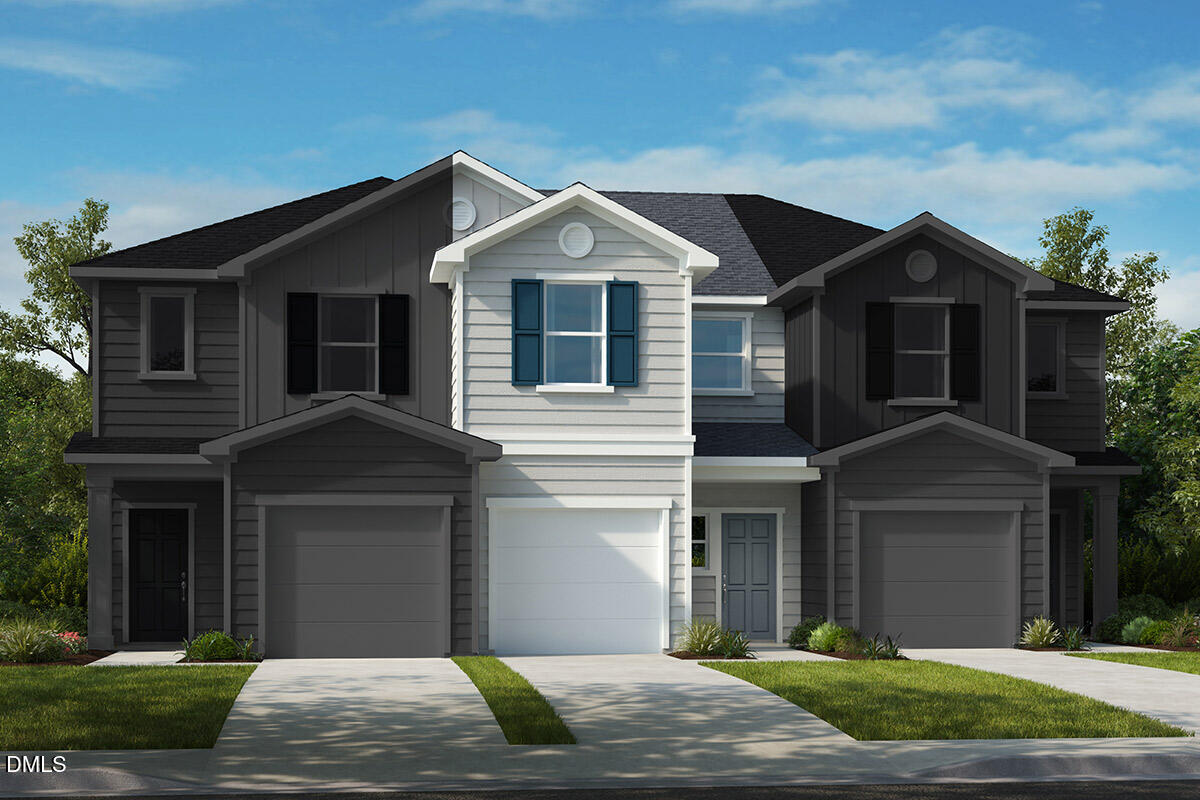
Experience low-maintenance living with modern comfort and energy efficiency in this ENERGY STAR® certified townhome. Ideally situated near premier shopping, dining, and entertainment at The Streets at Southpoint and Brier Creek Commons, with convenient access to Duke University and Research Triangle Park, this location offers exceptional everyday convenience. The open-concept floor plan showcases a bright and spacious great room that flows seamlessly into a sleek kitchen featuring a breakfast bar, built-in USB charging port, and ample prep space--perfect for both daily living and entertaining. Upstairs, the expansive primary suite offers a generous walk-in closet, while the conveniently located laundry area enhances functionality. Designed with style and sustainability in mind, this home includes energy-saving Low-E windows, WaterSense® faucets, and quality finishes throughout. Enjoy the perfect balance of comfort, efficiency, and long-term savings in this thoughtfully designed townhome.
Details
| MLS # | 10150958 |
|---|---|
| Listing Type | For Sale |
| Style | Town House |
| HOA Dues | $87 |
| Sub-Type | New Construction |
| Status | Pending |
| Year | 2025 |
| Days On Site | 179 |
| Listing Provided By | Ramsey Realtors Team Inc | L. Calvin Ramsey |
Features
| Bed(s) | 3 |
|---|---|
| Bath(s) | 3 Total |
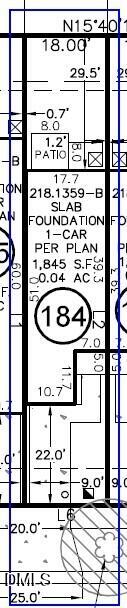
| SQ Feet | 1,359 |
| Garage | 1 |
| Story(s) | 2 |
| Acreage | 0.04 |
Interior
| Interior Features | Bathtub/Shower Combination, High Ceilings, High Speed Internet, Quartz Counters, Shower Only, Smooth Ceilings, Walk-In Closet(s) |
|---|---|
| Heating Yes / No | Yes |
| Cooling Yes / No | Yes |
| Cooling | Zoned |
| Laundry Features | Laundry Room, Upper Level |
| Rooms Total | 5 |
Exterior
| Exterior Features | Rain Gutters |
|---|---|
| Roof | Architectural Shingle |
| Foundation Details | Slab |
| Lot Features | Landscaped |
| Construction Materials | Fiber Cement |
| Window Features | Insulated Windows |
| Patio And Porch Features | Patio |
Parking
| Attached Garage Yes / No | Yes |
|---|---|
| Garage Yes / No | Yes |
| Parking Features | Attached, Garage, Garage Faces Front |
Utilities
| Utilities | Cable Available |
|---|---|
| Sewer | Public Sewer |
Taxes
| Tax Legal Description | Aster Ridge - Lot 184 |
|---|---|
| Tax Year | 2025 |
Area Information
| State | NC |
|---|---|
| County | Durham |
| City | Durham |
| Zip Code | 27704 |
| Area | Durham |
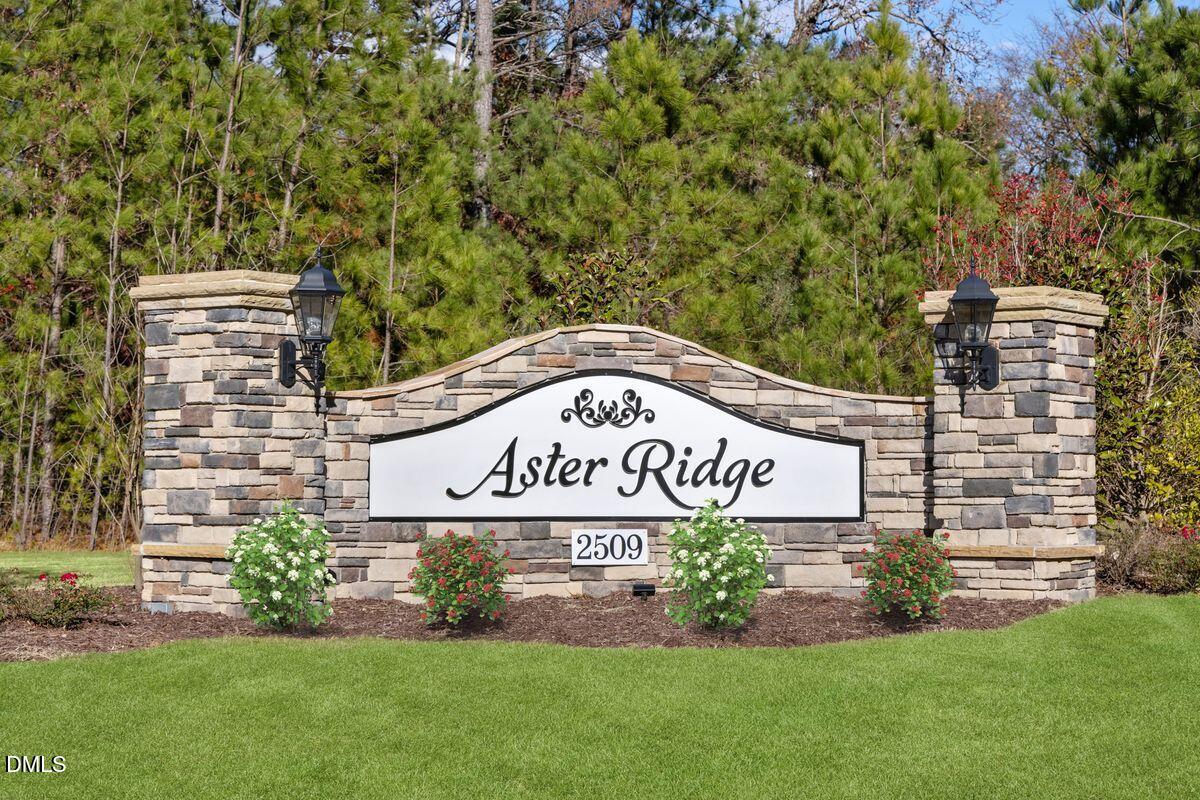
| Community Name | Aster Ridge |
| School District | Durham - Southern School of Ener |
| Elementary School | Durham - Merrick Moore Elementar |
| High School | Durham - Southern School of Ener |
| Listing VS Median (in Aster Ridge) | |
Price: $289,992 low | high Med: $319,983 sqft: 1,359 low | high Med: 1,601 $ / sqft: $213 low | high Med: $200 On site: 179 low | high Med: 117 | |
Market Activity 27704
Request a showing
Request a showing

Listings marked with a Doorify MLS icon are provided courtesy of the Doorify MLS, of North Carolina, Internet Data Exchange Database. Brokers make an effort to deliver accurate information, but buyers should independently verify any information on which they will rely in a transaction. The listing broker shall not be responsible for any typographical errors, misinformation, or misprints, and they shall be held totally harmless from any damages arising from reliance upon this data. This data is provided exclusively for consumers’ personal, non-commercial use. Copyright 2024 Doorify MLS of North Carolina. All rights reserved.
Contact
Learn More About This Property

| State | NC |
|---|---|
| County | Durham |
| City | Durham |
| Zip Code | 27704 |
| Area | Durham |
| Community Name | Aster Ridge |
| School District | Durham - Southern School of Ener |
| Elementary School | Durham - Merrick Moore Elementar |
| High School | Durham - Southern School of Ener |
| Listing VS Median (in Aster Ridge) | |
Price: $289,992 low | high Med: $319,983 sqft: 1,359 low | high Med: 1,601 $ / sqft: $213 low | high Med: $200 On site: 179 low | high Med: 117 | |
Listings marked with a Doorify MLS icon are provided courtesy of the Doorify MLS, of North Carolina, Internet Data Exchange Database. Brokers make an effort to deliver accurate information, but buyers should independently verify any information on which they will rely in a transaction. The listing broker shall not be responsible for any typographical errors, misinformation, or misprints, and they shall be held totally harmless from any damages arising from reliance upon this data. This data is provided exclusively for consumers’ personal, non-commercial use. Copyright 2024 Doorify MLS of North Carolina. All rights reserved.
