

Description
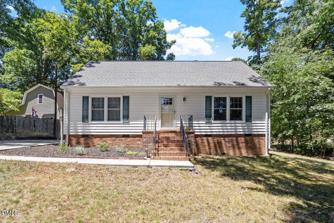
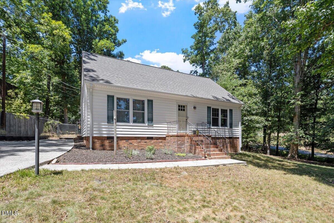
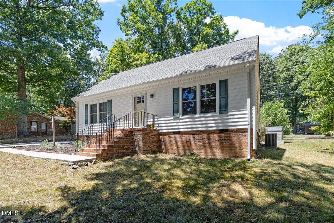
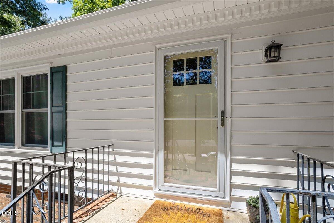
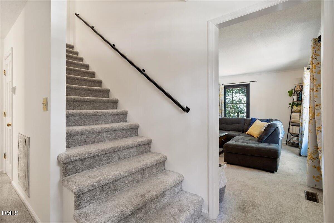
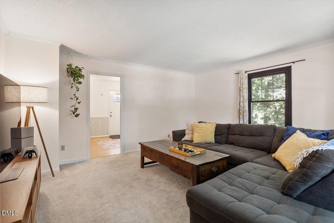
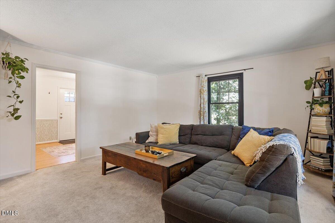
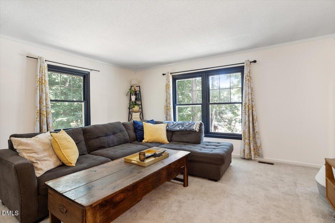
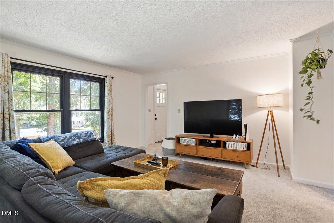
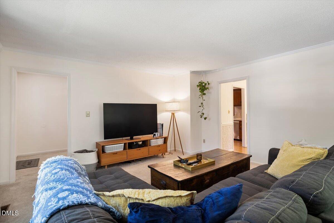
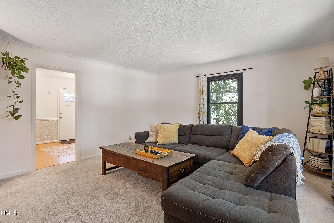
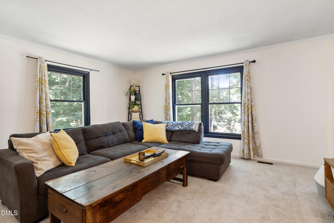
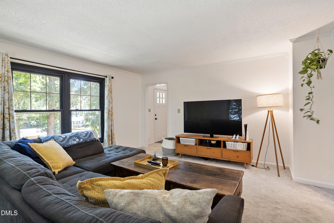
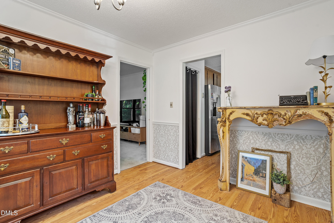
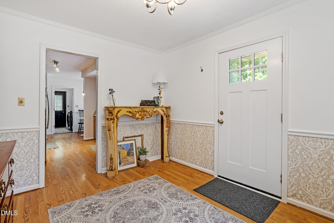
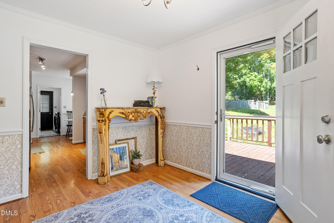
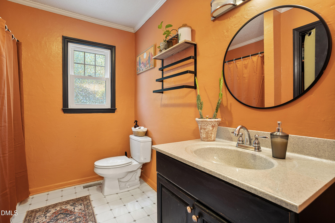
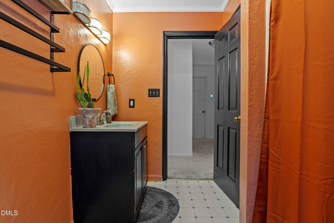
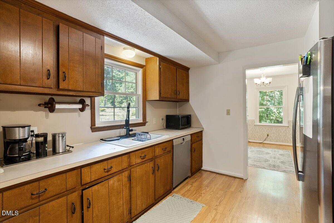
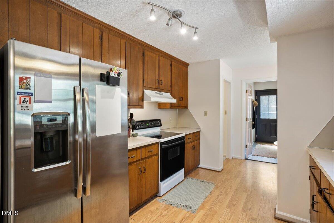
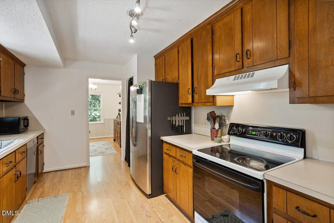
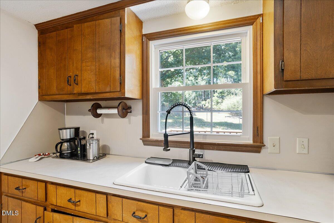
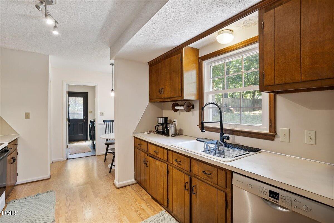
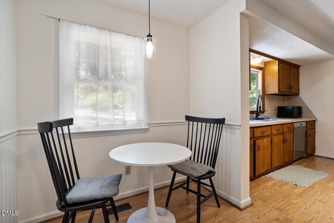
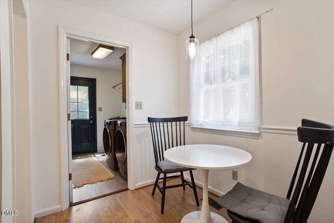
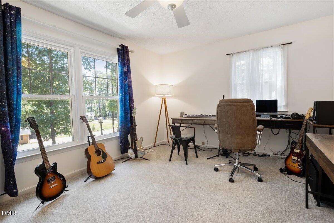
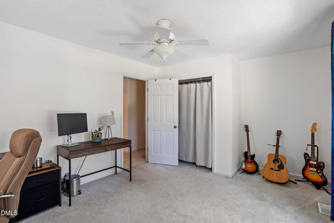
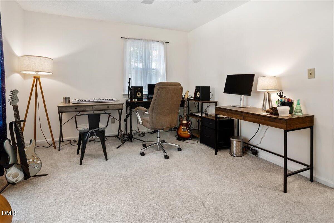
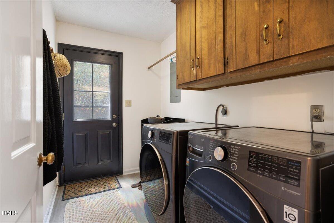
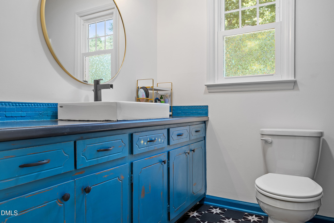
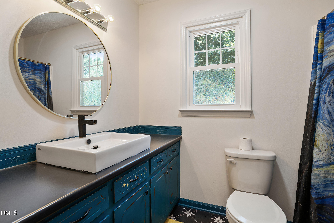
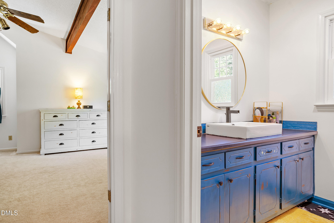
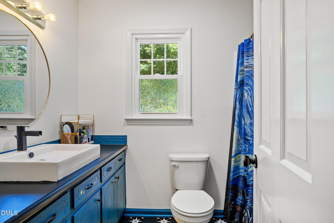
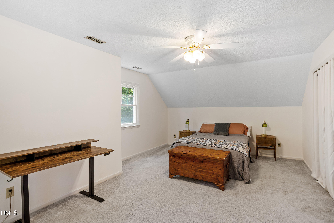
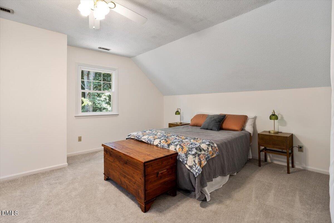
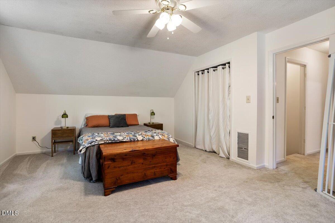
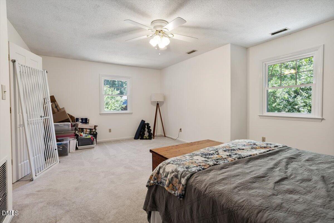
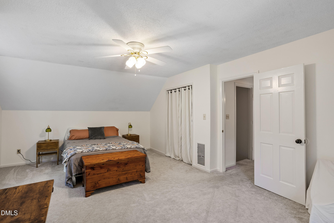
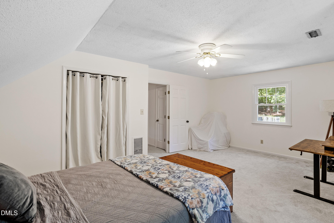
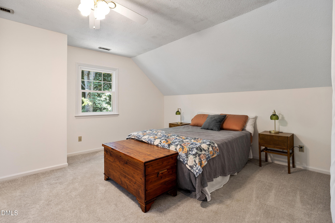
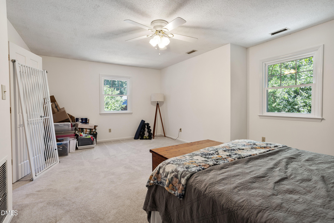
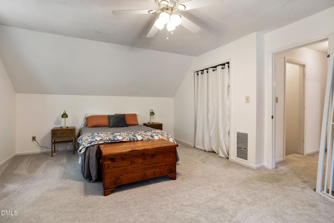
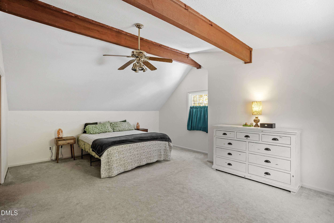
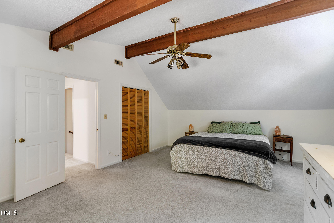
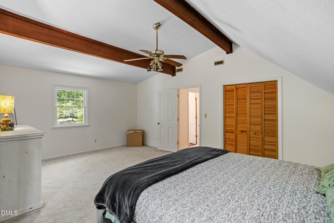
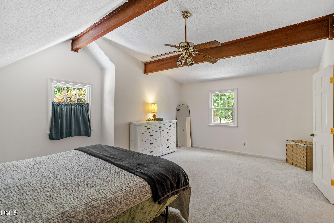
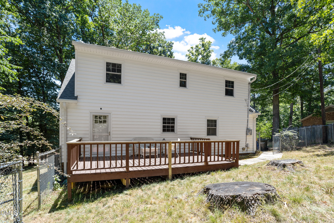
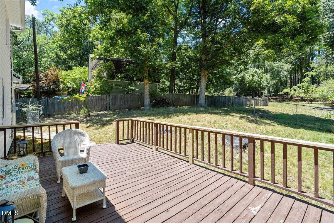
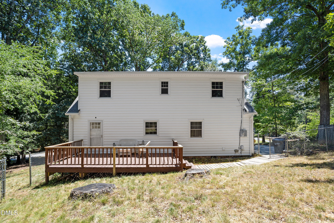
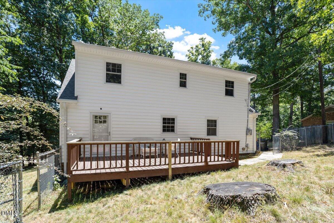
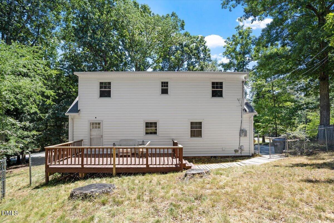
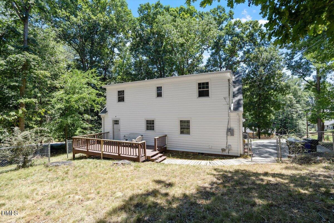
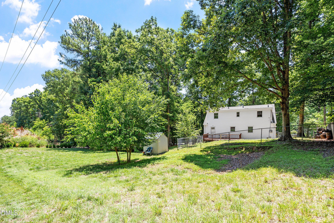
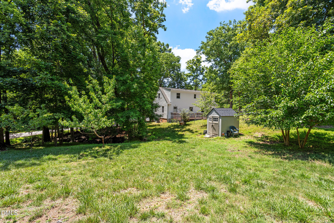
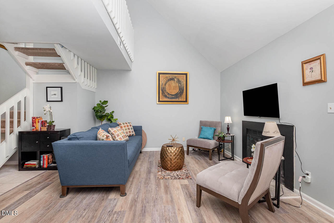
Lovely Cape Cod style home nestled in the peaceful Rosehaven neighborhood of North Durham. This 3-bedroom, 2 bath bathroom home is situated on a half-acre corner lot with partial fencing, a large back deck, ample space for gardening. The exterior, deck and driveway were professionally power washed in May. 2026. Freshly updated with all new interior paint, new vinyl flooring in the laundry room, and new washing machine, this home is move in ready. All appliances convey. Inside, you'll find a spacious kitchen with a cozy breakfast nook, a separate dining room and abundant storage throughout, including charming 1070s-style deep linen closets, a large pantry, under the stairs "Harry Potter" storage, attic space and additional scuttle storage. Each generously sized bedroom offers flexibility for your lifestyle, whether used as a bedroom, home office or creative workspace. Conveniently located just 15 minutes from Downtown Durhams and only 5 minutes from the highway, you'll enjoy easy access to shopping, dining and commuting while still coming home to a quiet neighborhood without any HOA fees.
Details
| MLS # | 10175400 |
|---|---|
| Listing Type | For Sale |
| Style | House |
| Sub-Type | Resale |
| Status | Active |
| Year | 1976 |
| Days On Site | 80 |
| Listing Provided By | Marie Austin Realty | Joan Austin |
Features
| Bed(s) | 3 |
|---|---|
| Bath(s) | 2 Total |
| SQ Feet | 1,744 |
| Story(s) | 2 |
| Zoning | R-20 |
| Acreage | 0.54 |
Interior
| Interior Features | Bathtub/Shower Combination, Eat-in Kitchen, Entrance Foyer, Pantry |
|---|---|
| Heating Yes / No | No |
| Cooling Yes / No | Yes |
| Cooling | Central Air, Heat Pump |
| Fireplace Yes / No | No |
| Laundry Features | Laundry Room, Main Level |
| Rooms Total | 7 |
Exterior
| Exterior Features | Fenced Yard |
|---|---|
| Roof | Shingle |
| Foundation Details | Crawlspace |
| Lot Features | Back Yard, Corner Lot, Front Yard |
| Construction Materials | Vinyl Siding |
| Window Features | Insulated Windows |
| Patio And Porch Features | Deck |
Parking
| Attached Garage Yes / No | No |
|---|---|
| Garage Yes / No | No |
| Parking Features | Concrete, Driveway, Parking Pad |
Utilities
| Utilities | Cable Available, Water Connected |
|---|---|
| Sewer | Septic Tank |
Taxes
| Tax Assessed Value | 328643 |
|---|---|
| Tax Legal Description | Rosebriar/Lt#59 Pl:000052-000016 |
| Tax Year | 2025 |
| Tax Map Number | 59 |
Area Information
| State | NC |
|---|---|
| County | Durham |
| City | Durham |
| Zip Code | 27705 |
| Area | Durham |
| Community Name | Rosebriar |
| School District | Durham - Riverside High |
| Elementary School | Durham - Hillandale Elementary |
| High School | Durham - Riverside High |
| Listing VS Median (in Rosebriar) | |
Price: $395,000 low | high Med: $395,000 sqft: 1,744 low | high Med: 1,744 $ / sqft: $226 low | high Med: $226 On site: 80 low | high Med: 80 | |
Market Activity 27705
Request a showing
Request a showing

Listings marked with a Doorify MLS icon are provided courtesy of the Doorify MLS, of North Carolina, Internet Data Exchange Database. Brokers make an effort to deliver accurate information, but buyers should independently verify any information on which they will rely in a transaction. The listing broker shall not be responsible for any typographical errors, misinformation, or misprints, and they shall be held totally harmless from any damages arising from reliance upon this data. This data is provided exclusively for consumers’ personal, non-commercial use. Copyright 2024 Doorify MLS of North Carolina. All rights reserved.
Contact
Learn More About This Property

| State | NC |
|---|---|
| County | Durham |
| City | Durham |
| Zip Code | 27705 |
| Area | Durham |
| Community Name | Rosebriar |
| School District | Durham - Riverside High |
| Elementary School | Durham - Hillandale Elementary |
| High School | Durham - Riverside High |
| Listing VS Median (in Rosebriar) | |
Price: $395,000 low | high Med: $395,000 sqft: 1,744 low | high Med: 1,744 $ / sqft: $226 low | high Med: $226 On site: 80 low | high Med: 80 | |
Listings marked with a Doorify MLS icon are provided courtesy of the Doorify MLS, of North Carolina, Internet Data Exchange Database. Brokers make an effort to deliver accurate information, but buyers should independently verify any information on which they will rely in a transaction. The listing broker shall not be responsible for any typographical errors, misinformation, or misprints, and they shall be held totally harmless from any damages arising from reliance upon this data. This data is provided exclusively for consumers’ personal, non-commercial use. Copyright 2024 Doorify MLS of North Carolina. All rights reserved.
