
303 S Pettigrew Street,Raleigh, NC 27610
Raleigh, NC 27610








Description
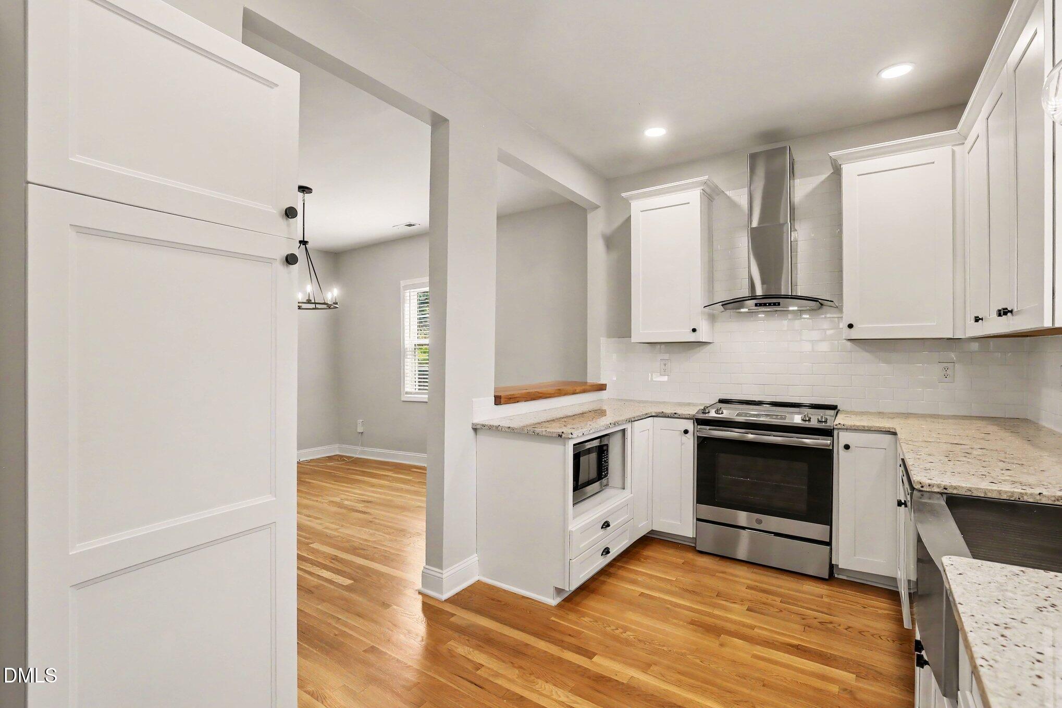
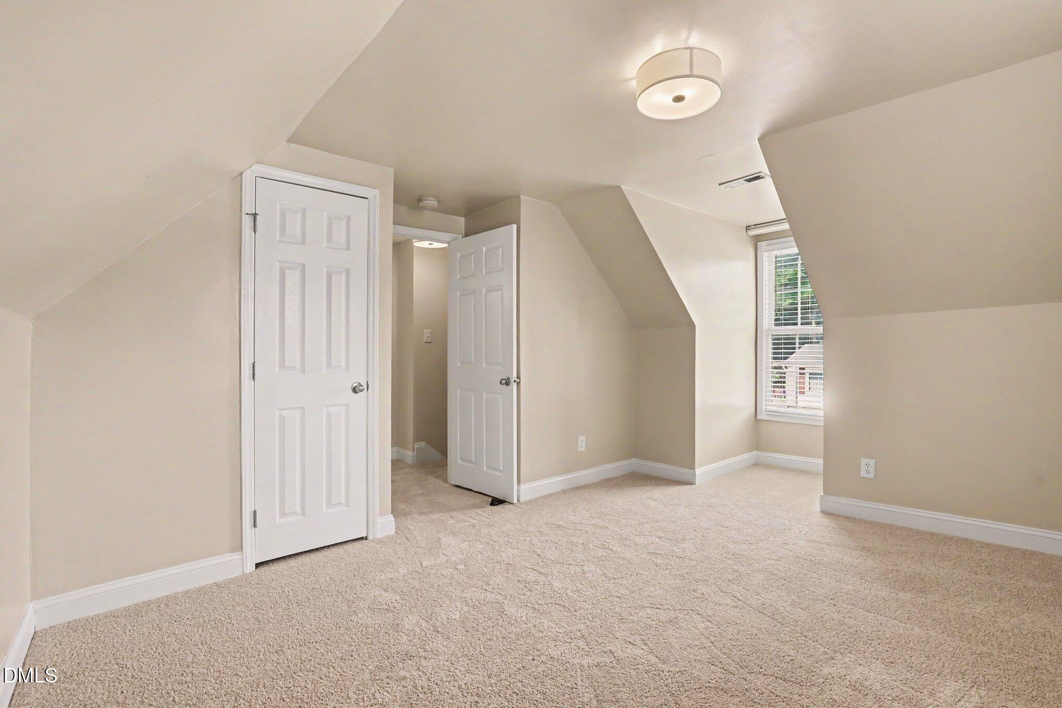
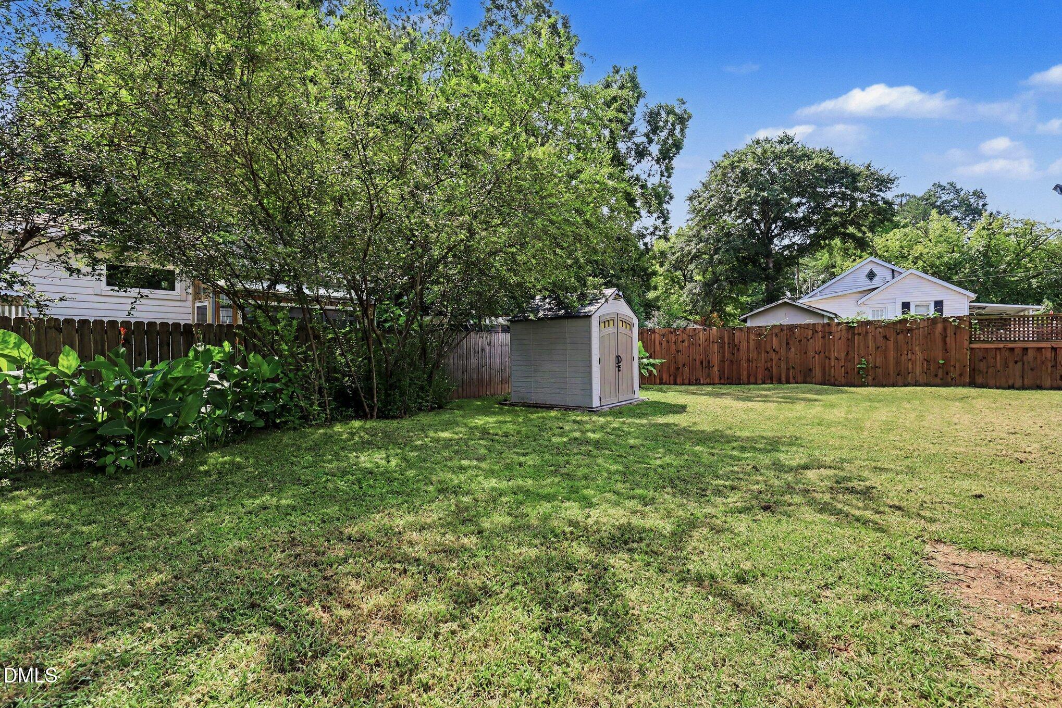
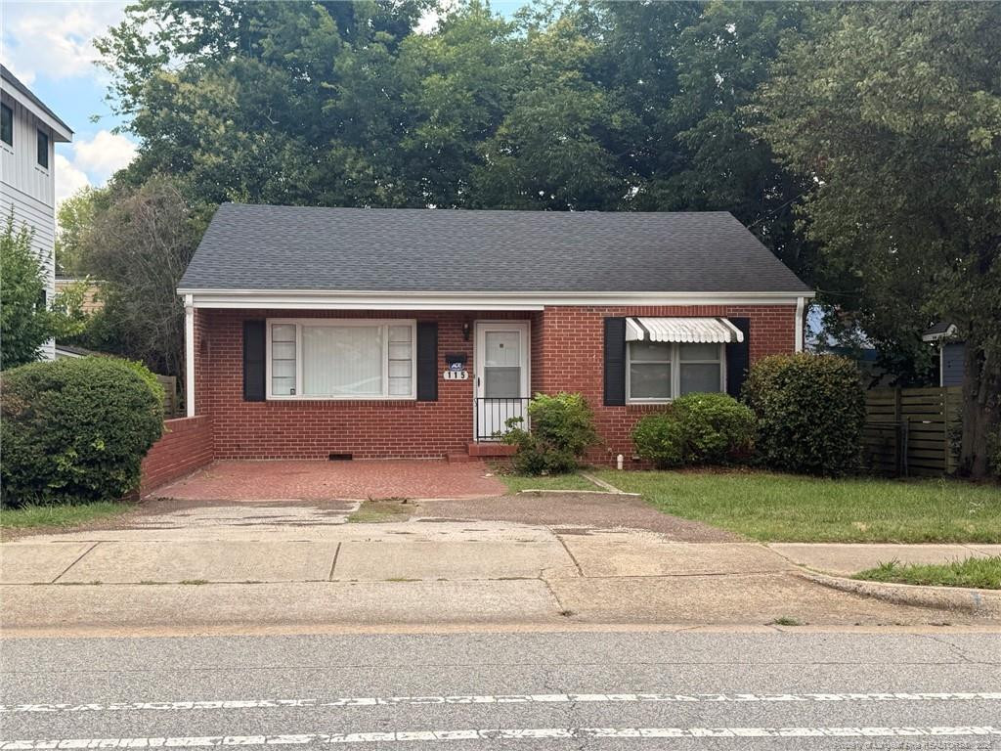
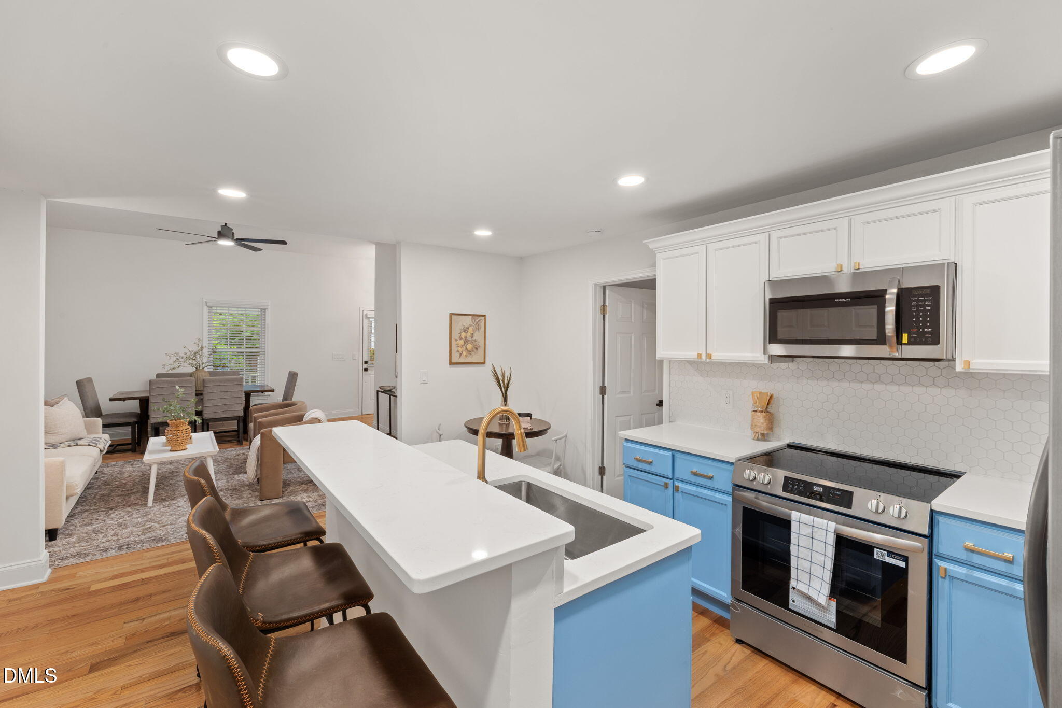
Charming 1920 Cape Cod that has been thoughtfully updated and modernized throughout, all in an incredible location just minutes from downtown Raleigh! Enjoy easy access to Transfer Co. Food Hall, Moore Square, and Roberts Park, which is just around the corner. The home is also conveniently located near top-rated magnet schools, including Hunter Elementary. Step inside to find beautiful hardwood floors throughout the main level and an open, inviting layout connecting the living room and kitchen. The completely remodeled kitchen features high-end cabinetry, granite countertops, stainless steel appliances, and plenty of storage. A rare first-floor primary suite offers both convenience and privacy, complete with a beautifully updated en-suite bath featuring a large vanity, tile flooring, and a tub/shower combination. Upstairs, you'll find two additional bedrooms with brand-new carpet and another fully updated bathroom. The home offers a total of three bedrooms and two-and-a-half bathrooms. Additional updates include fresh interior paint, a tankless water heater, and durable fiber cement siding. Outside, the fully fenced .13-acre backyard provides plenty of space for gardening, pets, play, or entertaining. Start your mornings or unwind in the evenings on the spacious front porch. If you've been searching for the timeless character of a historic home with the comfort and convenience of modern updates, this is one you won't want to miss. Schedule your showing today!
Details
| MLS # | 10184031 |
|---|---|
| Listing Type | For Sale |
| Style | House |
| Sub-Type | Resale |
| Status | Pending |
| Year | 1920 |
| Days On Site | 31 |
| Listing Provided By | Mark Spain Real Estate | William Maliszewski |
Features
| Bed(s) | 3 |
|---|---|
| Bath(s) | 3 Total |
| SQ Feet | 1,511 |
| Story(s) | 1 |
| Acreage | 0.13 |
Interior
| Interior Features | Ceiling Fan(s), Granite Counters, Recessed Lighting, Smooth Ceilings, Walk-In Shower |
|---|---|
| Heating Yes / No | No |
| Cooling Yes / No | Yes |
| Cooling | Ceiling Fan(s), Central Air |
| Fireplace Yes / No | No |
| Laundry Features | In Bathroom |
| Rooms Total | 7 |
Exterior
| Exterior Features | Rain Gutters |
|---|---|
| Roof | Architectural Shingle |
| Foundation Details | Crawlspace |
| Lot Features | Corner Lot |
| Construction Materials | Fiber Cement |
| Patio And Porch Features | Front Porch |
Parking
| Attached Garage Yes / No | No |
|---|---|
| Garage Yes / No | No |
| Parking Features | Concrete, Driveway |
Utilities
| Utilities | Electricity Connected, Natural Gas Connected |
|---|---|
| Sewer | Public Sewer |
Taxes
| Tax Assessed Value | 502293 |
|---|---|
| Tax Legal Description | S Pettigrew St |
| Tax Year | 2025 |
Area Information
| State | NC |
|---|---|
| County | Wake |
| City | Raleigh |
| Zip Code | 27610 |
| Area | Wake |
| Community Name | Not in a Subdivision |
| School District | Wake - William G Enloe High |
| Elementary School | Wake - Hunter Elementary |
| High School | Wake - William G Enloe High |
| Listing VS Median (in Not in a Subdivision) | |
Price: $499,000 low | high Med: $395,000 sqft: 1,511 low | high Med: 1,520 $ / sqft: $330 low | high Med: $260 On site: 31 low | high Med: 20 | |
Market Activity 27610
Request a showing
Request a showing

Listings marked with a Doorify MLS icon are provided courtesy of the Doorify MLS, of North Carolina, Internet Data Exchange Database. Brokers make an effort to deliver accurate information, but buyers should independently verify any information on which they will rely in a transaction. The listing broker shall not be responsible for any typographical errors, misinformation, or misprints, and they shall be held totally harmless from any damages arising from reliance upon this data. This data is provided exclusively for consumers’ personal, non-commercial use. Copyright 2024 Doorify MLS of North Carolina. All rights reserved.
Contact
Learn More About This Property

| State | NC |
|---|---|
| County | Wake |
| City | Raleigh |
| Zip Code | 27610 |
| Area | Wake |
| Community Name | Not in a Subdivision |
| School District | Wake - William G Enloe High |
| Elementary School | Wake - Hunter Elementary |
| High School | Wake - William G Enloe High |
| Listing VS Median (in Not in a Subdivision) | |
Price: $499,000 low | high Med: $395,000 sqft: 1,511 low | high Med: 1,520 $ / sqft: $330 low | high Med: $260 On site: 31 low | high Med: 20 | |
Listings marked with a Doorify MLS icon are provided courtesy of the Doorify MLS, of North Carolina, Internet Data Exchange Database. Brokers make an effort to deliver accurate information, but buyers should independently verify any information on which they will rely in a transaction. The listing broker shall not be responsible for any typographical errors, misinformation, or misprints, and they shall be held totally harmless from any damages arising from reliance upon this data. This data is provided exclusively for consumers’ personal, non-commercial use. Copyright 2024 Doorify MLS of North Carolina. All rights reserved.
