
3047 Coxindale Drive,Raleigh, NC 27615
Raleigh, NC 27615

Description
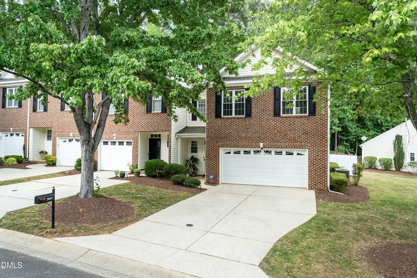
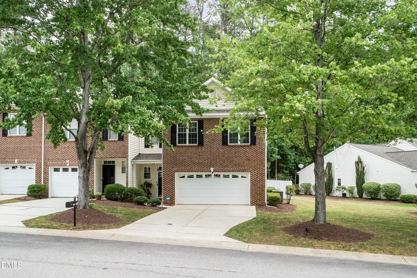
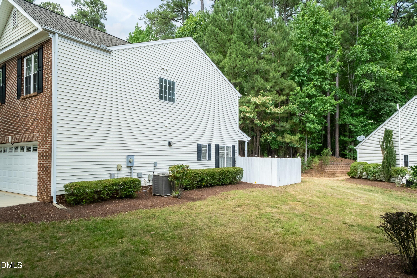
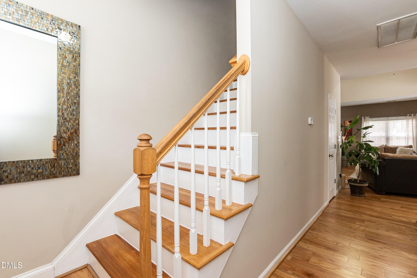
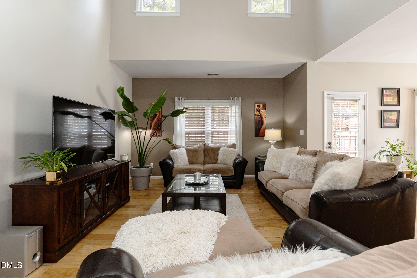
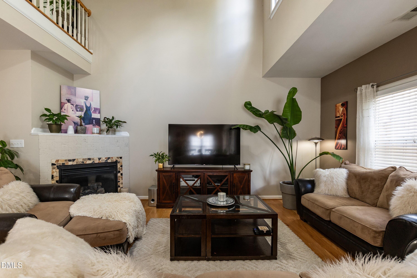
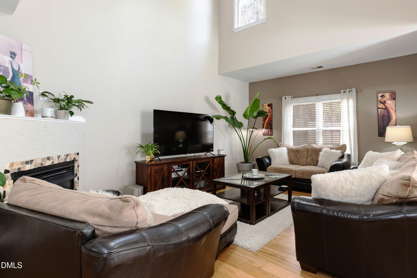
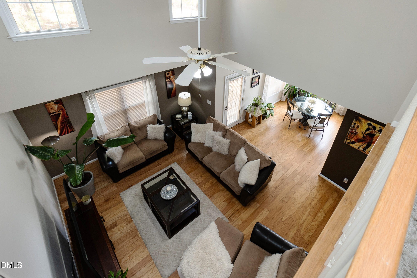
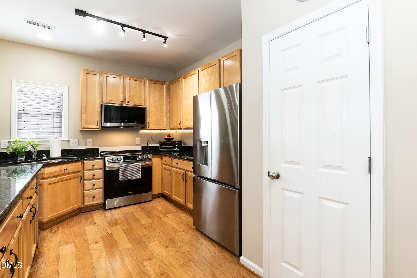
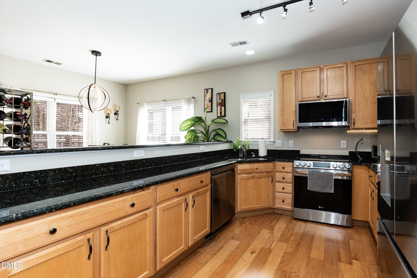
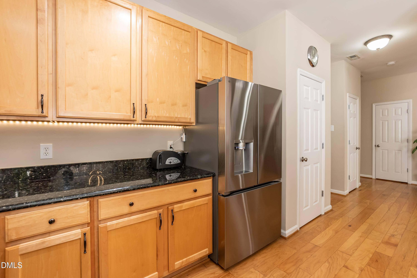
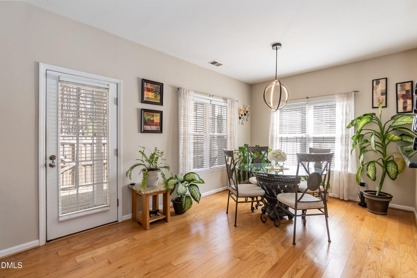
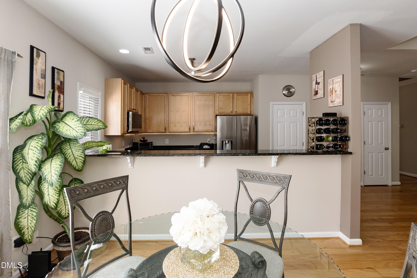
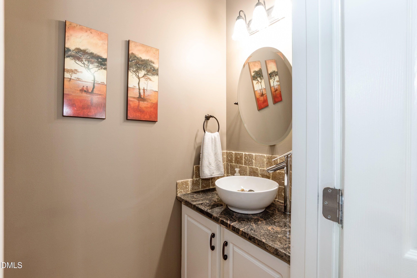
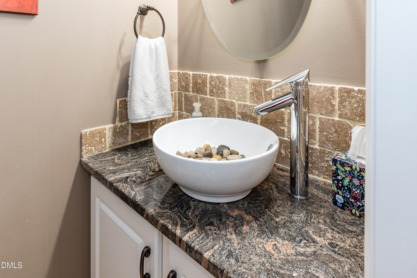
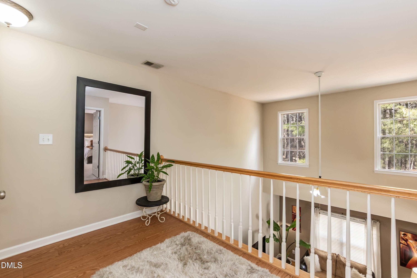
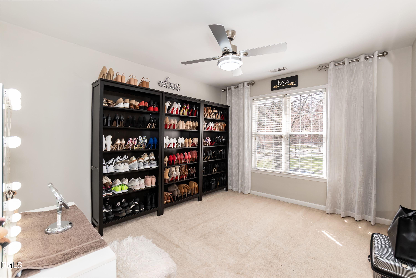
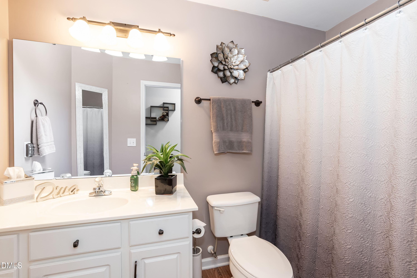
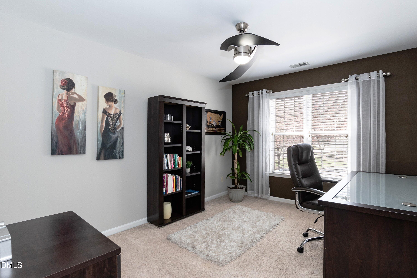
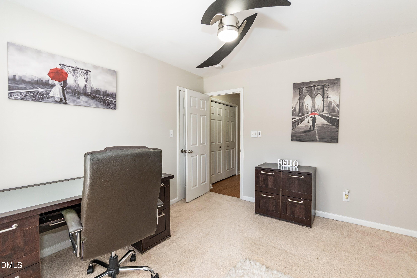
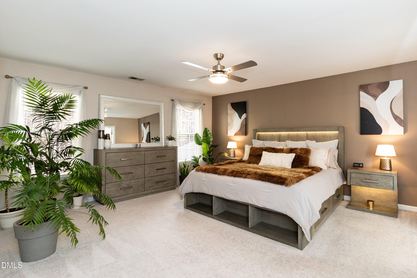
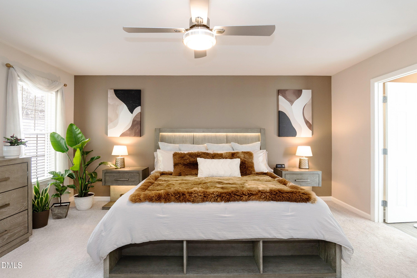
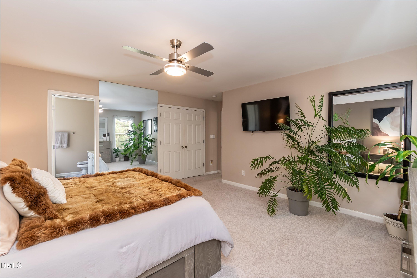
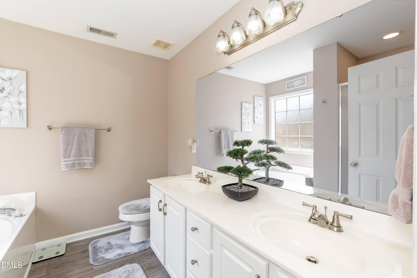
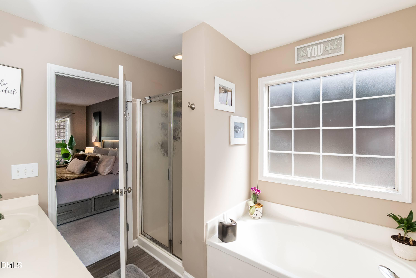
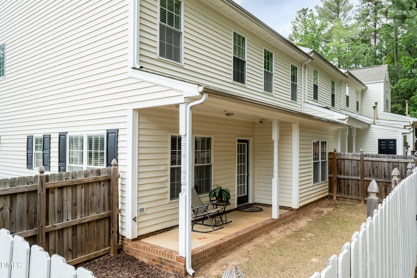
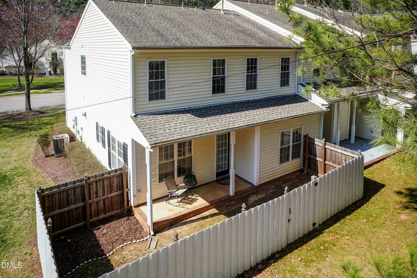
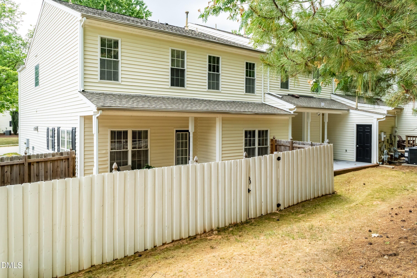
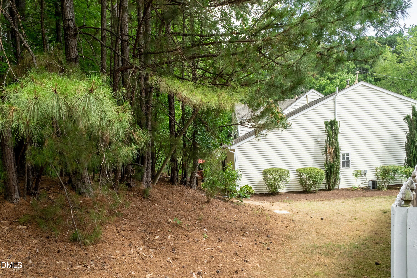
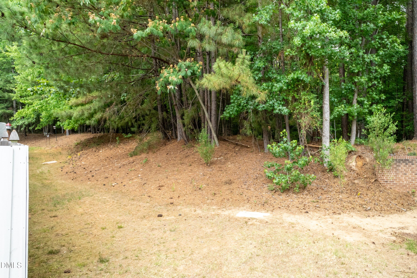
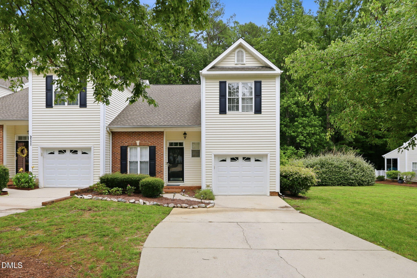
Opportunities like this in North Raleigh are becoming increasingly rare--especially at this price point. Step inside and discover a home that combines style, comfort, and standout features. The dramatic two-story living room creates an impressive first impression, complete with a cozy fireplace and abundant natural light. Hardwood floors extend throughout the main level, staircase adding warmth and timeless appeal. The kitchen is designed for both everyday living and entertaining, featuring granite countertops, stainless steel appliances, and a convenient breakfast bar. Thoughtful updates continue in the powder room with its granite vanity and designer vessel sink. Even the dining room makes a statement with a chandelier that serves as a true focal point. Retreat to the spacious primary suite, offering a calming neutral palette and ceiling fan for year-round comfort. Outside, enjoy a covered patio and fully fenced backyard--perfect for morning coffee, evening relaxation, or gathering with friends or your favorite furbaby. Nestled in an established, tree-lined Raleigh community, this home delivers charm from the moment you arrive. As an added bonus, it is the only townhome in the neighborhood featuring a finished two-car garage. Conveniently located near North Hills with easy access to I-540, this owner-occupied community offers a lifestyle that's increasingly hard to find.
Details
| MLS # | 10151956 |
|---|---|
| Listing Type | For Sale |
| Style | Town House |
| HOA Dues | $165 |
| Sub-Type | Resale |
| Status | Active |
| Year | 1999 |
| Days On Site | 171 |
| Listing Provided By | Keller Williams Elite Realty | Kristine Cuddy |
Features
| Bed(s) | 3 |
|---|---|
| Bath(s) | 3 Total |
| SQ Feet | 1,914 |
| Garage | 2 |
| Story(s) | 2 |
| Zoning | R-10 |
| Acreage | 0.04 |
Interior
| Interior Features | Bathtub/Shower Combination, Ceiling Fan(s), Chandelier, Double Vanity, Entrance Foyer, Granite Counters, High Speed Internet, Open Floorplan, Pantry, Separate Shower, Soaking Tub, Track Lighting, Vaulted Ceiling(s), Walk-In Closet(s) |
|---|---|
| Heating Yes / No | Yes |
| Cooling Yes / No | Yes |
| Cooling | Ceiling Fan(s), Central Air |
| Fireplace Features | Gas, Gas Log, Living Room, Ventless |
| Fireplaces Total | 1 |
| Fireplace Yes / No | Yes |
| Laundry Features | Laundry Closet |
| Rooms Total | 6 |
Exterior
| Exterior Features | Fenced Yard, Rain Gutters |
|---|---|
| Roof | Architectural Shingle |
| Foundation Details | Slab |
| Lot Features | Back Yard, Corner Lot, Level |
| Community Features | Curbs, Sidewalks, Street Lights |
| Construction Materials | Brick Veneer, Cement Siding |
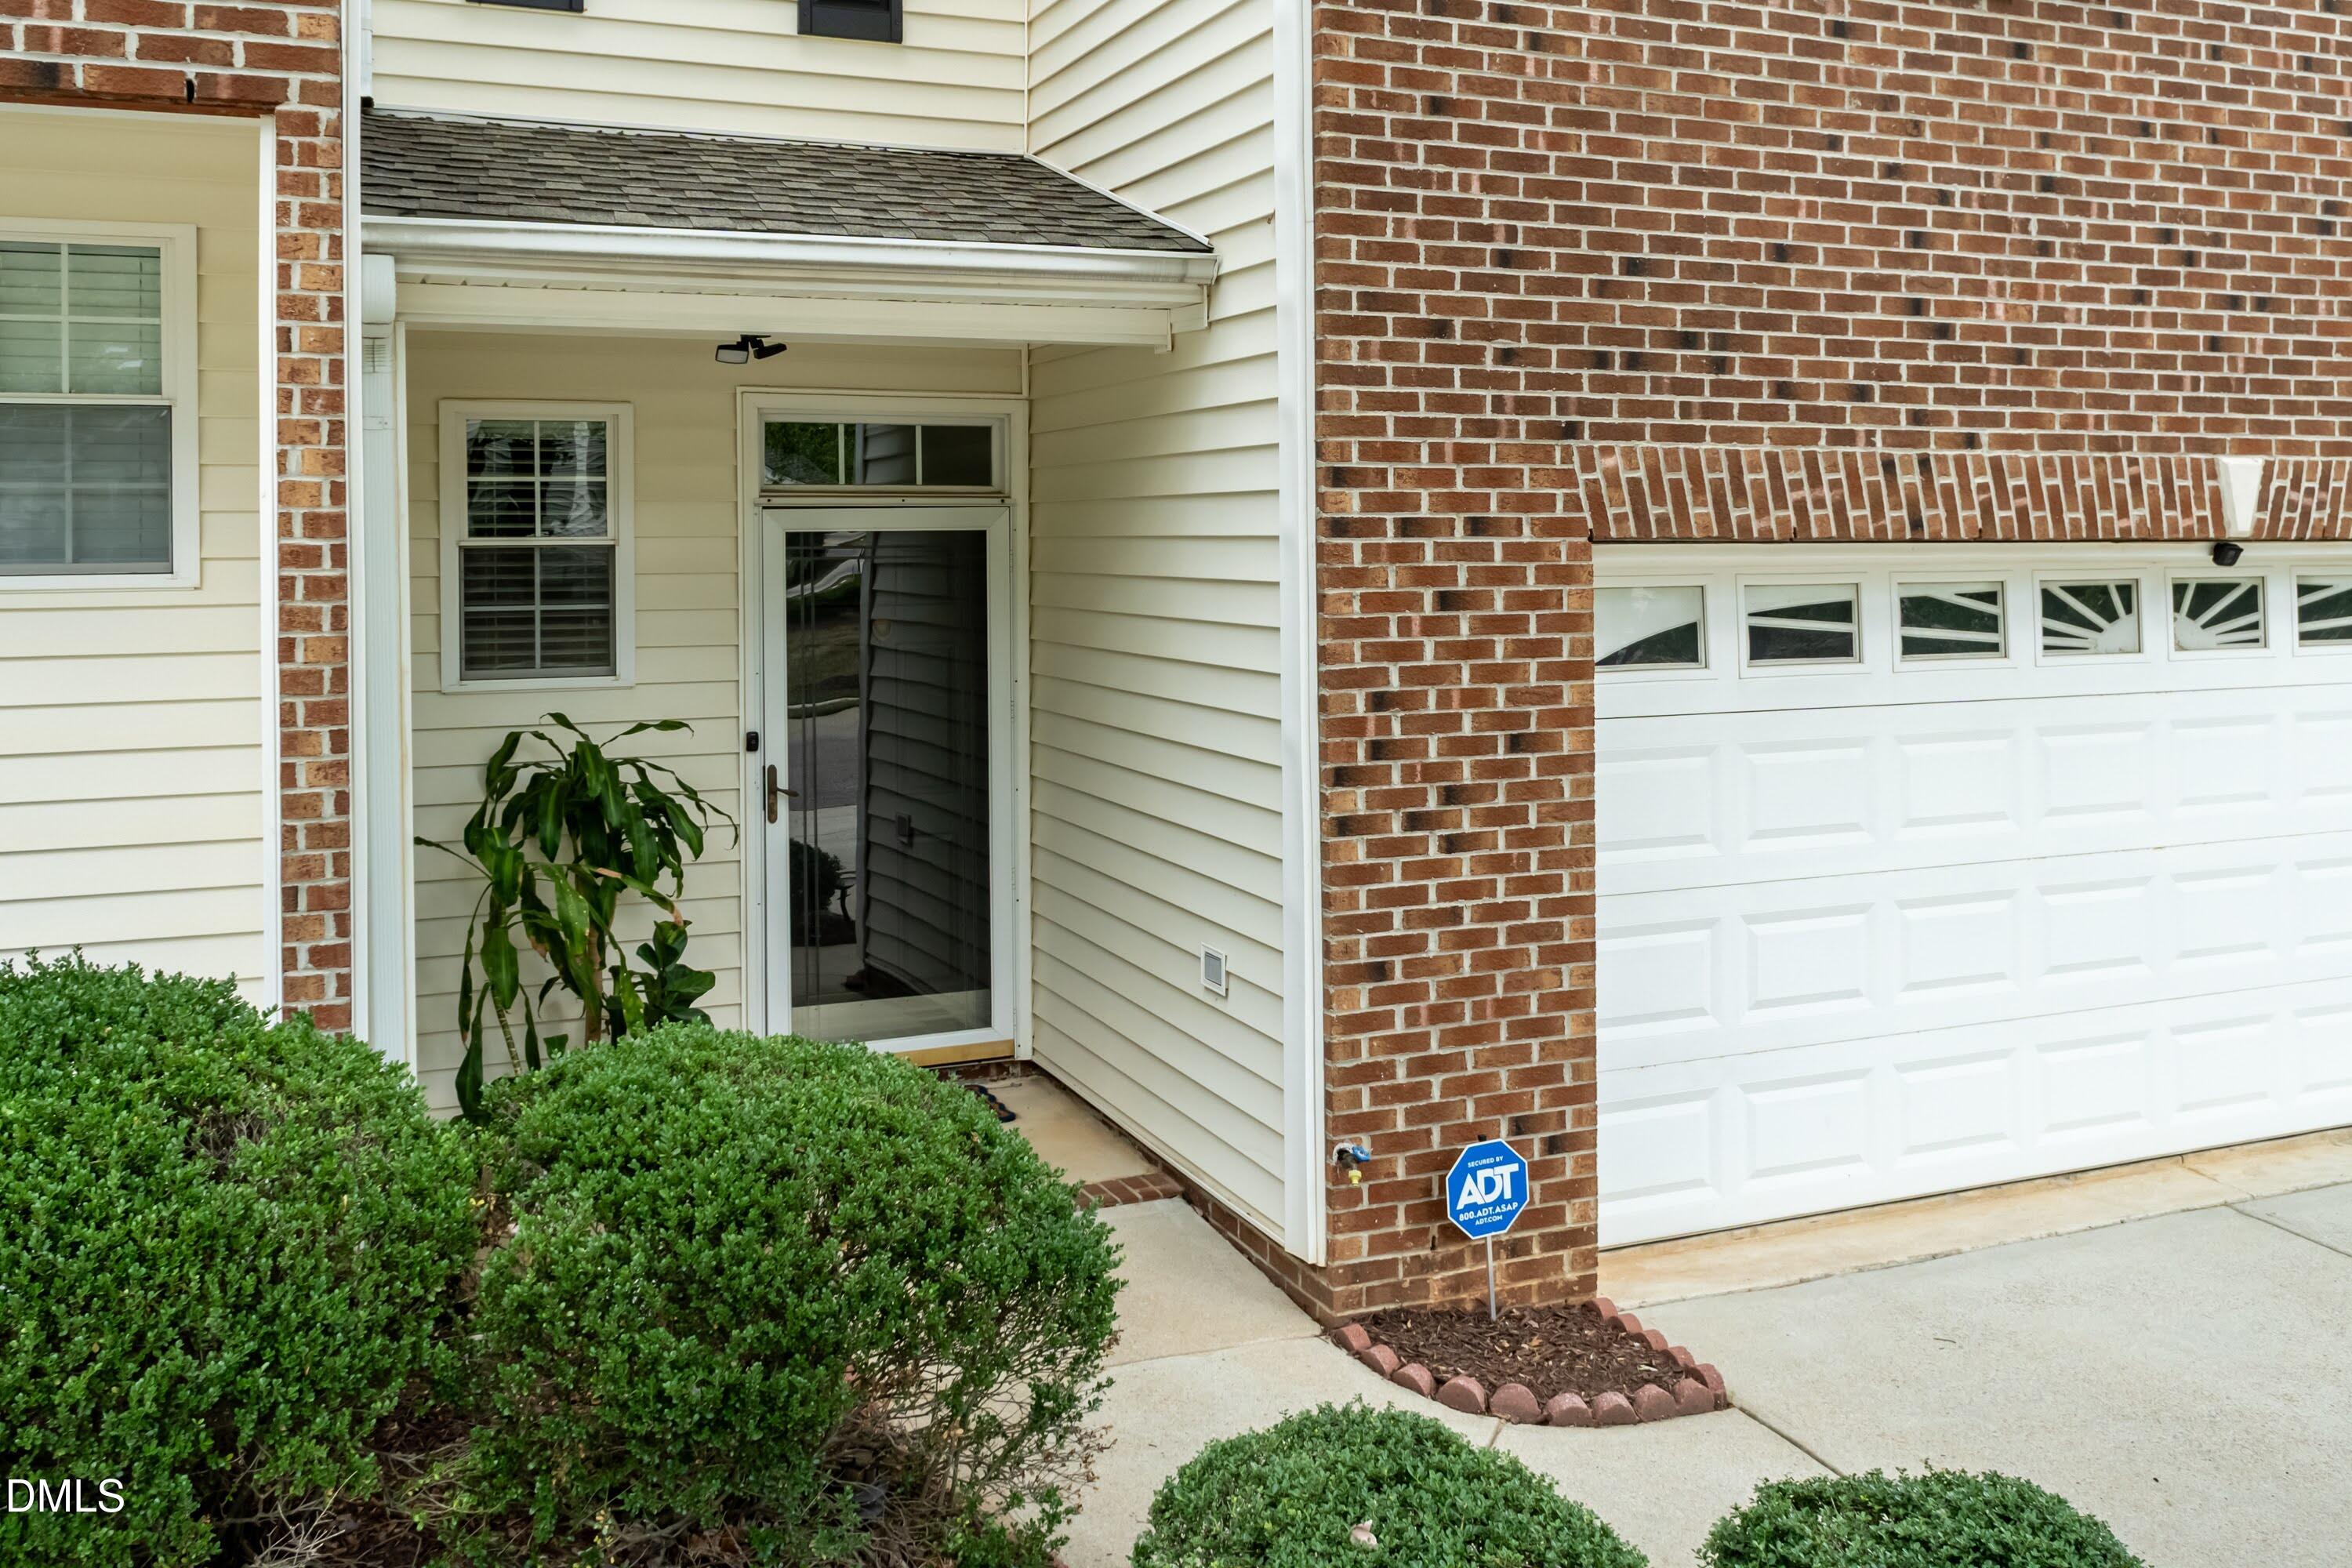
| Door Features | Storm Door(s) |
| Window Features | Blinds |
| Patio And Porch Features | Covered, Porch |
Parking
| Attached Garage Yes / No | Yes |
|---|---|
| Garage Yes / No | Yes |
| Parking Features | Concrete, Garage Faces Front, On Street |
Location
| Association Amenities | Landscaping, Maintenance Grounds, Management |
|---|---|
| Community Features | Curbs, Sidewalks, Street Lights |
Utilities
| Utilities | Cable Available, Electricity Connected, Natural Gas Connected, Phone Available, Sewer Connected, Water Connected |
|---|---|
| Sewer | Public Sewer |
Taxes
| Tax Assessed Value | 380473 |
|---|---|
| Tax Legal Description | Lo12 Wills Grove@Alyson Pond P1 Bm2000-65 |
| Tax Year | 2026 |
| Tax Map Number | 12 |
Area Information
| State | NC |
|---|---|
| County | Wake |
| City | Raleigh |
| Zip Code | 27615 |
| Area | Wake |
| Community Name | Wills Grove at Alyson Pond |
| School District | Wake - Athens Drive High |
| Elementary School | Wake - Brentwood Elementary |
| High School | Wake - Athens Drive High |
| Listing VS Median (in Wills Grove at Alyson Pond) | |
Price: $387,500 low | high Med: $387,500 sqft: 1,914 low | high Med: 1,914 $ / sqft: $202 low | high Med: $202 On site: 171 low | high Med: 171 | |
Market Activity 27615
Request a showing
Request a showing

Listings marked with a Doorify MLS icon are provided courtesy of the Doorify MLS, of North Carolina, Internet Data Exchange Database. Brokers make an effort to deliver accurate information, but buyers should independently verify any information on which they will rely in a transaction. The listing broker shall not be responsible for any typographical errors, misinformation, or misprints, and they shall be held totally harmless from any damages arising from reliance upon this data. This data is provided exclusively for consumers’ personal, non-commercial use. Copyright 2024 Doorify MLS of North Carolina. All rights reserved.
Contact
Learn More About This Property

| State | NC |
|---|---|
| County | Wake |
| City | Raleigh |
| Zip Code | 27615 |
| Area | Wake |
| Community Name | Wills Grove at Alyson Pond |
| School District | Wake - Athens Drive High |
| Elementary School | Wake - Brentwood Elementary |
| High School | Wake - Athens Drive High |
| Listing VS Median (in Wills Grove at Alyson Pond) | |
Price: $387,500 low | high Med: $387,500 sqft: 1,914 low | high Med: 1,914 $ / sqft: $202 low | high Med: $202 On site: 171 low | high Med: 171 | |
Listings marked with a Doorify MLS icon are provided courtesy of the Doorify MLS, of North Carolina, Internet Data Exchange Database. Brokers make an effort to deliver accurate information, but buyers should independently verify any information on which they will rely in a transaction. The listing broker shall not be responsible for any typographical errors, misinformation, or misprints, and they shall be held totally harmless from any damages arising from reliance upon this data. This data is provided exclusively for consumers’ personal, non-commercial use. Copyright 2024 Doorify MLS of North Carolina. All rights reserved.
