
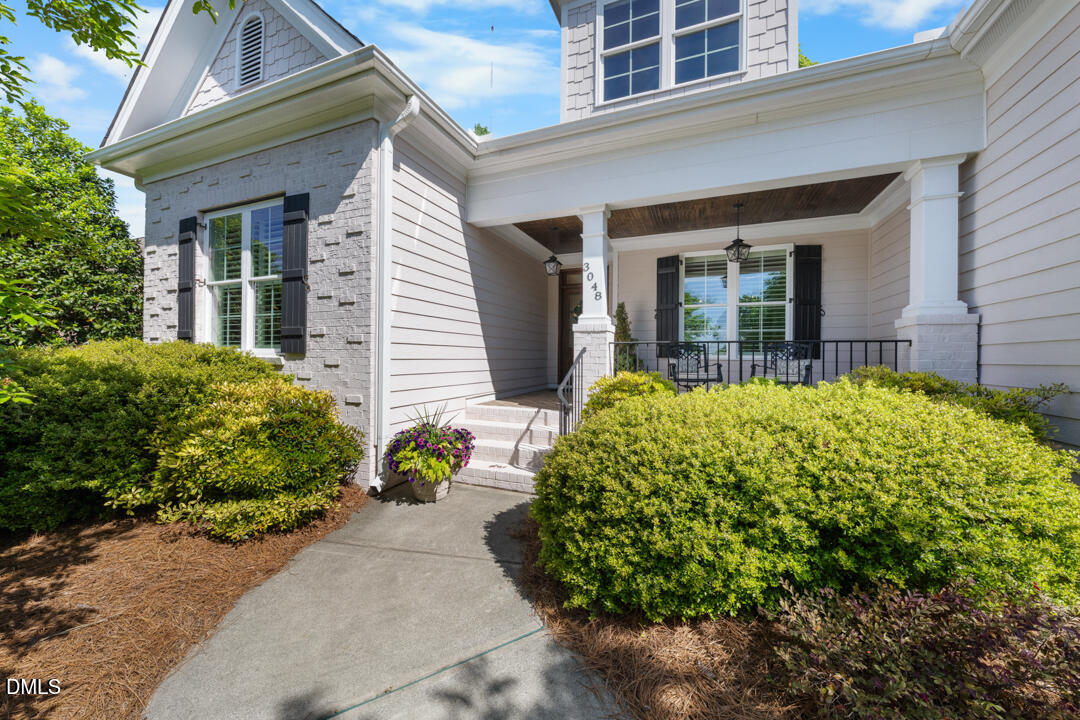
3048 Lawson Walk Way,Rolesville, NC 27571
Rolesville, NC 27571

Description
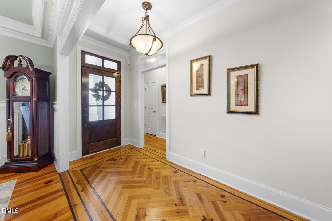
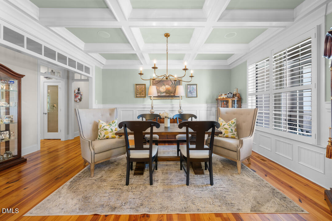
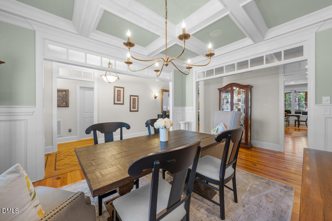
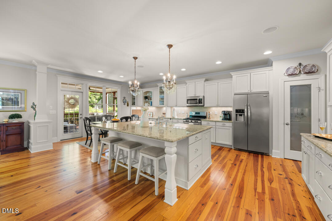
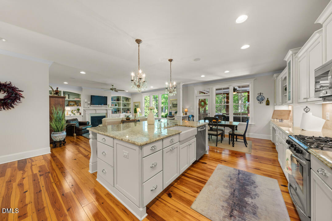
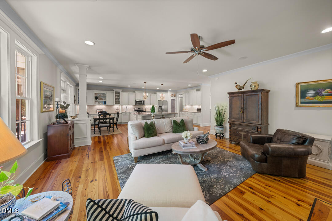
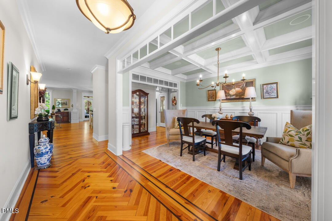
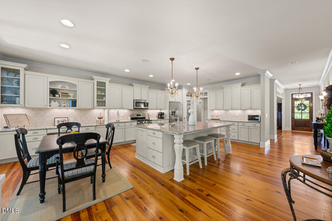
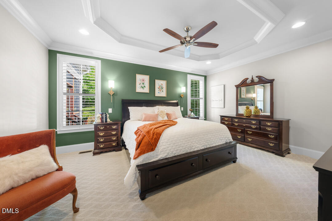
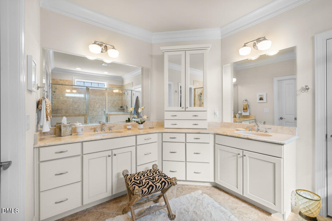
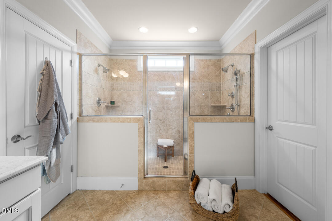
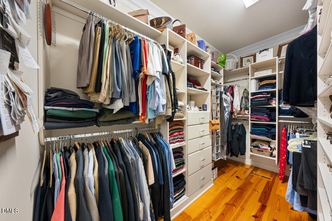
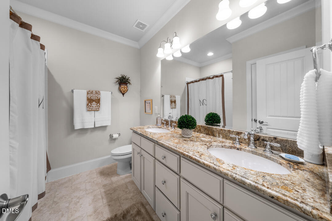
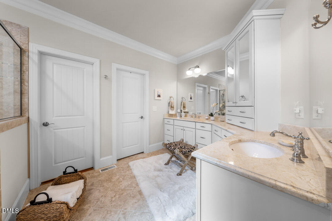
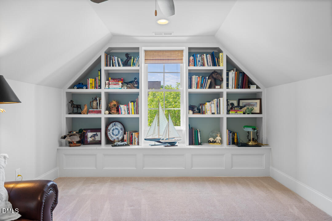
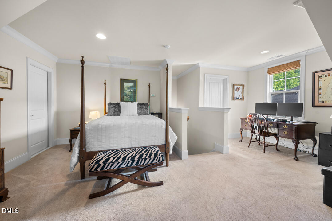
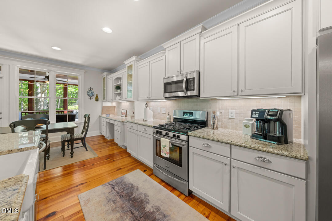
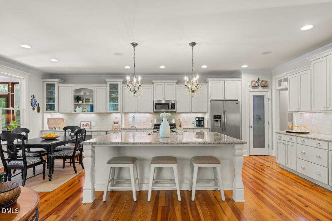
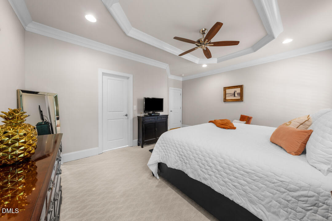
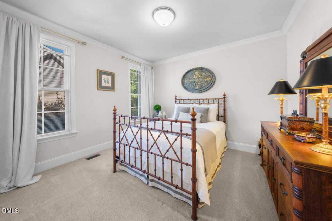
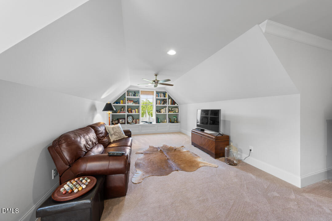
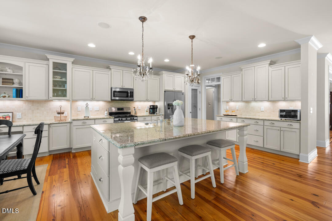
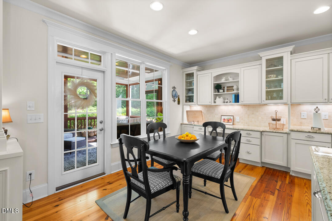
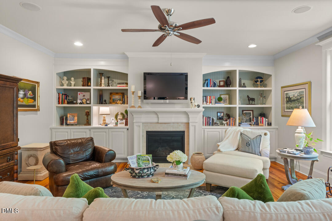
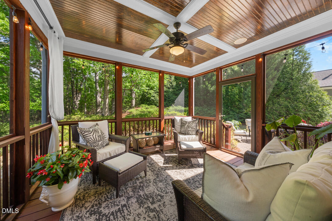
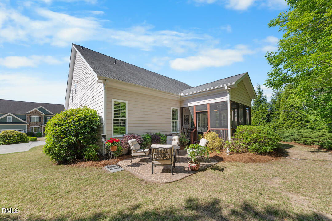
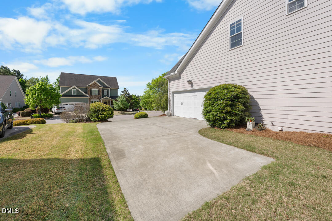
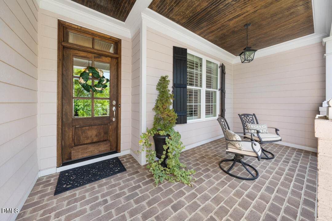
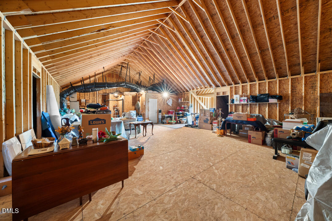
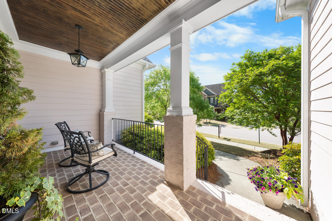
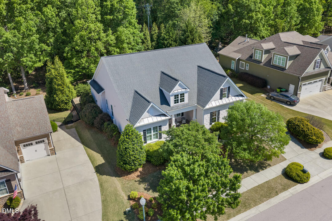
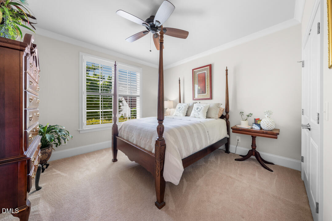
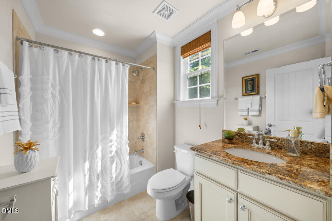
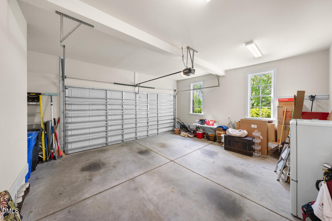
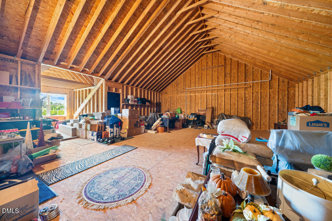
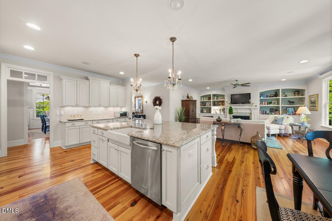
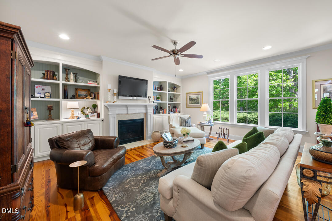
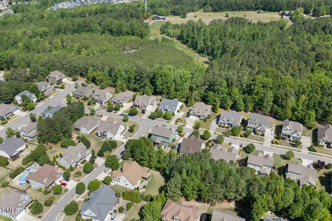
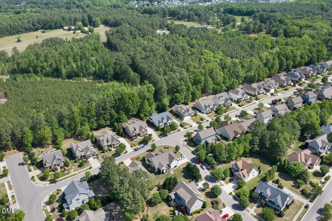
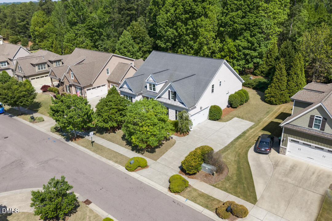
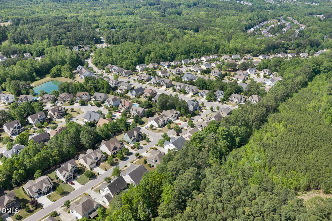
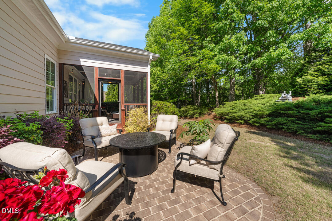
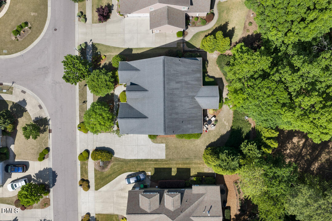
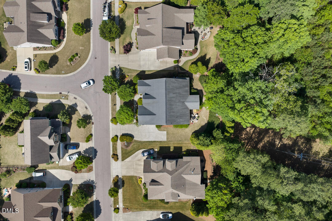
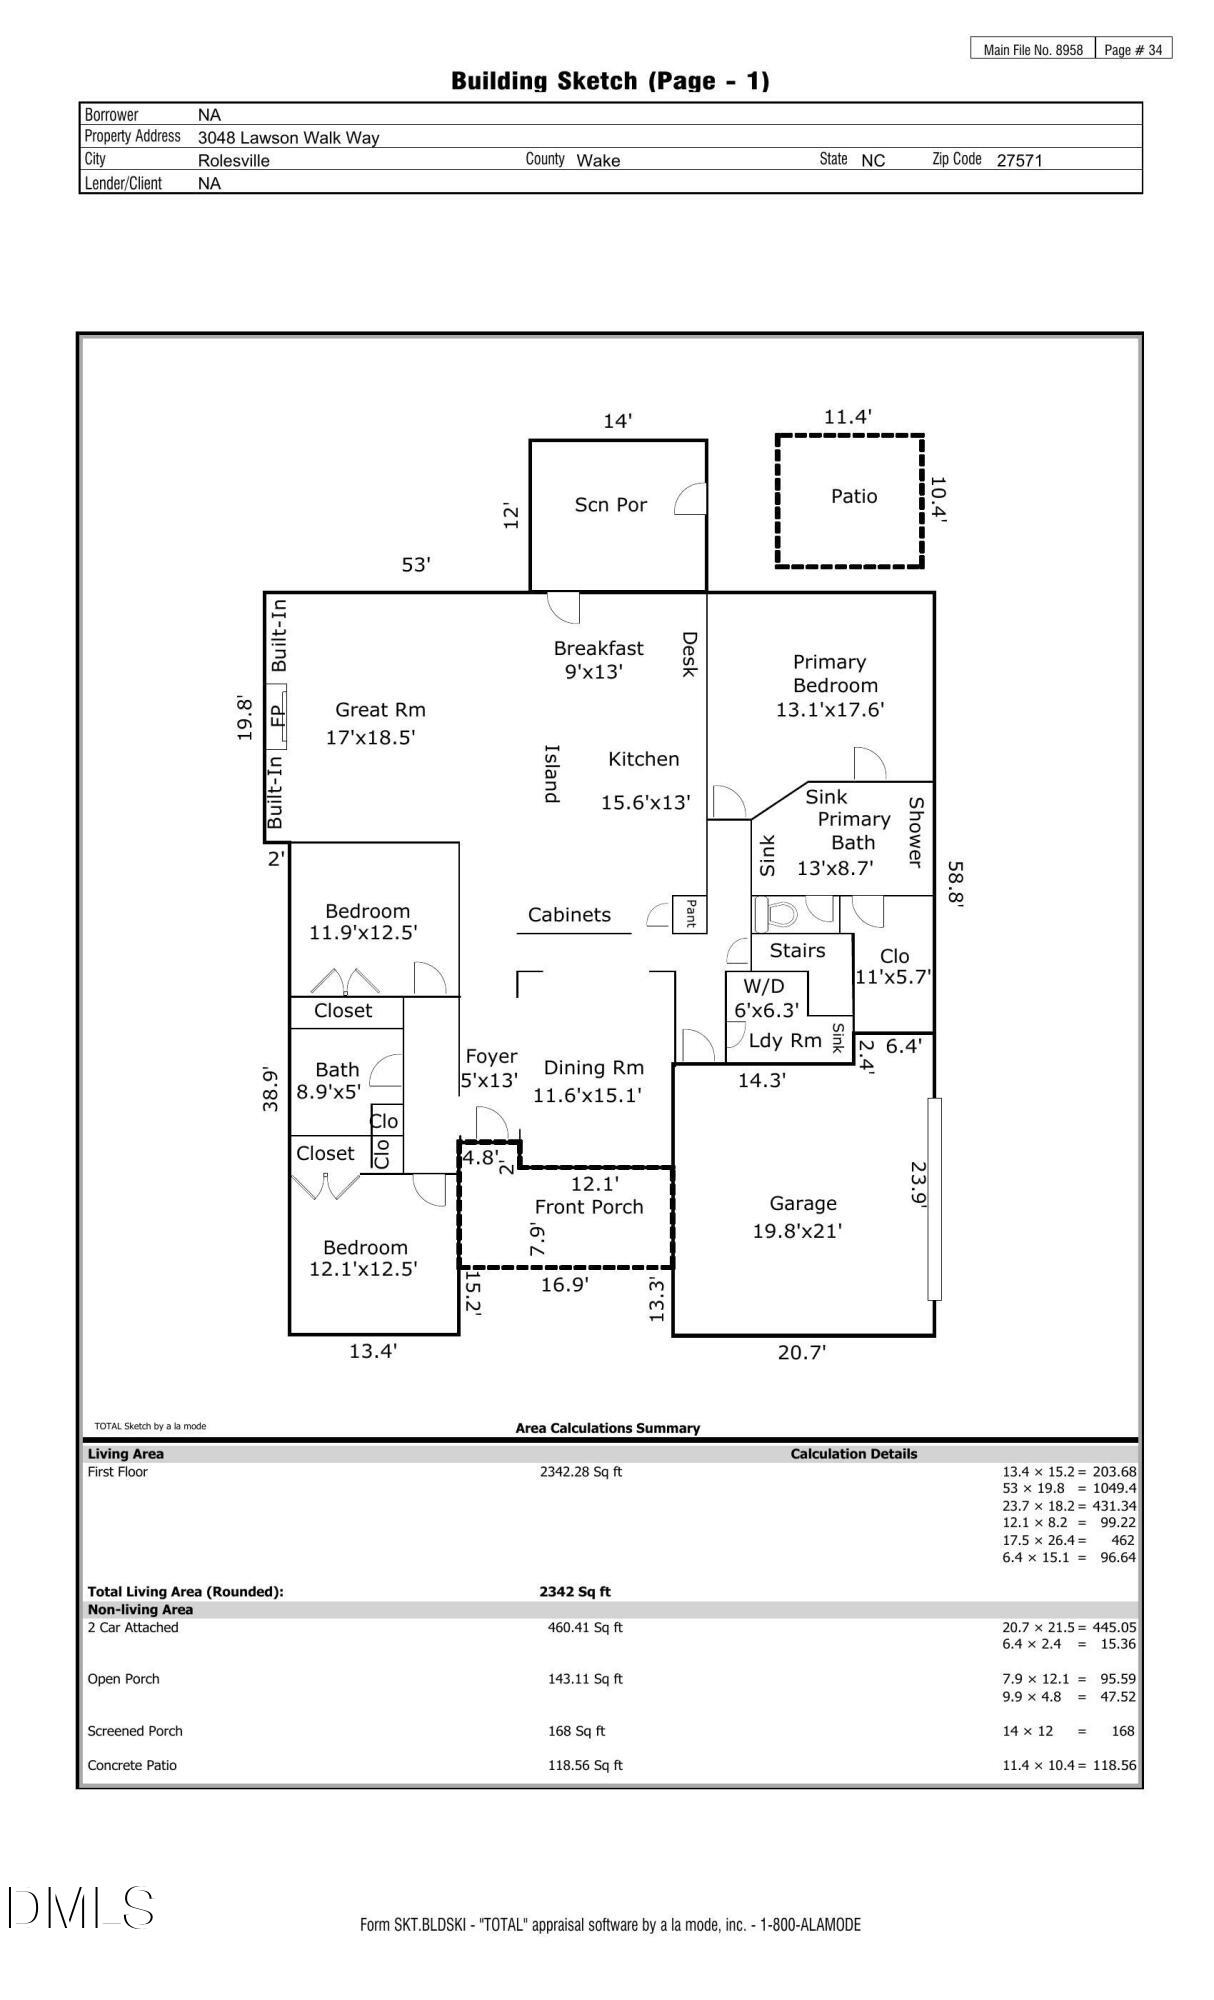
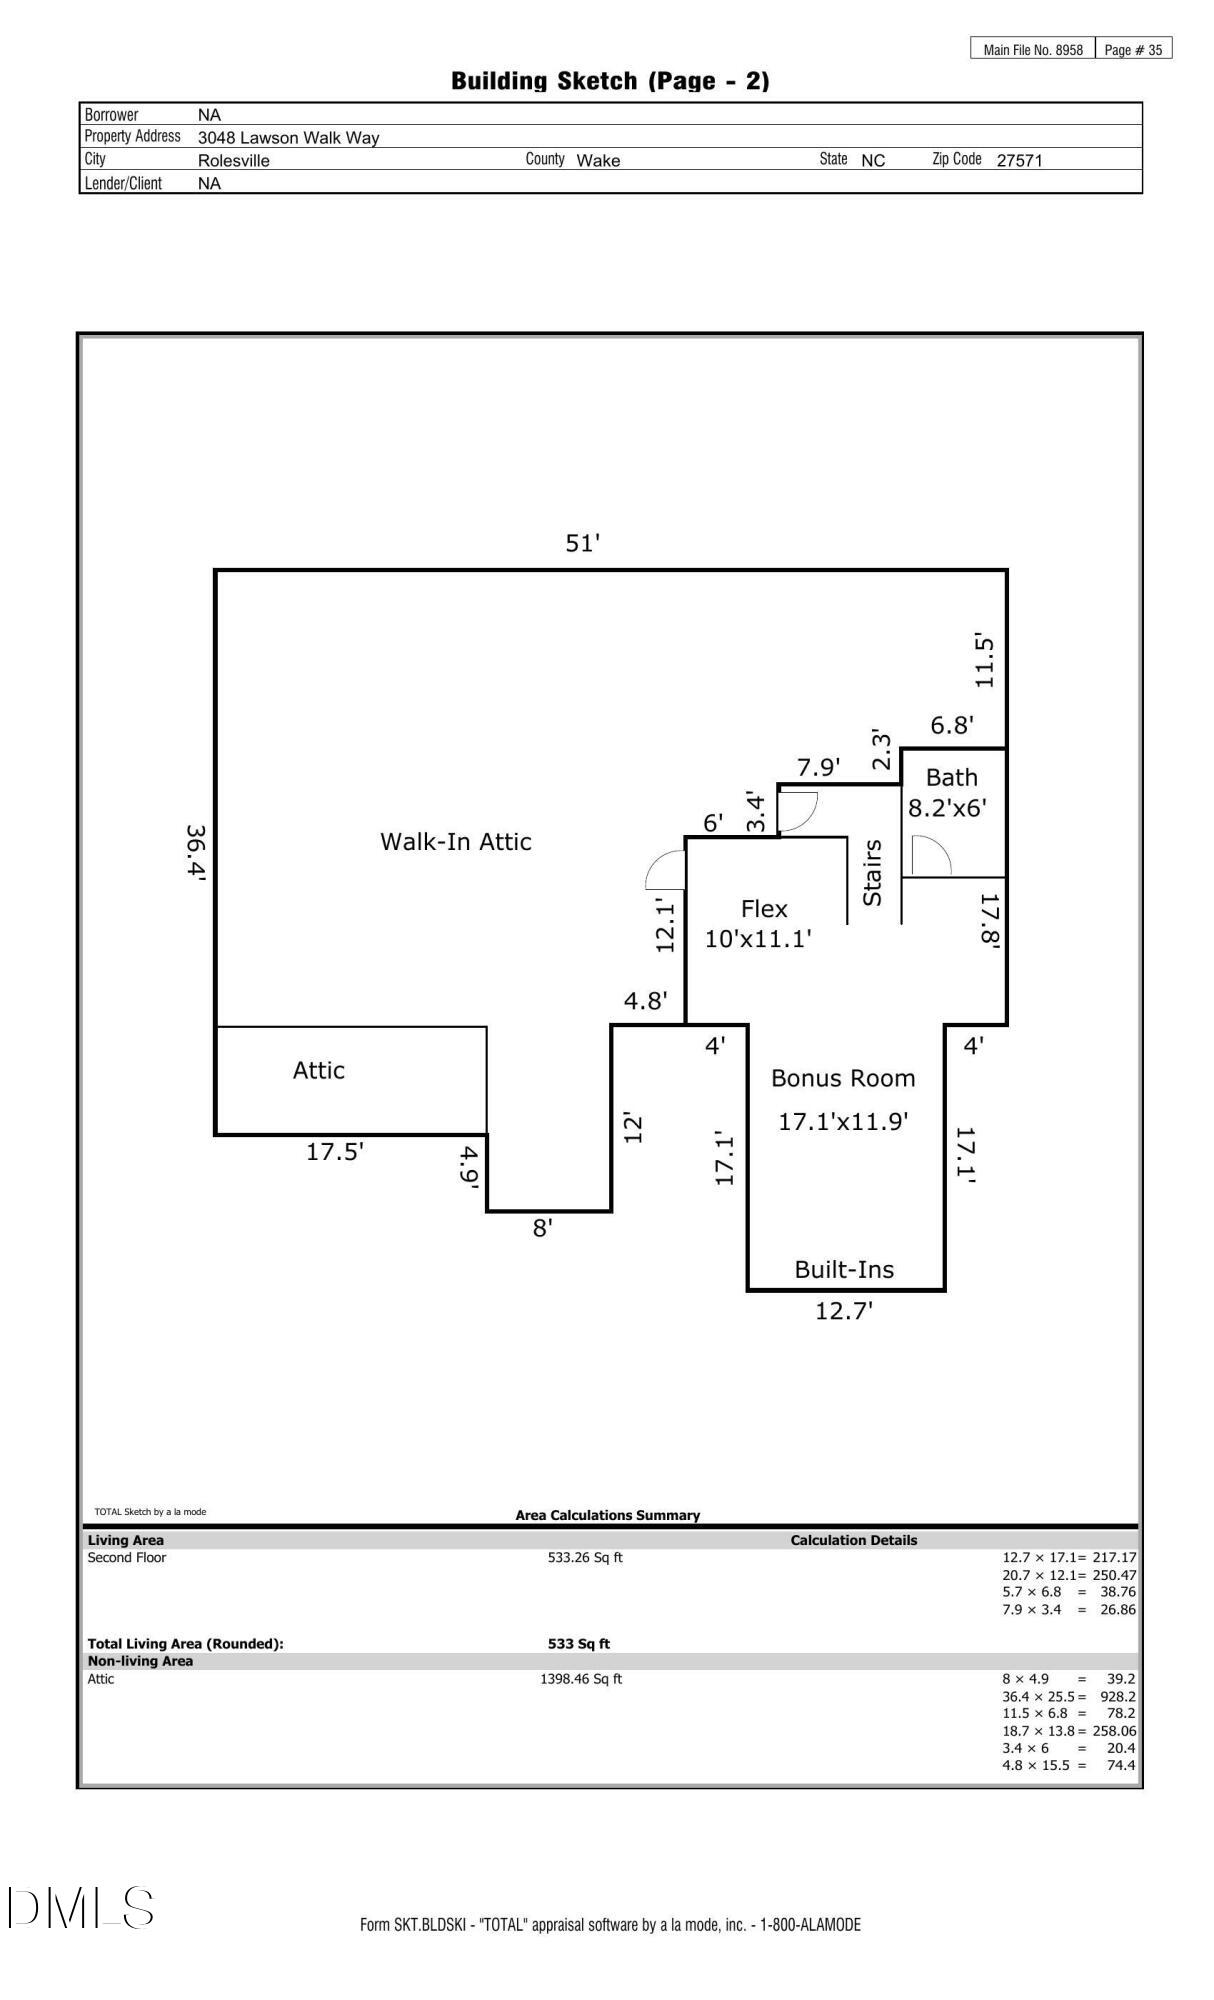
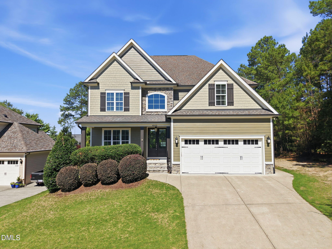
Have you been looking to make a move to Heritage? Look no further, because this is the one. Lots of features were added for this home's inclusion in the Parade of Homes, and luxury and ease of living are in every room! Get out of the rain on the elegant front brick patio or the massive 2 car garage, then come on inside! The first thing you'll notice is the wide plank wood floors throughout the living area on the first floor (with herringbone highlights), but take a second to look up too because you won't want to miss the ornate ceilings and transom windows. Entertaining has never been easier with the giant island and miles (well, almost) of counterspace. Can it fit all of your crockpots? Yes. The kitchen space continues on into the living room which has gas logs, two beautiful custom built in cabinets, and a perfect TV or art wall. Stepping out onto the back porch, you'll notice the quiet undeveloped land owned by the classical radio station where you can hear cardinals, blue jays, and even owls. The back area continues onto a patio that's just perfect for grilling. Ok, let's go back inside and check out the primary suite. Are you KIDDING me?! Look at the dual vanities, double showers, and the tower in the bathroom. The adjustable closet system helps you decide how you want to arrange and display all your clothes. Finally, make sure to go upstairs and check out the in-law loft complete with its own full bath. Also on the second floor is a 1398 square foot walk in attic that is big enough for a golf simulator, a gym, storage, or all 3! You simply don't find the intersection of space, luxury finishes, and quiet backyard very often in Heritage. 3048 Lawson Walk is ready for you.
Details
| MLS # | 10161374 |
|---|---|
| Listing Type | For Sale |
| Style | House |
| HOA Dues | $264 |
| Sub-Type | Resale |
| Status | Active |
| Year | 2013 |
| Days On Site | 136 |
| Listing Provided By | West & Woodall Real Estate - D | Matthew Lewis Lawing |
Features
| Bed(s) | 4 |
|---|---|
| Bath(s) | 3 Total |
| SQ Feet | 2,875 |
| Garage | 2 |
| Basement | Y |
| Story(s) | 2 |
| Zoning | RM-CZ |
| Acreage | 0.28 |
Interior
| Interior Features | Bathtub/Shower Combination, Ceiling Fan(s), Crown Molding, Double Vanity, In-Law Floorplan, Tray Ceiling(s) |
|---|---|
| Heating Yes / No | Yes |
| Cooling Yes / No | Yes |
| Cooling | Central Air |
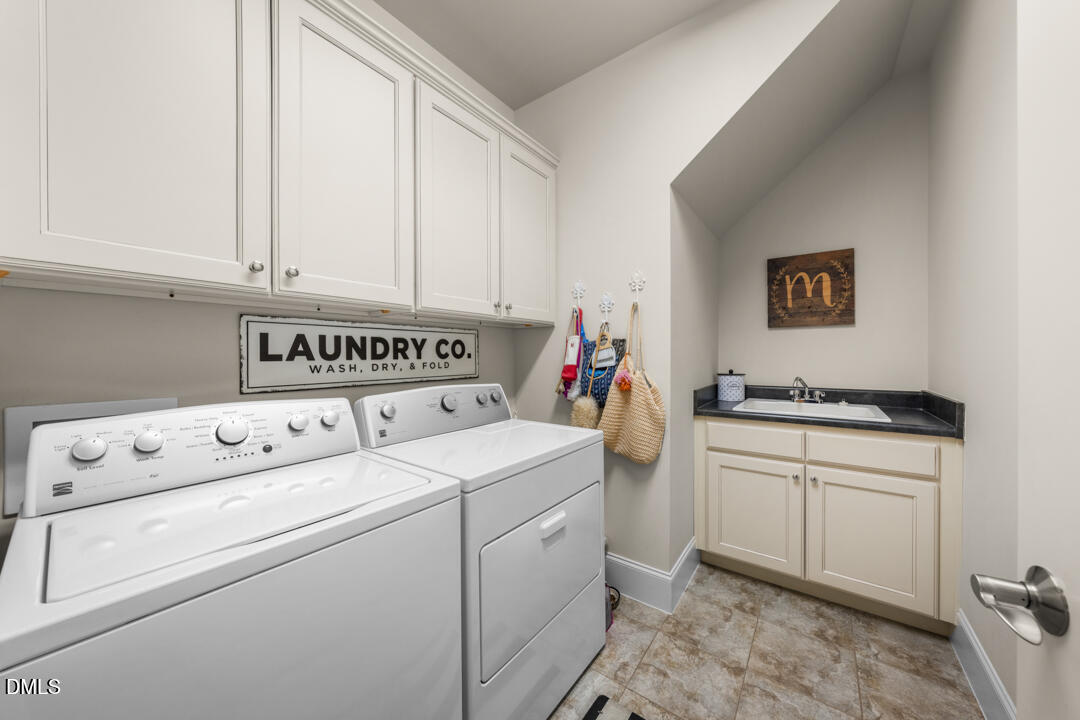
| Laundry Features | Main Level, Sink |
| Rooms Total | 1 |
Exterior
| Roof | Architectural Shingle |
|---|---|
| Foundation Details | Block |
| Construction Materials | Asphalt, Brick, Fiber Cement |
Parking
| Attached Garage Yes / No | Yes |
|---|---|
| Garage Yes / No | Yes |
Location
| Association Amenities | Jogging Path, Playground |
|---|
Utilities
| Sewer | Public Sewer |
|---|
Taxes
| Tax Assessed Value | 578180 |
|---|---|
| Tax Legal Description | Lo3122 Heritage East Bm2012-00631 |
| Tax Year | 2025 |
| Tax Map Number | 3122 |
Area Information
| State | NC |
|---|---|
| County | Wake |
| City | Rolesville |
| Zip Code | 27571 |
| Area | Wake |
| Community Name | Heritage |
| School District | Wake - Rolesville High School |
| Elementary School | Wake - Sanford Creek Elementary |
| High School | Wake - Rolesville High School |
| Listing VS Median (in Heritage) | |
Price: $725,000 low | high Med: $677,500 sqft: 2,875 low | high Med: 3,114 $ / sqft: $252 low | high Med: $218 On site: 136 low | high Med: 56 | |
Market Activity 27571
Request a showing
Request a showing

Listings marked with a Doorify MLS icon are provided courtesy of the Doorify MLS, of North Carolina, Internet Data Exchange Database. Brokers make an effort to deliver accurate information, but buyers should independently verify any information on which they will rely in a transaction. The listing broker shall not be responsible for any typographical errors, misinformation, or misprints, and they shall be held totally harmless from any damages arising from reliance upon this data. This data is provided exclusively for consumers’ personal, non-commercial use. Copyright 2024 Doorify MLS of North Carolina. All rights reserved.
Contact
Learn More About This Property

| State | NC |
|---|---|
| County | Wake |
| City | Rolesville |
| Zip Code | 27571 |
| Area | Wake |
| Community Name | Heritage |
| School District | Wake - Rolesville High School |
| Elementary School | Wake - Sanford Creek Elementary |
| High School | Wake - Rolesville High School |
| Listing VS Median (in Heritage) | |
Price: $725,000 low | high Med: $677,500 sqft: 2,875 low | high Med: 3,114 $ / sqft: $252 low | high Med: $218 On site: 136 low | high Med: 56 | |
Listings marked with a Doorify MLS icon are provided courtesy of the Doorify MLS, of North Carolina, Internet Data Exchange Database. Brokers make an effort to deliver accurate information, but buyers should independently verify any information on which they will rely in a transaction. The listing broker shall not be responsible for any typographical errors, misinformation, or misprints, and they shall be held totally harmless from any damages arising from reliance upon this data. This data is provided exclusively for consumers’ personal, non-commercial use. Copyright 2024 Doorify MLS of North Carolina. All rights reserved.
