

Description
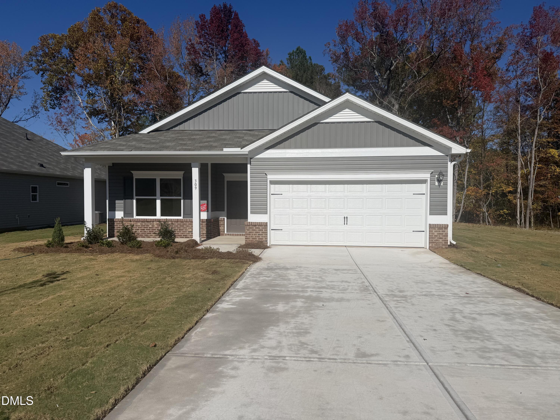
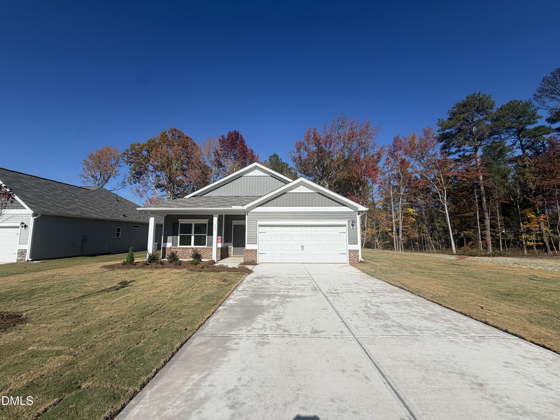
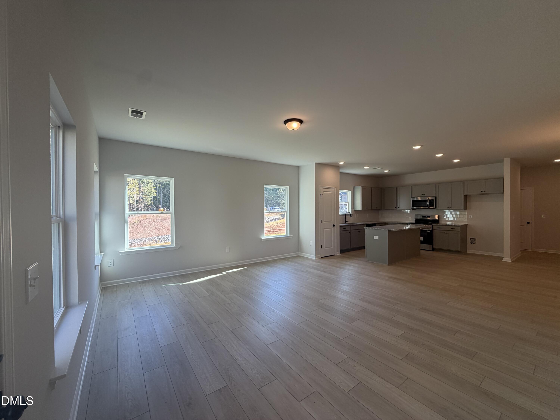
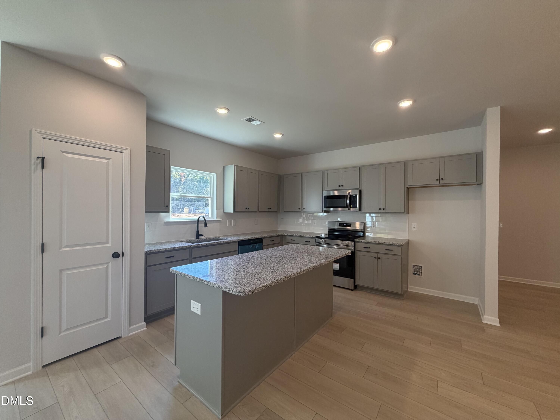
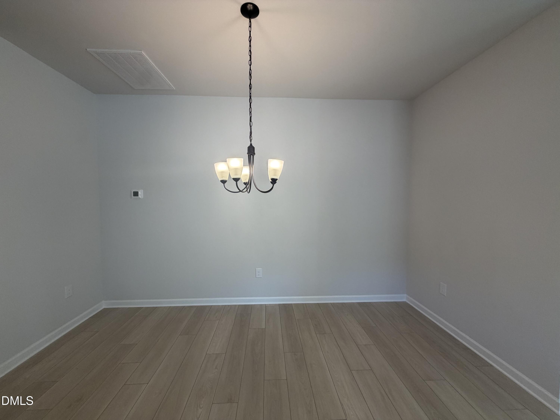
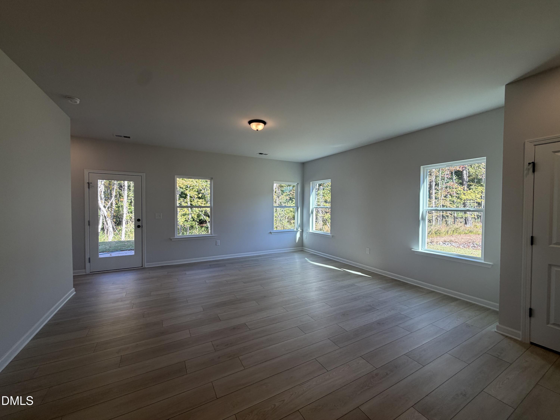
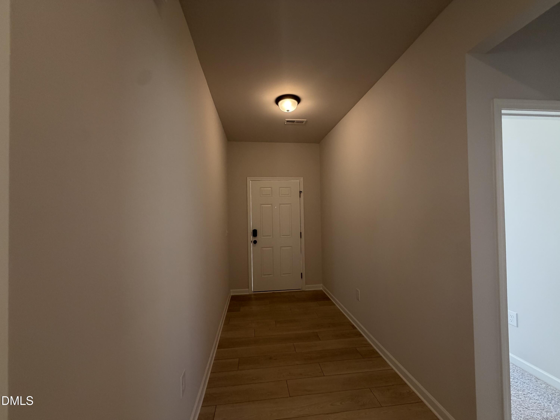
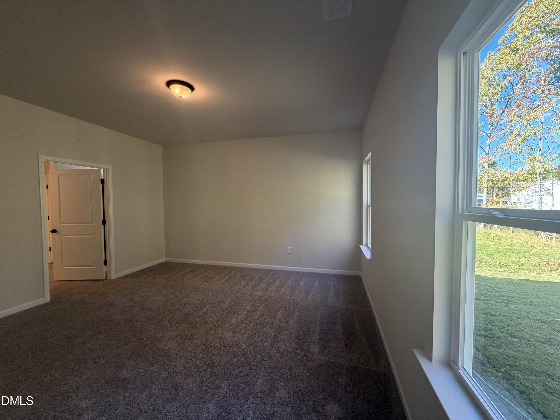
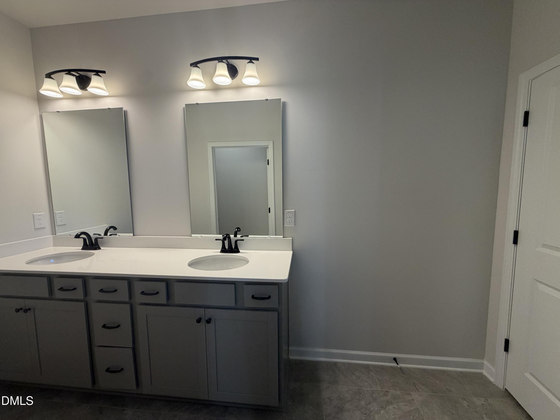
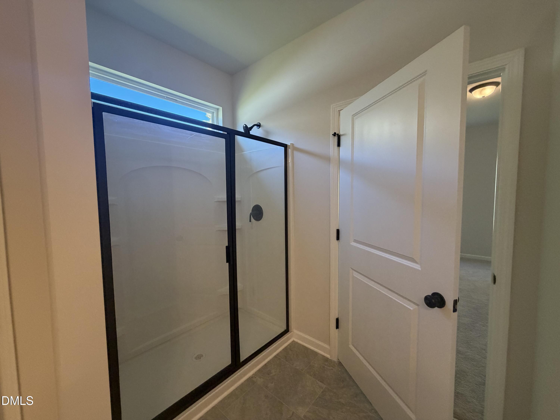
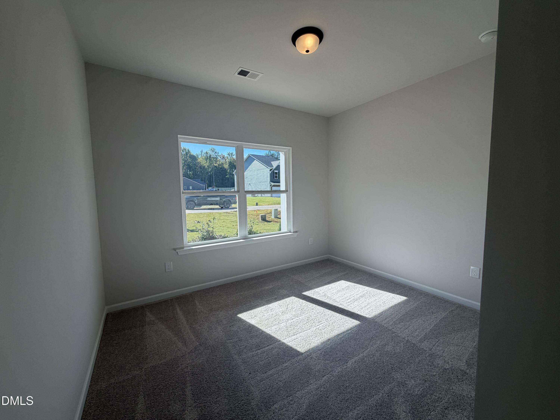
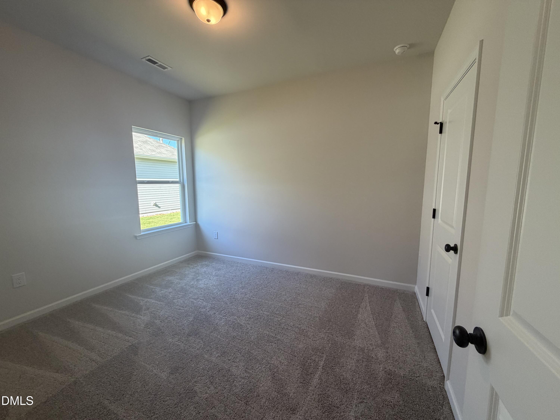
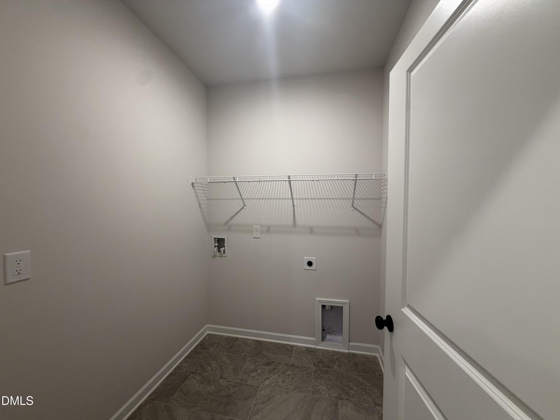
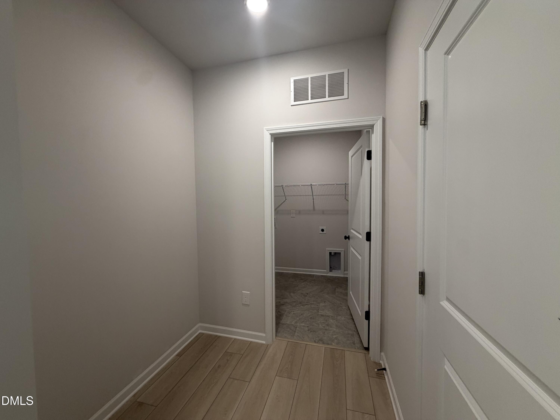
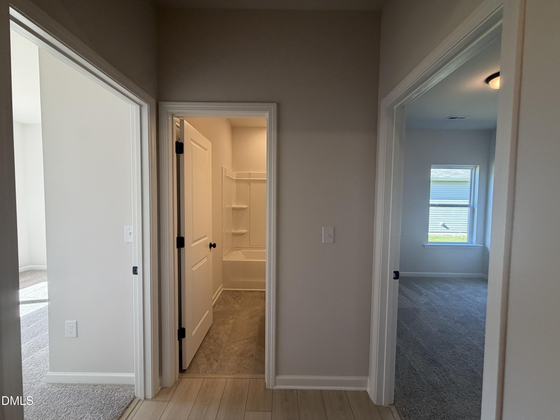
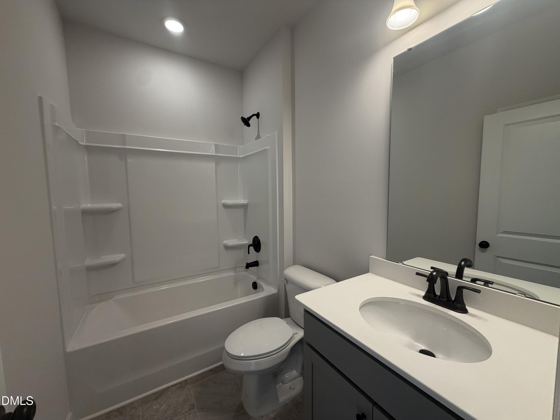
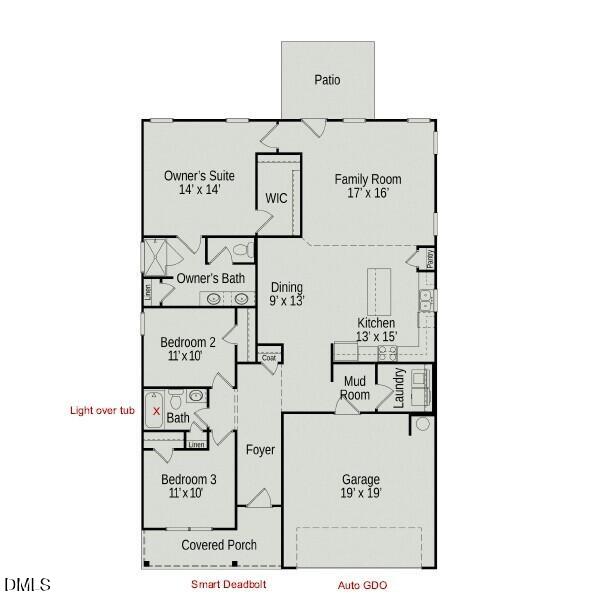
Smith Douglas Homes proudly presents the Pearson B at Arbor Glen. Thoughtfully designed for easy, single-level living, the Pearson offers 1,701 square feet of stylish, functional space. A welcoming front porch opens to a bright foyer and spacious family room filled with natural light from expansive windows. The open-concept kitchen features a large center island, granite countertops, and flows seamlessly into the dining area, creating the perfect space for everyday living and entertaining. A convenient mudroom and rear patio add comfort and functionality. Privately located at the rear of the home, the owner's suite offers a relaxing retreat with a dual vanity and spacious walk-in shower. Two additional bedrooms provide flexibility for guests, family, or a home office. Located in charming Sanford, Arbor Glen offers the perfect blend of small-town charm and modern convenience. Enjoy award-winning restaurants, boutiques, parks, and year-round events in Downtown Sanford, with easy access to Raleigh, Research Triangle, Charlotte, and Greensboro.
Details
| MLS # | 10181919 |
|---|---|
| Listing Type | For Sale |
| Style | House |
| HOA Dues | $450 |
| Sub-Type | New Construction |
| Status | Active |
| Year | 2026 |
| Days On Site | 120 |
| Listing Provided By | SDH Raleigh LLC | Tiana Jackson |
Features
| Bed(s) | 3 |
|---|---|
| Bath(s) | 2 Total |
| SQ Feet | 1,701 |
| Garage | 2 |
| Story(s) | 1 |
| Acreage | 0.33 |
Interior
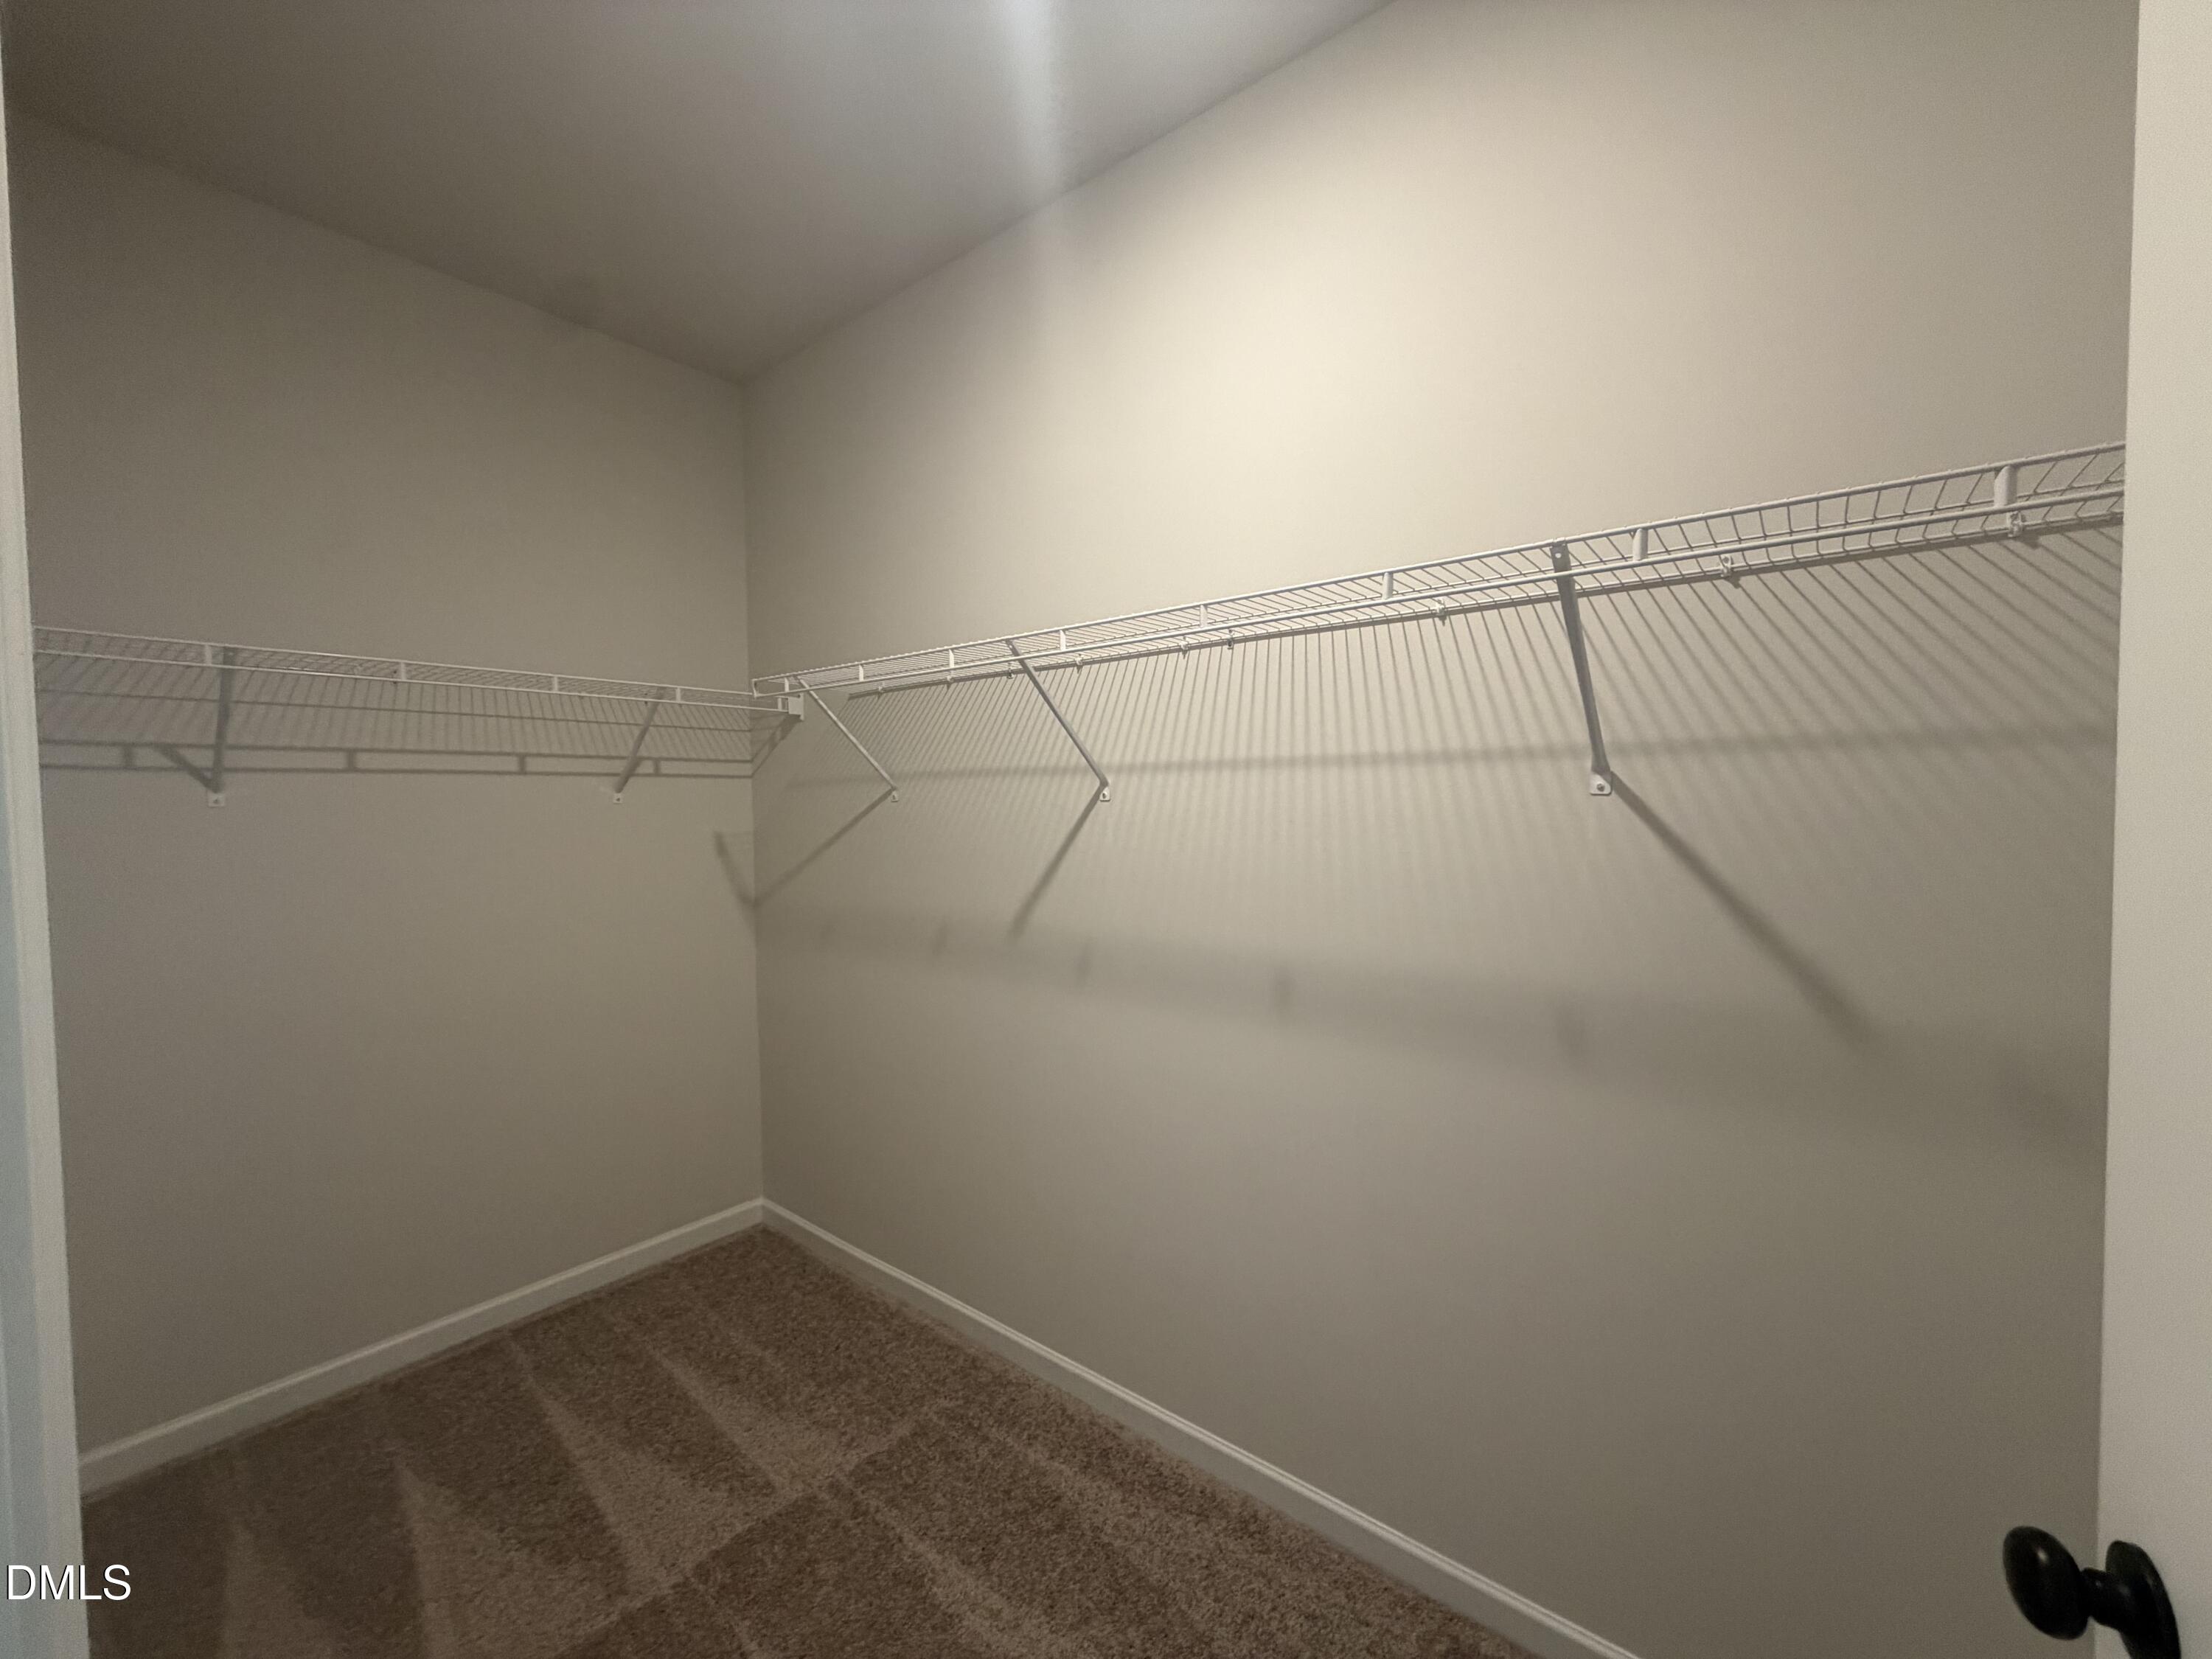
| Interior Features | Double Vanity, Granite Counters, High Ceilings, Kitchen Island, Open Floorplan, Primary Downstairs, Recessed Lighting, Walk-in Closet(s), Walk-in Shower, Water Closet, Quartz Counters, Master Downstairs, Eat-in Kitchen |
|---|---|
| Heating Yes / No | Yes |
| Cooling Yes / No | Yes |
| Cooling | Central Air |
| Laundry Features | Laundry Room, Main Level |
| Rooms Total | 7 |
Exterior
| Roof | Shingle |
|---|---|
| Foundation Details | Slab |
| Construction Materials | Brick Veneer, Vinyl Siding |
| Security Features | Carbon Monoxide Detector(s), Smoke Detector(s) |
| Patio And Porch Features | Patio, Porch |
Parking
| Attached Garage Yes / No | Yes |
|---|---|
| Garage Yes / No | Yes |
| Parking Features | Driveway, Garage, Garage Door Opener, Paved |
Utilities
| Sewer | Public Sewer |
|---|
Taxes
| Tax Legal Description | Arbor Glen Lot 21 |
|---|---|
| Tax Year | 2026 |
Other
| Accessibility Features | No |
|---|
Area Information
| State | NC |
|---|---|
| County | Lee |
| City | Sanford |
| Zip Code | 27330 |
| Area | Lee |
| Community Name | Arbor Glen |
| School District | Lee - Lee County High School |
| Elementary School | Lee - Deep River Elementary Scho |
| High School | Lee - Lee County High School |
| Listing VS Median (in Arbor Glen) | |
Price: $344,990 low | high Med: $382,990 sqft: 1,701 low | high Med: 2,203 $ / sqft: $203 low | high Med: $174 On site: 120 low | high Med: 142 | |
Market Activity 27330
Request a showing
Request a showing

Listings marked with a Doorify MLS icon are provided courtesy of the Doorify MLS, of North Carolina, Internet Data Exchange Database. Brokers make an effort to deliver accurate information, but buyers should independently verify any information on which they will rely in a transaction. The listing broker shall not be responsible for any typographical errors, misinformation, or misprints, and they shall be held totally harmless from any damages arising from reliance upon this data. This data is provided exclusively for consumers’ personal, non-commercial use. Copyright 2024 Doorify MLS of North Carolina. All rights reserved.
Contact
Learn More About This Property

| State | NC |
|---|---|
| County | Lee |
| City | Sanford |
| Zip Code | 27330 |
| Area | Lee |
| Community Name | Arbor Glen |
| School District | Lee - Lee County High School |
| Elementary School | Lee - Deep River Elementary Scho |
| High School | Lee - Lee County High School |
| Listing VS Median (in Arbor Glen) | |
Price: $344,990 low | high Med: $382,990 sqft: 1,701 low | high Med: 2,203 $ / sqft: $203 low | high Med: $174 On site: 120 low | high Med: 142 | |
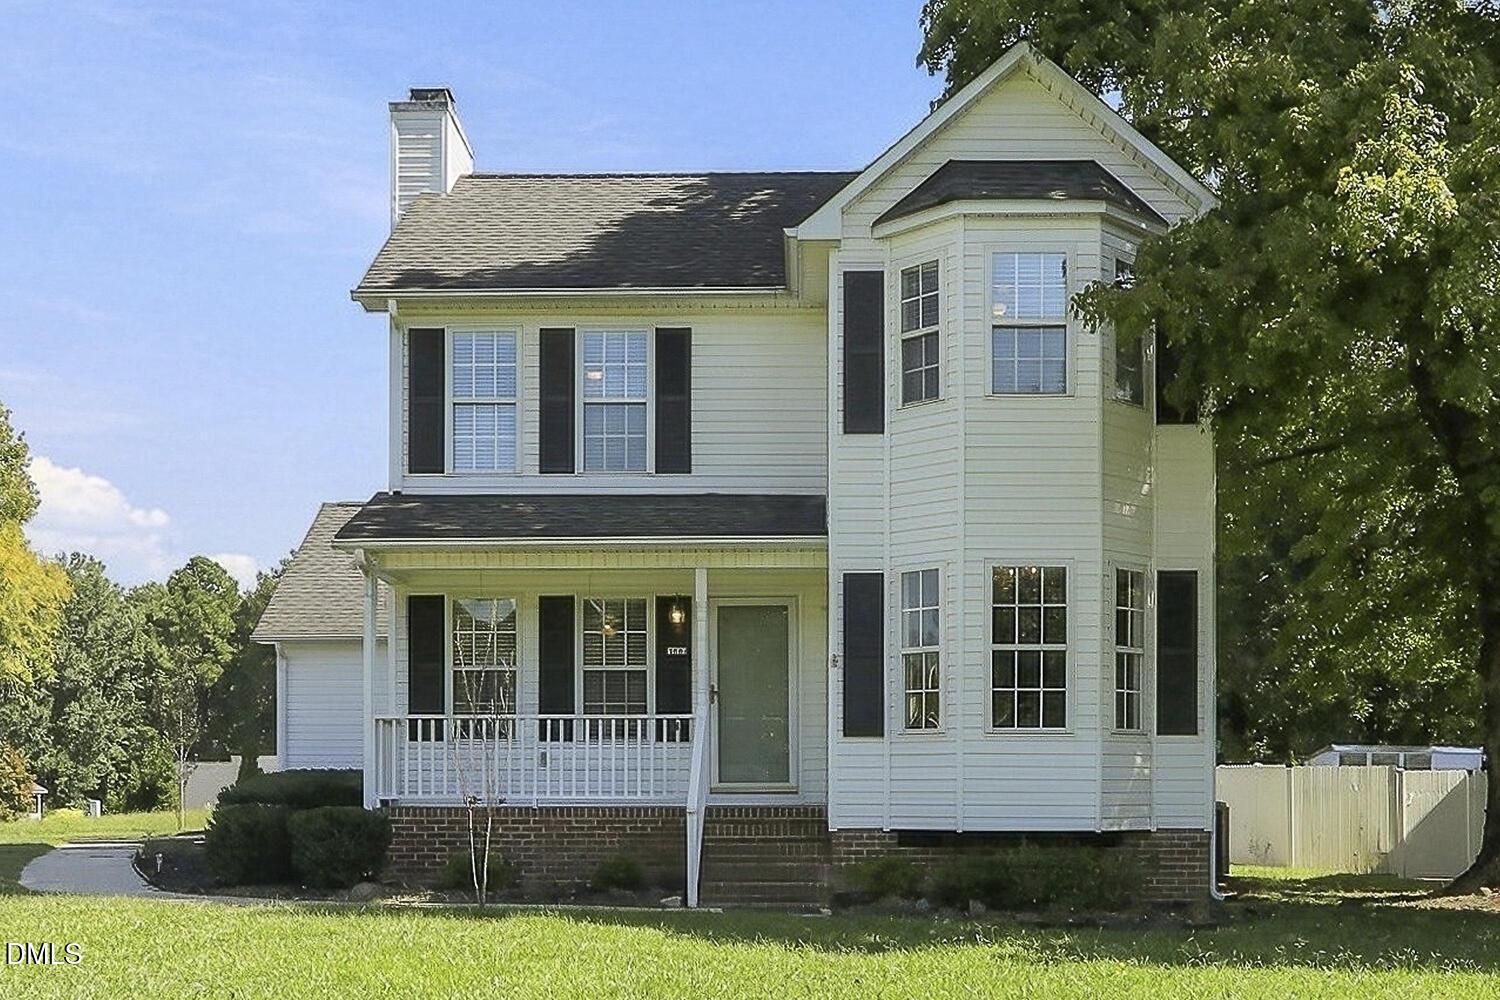 | $285,0003006 Rena LaneSanford, NC 27330 |
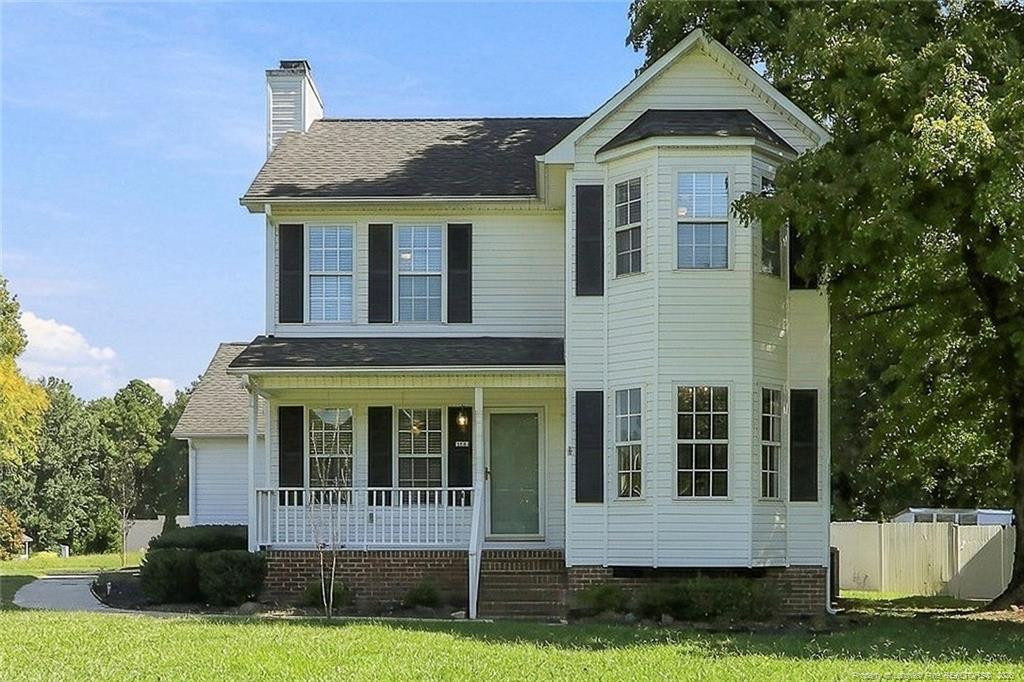 | $285,0003006 Rena LaneSanford, NC 27330 |
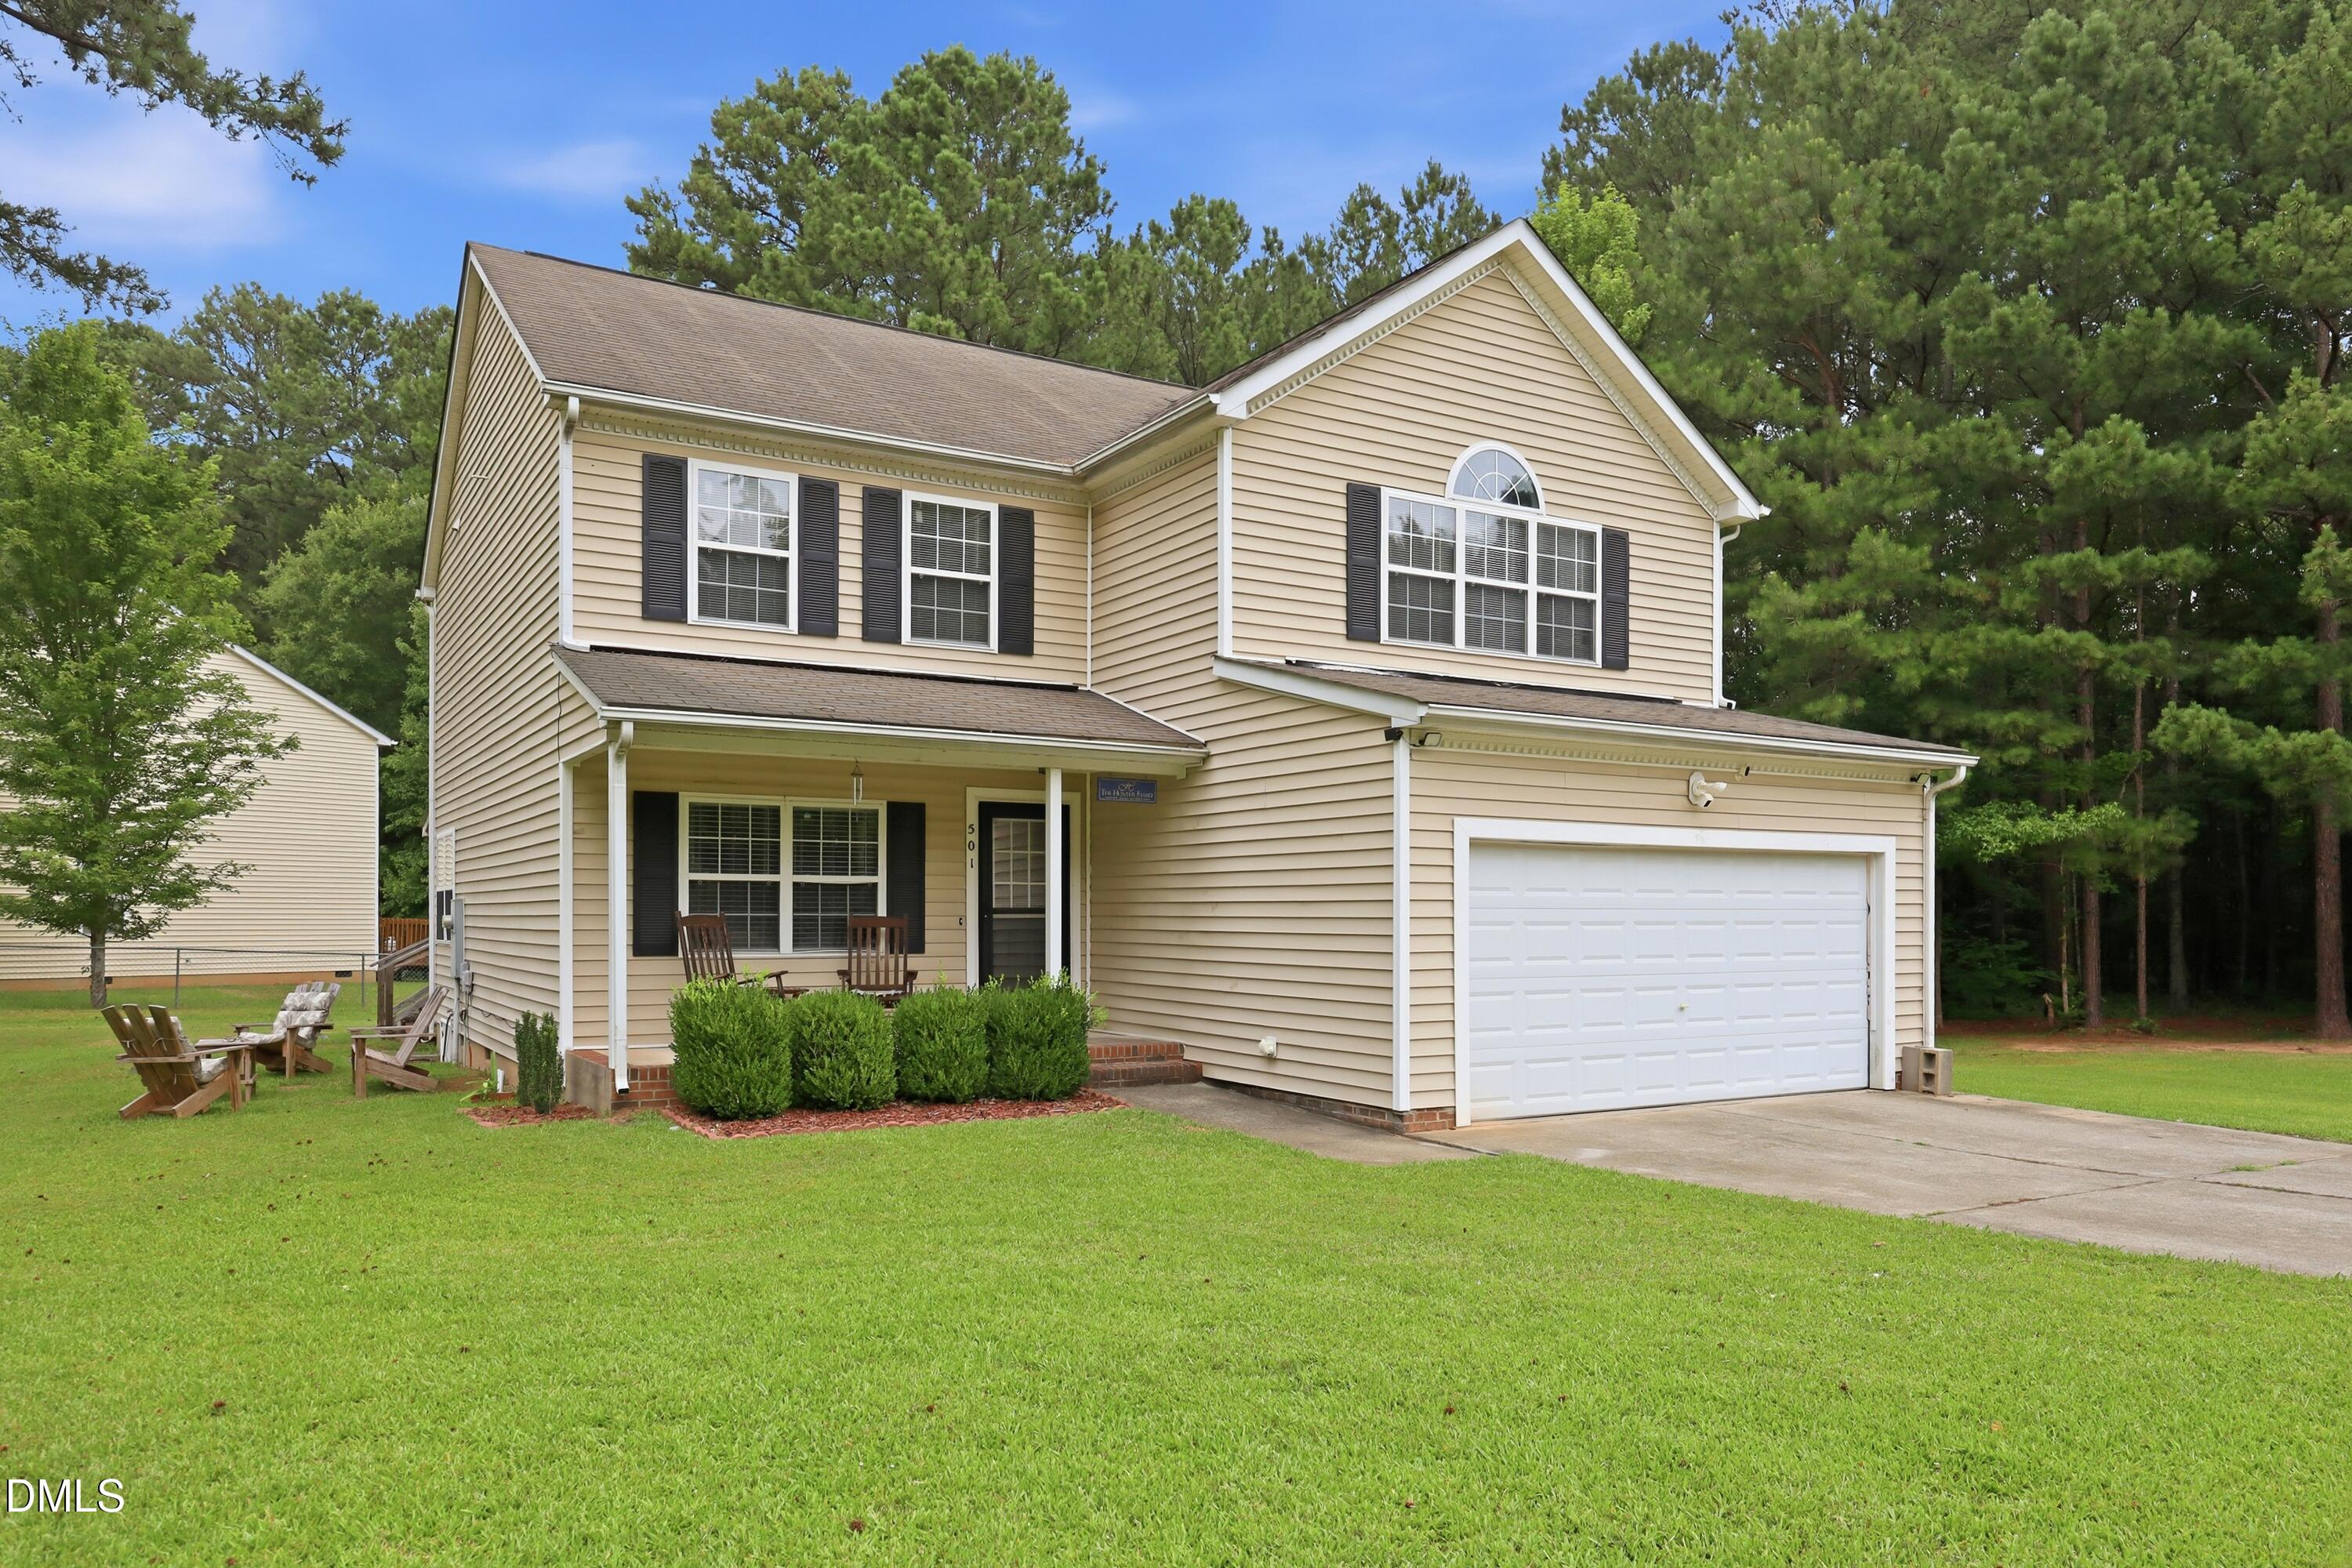 | $300,000501 Wade DriveSanford, NC 27330 |
Listings marked with a Doorify MLS icon are provided courtesy of the Doorify MLS, of North Carolina, Internet Data Exchange Database. Brokers make an effort to deliver accurate information, but buyers should independently verify any information on which they will rely in a transaction. The listing broker shall not be responsible for any typographical errors, misinformation, or misprints, and they shall be held totally harmless from any damages arising from reliance upon this data. This data is provided exclusively for consumers’ personal, non-commercial use. Copyright 2024 Doorify MLS of North Carolina. All rights reserved.
