
 In-Person: 11/22 1:00 PM - 3:00 PM
3105 Olde Banaster Street,Apex, NC 27523
Apex, NC 27523

Description
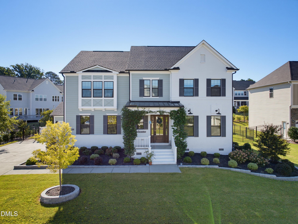
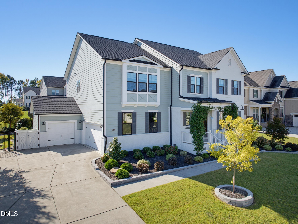
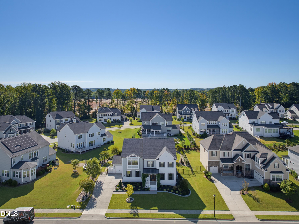
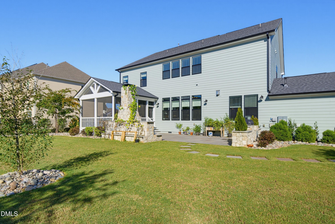
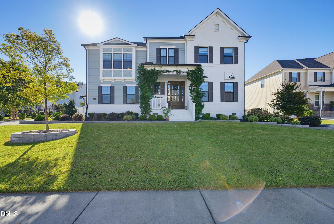
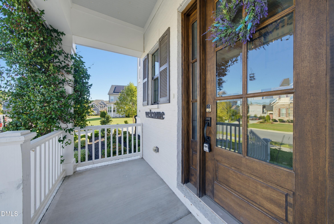
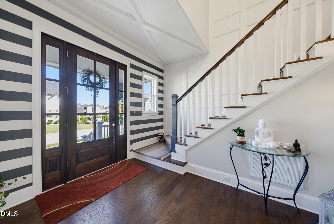
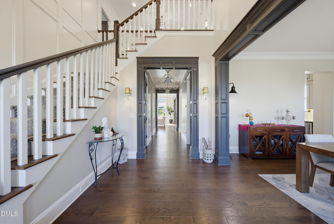
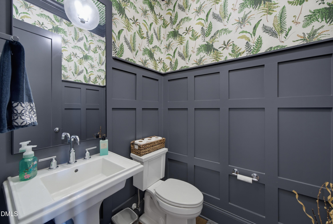
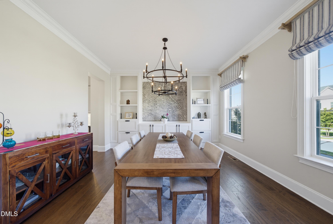
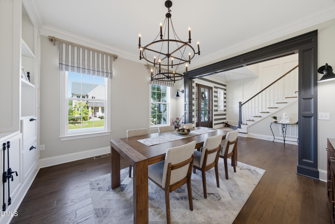
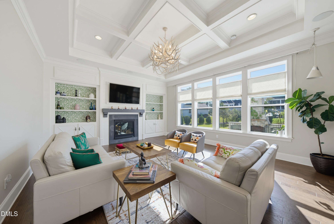
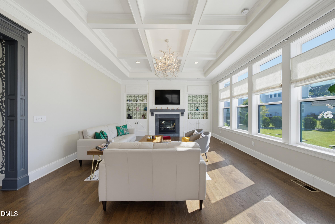
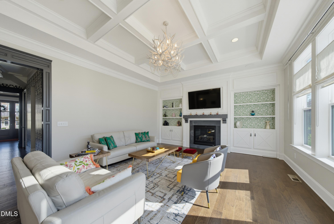
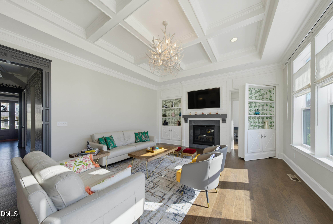
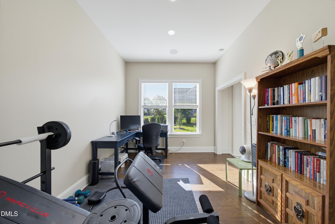
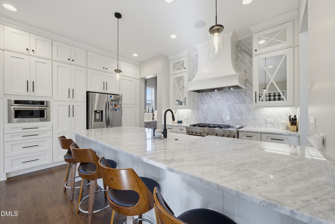
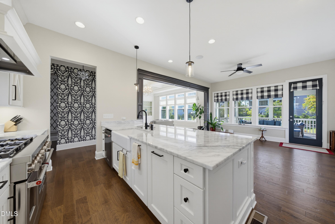
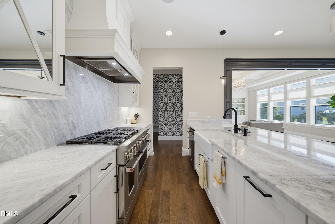
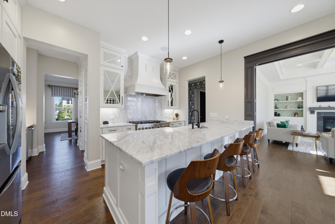
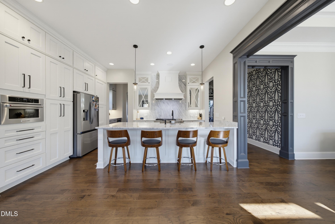
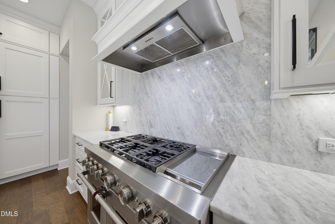
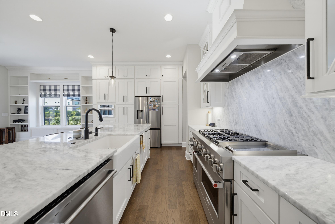
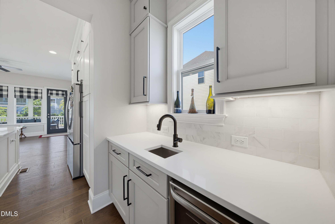
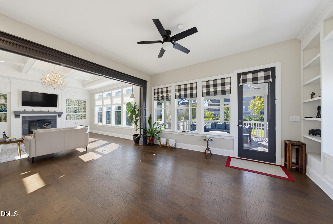
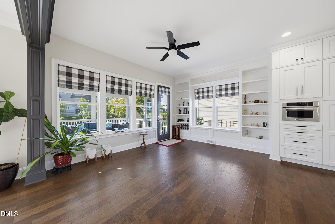
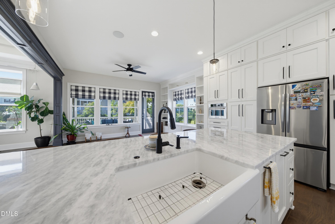
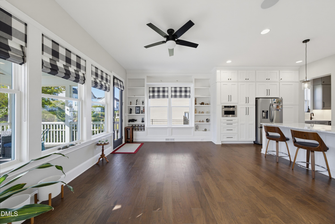
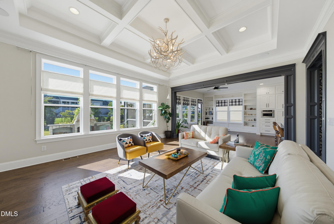
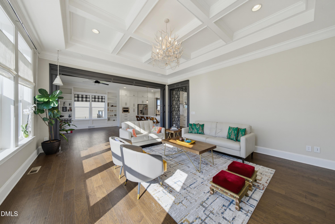
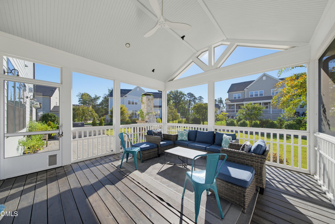
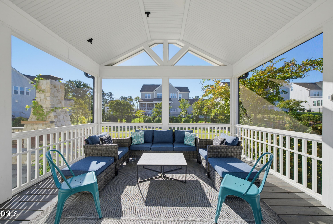
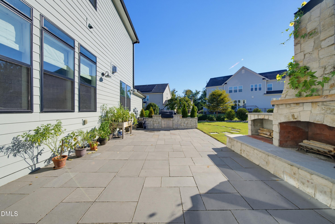
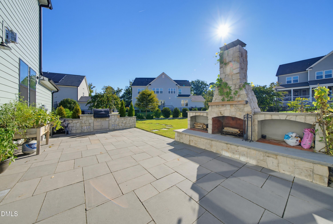
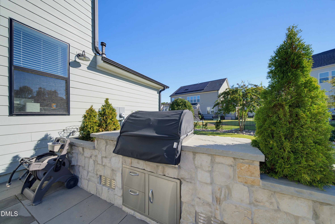
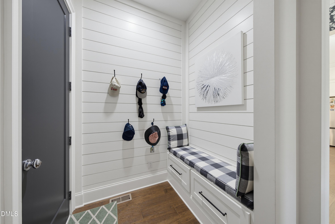
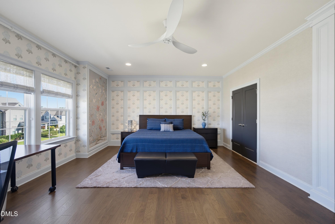
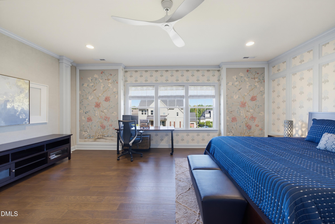
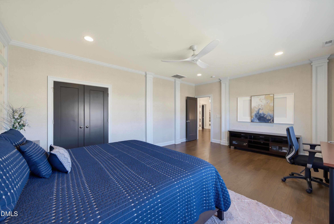
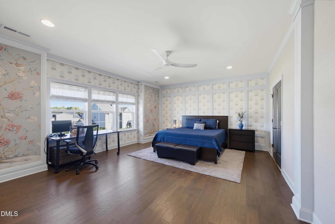
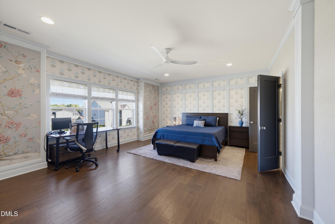
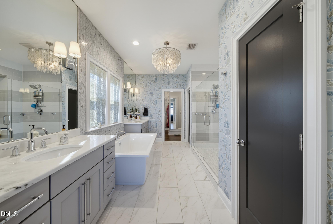
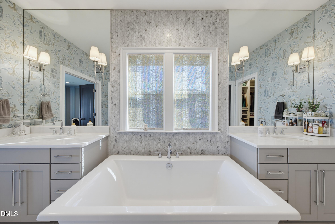
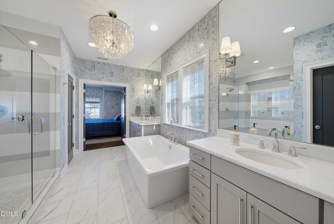
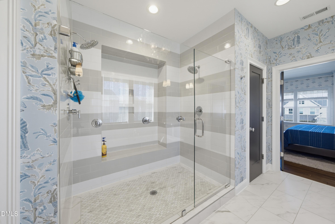
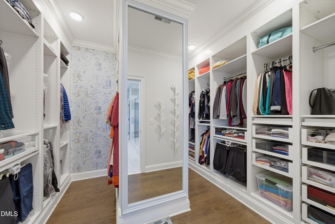
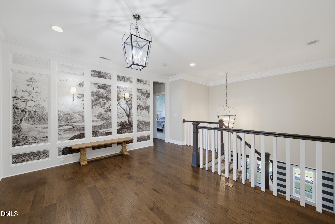
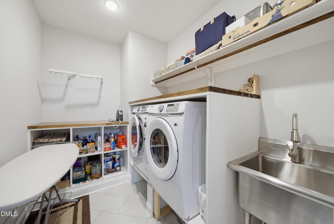
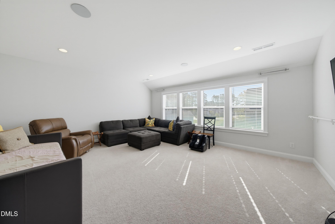
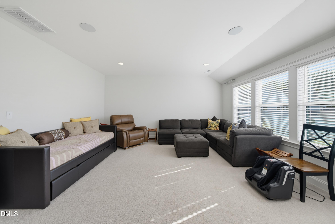
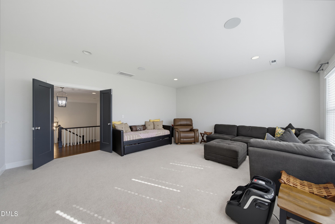
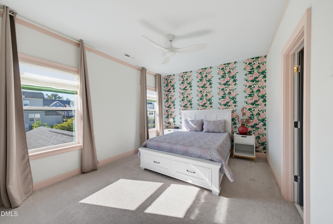
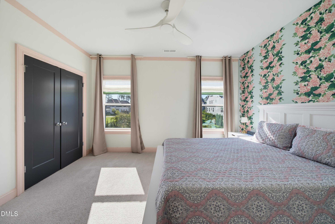
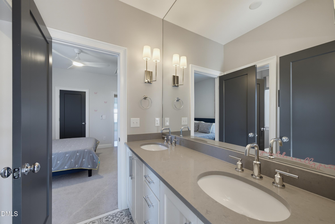
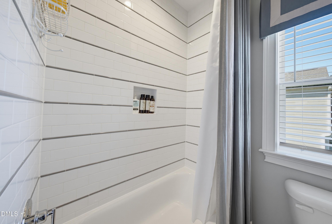
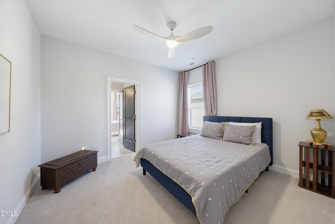
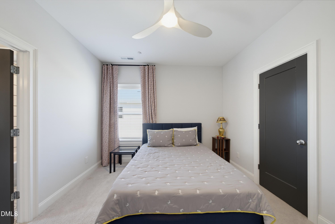
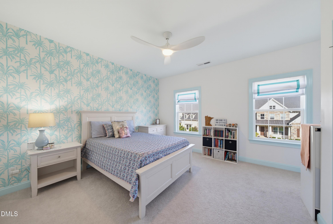
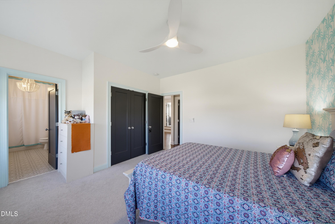
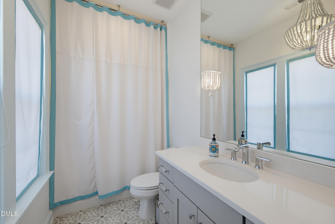
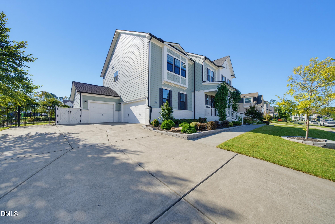
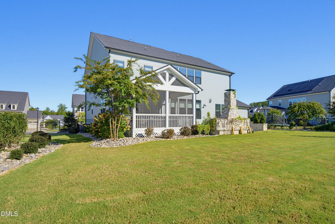
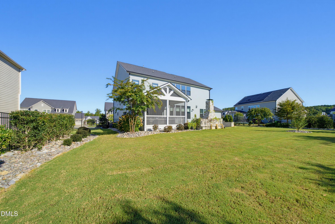
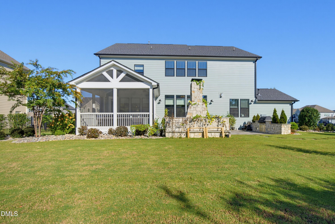
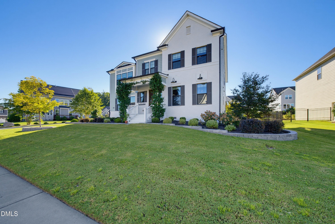
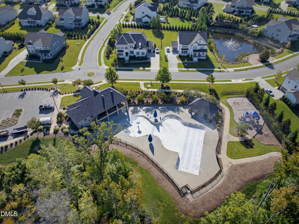
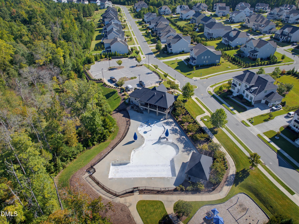
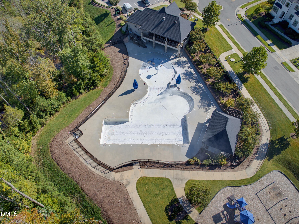
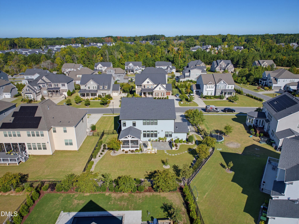
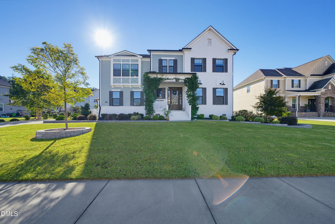
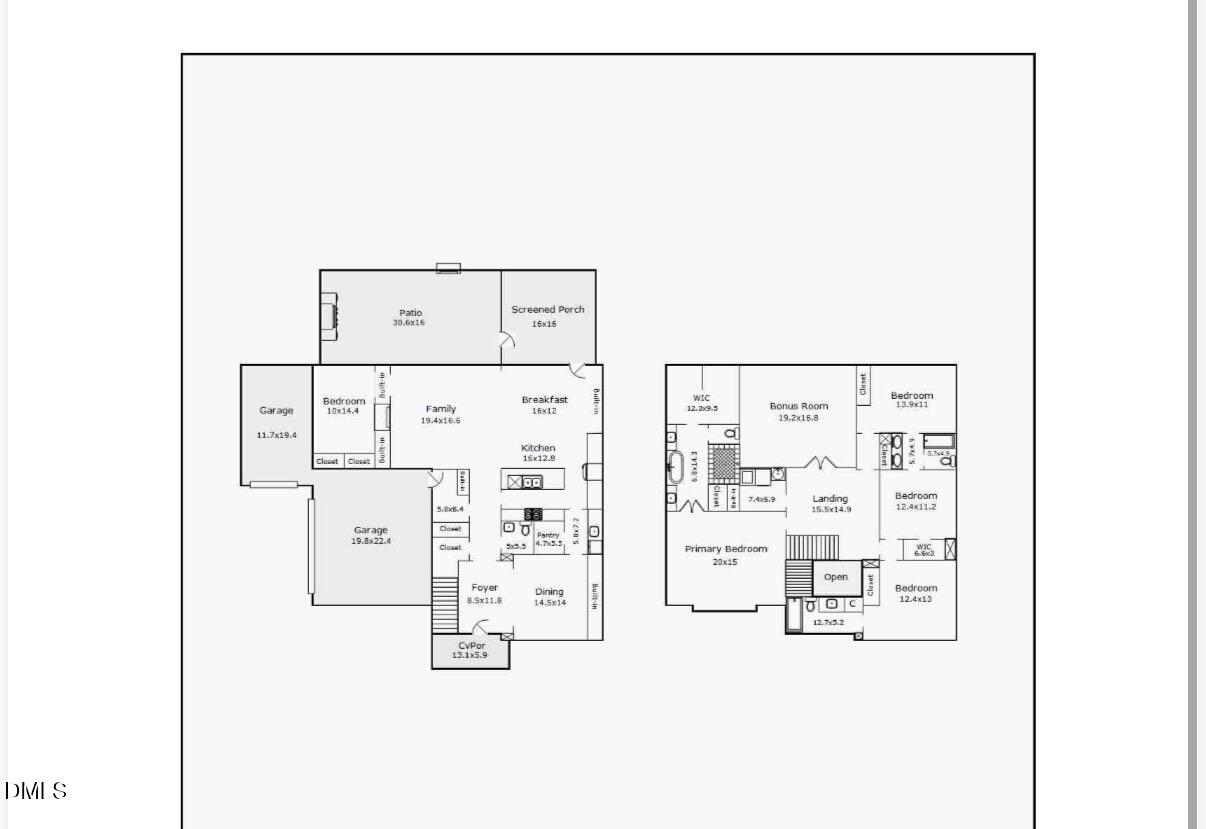
A distinctive Lake Castleberry residence where thoughtful design, exceptional craftsmanship and effortless indoor-outdoor living come together. From the moment you enter, rich hardwood floors, extensive millwork, paneled walls, custom built-ins and beautifully detailed ceilings establish a level of finish rarely found in a newer home. The heart of the home is an exceptional kitchen with custom cabinetry, generous stone surfaces, abundant storage, butler's pantry and KitchenAid professional range, flowing naturally into the breakfast and family rooms. The light-filled family room features a dramatic coffered ceiling, custom built-ins and fireplace, with expansive windows overlooking the beautifully landscaped grounds. A cleverly concealed office/flex space behind the family room bookcase provides a private workspace when needed and disappears seamlessly when not in use. Upstairs, the spacious primary suite offers a true retreat, with a beautifully finished bath featuring a generous walk-in shower with dual shower heads, freestanding soaking tub, dual vanities and an exceptionally designed walk-in closet. Three additional bedrooms, a bonus room, loft and well-appointed laundry provide flexibility for family and guests. The outdoor living spaces are equally impressive. A vaulted screened porch extends the living area into the beautifully landscaped backyard, while the expansive stone terrace features a substantial outdoor fireplace and built-in grilling area-an exceptional setting for entertaining or relaxing. Located in desirable Lake Castleberry with community pool, playground and trails. This is more than a beautifully finished home; it is a highly customized residence in which the architecture, interiors and outdoor spaces were thoughtfully conceived as a whole.
Details
| MLS # | 10195729 |
|---|---|
| Listing Type | For Sale |
| Style | House |
| HOA Dues | $325 |
| Sub-Type | Resale |
| Status | Active |
| Year | 2021 |
| Days On Site | 51 |
| Listing Provided By | Berkshire Hathaway HomeService | John Rines |
Features
| Bed(s) | 4 |
|---|---|
| Bath(s) | 4 Total |
| SQ Feet | 3,828 |
| Garage | 3 |
| Story(s) | 2 |
| Zoning | LD-CZ |
| Acreage | 0.32 |
Interior
| Interior Features | Breakfast Bar, Built-in Features, Bookcases, Ceiling Fan(s), Chandelier, Crown Molding, Coffered Ceiling(s), Double Vanity, Entrance Foyer, Eat-in Kitchen, Open Floorplan, Pantry, Recessed Lighting, Soaking Tub, Storage, Stone Counters, Walk-in Closet(s), Wired for Data, Wired for Sound, Butler's Pantry, Separate Shower, Bathtub/Shower Combination, Walk-in Shower, Water Closet, Smooth Ceilings, Master Downstairs |
|---|---|
| Heating Yes / No | Yes |
| Cooling Yes / No | Yes |
| Cooling | Central Air, Ceiling Fan(s) |
| Fireplace Features | Gas, Living Room, Outside, Wood Burning |
| Fireplaces Total | 2 |
| Fireplace Yes / No | Yes |
| Laundry Features | Laundry Room |
| Rooms Total | 11 |
Exterior
| Exterior Features | Built-in Barbecue, Courtyard, Rain Gutters, Fenced Yard |
|---|---|
| Roof | Shingle |
| Foundation Details | Crawlspace |
| Lot Features | Back Yard, Interior Lot |
| Community Features | Playground, Pool |
| Construction Materials | Brick, Cement Siding |
| Window Features | Blinds, Screens |
| Patio And Porch Features | Front Porch, Patio, Rear Porch, Screened |
Parking
| Attached Garage Yes / No | Yes |
|---|---|
| Garage Yes / No | Yes |
| Parking Features | Attached, Concrete |
Location
| Association Amenities | Playground, Pool, Trail(s) |
|---|---|
| Community Features | Playground, Pool |
Utilities
| Utilities | Electricity Connected, Natural Gas Connected, Sewer Connected, Water Connected |
|---|---|
| Sewer | Public Sewer |
Taxes
| Tax Assessed Value | 1157811 |
|---|---|
| Tax Legal Description | Lo62 Lake Castleberry Bm2017-01572 |
| Tax Year | 2026 |
| Tax Map Number | 62 |
Other
| Accessibility Features | No |
|---|
Area Information
| State | NC |
|---|---|
| County | Wake |
| City | Apex |
| Zip Code | 27523 |
| Area | Wake |
| Community Name | Lake Castleberry |
| School District | Wake - Green Level High School |
| Elementary School | Wake - White Oak Elementary Scho |
| High School | Wake - Green Level High School |
| Listing VS Median (in Lake Castleberry) | |
Price: $1,349,000 low | high Med: $1,349,000 sqft: 3,828 low | high Med: 3,828 $ / sqft: $352 low | high Med: $352 On site: 51 low | high Med: 51 | |
Market Activity 27523
Request a showing
Request a showing

Listings marked with a Doorify MLS icon are provided courtesy of the Doorify MLS, of North Carolina, Internet Data Exchange Database. Brokers make an effort to deliver accurate information, but buyers should independently verify any information on which they will rely in a transaction. The listing broker shall not be responsible for any typographical errors, misinformation, or misprints, and they shall be held totally harmless from any damages arising from reliance upon this data. This data is provided exclusively for consumers’ personal, non-commercial use. Copyright 2024 Doorify MLS of North Carolina. All rights reserved.
Contact
Learn More About This Property

| Open House |
|---|
| In-Person 11/22 1:00 PM - 3:00 PM |
| State | NC |
|---|---|
| County | Wake |
| City | Apex |
| Zip Code | 27523 |
| Area | Wake |
| Community Name | Lake Castleberry |
| School District | Wake - Green Level High School |
| Elementary School | Wake - White Oak Elementary Scho |
| High School | Wake - Green Level High School |
| Listing VS Median (in Lake Castleberry) | |
Price: $1,349,000 low | high Med: $1,349,000 sqft: 3,828 low | high Med: 3,828 $ / sqft: $352 low | high Med: $352 On site: 51 low | high Med: 51 | |
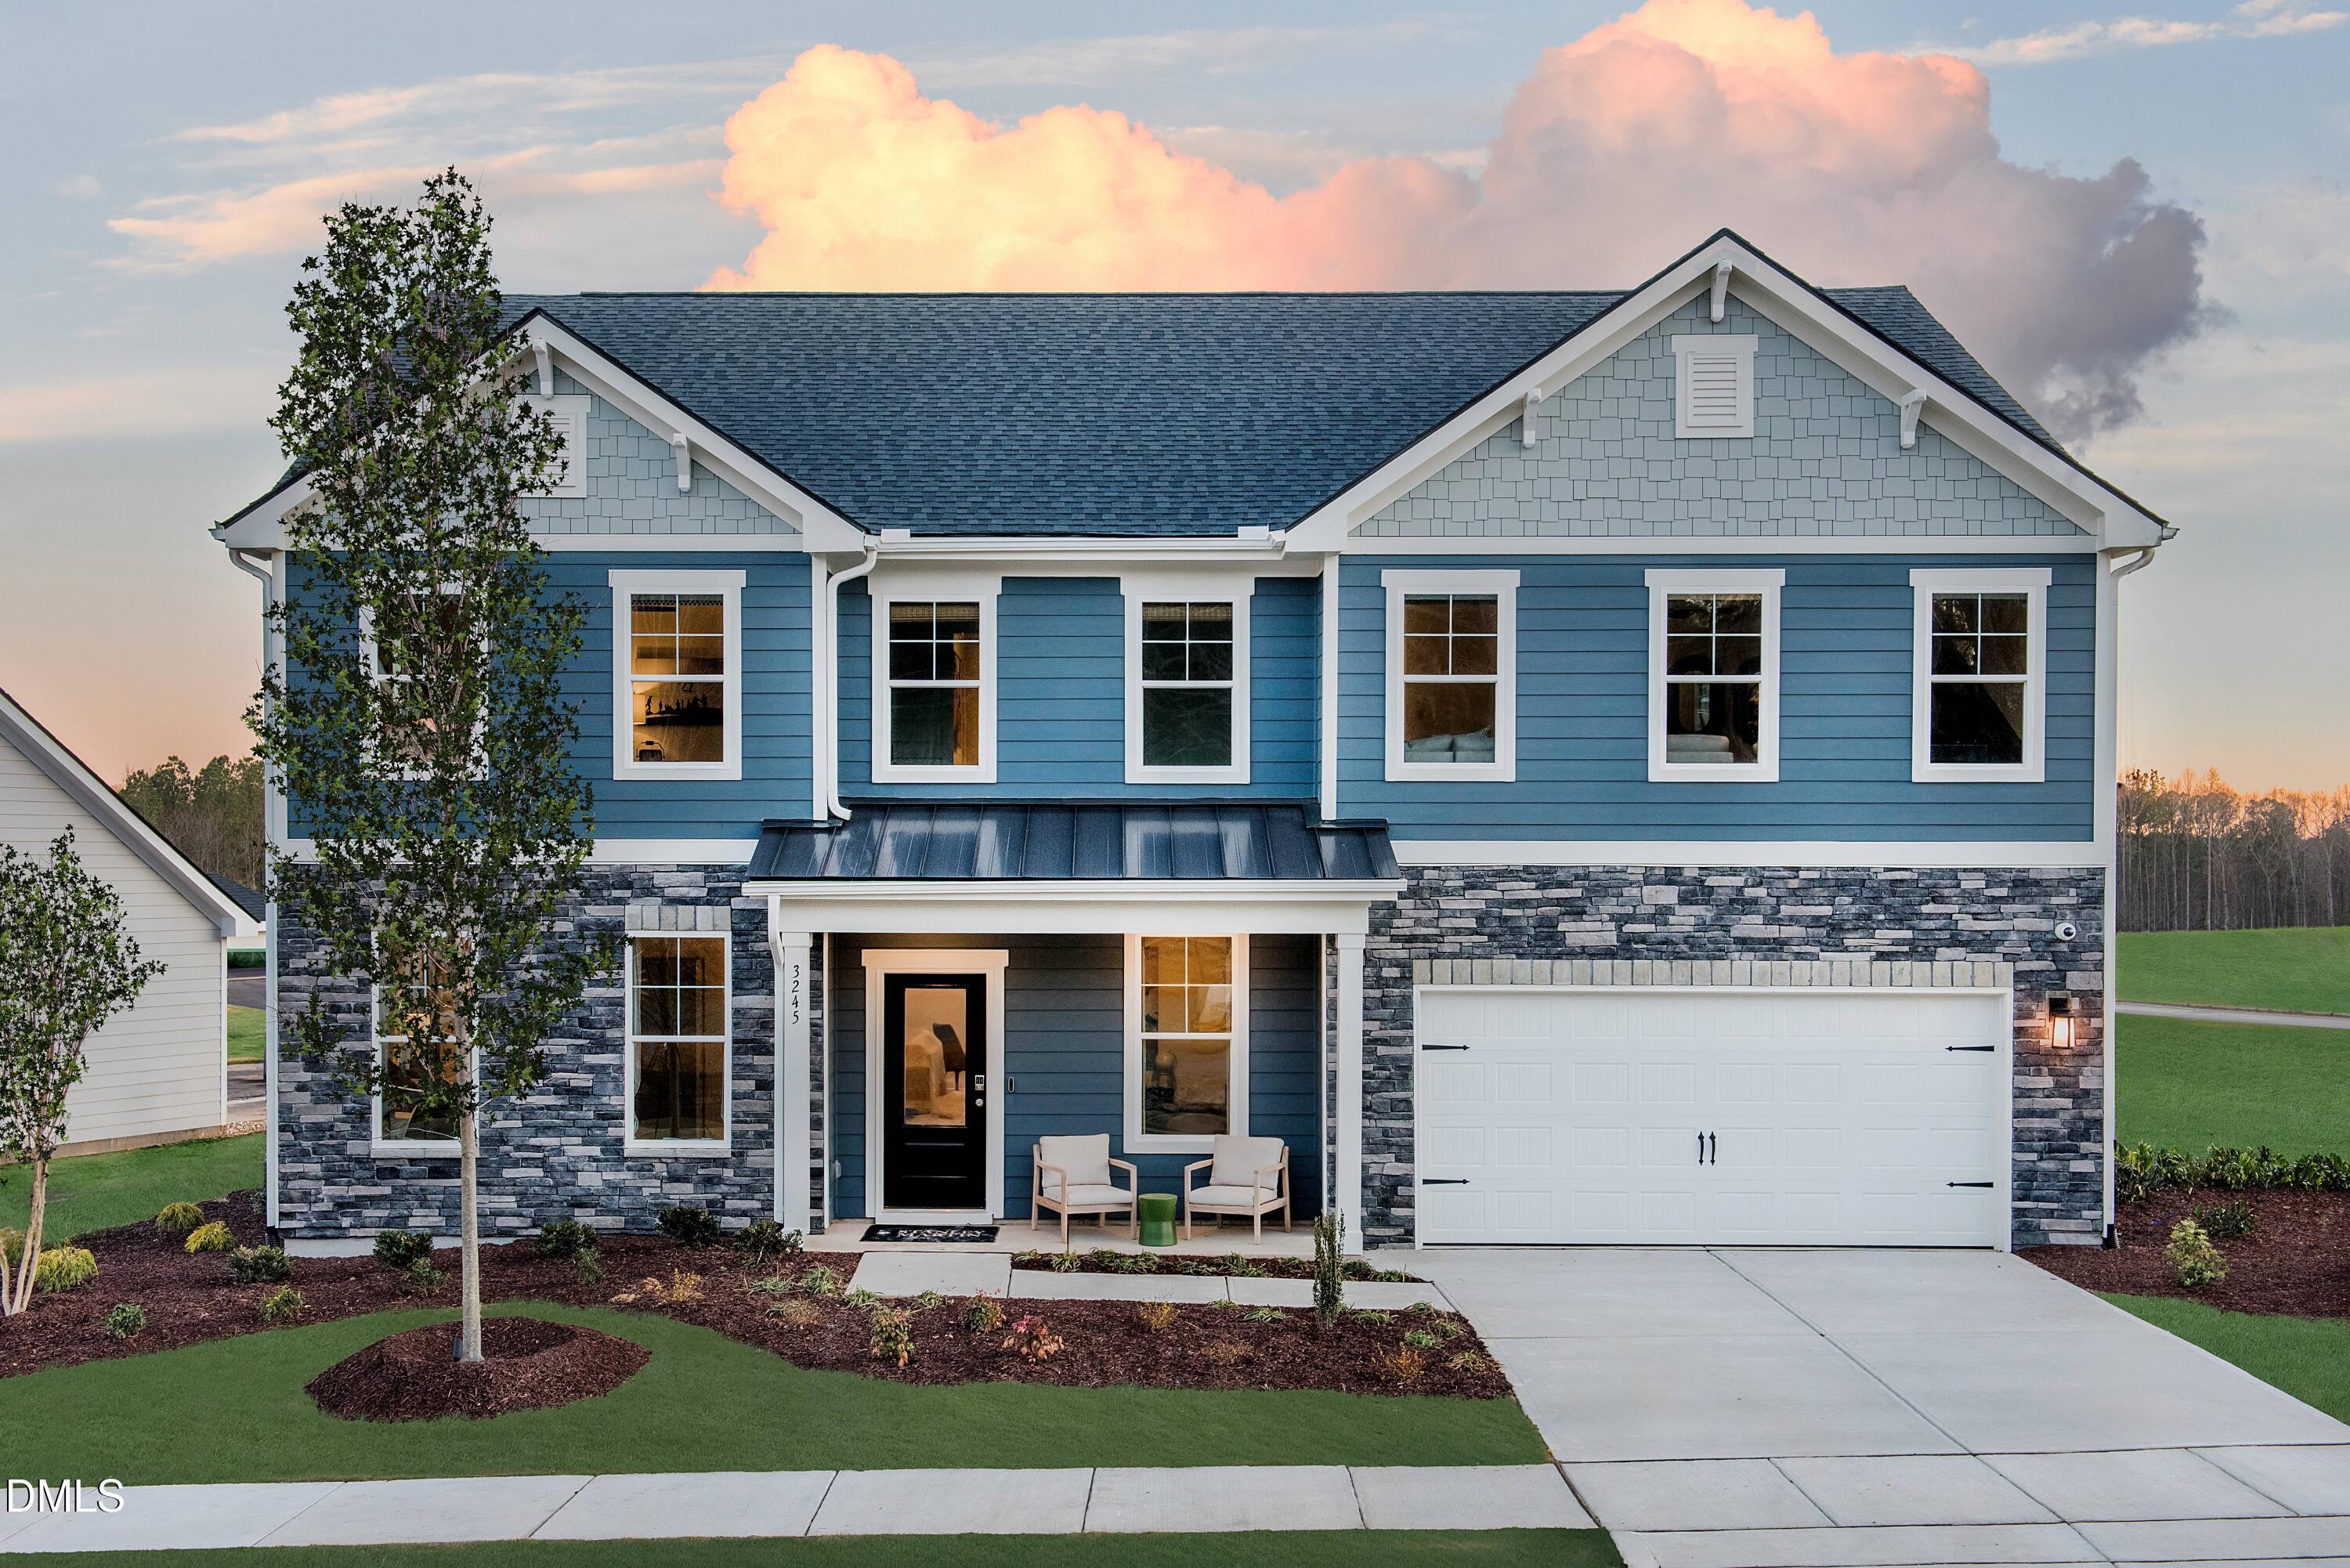 | $1,035,000363 Macon Lake DriveApex, NC 27523 |
Listings marked with a Doorify MLS icon are provided courtesy of the Doorify MLS, of North Carolina, Internet Data Exchange Database. Brokers make an effort to deliver accurate information, but buyers should independently verify any information on which they will rely in a transaction. The listing broker shall not be responsible for any typographical errors, misinformation, or misprints, and they shall be held totally harmless from any damages arising from reliance upon this data. This data is provided exclusively for consumers’ personal, non-commercial use. Copyright 2024 Doorify MLS of North Carolina. All rights reserved.
