
3105 Warhorse Road,Willow Springs, NC 27592
Willow Springs, NC 27592

Description
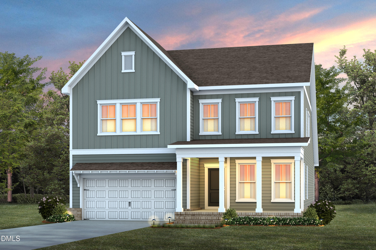
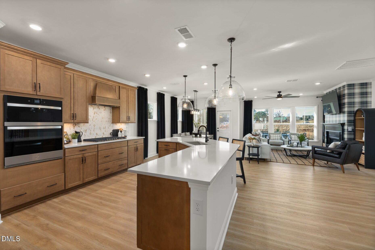
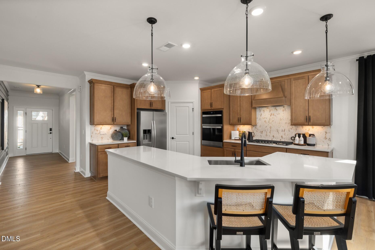
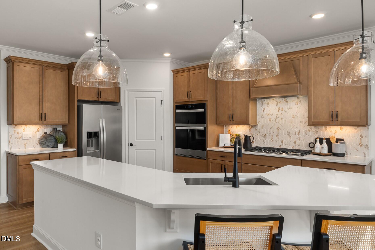
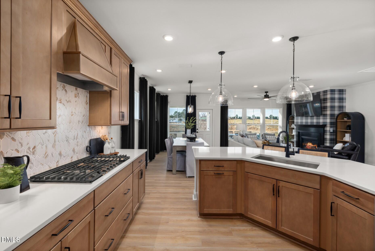
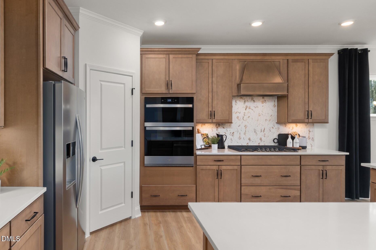
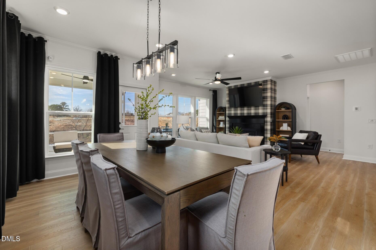
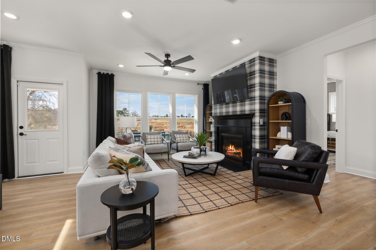
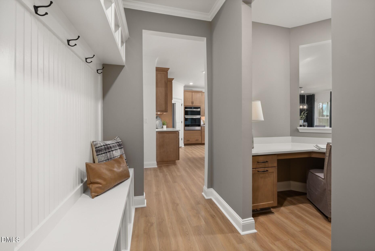
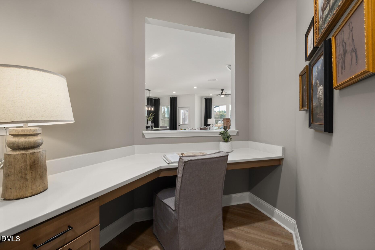
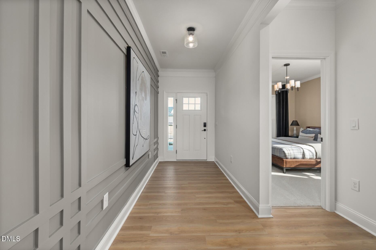
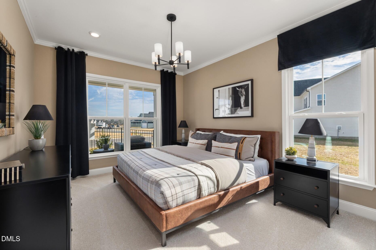
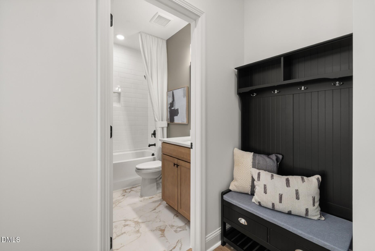
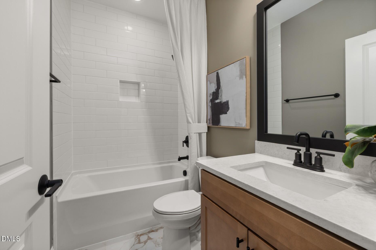
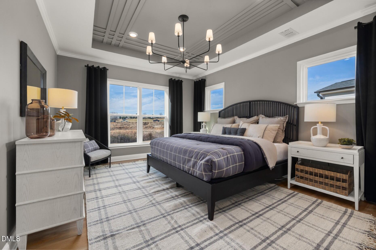
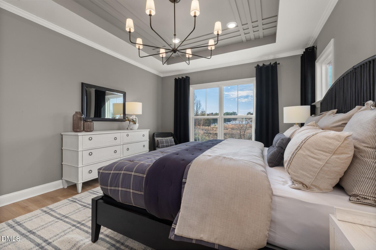
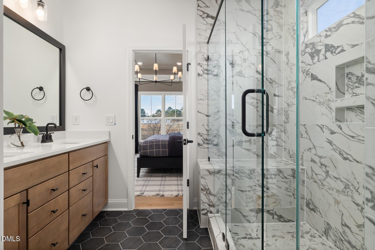
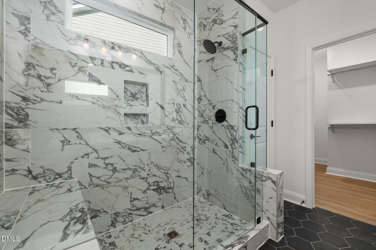
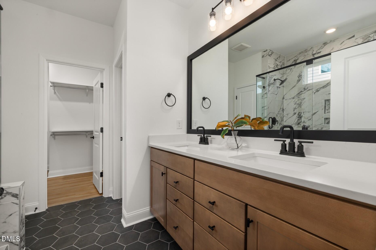
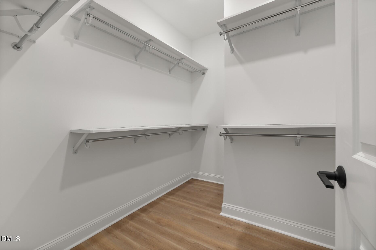
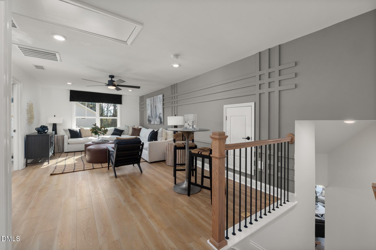
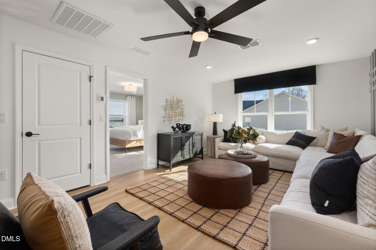
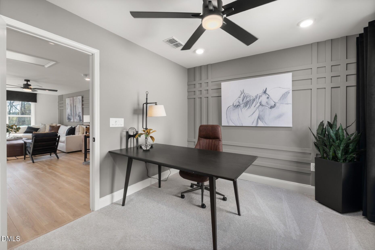
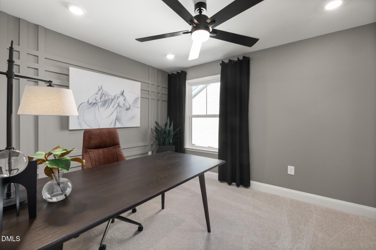
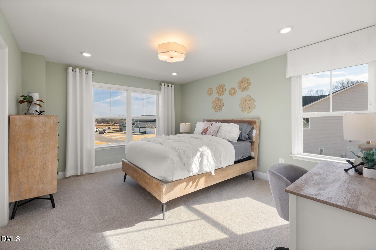
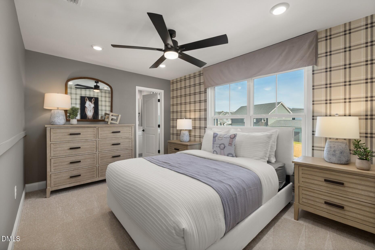
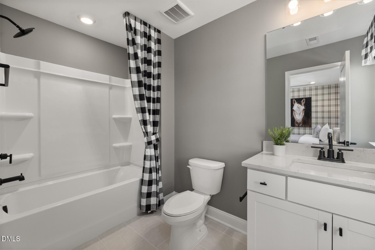
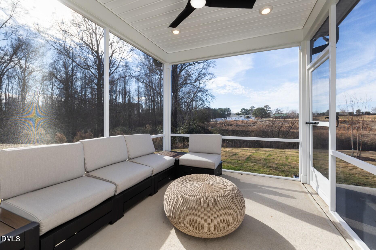
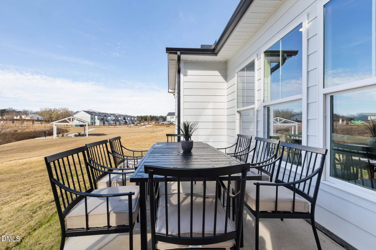
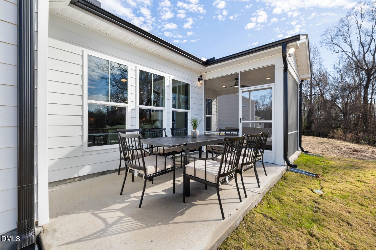
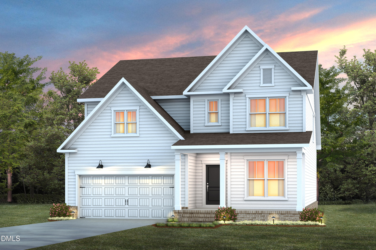
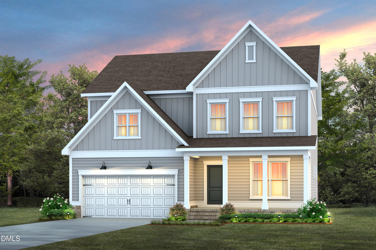
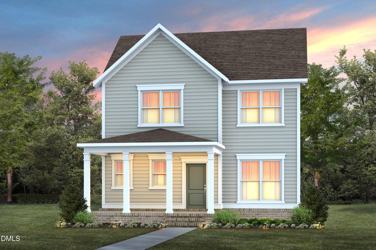
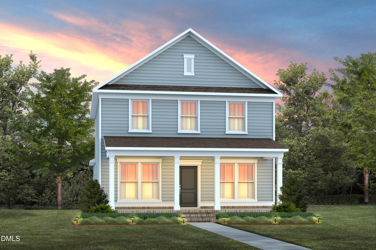
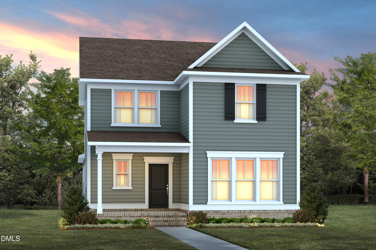
Introducing the Stonebrook at Saunders Farm a beautifully designed new construction home in Fuquay Varina, NC, offering a perfect blend of modern living, thoughtful style, and exceptional Triangle accessibility. There's still limited time to personalize the interior finishes with our professional design team! This spacious Stonebrook floor plan features approximately 2,744 sq. ft., 5 bedrooms, and 3 baths, with an open and versatile layout ideal for entertaining. Step inside to discover a stunning kitchen with a sizeable island adjacent to a welcoming gathering room and café dining creating an inviting flow throughout the heart of the home. The first-floor owner's suite offers privacy and comfort, while a first-floor guest suite and Pulte Planning Center add convenience and flexibility for work, study, or organization. The second floor boasts large bedrooms with a spacious loft for the hub of all activity. Located within the vibrant Saunders Farm community, this home offers residents access to resort-style amenities including a community pool, fitness center, dog park, playground, scenic pond, and neighborhood gathering spaces. With easy access to I-540, commuting is convenient to downtown Raleigh, Research Triangle Park, and RDU International Airport ideal for professionals and frequent travelers alike. Downtown Fuquay Varina's charming shops, restaurants, breweries, and events are just minutes away, blending small-town charm with big-city convenience. Located in Wake County and zoned for top-rated schools, the Stonebrook at Saunders Farm presents an exceptional opportunity to own a thoughtfully crafted new home with superior design, lifestyle amenities, and a premier Triangle address. There is time to add design selections to fit
Details
| MLS # | 10173821 |
|---|---|
| Listing Type | For Sale |
| Style | House |
| HOA Dues | $185 |
| Sub-Type | New Construction |
| Status | Pending |
| Year | 2026 |
| Days On Site | 89 |
| Listing Provided By | Pulte Home Company LLC | Alex Lilly |
Features
| Bed(s) | 5 |
|---|---|
| Bath(s) | 3 Total |
| SQ Feet | 2,824 |
| Garage | 2 |
| Story(s) | 2 |
| Acreage | 0.19 |
Interior
| Interior Features | Bathtub/Shower Combination, Double Vanity, Entrance Foyer, Granite Counters, High Ceilings, High Speed Internet, Kitchen Island, Low Flow Plumbing Fixtures, Open Floorplan, Pantry, Quartz Counters, Recessed Lighting, Separate Shower, Smart Thermostat, Smooth Ceilings, Storage, Walk-In Closet(s), Walk-In Shower, Wired for Data |
|---|---|
| Heating Yes / No | No |
| Cooling Yes / No | Yes |
| Cooling | Central Air, Dual, ENERGY STAR Qualified Equipment, Exhaust Fan, Gas, Zoned |
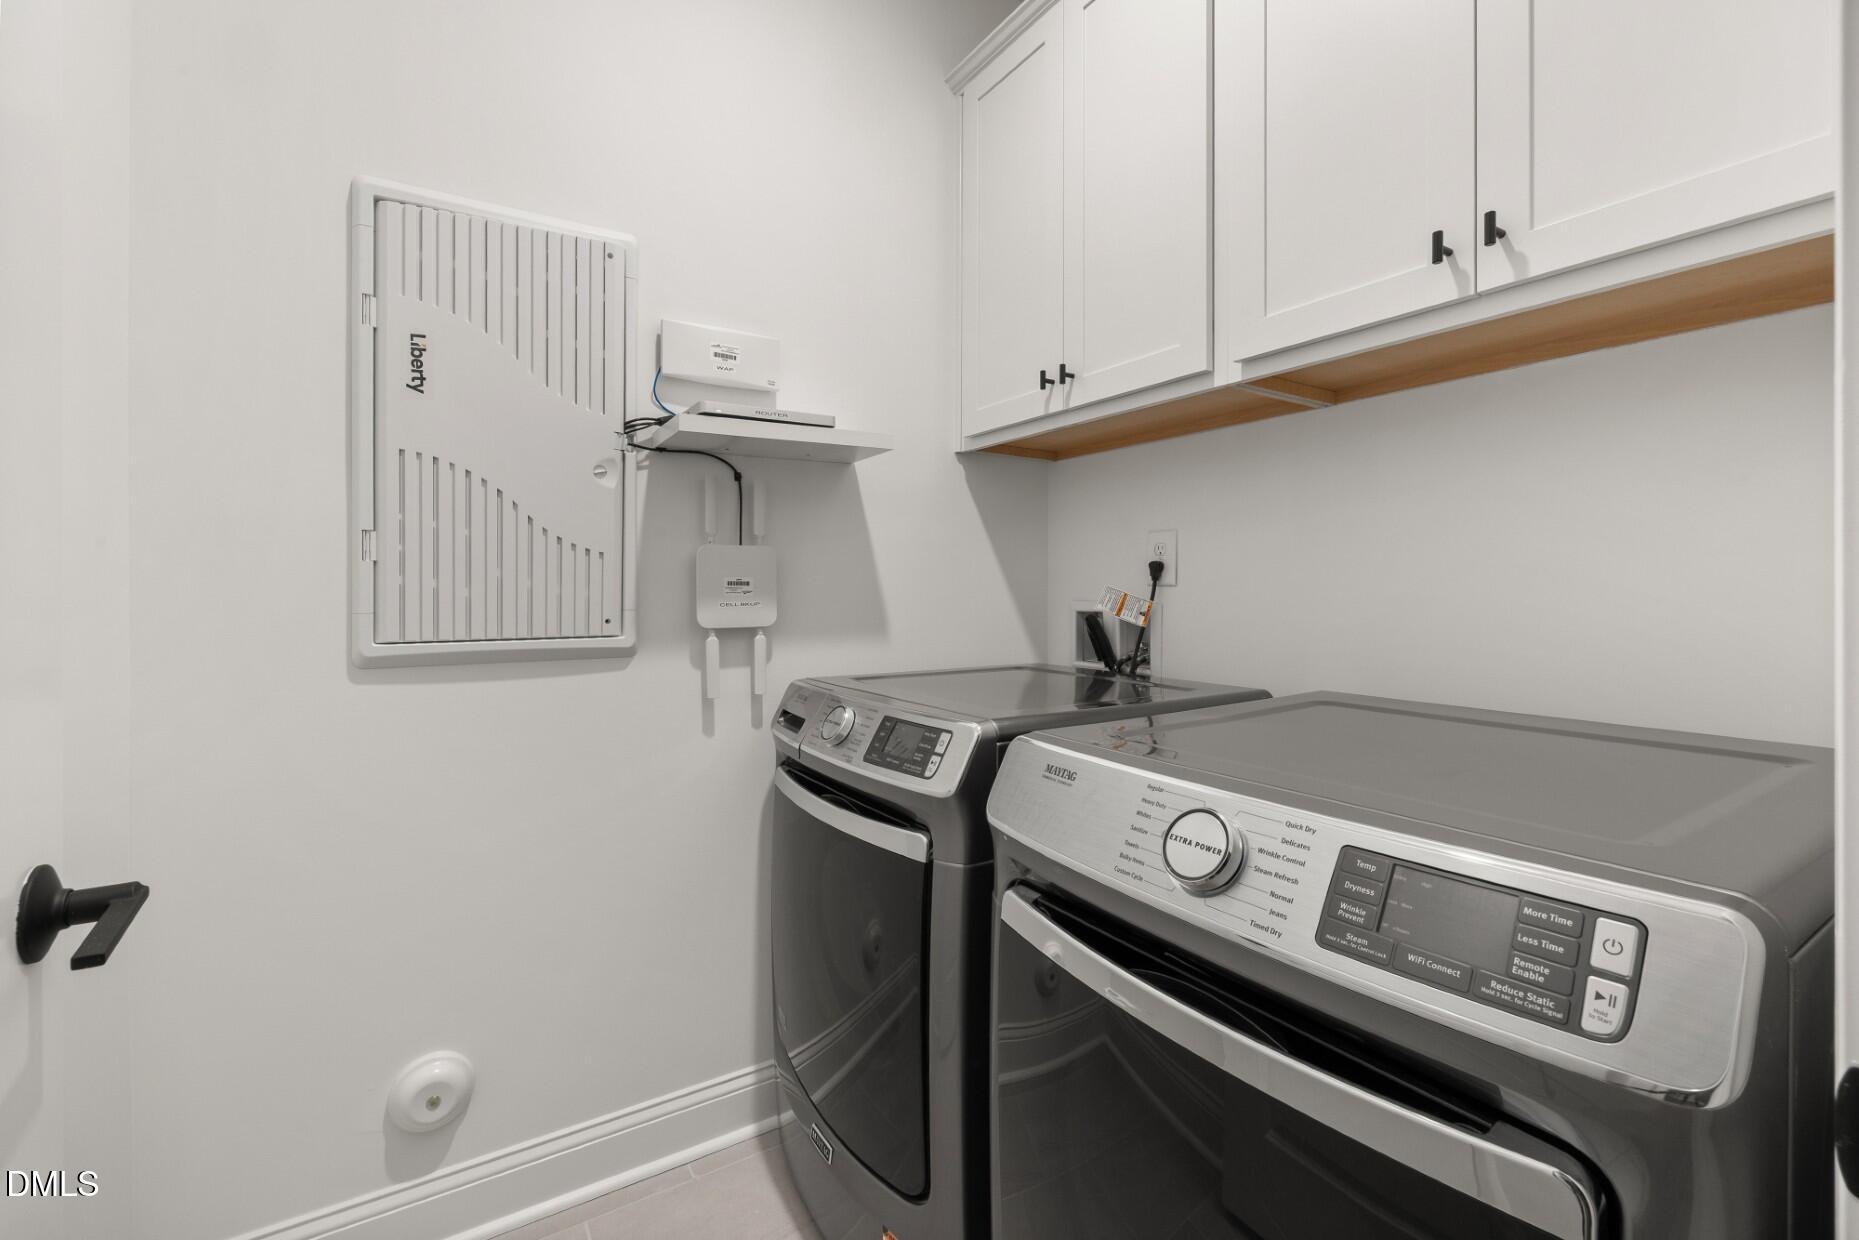
| Laundry Features | Electric Dryer Hookup, Inside, Laundry Room, Upper Level, Washer Hookup |
| Rooms Total | 10 |
Exterior
| Exterior Features | Rain Gutters |
|---|---|
| Roof | Architectural Shingle, Asphalt, Shingle |
| Foundation Details | Slab |
| Lot Features | Landscaped |
| Community Features | Curbs, Fitness Center, Park, Playground, Pool, Sidewalks, Street Lights |
| Construction Materials | Batts Insulation, Blown-In Insulation, Fiber Cement, Frame, Hardi Plank Type |
| Security Features | Carbon Monoxide Detector(s), Fire Alarm, Firewall(s), Smoke Detector(s) |
| Door Features | ENERGY STAR Qualified Doors |
| Window Features | ENERGY STAR Qualified Windows, Insulated Windows, Screens |
| Patio And Porch Features | Patio, Porch, Screened |
Parking
| Attached Garage Yes / No | Yes |
|---|---|
| Garage Yes / No | Yes |
| Parking Features | Attached, Garage, Garage Door Opener, Garage Faces Front, Inside Entrance, Lighted, Paved |
Location
| Association Amenities | Barbecue, Cabana, Cable TV, Dog Park, Fitness Center, Landscaping, Maintenance Grounds, Park, Picnic Area, Playground, Pool, Recreation Facilities, Trail(s) |
|---|---|
| Community Features | Curbs, Fitness Center, Park, Playground, Pool, Sidewalks, Street Lights |
Utilities
| Utilities | Cable Available, Electricity Connected, Natural Gas Connected, Sewer Connected, Water Connected, Underground Utilities |
|---|---|
| Sewer | Public Sewer |
Taxes
| Tax Legal Description | LO116 Saunders Farm PH2 BM2025-01558 |
|---|---|
| Tax Year | 2026 |
| Tax Map Number | 116 |
Area Information
| State | NC |
|---|---|
| County | Wake |
| City | Willow Springs |
| Zip Code | 27592 |
| Area | Wake |
| Community Name | Saunders Farm |
| School District | Wake - Willow Spring High School |
| Elementary School | Wake - Willow Springs Elementary |
| High School | Wake - Willow Spring High School |
| Listing VS Median (in Saunders Farm) | |
Price: $510,120 low | high Med: $397,490 sqft: 2,824 low | high Med: 2,041 $ / sqft: $181 low | high Med: $196 On site: 89 low | high Med: 111 | |
Market Activity 27592
Request a showing
Request a showing

Listings marked with a Doorify MLS icon are provided courtesy of the Doorify MLS, of North Carolina, Internet Data Exchange Database. Brokers make an effort to deliver accurate information, but buyers should independently verify any information on which they will rely in a transaction. The listing broker shall not be responsible for any typographical errors, misinformation, or misprints, and they shall be held totally harmless from any damages arising from reliance upon this data. This data is provided exclusively for consumers’ personal, non-commercial use. Copyright 2024 Doorify MLS of North Carolina. All rights reserved.
Contact
Learn More About This Property

| State | NC |
|---|---|
| County | Wake |
| City | Willow Springs |
| Zip Code | 27592 |
| Area | Wake |
| Community Name | Saunders Farm |
| School District | Wake - Willow Spring High School |
| Elementary School | Wake - Willow Springs Elementary |
| High School | Wake - Willow Spring High School |
| Listing VS Median (in Saunders Farm) | |
Price: $510,120 low | high Med: $397,490 sqft: 2,824 low | high Med: 2,041 $ / sqft: $181 low | high Med: $196 On site: 89 low | high Med: 111 | |
Listings marked with a Doorify MLS icon are provided courtesy of the Doorify MLS, of North Carolina, Internet Data Exchange Database. Brokers make an effort to deliver accurate information, but buyers should independently verify any information on which they will rely in a transaction. The listing broker shall not be responsible for any typographical errors, misinformation, or misprints, and they shall be held totally harmless from any damages arising from reliance upon this data. This data is provided exclusively for consumers’ personal, non-commercial use. Copyright 2024 Doorify MLS of North Carolina. All rights reserved.
