
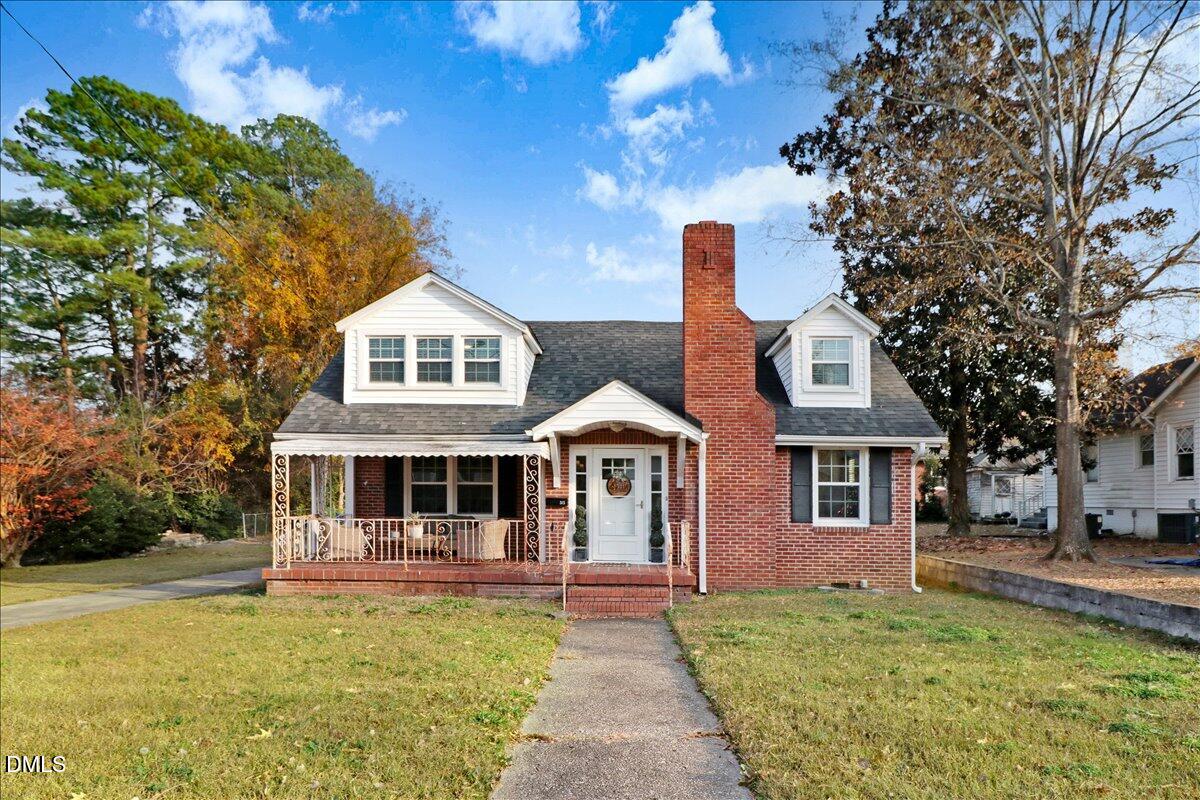
313 S 4th Street,Smithfield, NC 27577
Smithfield, NC 27577

Description
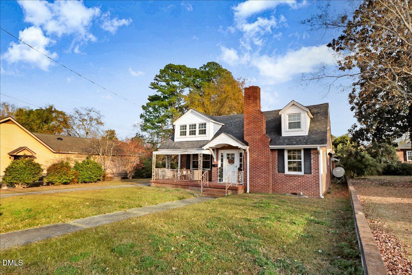
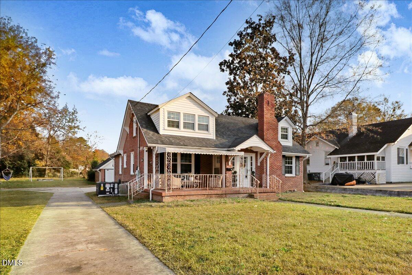
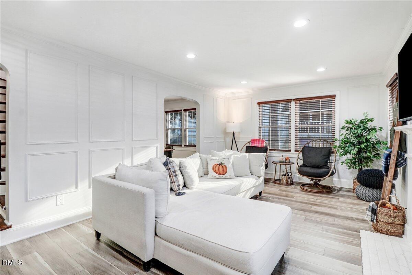
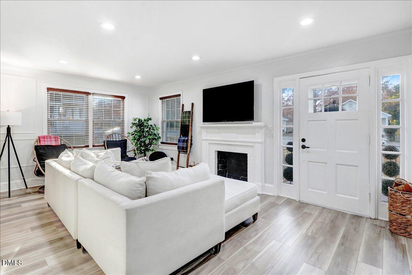
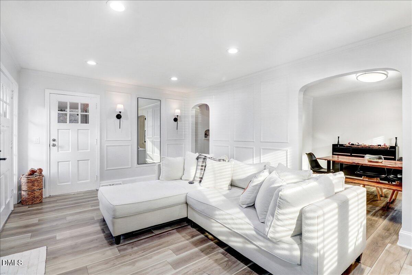
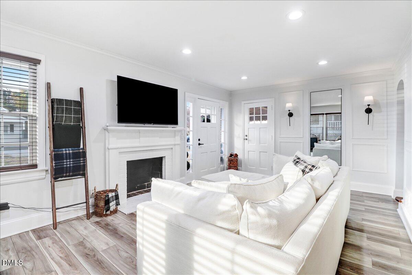
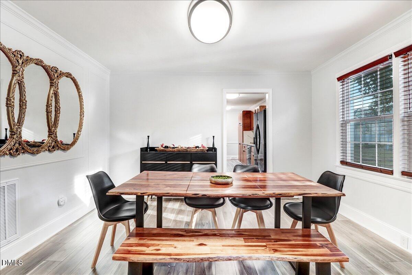
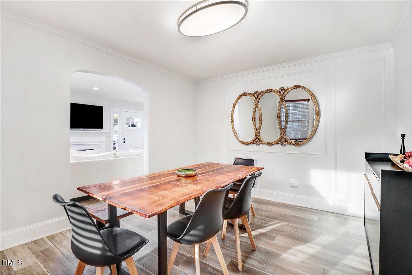
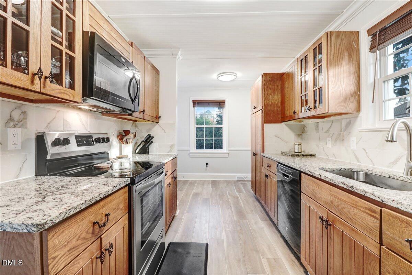
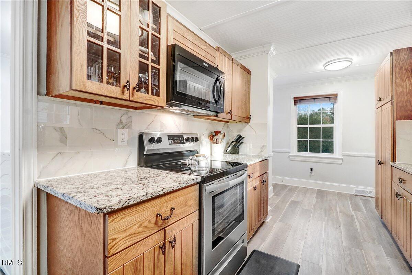
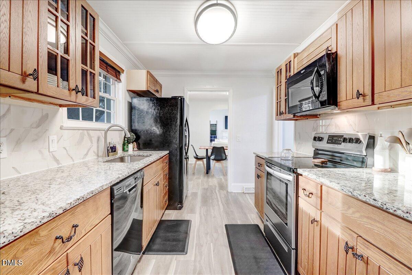
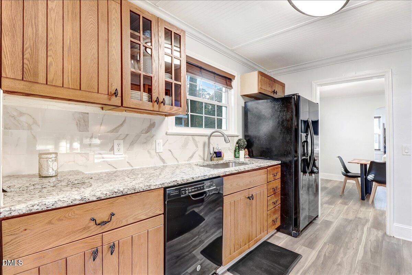
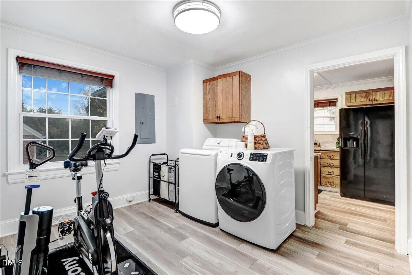
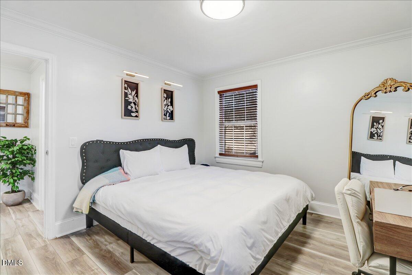
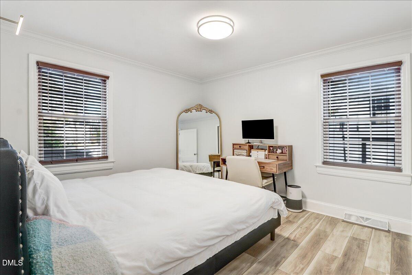
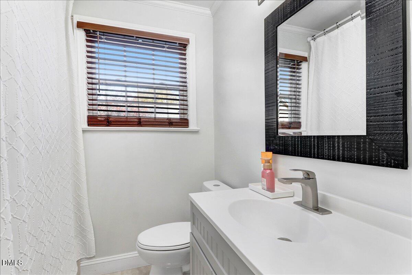
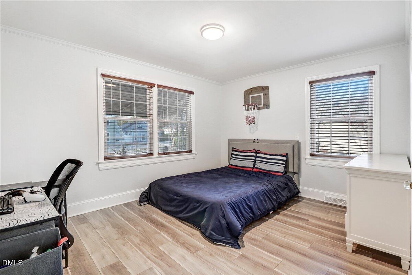
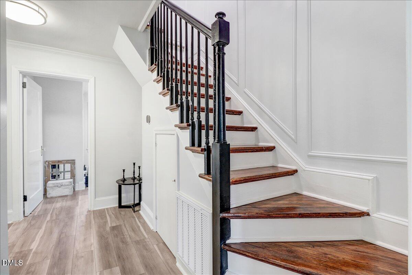
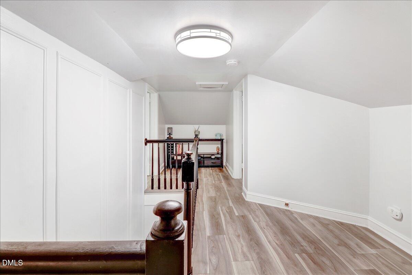
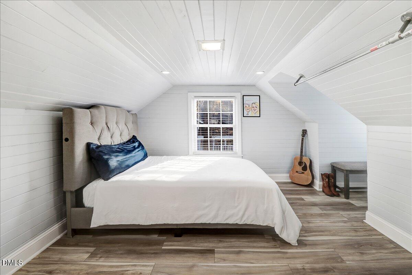
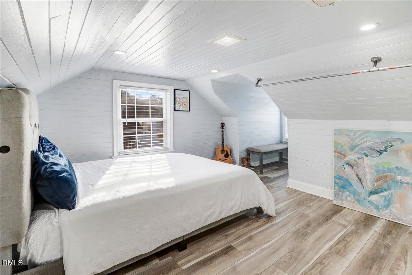
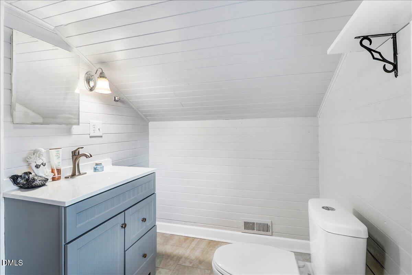
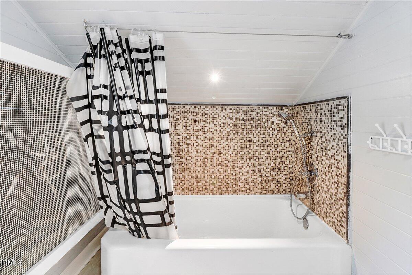
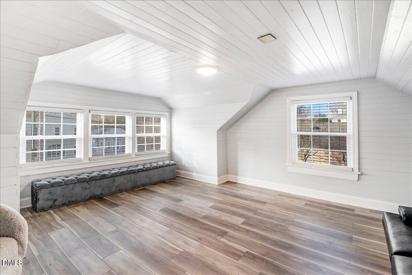
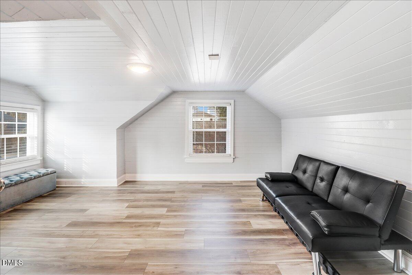
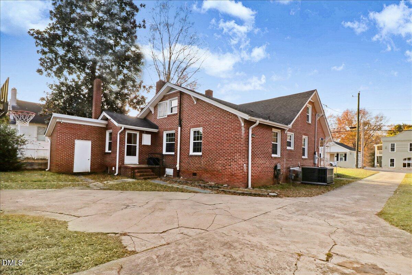
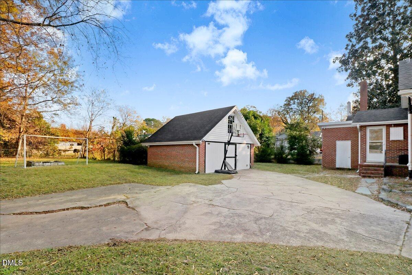
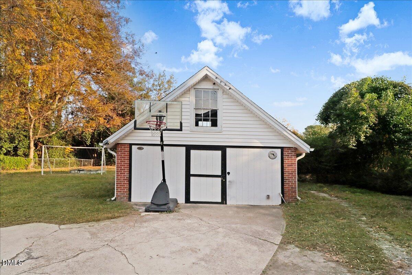
Charming Downtown Smithfield Home with Flexible Living Space! This inviting home offers character, functionality, and room to grow. The main level features two bedrooms, a full bathroom, and a spacious living room highlighted by a cozy wood-burning fireplace and classic wainscoting details. The well-appointed kitchen boasts granite countertops, a tile backsplash, ample cabinetry, and a dedicated dining area, while a separate formal dining room provides additional space for entertaining. A large laundry room adds everyday convenience. Upstairs, you'll find two additional finished rooms and a full bathroom, offering versatile space for a home office, hobby room, guest accommodations, or bonus area (not included in the home's heated square footage). Outside, a detached workshop provides excellent storage, workspace, or potential for future projects. Conveniently located in the heart of downtown Smithfield, this property offers easy access to local shops, dining, and community amenities.
Details
| MLS # | 10171183 |
|---|---|
| Listing Type | For Sale |
| Style | House |
| Sub-Type | Resale |
| Status | Active |
| Year | 1941 |
| Days On Site | 107 |
| Listing Provided By | Harris Realty & Land, LLC | Alice Harris |
Features
| Bed(s) | 3 |
|---|---|
| Bath(s) | 2 Total |
| SQ Feet | 1,300 |
| Story(s) | 1 |
| Zoning | RES |
| Acreage | 0.30 |
| Property View | Trees, Woods |
Interior
| Interior Features | Bathtub/Shower Combination, Crown Molding, Eat-in Kitchen, Granite Counters, Recessed Lighting, Smooth Ceilings, Stone Counters |
|---|---|
| Heating Yes / No | Yes |
| Cooling Yes / No | Yes |
| Cooling | Central Air, Electric |
| Fireplace Yes / No | No |
| Laundry Features | Inside, Laundry Room, Main Level |
| Rooms Total | 5 |
Exterior
| Exterior Features | Rain Gutters, Storage |
|---|---|
| Roof | Composition, Shingle |
| Foundation Details | Crawlspace |
| Lot Features | City Lot, Flood Plains |
| View | Trees/Woods |
| Construction Materials | Brick, Brick Veneer, Vinyl Siding |
| Security Features | Smoke Detector(s) |
| Window Features | Blinds |
| Patio And Porch Features | Covered, Front Porch, Porch |
Parking
| Attached Garage Yes / No | No |
|---|---|
| Garage Yes / No | No |
| Parking Features | Concrete, Detached, Driveway, Garage, Parking Pad |
Utilities
| Utilities | Cable Available, Electricity Connected, Sewer Connected, Water Connected |
|---|---|
| Sewer | Public Sewer |
Taxes
| Tax Assessed Value | 183600 |
|---|---|
| Tax Legal Description | 4th St M30l45 |
| Tax Year | 2026 |
| Tax Map Number | 4th |
Area Information
| State | NC |
|---|---|
| County | Johnston |
| City | Smithfield |
| Zip Code | 27577 |
| Area | Johnston |
| Community Name | Not in a Subdivision |
| School District | Johnston - Smithfield Selma High |
| Elementary School | Johnston - South Smithfield Elem |
| High School | Johnston - Smithfield Selma High |
| Listing VS Median (in Not in a Subdivision) | |
Price: $265,000 low | high Med: $384,500 sqft: 1,300 low | high Med: 1,169 $ / sqft: $204 low | high Med: $338 On site: 107 low | high Med: 123.5 | |
Market Activity 27577
Request a showing
Request a showing

Listings marked with a Doorify MLS icon are provided courtesy of the Doorify MLS, of North Carolina, Internet Data Exchange Database. Brokers make an effort to deliver accurate information, but buyers should independently verify any information on which they will rely in a transaction. The listing broker shall not be responsible for any typographical errors, misinformation, or misprints, and they shall be held totally harmless from any damages arising from reliance upon this data. This data is provided exclusively for consumers’ personal, non-commercial use. Copyright 2024 Doorify MLS of North Carolina. All rights reserved.
Contact
Learn More About This Property

| State | NC |
|---|---|
| County | Johnston |
| City | Smithfield |
| Zip Code | 27577 |
| Area | Johnston |
| Community Name | Not in a Subdivision |
| School District | Johnston - Smithfield Selma High |
| Elementary School | Johnston - South Smithfield Elem |
| High School | Johnston - Smithfield Selma High |
| Listing VS Median (in Not in a Subdivision) | |
Price: $265,000 low | high Med: $384,500 sqft: 1,300 low | high Med: 1,169 $ / sqft: $204 low | high Med: $338 On site: 107 low | high Med: 123.5 | |

Listings marked with a Doorify MLS icon are provided courtesy of the Doorify MLS, of North Carolina, Internet Data Exchange Database. Brokers make an effort to deliver accurate information, but buyers should independently verify any information on which they will rely in a transaction. The listing broker shall not be responsible for any typographical errors, misinformation, or misprints, and they shall be held totally harmless from any damages arising from reliance upon this data. This data is provided exclusively for consumers’ personal, non-commercial use. Copyright 2024 Doorify MLS of North Carolina. All rights reserved.
