
 New Listing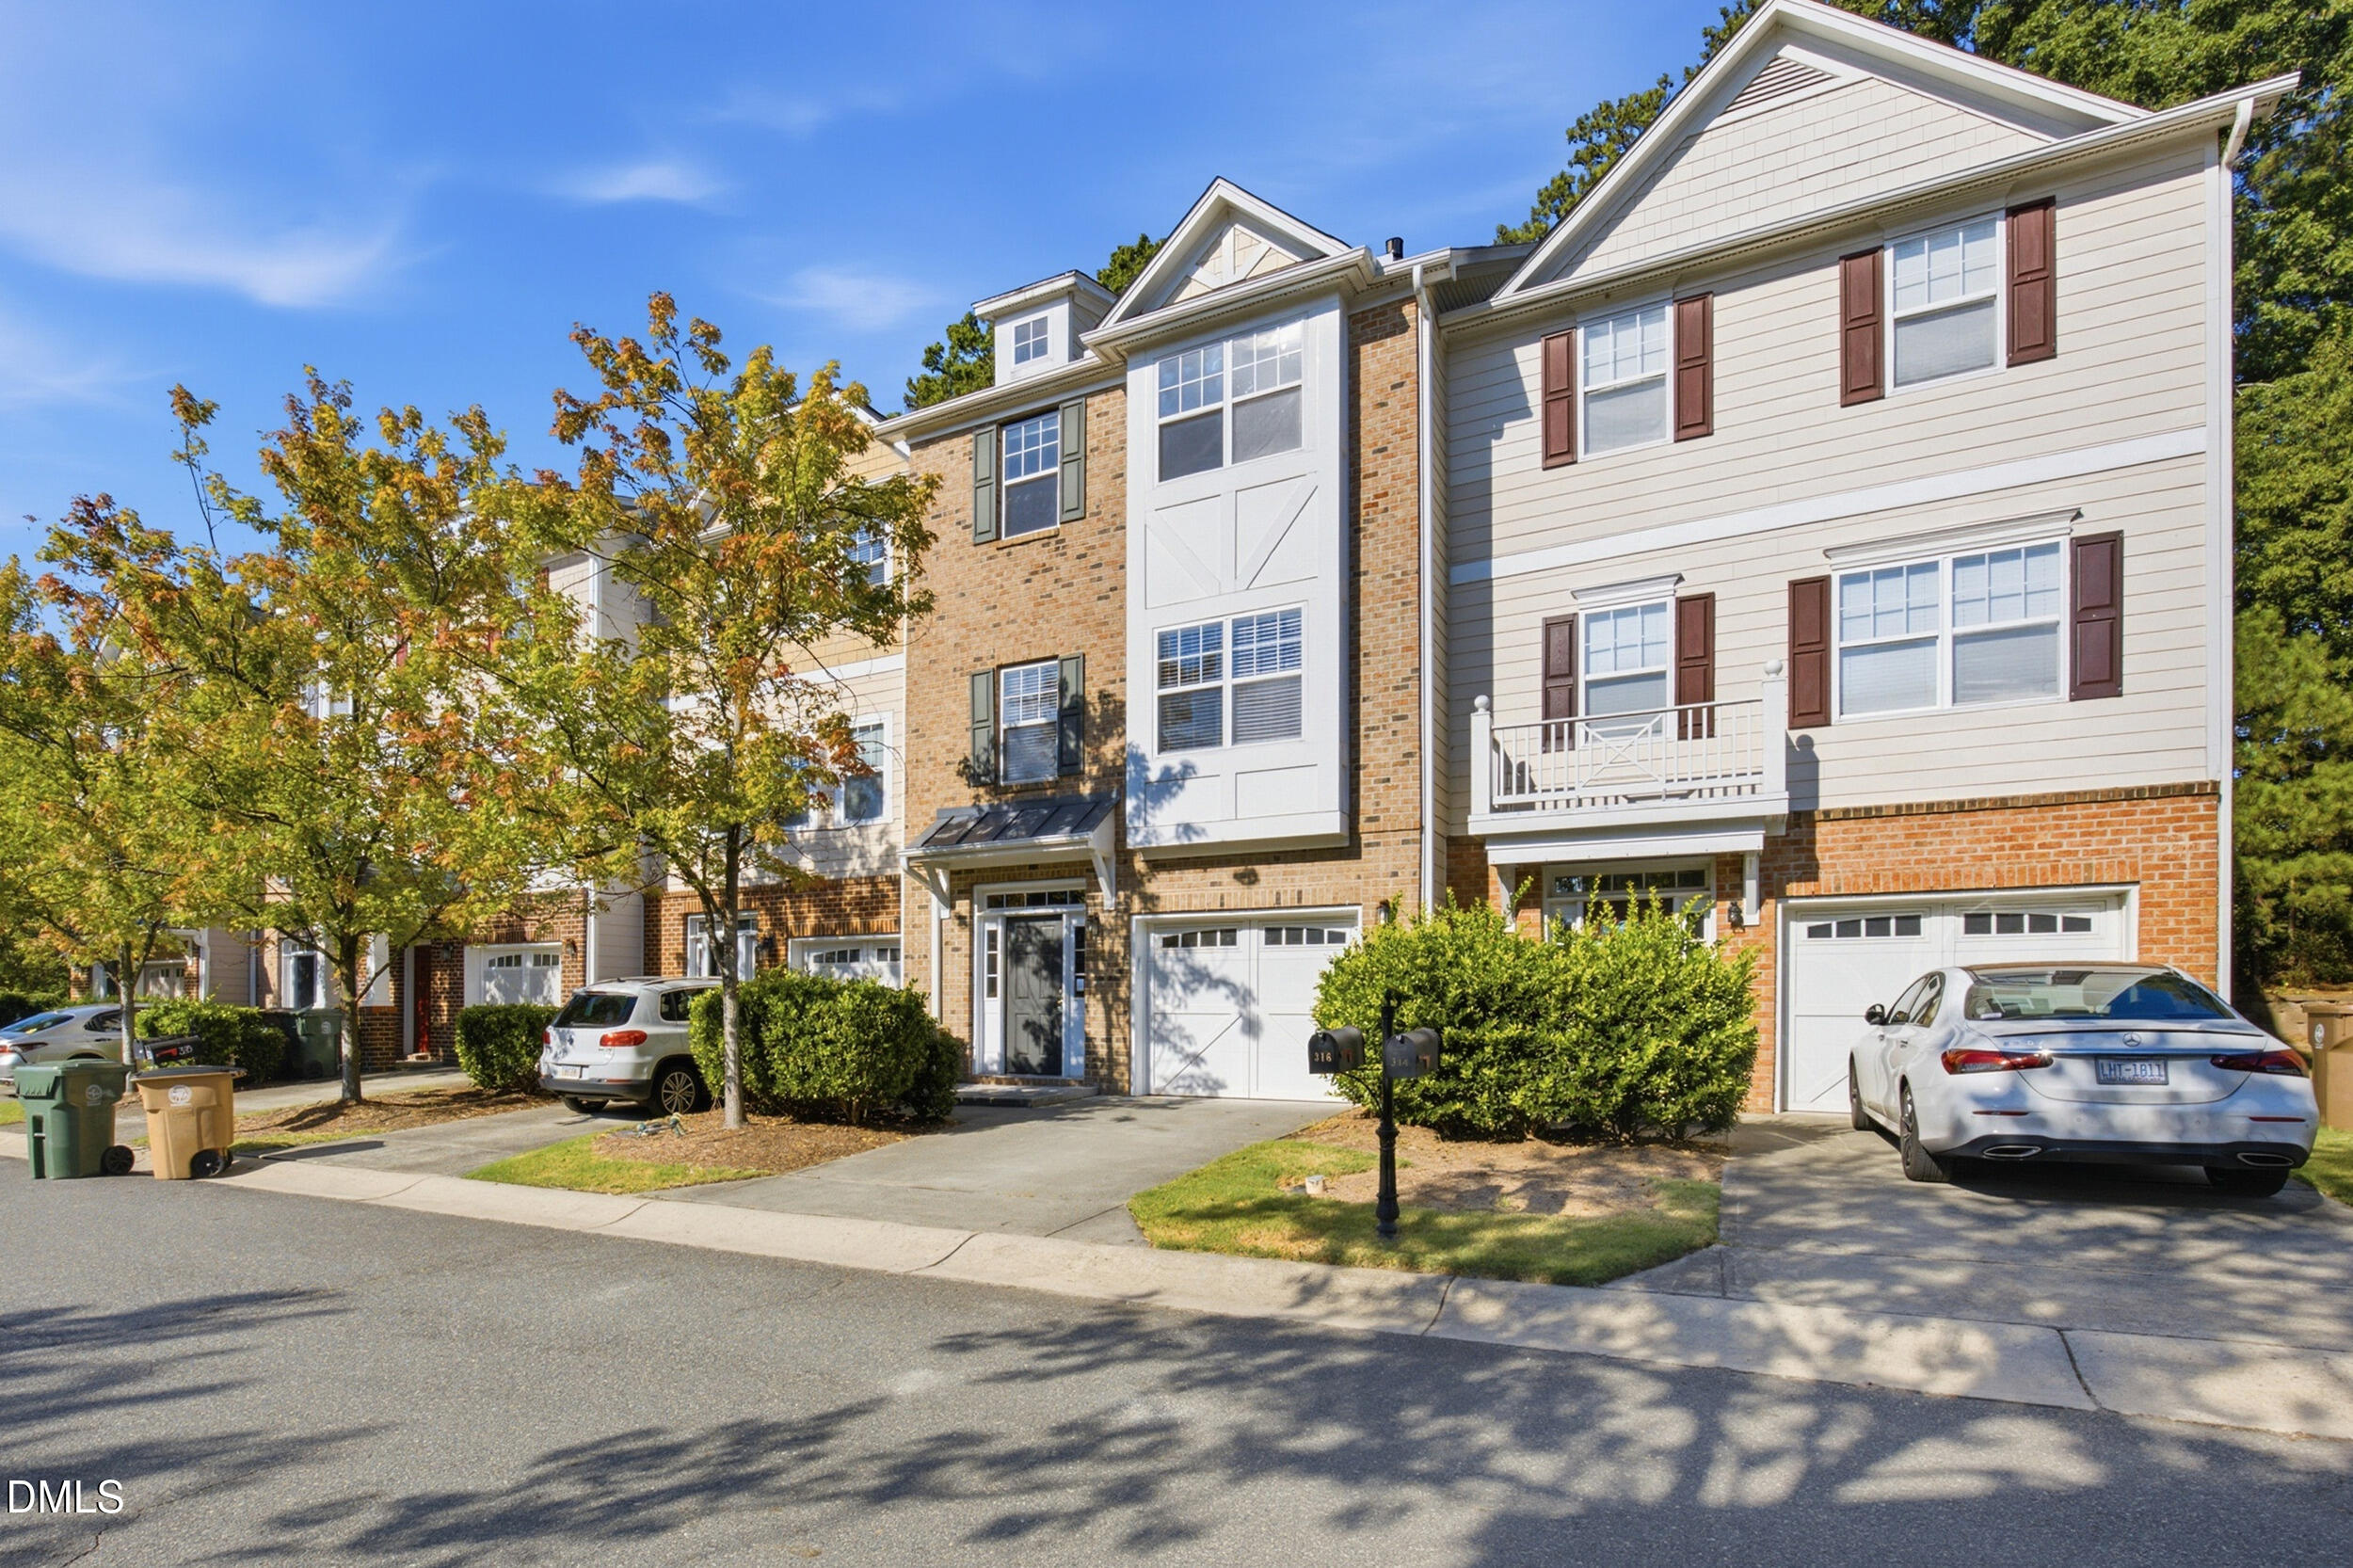

Description
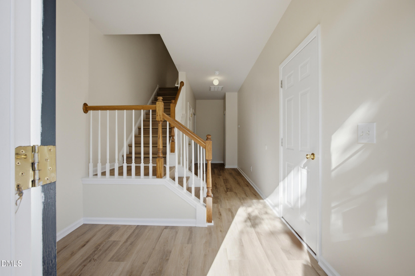
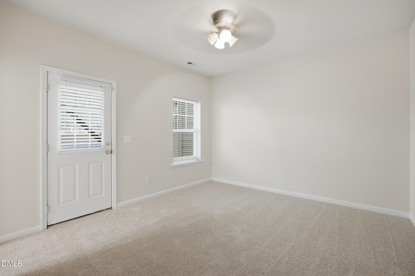
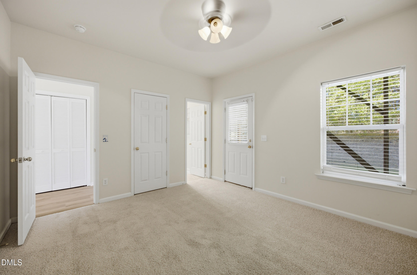
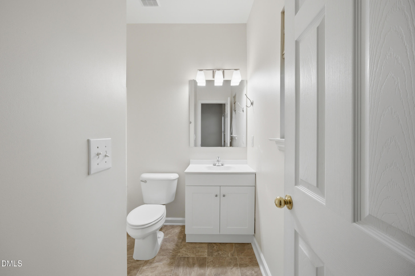
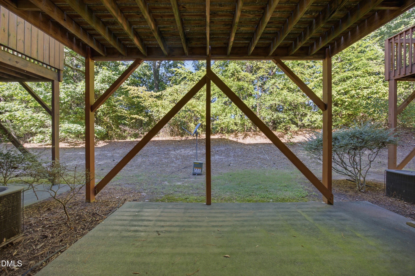
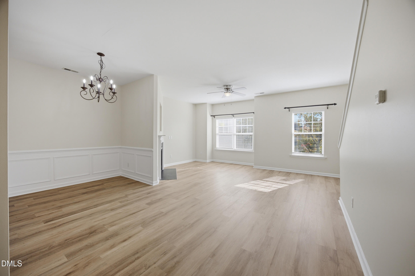
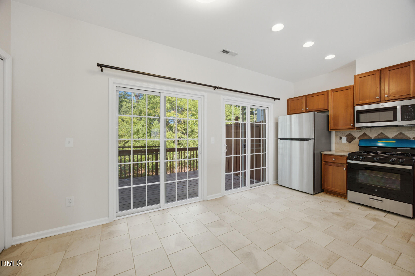
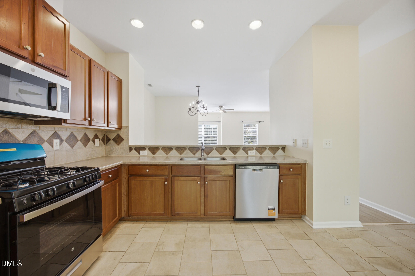
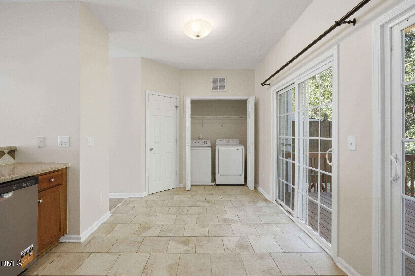
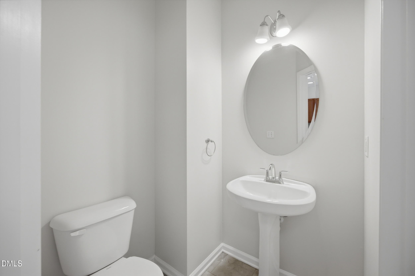
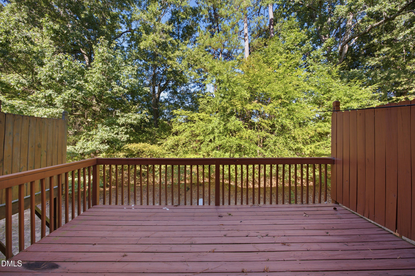
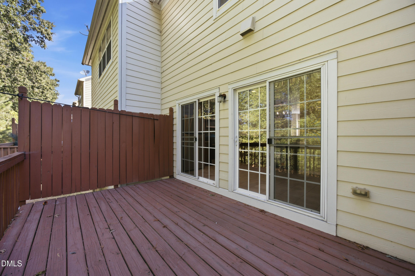
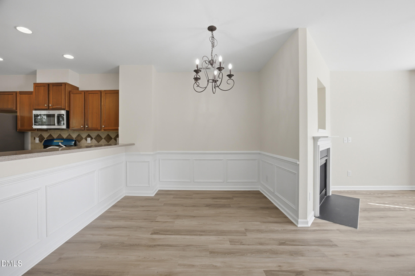
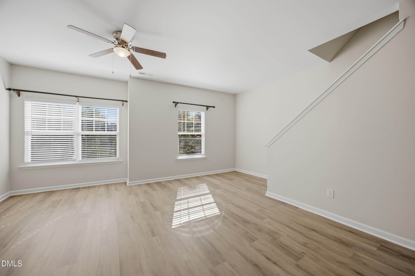
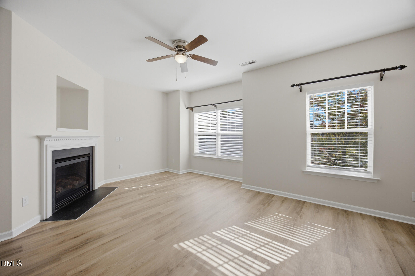
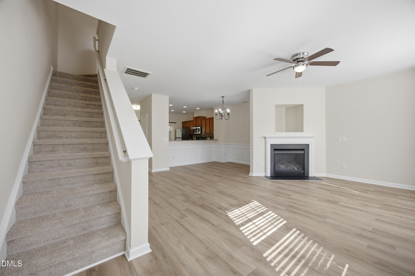
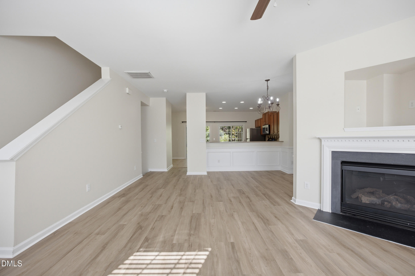
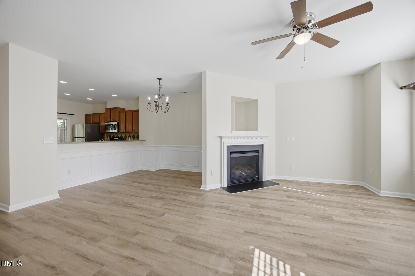
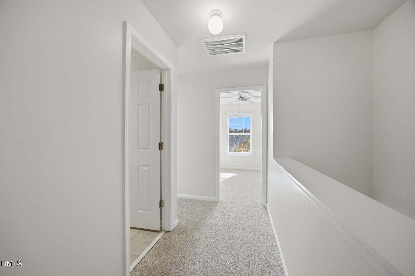
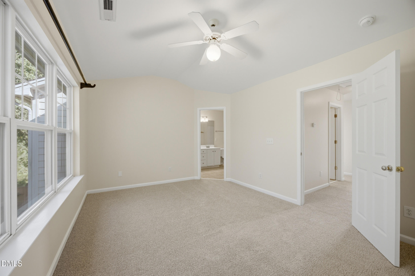
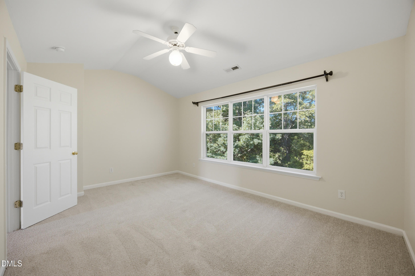
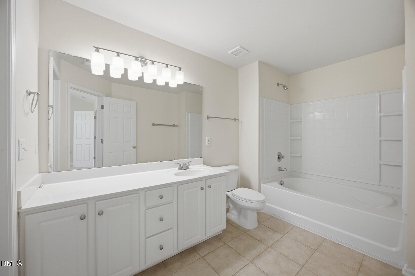
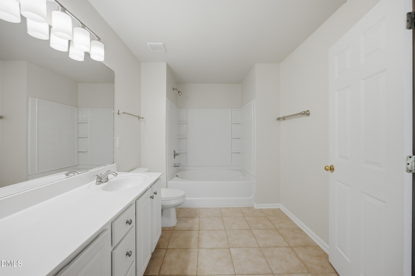
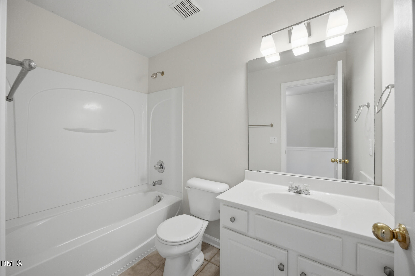
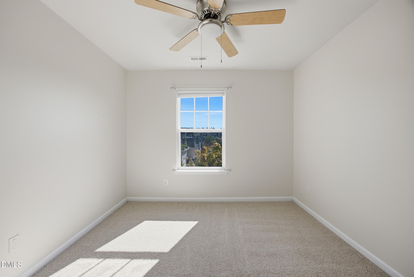
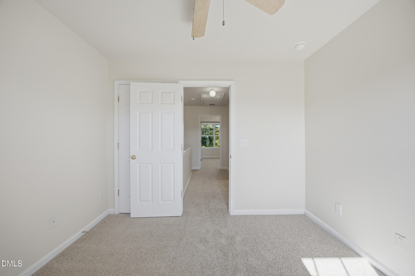
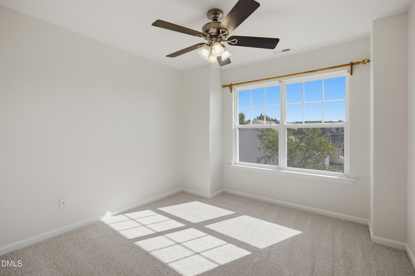
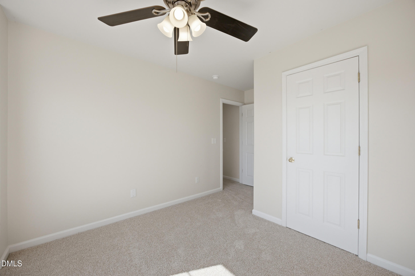
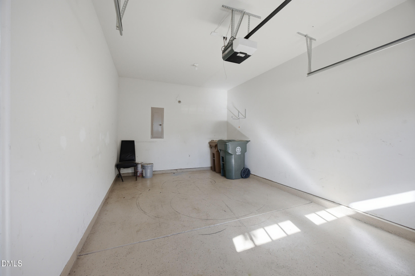
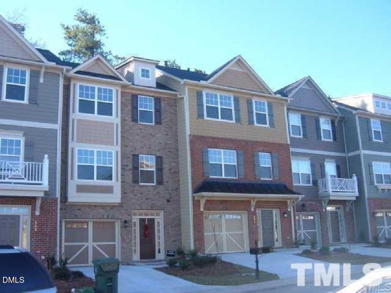
Welcome to this beautifully designed townhome offering almost 2000 square feet of thoughtfully arranged living space in West Cary. This versatile floor plan offers four bedrooms and 3.5 baths, providing plenty of space for comfortable living and entertaining. The main living level features an open design with a spacious living room, dining area, kitchen, and deck, creating an easy flow for gathering with your favorite people. The kitchen offers generous cabinet and counter space, some new stainless appliances, and opens directly to the dining and living areas. The top floor is dedicated to bedroom spaces, including a spacious primary suite with its own private bath and walk-in closet, along with two additional bedrooms and another full bath. A fourth bedroom and full bath on the first level provide added flexibility for guests, home office, or private retreat. Additional features are a brick front exterior, a one car garage, and a patio off the first floor bedroom. Carpenter Village offers easy access to shopping, dining, parks, major roadways, and all that the Triangle has to offer. Community amenities include a pool, clubhouse, tennis courts, and sidewalks.
Details
| MLS # | 10191939 |
|---|---|
| Listing Type | For Sale |
| Style | Town House |
| HOA Dues | $180 |
| Sub-Type | Resale |
| Status | Active |
| Year | 2005 |
| Days On Site | 5 |
| Listing Provided By | Trailwood Realty, LLC | Dawn Brenengen |
Features
| Bed(s) | 4 |
|---|---|
| Bath(s) | 4 Total |
| SQ Feet | 1,939 |
| Garage | 1 |
| Story(s) | 2 |
| Zoning | RMFP |
| Acreage | 0.04 |
| Property View | Trees, Woods |
Interior
| Interior Features | Breakfast Bar, Ceiling Fan(s), Living/Dining Room Combination, Open Floorplan, Smooth Ceilings, Storage, Walk-In Closet(s) |
|---|---|
| Heating Yes / No | Yes |
| Cooling Yes / No | Yes |
| Cooling | Ceiling Fan(s), Central Air, Electric |
| Fireplace Features | Family Room, Gas Log |
| Fireplaces Total | 1 |
| Fireplace Yes / No | Yes |
| Laundry Features | Electric Dryer Hookup, Laundry Closet, Washer Hookup |
| Rooms Total | 7 |
Exterior
| Exterior Features | Balcony, Rain Gutters |
|---|---|
| Roof | Shingle |
| Foundation Details | Slab |
| Community Features | Clubhouse, Pool, Sidewalks, Tennis Court(s) |
| View | Trees/Woods |
| Construction Materials | Brick Veneer, Fiber Cement |
| Window Features | Blinds |
| Patio And Porch Features | Deck, Patio |
Parking
| Attached Garage Yes / No | Yes |
|---|---|
| Garage Yes / No | Yes |
| Parking Features | Additional Parking, Driveway, Garage, Garage Door Opener, Off Street, Parking Lot |
| Other Parking | Visitor spots available |
Location
| Association Amenities | Clubhouse, Landscaping, Pool, Tennis Court(s) |
|---|---|
| Community Features | Clubhouse, Pool, Sidewalks, Tennis Court(s) |
Utilities
| Utilities | Cable Available, Electricity Connected, Natural Gas Connected, Phone Available, Sewer Connected, Water Connected |
|---|---|
| Sewer | Public Sewer |
Taxes
| Tax Assessed Value | 397578 |
|---|---|
| Tax Legal Description | Lo244 The Legacy At Carpenter Village Ph1 Bl10 Bm2005-01368 |
| Tax Year | 2026 |
| Tax Map Number | 244 |
Area Information
| State | NC |
|---|---|
| County | Wake |
| City | Cary |
| Zip Code | 27519 |
| Area | Wake |
| Community Name | Legacy at Carpenter Village |
| School District | Wake - Green Hope High |
| Elementary School | Wake - Carpenter Elementary |
| High School | Wake - Green Hope High |
| Listing VS Median (in Legacy at Carpenter Village) | |
Price: $389,000 low | high Med: $489,000 sqft: 1,939 low | high Med: 2,407 $ / sqft: $201 low | high Med: $203 On site: 5 low | high Med: 69 | |
Market Activity 27519
Request a showing
Request a showing

Listings marked with a Doorify MLS icon are provided courtesy of the Doorify MLS, of North Carolina, Internet Data Exchange Database. Brokers make an effort to deliver accurate information, but buyers should independently verify any information on which they will rely in a transaction. The listing broker shall not be responsible for any typographical errors, misinformation, or misprints, and they shall be held totally harmless from any damages arising from reliance upon this data. This data is provided exclusively for consumers’ personal, non-commercial use. Copyright 2024 Doorify MLS of North Carolina. All rights reserved.
Contact
Learn More About This Property

| State | NC |
|---|---|
| County | Wake |
| City | Cary |
| Zip Code | 27519 |
| Area | Wake |
| Community Name | Legacy at Carpenter Village |
| School District | Wake - Green Hope High |
| Elementary School | Wake - Carpenter Elementary |
| High School | Wake - Green Hope High |
| Listing VS Median (in Legacy at Carpenter Village) | |
Price: $389,000 low | high Med: $489,000 sqft: 1,939 low | high Med: 2,407 $ / sqft: $201 low | high Med: $203 On site: 5 low | high Med: 69 | |
Listings marked with a Doorify MLS icon are provided courtesy of the Doorify MLS, of North Carolina, Internet Data Exchange Database. Brokers make an effort to deliver accurate information, but buyers should independently verify any information on which they will rely in a transaction. The listing broker shall not be responsible for any typographical errors, misinformation, or misprints, and they shall be held totally harmless from any damages arising from reliance upon this data. This data is provided exclusively for consumers’ personal, non-commercial use. Copyright 2024 Doorify MLS of North Carolina. All rights reserved.
