
317 W Morgan Street 504,Raleigh, NC 27601
Raleigh, NC 27601



Description
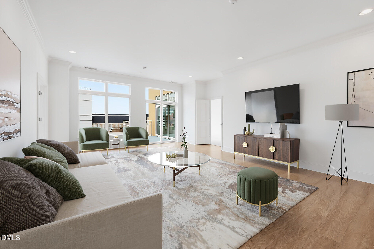
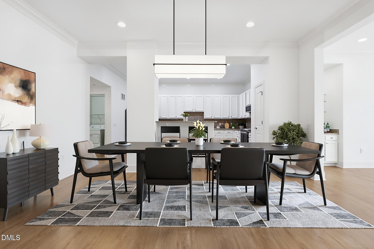
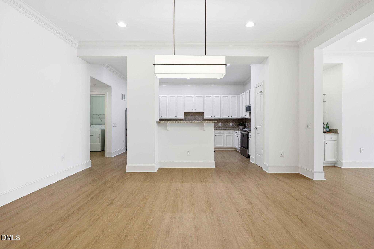
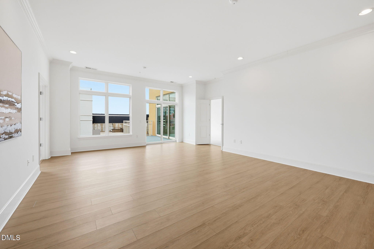
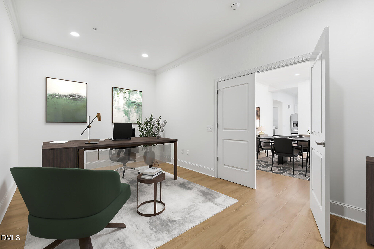
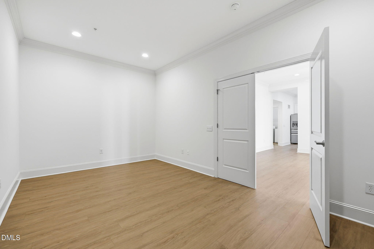
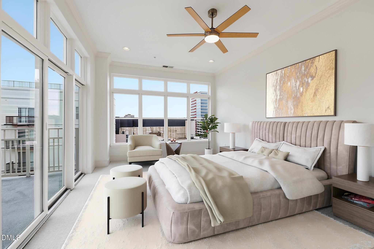
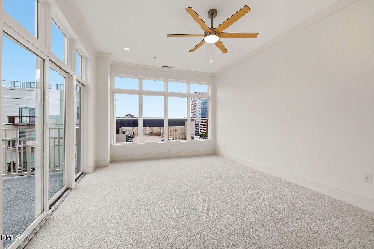
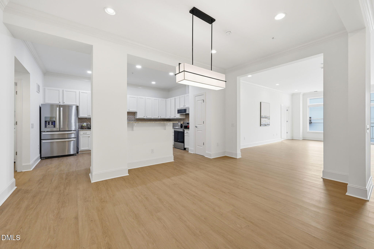
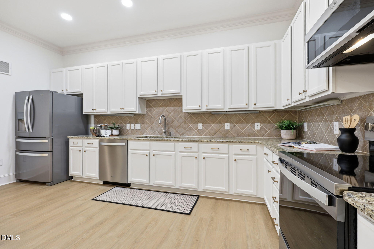
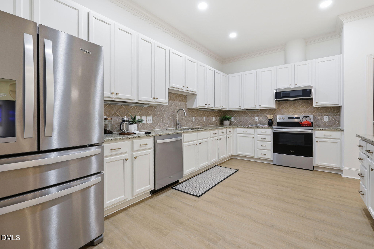
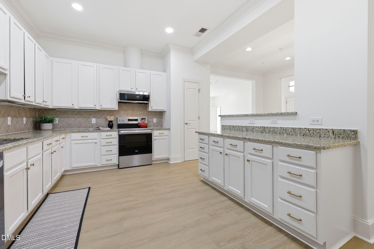
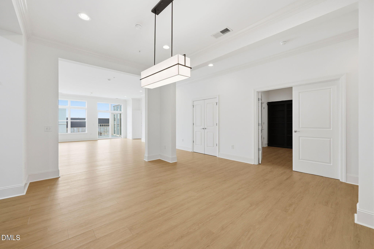
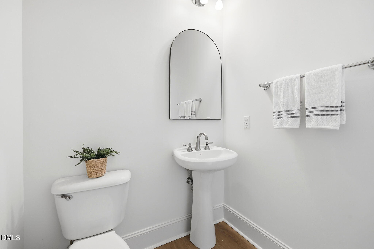
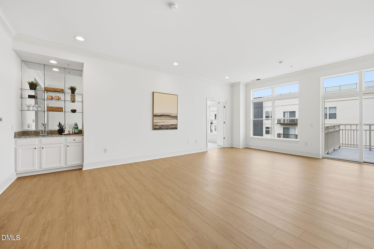
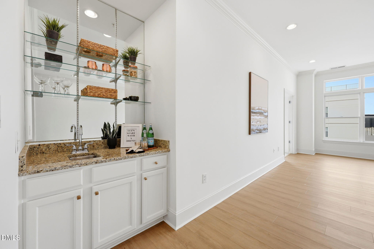
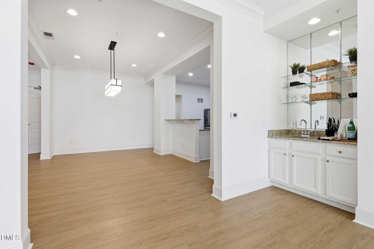
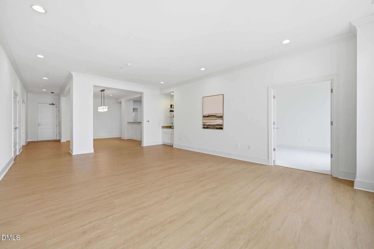
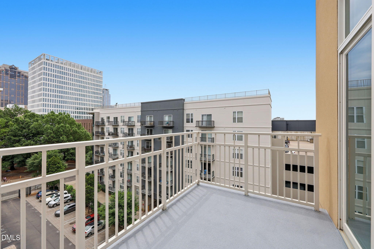
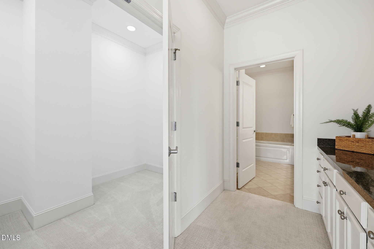
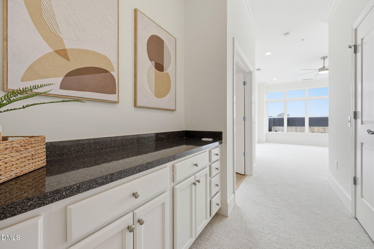
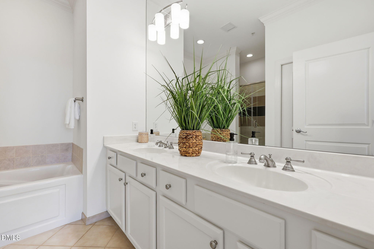
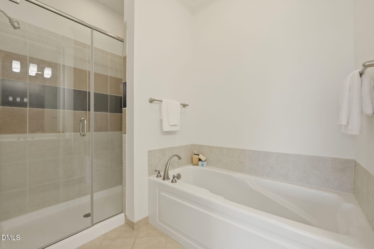
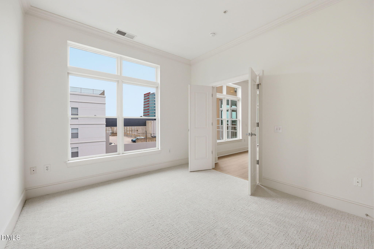
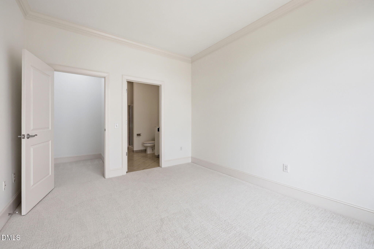
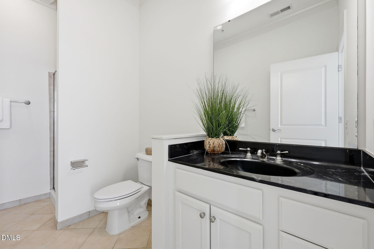
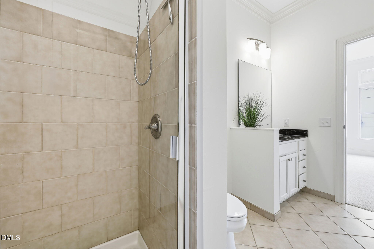
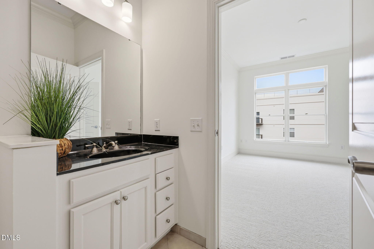
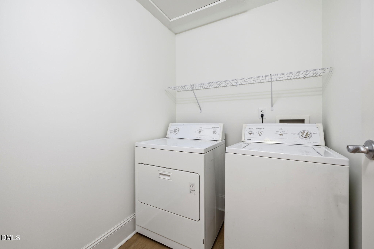
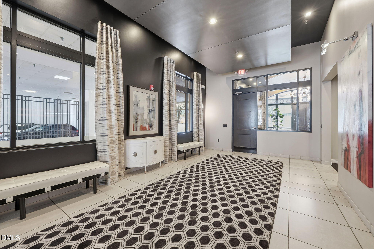
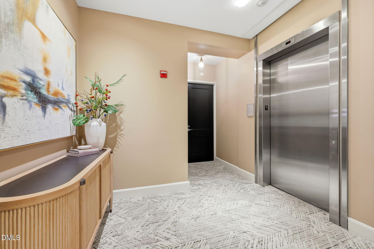
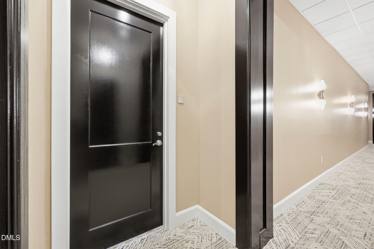
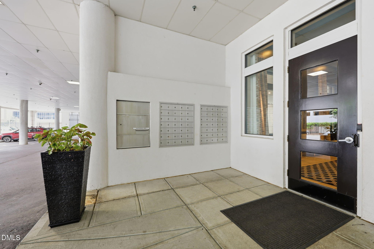
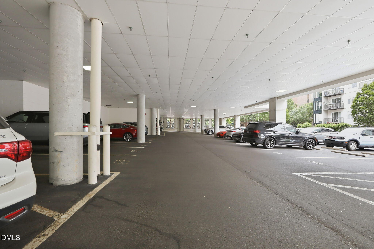
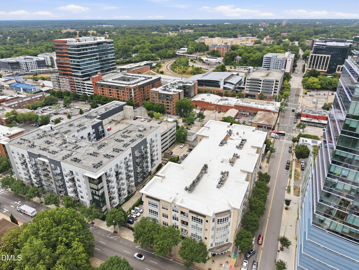
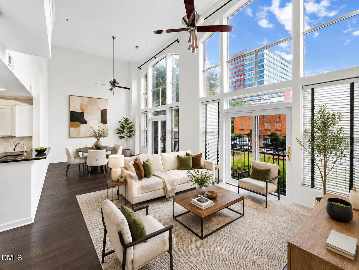
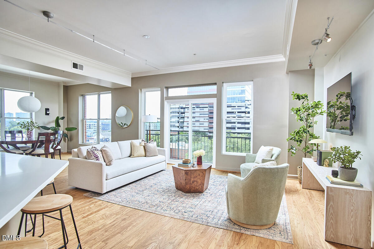
Rare for downtown: a condo at The Dawson that genuinely lives like a home. Top floor, soaring ceilings, treetop views of Nash Square, and a balcony off both the living room and primary suite all the space and light you'd want, right in the heart of the city. The layout delivers too: two bedrooms with en-suite baths and walk-in closets, a flex room with French doors and a closet (office, guest room, whatever you need), a separate dining room, laundry room, and a half bath. It's move-in ready: fresh paint, new luxury vinyl plank floors, new bedroom carpet, and all-new stainless appliances. The kitchen has serious storage plenty of cabinet space, a generous pantry, and enough counter space to actually cook. The primary suite bath has dual vanities, a soaking tub, and a separate shower. Two assigned parking spaces and a private storage unit round things out. And outside your door: the Warehouse District walkable to restaurants, bars, coffee, Nash Square, Red Hat Amphitheater, and pretty much everything that makes Raleigh worth living in.
Details
| MLS # | 10176793 |
|---|---|
| Listing Type | For Sale |
| Style | Condominium |
| Building Name | The Dawson on Morgan |
| HOA Dues | $841 |
| Sub-Type | Resale |
| Status | Active |
| Year | 2005 |
| Days On Site | 67 |
| Listing Provided By | Compass -- Chapel Hill - Durham | Elizabeth Nguyen |
Features
| Bed(s) | 3 |
|---|---|
| Bath(s) | 3 Total |
| SQ Feet | 2,217 |
| Garage | 2 |
| Story(s) | 1 |
| Zoning | DX-12 |
| Property View | City |
Interior
| Interior Features | Bar, Breakfast Bar, Ceiling Fan(s), Crown Molding, Double Vanity, Elevator, Granite Counters, High Speed Internet, Living/Dining Room Combination, Open Floorplan, Pantry, Recessed Lighting, Smart Thermostat, Soaking Tub, Stone Counters, Walk-In Closet(s), Walk-In Shower, Wet Bar |
|---|---|
| Heating Yes / No | Yes |
| Cooling Yes / No | Yes |
| Cooling | Central Air |
| Fireplace Yes / No | No |
| Laundry Features | In Unit, Inside, Laundry Room, Washer Hookup |
| Rooms Total | 5 |
Exterior
| Exterior Features | Balcony, Storage |
|---|---|
| Roof | Membrane |
| Foundation Details | Other |
| View | City |
| Construction Materials | Cement Siding |
| Security Features | Fire Alarm, Fire Sprinkler System, Key Card Entry, Security Fence, Smoke Detector(s) |
Parking
| Attached Garage Yes / No | No |
|---|---|
| Garage Yes / No | Yes |
| Parking Features | Assigned, Community Structure, Covered, Deck |
Location
| Association Amenities | Elevator(s), Maintenance Grounds, Parking, Trash, Water |
|---|
Utilities
| Sewer | Public Sewer |
|---|
Taxes
| Tax Assessed Value | 762187 |
|---|---|
| Tax Legal Description | Dawson On Morgan Condominium Un504 |
| Tax Year | 2025 |
Other
| Accessibility Features | Level Flooring |
|---|
Area Information
| State | NC |
|---|---|
| County | Wake |
| City | Raleigh |
| Zip Code | 27601 |
| Area | Wake |
| Community Name | The Dawson on Morgan |
| School District | Wake - Needham Broughton High |
| Elementary School | Wake - Wiley Elementary |
| High School | Wake - Needham Broughton High |
| Listing VS Median (in The Dawson on Morgan) | |
Price: $789,000 low | high Med: $370,000 sqft: 2,217 low | high Med: 956 $ / sqft: $356 low | high Med: $387 On site: 67 low | high Med: 7 | |
Market Activity 27601
Request a showing
Request a showing

Listings marked with a Doorify MLS icon are provided courtesy of the Doorify MLS, of North Carolina, Internet Data Exchange Database. Brokers make an effort to deliver accurate information, but buyers should independently verify any information on which they will rely in a transaction. The listing broker shall not be responsible for any typographical errors, misinformation, or misprints, and they shall be held totally harmless from any damages arising from reliance upon this data. This data is provided exclusively for consumers’ personal, non-commercial use. Copyright 2024 Doorify MLS of North Carolina. All rights reserved.
Contact
Learn More About This Property

| State | NC |
|---|---|
| County | Wake |
| City | Raleigh |
| Zip Code | 27601 |
| Area | Wake |
| Community Name | The Dawson on Morgan |
| School District | Wake - Needham Broughton High |
| Elementary School | Wake - Wiley Elementary |
| High School | Wake - Needham Broughton High |
| Listing VS Median (in The Dawson on Morgan) | |
Price: $789,000 low | high Med: $370,000 sqft: 2,217 low | high Med: 956 $ / sqft: $356 low | high Med: $387 On site: 67 low | high Med: 7 | |
Listings marked with a Doorify MLS icon are provided courtesy of the Doorify MLS, of North Carolina, Internet Data Exchange Database. Brokers make an effort to deliver accurate information, but buyers should independently verify any information on which they will rely in a transaction. The listing broker shall not be responsible for any typographical errors, misinformation, or misprints, and they shall be held totally harmless from any damages arising from reliance upon this data. This data is provided exclusively for consumers’ personal, non-commercial use. Copyright 2024 Doorify MLS of North Carolina. All rights reserved.
