

Description
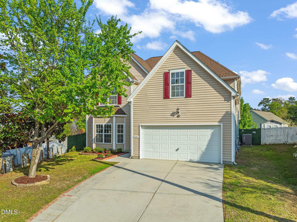
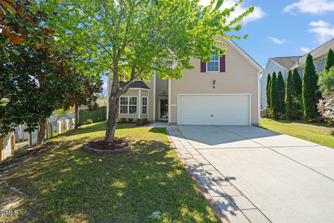
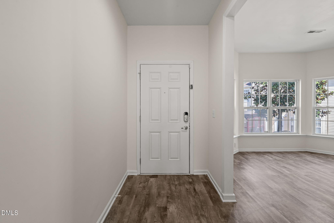
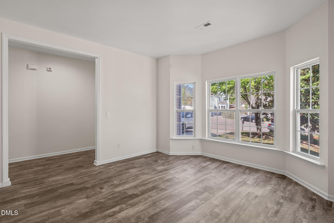
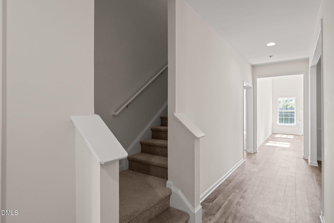
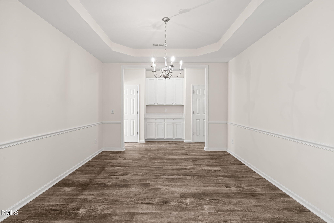
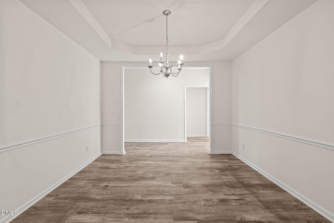
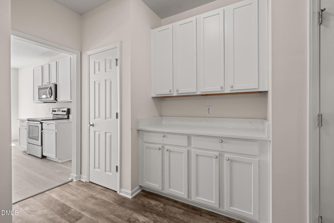
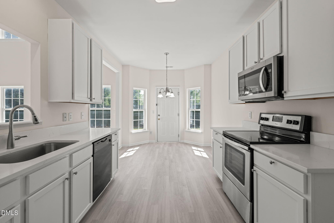
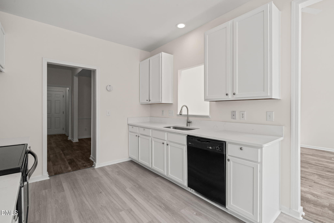
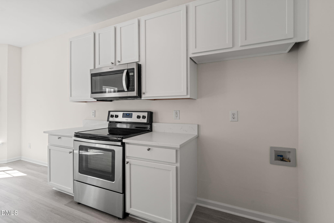
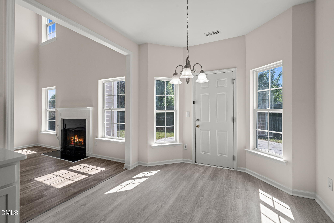
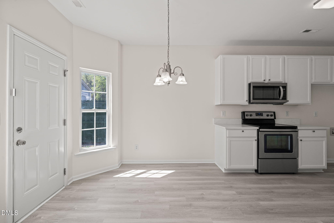
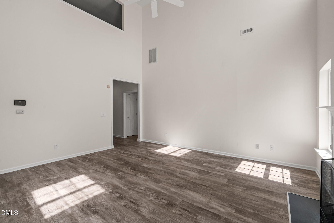
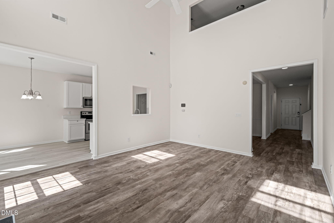
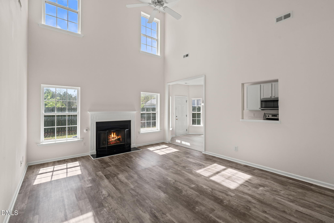
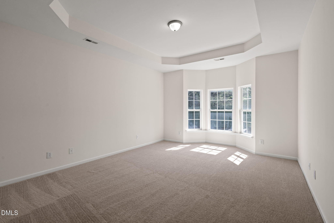
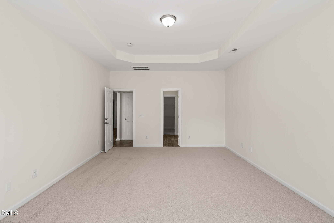
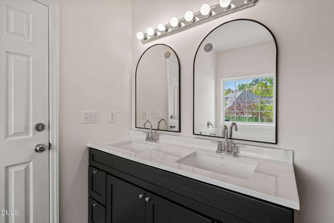
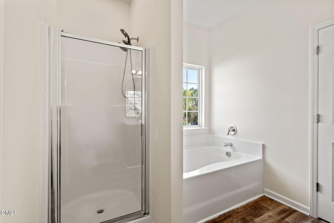
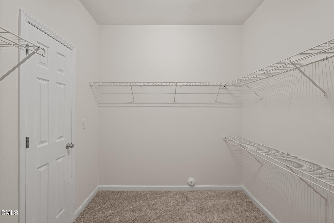
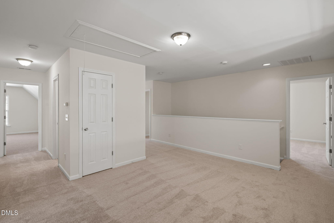
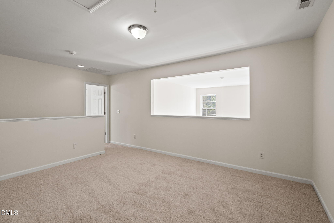
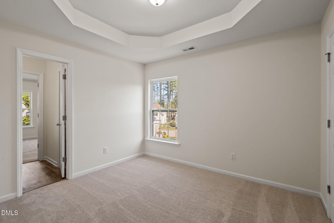
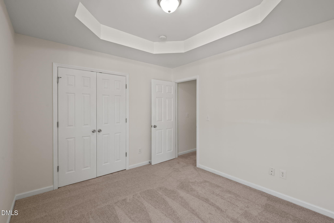
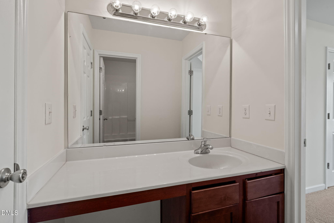
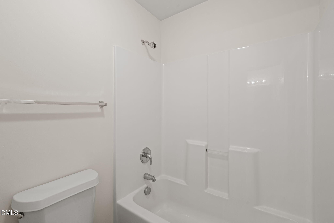
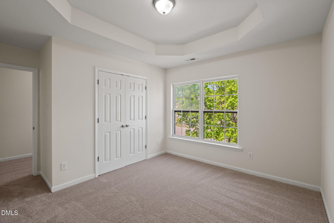
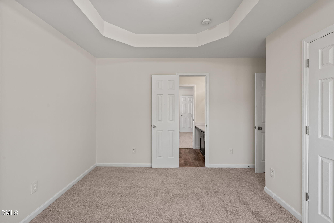
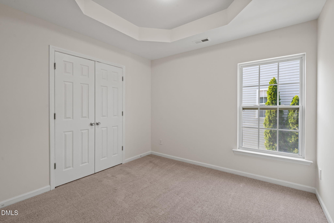
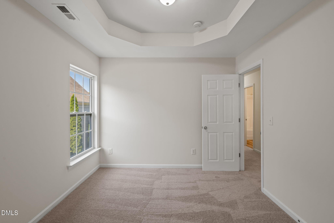
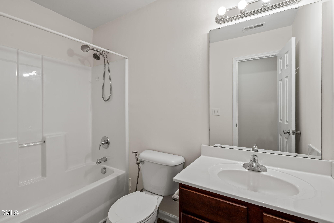
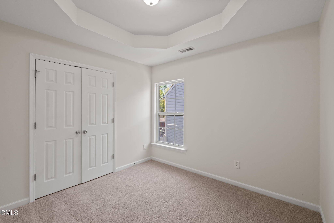
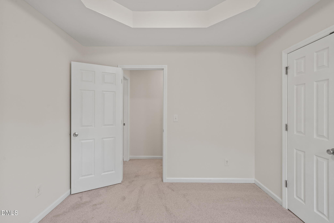
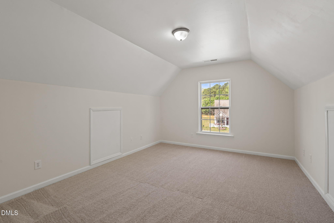
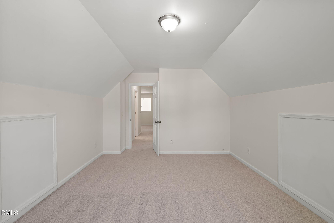
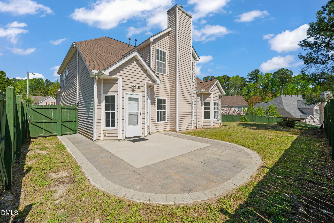
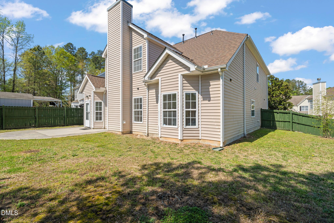
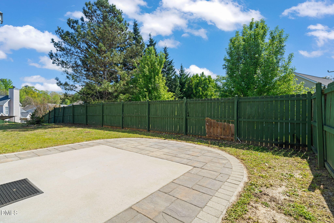
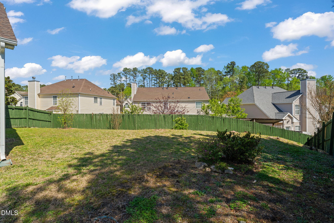
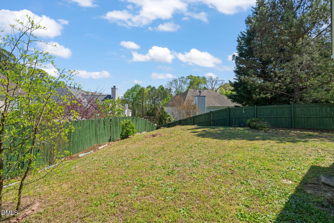
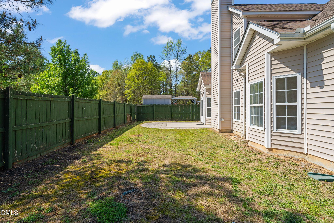
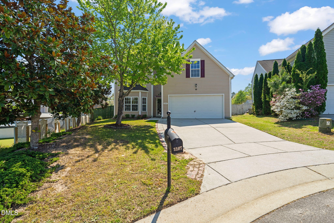
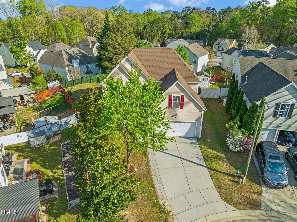
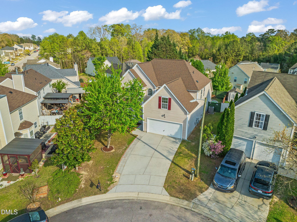
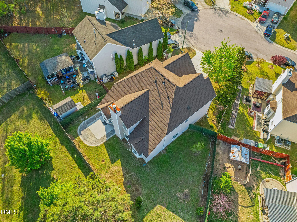
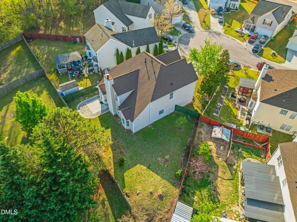
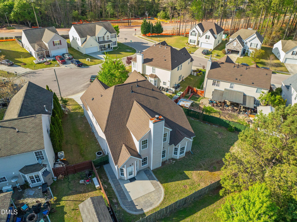
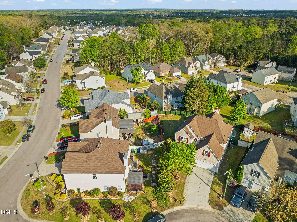
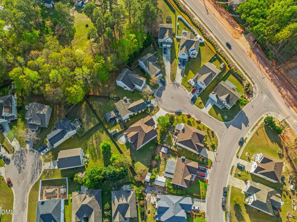
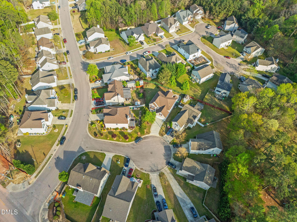
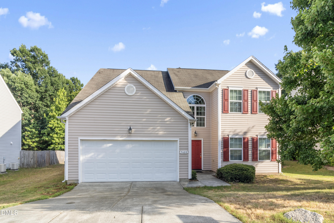
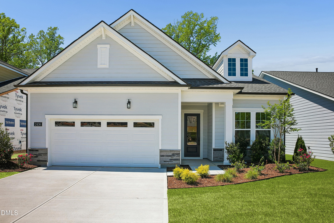
Here is an absolutely gorgeous home with beautiful architecture, a two-story family room, and a fenced-in, spacious backyard. This house sits close to I-440 and I-40 for comfortable, accessible roads, to and from your home. As you walk in through the entrance of the house, natural light peers through the top two windows of family room and adds warmth and liveliness that you can't help but notice. The master bedroom lies peacefully on the first floor with a master bathroom containing a bath, shower, and walk-in closet. Coming back out, next to the family room, is a bright, white-themed kitchen that portrays a young, comfortable cooking and dining area. Upstairs, the remaining spaces includes three bedrooms, a bonus room and a loft that connects them altogether. Whether you are hosting an event, having the kids get fresh air while you watch from the kitchen, or just enjoying some outdoor time in privacy, the fenced-in backyard is perfect for enjoyment. This wonderful property has a GREAT amount of house for it's price and is very ready to be turned into a home!
Details
| MLS # | 10157233 |
|---|---|
| Listing Type | For Sale |
| Style | House |
| HOA Dues | $20 |
| Sub-Type | Resale |
| Status | Active |
| Year | 2007 |
| Days On Site | 156 |
| Listing Provided By | Golden Realty | Calvin Nguyen |
Features
| Bed(s) | 5 |
|---|---|
| Bath(s) | 4 Total |
| SQ Feet | 3,033 |
| Garage | 2 |
| Story(s) | 1 |
| Zoning | R-4 |
| Acreage | 0.17 |
Interior
| Interior Features | Ceiling Fan(s), Eat-in Kitchen, Entrance Foyer, Kitchen Island, Open Floorplan, Quartz Counters, Room Over Garage, Smooth Ceilings, Walk-In Closet(s), Walk-In Shower, Whirlpool Tub |
|---|---|
| Heating Yes / No | Yes |
| Cooling Yes / No | Yes |
| Cooling | Ceiling Fan(s), Central Air, Dual, Gas, Zoned |
| Fireplace Features | Living Room |
| Fireplaces Total | 1 |
| Fireplace Yes / No | Yes |
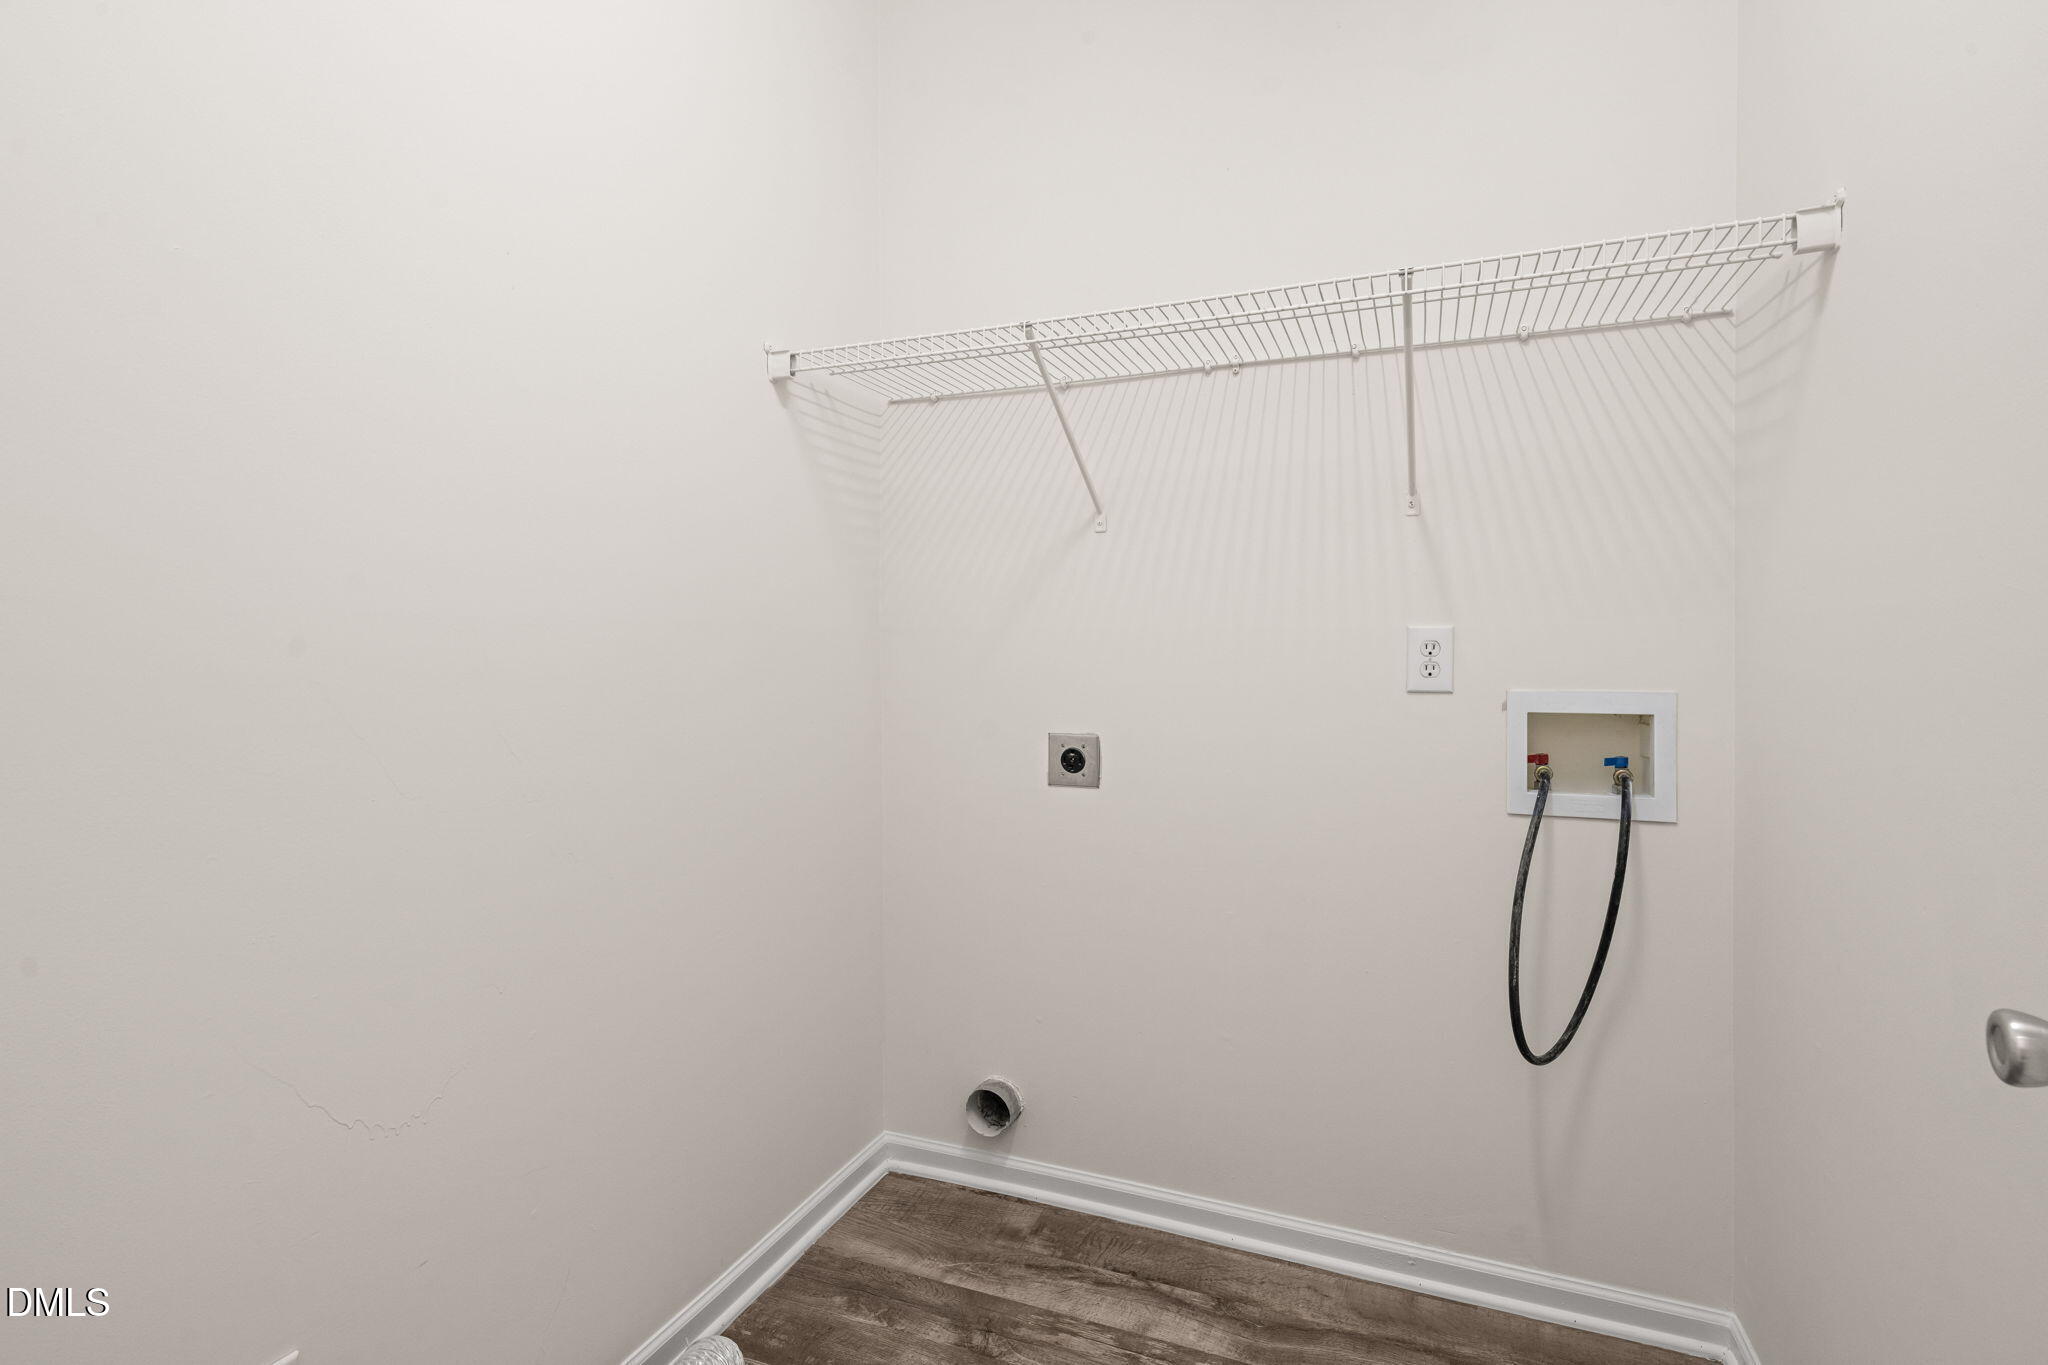
| Laundry Features | Laundry Closet, Main Level |
| Rooms Total | 9 |
Exterior
| Exterior Features | Fenced Yard, Rain Gutters |
|---|---|
| Roof | Shingle |
| Foundation Details | Slab |
| Lot Features | Cleared, Cul-De-Sac |
| Construction Materials | Vinyl Siding |
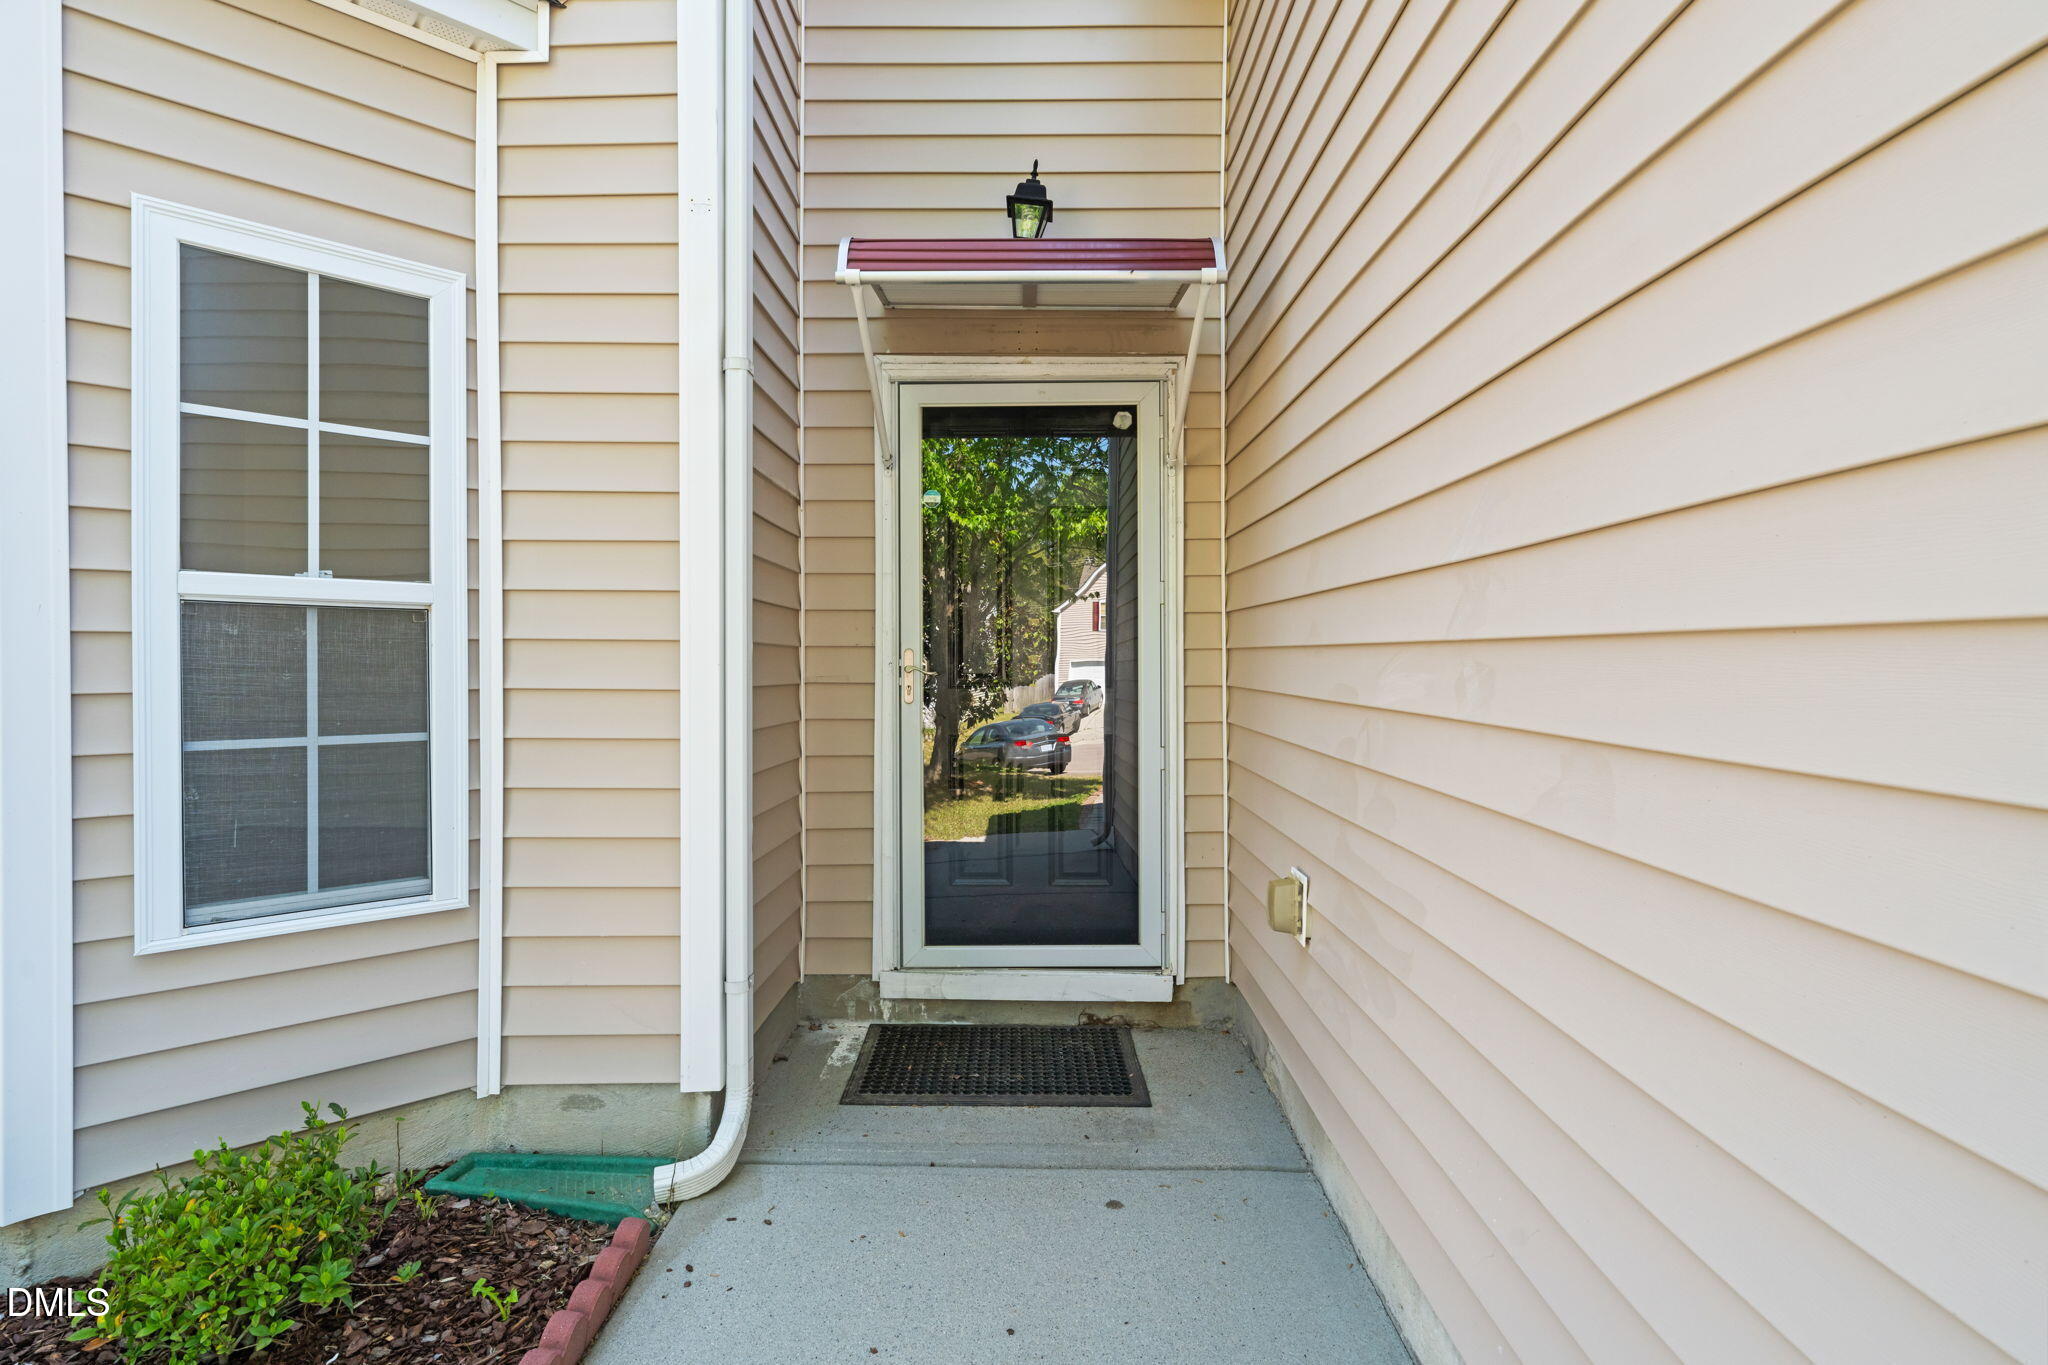
| Door Features | Storm Door(s) |
| Patio And Porch Features | Patio |
Parking
| Attached Garage Yes / No | Yes |
|---|---|
| Garage Yes / No | Yes |
| Parking Features | Attached, Garage Door Opener |
Location
| Association Amenities | Management |
|---|
Utilities
| Utilities | Electricity Connected, Natural Gas Available, Natural Gas Connected, Sewer Available, Sewer Connected, Water Available, Water Connected |
|---|---|
| Sewer | Public Sewer |
Taxes
| Tax Assessed Value | 431336 |
|---|---|
| Tax Legal Description | Lo8 Chasteal Trails Cluster Ph1 Bm2006-00392 |
| Tax Year | 2025 |
| Tax Map Number | 8 |
Area Information
| State | NC |
|---|---|
| County | Wake |
| City | Raleigh |
| Zip Code | 27610 |
| Area | Wake |
| Community Name | Chasteal Trails |
| School District | Wake County Schools |
| Elementary School | Wake County Schools |
| High School | Wake County Schools |
| Listing VS Median (in Chasteal Trails) | |
Price: $439,900 low | high Med: $439,900 sqft: 3,033 low | high Med: 3,033 $ / sqft: $145 low | high Med: $145 On site: 156 low | high Med: 156 | |
Market Activity 27610
Request a showing
Request a showing

Listings marked with a Doorify MLS icon are provided courtesy of the Doorify MLS, of North Carolina, Internet Data Exchange Database. Brokers make an effort to deliver accurate information, but buyers should independently verify any information on which they will rely in a transaction. The listing broker shall not be responsible for any typographical errors, misinformation, or misprints, and they shall be held totally harmless from any damages arising from reliance upon this data. This data is provided exclusively for consumers’ personal, non-commercial use. Copyright 2024 Doorify MLS of North Carolina. All rights reserved.
Contact
Learn More About This Property

| State | NC |
|---|---|
| County | Wake |
| City | Raleigh |
| Zip Code | 27610 |
| Area | Wake |
| Community Name | Chasteal Trails |
| School District | Wake County Schools |
| Elementary School | Wake County Schools |
| High School | Wake County Schools |
| Listing VS Median (in Chasteal Trails) | |
Price: $439,900 low | high Med: $439,900 sqft: 3,033 low | high Med: 3,033 $ / sqft: $145 low | high Med: $145 On site: 156 low | high Med: 156 | |


Listings marked with a Doorify MLS icon are provided courtesy of the Doorify MLS, of North Carolina, Internet Data Exchange Database. Brokers make an effort to deliver accurate information, but buyers should independently verify any information on which they will rely in a transaction. The listing broker shall not be responsible for any typographical errors, misinformation, or misprints, and they shall be held totally harmless from any damages arising from reliance upon this data. This data is provided exclusively for consumers’ personal, non-commercial use. Copyright 2024 Doorify MLS of North Carolina. All rights reserved.
