
 New Listing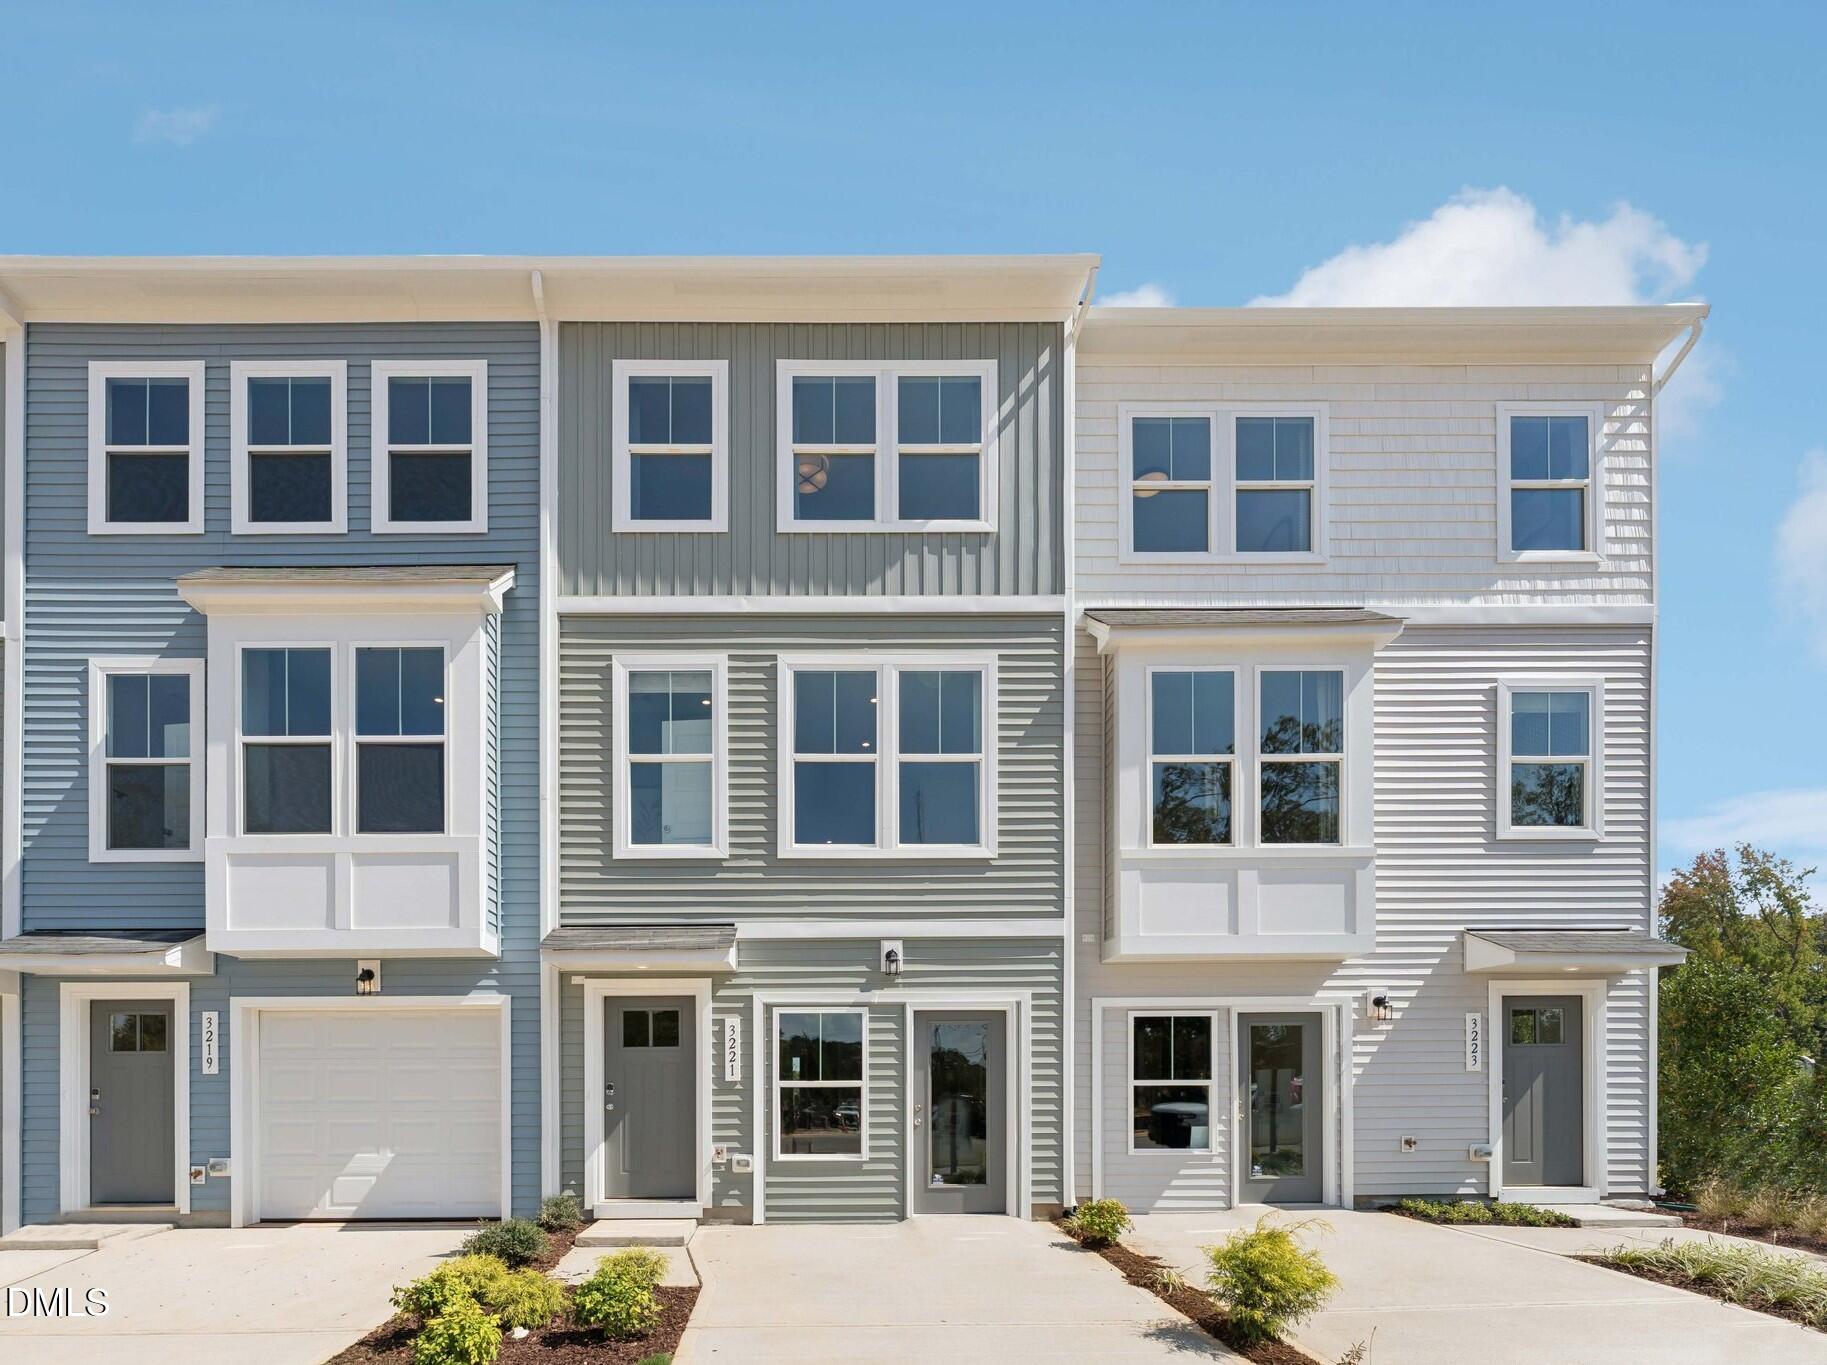








Description
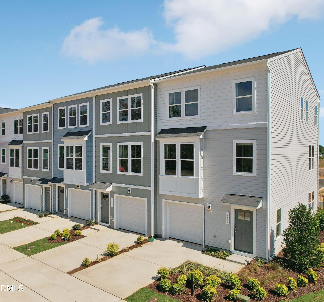
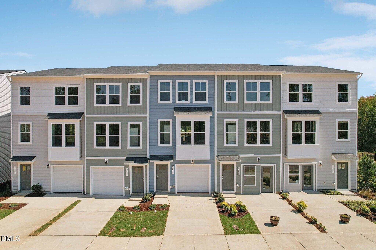
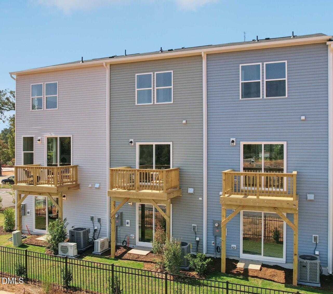
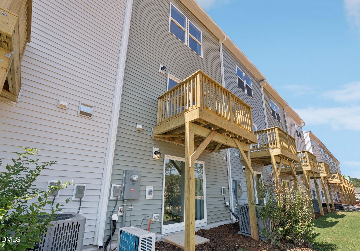
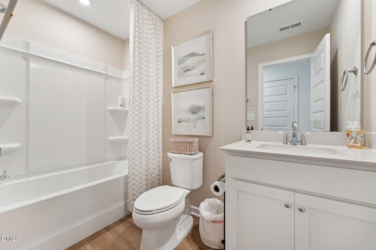
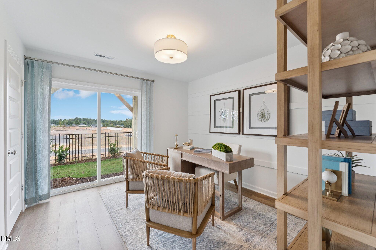
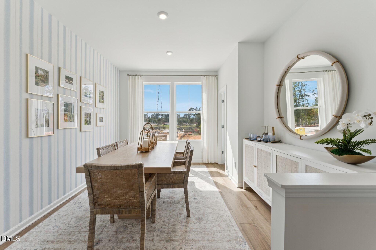
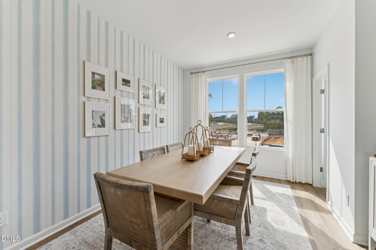
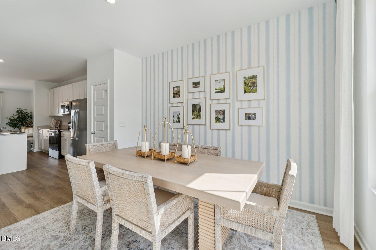
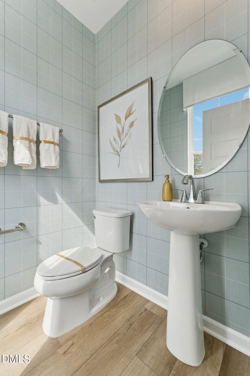
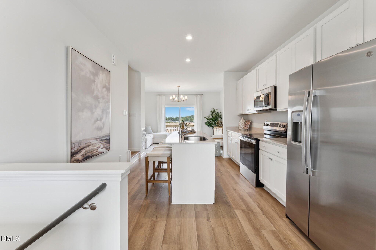
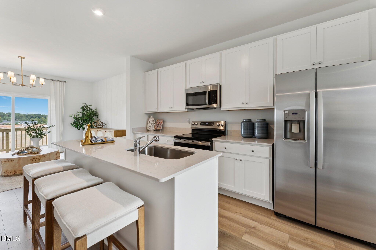
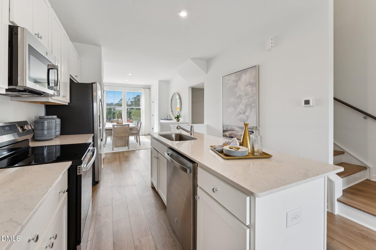
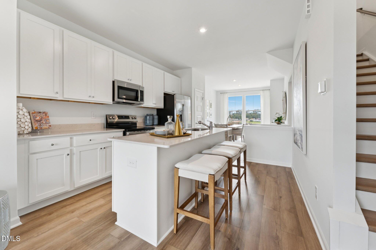
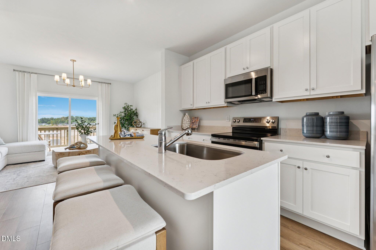
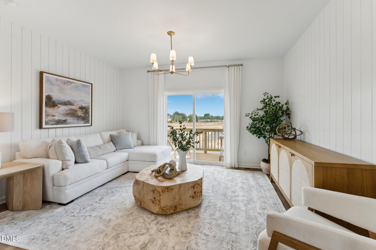
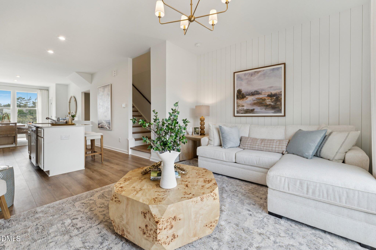
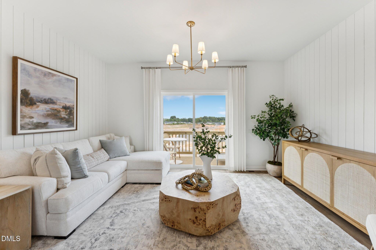
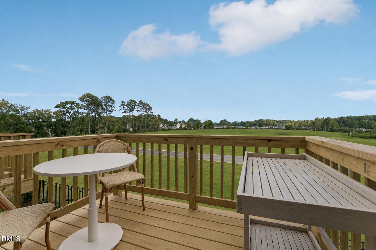
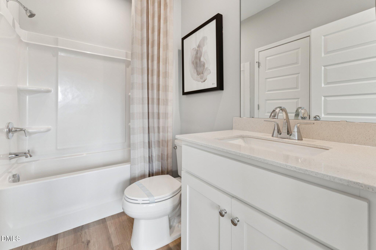
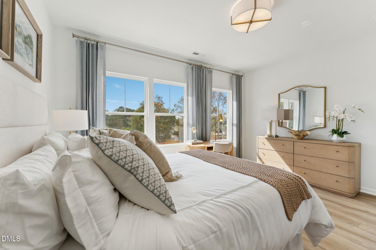
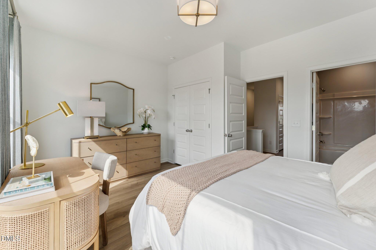
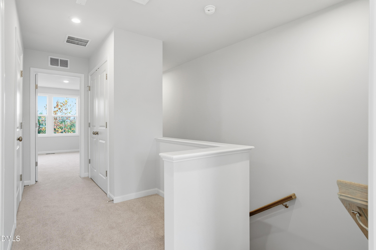
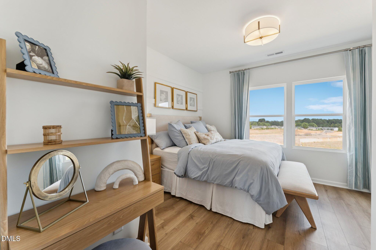
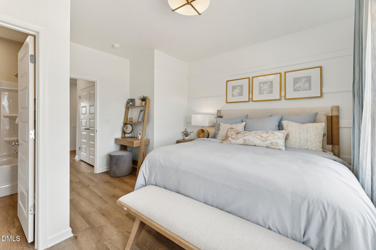
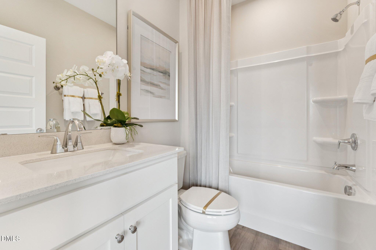
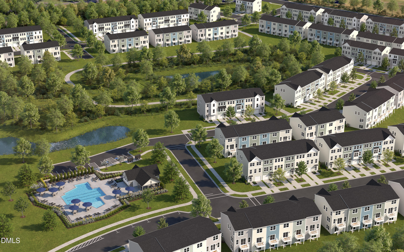
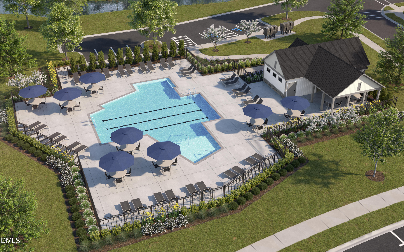
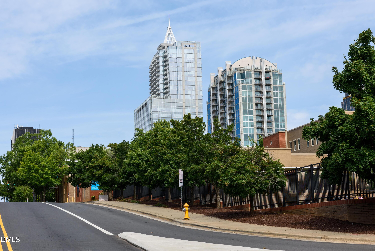
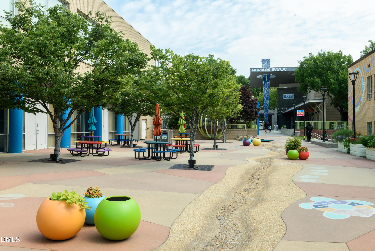
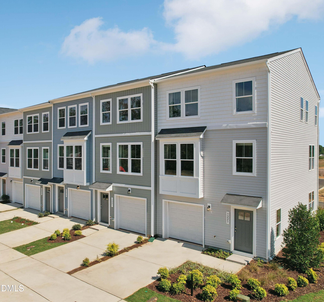
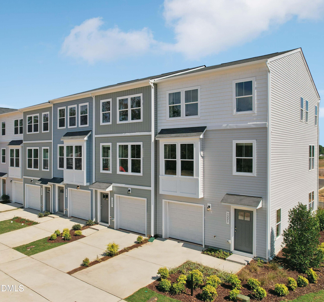
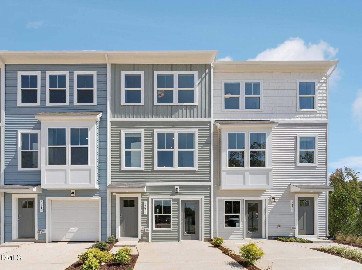
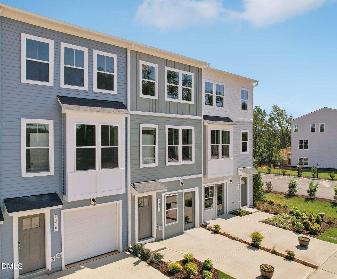
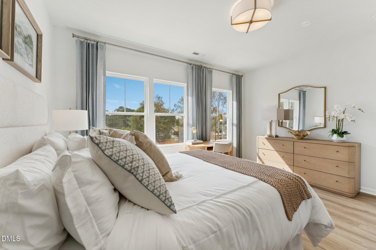
Move-In Ready This December! Discover the popular Lennox floor plan in Haddonstone, offering 3 bedrooms, 3 full baths, and 1 half bath with a thoughtfully designed layout perfect for today's lifestyle. The bright and airy main living area features light luxury vinyl plank flooring, while the designer kitchen showcases light gray cabinetry, a spacious island, and white quartz countertops. Enjoy outdoor living on the private patio and the convenience of an attached garage. Residents of Haddonstone enjoy access to their private resort style pool and a desirable location just minutes from Downtown Raleigh, providing easy access to shopping, dining, entertainment, and major commuter routes. Don't miss your opportunity to own one of our most sought-after floor plans. The Lennox sells quickly, so schedule your visit today and secure your new home before it's gone!
Details
| MLS # | 10189349 |
|---|---|
| Listing Type | For Sale |
| Style | Town House |
| HOA Dues | $185 |
| Sub-Type | New Construction |
| Status | Active |
| Year | 2026 |
| Days On Site | 1 |
| Listing Provided By | SM North Carolina Brokerage | Jolene Johnson |
Features
| Bed(s) | 3 |
|---|---|
| Bath(s) | 4 Total |
| SQ Feet | 1,725 |
| Garage | 1 |
| Story(s) | 3 |
| Acreage | 0.03 |
Interior
| Interior Features | Bathtub/Shower Combination, Kitchen Island, Pantry, Quartz Counters, Recessed Lighting, Separate Shower, Smooth Ceilings, Walk-In Shower, Wired for Data, Wired for Sound |
|---|---|
| Heating Yes / No | Yes |
| Cooling Yes / No | Yes |
| Cooling | Central Air, Dual, Heat Pump, Zoned |
| Rooms Total | 6 |
Exterior
| Exterior Features | Awning(s), Balcony, Rain Gutters, Smart Lock(s) |
|---|---|
| Roof | Architectural Shingle |
| Foundation Details | Slab |
| Community Features | Pool, Sidewalks, Street Lights |
| Construction Materials | Low VOC Paint/Sealant/Varnish, Vinyl Siding |
| Patio And Porch Features | Deck |
Parking
| Attached Garage Yes / No | Yes |
|---|---|
| Garage Yes / No | Yes |
| Parking Features | Driveway, Garage, Garage Faces Front |
Location
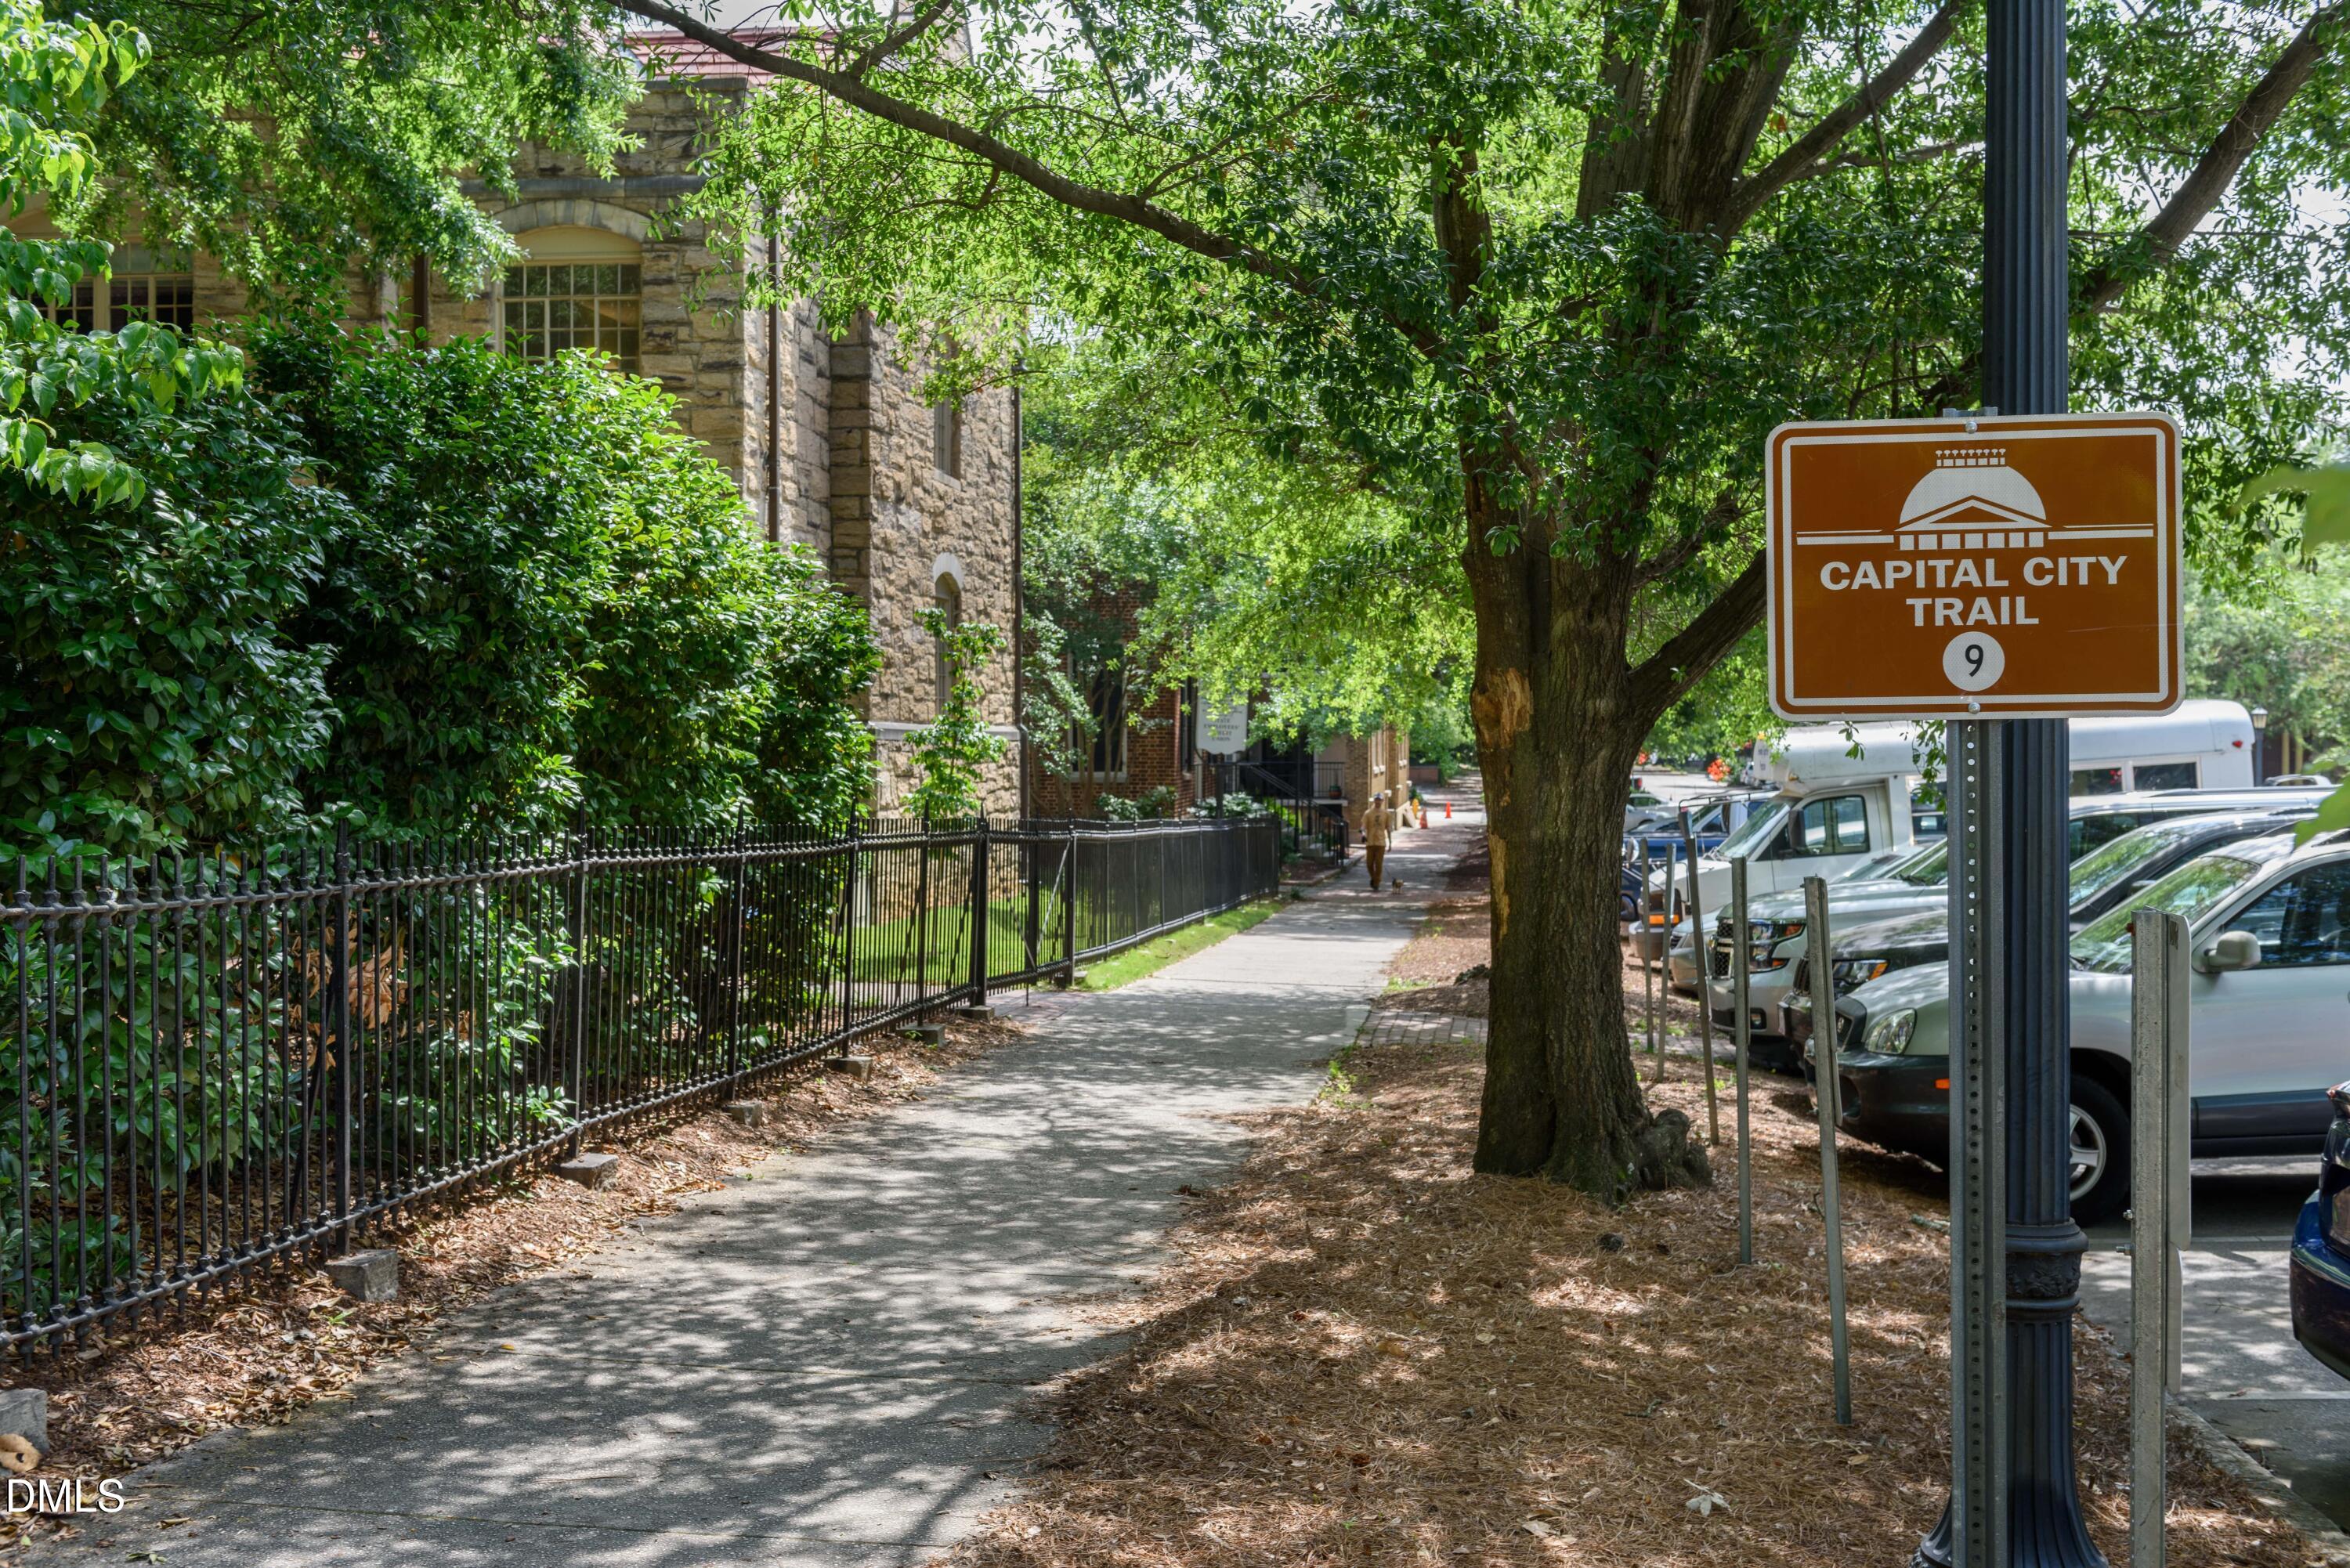
| Association Amenities | Landscaping, Maintenance Grounds, Maintenance Structure, Pool, Trail(s) |
|---|---|
| Community Features | Pool, Sidewalks, Street Lights |
Utilities
| Utilities | Cable Available, Electricity Connected, Sewer Connected, Water Connected |
|---|---|
| Sewer | Public Sewer |
Taxes
| Tax Legal Description | LO157 HADDONSTONE PH1 & 2 BM2025-00433 |
|---|---|
| Tax Year | 2026 |
Area Information
| State | NC |
|---|---|
| County | Wake |
| City | Raleigh |
| Zip Code | 27610 |
| Area | Wake |
| Community Name | Haddonstone |
| School District | Wake - Middle Creek High |
| Elementary School | Wake - Middle Creek Elementary |
| High School | Wake - Middle Creek High |
| Listing VS Median (in Haddonstone) | |
Price: $315,000 low | high Med: $305,000 sqft: 1,725 low | high Med: 1,795 $ / sqft: $183 low | high Med: $170 On site: 1 low | high Med: 92 | |
Market Activity 27610
Request a showing
Request a showing

Listings marked with a Doorify MLS icon are provided courtesy of the Doorify MLS, of North Carolina, Internet Data Exchange Database. Brokers make an effort to deliver accurate information, but buyers should independently verify any information on which they will rely in a transaction. The listing broker shall not be responsible for any typographical errors, misinformation, or misprints, and they shall be held totally harmless from any damages arising from reliance upon this data. This data is provided exclusively for consumers’ personal, non-commercial use. Copyright 2024 Doorify MLS of North Carolina. All rights reserved.
Contact
Learn More About This Property

| State | NC |
|---|---|
| County | Wake |
| City | Raleigh |
| Zip Code | 27610 |
| Area | Wake |
| Community Name | Haddonstone |
| School District | Wake - Middle Creek High |
| Elementary School | Wake - Middle Creek Elementary |
| High School | Wake - Middle Creek High |
| Listing VS Median (in Haddonstone) | |
Price: $315,000 low | high Med: $305,000 sqft: 1,725 low | high Med: 1,795 $ / sqft: $183 low | high Med: $170 On site: 1 low | high Med: 92 | |
Listings marked with a Doorify MLS icon are provided courtesy of the Doorify MLS, of North Carolina, Internet Data Exchange Database. Brokers make an effort to deliver accurate information, but buyers should independently verify any information on which they will rely in a transaction. The listing broker shall not be responsible for any typographical errors, misinformation, or misprints, and they shall be held totally harmless from any damages arising from reliance upon this data. This data is provided exclusively for consumers’ personal, non-commercial use. Copyright 2024 Doorify MLS of North Carolina. All rights reserved.
