

Description
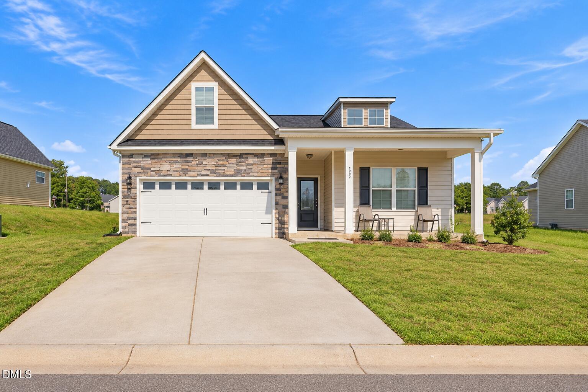
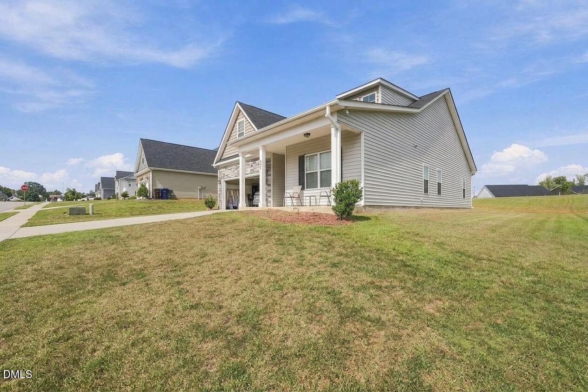
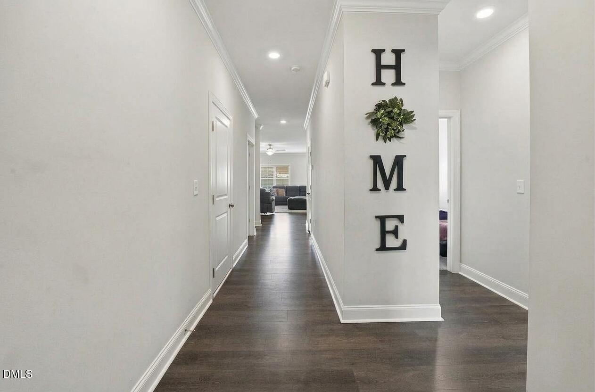
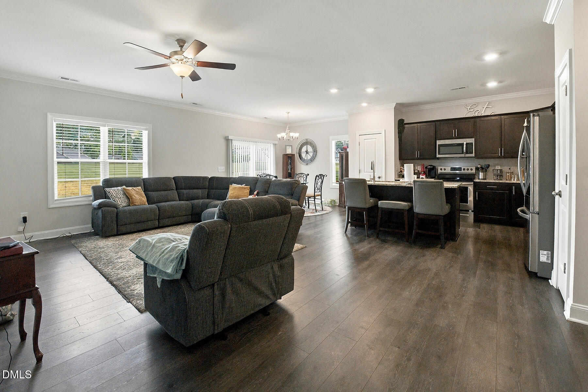
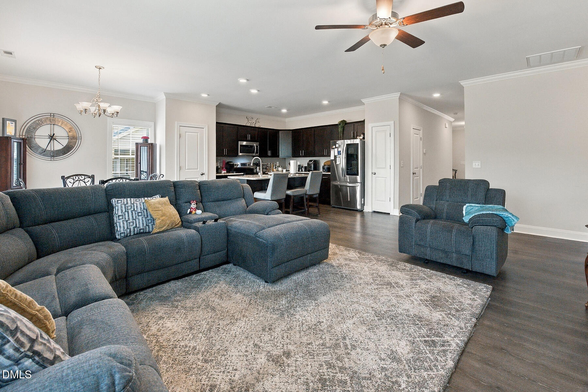
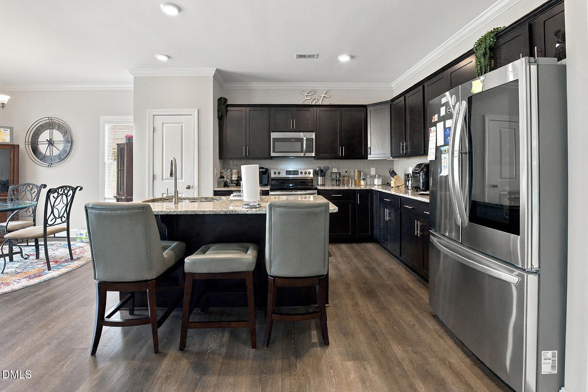
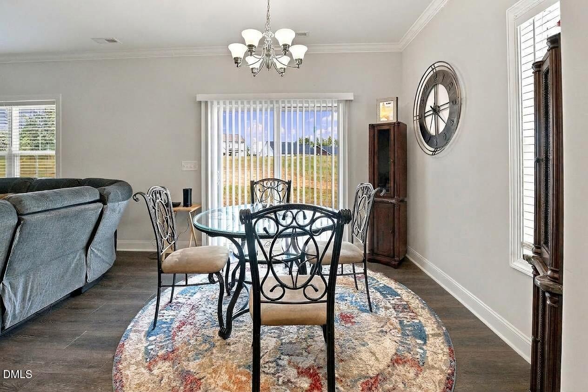
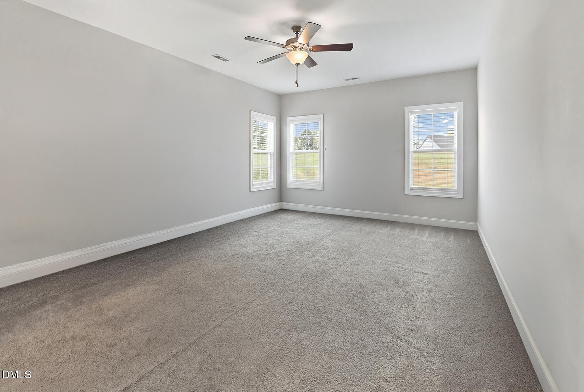
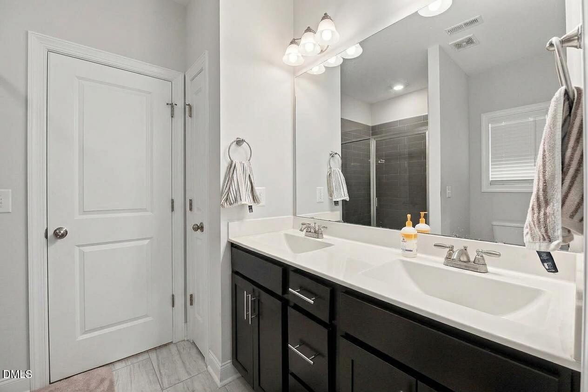
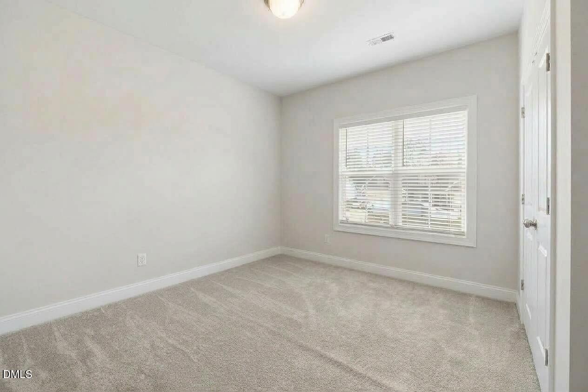
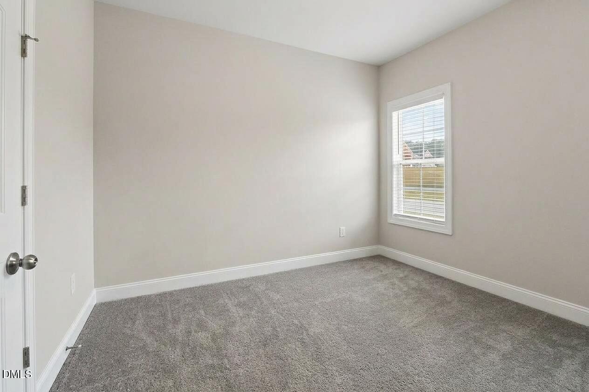
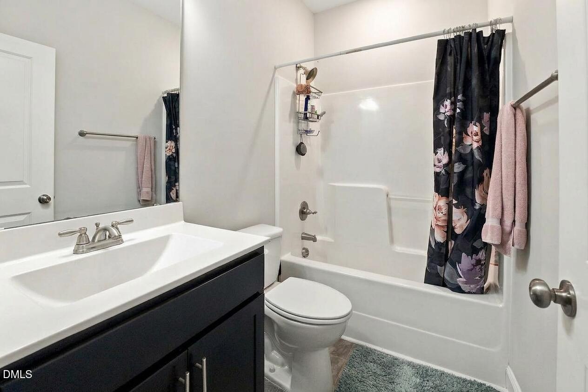
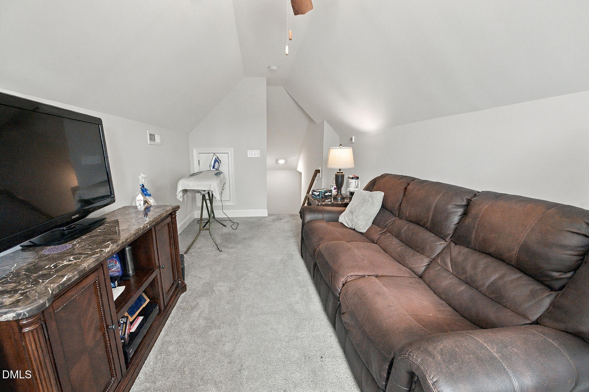
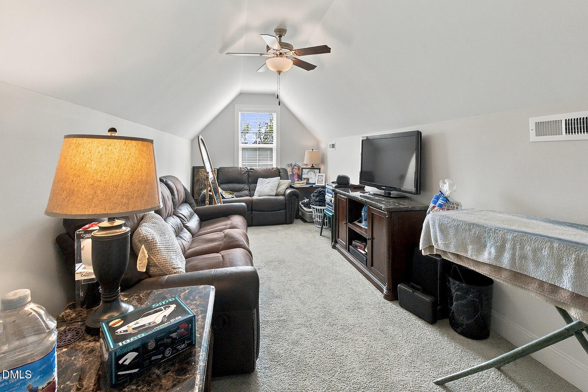
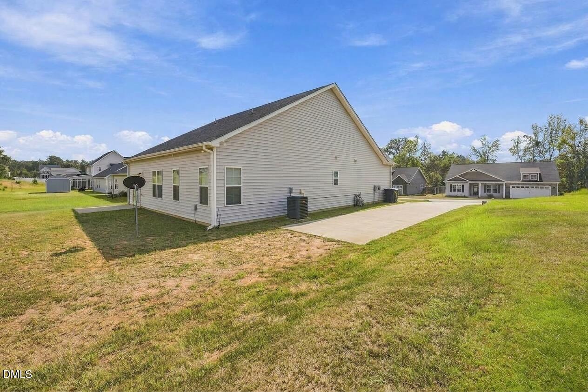
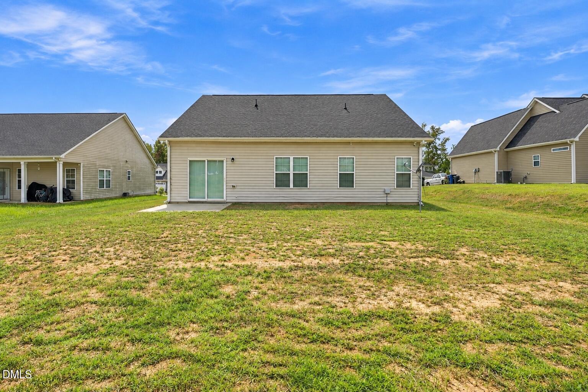
Life feels a little easier at 324 Manning Drive. Built less than 5 years ago, this 3-bedroom, 2-bath home offers the comfort of main-floor living with a flexible bonus room above the garage that can adapt to the way you live. The open floor plan keeps everyone connected, whether you're cooking in the kitchen with granite countertops and stainless steel appliances or enjoying a quiet evening at home. The primary suite creates a peaceful place to recharge, complete with a walk-in closet and a layout designed for everyday comfort. From morning coffee in a calm, modern setting to weekends spent hosting friends or simply enjoying the ease of a newer home, every detail supports a lifestyle that feels both relaxed and refined. Schedule your showing and come experience what makes this home feel so special.
Details
| MLS # | 10195341 |
|---|---|
| Listing Type | For Sale |
| Style | House |
| HOA Dues | $250 |
| Sub-Type | Resale |
| Status | Active |
| Year | 2021 |
| Days On Site | 52 |
| Listing Provided By | PEAK REALTY GROUP NC LLC | Olivia Scarborough |
Features
| Bed(s) | 3 |
|---|---|
| Bath(s) | 2 Total |
| SQ Feet | 1,942 |
| Garage | 2 |
| Story(s) | 1 |
| Zoning | SN-12 |
| Acreage | 0.36 |
Interior
| Interior Features | Breakfast Bar, Ceiling Fan(s), Crown Molding, Double Vanity, Eat-in Kitchen, Granite Counters, High Ceilings, Kitchen Island, Open Floorplan, Pantry, Primary Downstairs, Recessed Lighting, Walk-in Closet(s), Kitchen/Dining Room Combination, Living/Dining Room Combination, Shower Only, Bathtub/Shower Combination, Room Over Garage, Smooth Ceilings |
|---|---|
| Heating Yes / No | Yes |
| Cooling Yes / No | Yes |
| Cooling | Central Air, Ceiling Fan(s), Electric, Heat Pump |
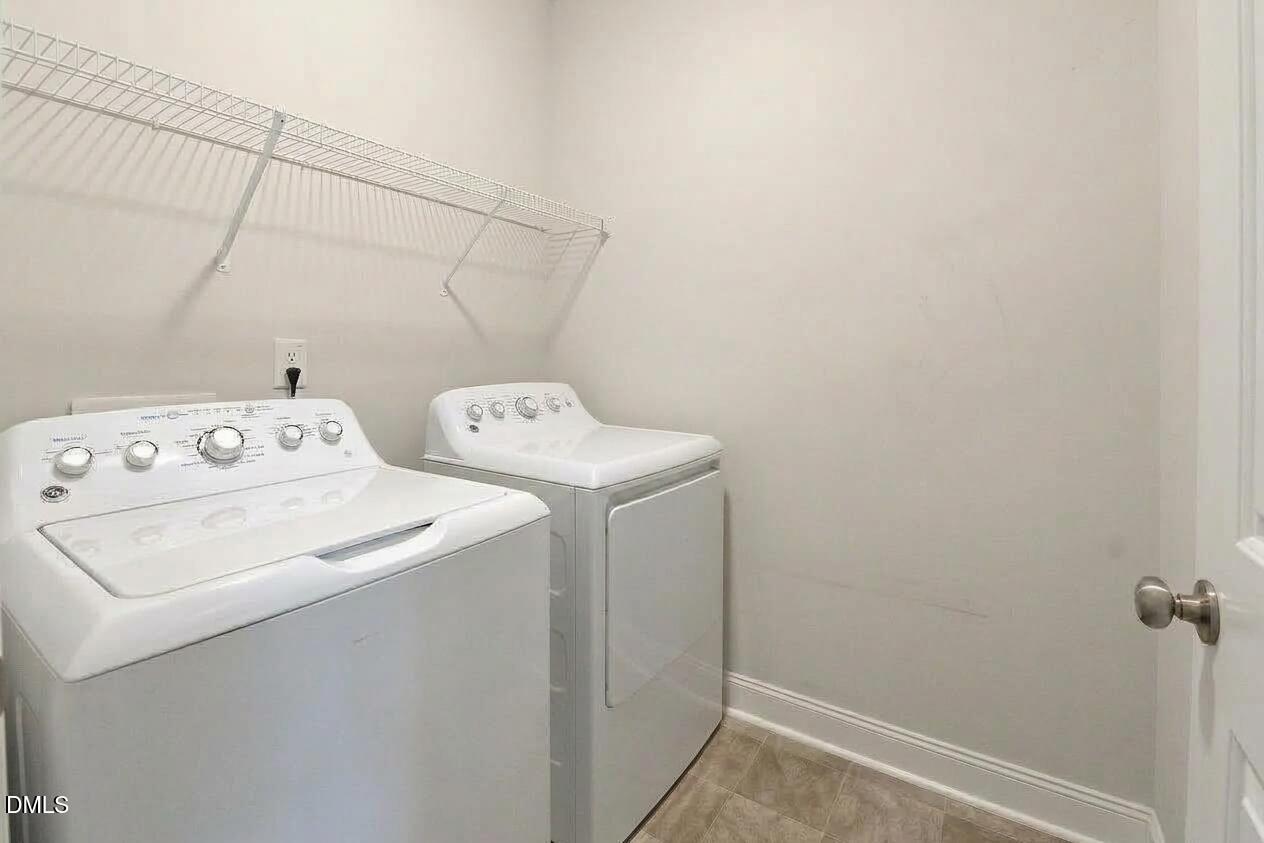
| Laundry Features | Electric Dryer Hookup, Laundry Room, Main Level, Washer Hookup |
| Rooms Total | 7 |
Exterior
| Exterior Features | Lighting, Rain Gutters, Smart Camera(s)/Recording |
|---|---|
| Roof | Shingle |
| Foundation Details | Slab |
| Lot Features | Back Yard, Cleared, Front Yard, Landscaped, Rectangular Lot |
| Construction Materials | Stone, Vinyl Siding |
| Door Features | Sliding Doors |
| Window Features | Blinds, Screens, Shutters |
Parking
| Attached Garage Yes / No | Yes |
|---|---|
| Garage Yes / No | Yes |
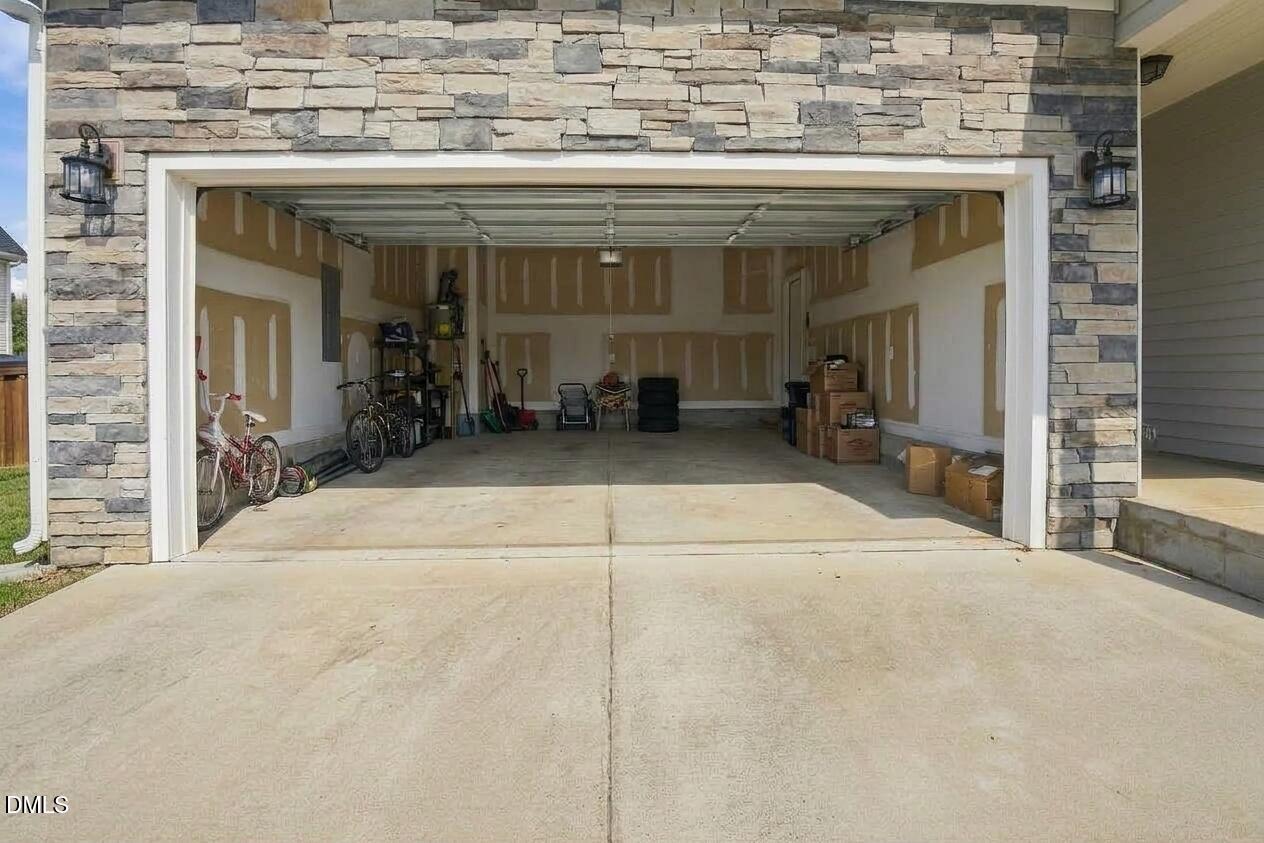
| Parking Features | Attached, Garage |
Utilities
| Utilities | Electricity Connected, Sewer Connected, Water Connected |
|---|---|
| Sewer | Public Sewer |
Taxes
| Tax Assessed Value | 286900 |
|---|---|
| Tax Legal Description | Lot 7 Ph II Plat 2020/111 |
| Tax Year | 2026 |
| Tax Map Number | 7 |
Other
| Accessibility Features | No |
|---|
Area Information
| State | NC |
|---|---|
| County | Lee |
| City | Sanford |
| Zip Code | 27332 |
| Area | Lee |
| Community Name | The Park at South Park |
| School District | Lee - Lee County High School |
| Elementary School | Lee - J Glenn Edwards Elementary |
| High School | Lee - Lee County High School |
| Listing VS Median (in The Park at South Park) | |
Price: $325,000 low | high Med: $343,000 sqft: 1,942 low | high Med: 1,958 $ / sqft: $167 low | high Med: $175 On site: 52 low | high Med: 160 | |
Market Activity 27332
Request a showing
Request a showing

Listings marked with a Doorify MLS icon are provided courtesy of the Doorify MLS, of North Carolina, Internet Data Exchange Database. Brokers make an effort to deliver accurate information, but buyers should independently verify any information on which they will rely in a transaction. The listing broker shall not be responsible for any typographical errors, misinformation, or misprints, and they shall be held totally harmless from any damages arising from reliance upon this data. This data is provided exclusively for consumers’ personal, non-commercial use. Copyright 2024 Doorify MLS of North Carolina. All rights reserved.
Contact
Learn More About This Property

| State | NC |
|---|---|
| County | Lee |
| City | Sanford |
| Zip Code | 27332 |
| Area | Lee |
| Community Name | The Park at South Park |
| School District | Lee - Lee County High School |
| Elementary School | Lee - J Glenn Edwards Elementary |
| High School | Lee - Lee County High School |
| Listing VS Median (in The Park at South Park) | |
Price: $325,000 low | high Med: $343,000 sqft: 1,942 low | high Med: 1,958 $ / sqft: $167 low | high Med: $175 On site: 52 low | high Med: 160 | |
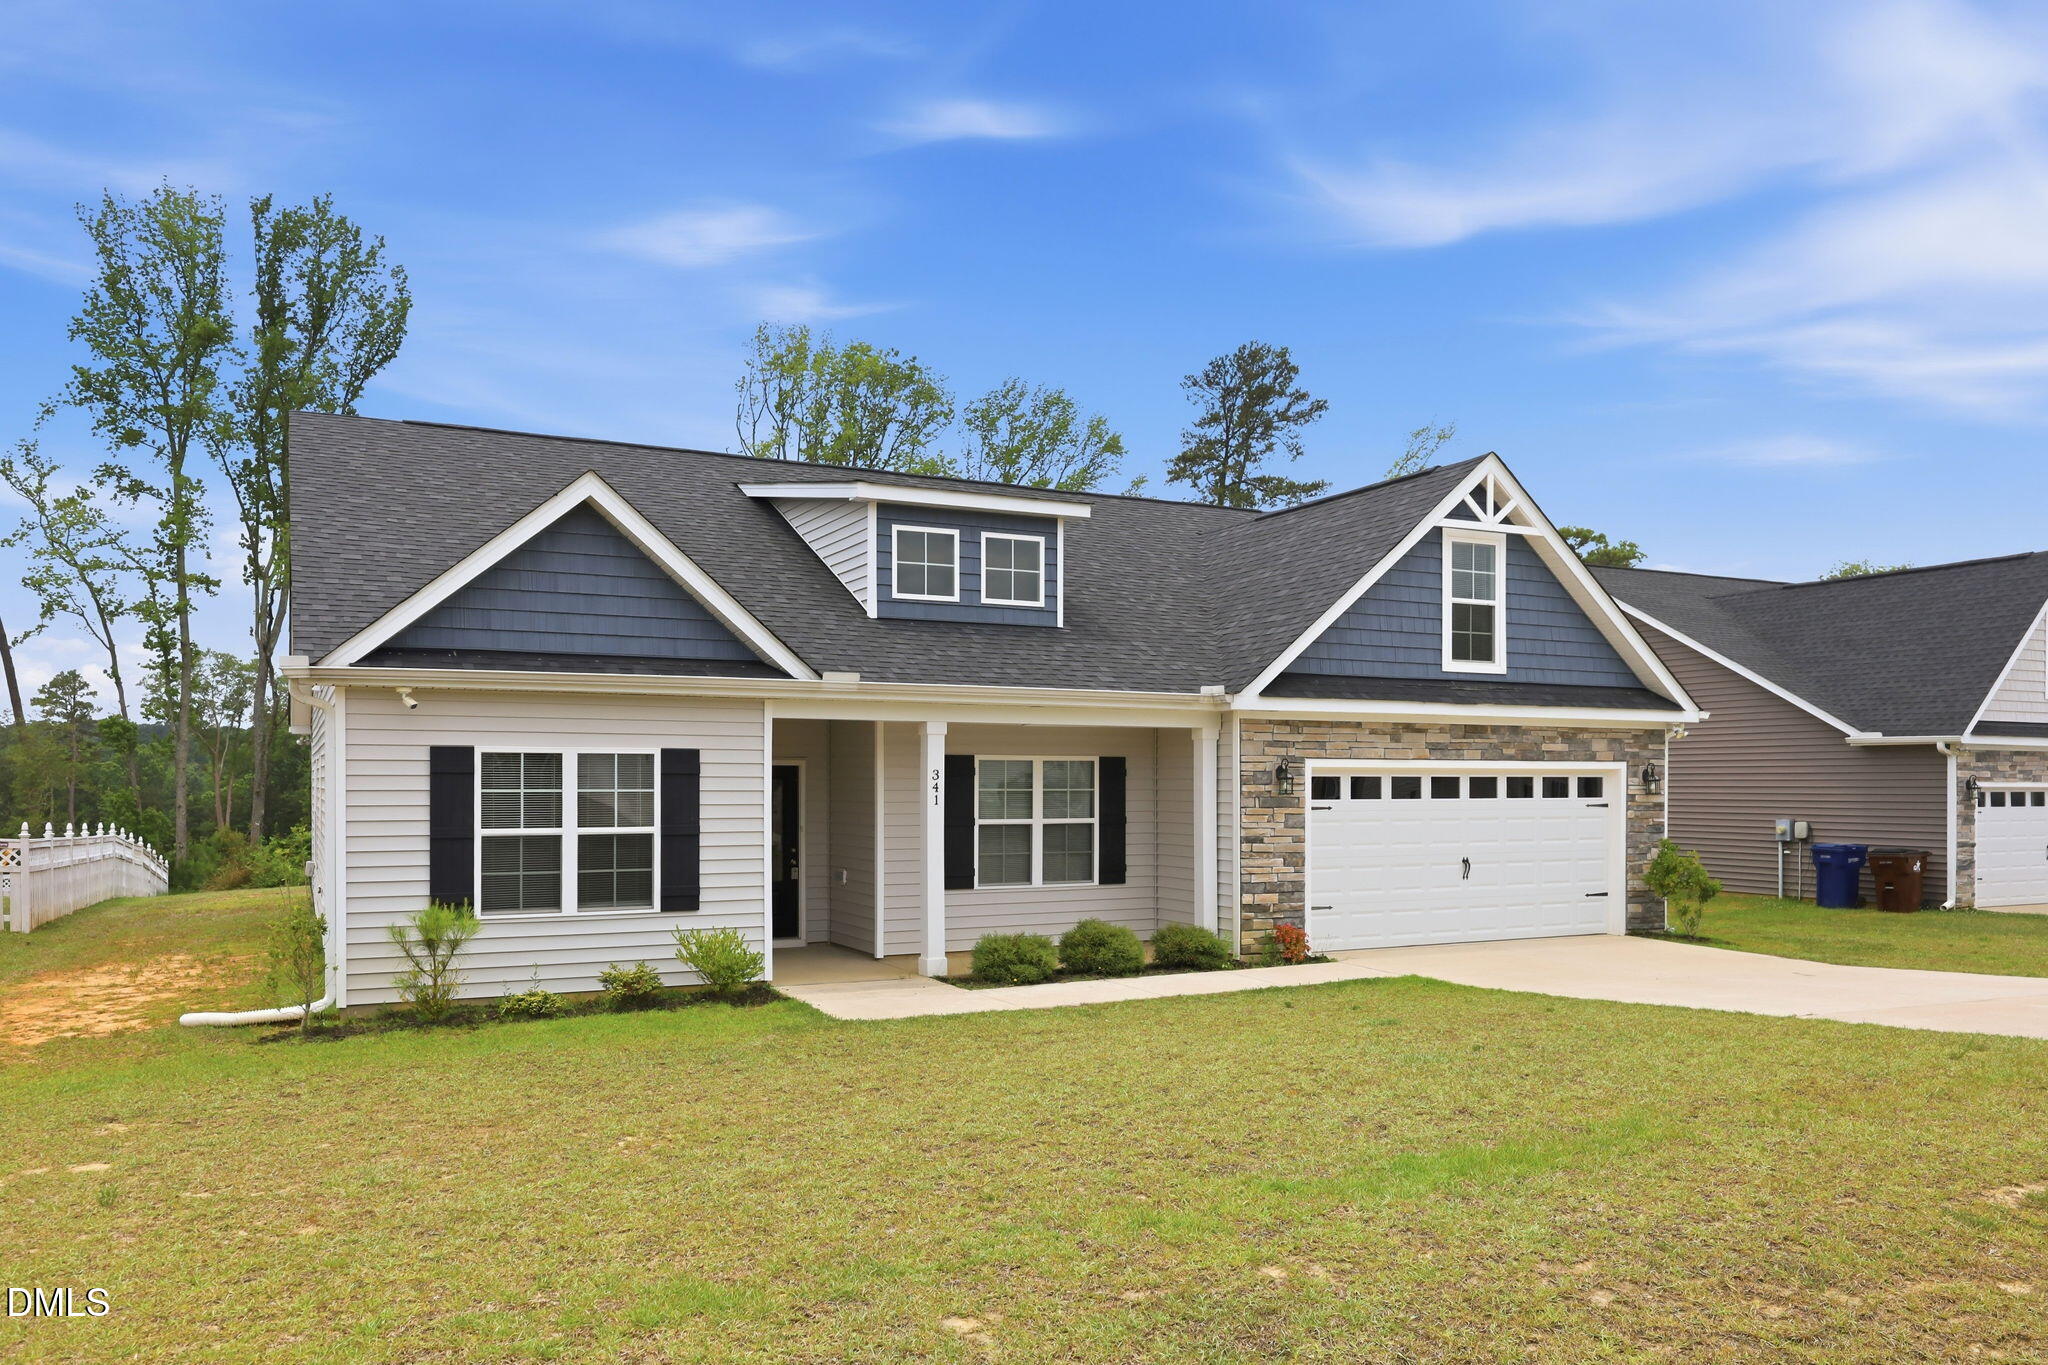 | $343,000341 ManningSanford, NC 27332 |
Listings marked with a Doorify MLS icon are provided courtesy of the Doorify MLS, of North Carolina, Internet Data Exchange Database. Brokers make an effort to deliver accurate information, but buyers should independently verify any information on which they will rely in a transaction. The listing broker shall not be responsible for any typographical errors, misinformation, or misprints, and they shall be held totally harmless from any damages arising from reliance upon this data. This data is provided exclusively for consumers’ personal, non-commercial use. Copyright 2024 Doorify MLS of North Carolina. All rights reserved.
