
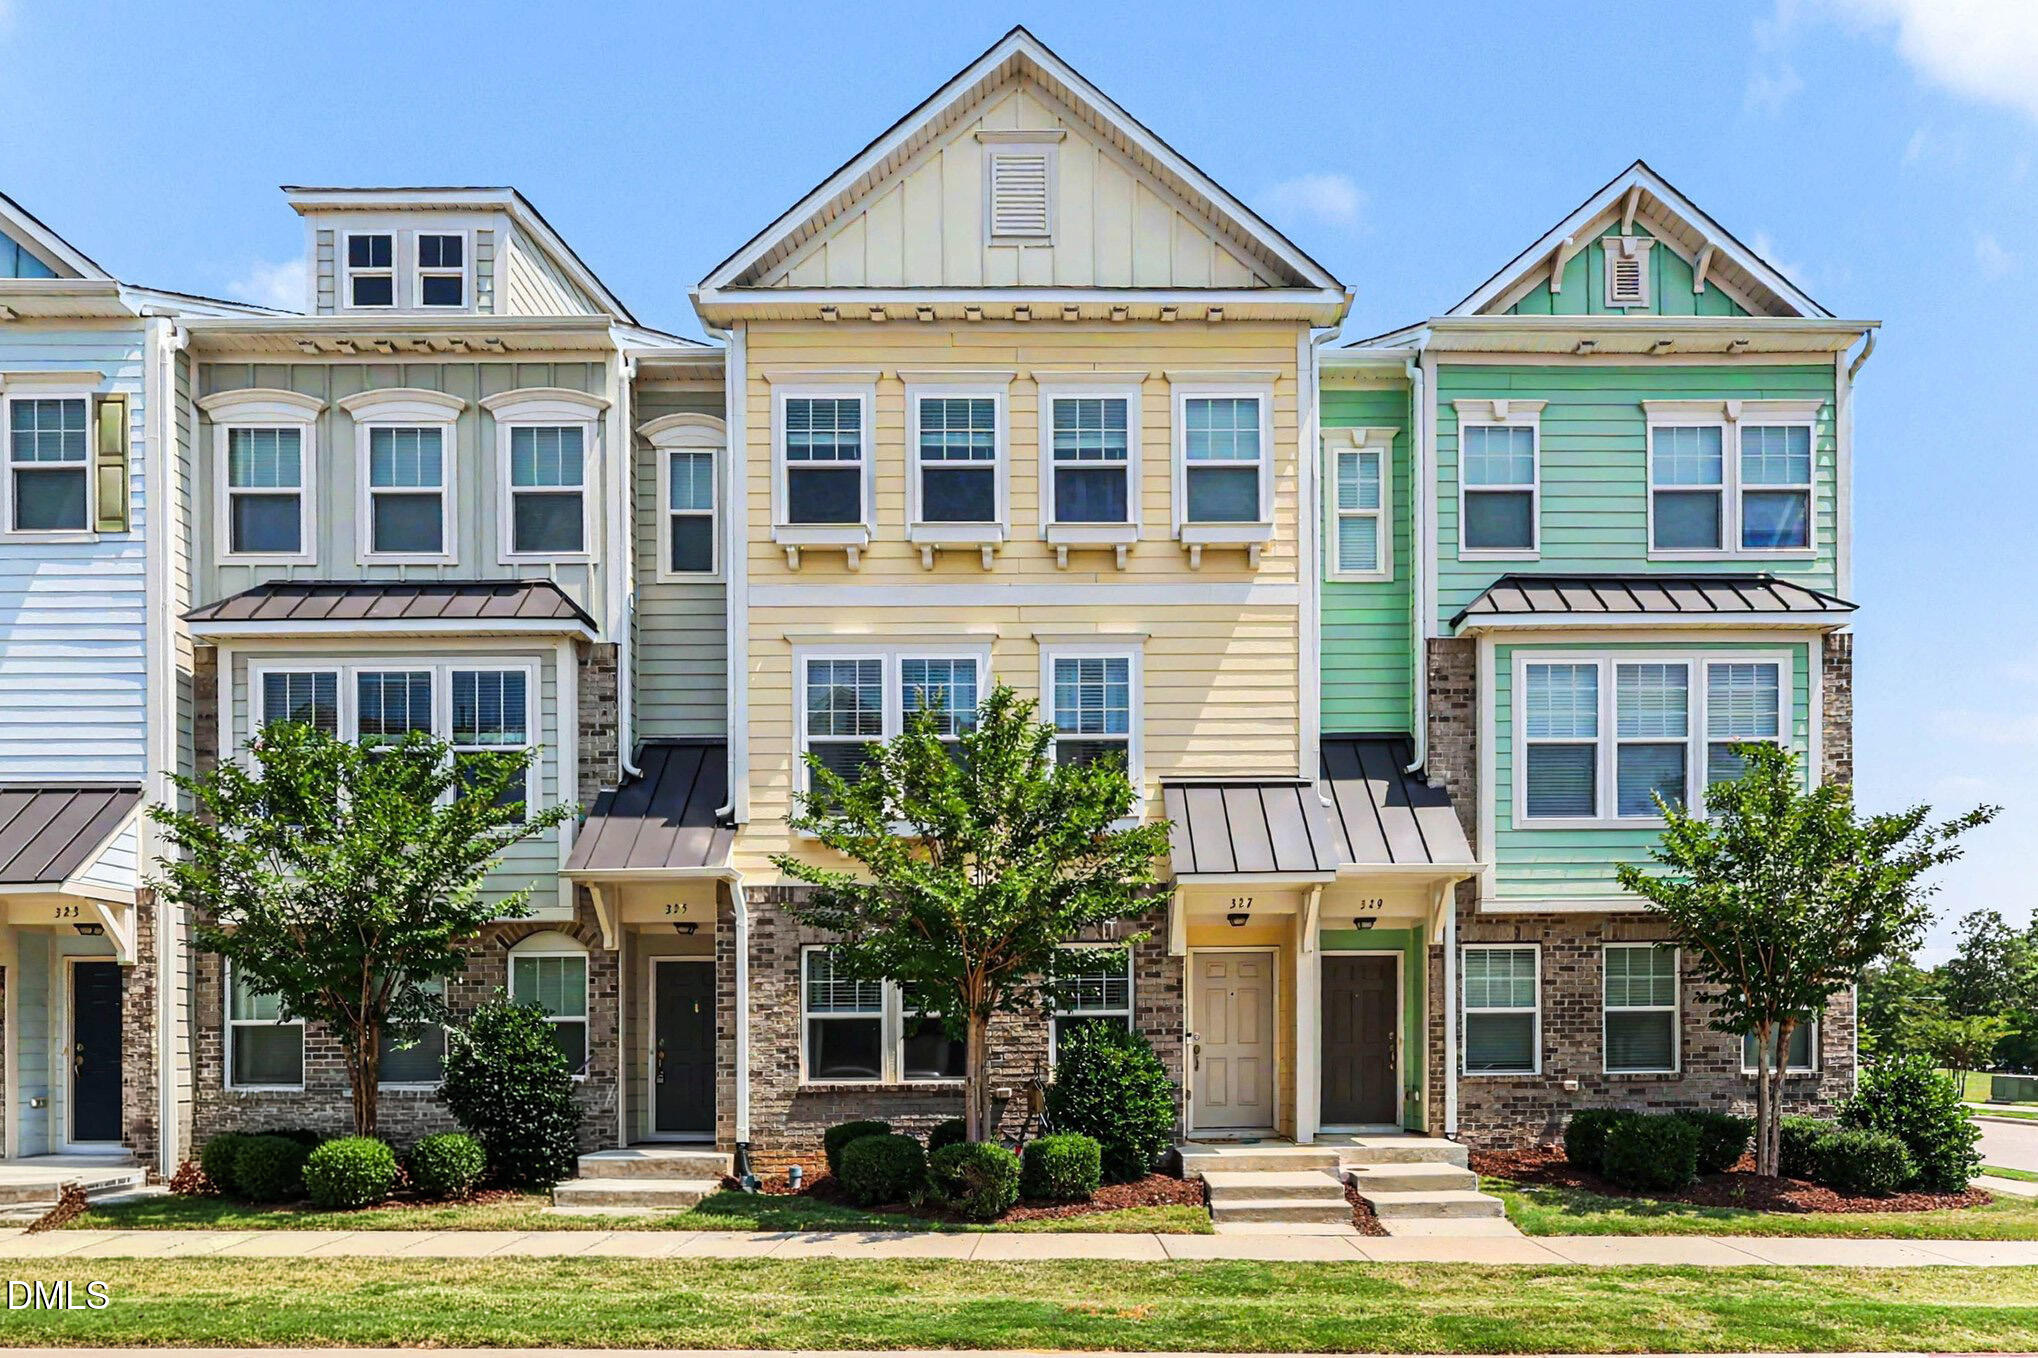
327 Great Northern Station,Apex, NC 27502
Apex, NC 27502

Description
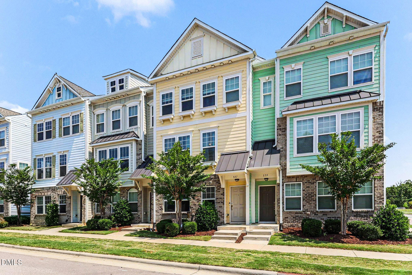
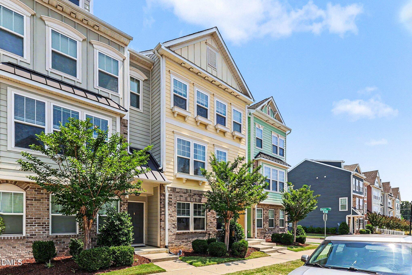
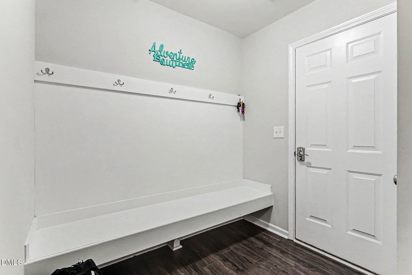
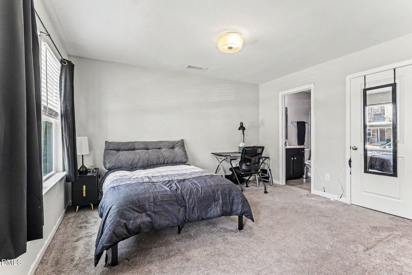
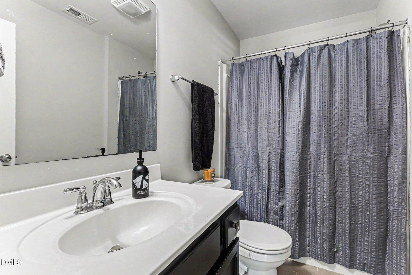
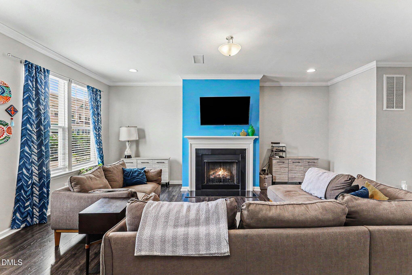
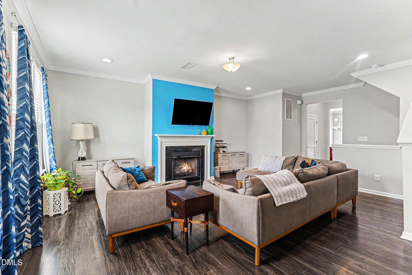
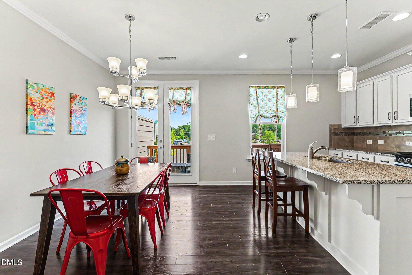
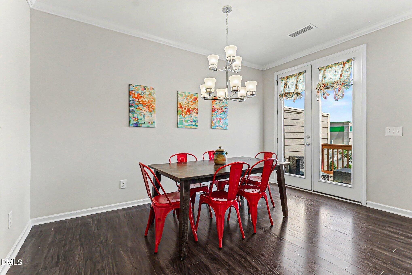
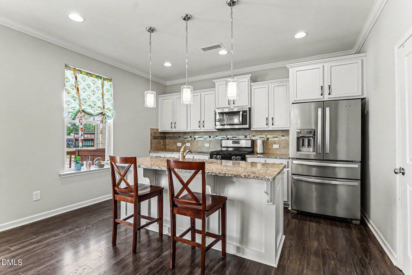
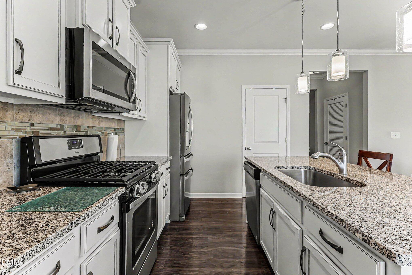

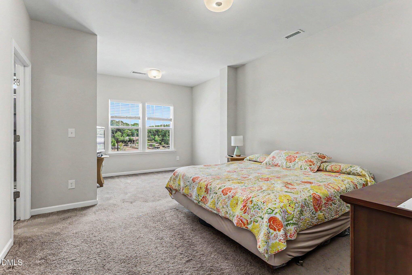
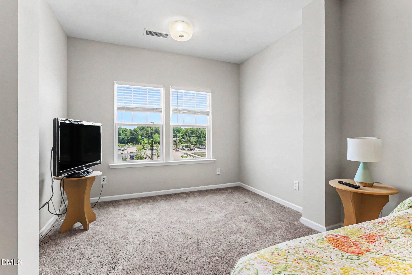
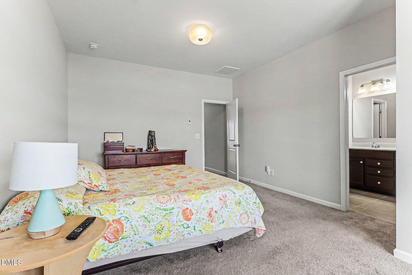
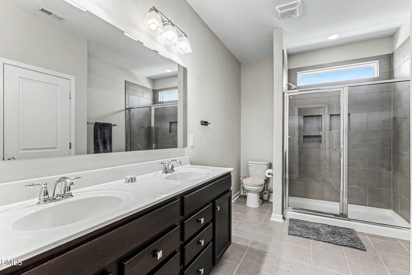
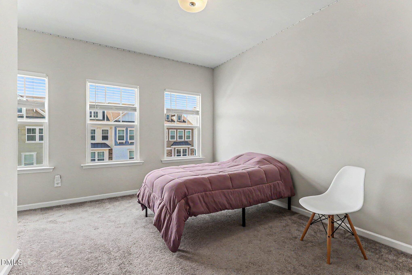
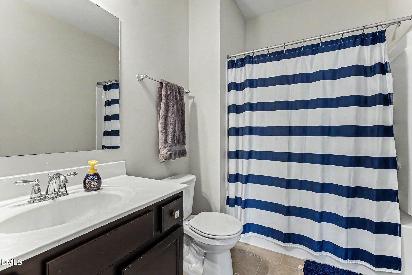
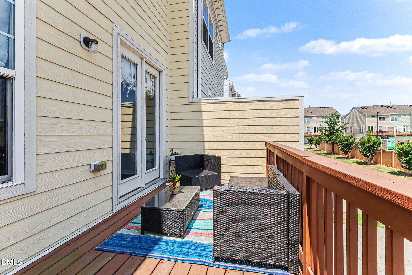
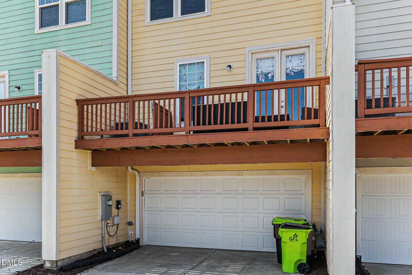
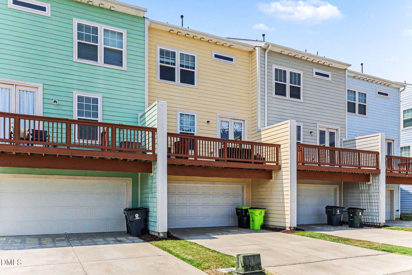
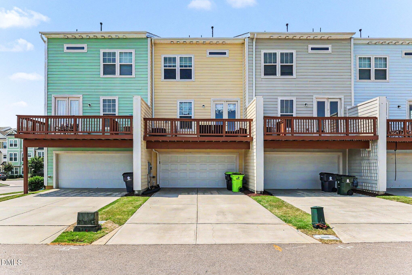
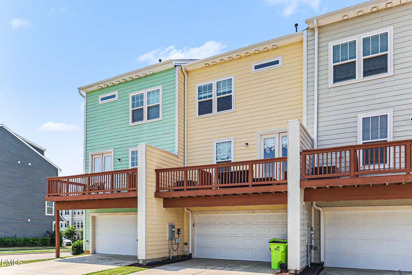
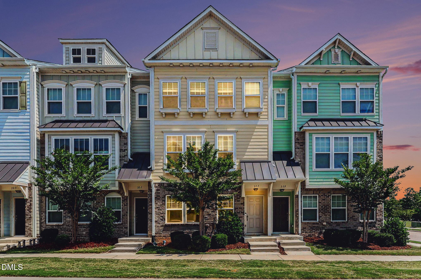
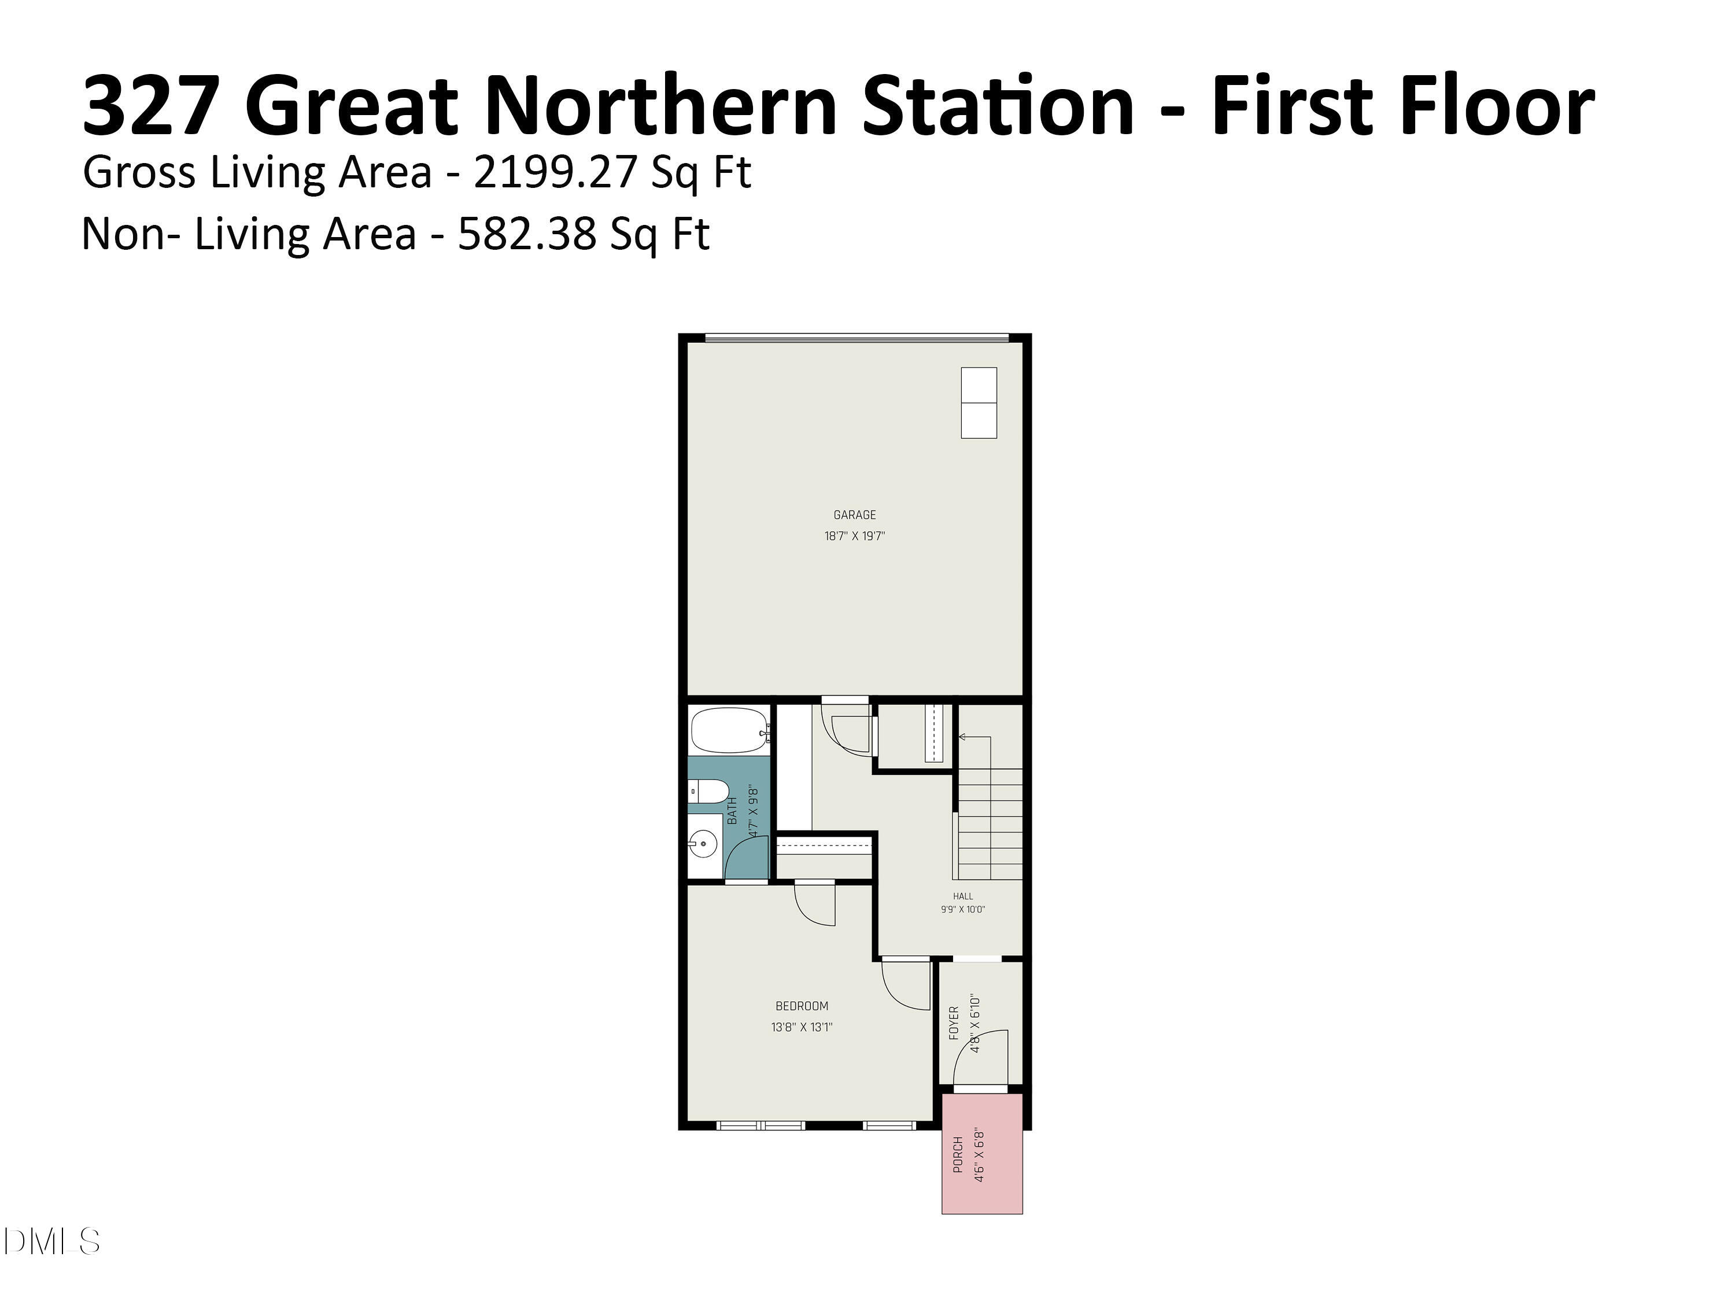
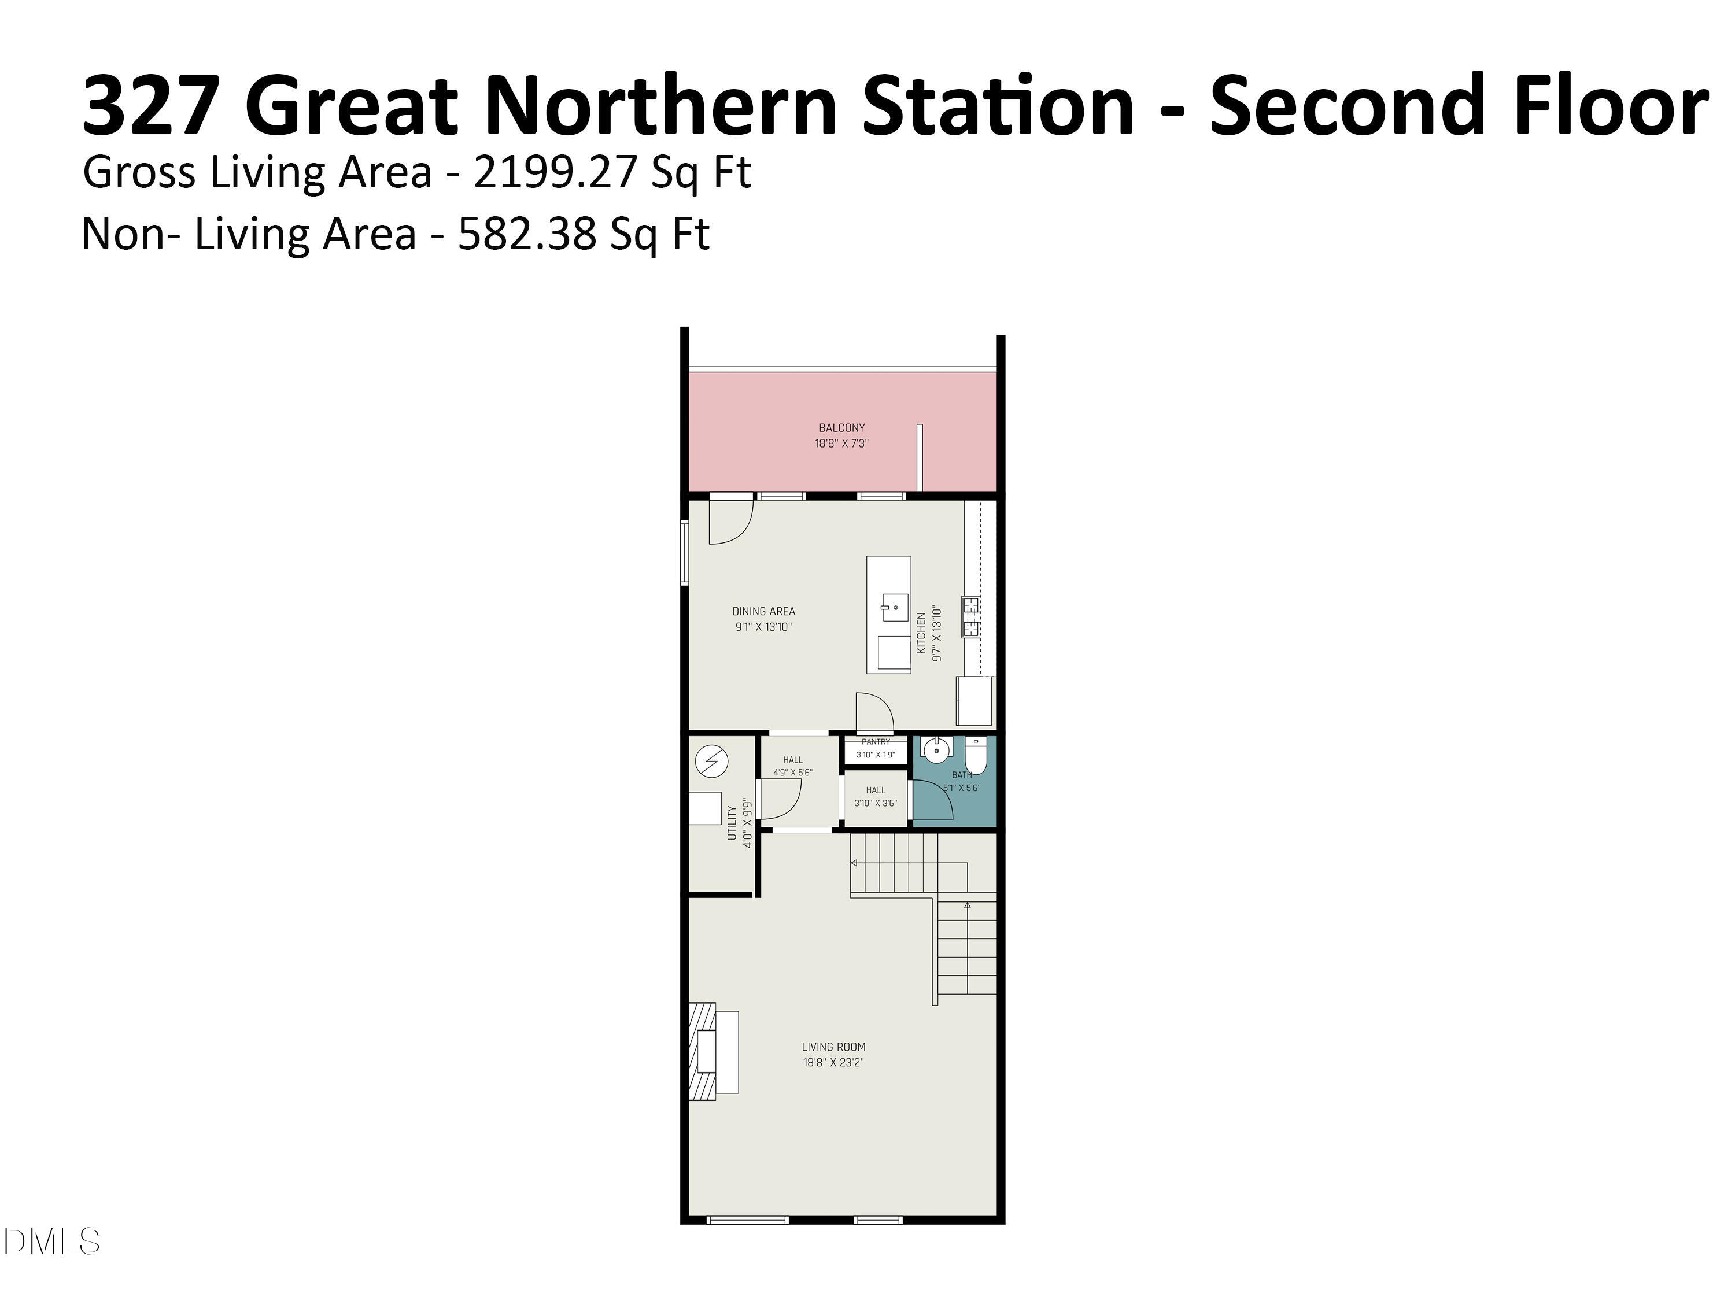
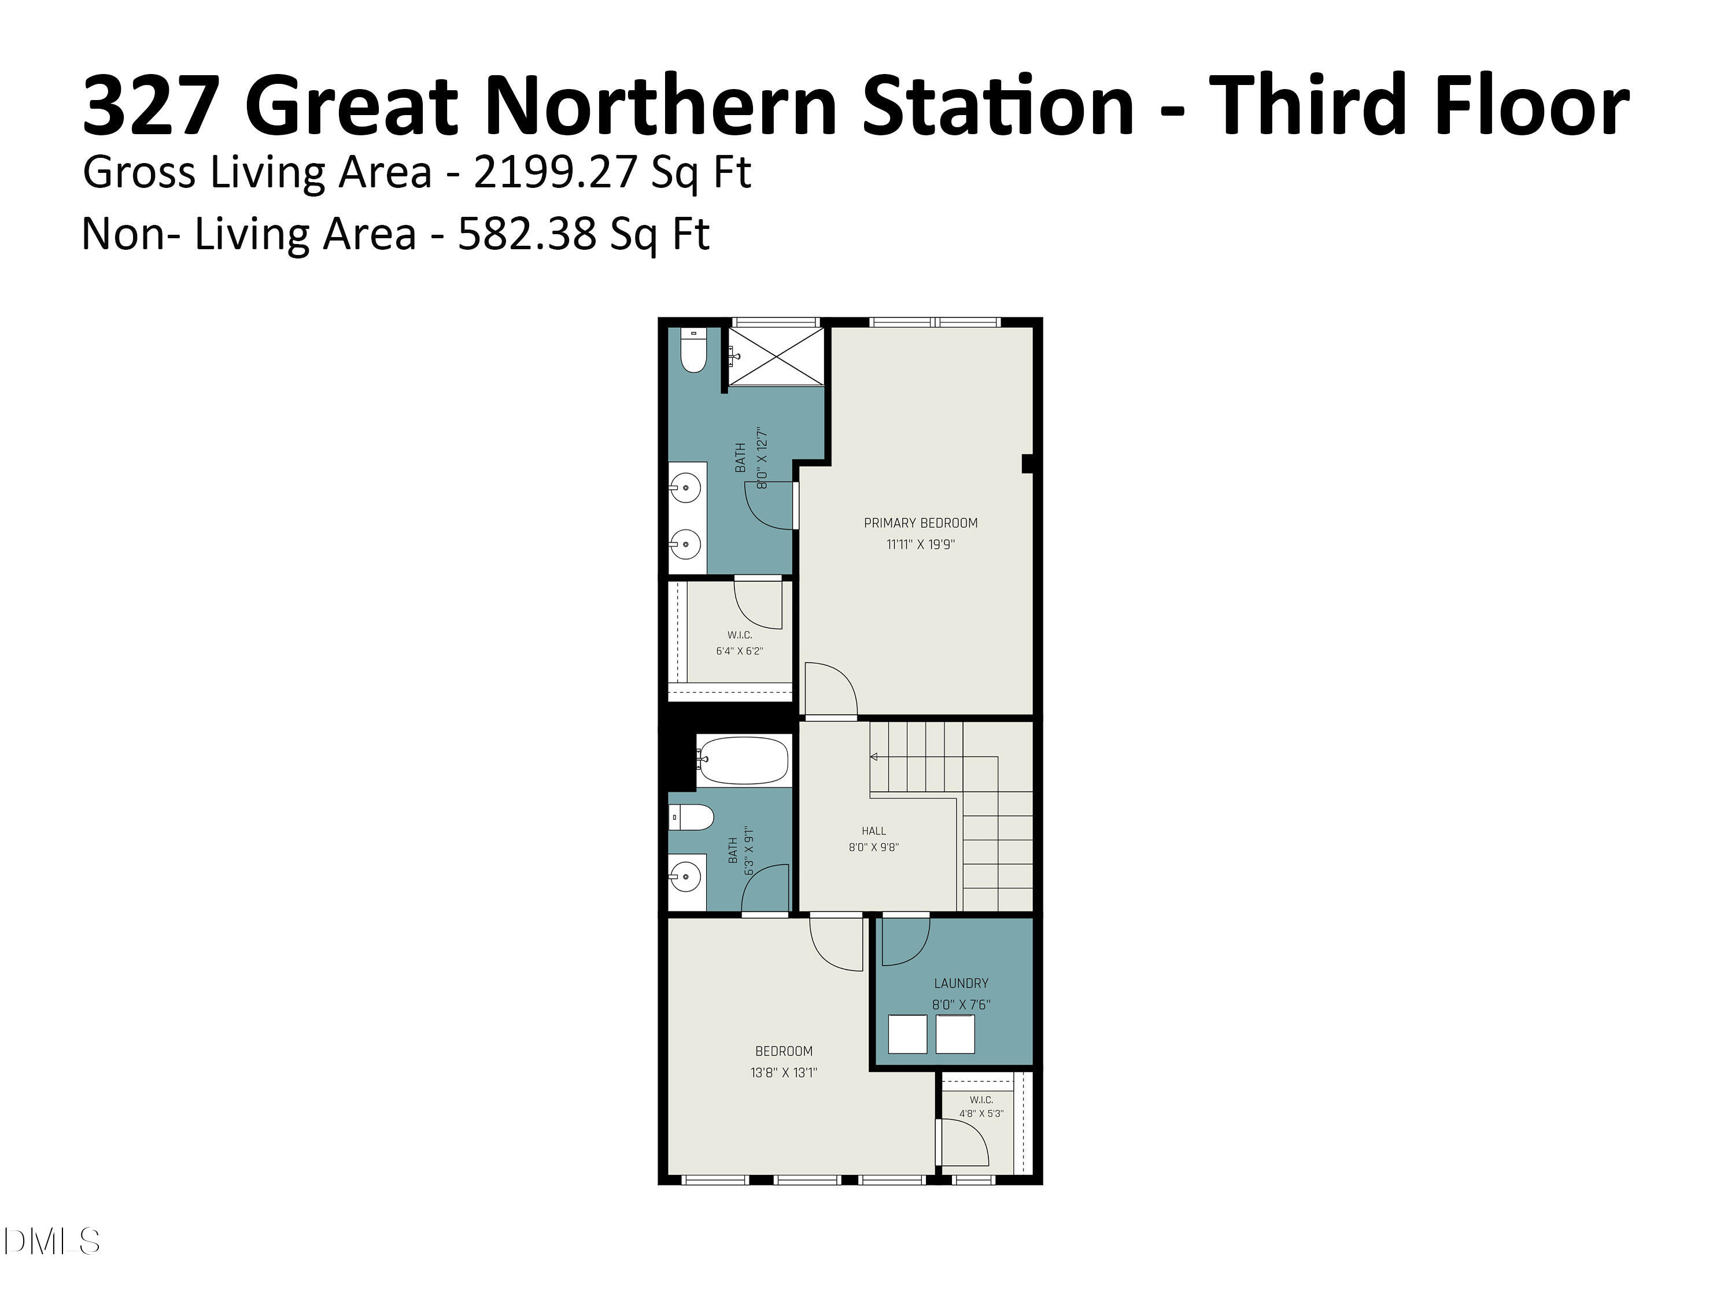
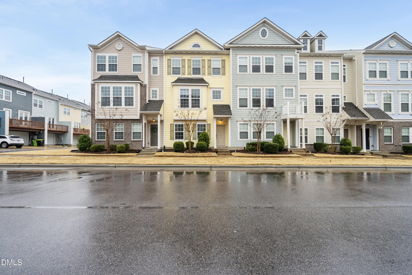
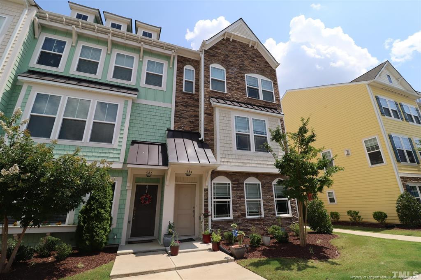
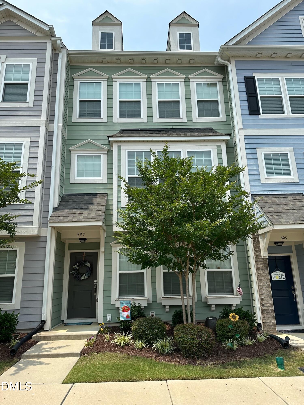
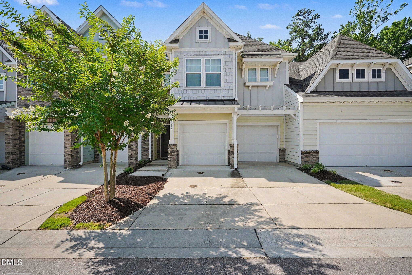
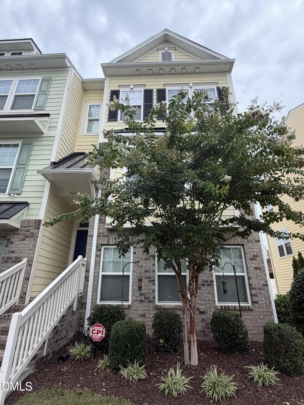
WALK TO DOWNTOWN APEX! 3 Bedrooms + 3.5 Baths + Flexible Three-Story Layout + Rear-Entry Garage in one of Apex's most convenient locations. This well-designed townhome offers a rare combination of space, function, and low-maintenance living. The first-floor bedroom with private full bath is ideal for guests, a home office, workout room, or multi-generational living. Bright open-concept main level with spacious living area, modern kitchen, granite countertops, stainless steel appliances, large center island, and abundant cabinet space. Upstairs, the primary suite features a walk-in closet and dual-vanity bath, along with an additional bedroom and full bath. Enjoy easy access to shopping, dining, parks, Cary, RTP, and RDU. Community pool, exercise, trails and clubhouse. HOA maintains lawn for easy living and more free time. APEX SCHOOLS.
Details
| MLS # | 10169629 |
|---|---|
| Listing Type | For Sale |
| Style | Town House |
| HOA Dues | $244 |
| Sub-Type | Resale |
| Status | Active |
| Year | 2018 |
| Days On Site | 92 |
| Listing Provided By | ESP Realty | Drew Ludlow |
Features
| Bed(s) | 3 |
|---|---|
| Bath(s) | 4 Total |
| SQ Feet | 2,200 |
| Garage | 2 |
| Story(s) | 3 |
| Zoning | PUD-C |
| Acreage | 0.04 |
Interior
| Interior Features | Bathtub/Shower Combination, Chandelier, Crown Molding, Double Vanity, Eat-in Kitchen, Entrance Foyer, Granite Counters, Kitchen Island, Kitchen/Dining Room Combination, Open Floorplan, Pantry, Recessed Lighting, Smooth Ceilings, Walk-In Closet(s), Walk-In Shower, Water Closet |
|---|---|
| Heating Yes / No | Yes |
| Cooling Yes / No | Yes |
| Cooling | Central Air, Electric |
| Fireplace Features | Gas Log, Living Room |
| Fireplaces Total | 1 |
| Fireplace Yes / No | Yes |
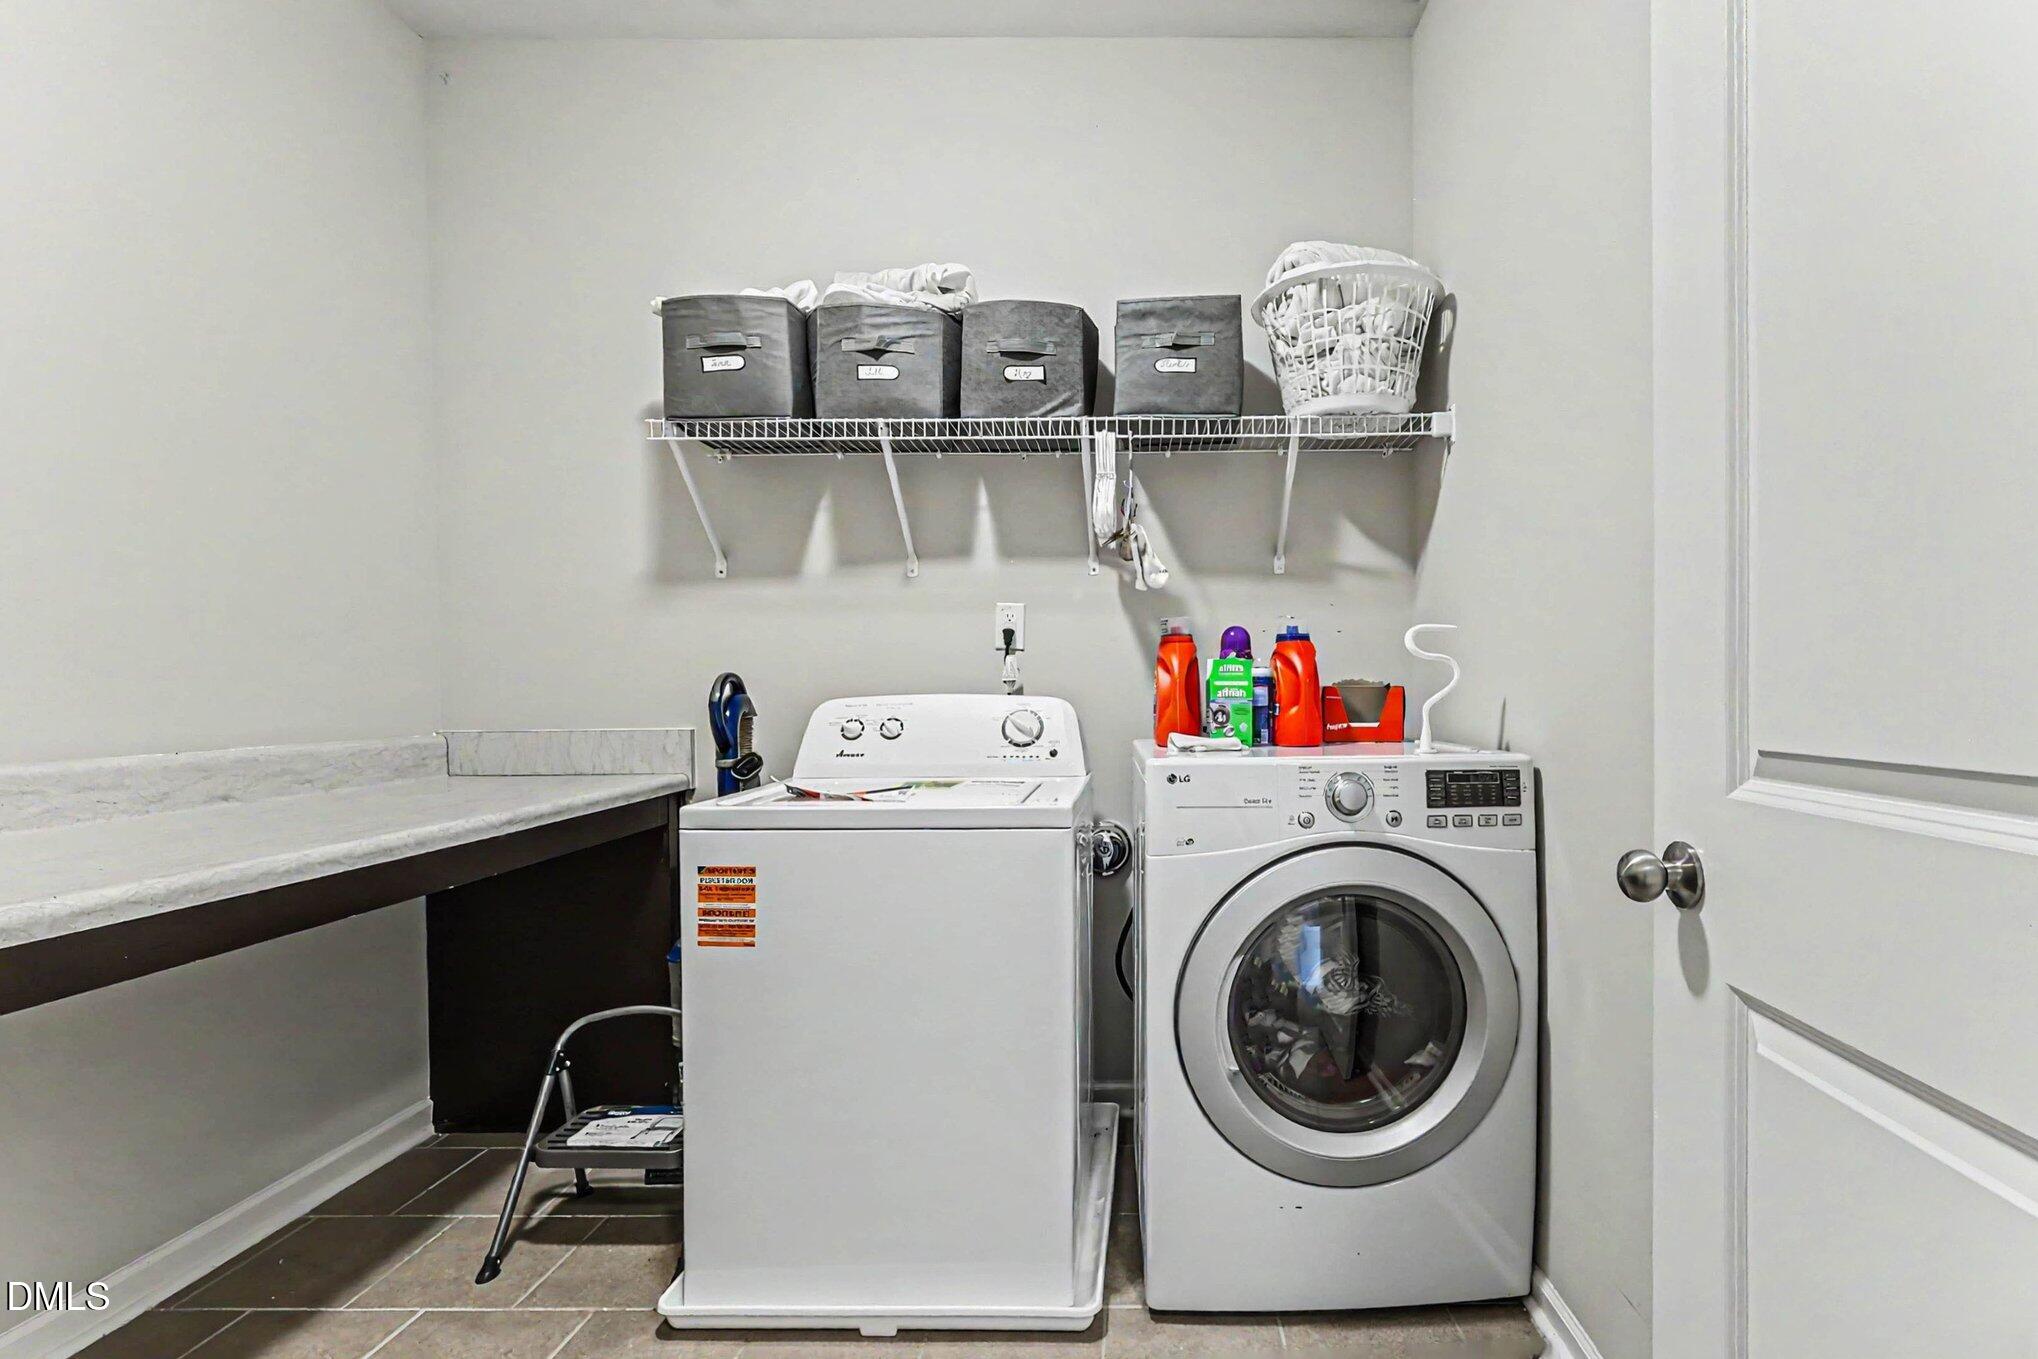
| Laundry Features | Electric Dryer Hookup, Laundry Room, Upper Level, Washer Hookup |
| Rooms Total | 7 |
Exterior
| Exterior Features | Lighting, Private Entrance, Rain Gutters |
|---|---|
| Roof | Shingle |
| Foundation Details | Slab |
| Lot Features | Landscaped, Near Public Transit |
| Community Features | Clubhouse, Curbs, Fitness Center, Pool, Sidewalks, Street Lights, Suburban |
| Construction Materials | Fiber Cement, Stone |
| Patio And Porch Features | Deck, Front Porch |
| Pool Features | Association, Community |
Parking
| Attached Garage Yes / No | Yes |
|---|---|
| Garage Yes / No | Yes |
| Parking Features | Additional Parking, Alley Access, Asphalt, Attached, Concrete, Driveway, Garage Door Opener, Garage Faces Rear, Inside Entrance, On Street, Paved, Private |
Location
| Association Amenities | Clubhouse, Exercise Course, Fitness Center, Jogging Path, Landscaping, Maintenance, Maintenance Grounds, Maintenance Structure, Management, Meeting Room, Parking, Picnic Area, Pond Year Round, Pool, Snow Removal, Trail(s) |
|---|---|
| Community Features | Clubhouse, Curbs, Fitness Center, Pool, Sidewalks, Street Lights, Suburban |
Utilities
| Sewer | Public Sewer |
|---|
Taxes
| Tax Assessed Value | 450987 |
|---|---|
| Tax Legal Description | Lo219 Villages Of Apex South Ph1 Se3b Bm2017-02492 |
| Tax Year | 2025 |
| Tax Map Number | 219 |
Area Information
| State | NC |
|---|---|
| County | Wake |
| City | Apex |
| Zip Code | 27502 |
| Area | Wake |
| Community Name | The Villages of Apex |
| School District | Wake - Apex High |
| Elementary School | Wake - Apex Elementary |
| High School | Wake - Apex High |
| Listing VS Median (in The Villages of Apex) | |
Price: $429,500 low | high Med: $433,750 sqft: 2,200 low | high Med: 2,311 $ / sqft: $195 low | high Med: $188 On site: 92 low | high Med: 85 | |
Market Activity 27502
Request a showing
Request a showing

Listings marked with a Doorify MLS icon are provided courtesy of the Doorify MLS, of North Carolina, Internet Data Exchange Database. Brokers make an effort to deliver accurate information, but buyers should independently verify any information on which they will rely in a transaction. The listing broker shall not be responsible for any typographical errors, misinformation, or misprints, and they shall be held totally harmless from any damages arising from reliance upon this data. This data is provided exclusively for consumers’ personal, non-commercial use. Copyright 2024 Doorify MLS of North Carolina. All rights reserved.
Contact
Learn More About This Property

| State | NC |
|---|---|
| County | Wake |
| City | Apex |
| Zip Code | 27502 |
| Area | Wake |
| Community Name | The Villages of Apex |
| School District | Wake - Apex High |
| Elementary School | Wake - Apex Elementary |
| High School | Wake - Apex High |
| Listing VS Median (in The Villages of Apex) | |
Price: $429,500 low | high Med: $433,750 sqft: 2,200 low | high Med: 2,311 $ / sqft: $195 low | high Med: $188 On site: 92 low | high Med: 85 | |
Listings marked with a Doorify MLS icon are provided courtesy of the Doorify MLS, of North Carolina, Internet Data Exchange Database. Brokers make an effort to deliver accurate information, but buyers should independently verify any information on which they will rely in a transaction. The listing broker shall not be responsible for any typographical errors, misinformation, or misprints, and they shall be held totally harmless from any damages arising from reliance upon this data. This data is provided exclusively for consumers’ personal, non-commercial use. Copyright 2024 Doorify MLS of North Carolina. All rights reserved.
