
 New Listing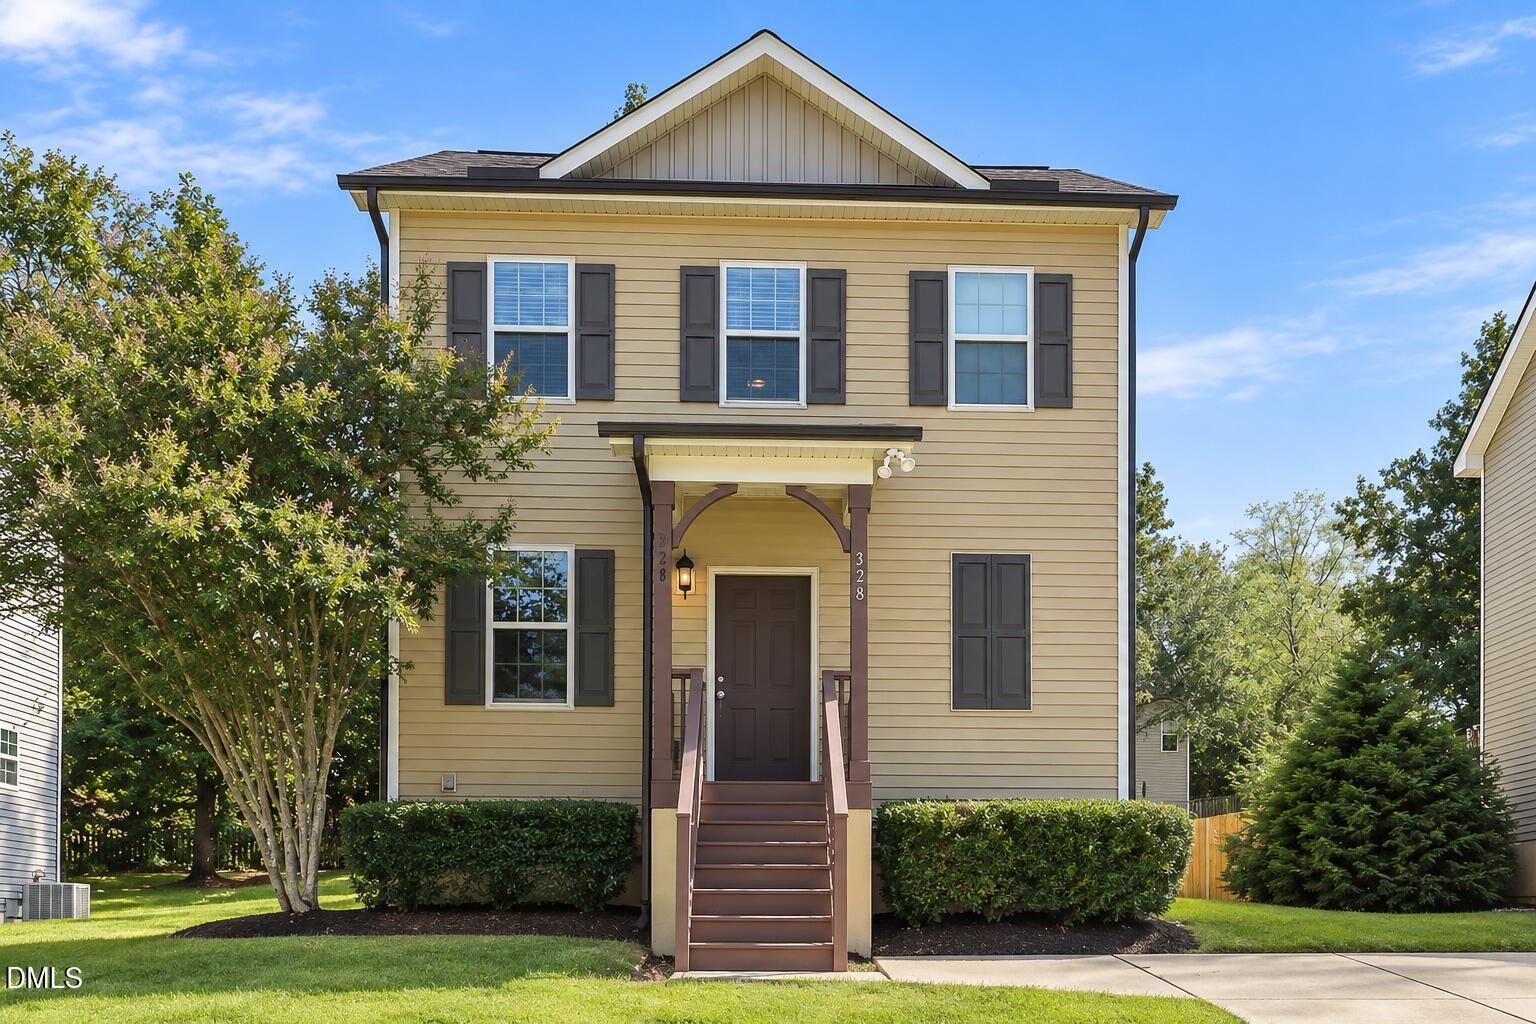
328 Chamberlain Drive,Clayton, NC 27527
Clayton, NC 27527

Description
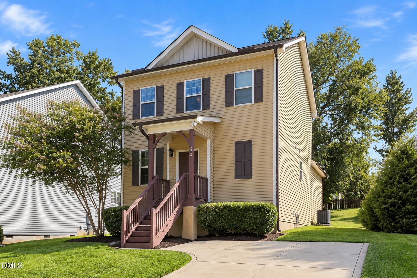
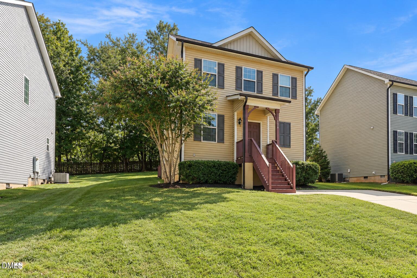
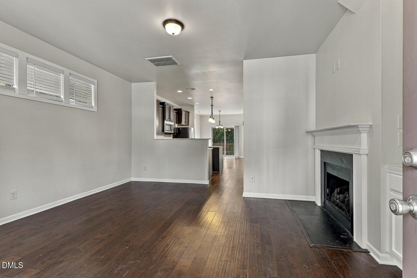
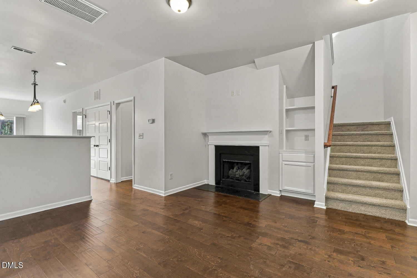
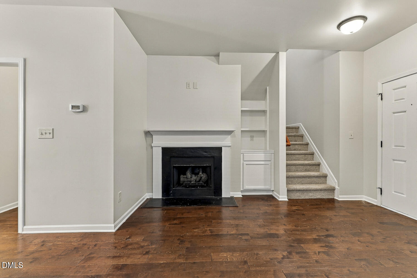
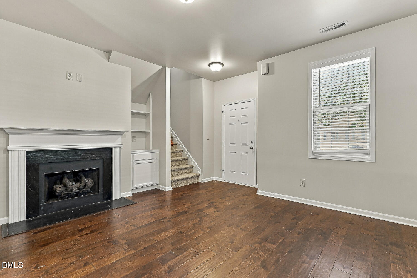
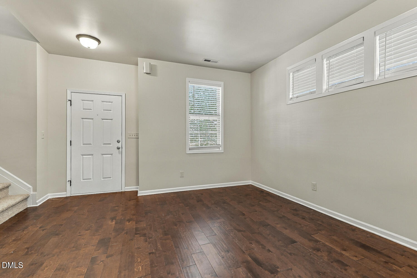
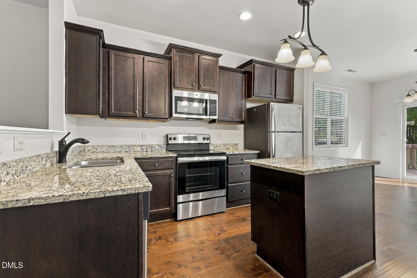
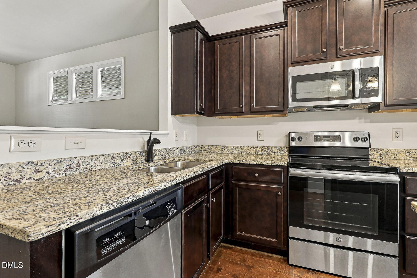
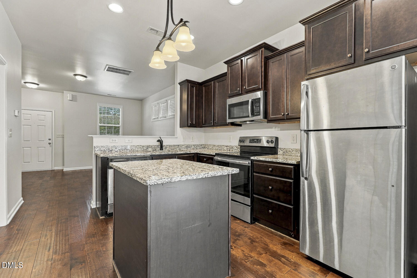
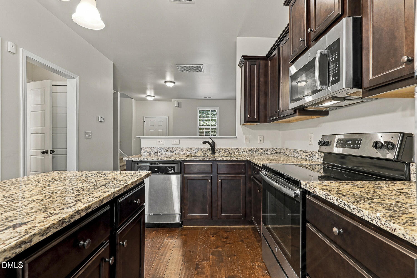
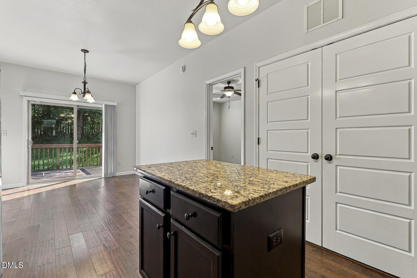
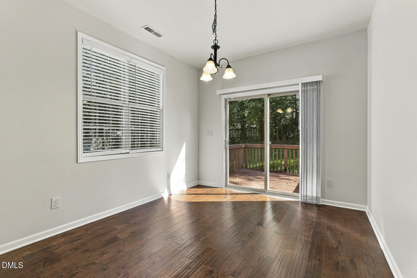
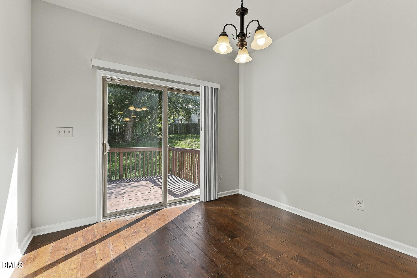
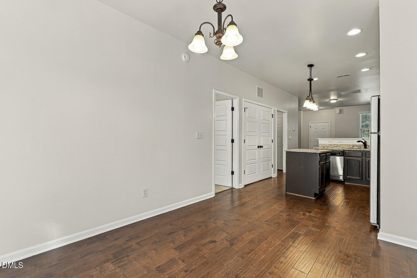
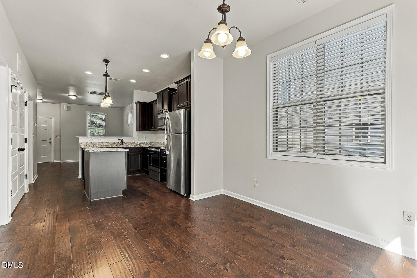
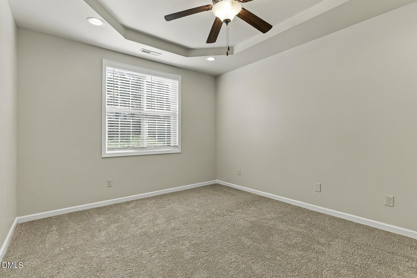
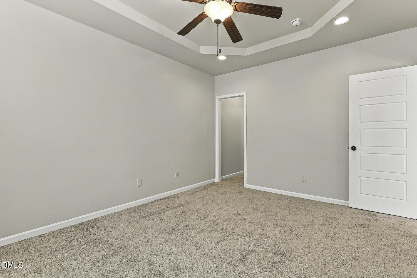
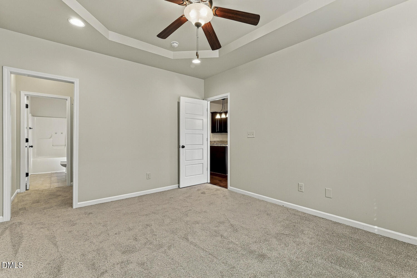
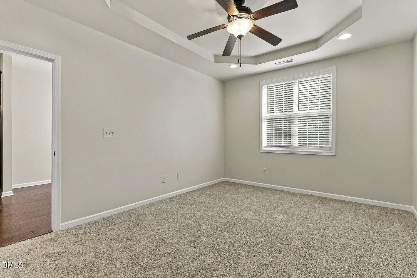
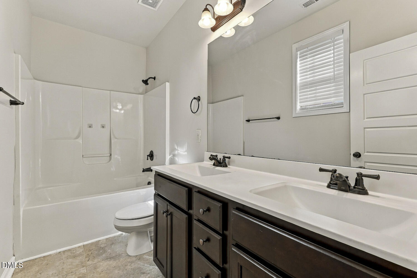
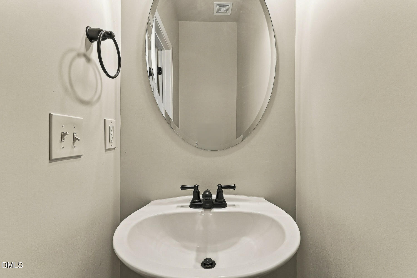
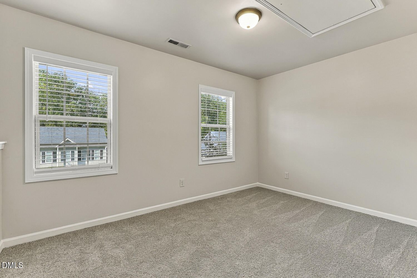
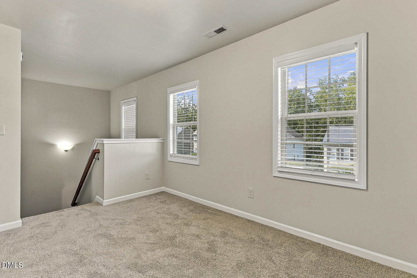
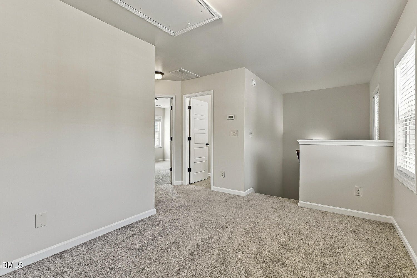
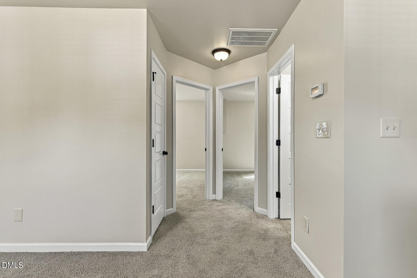
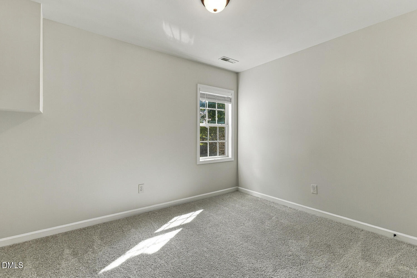
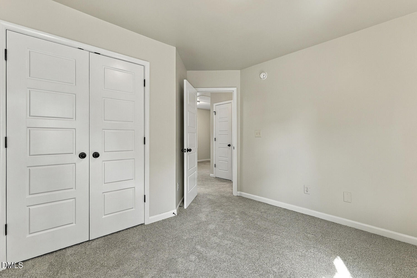
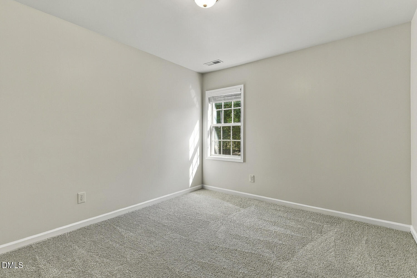
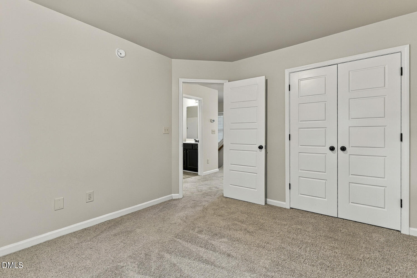
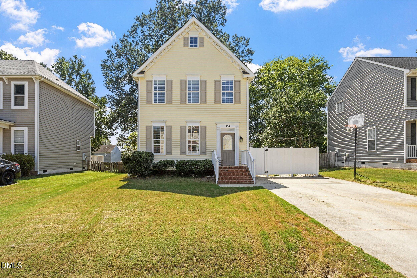
Welcome to the beautiful Glover A floor plan in the highly desirable Riverwood Athletic Club! This spacious 3-bedroom, 2.5-bath home with a first-floor primary suite offers an inviting layout, comfortable living spaces, and fantastic community amenities. The open family room features hardwood-style LVP flooring, a cozy gas-log fireplace, and built-in bookshelves. The kitchen flows seamlessly into the dining area and features granite countertops, a center island, and staggered cabinetry with crown molding, creating the perfect space for everyday living and entertaining. The first-floor primary suite offers a tray ceiling, ceiling fan, spacious walk-in closet, and private bath featuring dual cultured marble vanities and a 42-inch garden tub. Upstairs, you'll find a generous 14' x 10' loft, perfect for a home office, playroom, or additional living space, along with two spacious bedrooms. Carpeted bedrooms and hallway provide added comfort, while LVP flooring throughout the main living areas offers both style and durability. Enjoy all that Riverwood Athletic Club has to offer, including swimming pools, a fitness center, and golf! With its desirable first-floor primary suite, versatile loft, open floor plan, and impressive community amenities, this home offers a wonderful combination of comfort, convenience, and lifestyle!
Details
| MLS # | 10196296 |
|---|---|
| Listing Type | For Sale |
| Style | House |
| HOA Dues | $81 |
| Sub-Type | Resale |
| Status | Active |
| Year | 2016 |
| Days On Site | 1 |
| Listing Provided By | EXP Realty LLC | Sharon Evans |
Features
| Bed(s) | 3 |
|---|---|
| Bath(s) | 3 Total |
| SQ Feet | 1,537 |
| Garage | 1 |
| Story(s) | 2 |
| Zoning | RES |
| Acreage | 0.13 |
| Golf Course | Yes |
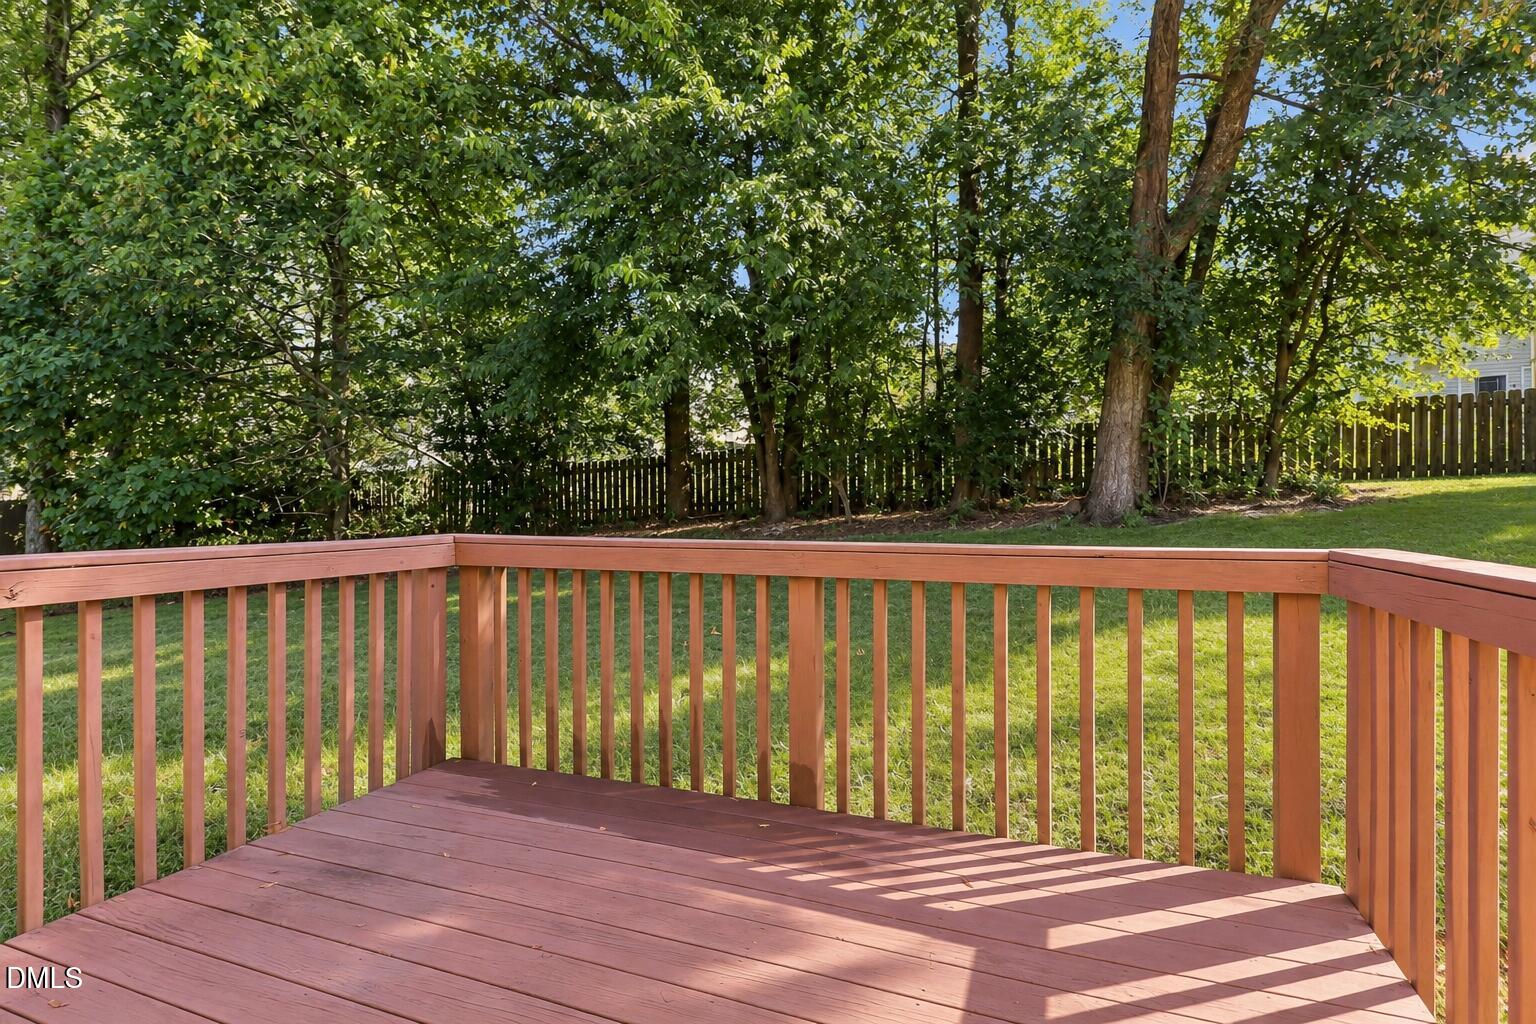
| Property View | Neighborhood, Trees, Woods |
Interior
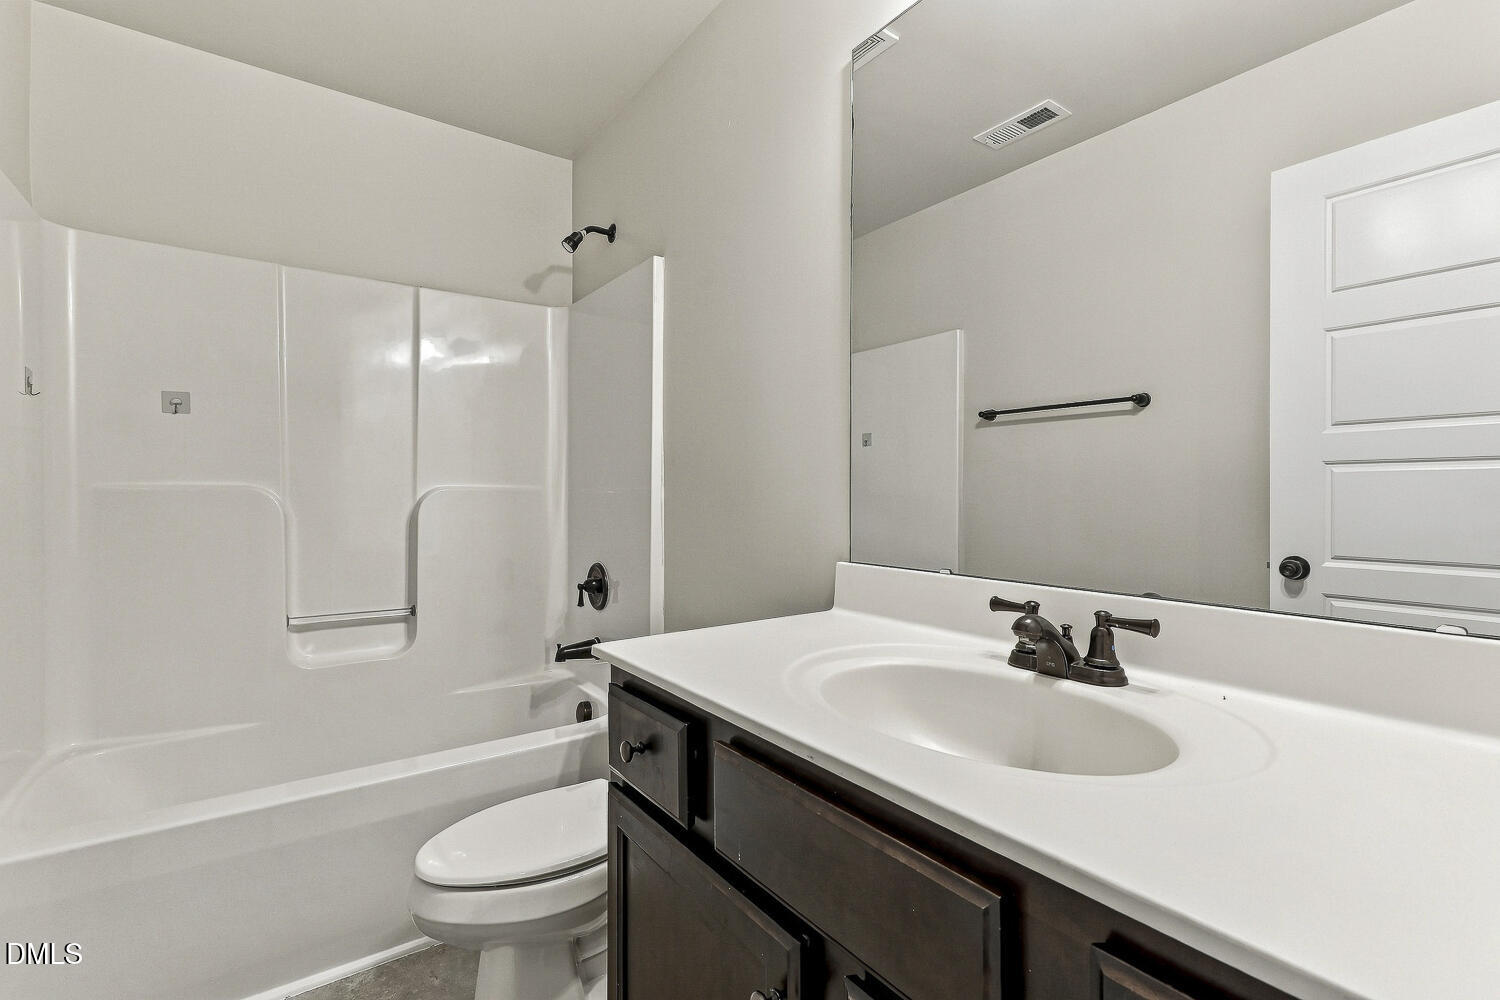
| Interior Features | Bathtub/Shower Combination, Bookcases, Built-in Features, Ceiling Fan(s), Chandelier, Double Vanity, Granite Counters, Kitchen Island, Kitchen/Dining Room Combination, Open Floorplan, Primary Downstairs, Recessed Lighting, Smooth Ceilings, Stone Counters, Tray Ceiling(s), Walk-In Closet(s) |
|---|---|
| Heating Yes / No | Yes |
| Cooling Yes / No | Yes |
| Cooling | Ceiling Fan(s), Central Air, Electric |
| Fireplace Features | Family Room, Gas, Gas Log, Insert, Living Room, Propane |
| Fireplaces Total | 1 |
| Fireplace Yes / No | Yes |
| Laundry Features | Inside, Laundry Closet, Main Level |
| Rooms Total | 7 |
Exterior
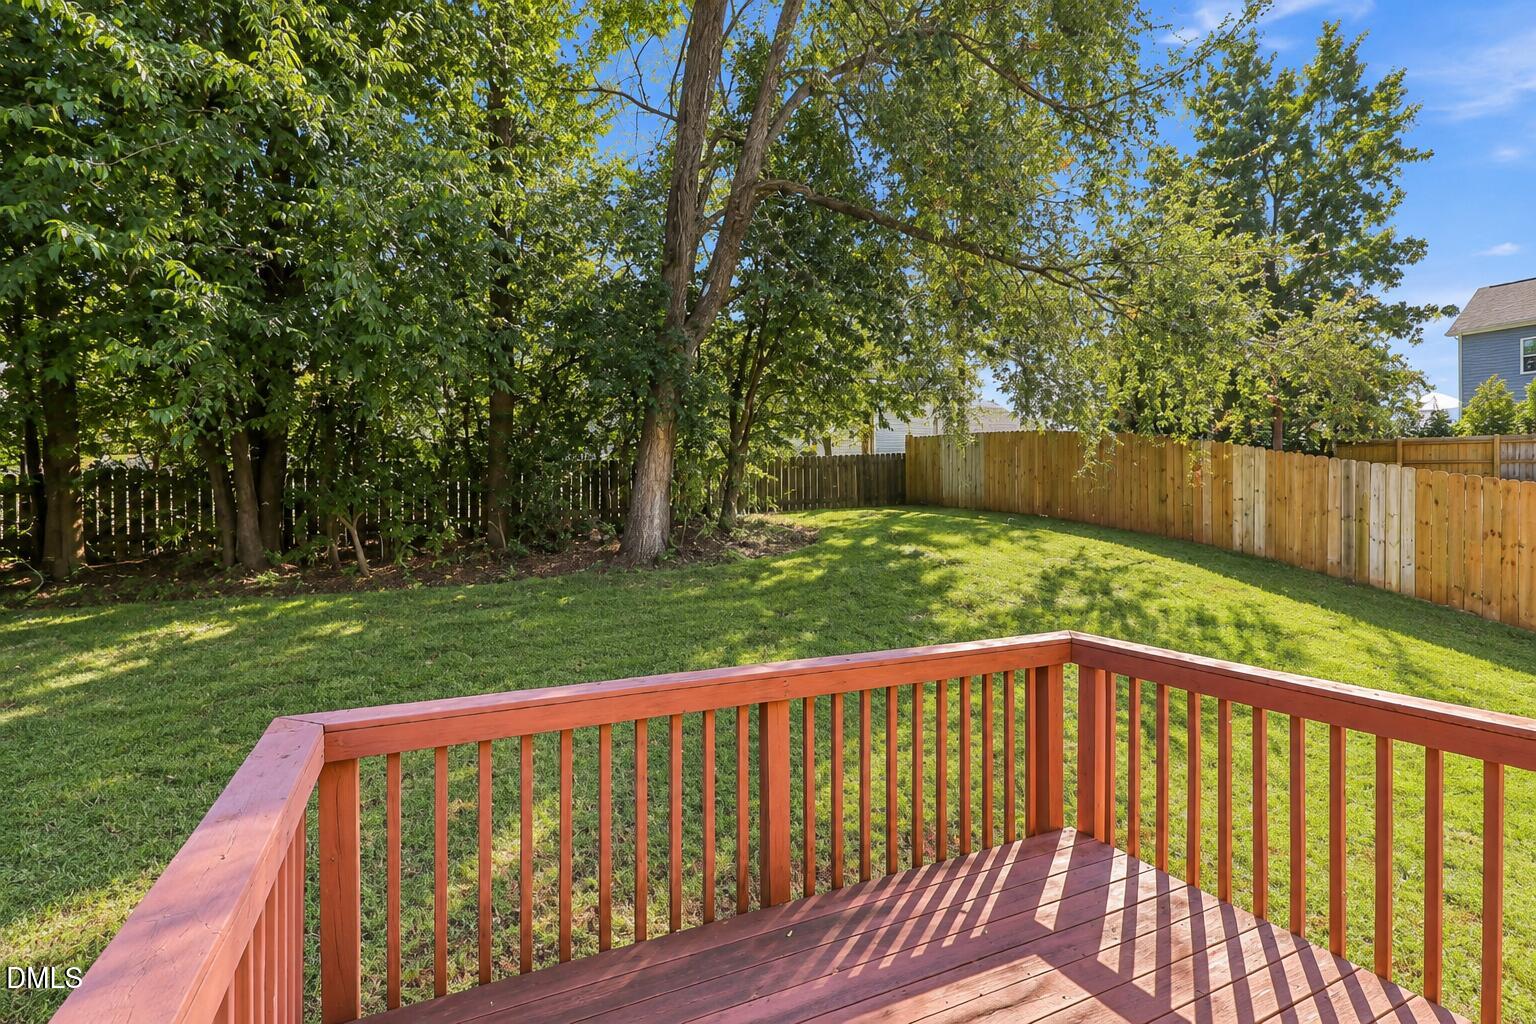
| Exterior Features | Private Yard, Rain Gutters |
|---|---|
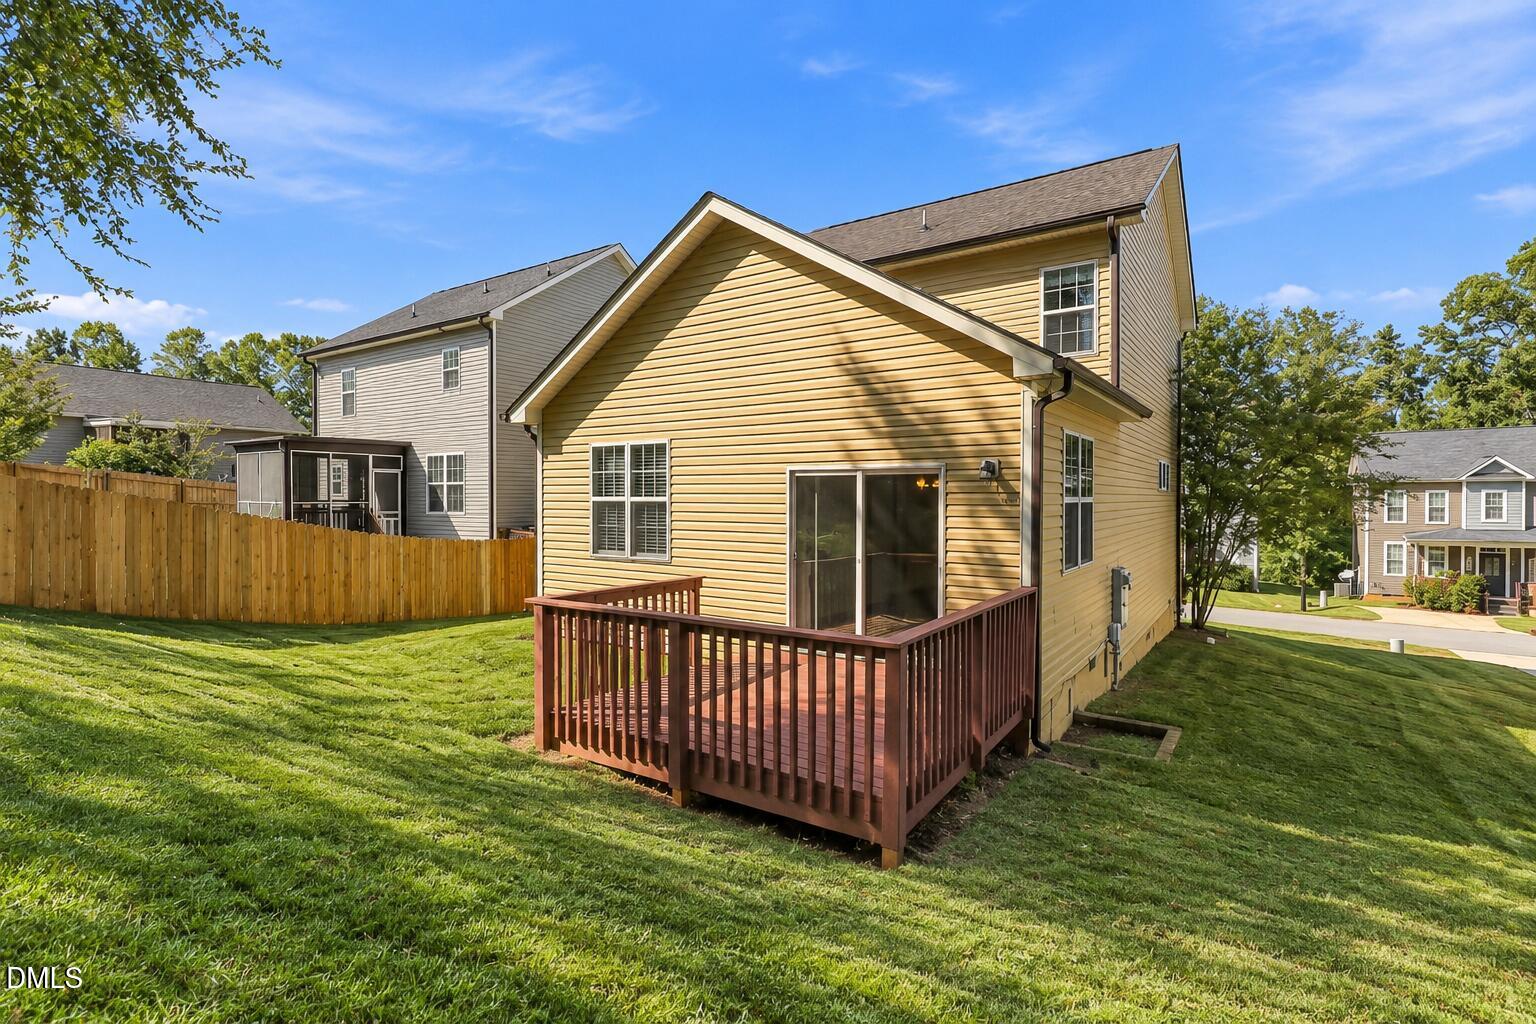
| Roof | Shingle |
| Foundation Details | Concrete Perimeter, Raised, Crawlspace |
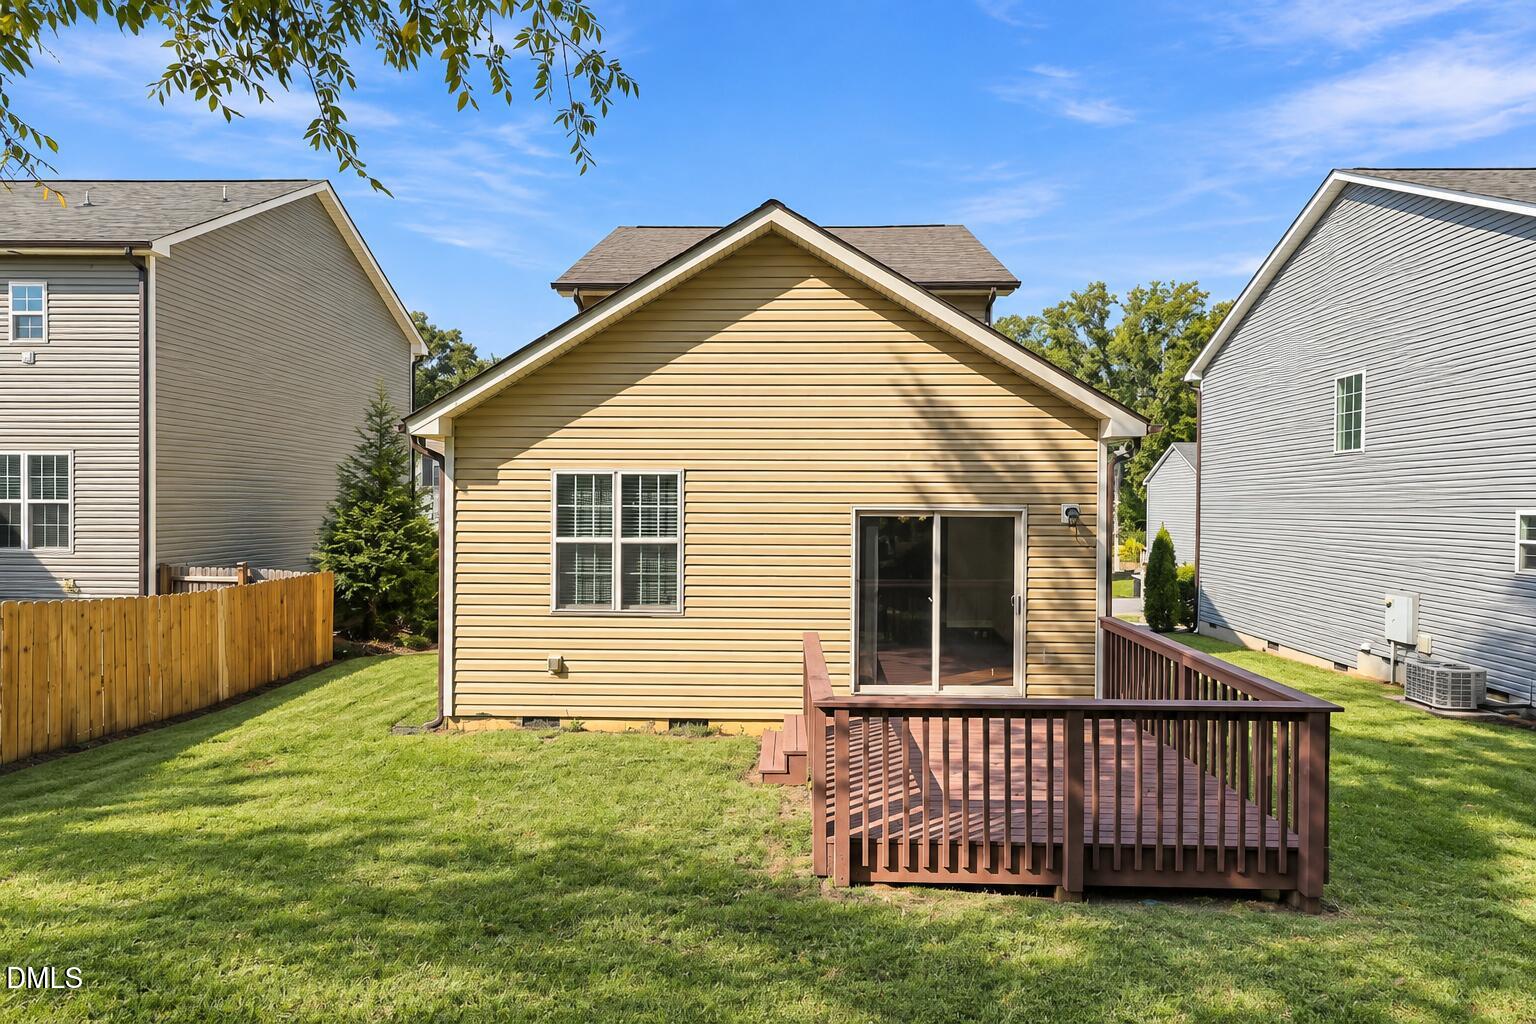
| Lot Features | Back Yard, Front Yard, Interior Lot, Rectangular Lot |
| Community Features | Clubhouse, Golf, Pool |
| View | Neighborhood, Trees/Woods |
| Construction Materials | Vinyl Siding |
| Patio And Porch Features | Deck |
Parking
| Attached Garage Yes / No | Yes |
|---|---|
| Garage Yes / No | No |
| Parking Features | Attached, Direct Access, Driveway, No Garage, Open, Parking Pad, Paved, Private |
Location
| Association Amenities | Clubhouse, Golf Course, Pool, Trail(s) |
|---|---|
| Community Features | Clubhouse, Golf, Pool |
Utilities
| Sewer | Public Sewer |
|---|
Taxes
| Tax Assessed Value | 285550 |
|---|---|
| Tax Legal Description | Lot 2073 Riverwood Ac Eaglecrest Ph 2B3 83/44 |
| Tax Year | 2025 |
| Tax Map Number | 2073 |
Area Information
| State | NC |
|---|---|
| County | Johnston |
| City | Clayton |
| Zip Code | 27527 |
| Area | Johnston |
| Community Name | Riverwood Athletic Club |
| School District | Johnston - Corinth Holders High |
| Elementary School | Johnston - Riverwood Elementary |
| High School | Johnston - Corinth Holders High |
| Listing VS Median (in Riverwood Athletic Club) | |
Price: $310,000 low | high Med: $310,000 sqft: 1,537 low | high Med: 1,649 $ / sqft: $202 low | high Med: $189 On site: 1 low | high Med: 15 | |
Market Activity 27527
Request a showing
Request a showing

Listings marked with a Doorify MLS icon are provided courtesy of the Doorify MLS, of North Carolina, Internet Data Exchange Database. Brokers make an effort to deliver accurate information, but buyers should independently verify any information on which they will rely in a transaction. The listing broker shall not be responsible for any typographical errors, misinformation, or misprints, and they shall be held totally harmless from any damages arising from reliance upon this data. This data is provided exclusively for consumers’ personal, non-commercial use. Copyright 2024 Doorify MLS of North Carolina. All rights reserved.
Contact
Learn More About This Property

| State | NC |
|---|---|
| County | Johnston |
| City | Clayton |
| Zip Code | 27527 |
| Area | Johnston |
| Community Name | Riverwood Athletic Club |
| School District | Johnston - Corinth Holders High |
| Elementary School | Johnston - Riverwood Elementary |
| High School | Johnston - Corinth Holders High |
| Listing VS Median (in Riverwood Athletic Club) | |
Price: $310,000 low | high Med: $310,000 sqft: 1,537 low | high Med: 1,649 $ / sqft: $202 low | high Med: $189 On site: 1 low | high Med: 15 | |
Listings marked with a Doorify MLS icon are provided courtesy of the Doorify MLS, of North Carolina, Internet Data Exchange Database. Brokers make an effort to deliver accurate information, but buyers should independently verify any information on which they will rely in a transaction. The listing broker shall not be responsible for any typographical errors, misinformation, or misprints, and they shall be held totally harmless from any damages arising from reliance upon this data. This data is provided exclusively for consumers’ personal, non-commercial use. Copyright 2024 Doorify MLS of North Carolina. All rights reserved.
