
3309 White Oak Road,Raleigh, NC 27609
Raleigh, NC 27609

Description
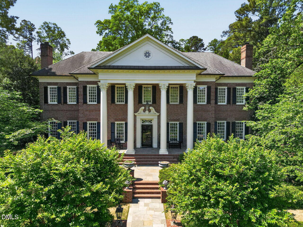
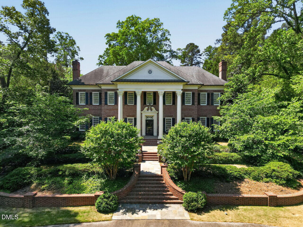
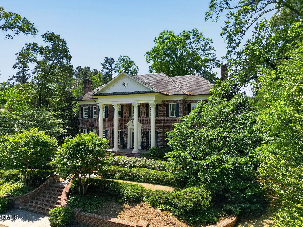
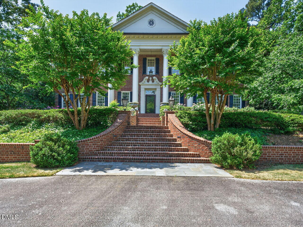
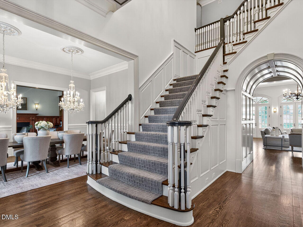
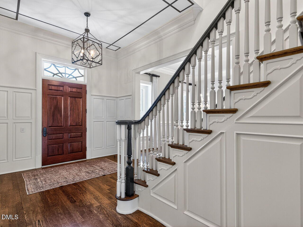
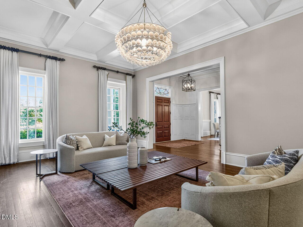
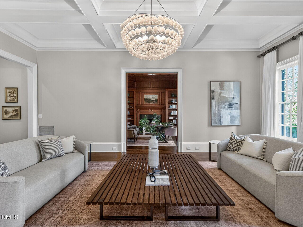
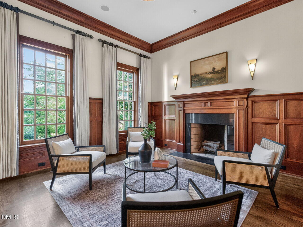
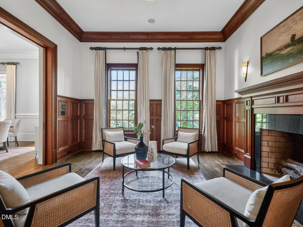
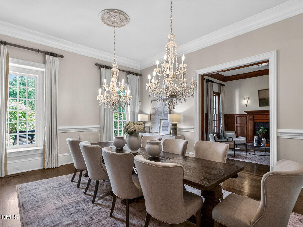
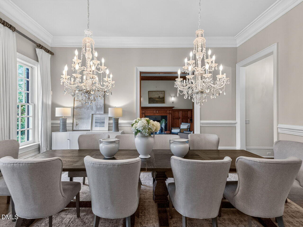
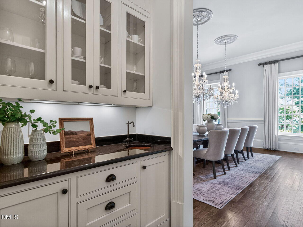
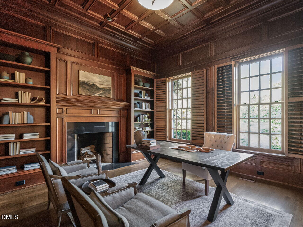
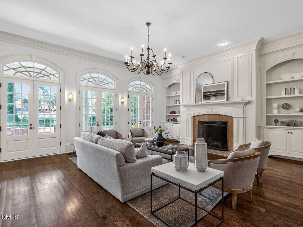
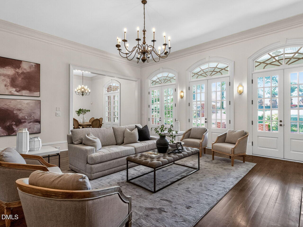
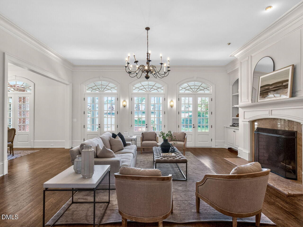
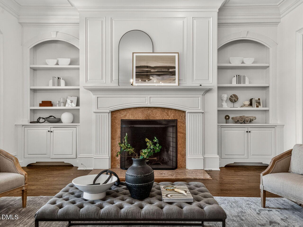
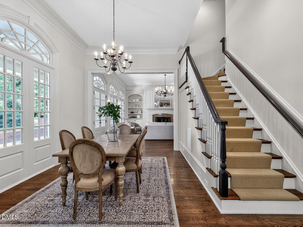
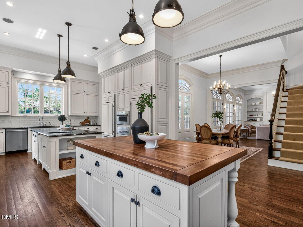
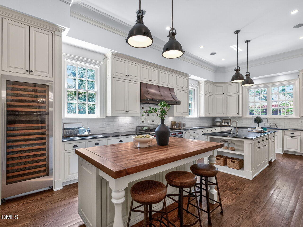
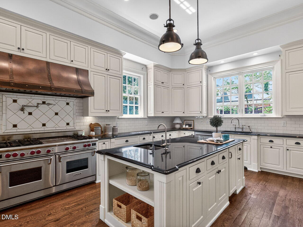
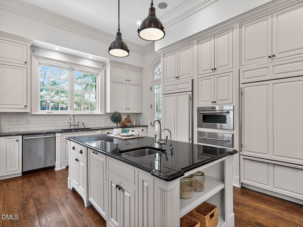
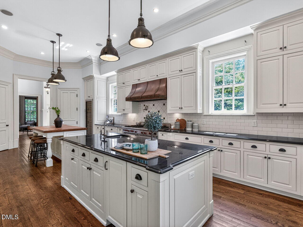
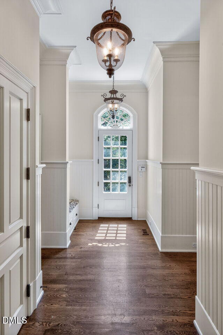
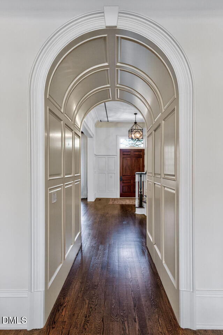
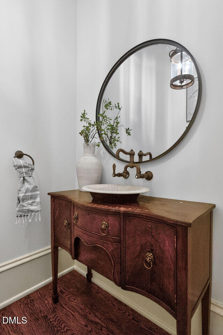
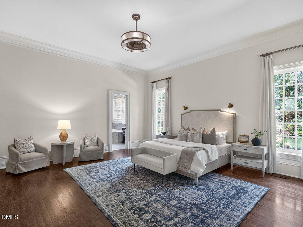
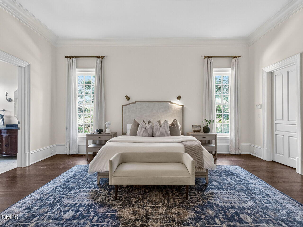
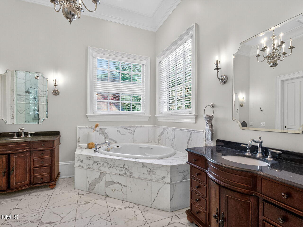
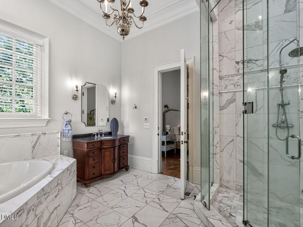
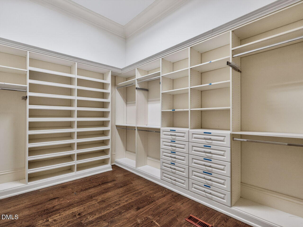
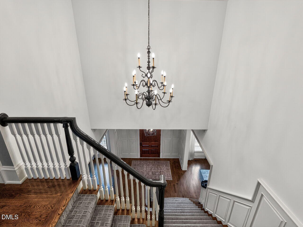
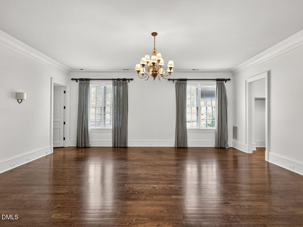
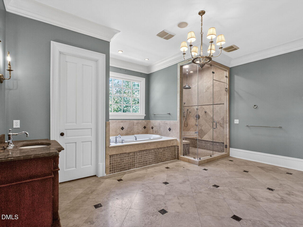
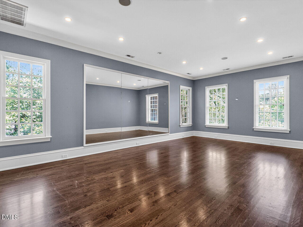
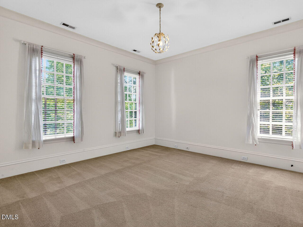
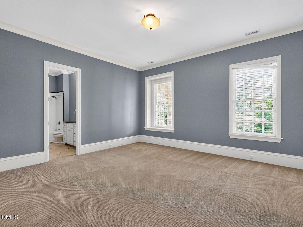
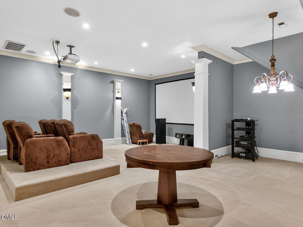
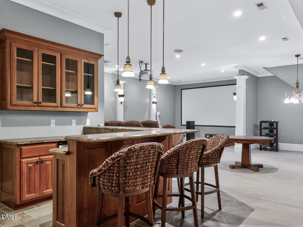
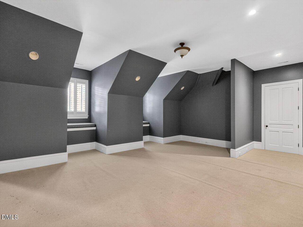
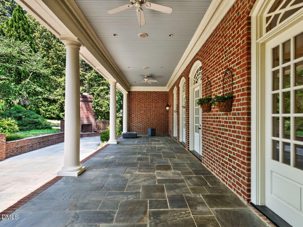
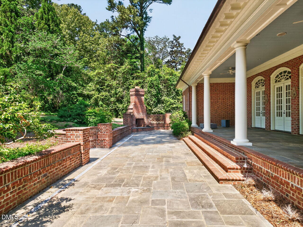
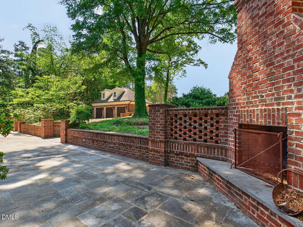
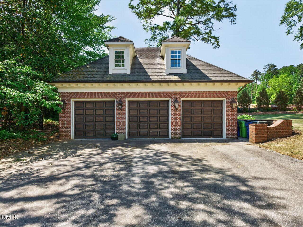
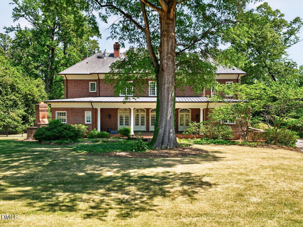
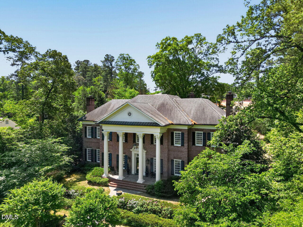
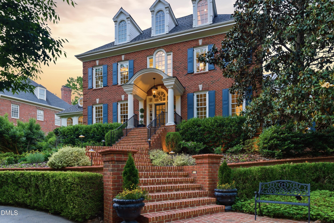
Stately, elegant brick estate set on a 1.57-acre lot along sought-after White Oak Road. Designed for both grand entertaining and everyday living, this exceptional home features 12' ceilings, exquisite custom craftsmanship, and a thoughtfully curated floor plan. The state-of-the-art kitchen anchors the home, complemented by dual primary suites on the main and second levels, six bedrooms, and 6.5 baths. A full suite of lifestyle spaces includes a private fitness room, theater, and expansive recreation areas. Outdoor living is equally impressive with covered front and rear porches and an inviting outdoor fireplace. Additional highlights include a 3-car garage, four fireplaces, solid wood doors, custom cabinetry and trim, and a striking Flemish bond brick exterior. Ideally located with convenient access to top schools, greenways, dining, and shopping.
Details
| MLS # | 10163428 |
|---|---|
| Listing Type | For Sale |
| Style | House |
| Sub-Type | Resale |
| Status | Active |
| Year | 2005 |
| Days On Site | 141 |
| Listing Provided By | Berkshire Hathaway HomeService | Graham Young |
Features
| Bed(s) | 6 |
|---|---|
| Bath(s) | 7 Total |
| SQ Feet | 10,224 |
| Garage | 3 |
| Story(s) | 3 |
| Zoning | R-2 |
| Acreage | 1.57 |
Interior
| Interior Features | Bar, Bathtub/Shower Combination, Bookcases, Built-in Features, Butler's Pantry, Ceiling Fan(s), Central Vacuum, Chandelier, Crown Molding, Double Vanity, Dressing Room, Eat-in Kitchen, Elevator, Entrance Foyer, Granite Counters, High Ceilings, Kitchen Island, Natural Woodwork, Open Floorplan, Pantry, Primary Downstairs, Recessed Lighting, Second Primary Bedroom, Separate Shower, Smooth Ceilings, Sound System, Walk-In Closet(s), Water Closet, Wet Bar, Whirlpool Tub |
|---|---|
| Heating Yes / No | Yes |
| Cooling Yes / No | Yes |
| Cooling | Central Air, Multi Units, Zoned |
| Fireplace Features | Den, Family Room, Fireplace Screen, Gas Starter, Library, Masonry, Outside |
| Fireplaces Total | 4 |
| Fireplace Yes / No | Yes |
| Laundry Features | Laundry Closet, Laundry Room, Main Level, Multiple Locations, Upper Level |
| Rooms Total | 16 |
Exterior
| Exterior Features | Fenced Yard, Lighting, Rain Gutters |
|---|---|
| Roof | Asphalt |
| Foundation Details | Crawlspace |
| Lot Features | Back Yard, Front Yard, Hardwood Trees, Landscaped |
| Construction Materials | Brick Veneer |
| Security Features | Security System |
| Window Features | Insulated Windows |
| Patio And Porch Features | Covered, Front Porch, Patio, Porch, Rear Porch |
Parking
| Attached Garage Yes / No | No |
|---|---|
| Garage Yes / No | Yes |
| Parking Features | Asphalt, Circular Driveway, Detached, Garage, Garage Door Opener |
Utilities
| Sewer | Public Sewer |
|---|
Taxes
| Tax Assessed Value | 3488 |
|---|---|
| Tax Legal Description | Lo9 Pt 70 & 97 |
| Tax Year | 2025 |
| Tax Map Number | 9 |
Area Information
| State | NC |
|---|---|
| County | Wake |
| City | Raleigh |
| Zip Code | 27609 |
| Area | Wake |
| Community Name | White Oak |
| School District | Wake - Needham Broughton High |
| Elementary School | Wake - Root Elementary |
| High School | Wake - Needham Broughton High |
| Listing VS Median (in White Oak) | |
Price: $5,499,000 low | high Med: $3,670,000 sqft: 10,224 low | high Med: 7,403 $ / sqft: $538 low | high Med: $496 On site: 141 low | high Med: 115 | |
Market Activity 27609
Request a showing
Request a showing

Listings marked with a Doorify MLS icon are provided courtesy of the Doorify MLS, of North Carolina, Internet Data Exchange Database. Brokers make an effort to deliver accurate information, but buyers should independently verify any information on which they will rely in a transaction. The listing broker shall not be responsible for any typographical errors, misinformation, or misprints, and they shall be held totally harmless from any damages arising from reliance upon this data. This data is provided exclusively for consumers’ personal, non-commercial use. Copyright 2024 Doorify MLS of North Carolina. All rights reserved.
Contact
Learn More About This Property

| State | NC |
|---|---|
| County | Wake |
| City | Raleigh |
| Zip Code | 27609 |
| Area | Wake |
| Community Name | White Oak |
| School District | Wake - Needham Broughton High |
| Elementary School | Wake - Root Elementary |
| High School | Wake - Needham Broughton High |
| Listing VS Median (in White Oak) | |
Price: $5,499,000 low | high Med: $3,670,000 sqft: 10,224 low | high Med: 7,403 $ / sqft: $538 low | high Med: $496 On site: 141 low | high Med: 115 | |
 | $5,500,000440 Drummond DriveRaleigh, NC 27609 |
 | $4,195,000308 Marlowe RoadRaleigh, NC 27609 |
Listings marked with a Doorify MLS icon are provided courtesy of the Doorify MLS, of North Carolina, Internet Data Exchange Database. Brokers make an effort to deliver accurate information, but buyers should independently verify any information on which they will rely in a transaction. The listing broker shall not be responsible for any typographical errors, misinformation, or misprints, and they shall be held totally harmless from any damages arising from reliance upon this data. This data is provided exclusively for consumers’ personal, non-commercial use. Copyright 2024 Doorify MLS of North Carolina. All rights reserved.
